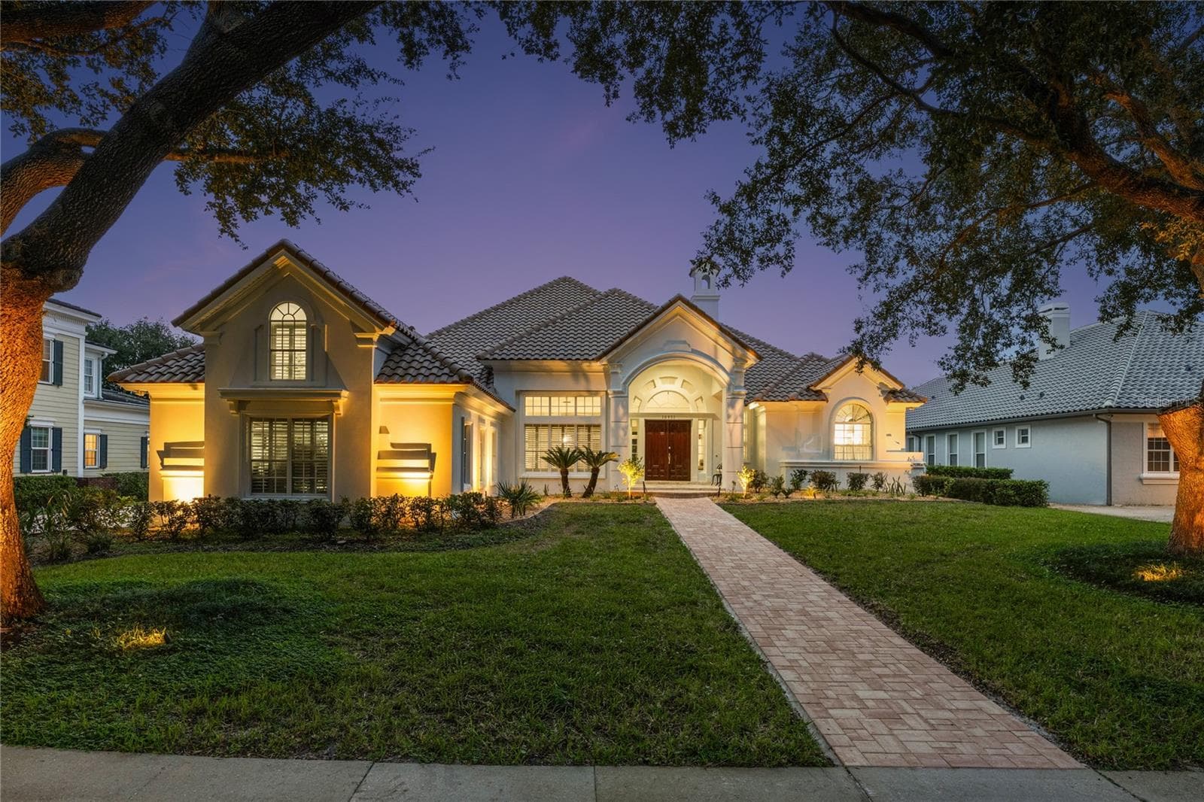
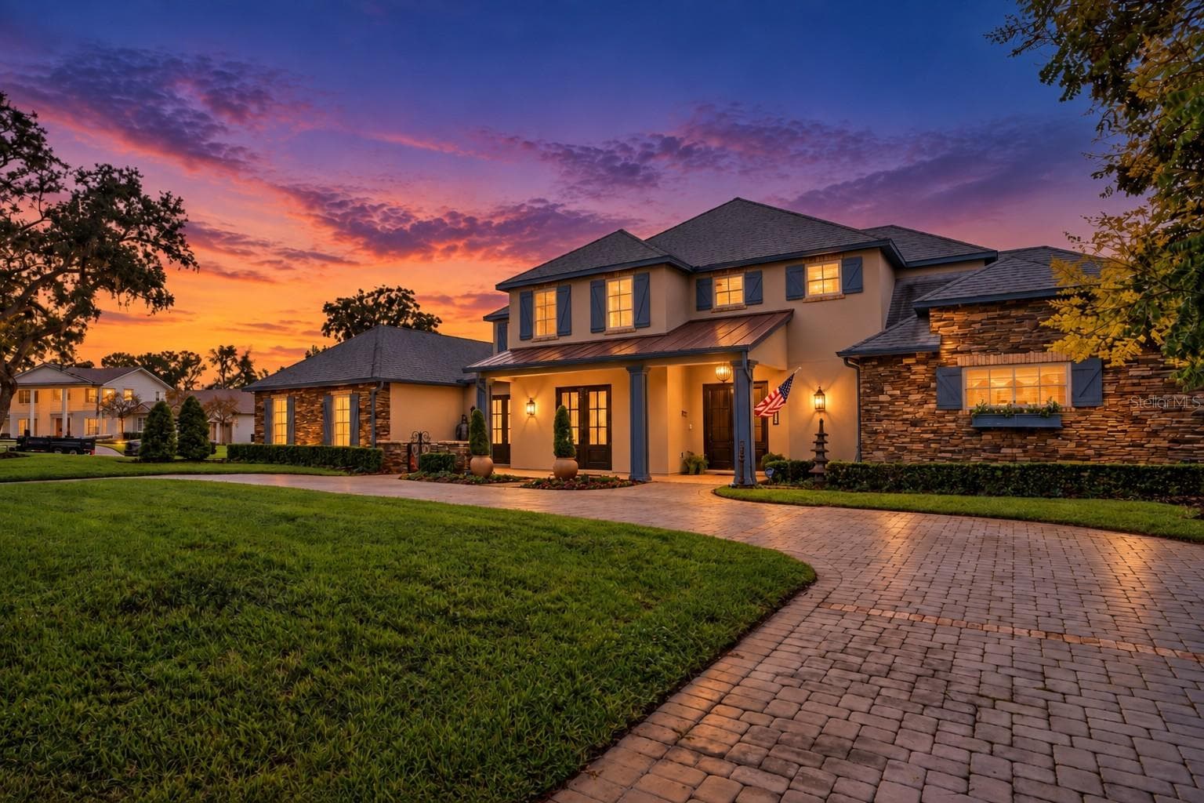
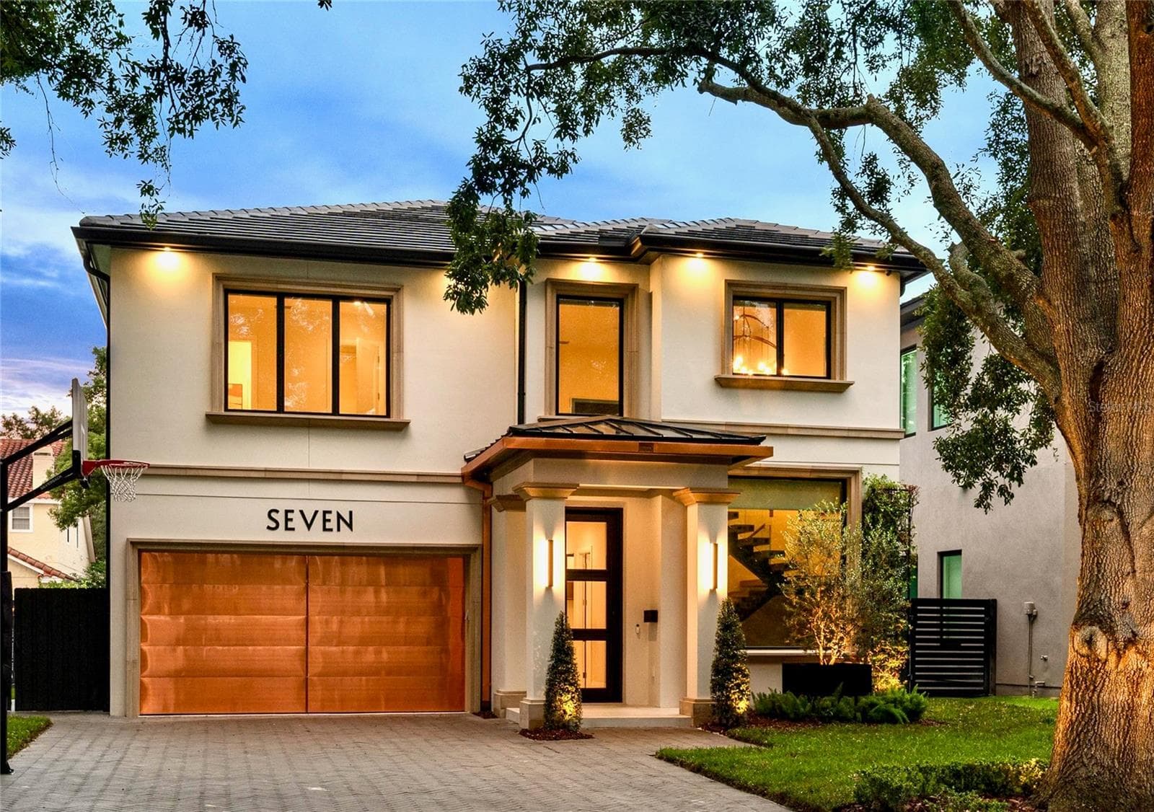
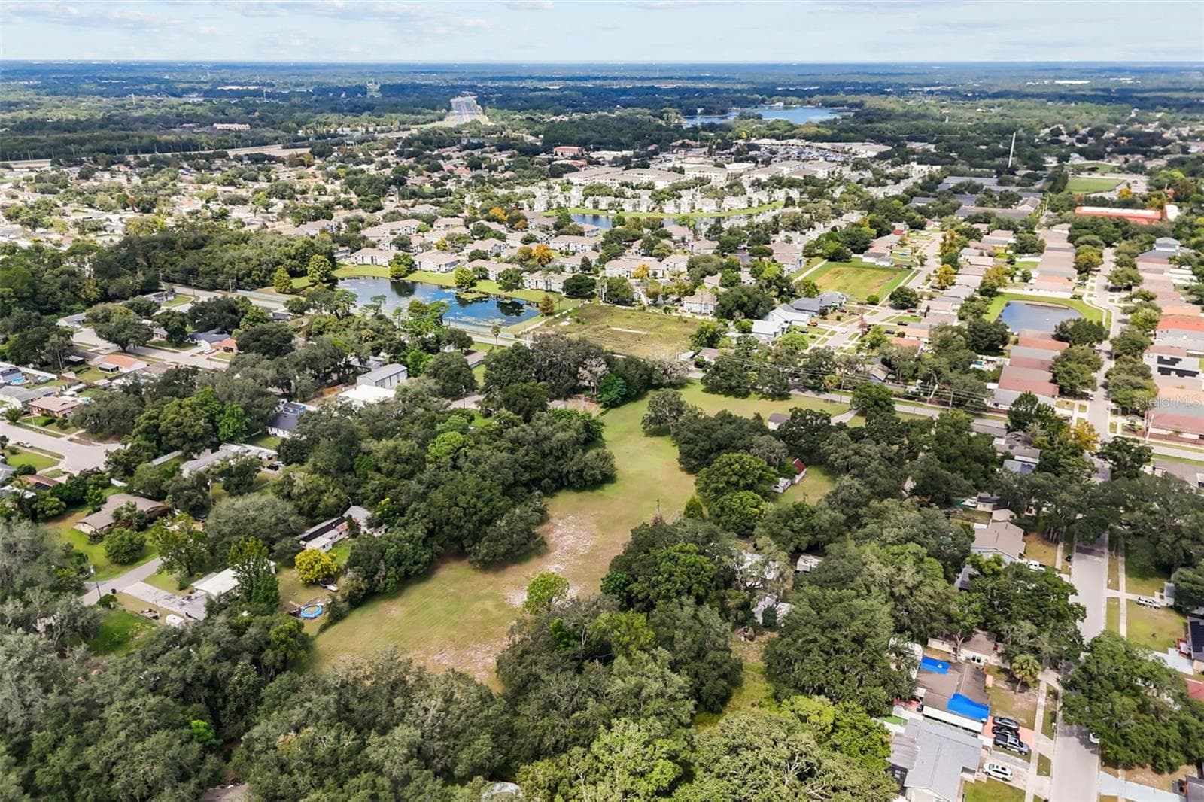
Front, Exterior - 5115 CRANES POINT CT, ORLANDO
Single Family Residence at 5115 CRANES POINT CT, ORLANDO, photo 2 of 99
Back patio with outdoor kitchen - 5115 CRANES POINT CT, ORLANDO
Back, Exterior - 5115 CRANES POINT CT, ORLANDO
Backyard - 5115 CRANES POINT CT, ORLANDO
Private dock on Lake Jessamine - 5115 CRANES POINT CT, ORLANDO
Sunrise views on Lake Jessamine - 5115 CRANES POINT CT, ORLANDO
294-acre Lake Jessamine - 5115 CRANES POINT CT, ORLANDO
Entryway looking into formal dining room and out to the lake - 5115 CRANES POINT CT, ORLANDO
Entryway - 5115 CRANES POINT CT, ORLANDO
Formal living room - 5115 CRANES POINT CT, ORLANDO
Formal dining room - 5115 CRANES POINT CT, ORLANDO
Fully appointed bar and beverage station - 5115 CRANES POINT CT, ORLANDO
Kitchen - 5115 CRANES POINT CT, ORLANDO
Kitchen island with vent - 5115 CRANES POINT CT, ORLANDO
Pantry - 5115 CRANES POINT CT, ORLANDO
Family room looking out on Lake Jessamine - 5115 CRANES POINT CT, ORLANDO
Family room - 5115 CRANES POINT CT, ORLANDO
Breakfast nook - 5115 CRANES POINT CT, ORLANDO
First floor primary suite - 5115 CRANES POINT CT, ORLANDO
First floor primary ensuite bathroom - 5115 CRANES POINT CT, ORLANDO
Pool bath - 5115 CRANES POINT CT, ORLANDO
Second Bedroom / Office / Flex Space - 5115 CRANES POINT CT, ORLANDO
Third Bedroom - 5115 CRANES POINT CT, ORLANDO
Jack and Jill bathroom, first floor - 5115 CRANES POINT CT, ORLANDO
Fourth bedroom - 5115 CRANES POINT CT, ORLANDO
Stairway to 2nd primary bedroom - 5115 CRANES POINT CT, ORLANDO
Primary suite entrance, second floor - 5115 CRANES POINT CT, ORLANDO
Primary bedroom, second floor - 5115 CRANES POINT CT, ORLANDO
Primary bathroom, second floor - 5115 CRANES POINT CT, ORLANDO
Primary walk-in closet, second floor leading to the gym - 5115 CRANES POINT CT, ORLANDO
gym located off the primary suite, second floor - 5115 CRANES POINT CT, ORLANDO
Office located off primary suite, second floor - 5115 CRANES POINT CT, ORLANDO
Laundry room, first floor - 5115 CRANES POINT CT, ORLANDO
Back patio with outdoor kitchen - 5115 CRANES POINT CT, ORLANDO
Back of house with pool and spa - 5115 CRANES POINT CT, ORLANDO
Backyard with pool and spa - 5115 CRANES POINT CT, ORLANDO
Backyard - 5115 CRANES POINT CT, ORLANDO
Private dock on Lake Jessamine - 5115 CRANES POINT CT, ORLANDO
294-acre Lake Jessamine - 5115 CRANES POINT CT, ORLANDO
Aerial - 5115 CRANES POINT CT, ORLANDO
Front, Exterior - 5115 CRANES POINT CT, ORLANDO
Back, Exterior - 5115 CRANES POINT CT, ORLANDO
Aerial - 5115 CRANES POINT CT, ORLANDO
Backyard - 5115 CRANES POINT CT, ORLANDO
Private dock on Lake Jessamine - 5115 CRANES POINT CT, ORLANDO
Sunrise views on Lake Jessamine - 5115 CRANES POINT CT, ORLANDO
Front, Exterior - 5115 CRANES POINT CT, ORLANDO
Driveway, Garage entrance - 5115 CRANES POINT CT, ORLANDO
Floor Plan - 5115 CRANES POINT CT, ORLANDO
99 photos

$2,495,000

5115 CRANES POINT CT
ORLANDO, FL 32839
Listed by Beth Hobart · MAINFRAME REAL ESTATE
Bedrooms
5
Bathrooms
4.5
Living area
4,180 sqft
Year built
2000

About this home

Tucked behind the gates of Crane's Point, this exceptional lakefront estate offers the perfect balance of luxury, privacy, and everyday livability. One of only eight estate homes in this exclusive community, the property spans nearly two acres with approximately 186 feet of private frontage on 294-acre Lake Jessamine, one of Central Florida's premier ski lakes. Bring the boat, the jet skis, and your favorite people. This is the lakefront lifestyle you've been waiting for! From the moment you arrive, majestic oak trees and manicured landscaping welcome you home. Inside, soaring 14-foot ceilings with hand-hewn wood beams, rich hardwood floors, custom millwork, and expansive lake views create a warm yet sophisticated atmosphere. Formal living and dining spaces are perfect for entertaining, while a fireplace, built-in bookcases, and walls of windows make every gathering feel connected to the beauty outside. At the heart of the home, the completely remodeled chef's kitchen was designed to bring people together. A stunning 6' x 10' seamless quartzite island anchors the space, surrounded by custom cabinetry, premium Thermador appliances, including an induction cooktop, a Rachiele workstation sink, abundant storage, a wine refrigerator, and a separate beverage station with a sink and second wine refrigerator. Whether hosting holidays or enjoying morning coffee overlooking the lake, this kitchen truly is the center of the home. The thoughtfully designed split-bedroom floor plan offers exceptional flexibility. The first-floor primary suite is tucked away for privacy and features a beautifully renovated spa-inspired bath. An additional bedroom, dedicated pool bath, and two secondary bedrooms connected by a Jack-and-Jill bathroom make everyday living effortless. Upstairs, a second primary suite captures panoramic lake views and includes a private office, a mirrored fitness room (247 square feet not included in the heated living area), a luxurious bath, and a generous walk-in closet. With five bedrooms, four-and-a-half baths, and two primary suites, the layout is ideal for multigenerational living, extended family, or long-term guests. Step outside and everyday life feels like a private resort. The custom heated lagoon-style pool and spa, dramatic Tennessee stone waterfall, travertine and porcelain decking, outdoor kitchen, pergola, and Sonos sound system create the perfect setting for weekend barbecues, celebrations, or peaceful evenings by the water. At the lake's edge, a private dock with power, freshwater washdown, lakeside seating, and a double Wave Port jet ski lift make it easy to spend your days boating, skiing, wakeboarding, paddleboarding, fishing, or simply enjoying spectacular sunrises across Lake Jessamine. Additional features include a three-car garage with epoxy floors, new interior and exterior paint, plantation shutters, copper gutters, updated electrical, a commercial-grade water heater, new irrigation pump, updated septic system, French drains, and extensive landscape lighting. Located just minutes from Downtown Orlando, Orlando International Airport, Mall at Millenia shopping and more, dining, parks and major roadways, this one-of-a-kind waterfront home offers the rare opportunity to enjoy resort-style lakefront living without sacrificing convenience. Every detail has been thoughtfully curated so you can spend less time maintaining your home and more time making memories. Schedule your private showing today!

Highlights

WaterfrontPrivate poolFireplace

Property details

MLS
Stellar MLS
MLS #
MFRO6419990
Property type
Single Family Residence
Subdivision
CRANES POINT
Status
Active
Days on market
60
On market date
June 26, 2026
Stories
N/A
Total bathrooms
4.5
Garage spaces
3
Parking spaces
N/A
Lot size
1.77 acres
Loading map…

Nearby schools

Within 10 miles. School directory data from the National Center for Education Statistics (NCES), accessed via the Urban Institute Education Data API. Local Score is calculated by INNOVATE Real Estate; where a state rating is shown, it comes from that state's own official school report card.

ElementaryCharter
CORNERSTONE ACADEMY CHARTER
1.33 mi away · Grades 0-8
Nearest school -- attendance-zone data not available here
2.0
Local Score (student-teacher ratio only (preliminary -- will incorporate state test-score data once available)) -- not an official state rating
Enrollment
960
Student:teacher ratio
19.2:1
District
ORANGE
Middle
JUDSON B WALKER MIDDLE
1.78 mi away · Grades 6-8
Nearest school -- attendance-zone data not available here
2.0
Local Score (student-teacher ratio only (preliminary -- will incorporate state test-score data once available)) -- not an official state rating
Enrollment
877
Student:teacher ratio
18.3:1
District
ORANGE
High
OAK RIDGE HIGH
1.03 mi away · Grades 9-12
Nearest school -- attendance-zone data not available here
2.0
Local Score (student-teacher ratio only (preliminary -- will incorporate state test-score data once available)) -- not an official state rating
Enrollment
2,523
Student:teacher ratio
21.2:1
District
ORANGE

Walkability

Blended score for ORLANDO's center, calculated by INNOVATE Real Estate from two sources: the EPA's National Walkability Index (street network, transit, land-use mix) and Google Places amenity data (what's actually reachable on foot from this point). 60% EPA National Walkability Index + 40% nearby-amenity density (Google Places).

77
Walkable
out of 100
EPA National Walkability Index
12.2 / 20 -- Above average walkable
Google Places amenity density
100 / 100
Restaurants & cafes20
Grocery stores9
Parks5
Schools11
Transit stops20
Pharmacies4

Market position

How this listing compares to current activity in ORLANDO, from live MLS data.

On the market 60 days -- 46 fewer days than ORLANDO's current average of 106 days.
For reference, the median list price across 7,978 active listings in ORLANDO right now is $250,000.

Mortgage calculator

Estimate only - actual rate and payment depend on your lender, credit, and loan program.

$
%
%
Adjust tax / insurance estimates
% / yr
$
/mo
Est. monthly payment
$15,175/mo
$499,000 down
$1,996,000 loan
Principal & interest$12,946
Property tax (est.)$2,079
Home insurance (est.)$150

Similar homes you might like

Data source: Listing information provided by Stellar MLS (mfrmls) via Trestle/CoreLogic. Last updated August 26, 2026.

Information herein deemed reliable but not guaranteed; all measurements, school assignments, HOA fees, taxes, and feature lists are approximate and should be independently verified. Equal Housing Opportunity.