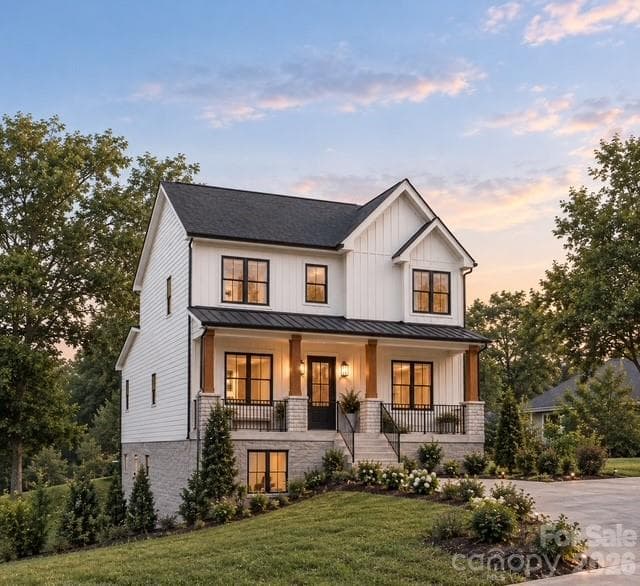
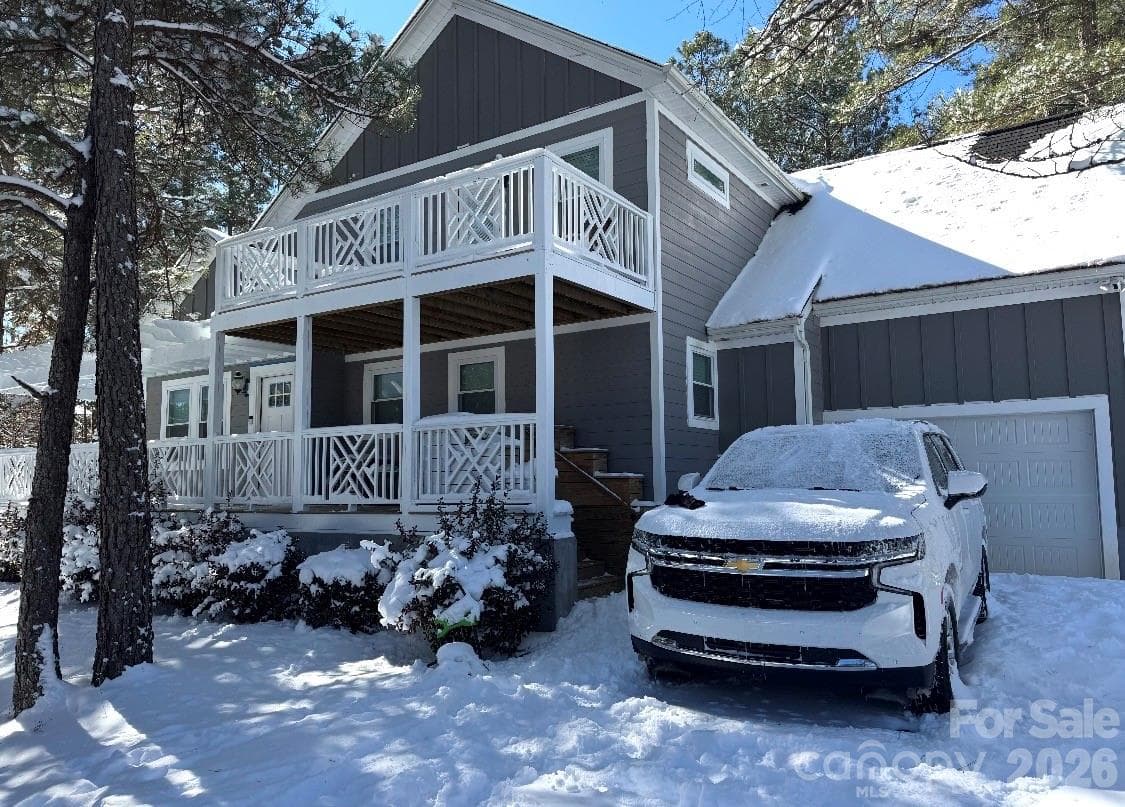
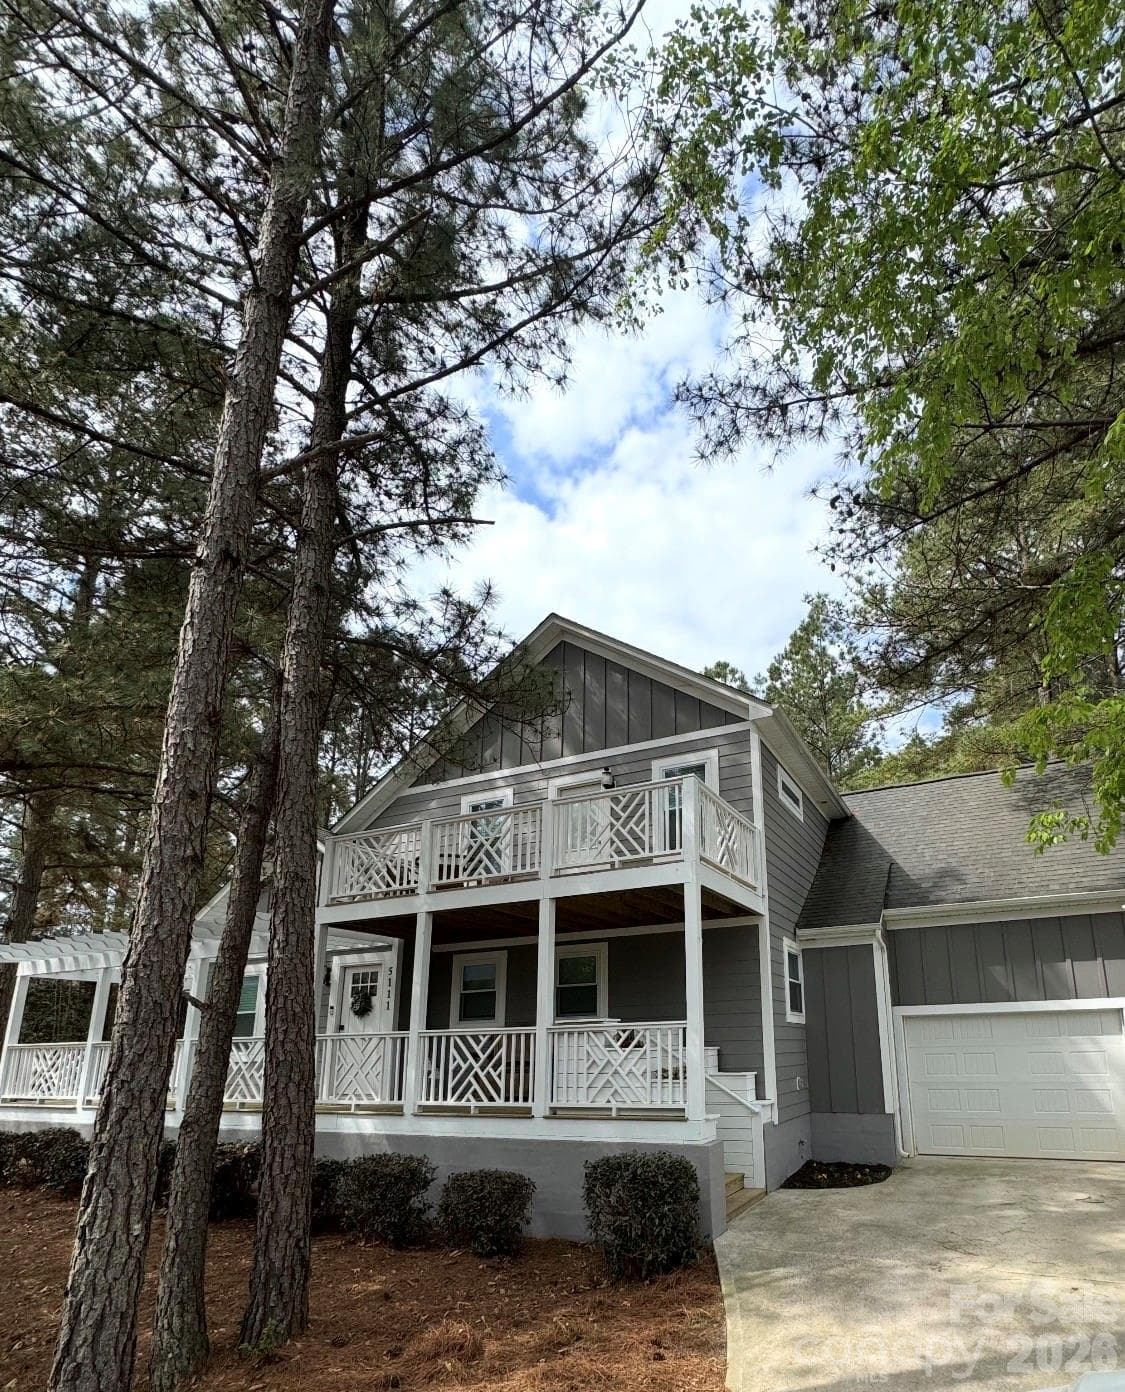
Single Family Residence at 5111 Stockbridge Drive, Mount Holly
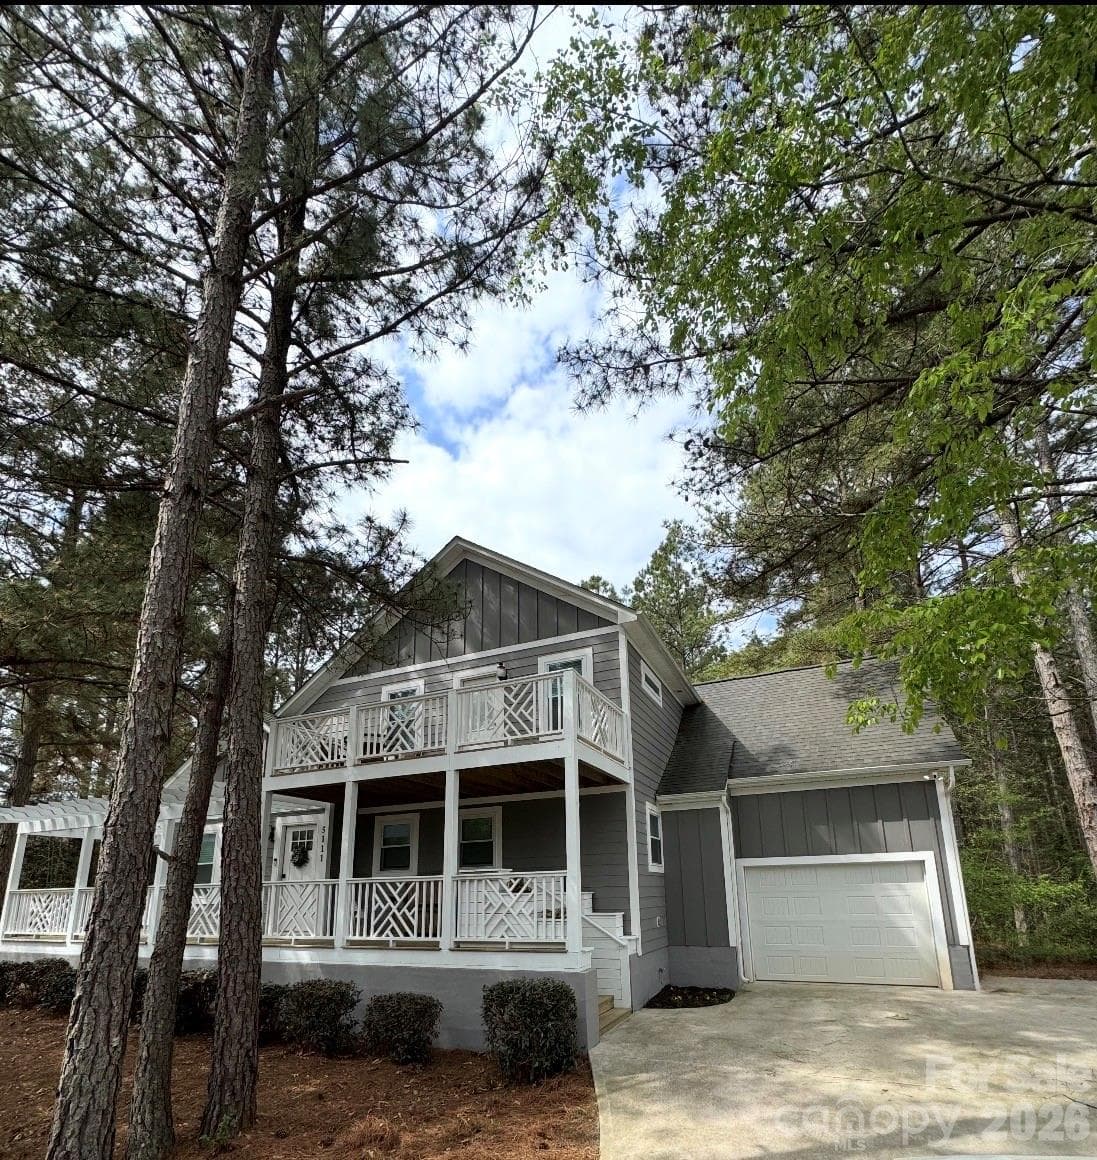
Single Family Residence at 5111 Stockbridge Drive, Mount Holly, photo 2 of 27
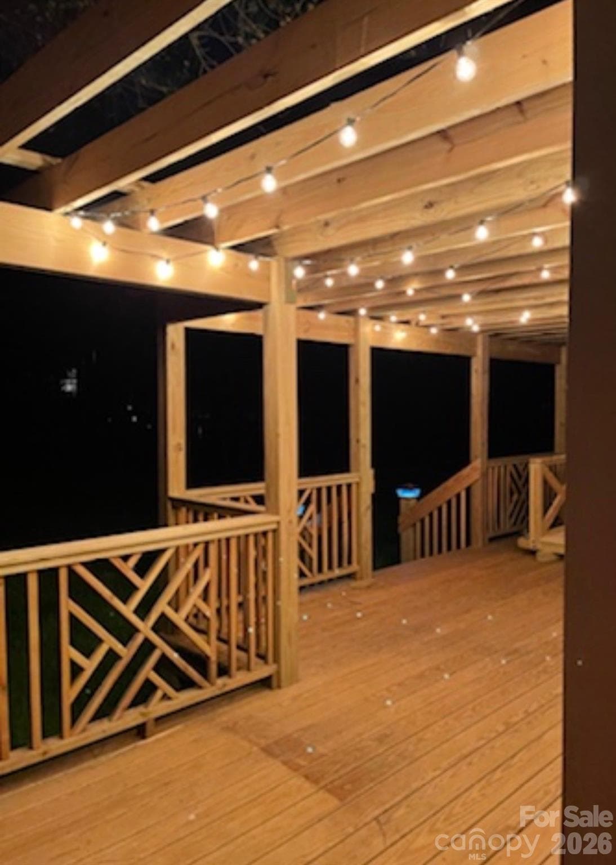
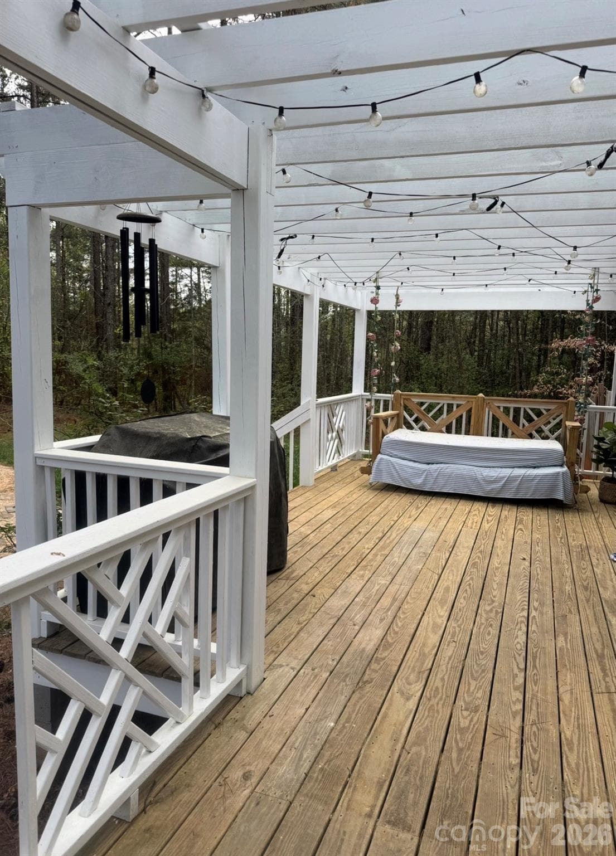
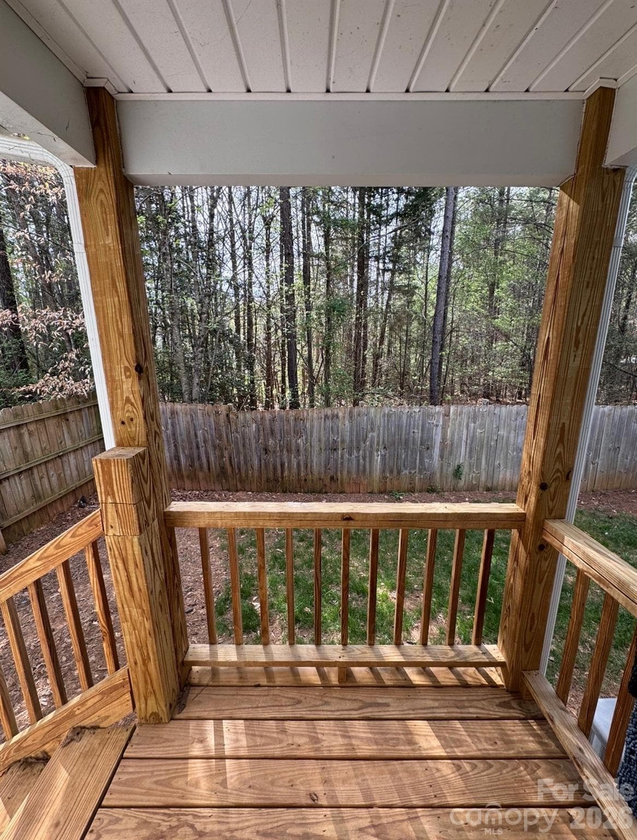
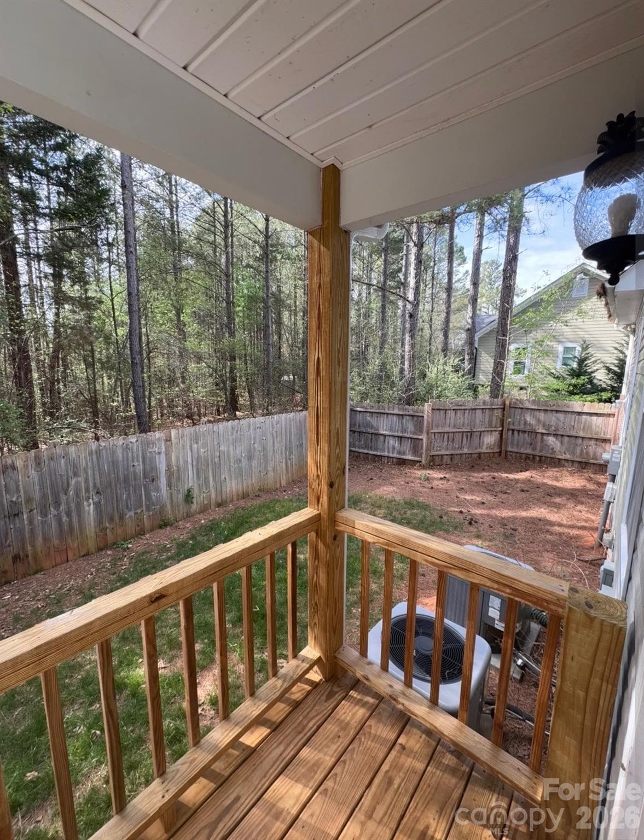
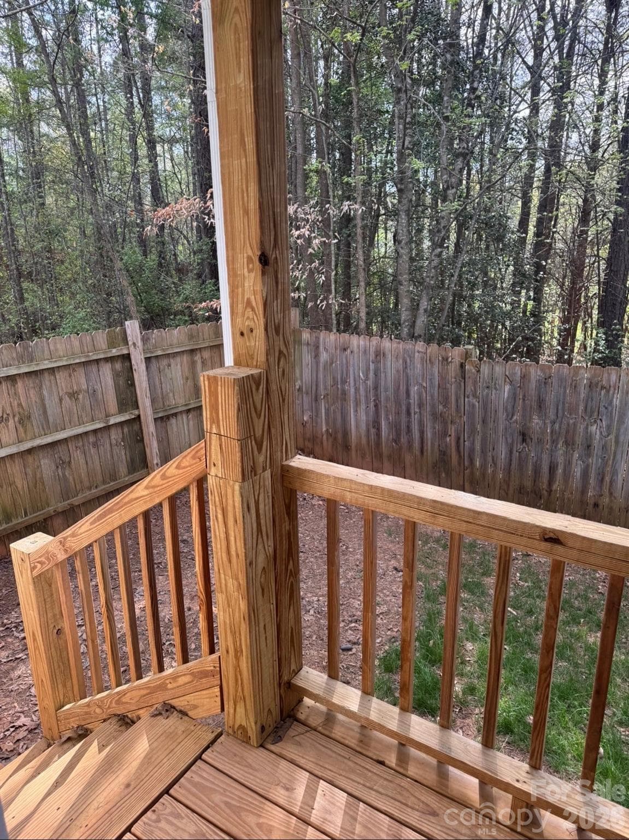
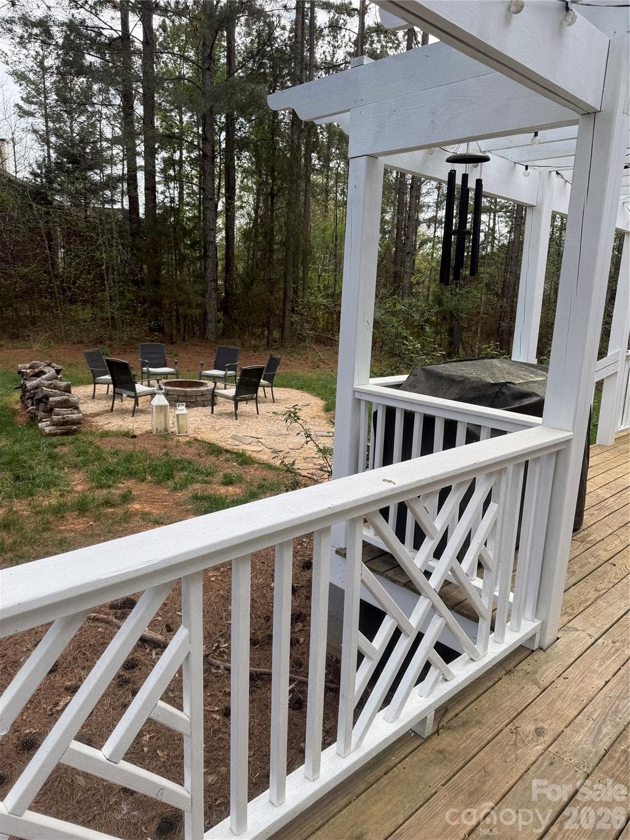
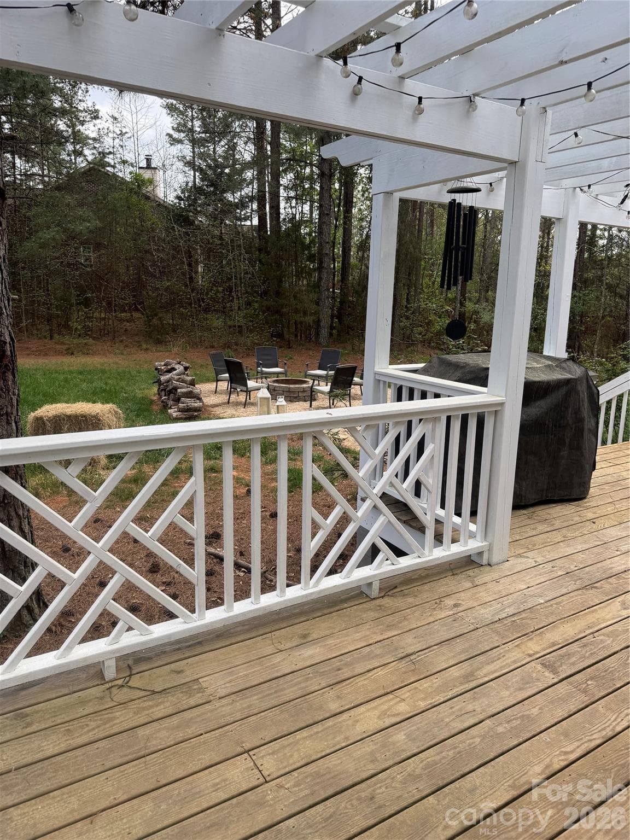
Awesome large deck to entertain - 5111 Stockbridge Drive, Mount Holly
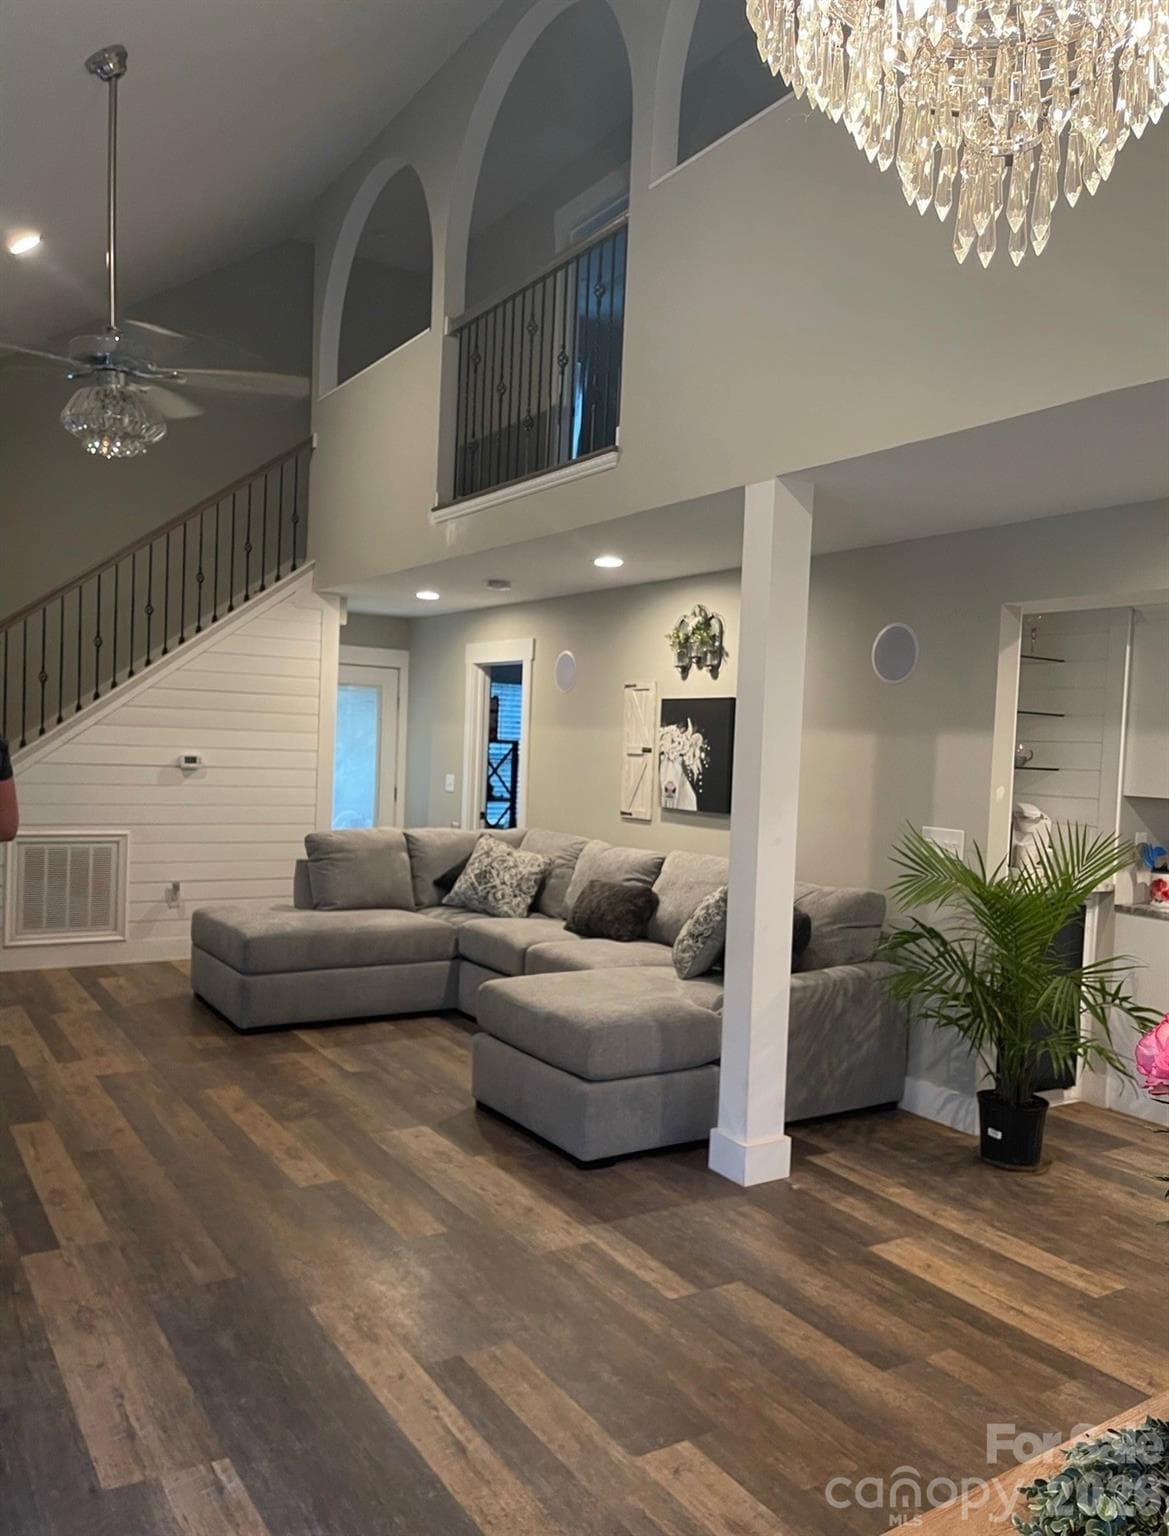
Vaulted Greatroom with beautiful elegant light fixtures and paddle fan.  Arched openings match the opening in the kitchen to the rear foyer - 5111 Stockbridge Drive, Mount Holly
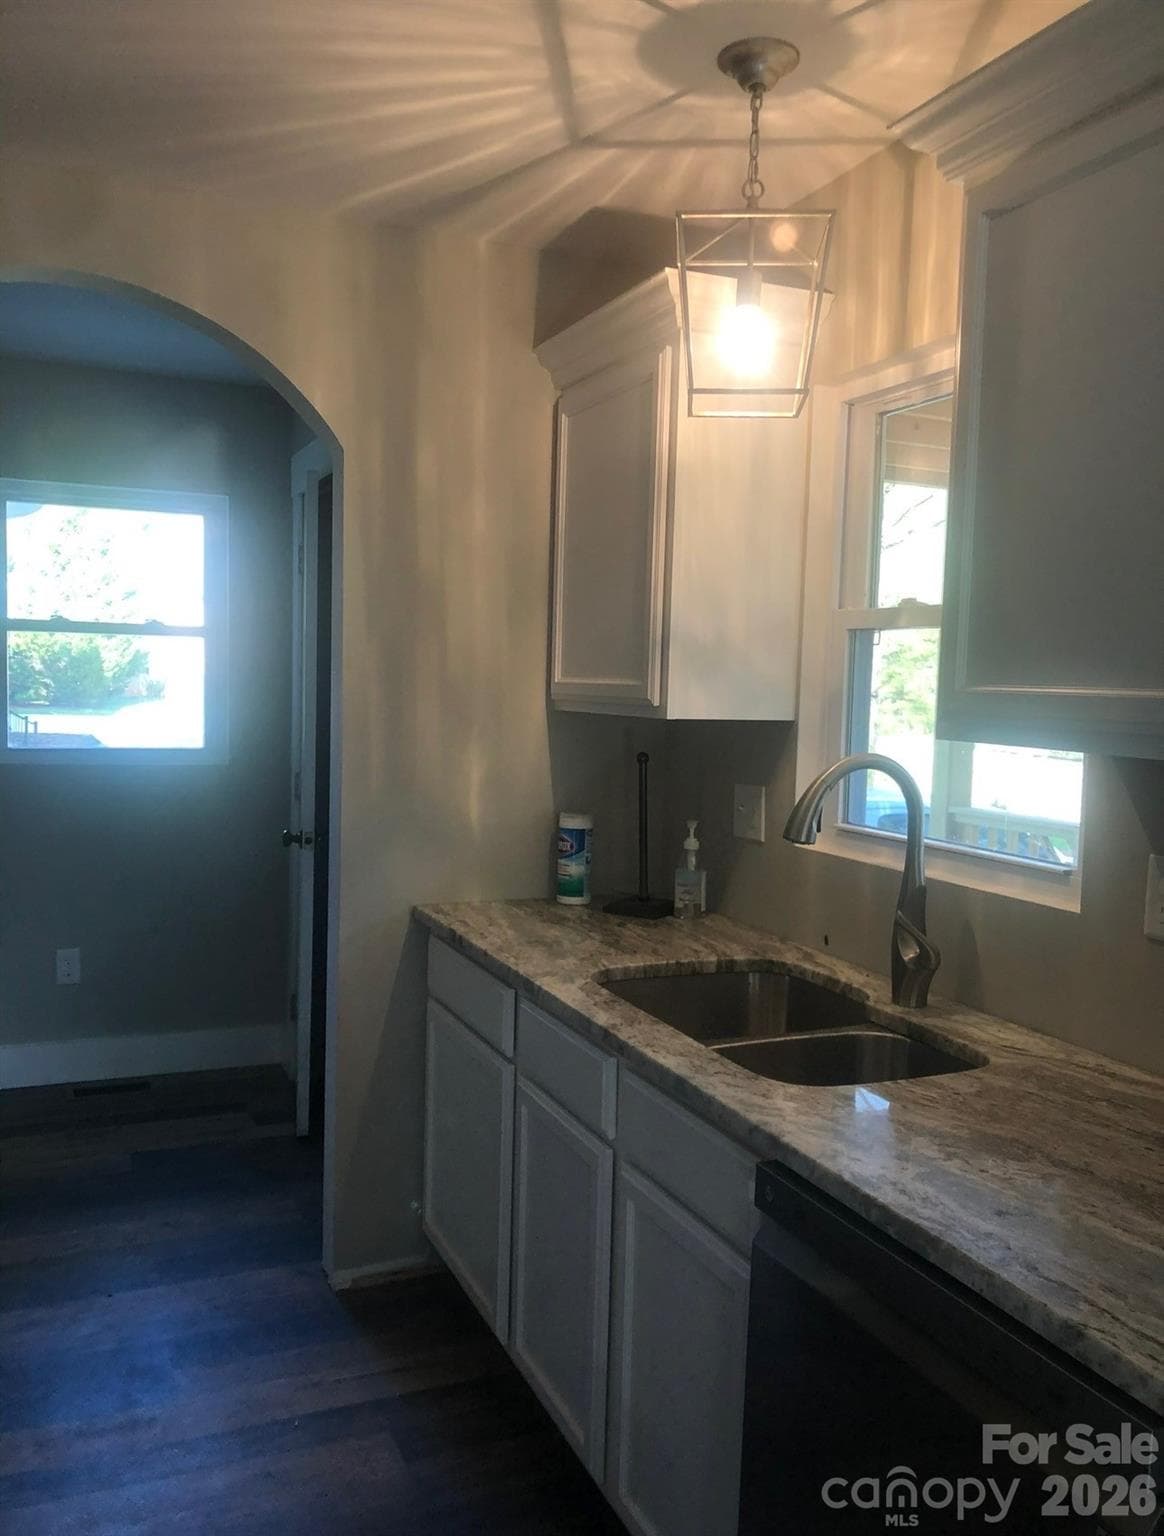
Kitchen with large pantry and rear foyer - 5111 Stockbridge Drive, Mount Holly
Single Family Residence at 5111 Stockbridge Drive, Mount Holly, photo 6 of 27
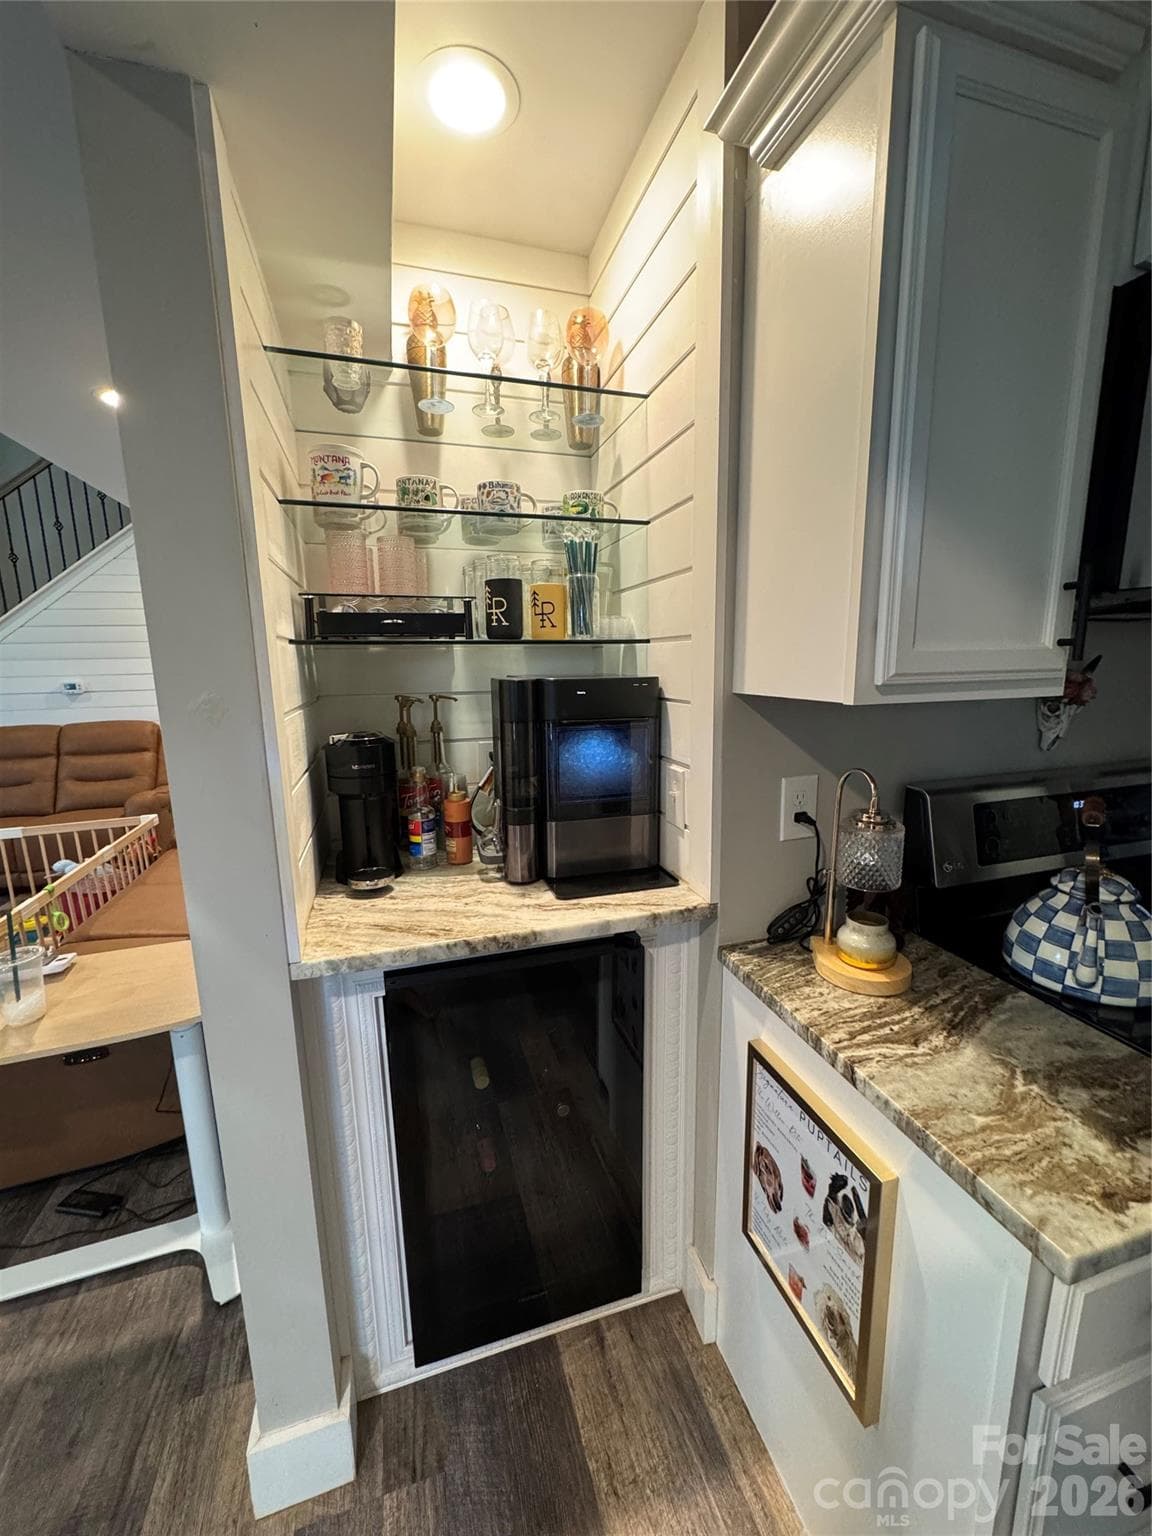
Coffee bar area - 5111 Stockbridge Drive, Mount Holly
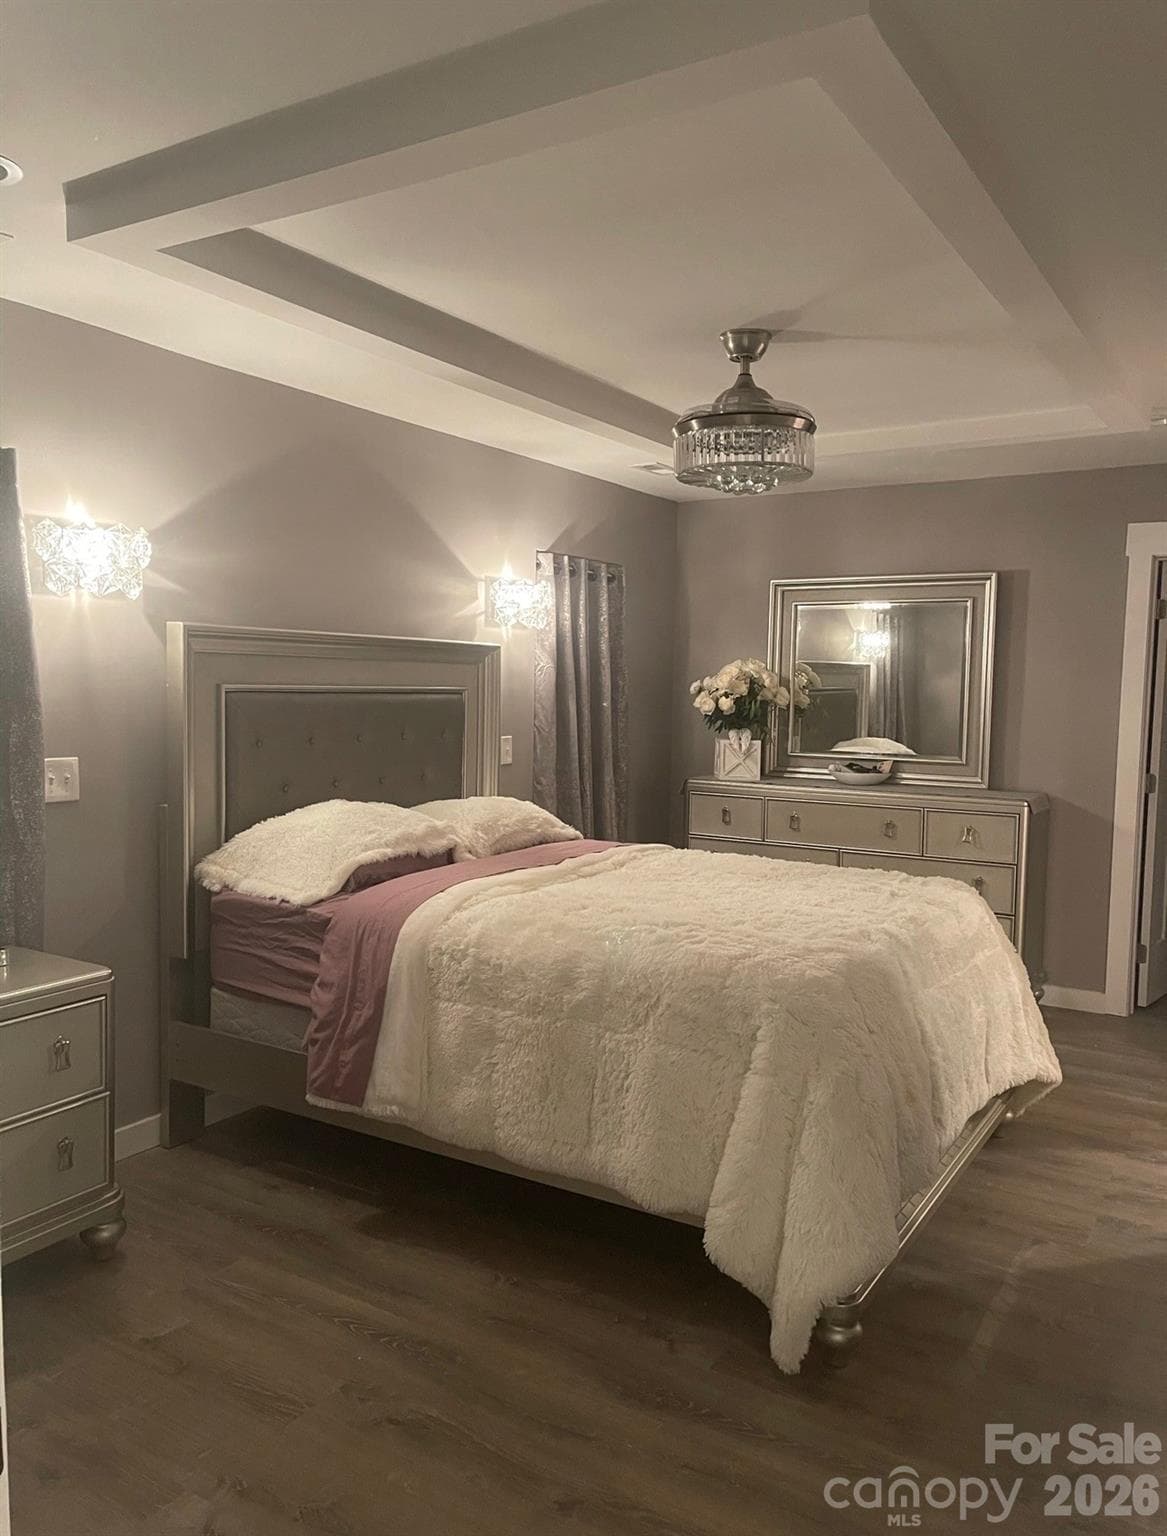
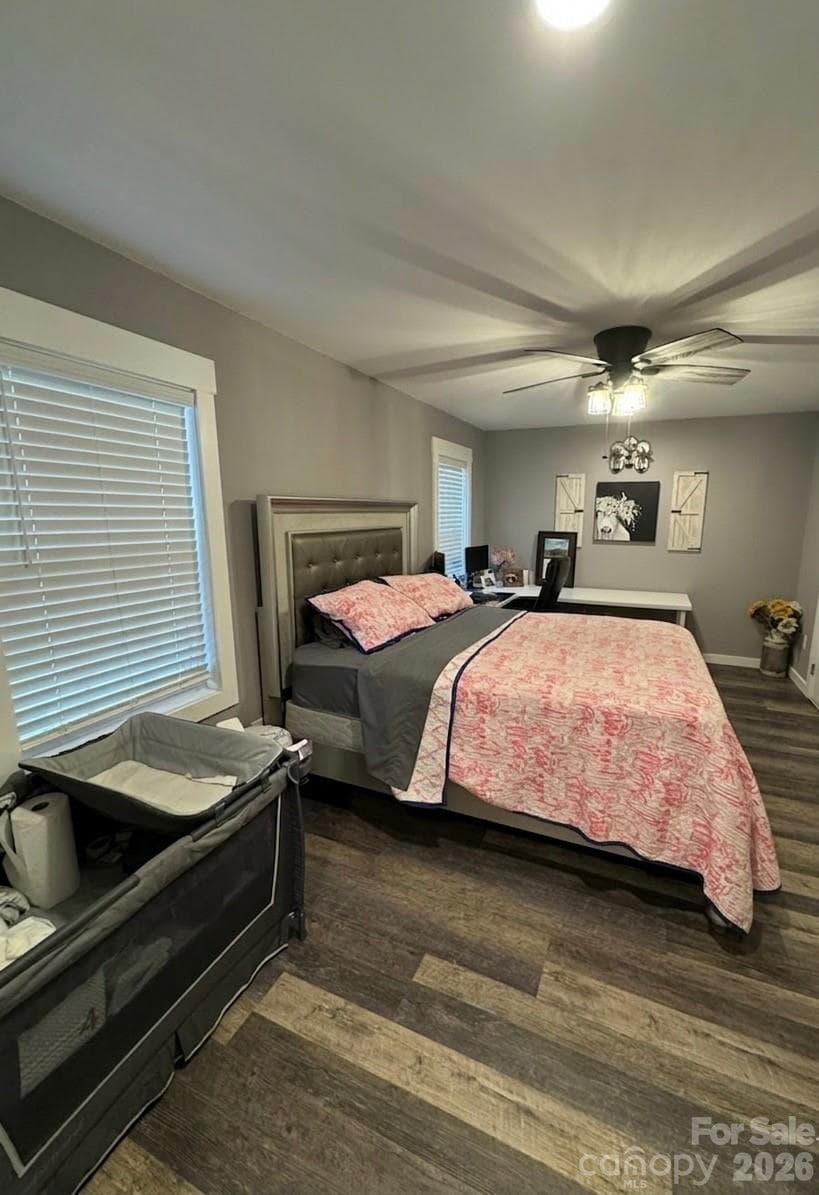
Large upper master bedroom (with giant apps. 10'x16') - 5111 Stockbridge Drive, Mount Holly
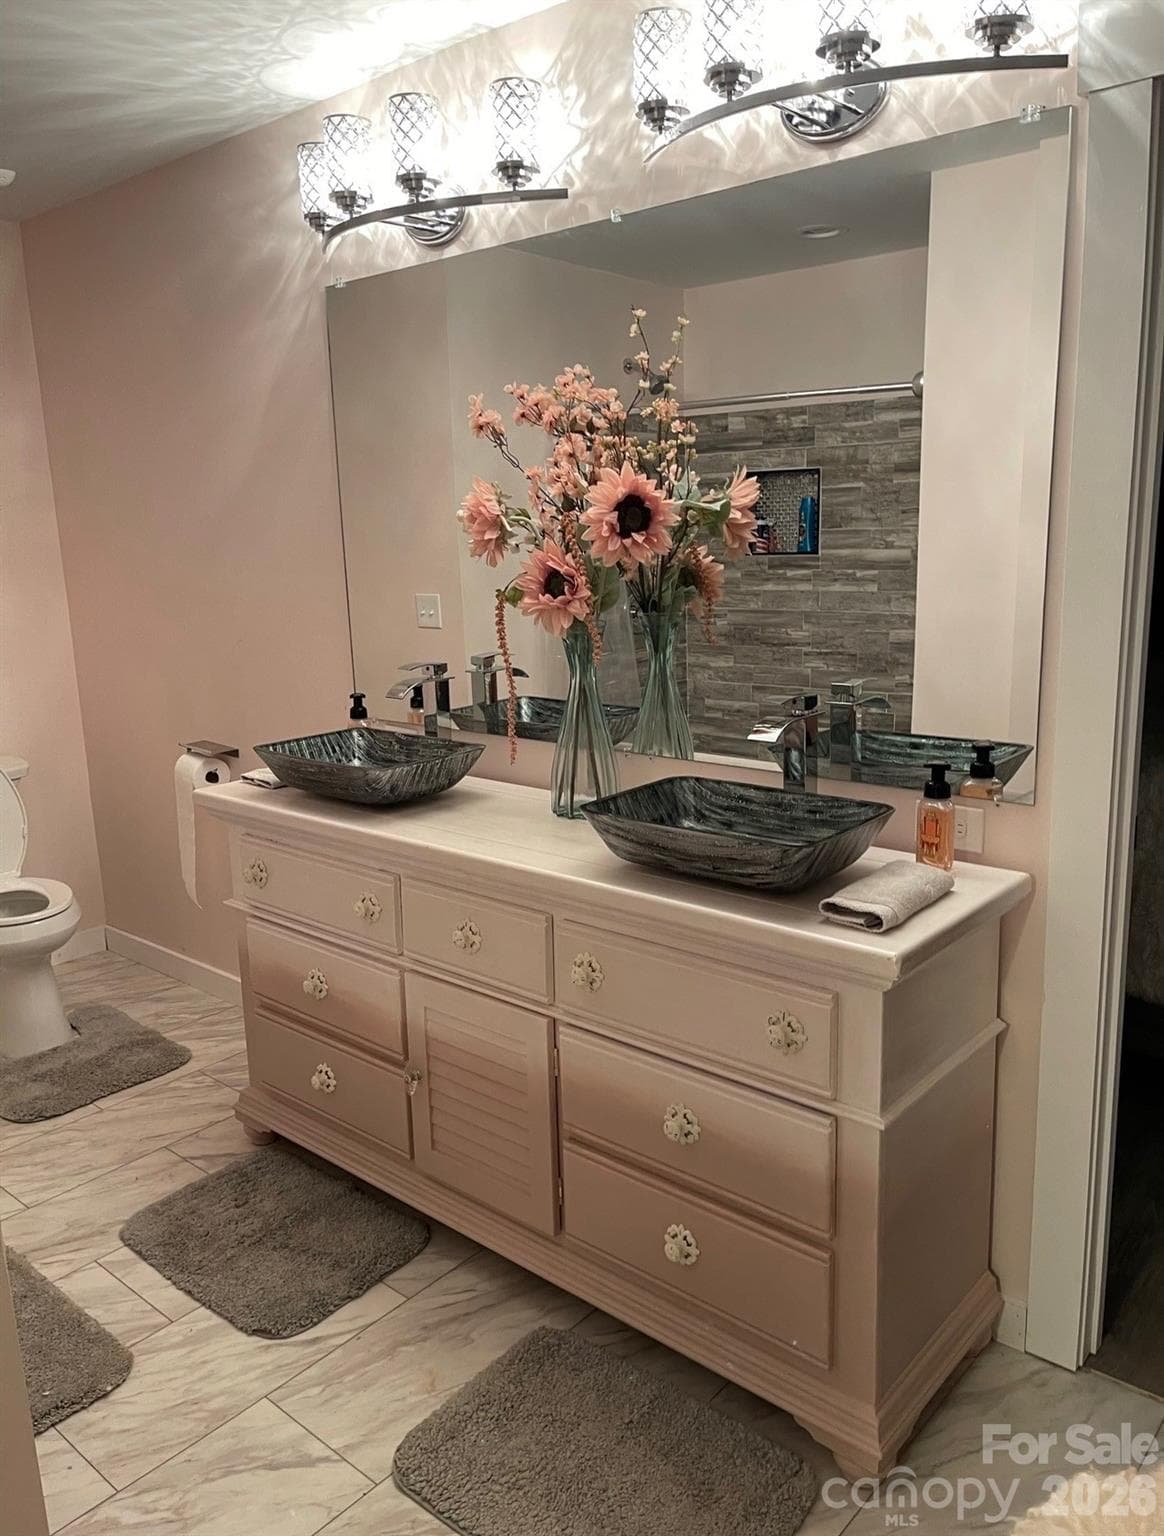
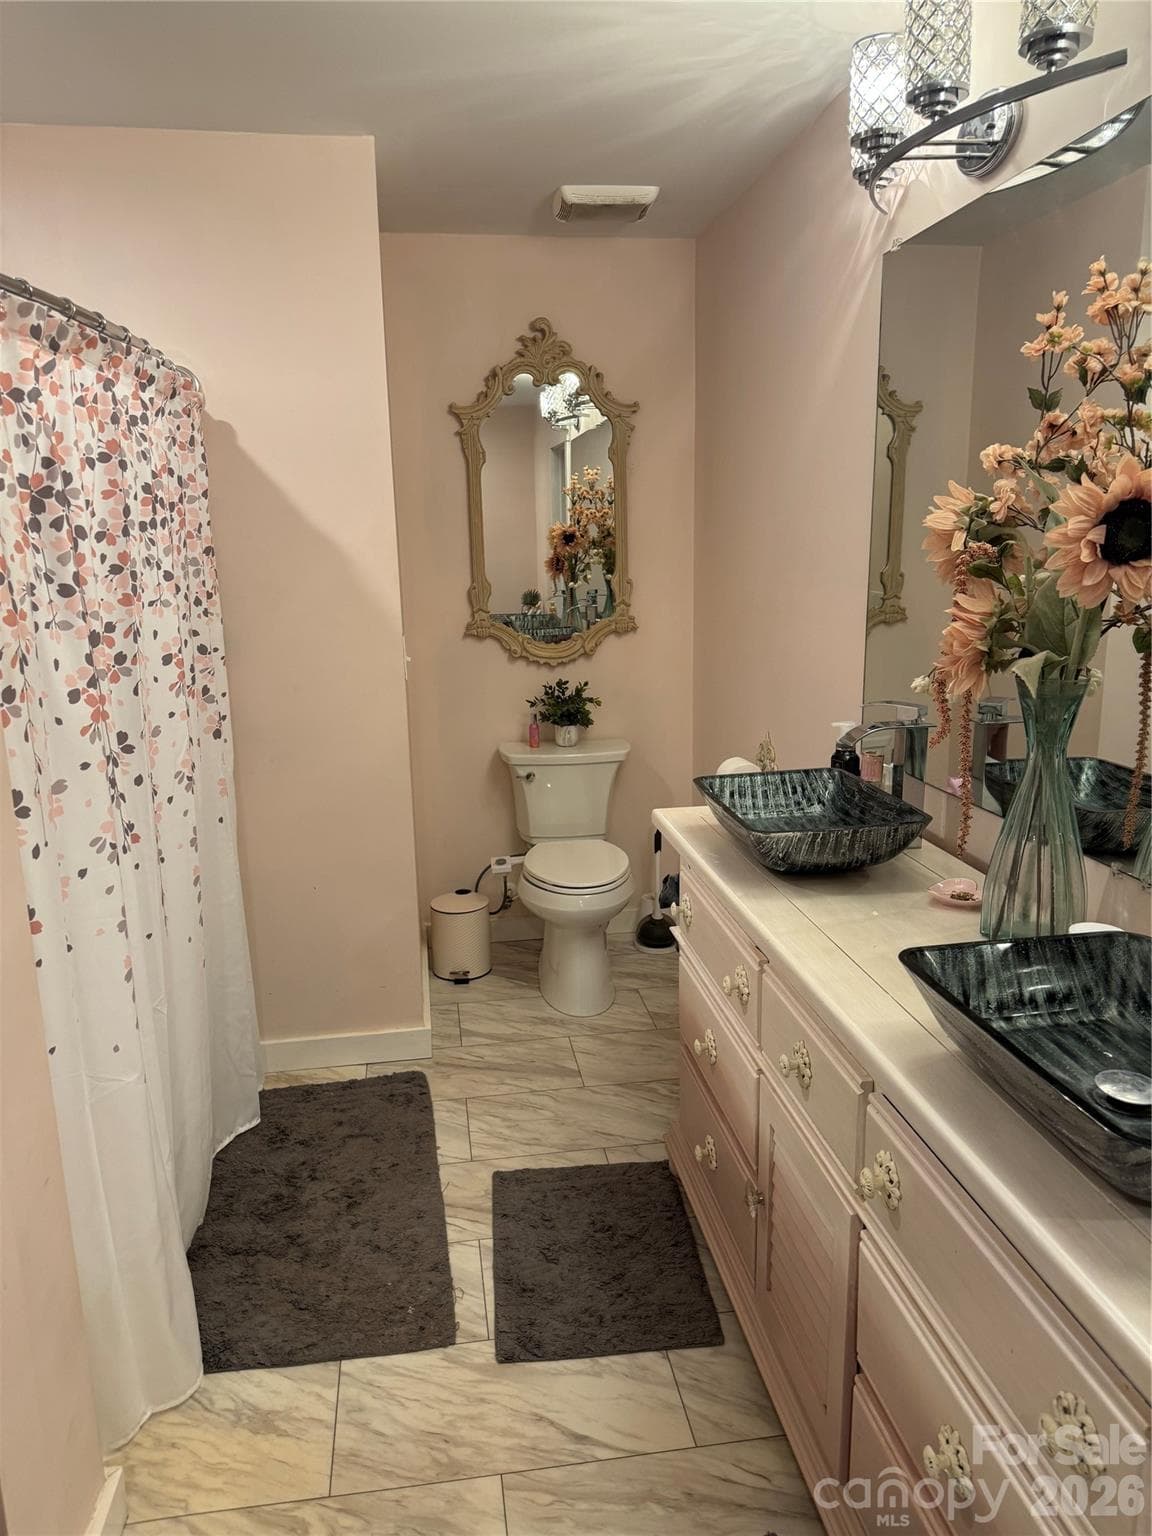
Upper Master bathroom - 5111 Stockbridge Drive, Mount Holly
Spacious Upper Master bathroom with vessel sinks - 5111 Stockbridge Drive, Mount Holly
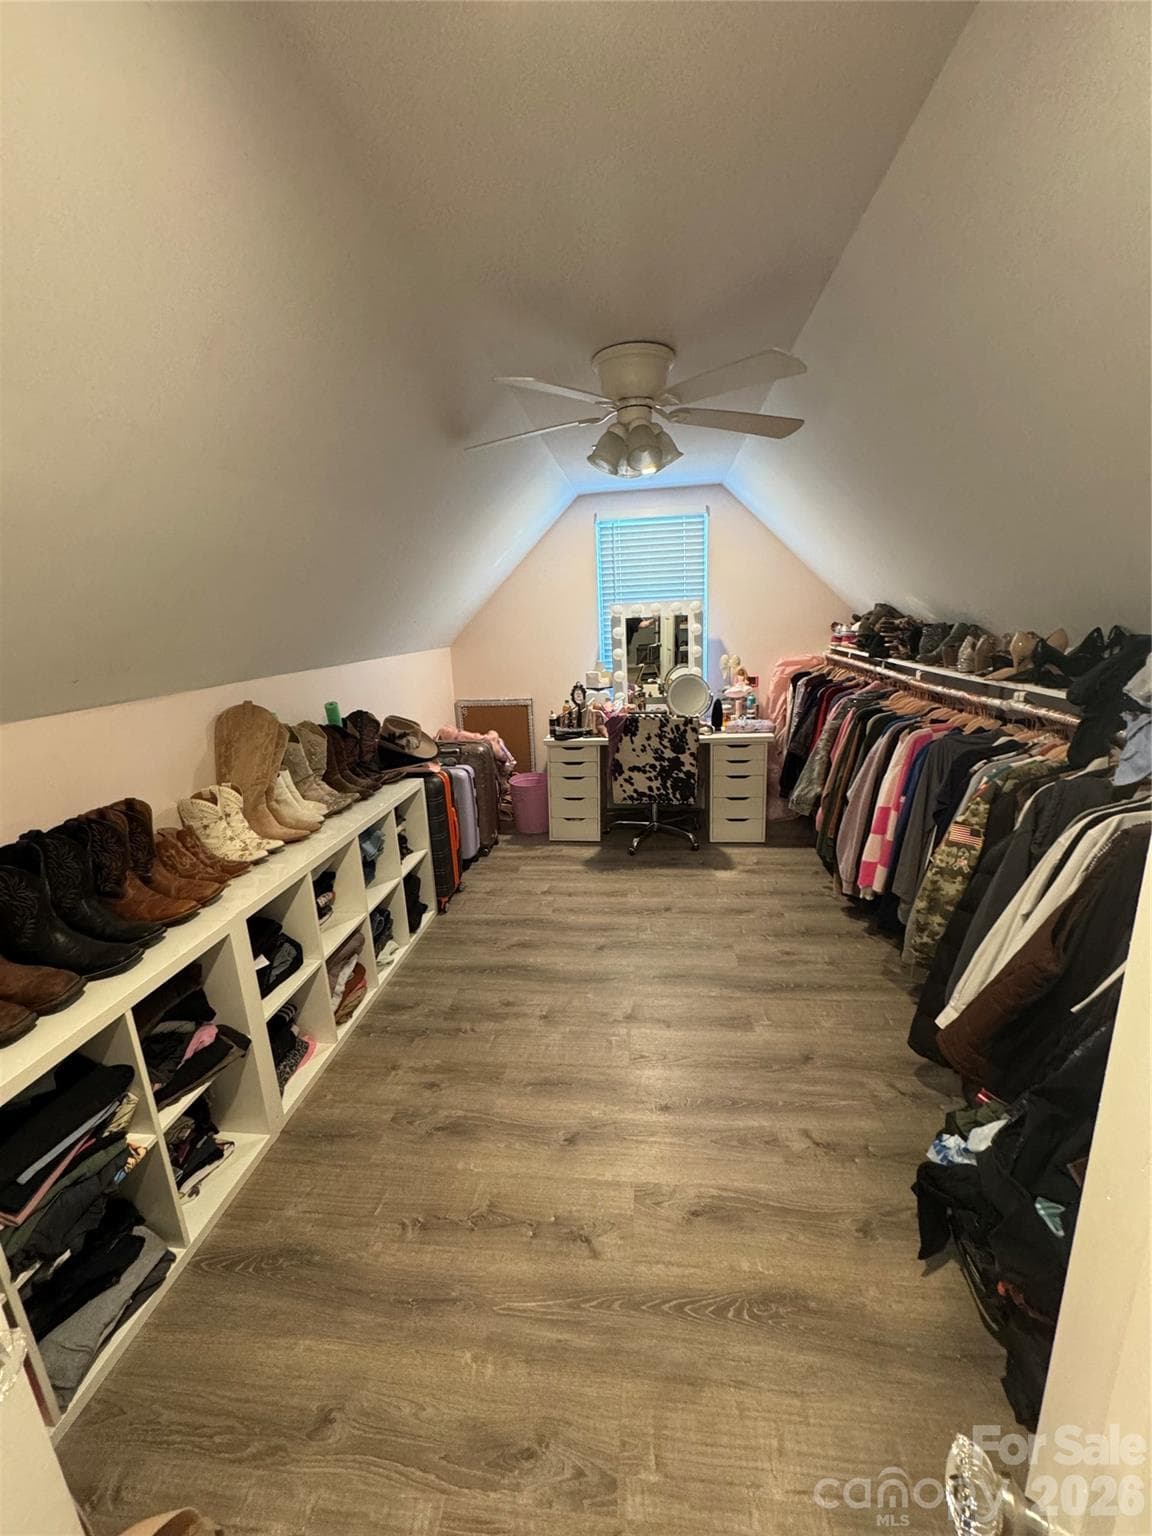
Large Upper Master closet - 5111 Stockbridge Drive, Mount Holly
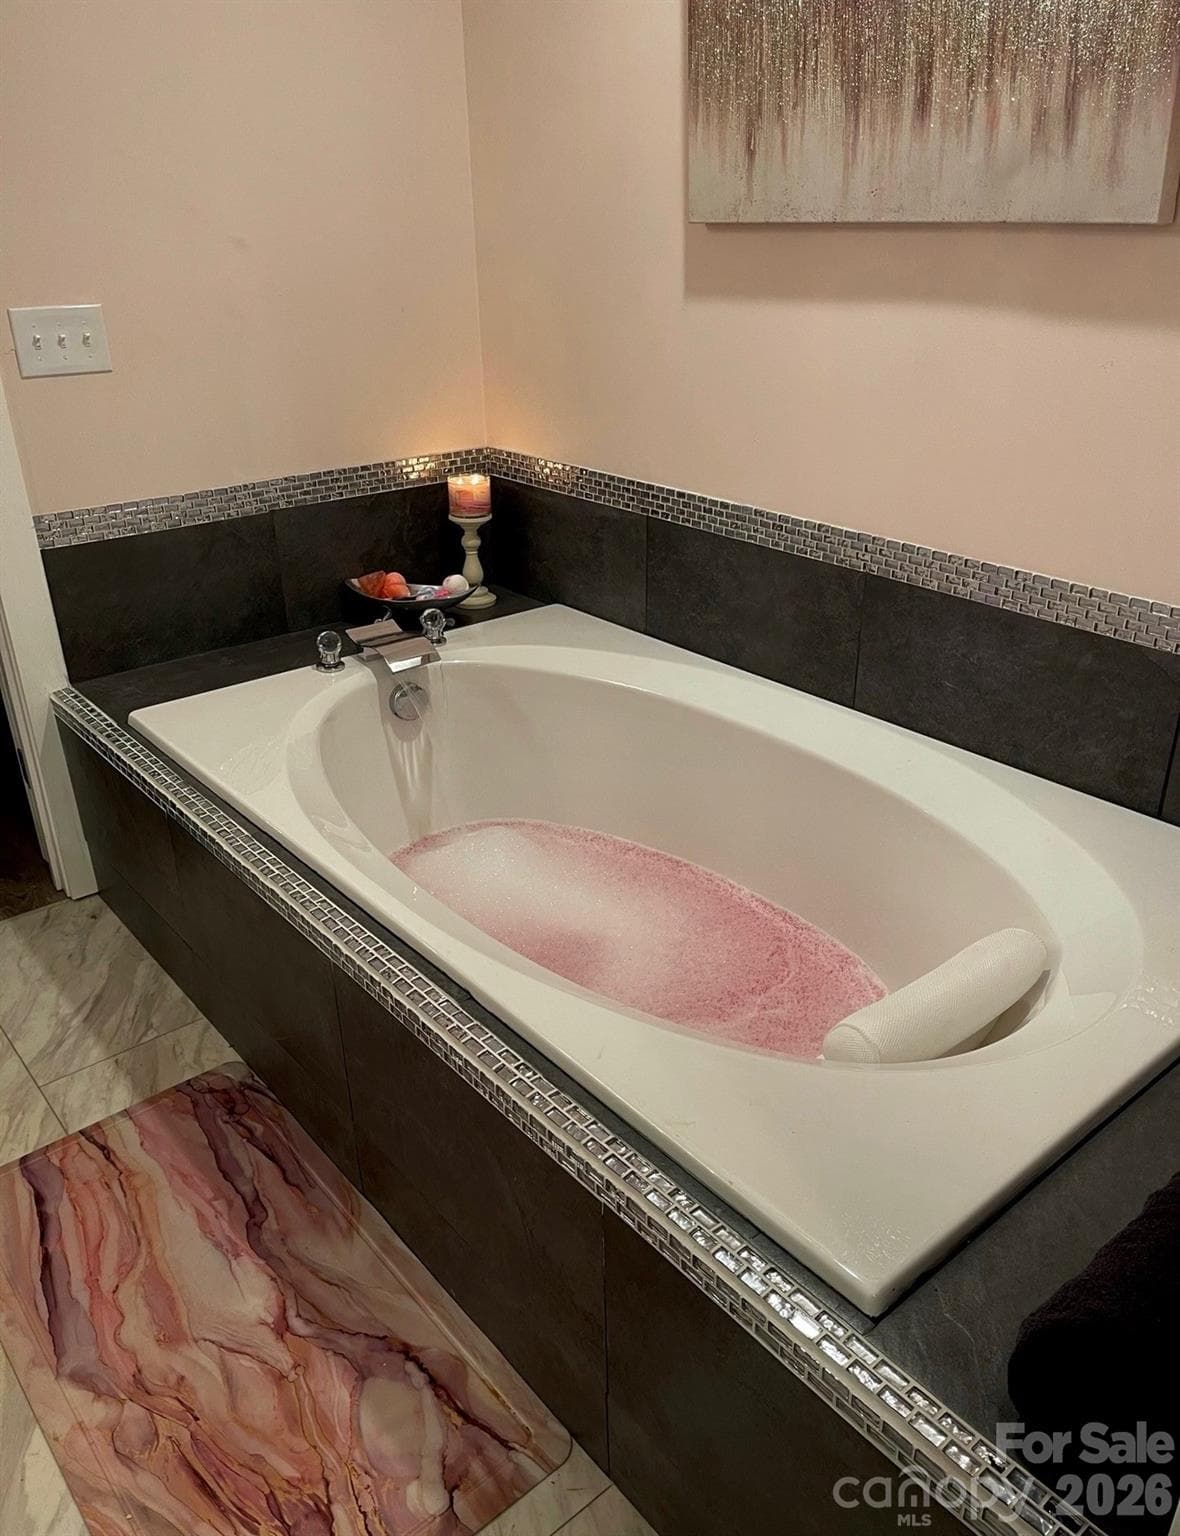
Soaking tub in Upper Master Bedroom - 5111 Stockbridge Drive, Mount Holly
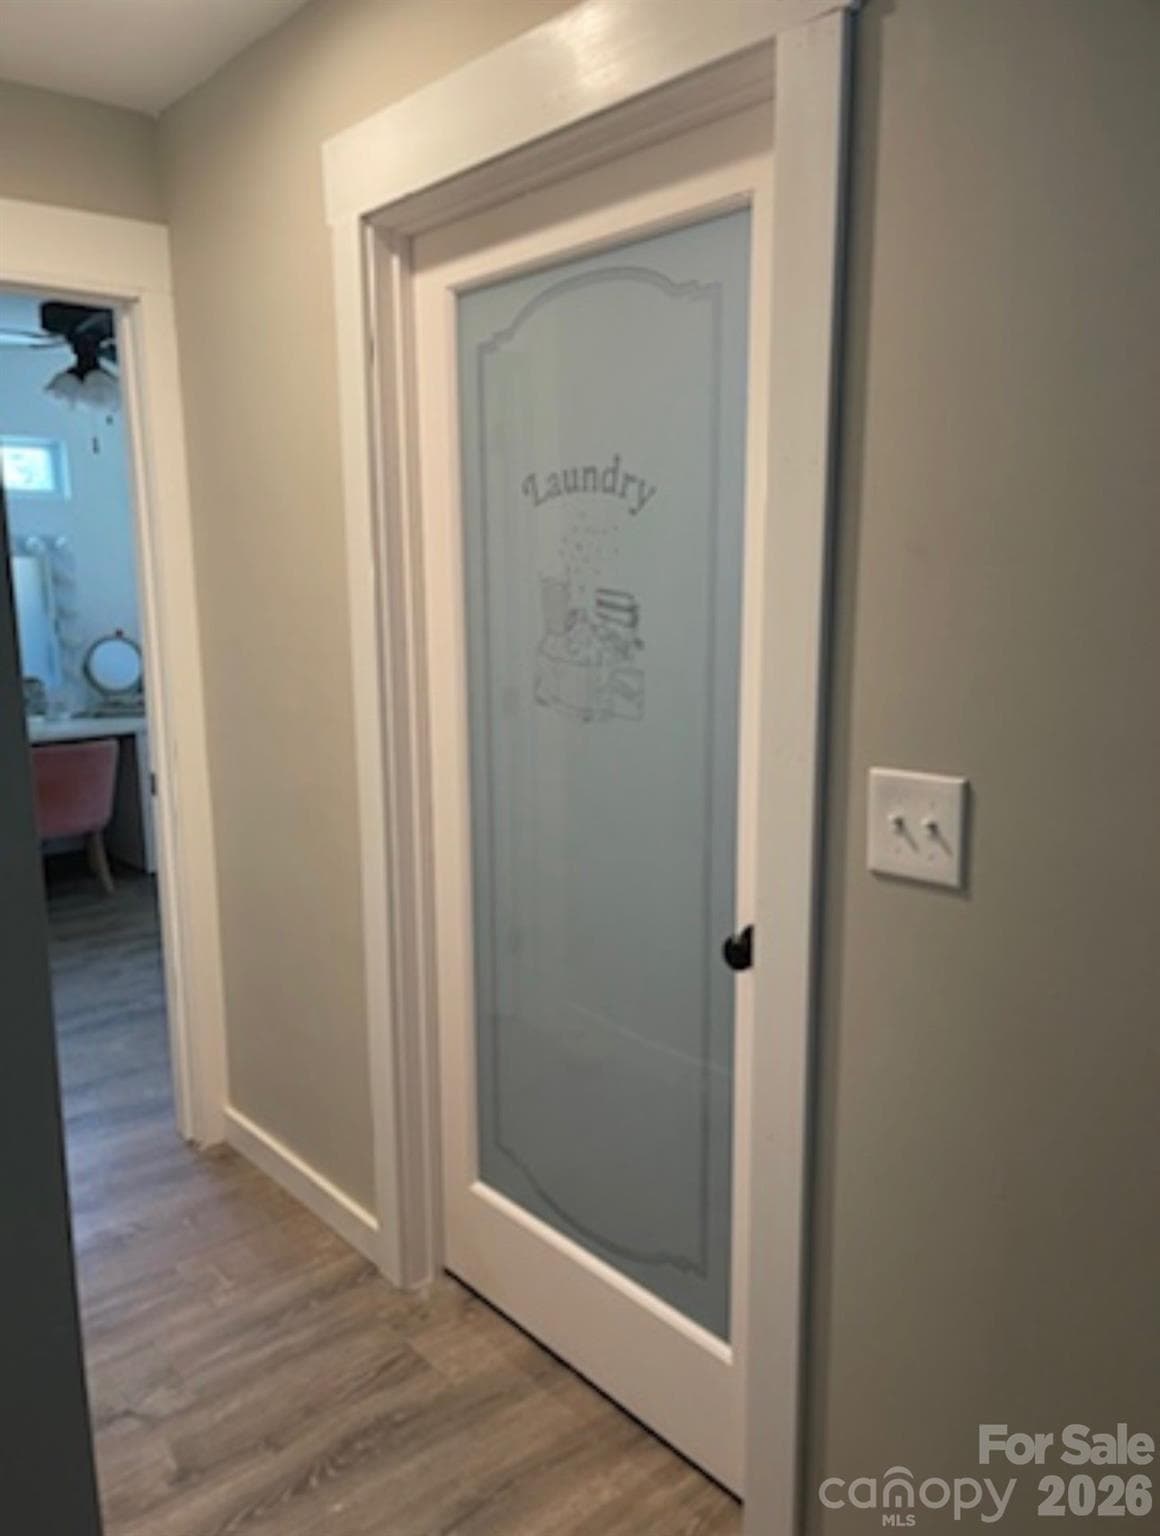
Laundry Room - 5111 Stockbridge Drive, Mount Holly
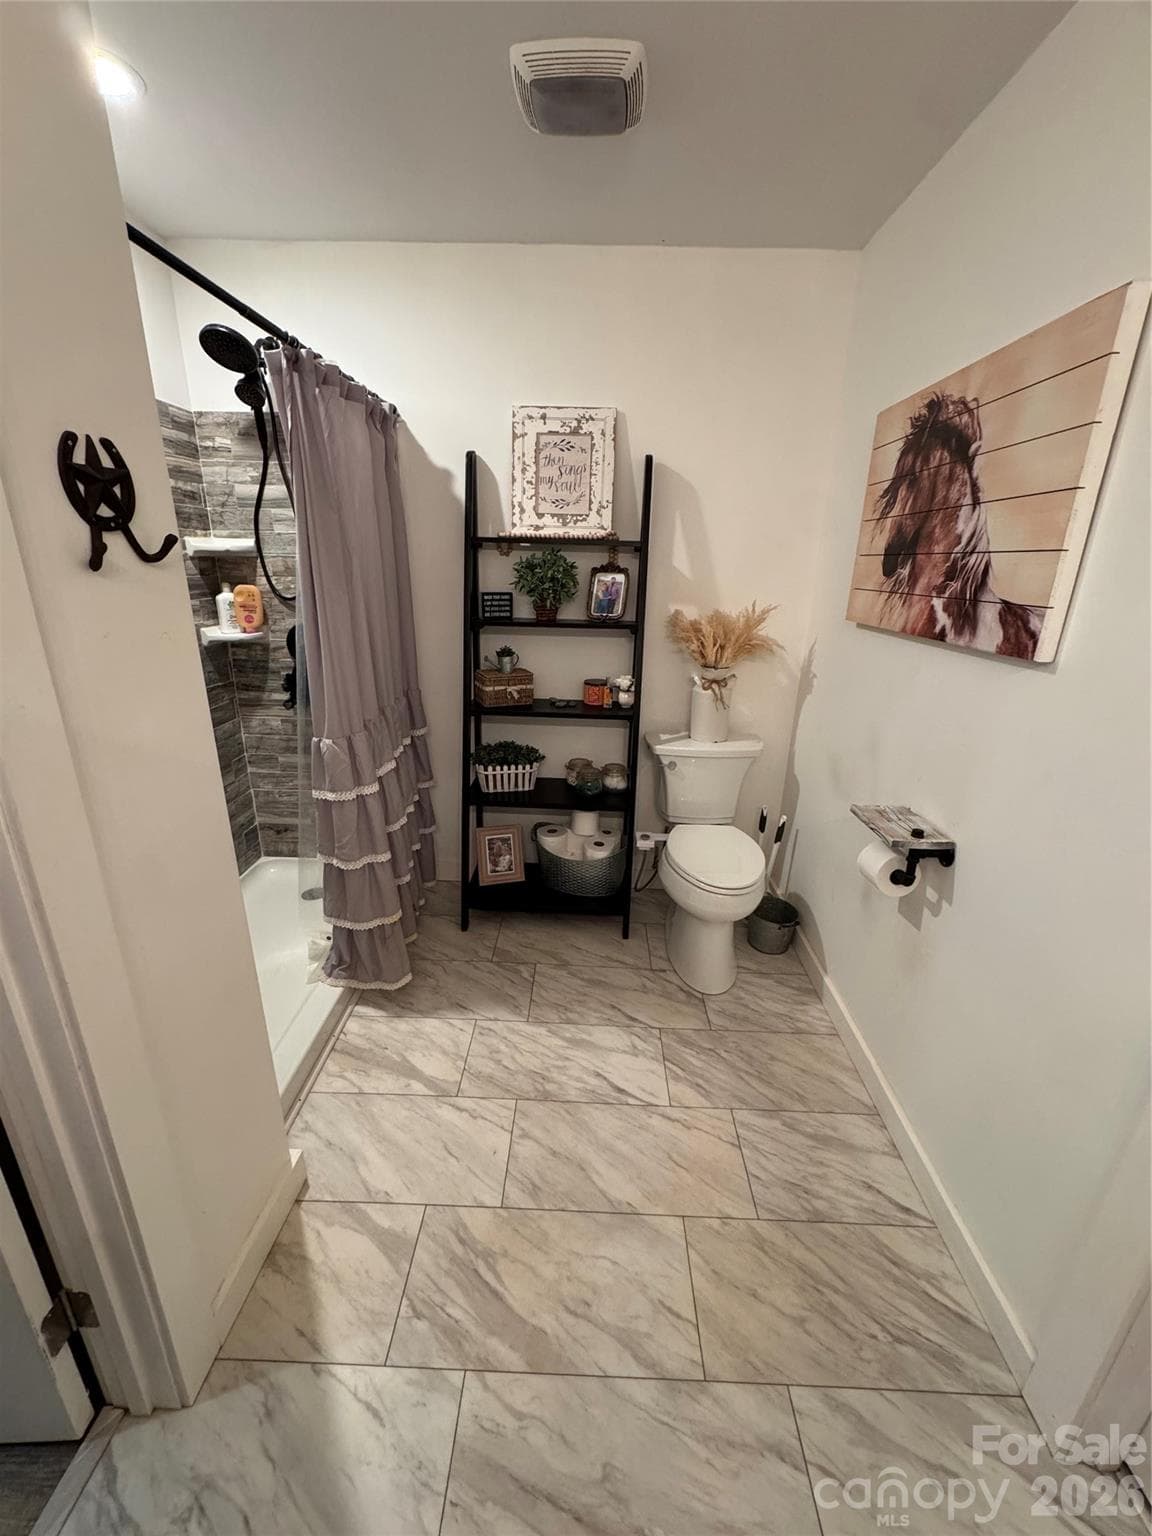
Lower Level bathroom - 5111 Stockbridge Drive, Mount Holly
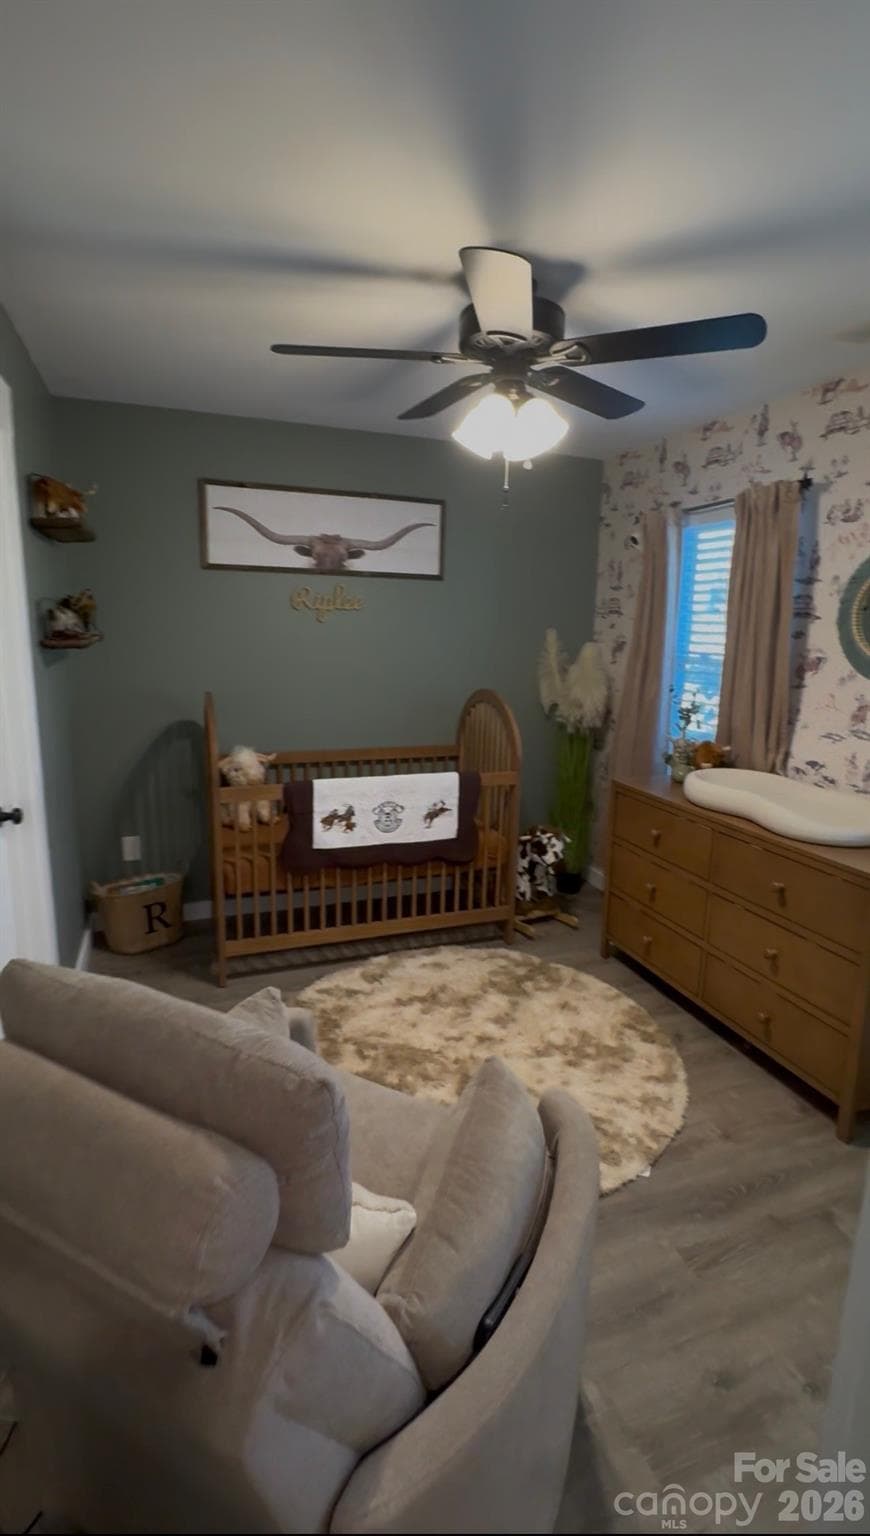
Third Bedroom/Nursery with paddle fan - 5111 Stockbridge Drive, Mount Holly
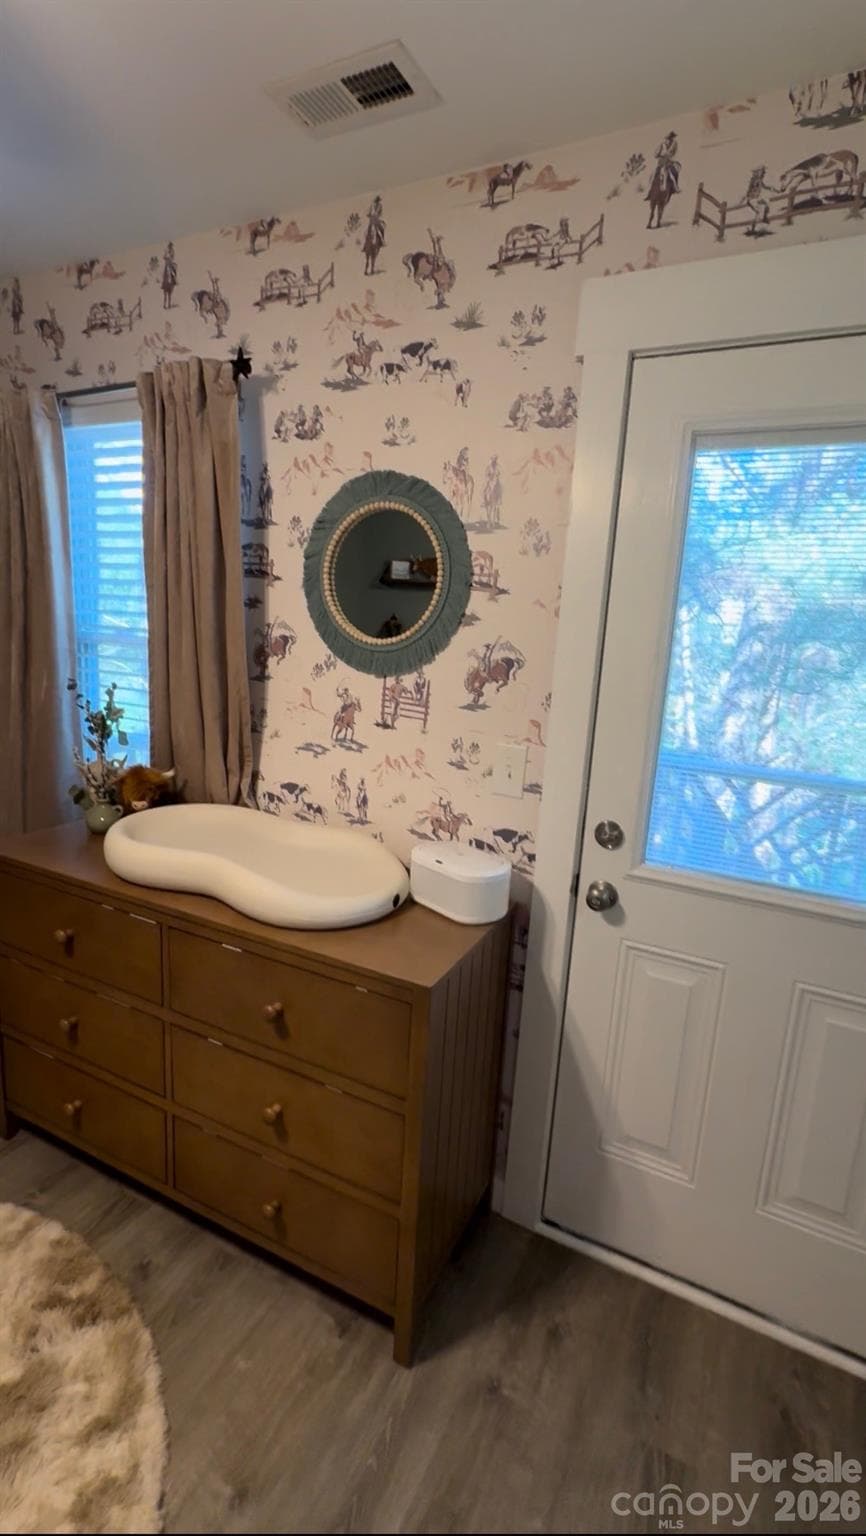
Third Bedroom with private balcony - 5111 Stockbridge Drive, Mount Holly
Lower Level Primary bedroom - 5111 Stockbridge Drive, Mount Holly
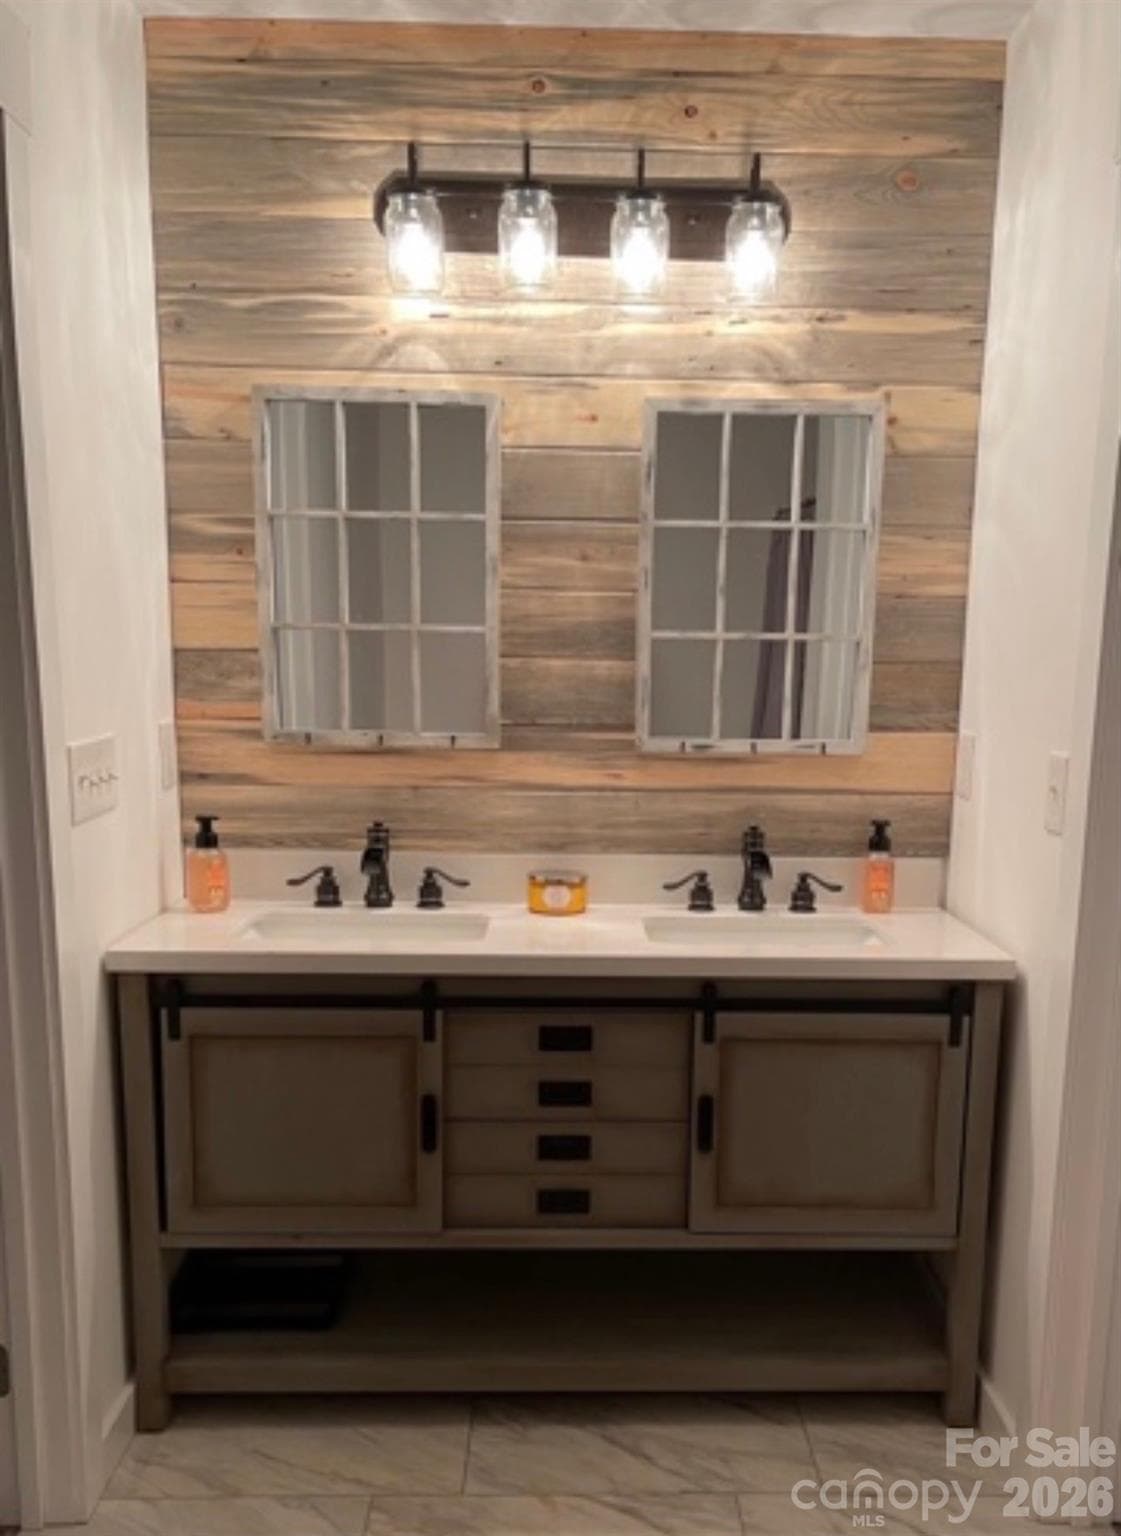
Beautiful accent wall in lower level bath - 5111 Stockbridge Drive, Mount Holly
Single Family Residence at 5111 Stockbridge Drive, Mount Holly, photo 19 of 27
Single Family Residence at 5111 Stockbridge Drive, Mount Holly, photo 20 of 27
Single Family Residence at 5111 Stockbridge Drive, Mount Holly, photo 21 of 27
Single Family Residence at 5111 Stockbridge Drive, Mount Holly, photo 22 of 27
Single Family Residence at 5111 Stockbridge Drive, Mount Holly, photo 23 of 27
Single Family Residence at 5111 Stockbridge Drive, Mount Holly, photo 24 of 27
Single Family Residence at 5111 Stockbridge Drive, Mount Holly, photo 25 of 27
Single Family Residence at 5111 Stockbridge Drive, Mount Holly, photo 26 of 27
Single Family Residence at 5111 Stockbridge Drive, Mount Holly, photo 27 of 27
27 photos

$439,000

5111 Stockbridge Drive
Mount Holly, NC 28120
Listed by Tina Miller · The Lake Norman Home Place
Bedrooms
3
Bathrooms
2
Living area
1,931 sqft
Year built
2021

About this home

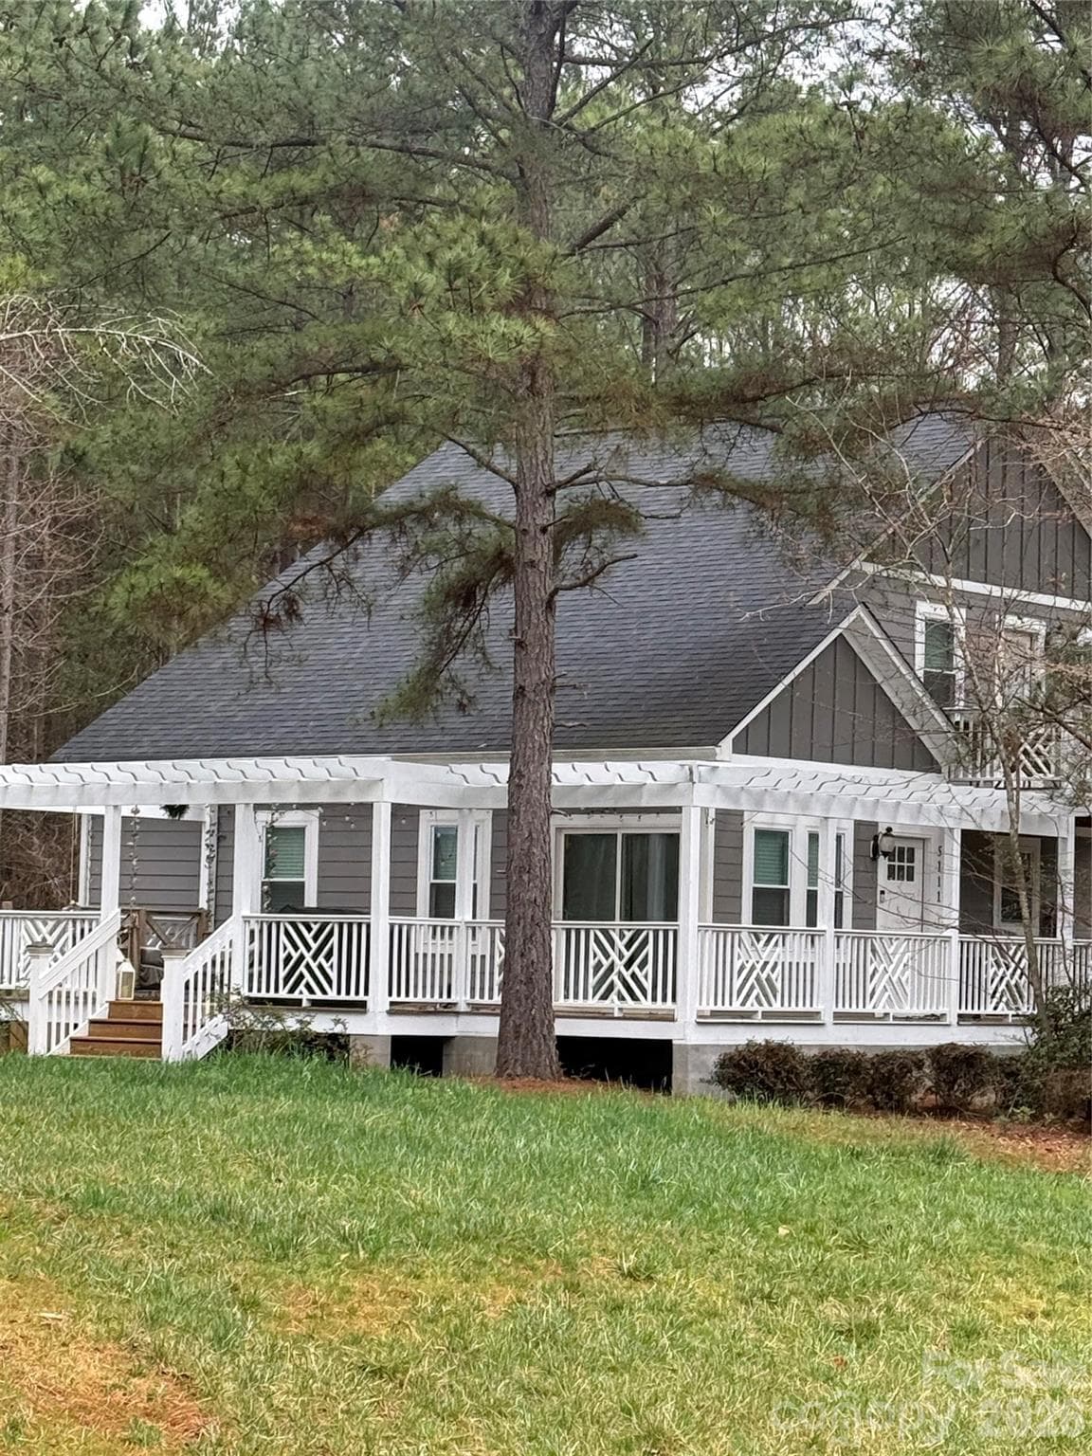
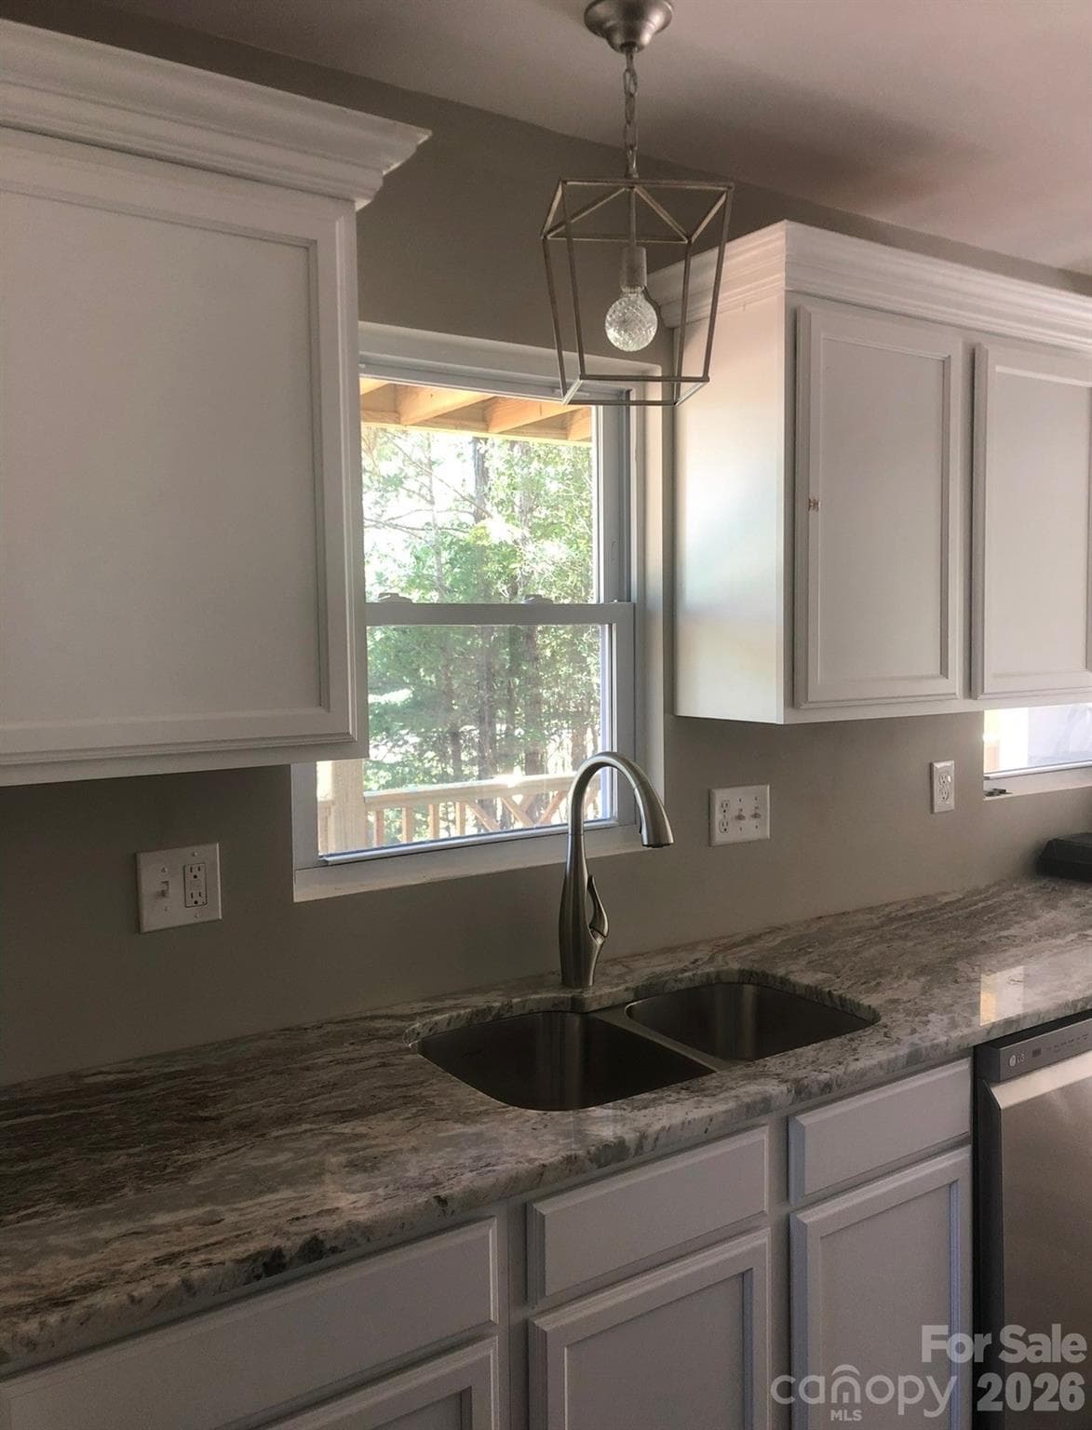
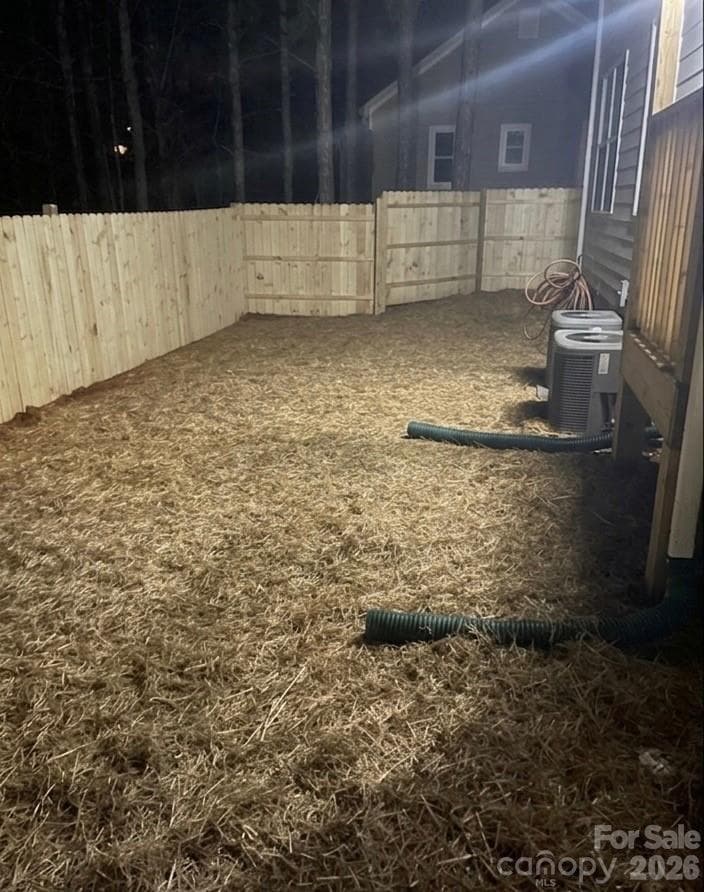
This beautiful home is situated on a large .69 acre lot, located in highly desireable Charlotte bedroom community area, just north of 4-85 and North Highway 16. Thoughtfully designed 3 Bedroom floorplan, maximizes space & light with a beautiful vaulted Greatroom and balcony overlook. You can enjoy versatile living with two primary bedrooms (one up and one down). The upstairs suite is a true getaway with a huge walk-in closet and ensuite bath with a soaking tub and separate shower. The kitchen features polished marble countertops, a large pantry and a beautiful wet bar/coffee station. The home has a massive wrap-around deck, fire pit area, and balcony for three distinct ways to enjoy the fresh air. Convenient access to Charlotte Douglas International airport, Belmont, Riverbend Village, Lake Norman, shopping, dining, and the US National Whitewater rafting center.

Property details

MLS
Canopy MLS
MLS #
CAR4353724
Property type
Single Family Residence
Subdivision
Stockbridge Estates
Status
Active
Days on market
210
On market date
March 11, 2026
Stories
N/A
Total bathrooms
2
Garage spaces
1
Parking spaces
N/A
Lot size
N/A
Loading map…

Nearby schools

Within 10 miles. School directory data from the National Center for Education Statistics (NCES), accessed via the Urban Institute Education Data API. Local Score is calculated by INNOVATE Real Estate; where a state rating is shown, it comes from that state's own official school report card.

Elementary
Pinewood Elementary
2.21 mi away · Grades -1-5
Zoned school (attendance boundary, 2015-16 data)
3.0
Local Score (state rating (2025) blended 70/30 with student-teacher ratio) -- not an official state rating
State rating: C (2025)
Enrollment
469
Student:teacher ratio
15.1:1
District
Gaston County Schools
Middle
Mount Holly Middle
3.17 mi away · Grades 6-8
Zoned school (attendance boundary, 2015-16 data)
3.0
Local Score (state rating (2025) blended 70/30 with student-teacher ratio) -- not an official state rating
State rating: C (2025)
Enrollment
595
Student:teacher ratio
16.1:1
District
Gaston County Schools
High
East Gaston High
2.96 mi away · Grades 9-12
Zoned school (attendance boundary, 2015-16 data)
3.0
Local Score (state rating (2025) blended 70/30 with student-teacher ratio) -- not an official state rating
State rating: C (2025)
Enrollment
848
Student:teacher ratio
16.3:1
District
Gaston County Schools

Walkability

Blended score for Mount Holly's center, calculated by INNOVATE Real Estate from two sources: the EPA's National Walkability Index (street network, transit, land-use mix) and Google Places amenity data (what's actually reachable on foot from this point). 60% EPA National Walkability Index + 40% nearby-amenity density (Google Places).

25
Car-dependent
out of 100
EPA National Walkability Index
8.2 / 20 -- Below average walkable
Google Places amenity density
0 / 100
Restaurants & cafes0
Grocery stores0
Parks0
Schools0
Transit stops0
Pharmacies0

Market position

How this listing compares to current activity in Mount Holly, from live MLS data.

On the market 210 days -- 149 more days than Mount Holly's current average of 61 days.
For reference, the median list price across 139 active listings in Mount Holly right now is $359,000.

Mortgage calculator

Estimate only - actual rate and payment depend on your lender, credit, and loan program.

$
%
%
Adjust tax / insurance estimates
% / yr
$
/mo
Est. monthly payment
$2,794/mo
$87,800 down
$351,200 loan
Principal & interest$2,278
Property tax (est.)$366
Home insurance (est.)$150

Similar homes you might like

Data source: Listing information provided by Canopy MLS (carolina) via Trestle/CoreLogic. Last updated 15 days ago.

Information herein deemed reliable but not guaranteed; all measurements, school assignments, HOA fees, taxes, and feature lists are approximate and should be independently verified. Equal Housing Opportunity.