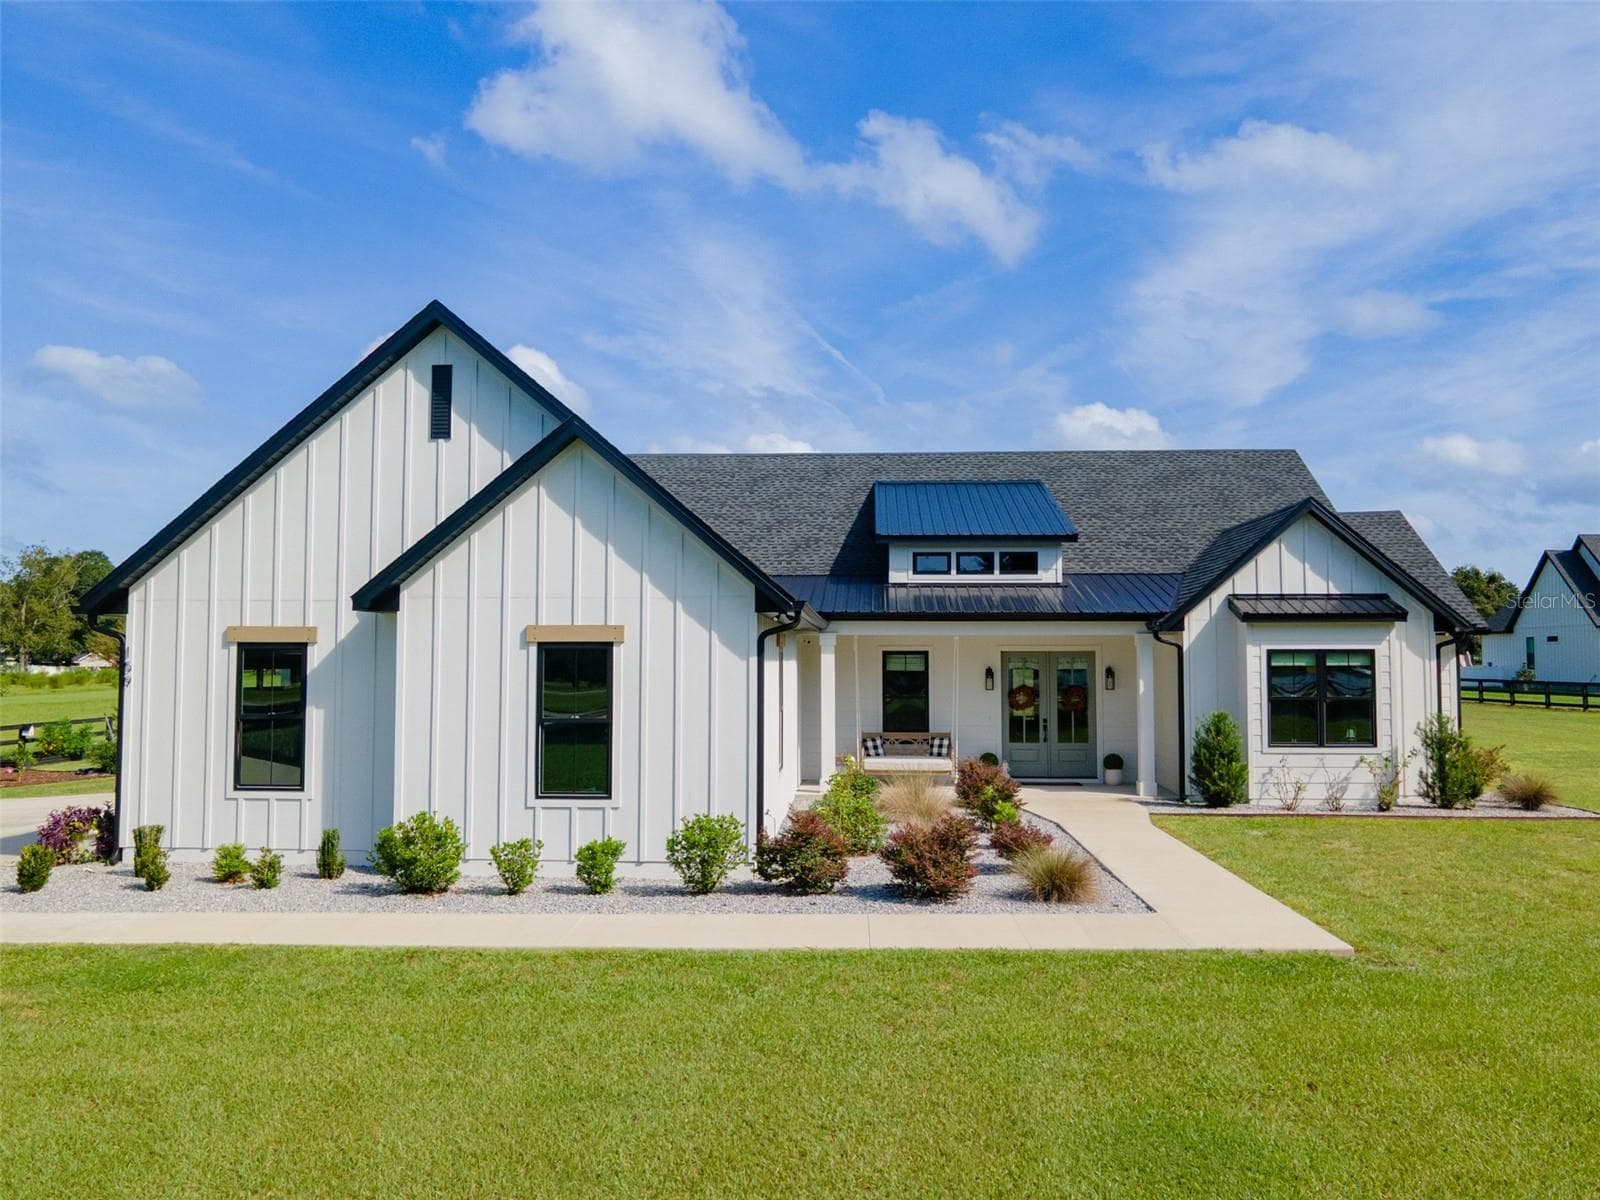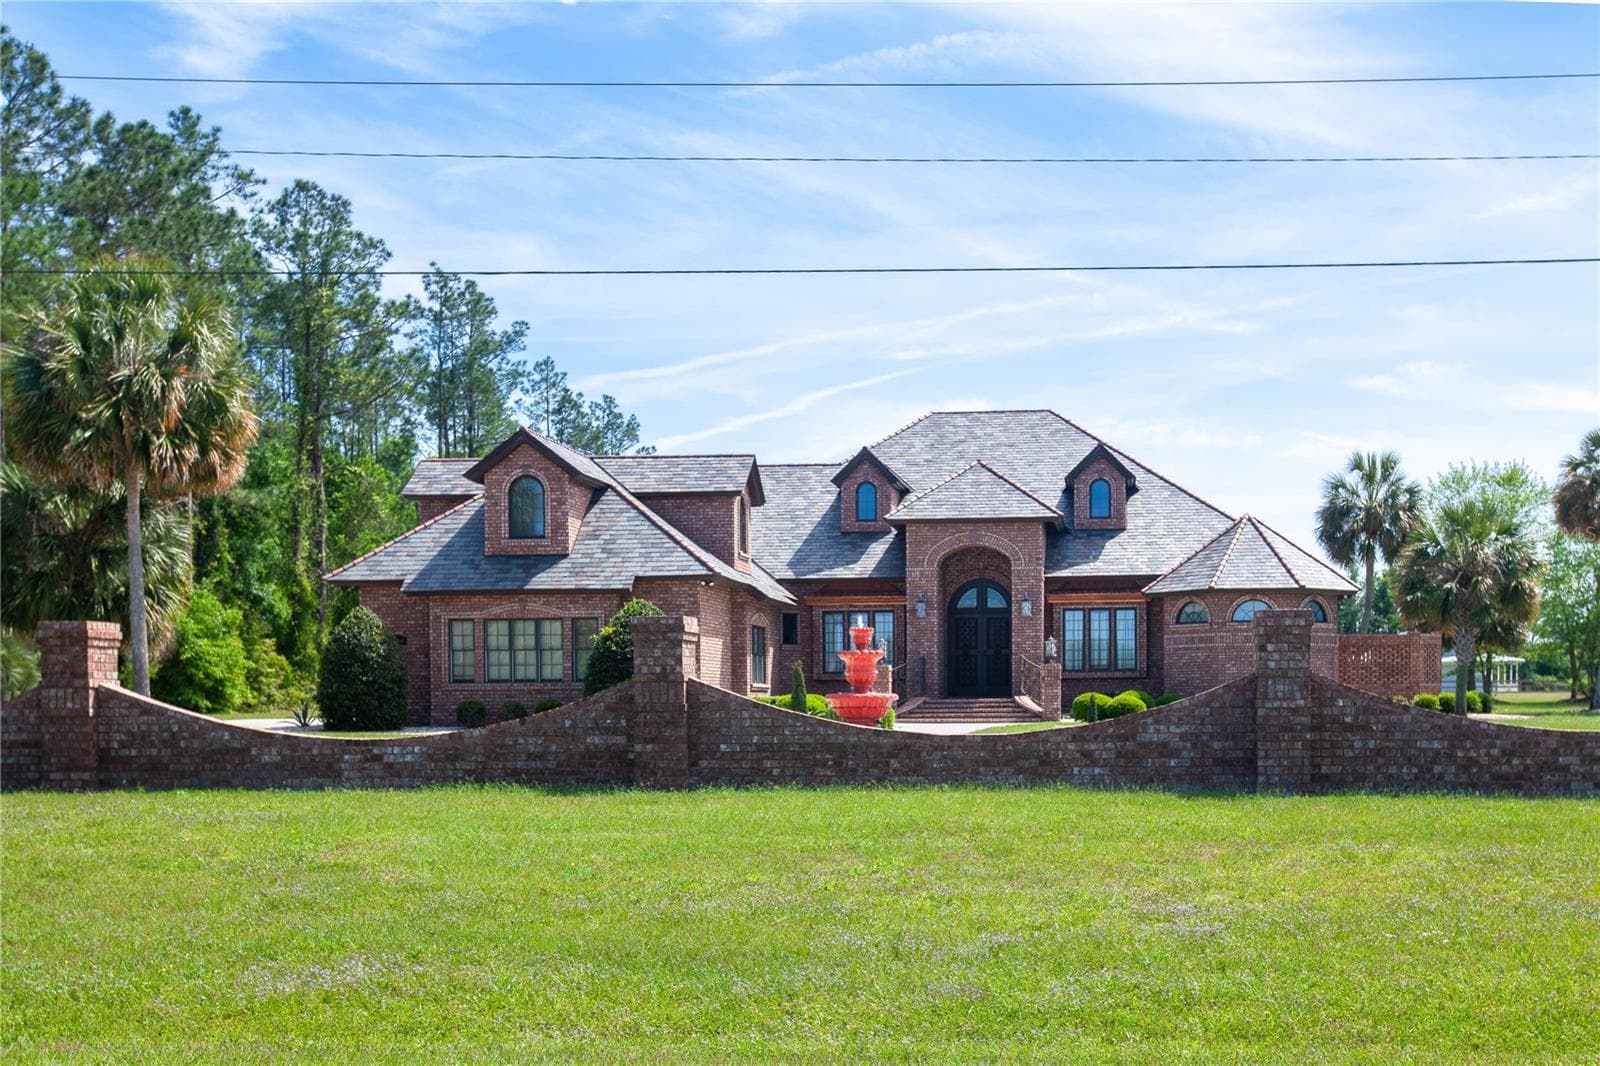
Single Family Residence at 5110 SW COUNTY ROAD 240, LAKE CITY
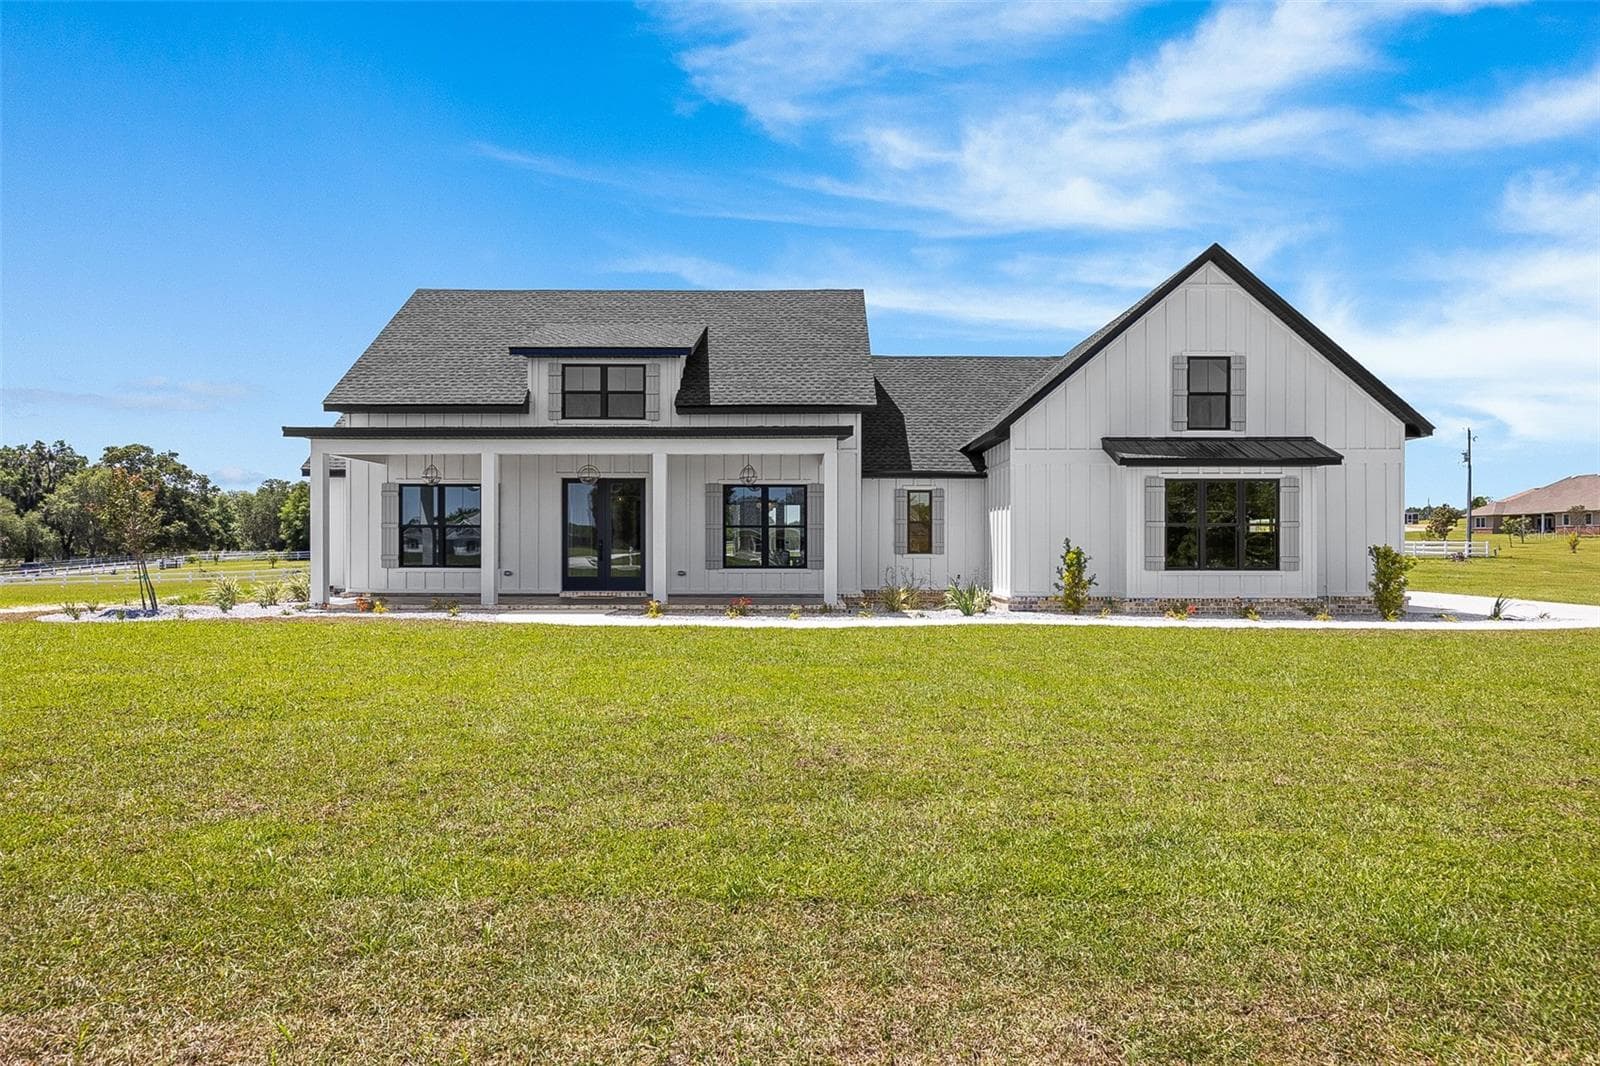
Single Family Residence at 5110 SW COUNTY ROAD 240, LAKE CITY, photo 2 of 45
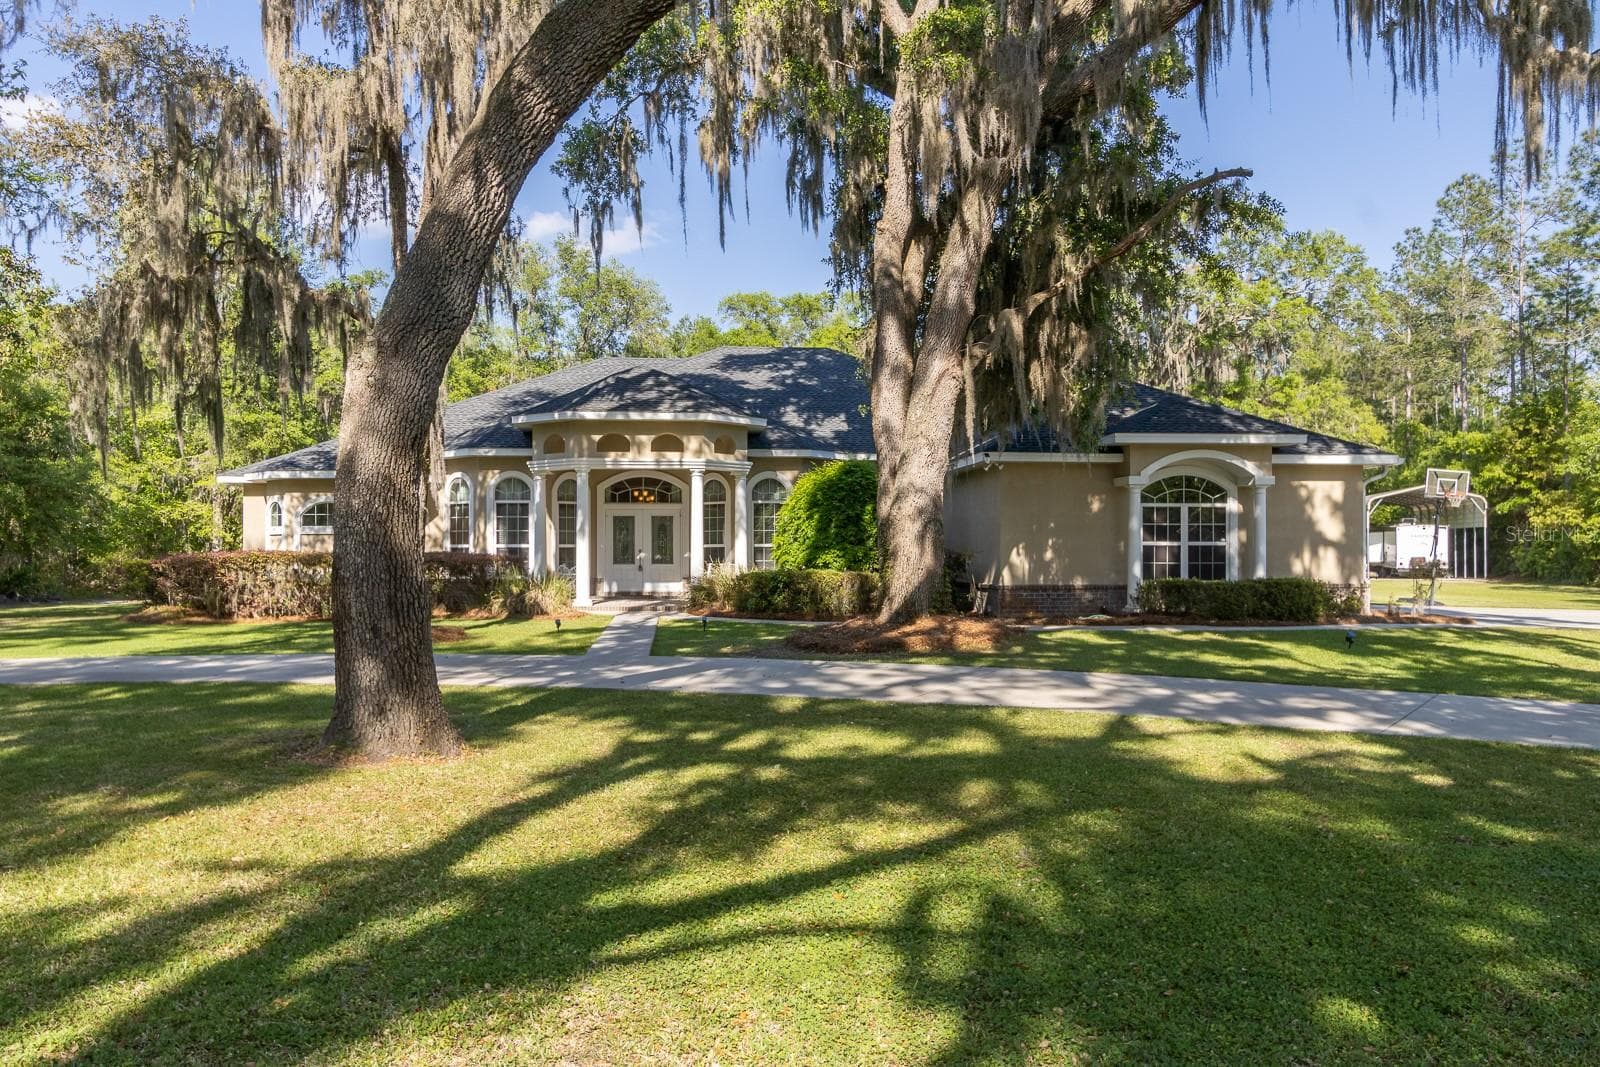
Single Family Residence at 5110 SW COUNTY ROAD 240, LAKE CITY, photo 3 of 45
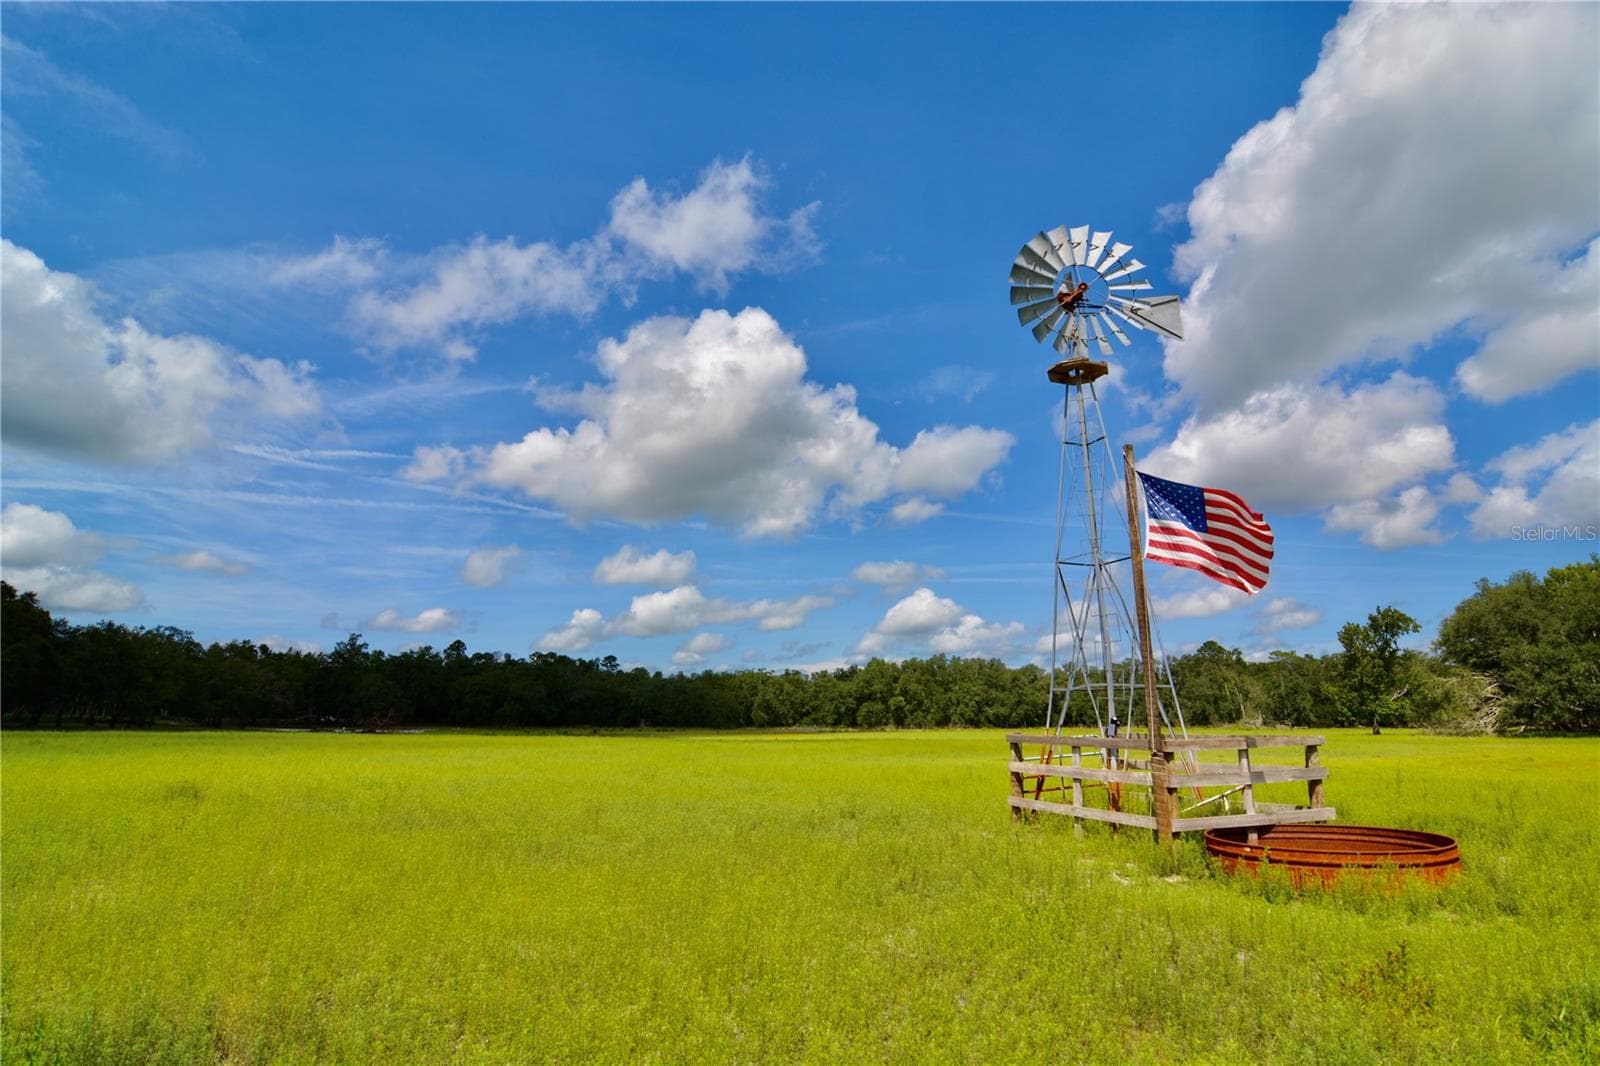
Single Family Residence at 5110 SW COUNTY ROAD 240, LAKE CITY, photo 4 of 45
Single Family Residence at 5110 SW COUNTY ROAD 240, LAKE CITY, photo 5 of 45
Single Family Residence at 5110 SW COUNTY ROAD 240, LAKE CITY, photo 6 of 45
Single Family Residence at 5110 SW COUNTY ROAD 240, LAKE CITY, photo 7 of 45
Single Family Residence at 5110 SW COUNTY ROAD 240, LAKE CITY, photo 8 of 45
Single Family Residence at 5110 SW COUNTY ROAD 240, LAKE CITY, photo 9 of 45
Single Family Residence at 5110 SW COUNTY ROAD 240, LAKE CITY, photo 10 of 45
Single Family Residence at 5110 SW COUNTY ROAD 240, LAKE CITY, photo 11 of 45
Single Family Residence at 5110 SW COUNTY ROAD 240, LAKE CITY, photo 12 of 45
Single Family Residence at 5110 SW COUNTY ROAD 240, LAKE CITY, photo 13 of 45
Single Family Residence at 5110 SW COUNTY ROAD 240, LAKE CITY, photo 14 of 45
Single Family Residence at 5110 SW COUNTY ROAD 240, LAKE CITY, photo 15 of 45
Single Family Residence at 5110 SW COUNTY ROAD 240, LAKE CITY, photo 16 of 45
Single Family Residence at 5110 SW COUNTY ROAD 240, LAKE CITY, photo 17 of 45
Single Family Residence at 5110 SW COUNTY ROAD 240, LAKE CITY, photo 18 of 45
Single Family Residence at 5110 SW COUNTY ROAD 240, LAKE CITY, photo 19 of 45
Single Family Residence at 5110 SW COUNTY ROAD 240, LAKE CITY, photo 20 of 45
Single Family Residence at 5110 SW COUNTY ROAD 240, LAKE CITY, photo 21 of 45
Single Family Residence at 5110 SW COUNTY ROAD 240, LAKE CITY, photo 22 of 45
Single Family Residence at 5110 SW COUNTY ROAD 240, LAKE CITY, photo 23 of 45
Single Family Residence at 5110 SW COUNTY ROAD 240, LAKE CITY, photo 24 of 45
Single Family Residence at 5110 SW COUNTY ROAD 240, LAKE CITY, photo 25 of 45
Single Family Residence at 5110 SW COUNTY ROAD 240, LAKE CITY, photo 26 of 45
Single Family Residence at 5110 SW COUNTY ROAD 240, LAKE CITY, photo 27 of 45
Single Family Residence at 5110 SW COUNTY ROAD 240, LAKE CITY, photo 28 of 45
Single Family Residence at 5110 SW COUNTY ROAD 240, LAKE CITY, photo 29 of 45
Single Family Residence at 5110 SW COUNTY ROAD 240, LAKE CITY, photo 30 of 45
Single Family Residence at 5110 SW COUNTY ROAD 240, LAKE CITY, photo 31 of 45
Single Family Residence at 5110 SW COUNTY ROAD 240, LAKE CITY, photo 32 of 45
Single Family Residence at 5110 SW COUNTY ROAD 240, LAKE CITY, photo 33 of 45
Single Family Residence at 5110 SW COUNTY ROAD 240, LAKE CITY, photo 34 of 45
Single Family Residence at 5110 SW COUNTY ROAD 240, LAKE CITY, photo 35 of 45
Single Family Residence at 5110 SW COUNTY ROAD 240, LAKE CITY, photo 36 of 45
Single Family Residence at 5110 SW COUNTY ROAD 240, LAKE CITY, photo 37 of 45
Single Family Residence at 5110 SW COUNTY ROAD 240, LAKE CITY, photo 38 of 45
Single Family Residence at 5110 SW COUNTY ROAD 240, LAKE CITY, photo 39 of 45
Single Family Residence at 5110 SW COUNTY ROAD 240, LAKE CITY, photo 40 of 45
Single Family Residence at 5110 SW COUNTY ROAD 240, LAKE CITY, photo 41 of 45
Single Family Residence at 5110 SW COUNTY ROAD 240, LAKE CITY, photo 42 of 45
Single Family Residence at 5110 SW COUNTY ROAD 240, LAKE CITY, photo 43 of 45
Single Family Residence at 5110 SW COUNTY ROAD 240, LAKE CITY, photo 44 of 45
Single Family Residence at 5110 SW COUNTY ROAD 240, LAKE CITY, photo 45 of 45
45 photos

$950,000

5110 SW COUNTY ROAD 240
LAKE CITY, FL 32024
Listed by Dennis Clayton · COLDWELL BANKER M.M. PARRISH REALTORS
Bedrooms
4
Bathrooms
5
Living area
4,921 sqft
Year built
2012

About this home

One-of-a-Kind custom brick Luxury Estate situated on four private acres. The circular drive with fountain brings you to the double eight-foot imported Italian entry doors inviting you into a spacious Entryway with travertine and marble flooring. Expansive beam, barrel and coffered ceilings enhance the grand Great Room and other ceilings throughout the residence. Located adjacent to the Great Room is a truly gourmet Kitchen providing professional appliances, granite counters, custom cabinetry and an Island with seating for eight. A complete Butler's Pantry doubles as a coffee bar with granite counters, sink, icemaker and dishwasher. The Breakfast Nook is a nice informal area to enjoy your mornings or a light lunch. Entertaining is both easy and enjoyable. The large Owner's Suite features a coffered ceiling, marble vanities, a relaxing soaking tub and walk-in shower, large custom closet and a private garden patio. All bedrooms provide access to either a private or semi-private bath. Upstairs, and away from first floor activities, you find an expansive Bonus Room that may serve as an attached In-Law Suite, Game Room or Theater with adjoining bedroom and bath. Adjacent to the Main Residence is a matching custom brick Guest House awaiting your personal finishing touches. Step outside to enjoy the covered back and side porches with cypress ceilings and slate flooring. The property is served by a timed sprinkler system and includes a separate one acre buildable lot with road frontage. In addition, a new 20X40 three-bay RV storage building with overhead doors accommodates additional vehicles with plenty of room for your workshop. Come take advantage of all North Florida has offer with Lake City, Gainesville, Saint Augustine and Ocala horse country within easy driving distance. Treat yourself to this unique Luxury Residence offering true craftsmanship, comfortable living and timeless luxury.

Highlights

Fireplace

Property details

MLS
Stellar MLS
MLS #
MFRGC538703
Property type
Single Family Residence
Subdivision
COLUMBIA MEADOWS
Status
Active
Days on market
135
On market date
March 24, 2026
Stories
N/A
Total bathrooms
5
Garage spaces
4
Parking spaces
N/A
Lot size
4.01 acres
Loading map…

Nearby schools

Within 10 miles. School directory data from the National Center for Education Statistics (NCES), accessed via the Urban Institute Education Data API. Local Score is calculated by INNOVATE Real Estate; where a state rating is shown, it comes from that state's own official school report card.

Elementary
COLUMBIA CITY ELEMENTARY SCHOOL
1.14 mi away · Grades -1-5
Nearest school -- attendance-zone data not available here
3.0
Local Score (student-teacher ratio only (preliminary -- will incorporate state test-score data once available)) -- not an official state rating
Enrollment
589
Student:teacher ratio
15.9:1
District
COLUMBIA
Middle
LAKE CITY MIDDLE SCHOOL
7.59 mi away · Grades 7-8
Nearest school -- attendance-zone data not available here
2.0
Local Score (student-teacher ratio only (preliminary -- will incorporate state test-score data once available)) -- not an official state rating
Enrollment
995
Student:teacher ratio
21.2:1
District
COLUMBIA
High
COLUMBIA HIGH SCHOOL
6.01 mi away · Grades 9-12
Nearest school -- attendance-zone data not available here
2.0
Local Score (student-teacher ratio only (preliminary -- will incorporate state test-score data once available)) -- not an official state rating
Enrollment
1,738
Student:teacher ratio
21.2:1
District
COLUMBIA

Walkability

Blended score for LAKE CITY's center, calculated by INNOVATE Real Estate from two sources: the EPA's National Walkability Index (street network, transit, land-use mix) and Google Places amenity data (what's actually reachable on foot from this point). 60% EPA National Walkability Index + 40% nearby-amenity density (Google Places).

6
Very car-dependent
out of 100
EPA National Walkability Index
2.0 / 20 -- Least walkable
Google Places amenity density
0 / 100
Restaurants & cafes0
Grocery stores0
Parks0
Schools0
Transit stops0
Pharmacies0

Market position

How this listing compares to current activity in LAKE CITY, from live MLS data.

On the market 135 days -- 7 more days than LAKE CITY's current average of 128 days.
For reference, the median list price across 111 active listings in LAKE CITY right now is $338,499.

Mortgage calculator

Estimate only - actual rate and payment depend on your lender, credit, and loan program.

$
%
%
Adjust tax / insurance estimates
% / yr
$
/mo
Est. monthly payment
$5,871/mo
$190,000 down
$760,000 loan
Principal & interest$4,929
Property tax (est.)$792
Home insurance (est.)$150

Similar homes you might like

Data source: Listing information provided by Stellar MLS (mfrmls) via Trestle/CoreLogic. Last updated August 27, 2026.

Information herein deemed reliable but not guaranteed; all measurements, school assignments, HOA fees, taxes, and feature lists are approximate and should be independently verified. Equal Housing Opportunity.