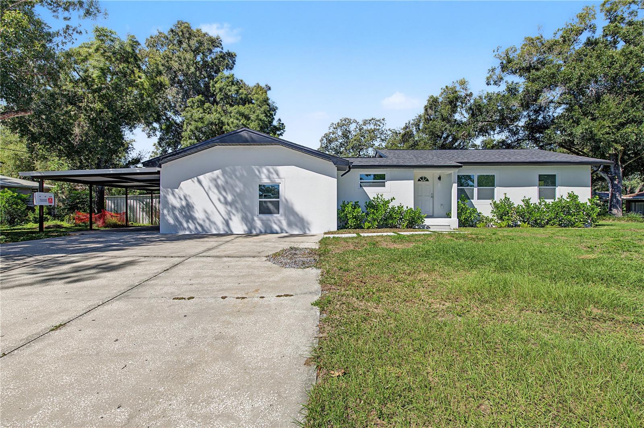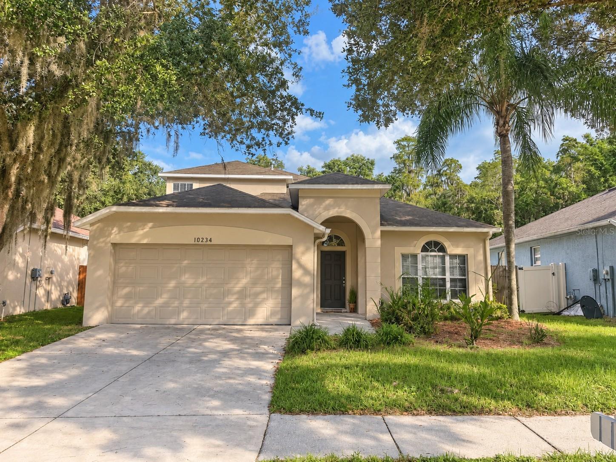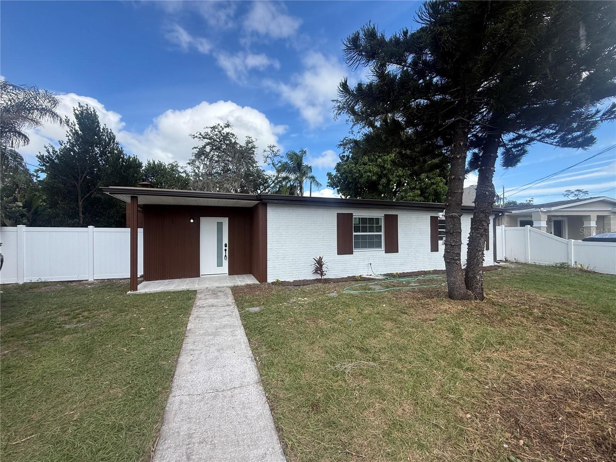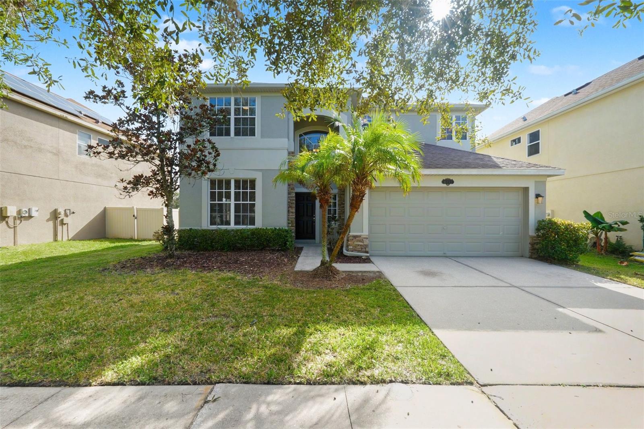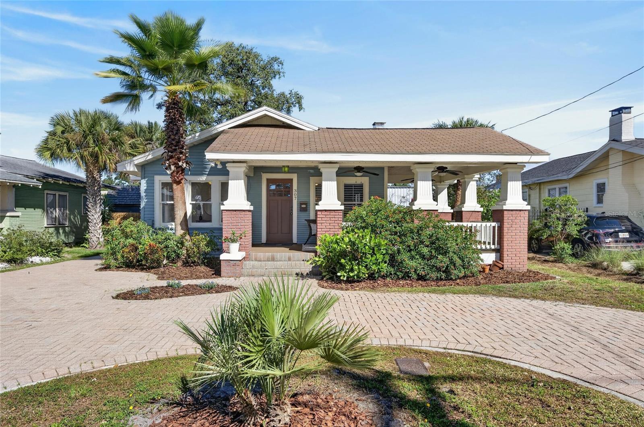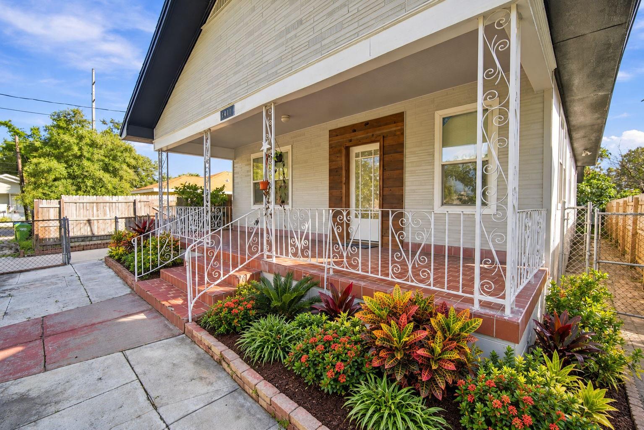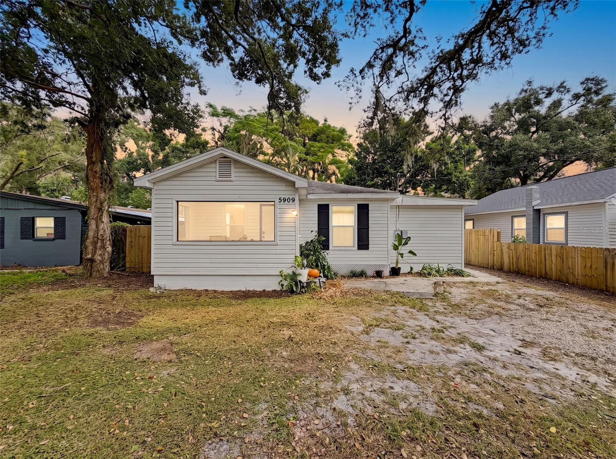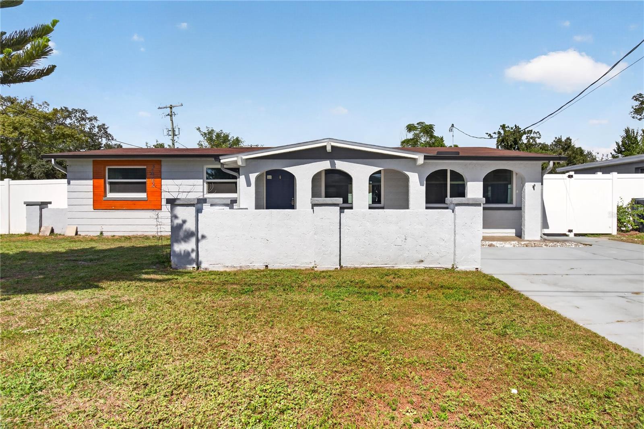
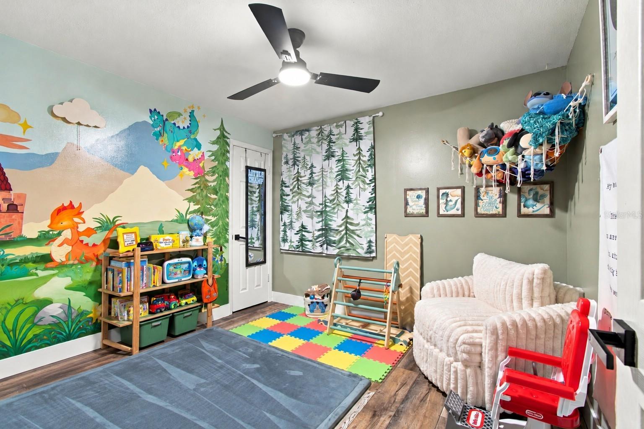
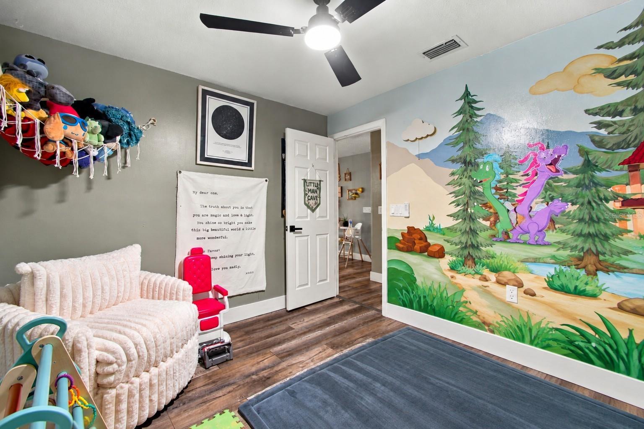
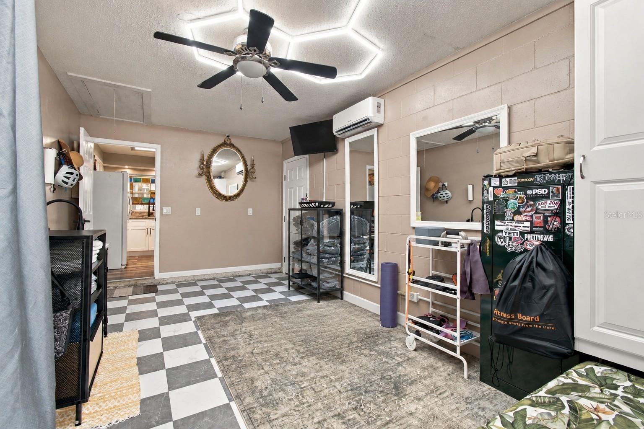
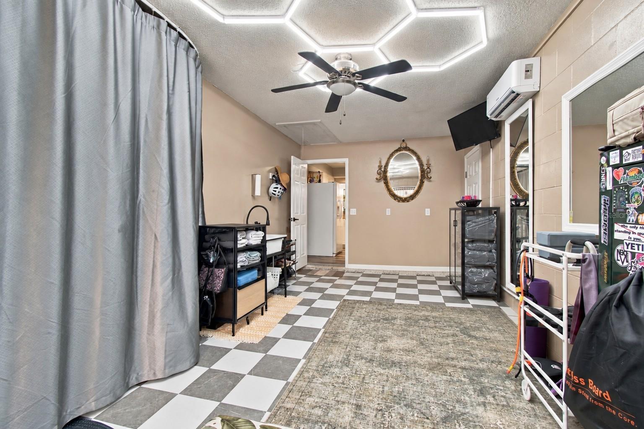
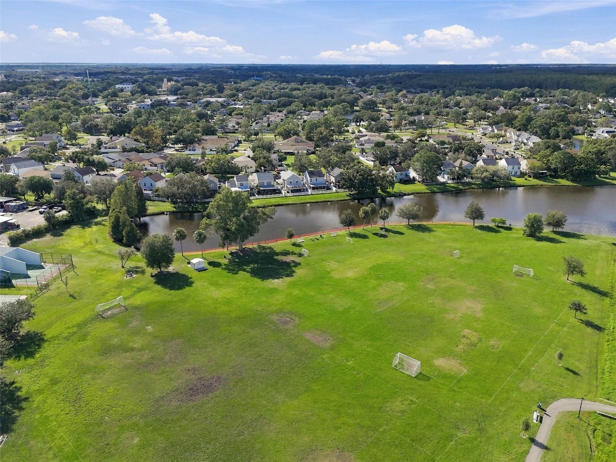
Single Family Residence at 5110 CRESTMORE CT, TAMPA
Single Family Residence at 5110 CRESTMORE CT, TAMPA, photo 2 of 69
Single Family Residence at 5110 CRESTMORE CT, TAMPA, photo 3 of 69
Single Family Residence at 5110 CRESTMORE CT, TAMPA, photo 4 of 69
Single Family Residence at 5110 CRESTMORE CT, TAMPA, photo 5 of 69
Single Family Residence at 5110 CRESTMORE CT, TAMPA, photo 6 of 69
Single Family Residence at 5110 CRESTMORE CT, TAMPA, photo 7 of 69
Single Family Residence at 5110 CRESTMORE CT, TAMPA, photo 8 of 69
Single Family Residence at 5110 CRESTMORE CT, TAMPA, photo 9 of 69
Single Family Residence at 5110 CRESTMORE CT, TAMPA, photo 10 of 69
Single Family Residence at 5110 CRESTMORE CT, TAMPA, photo 11 of 69
Single Family Residence at 5110 CRESTMORE CT, TAMPA, photo 12 of 69
Single Family Residence at 5110 CRESTMORE CT, TAMPA, photo 13 of 69
Single Family Residence at 5110 CRESTMORE CT, TAMPA, photo 14 of 69
Single Family Residence at 5110 CRESTMORE CT, TAMPA, photo 15 of 69
Single Family Residence at 5110 CRESTMORE CT, TAMPA, photo 16 of 69
Single Family Residence at 5110 CRESTMORE CT, TAMPA, photo 17 of 69
Single Family Residence at 5110 CRESTMORE CT, TAMPA, photo 18 of 69
Single Family Residence at 5110 CRESTMORE CT, TAMPA, photo 19 of 69
Single Family Residence at 5110 CRESTMORE CT, TAMPA, photo 20 of 69
Single Family Residence at 5110 CRESTMORE CT, TAMPA, photo 21 of 69
Single Family Residence at 5110 CRESTMORE CT, TAMPA, photo 22 of 69
Single Family Residence at 5110 CRESTMORE CT, TAMPA, photo 23 of 69
Single Family Residence at 5110 CRESTMORE CT, TAMPA, photo 24 of 69
Single Family Residence at 5110 CRESTMORE CT, TAMPA, photo 25 of 69
Single Family Residence at 5110 CRESTMORE CT, TAMPA, photo 26 of 69
Single Family Residence at 5110 CRESTMORE CT, TAMPA, photo 27 of 69
Single Family Residence at 5110 CRESTMORE CT, TAMPA, photo 28 of 69
Single Family Residence at 5110 CRESTMORE CT, TAMPA, photo 29 of 69
Single Family Residence at 5110 CRESTMORE CT, TAMPA, photo 30 of 69
Single Family Residence at 5110 CRESTMORE CT, TAMPA, photo 31 of 69
Single Family Residence at 5110 CRESTMORE CT, TAMPA, photo 32 of 69
Single Family Residence at 5110 CRESTMORE CT, TAMPA, photo 33 of 69
Single Family Residence at 5110 CRESTMORE CT, TAMPA, photo 34 of 69
Single Family Residence at 5110 CRESTMORE CT, TAMPA, photo 35 of 69
Single Family Residence at 5110 CRESTMORE CT, TAMPA, photo 36 of 69
Single Family Residence at 5110 CRESTMORE CT, TAMPA, photo 37 of 69
Single Family Residence at 5110 CRESTMORE CT, TAMPA, photo 38 of 69
Single Family Residence at 5110 CRESTMORE CT, TAMPA, photo 39 of 69
Single Family Residence at 5110 CRESTMORE CT, TAMPA, photo 40 of 69
Single Family Residence at 5110 CRESTMORE CT, TAMPA, photo 41 of 69
Single Family Residence at 5110 CRESTMORE CT, TAMPA, photo 42 of 69
Single Family Residence at 5110 CRESTMORE CT, TAMPA, photo 43 of 69
Single Family Residence at 5110 CRESTMORE CT, TAMPA, photo 44 of 69
Single Family Residence at 5110 CRESTMORE CT, TAMPA, photo 45 of 69
Single Family Residence at 5110 CRESTMORE CT, TAMPA, photo 46 of 69
Single Family Residence at 5110 CRESTMORE CT, TAMPA, photo 47 of 69
Single Family Residence at 5110 CRESTMORE CT, TAMPA, photo 48 of 69
Single Family Residence at 5110 CRESTMORE CT, TAMPA, photo 49 of 69
Single Family Residence at 5110 CRESTMORE CT, TAMPA, photo 50 of 69
Single Family Residence at 5110 CRESTMORE CT, TAMPA, photo 51 of 69
Single Family Residence at 5110 CRESTMORE CT, TAMPA, photo 52 of 69
Single Family Residence at 5110 CRESTMORE CT, TAMPA, photo 53 of 69
Single Family Residence at 5110 CRESTMORE CT, TAMPA, photo 54 of 69
Single Family Residence at 5110 CRESTMORE CT, TAMPA, photo 55 of 69
Single Family Residence at 5110 CRESTMORE CT, TAMPA, photo 56 of 69
Single Family Residence at 5110 CRESTMORE CT, TAMPA, photo 57 of 69
Single Family Residence at 5110 CRESTMORE CT, TAMPA, photo 58 of 69
Single Family Residence at 5110 CRESTMORE CT, TAMPA, photo 59 of 69
Single Family Residence at 5110 CRESTMORE CT, TAMPA, photo 60 of 69
Single Family Residence at 5110 CRESTMORE CT, TAMPA, photo 61 of 69
Single Family Residence at 5110 CRESTMORE CT, TAMPA, photo 62 of 69
Single Family Residence at 5110 CRESTMORE CT, TAMPA, photo 63 of 69
Single Family Residence at 5110 CRESTMORE CT, TAMPA, photo 64 of 69
Single Family Residence at 5110 CRESTMORE CT, TAMPA, photo 65 of 69
Single Family Residence at 5110 CRESTMORE CT, TAMPA, photo 66 of 69
Single Family Residence at 5110 CRESTMORE CT, TAMPA, photo 67 of 69
Single Family Residence at 5110 CRESTMORE CT, TAMPA, photo 68 of 69
Single Family Residence at 5110 CRESTMORE CT, TAMPA, photo 69 of 69
69 photos

$439,900

5110 CRESTMORE CT
TAMPA, FL 33624
Listed by Aaron Eshack · ASSIST 2 SELL THE ESHACK TEAM
Bedrooms
3
Bathrooms
2
Living area
1,438 sqft
Year built
1982

About this home

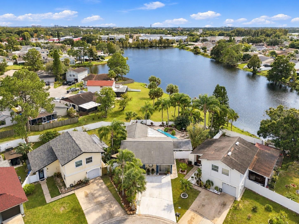
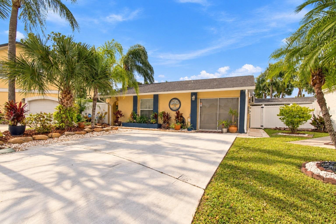
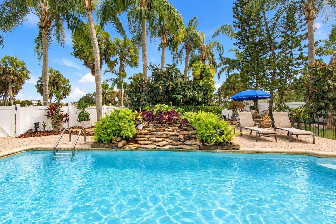
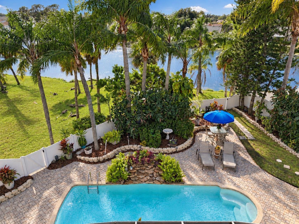
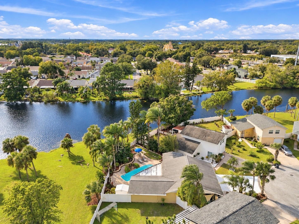
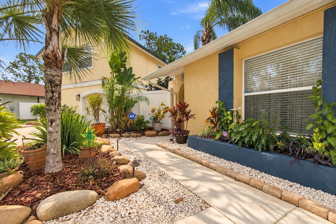
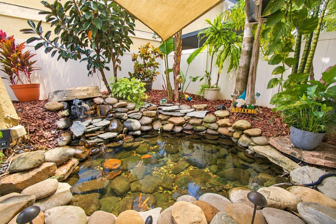
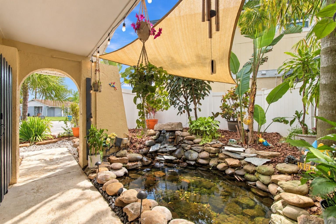
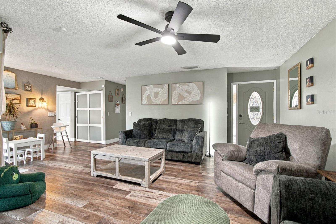
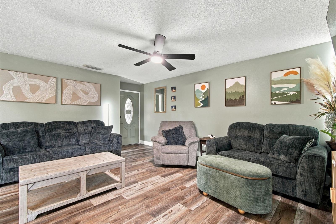
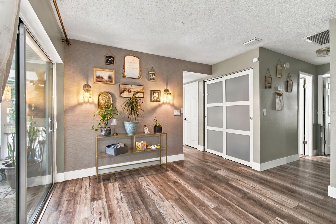
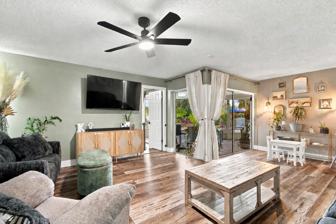
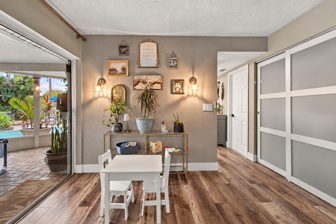
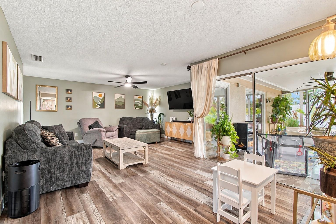
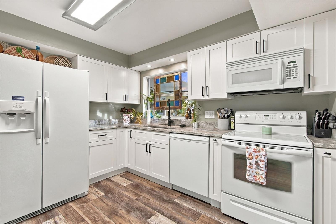
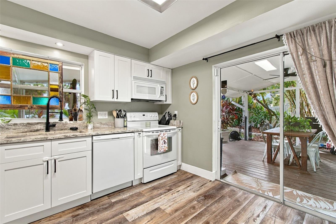
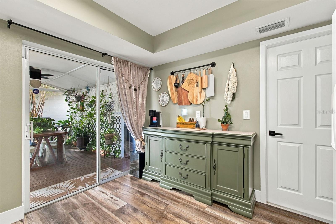
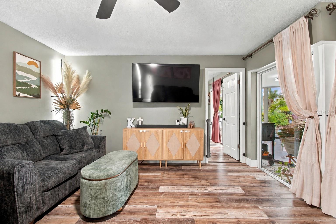
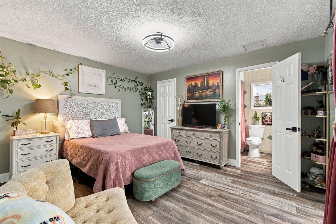
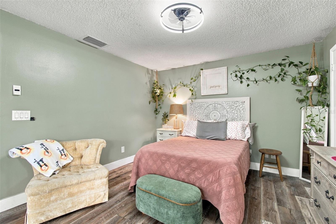
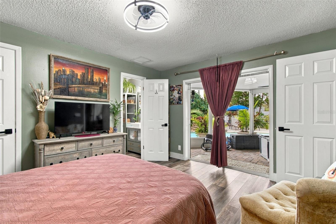
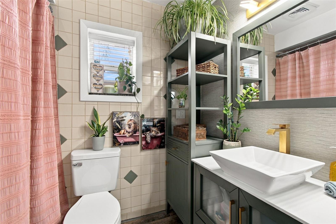
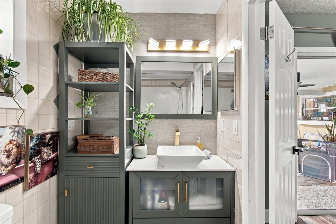
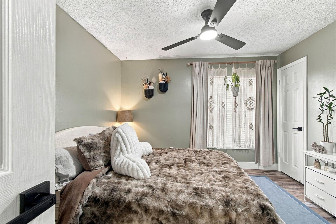
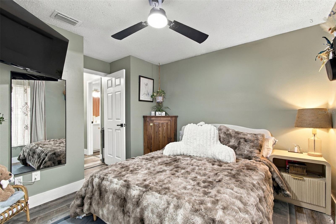
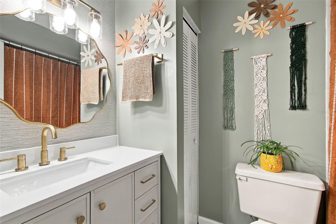
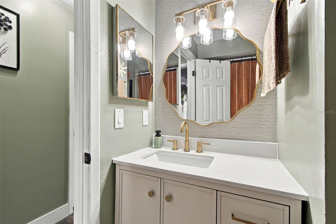
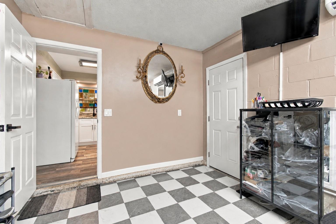
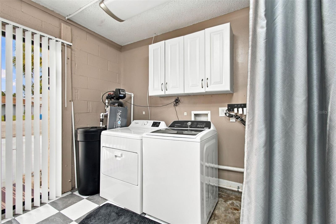
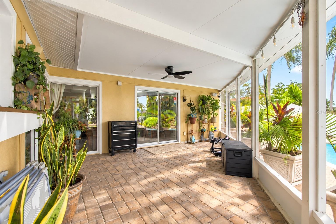
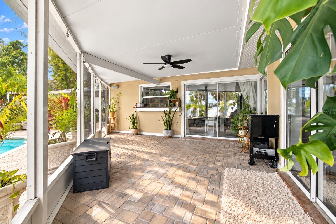
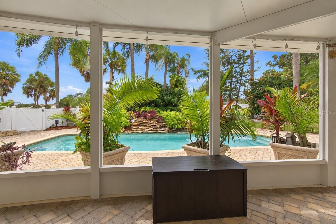
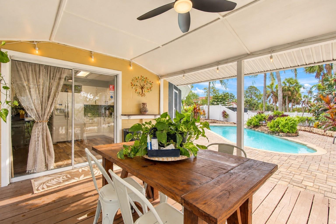
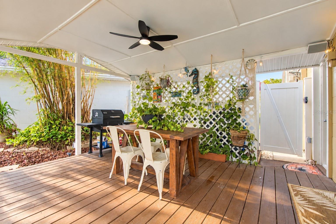
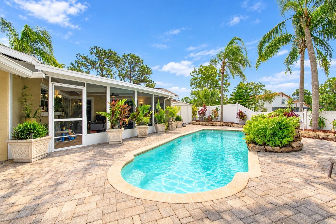
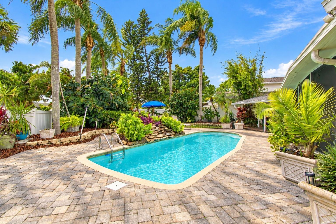
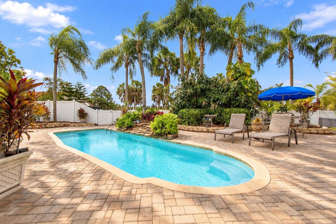
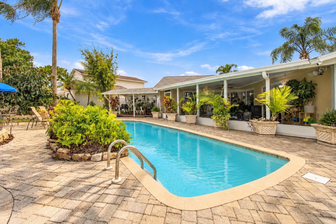
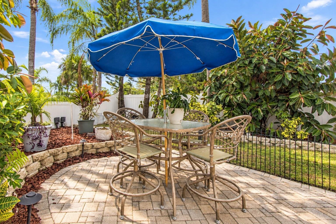
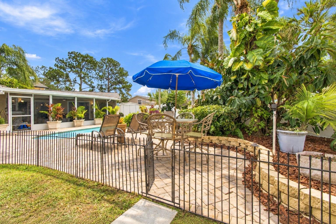
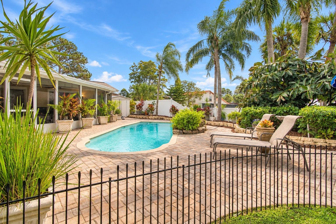
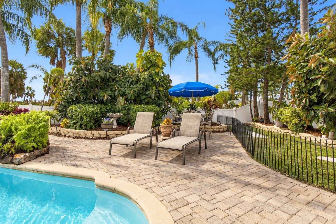
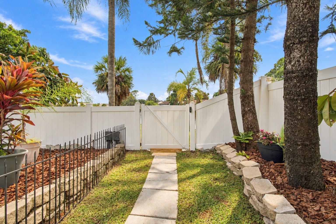
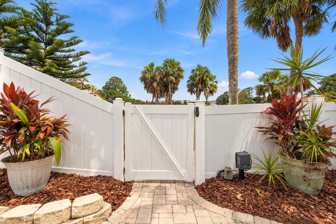
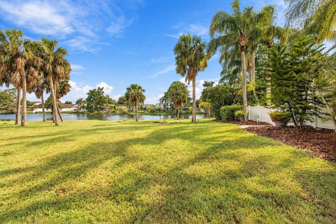
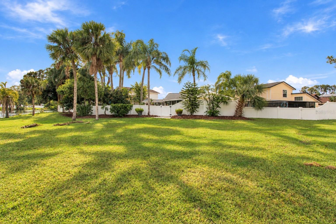
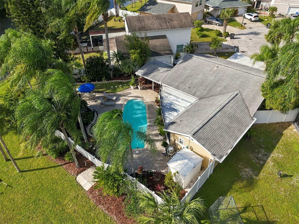
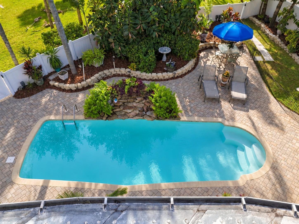
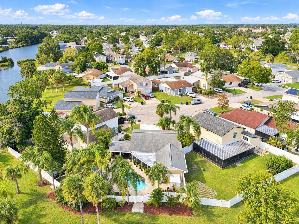
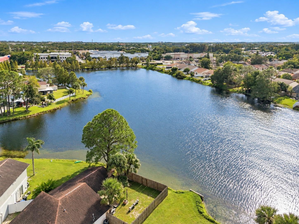
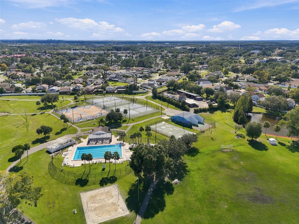
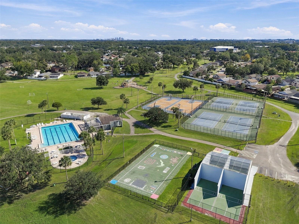
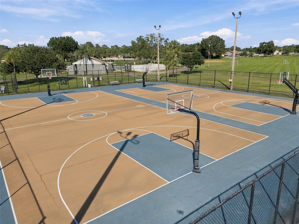
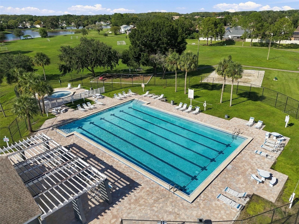
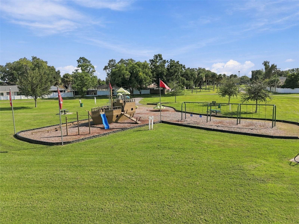
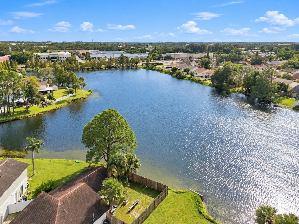
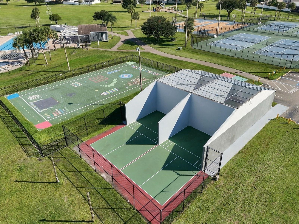
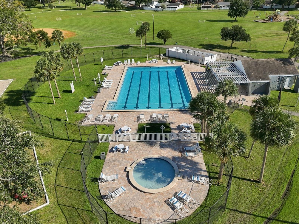
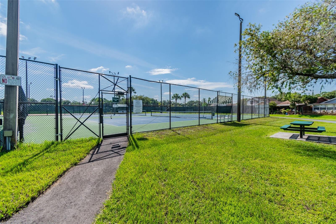
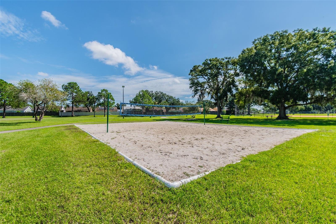
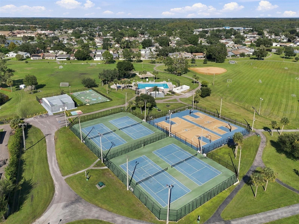
WELCOME TO 5110 CRESTMORE COURT, LOCATED IN THE SOUGHT-AFTER CARROLLWOOD AREA! Get ready to fall in love with this beautifully updated 3-bedroom, 2-bathroom WATERFRONT, POOL HOME, offering 1,438 square feet of comfortable living space and your very own TROPICAL OASIS BACKYARD! WITH AN ACCEPTED OFFER, THE SELLER WILL REPLACE BOTH THE MAIN ROOF AND THE FLAT ROOF OVER THE REAR OF THE HOME! This is an incredible opportunity to enjoy a beautifully maintained home with major improvements already planned! Before you even step through the front door, you are greeted by a truly special feature! Tucked just to the left of the front entrance is a beautiful koi pond, complete with natural rock accents and cascading water that creates a peaceful, tranquil atmosphere. The gentle sound of flowing water sets the tone for the relaxing, tropical retreat that awaits inside and out! From the moment you step inside, you will appreciate the inviting open-concept floor plan, waterproof luxury vinyl plank flooring throughout, and an abundance of natural light. The updated kitchen features beautiful white Shaker-style cabinetry with soft-close doors, granite countertops, crisp white appliances, and sliding glass doors leading to a charming covered side porch. The spacious living and dining areas flow seamlessly together, with additional sliding glass doors opening to the covered rear patio, making indoor and outdoor entertaining a breeze! The primary suite offers its own private retreat, complete with sliding glass doors providing direct access to the covered and screened rear patio. The primary bathroom features an updated vanity and there is a walk-in shower. Two additional bedrooms offer plenty of flexibility for guests, a home office, or whatever suits your lifestyle, and share a full bathroom featuring an updated vanity and tub/shower combination. NOW LET'S TALK ABOUT THAT BACKYARD! Step outside and discover your own private slice of paradise! The beautifully landscaped backyard is completely enclosed with vinyl fencing and features an expansive paver patio, a sparkling private swimming pool that creates the perfect tropical atmosphere. Whether you are hosting weekend gatherings, relaxing poolside, or enjoying a peaceful evening outdoors, this space was designed for making memories! The spacious covered and screened rear patio provides the perfect spot to unwind while enjoying the beautiful waterfront setting. With access to walk along the pond, you can take in the peaceful surroundings and enjoy the beauty of nature right outside your door. A second covered porch along the side of the home offers even more outdoor living space! Additional highlights include a whole-home water filtration system and an attached garage equipped with a newly installed ductless air conditioning unit, providing excellent flexibility for a workshop, home gym, hobby room, or potential future conversion into a fourth bedroom. And the amenities don't stop at your front door! Located in the desirable Plantation community in the Carrollwood area of Tampa, residents enjoy access to fantastic community amenities, including a swimming pool, clubhouse, playgrounds, tennis and racquetball courts, parks, and scenic areas for outdoor recreation. Conveniently located near shopping, restaurants, entertainment, and major roadways, this home offers the perfect combination of everyday convenience and resort-style living!

Highlights

WaterfrontPrivate pool

Property details

MLS
Stellar MLS
MLS #
MFRTB8563153
Property type
Single Family Residence
Subdivision
CHADBOURNE VILLAGE
Status
Active
Days on market
N/A
On market date
October 30, 2026
Stories
N/A
Total bathrooms
2
Garage spaces
N/A
Parking spaces
N/A
Lot size
0.13 acres
Loading map…

Nearby schools

Within 10 miles. School directory data from the National Center for Education Statistics (NCES), accessed via the Urban Institute Education Data API. Local Score is calculated by INNOVATE Real Estate; where a state rating is shown, it comes from that state's own official school report card.

Elementary
CANNELLA ELEMENTARY SCHOOL
0.26 mi away · Grades -1-5
Nearest school -- attendance-zone data not available here
4.0
Local Score (student-teacher ratio only (preliminary -- will incorporate state test-score data once available)) -- not an official state rating
Enrollment
559
Student:teacher ratio
14.3:1
District
HILLSBOROUGH
Middle
HILL MIDDLE SCHOOL
2.81 mi away · Grades 6-8
Nearest school -- attendance-zone data not available here
2.0
Local Score (student-teacher ratio only (preliminary -- will incorporate state test-score data once available)) -- not an official state rating
Enrollment
999
Student:teacher ratio
18.2:1
District
HILLSBOROUGH
High
LETO HIGH SCHOOL
2.24 mi away · Grades 9-12
Nearest school -- attendance-zone data not available here
2.0
Local Score (student-teacher ratio only (preliminary -- will incorporate state test-score data once available)) -- not an official state rating
Enrollment
1,930
Student:teacher ratio
21.0:1
District
HILLSBOROUGH

Walkability

Blended score for TAMPA's center, calculated by INNOVATE Real Estate from two sources: the EPA's National Walkability Index (street network, transit, land-use mix) and Google Places amenity data (what's actually reachable on foot from this point). 60% EPA National Walkability Index + 40% nearby-amenity density (Google Places).

77
Walkable
out of 100
EPA National Walkability Index
13.0 / 20 -- Above average walkable
Google Places amenity density
95 / 100
Restaurants & cafes20
Grocery stores7
Parks3
Schools6
Transit stops15
Pharmacies1

Market position

How this listing compares to current activity in TAMPA, from live MLS data.

On the market 0 days -- 83 fewer days than TAMPA's current average of 83 days.
For reference, the median list price across 6,606 active listings in TAMPA right now is $340,000.

Mortgage calculator

Estimate only - actual rate and payment depend on your lender, credit, and loan program.

$
%
%
Adjust tax / insurance estimates
% / yr
$
/mo
Est. monthly payment
$2,799/mo
$87,980 down
$351,920 loan
Principal & interest$2,283
Property tax (est.)$367
Home insurance (est.)$150

Similar homes you might like

Data source: Listing information provided by Stellar MLS (mfrmls) via Trestle/CoreLogic. Last updated 2 days ago.

Information herein deemed reliable but not guaranteed; all measurements, school assignments, HOA fees, taxes, and feature lists are approximate and should be independently verified. Equal Housing Opportunity.