


$329,900
About this home
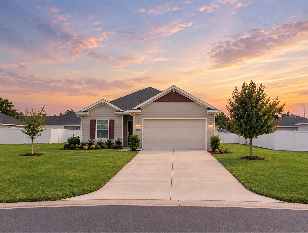
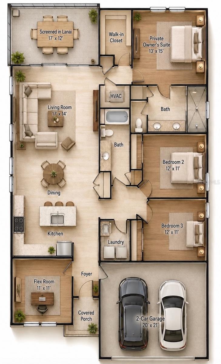
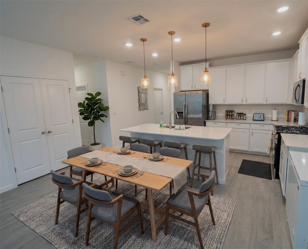
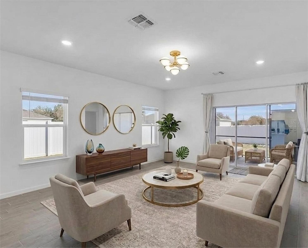
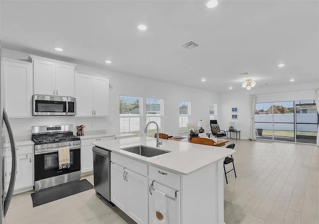
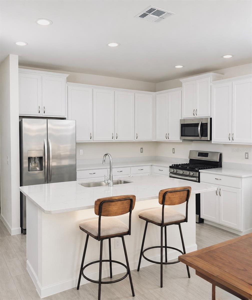
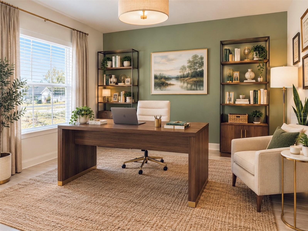
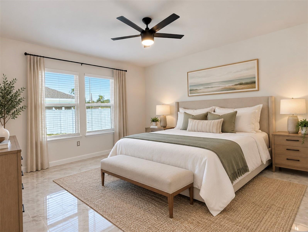
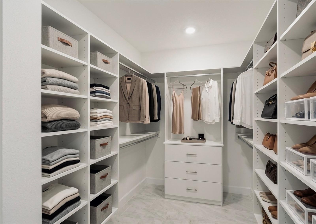
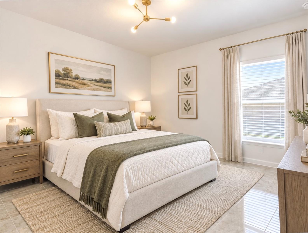
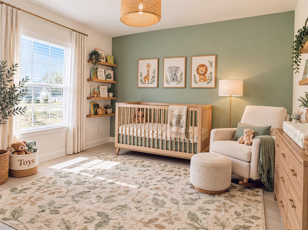
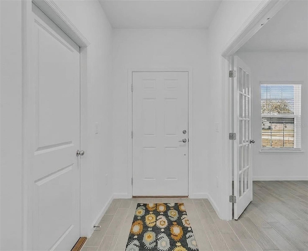
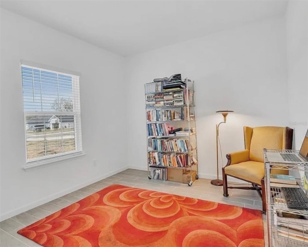
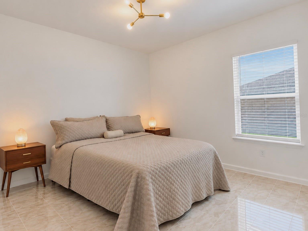
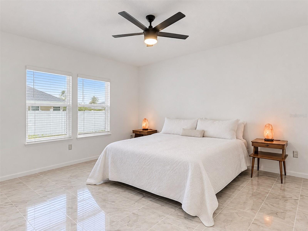
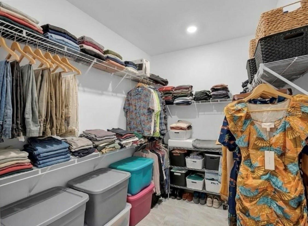
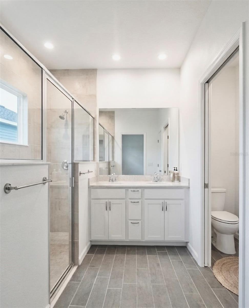
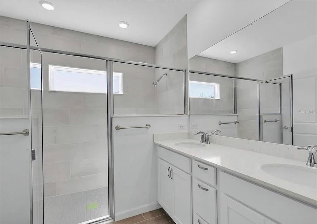
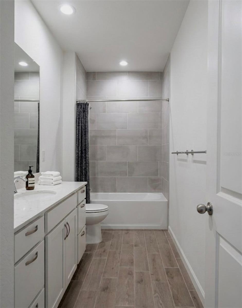
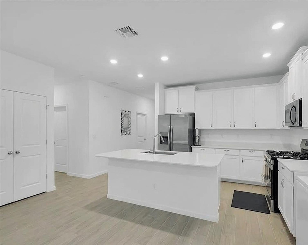
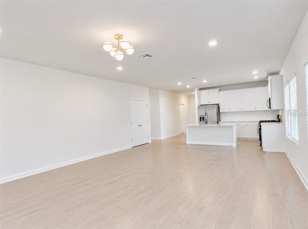
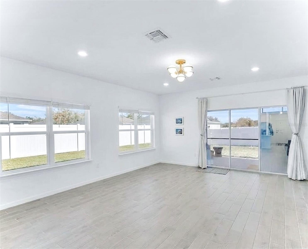
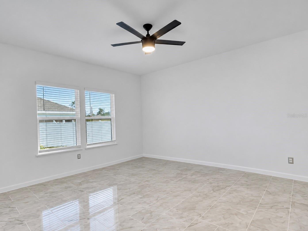
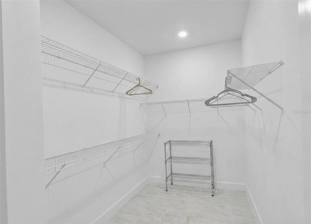
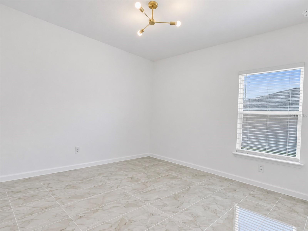
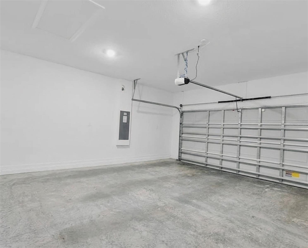
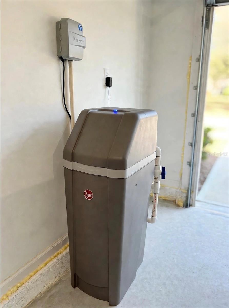
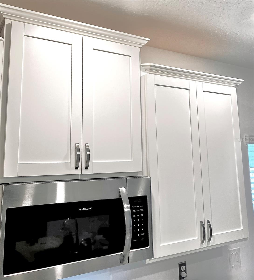
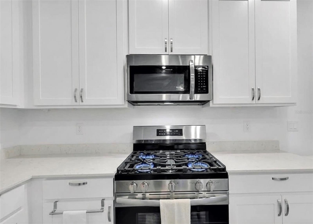
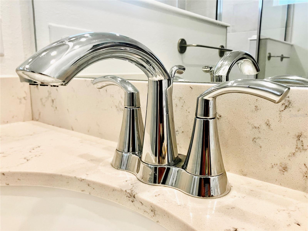
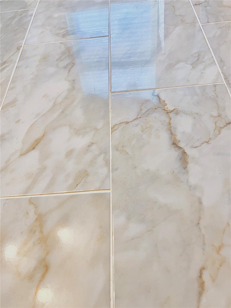
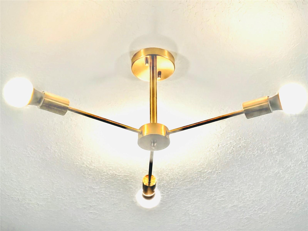
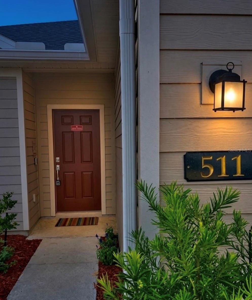
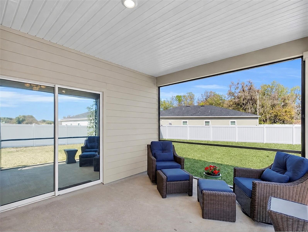
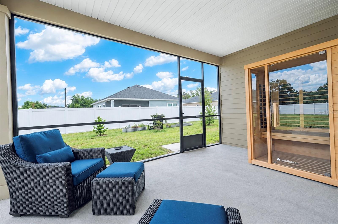
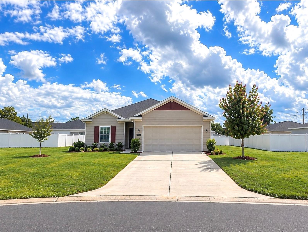
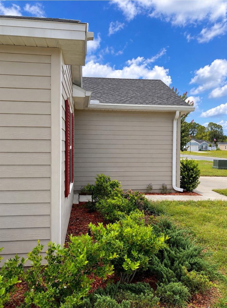
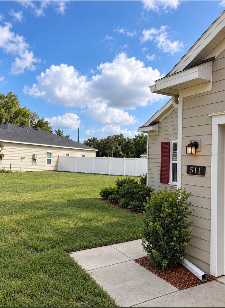
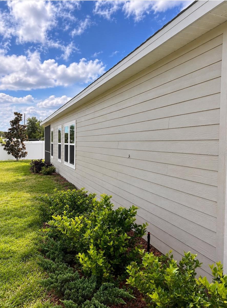
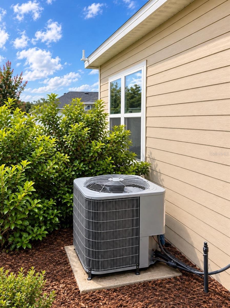
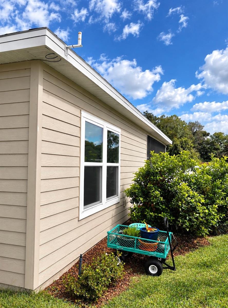
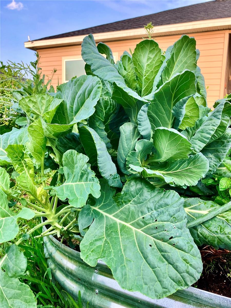
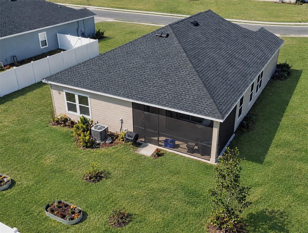
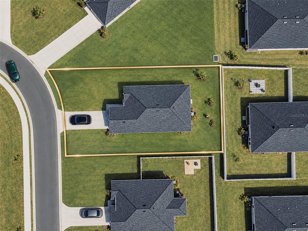
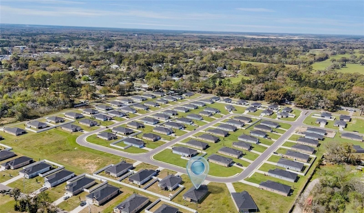
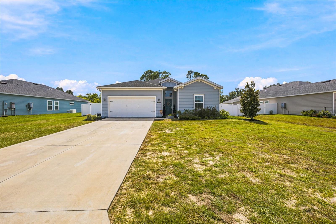
PRISTINE HIGH-END ESTATE — BETTER THAN NEW! Skip the wait and step into a meticulously maintained home where thoughtful upgrades, quality finishes, and move-in-ready condition come together beautifully. Ideally positioned between Gainesville and Ocala, this exceptional property offers the convenience of both cities while providing a peaceful residential setting in Williston. From the moment you enter, the difference in quality is evident. Every wall and ceiling has been painted, creating a crisp, clean interior ready for immediate enjoyment or your own personal color selections. There is no builder-grade carpet and no inexpensive laminate or vinyl flooring—the home features attractive, durable, neutral tile flowing throughout the living spaces for a cohesive, sophisticated appearance. White window blinds complement the clean, contemporary aesthetic. The house is pet and smoke free, but it's a pet friendly community. QUALITY UPGRADES THROUGHOUT The home has been thoughtfully enhanced with a brand-new water heater, a whole-house water softening and filtration system, and professionally cleaned HVAC ductwork for pristine indoor air and water quality. Custom lighting added throughout the home. Premium seamless bedrooms tiles replacing builder grade carpet. The kitchen and bathrooms feature coordinated stainless-steel cabinet hardware, towel bars, and fixtures for a polished, unified look. PRIVATE OWNER'S RETREAT The spacious primary suite offers a private retreat with a remote-controlled ceiling fan and an impressive custom-tiled walk-in closet providing abundant storage and organization potential. TWO-CAR GARAGE + EXPANSIVE DRIVEWAY Parking is exceptionally accommodating with a true two-car garage plus a generously sized paved front driveway capable of comfortably accommodating approximately four additional vehicles. Whether you're entertaining guests, accommodating multiple vehicles, or simply enjoying extra parking space, this property delivers. PRIVATE SCREENED OUTDOOR LIVING Extend your living space outdoors into the large, fully enclosed screened-in patio, creating an ideal setting for morning coffee, outdoor dining, entertaining, or relaxing without the nuisance of insects. ESTABLISHED EDIBLE LANDSCAPE Garden enthusiasts will appreciate the established edible homestead featuring mature fruiting blueberry, persimmon, pecan, Brown Turkey/Mission fig, and lemon trees, along with two substantial 12' x 3' galvanized steel raised garden beds ready for seasonal vegetables, herbs, or flowers. WELL-MAINTAINED COMMUNITY Enjoy a low $72/month HOA that helps maintain the community's appearance and amenities, including paved roads and illuminated neighborhood streets. THE ULTIMATE MICROCLIMATE BUFFER Positioned on the outskirts of Williston, this pristine estate benefits from a rare, documented geographical shield (Chiefland-to-Williston Karst Uplift) and the property rests on the second-highest elevation in the entire area. When major weather systems move inland from the Gulf Coast, this unique elevation uplift and the Gulf-to-Atlantic atmospheric naturally disrupt and deflect severe weather tracks. This is an outstanding opportunity for the buyer seeking quality, condition, extensive improvements, generous parking, outdoor living, and an established garden without taking on the delays and uncertainty of building new. Experience this exceptional Williston property in person!
Property details
- MLS
- Stellar MLS
- MLS #
- MFRA4711163
- Property type
- Single Family Residence
- Subdivision
- COUNTRY LANE ESTATES
- Status
- Active
- Days on market
- N/A
- On market date
- October 29, 2026
- Stories
- N/A
- Total bathrooms
- 2
- Garage spaces
- 2
- Parking spaces
- N/A
- Lot size
- 0.23 acres
Location
Get directions →Nearby schools
Within 10 miles. School directory data from the National Center for Education Statistics (NCES), accessed via the Urban Institute Education Data API. Local Score is calculated by INNOVATE Real Estate; where a state rating is shown, it comes from that state's own official school report card.
- Enrollment
- 659
- Student:teacher ratio
- 21.3:1
- District
- LEVY
- Enrollment
- 1,060
- Student:teacher ratio
- 23.0:1
- District
- LEVY
Walkability
Blended score for WILLISTON's center, calculated by INNOVATE Real Estate from two sources: the EPA's National Walkability Index (street network, transit, land-use mix) and Google Places amenity data (what's actually reachable on foot from this point). 60% EPA National Walkability Index + 40% nearby-amenity density (Google Places).
Market position
How this listing compares to current activity in WILLISTON, from live MLS data.
Mortgage calculator
Estimate only - actual rate and payment depend on your lender, credit, and loan program.
Adjust tax / insurance estimates
Similar homes you might like
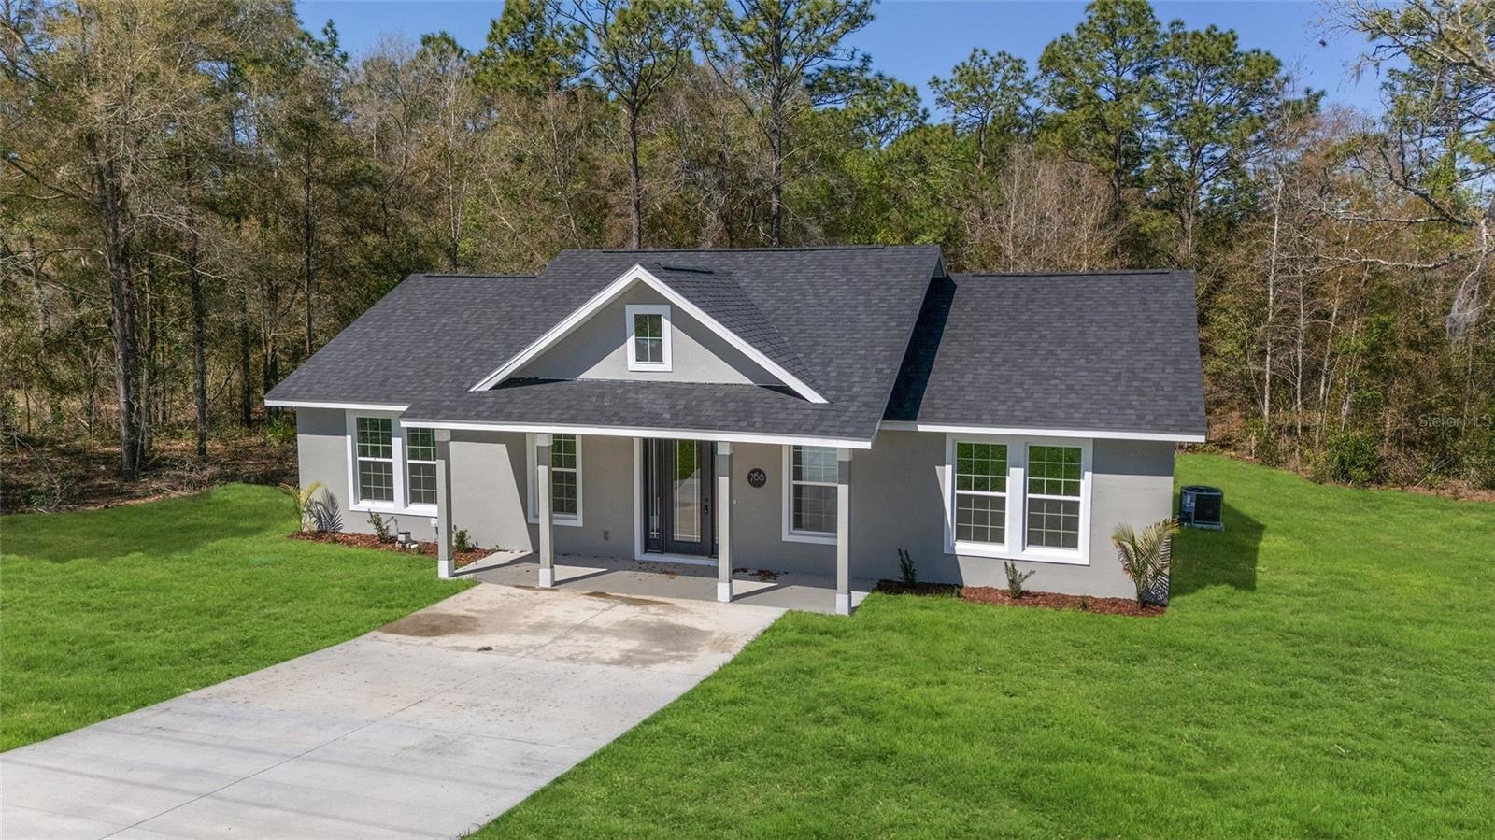
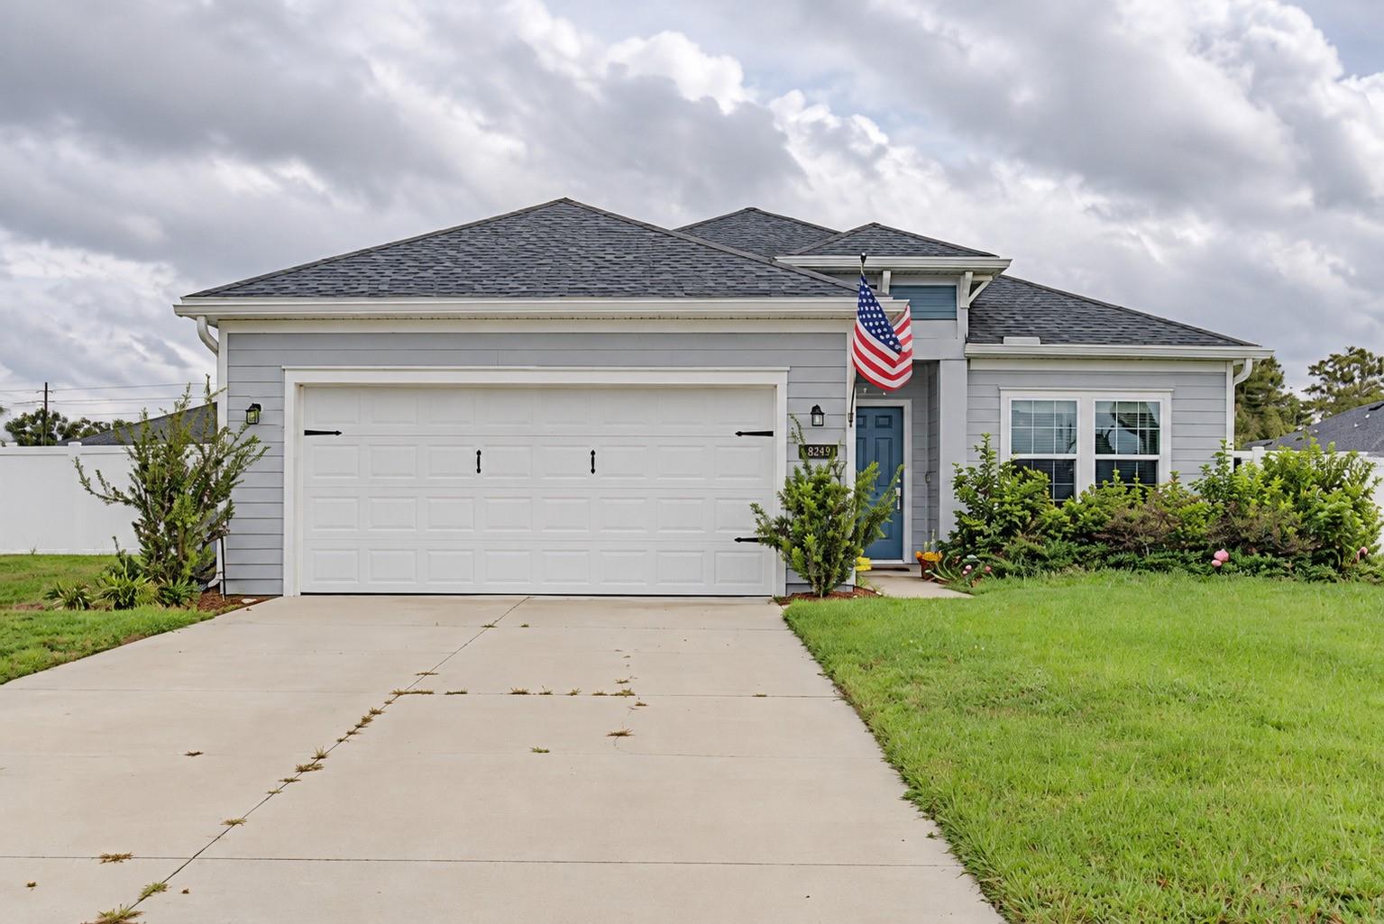
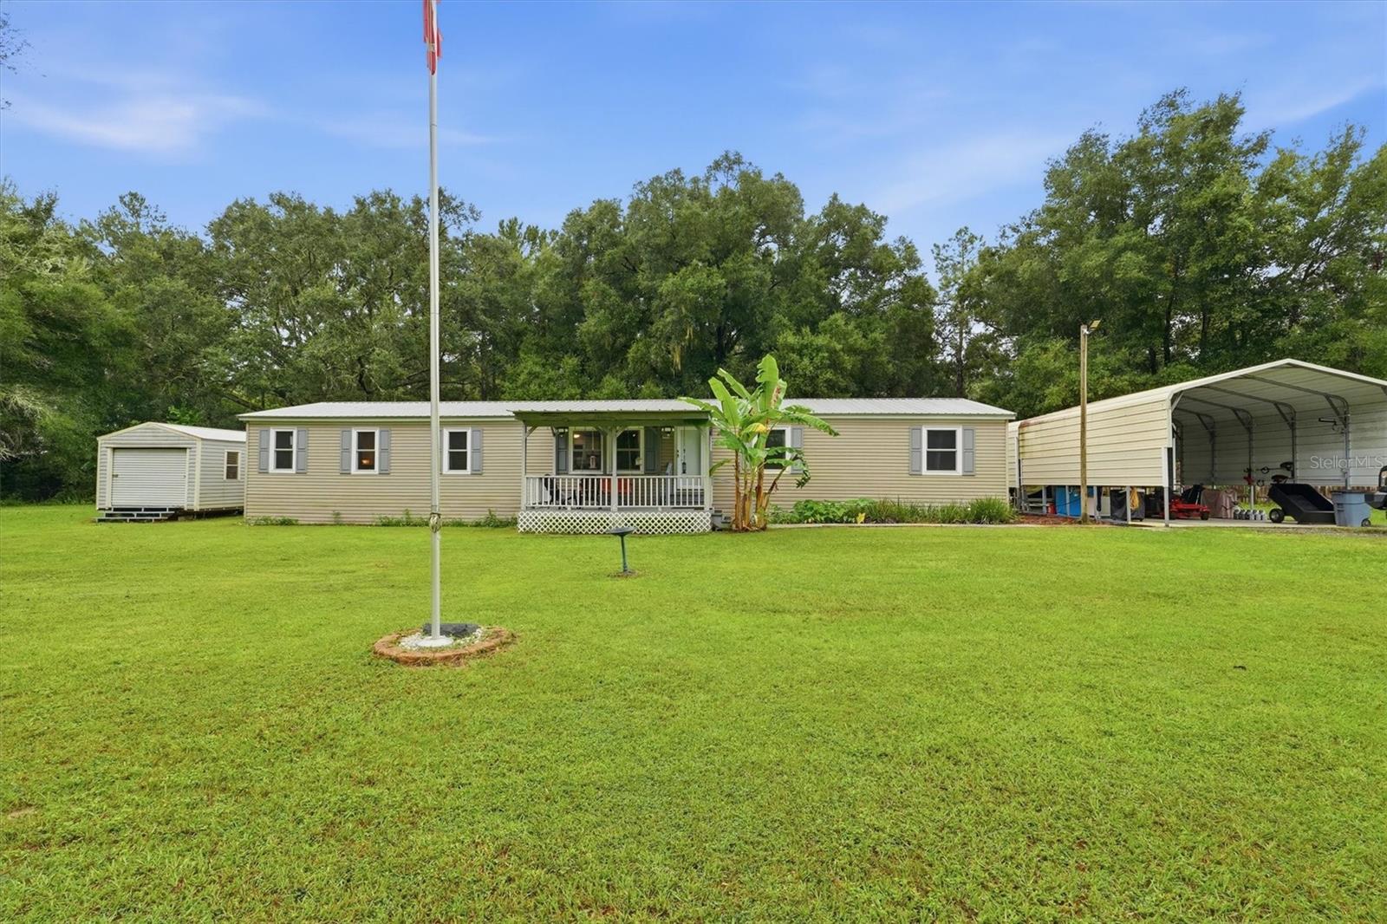
Data source: Listing information provided by Stellar MLS (mfrmls) via Trestle/CoreLogic. Last updated 2 days ago.
Information herein deemed reliable but not guaranteed; all measurements, school assignments, HOA fees, taxes, and feature lists are approximate and should be independently verified. Equal Housing Opportunity.