Back
Back of House Facing Water - 511 N A Street, Bridgeton
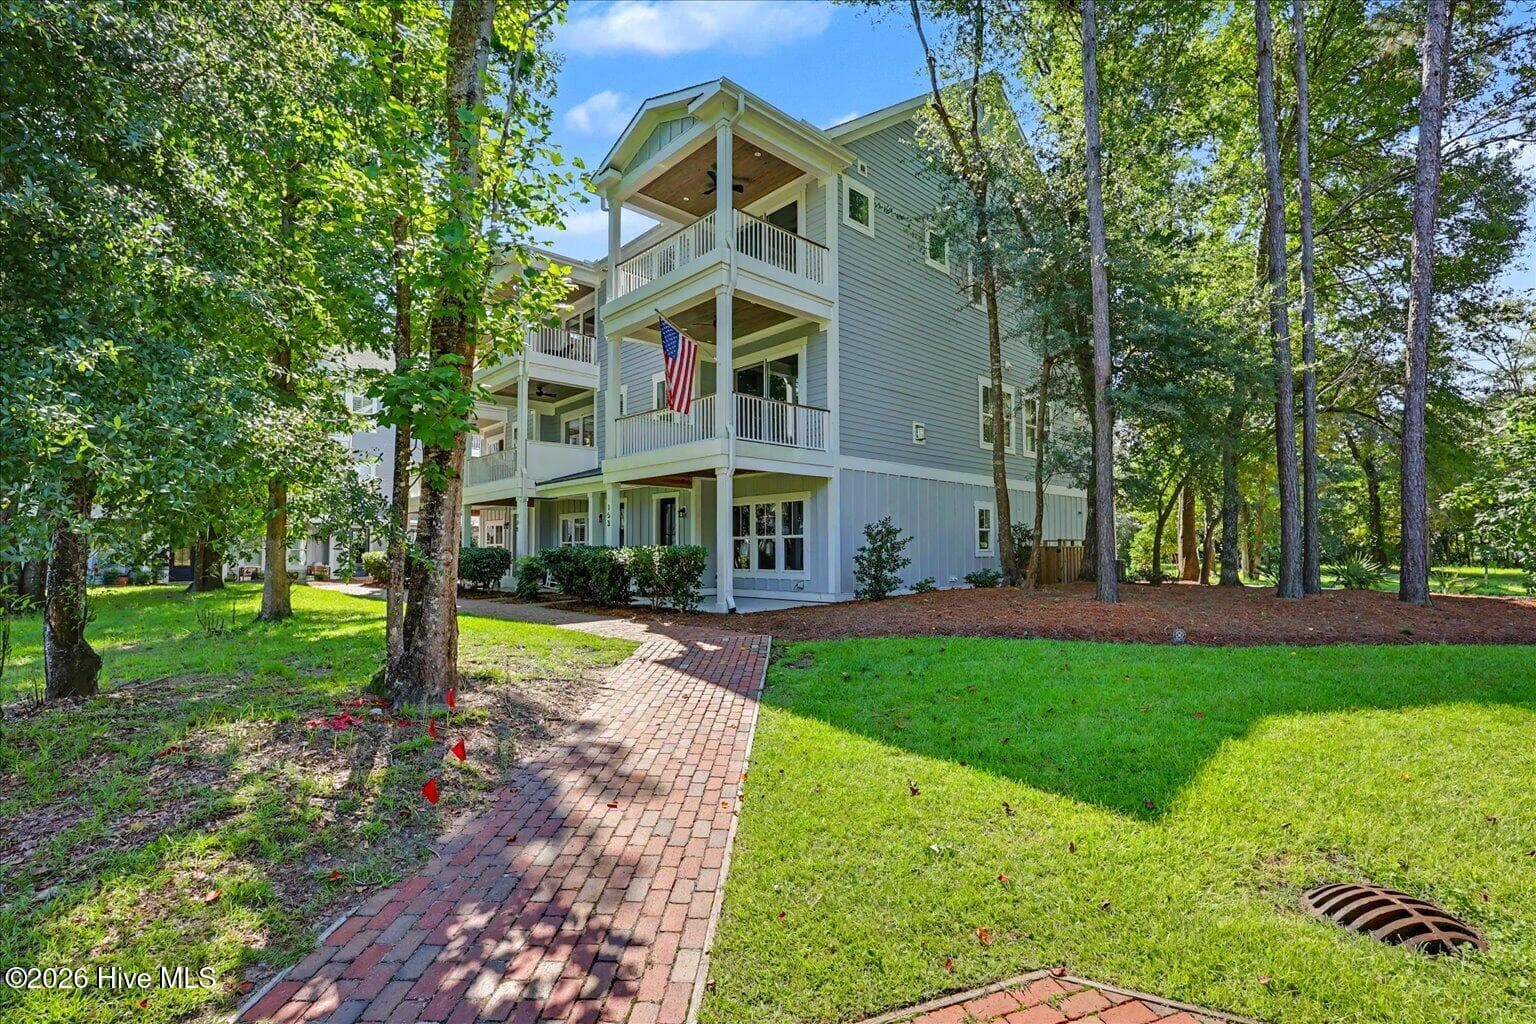
House Front - 511 N A Street, Bridgeton
Sunset Over New Bern - 511 N A Street, Bridgeton
Front Yard - 511 N A Street, Bridgeton
Foyer - 511 N A Street, Bridgeton
Open Concept Dining, Kitchen and Living - 511 N A Street, Bridgeton
Kitchen - 511 N A Street, Bridgeton
Open Concept Dining, Kitchen and Living - 511 N A Street, Bridgeton
Wood Burning Insert - 511 N A Street, Bridgeton
Open Concept Dining, Kitchen and Living - 511 N A Street, Bridgeton
Laundry Room - 511 N A Street, Bridgeton
Reading Nook - 511 N A Street, Bridgeton
Pantry - 511 N A Street, Bridgeton
Full Bath off Living Area - 511 N A Street, Bridgeton
Master Bedroom - 511 N A Street, Bridgeton
Master Ensuite Bath - 511 N A Street, Bridgeton
Walk in Closet - 511 N A Street, Bridgeton
Screened Porch off Master - 511 N A Street, Bridgeton
Down Stairs Bedroom 2 - 511 N A Street, Bridgeton
Ensuite Bath - 511 N A Street, Bridgeton
Spacious Back Deck - 511 N A Street, Bridgeton
Back Yard - 511 N A Street, Bridgeton
Beautiful Sunsets - 511 N A Street, Bridgeton
Beautiful Sunset from Spacious Deck - 511 N A Street, Bridgeton
Beautiful Sunsets - 511 N A Street, Bridgeton
Virtually Staged Upstairs Suite - 511 N A Street, Bridgeton
Upstairs Suite - 511 N A Street, Bridgeton
Partially Finished Area Connected to Suite - 511 N A Street, Bridgeton
2nd Floor Shower. Partially Finished Area Connected to Suite - 511 N A Street, Bridgeton
Toilet in Partially Finished Area Connected to Suite - 511 N A Street, Bridgeton
Aerial View - 511 N A Street, Bridgeton
Beautiful Sunsets - 511 N A Street, Bridgeton
Moonlight Over New Bern - 511 N A Street, Bridgeton
Snowy Sunset - 511 N A Street, Bridgeton
69 photos

$645,999

Bedrooms
3
Bathrooms
3
Living area
2,457 sqft
Year built
1960
511 N A Street
Bridgeton, NC 28519
Listed by Realty One Group Navigate

Highlights

Property type
Single Family Residence
Lot size
0.38 acres
Garage
2 spaces
On market
355 days
  • Waterfront
  • Fireplace

About this home

Welcome to an exceptional Neuse River retreat, just across the river from Historic New Bern, offering the perfect balance of comfort, flexibility, and opportunity. Set on two lots with sweeping river views, this beautifully remodeled 3-bedroom, 3-bath home blends bright, open living spaces with modern coastal style. Natural light fills the chef's kitchen, complete with a large island, stainless appliances, and a seamless flow into the living and dining areas--ideal for everyday enjoyment or entertaining. The spacious owner's suite features a walk-in closet, dual vanities, a soaker tub and shower combo, and private access to a screened porch overlooking the water. A second main-floor bedroom adds convenience for guests or multi-generational living. The upstairs suite offers even more versatility with a cozy sitting area, water views, and a large bonus room. With its own entrance, a full shower, sink, and private toilet enclosed by a unique barn door, this space is perfect for extended family, a home office, gym, or short-term rental generating passive income. Recent updates over the past four years include new appliances, tankless water heater, smart-home wiring, closed-cell foam insulation, encapsulated crawl space, dehumidifier, sump pump, and thoughtful shiplap accents--creating a move-in-ready home with long-term efficiency. Step outside to expansive deck space, perfect for enjoying breathtaking sunsets over the Nuese River with a panoramic view of the Historic Downtown New Bern skyline. This property delivers a waterfront lifestyle, investment potential, and flexibility that today's buyers want, all in one remarkable home.

Property details

MLS
Hive MLS
MLS #
100542366
Property type
Single Family Residence
Subdivision
Smallwood
Status
Active
Days on market
355 days
On market date
December 2, 2025
Stories
N/A
Total bathrooms
3
Garage spaces
2
Parking spaces
2
Lot size
0.38 acres
Loading map…

Nearby schools

Within 10 miles. School directory data from the National Center for Education Statistics (NCES), accessed via the Urban Institute Education Data API. Local Score is calculated by INNOVATE Real Estate; where a state rating is shown, it comes from that state's own official school report card.

Elementary
Bridgeton Elementary
2.68 mi away · Grades PK-5
Zoned school (attendance boundary, 2015-16 data)
2.6
Local Score (state rating (2025) blended 70/30 with student-teacher ratio), not an official state rating
State rating: D (2025)
Enrollment
368
Student:teacher ratio
12.7:1
District
Craven County Schools
Middle
West Craven Middle
9.93 mi away · Grades 6-8
Zoned school (attendance boundary, 2015-16 data)
2.3
Local Score (state rating (2025) blended 70/30 with student-teacher ratio), not an official state rating
State rating: D (2025)
Enrollment
699
Student:teacher ratio
15.9:1
District
Craven County Schools
High
Craven Early College High
4.51 mi away · Grades 9-13
Zoned school (attendance boundary, 2015-16 data)
3.8
Local Score (state rating (2025) blended 70/30 with student-teacher ratio), not an official state rating
State rating: A (2025)
Enrollment
229
Student:teacher ratio
28.6:1
District
Craven County Schools

Walkability

Blended score for Bridgeton's center, calculated by INNOVATE Real Estate from two sources: the EPA's National Walkability Index (street network, transit, land-use mix) and Google Places amenity data (what's actually reachable on foot from this point). EPA National Walkability Index only (nearby-amenity data not cached yet for this area).

32
Car-dependent
out of 100
EPA National Walkability Index
6.3 / 20 (Below average walkable)

Mortgage calculator

Estimate only - actual rate and payment depend on your lender, credit, and loan program.

Adjust tax / insurance estimates
Est. monthly payment
$4,040/mo
$129,200 down
$516,799 loan
Principal & interest$3,352
Property tax (est.)$538
Home insurance (est.)$150

Similar homes you might like

Data source: Listing information provided by Hive MLS. Last updated 3 days ago.

Information herein deemed reliable but not guaranteed; all measurements, school assignments, HOA fees, taxes, and feature lists are approximate and should be independently verified. Equal Housing Opportunity.