
$599,999
About this home
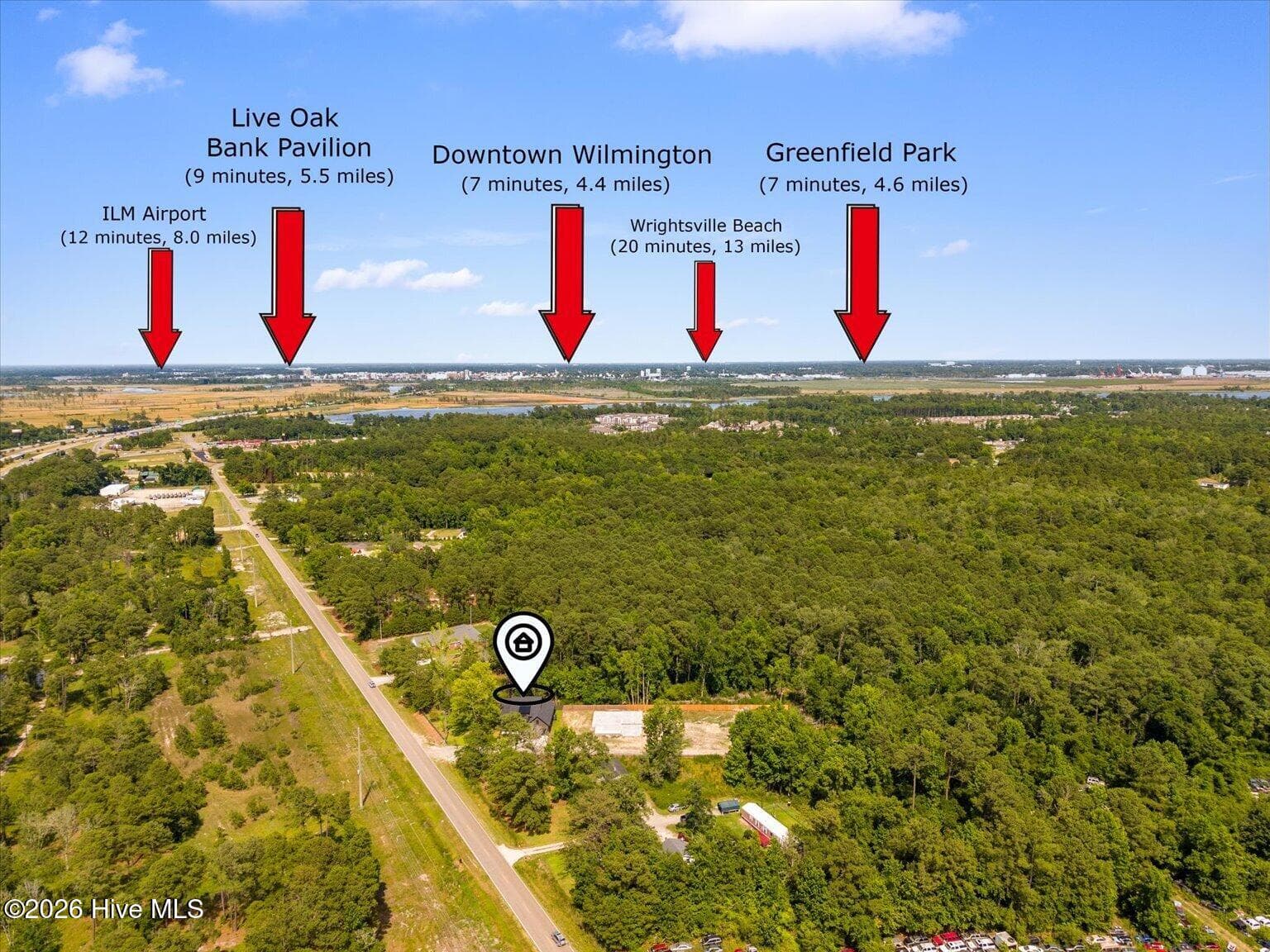
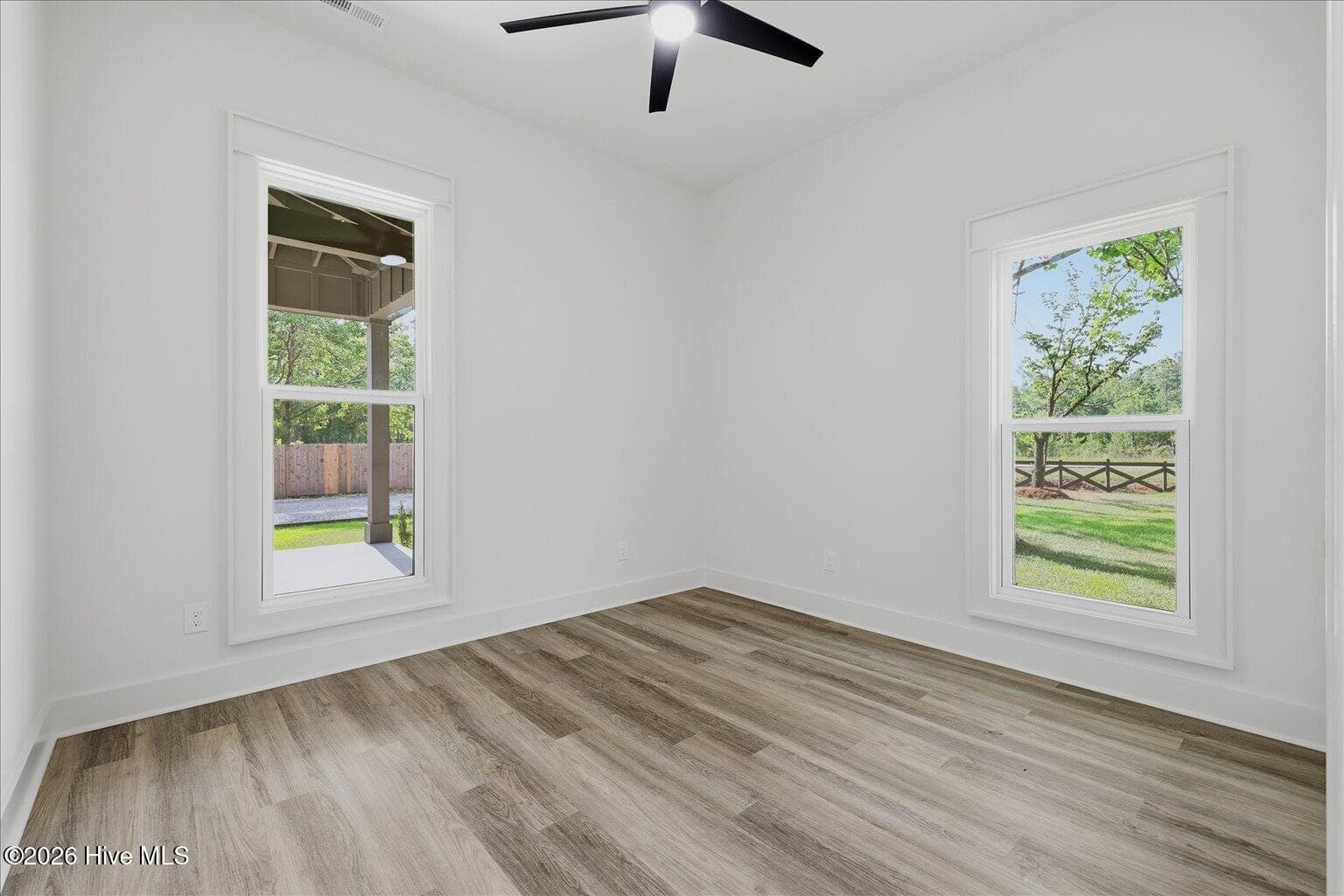
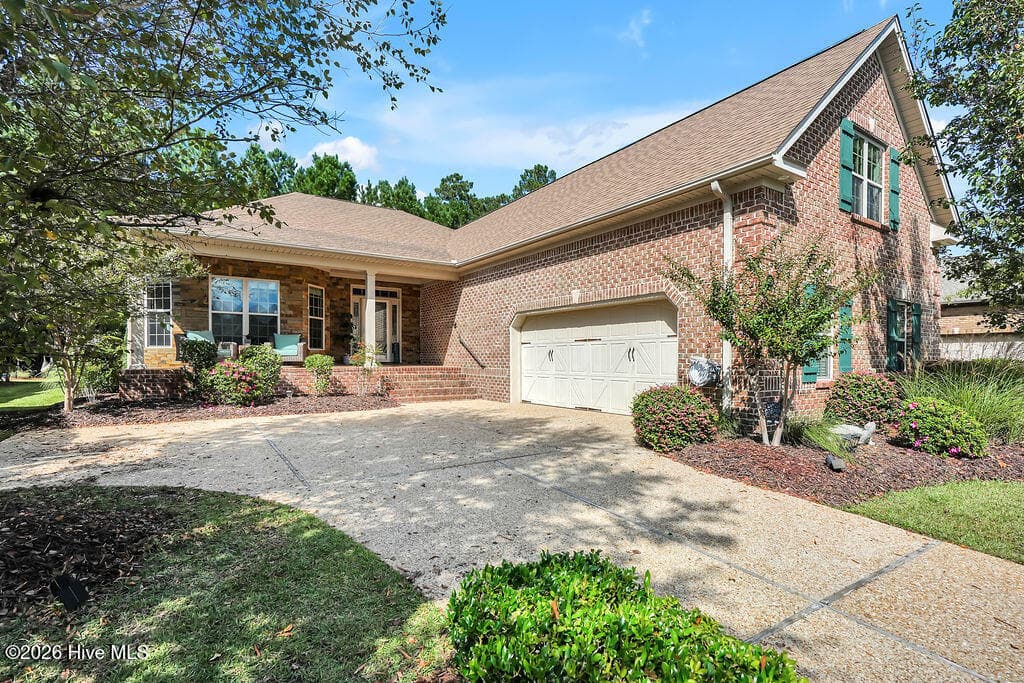
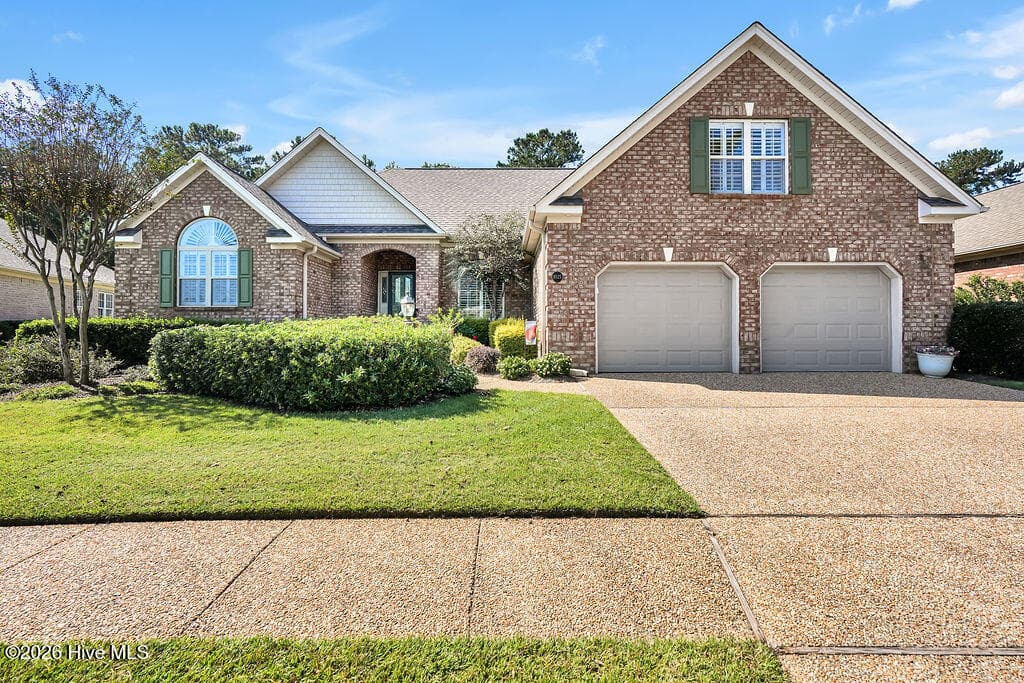
Welcome to 511 Friends Rd SE, Leland a one-of-a-kind custom-built home where exceptional craftsmanship meets timeless design. From the moment you arrive, you'll be welcomed by a majestic sycamore tree and a meticulously crafted fence that was professionally primed before painting, showcasing the attention to detail found throughout the property. Step through impressive 9-foot solid mahogany entry doors into a breathtaking living space featuring soaring under 20-foot ceilings and beautiful imported Brazilian wood. The open-concept design is enhanced by custom trim surrounding every door and window, designer lighting, and expansive 7-foot tempered glass windows that flood the home with natural light while providing added storm protection. The stunning custom kitchen is designed to impress, featuring rich navy cabinetry, premium countertops, a dedicated wine/coffee bar, and distinctive cantina-style pantry doors. The luxurious primary suite offers a custom barn door with a full-length double-sided mirror, creating a private retreat with character and style. Floor-to-ceiling black tile adds a dramatic touch to the spa-inspired bathrooms. A finished upstairs bonus room provides the perfect space for a home office, gym, media room, or playroom. In addition, one of the two spacious attic areas was intentionally designed with the potential to be finished as an additional bedroom, office, or flex space, offering room to grow without sacrificing storage. Additional features include 10-foot ceilings throughout the main level, a stick-built roof system creating expansive attic storage, epoxy-coated garage floor, electric vehicle charger, architectural shingles, fiber cement board-and-batten siding, black aluminum coil accents, covered porches with exposed rafters, tongue-and-groove ceilings, and premium IPE wood steps. Located in an exclusive boutique community that will feature only nine homes, future improvements include a 20-foot-wide concrete driveway and private road once utilities for the remaining homes are completed. Best of all, you'll enjoy no HOA, no city taxes, and an unbeatable location just 7 minutes from Downtown Wilmington and approximately 20 minutes from Wrightsville Beach. Seller is offering a $5,000 appliance allowance. For GPS directions, use 10025 Blackwell Road, Leland, NC.
Highlights
Property details
- MLS
- Hive MLS
- MLS #
- 100587766
- Property type
- Single Family Residence
- Subdivision
- Not In Subdivision
- Status
- Active
- Days on market
- 100
- On market date
- July 10, 2026
- Stories
- N/A
- Total bathrooms
- 2.5
- Garage spaces
- 2
- Parking spaces
- 4
- Lot size
- 0.35 acres
Location
Get directions →Nearby schools
Within 10 miles. School directory data from the National Center for Education Statistics (NCES), accessed via the Urban Institute Education Data API. Local Score is calculated by INNOVATE Real Estate; where a state rating is shown, it comes from that state's own official school report card.
- Enrollment
- 708
- Student:teacher ratio
- 14.8:1
- District
- Brunswick County Schools
- Enrollment
- 787
- Student:teacher ratio
- 16.4:1
- District
- Brunswick County Schools
- Enrollment
- 365
- Student:teacher ratio
- 33.2:1
- District
- Brunswick County Schools
Walkability
Blended score for Leland's center, calculated by INNOVATE Real Estate from two sources: the EPA's National Walkability Index (street network, transit, land-use mix) and Google Places amenity data (what's actually reachable on foot from this point). EPA National Walkability Index only -- nearby-amenity data not cached yet for this area.
Market position
How this listing compares to current activity in Leland, from live MLS data.
Mortgage calculator
Estimate only - actual rate and payment depend on your lender, credit, and loan program.
Adjust tax / insurance estimates
Similar homes you might like
Data source: Listing information provided by Hive MLS via Trestle/CoreLogic. Last updated 17 days ago.
Information herein deemed reliable but not guaranteed; all measurements, school assignments, HOA fees, taxes, and feature lists are approximate and should be independently verified. Equal Housing Opportunity.