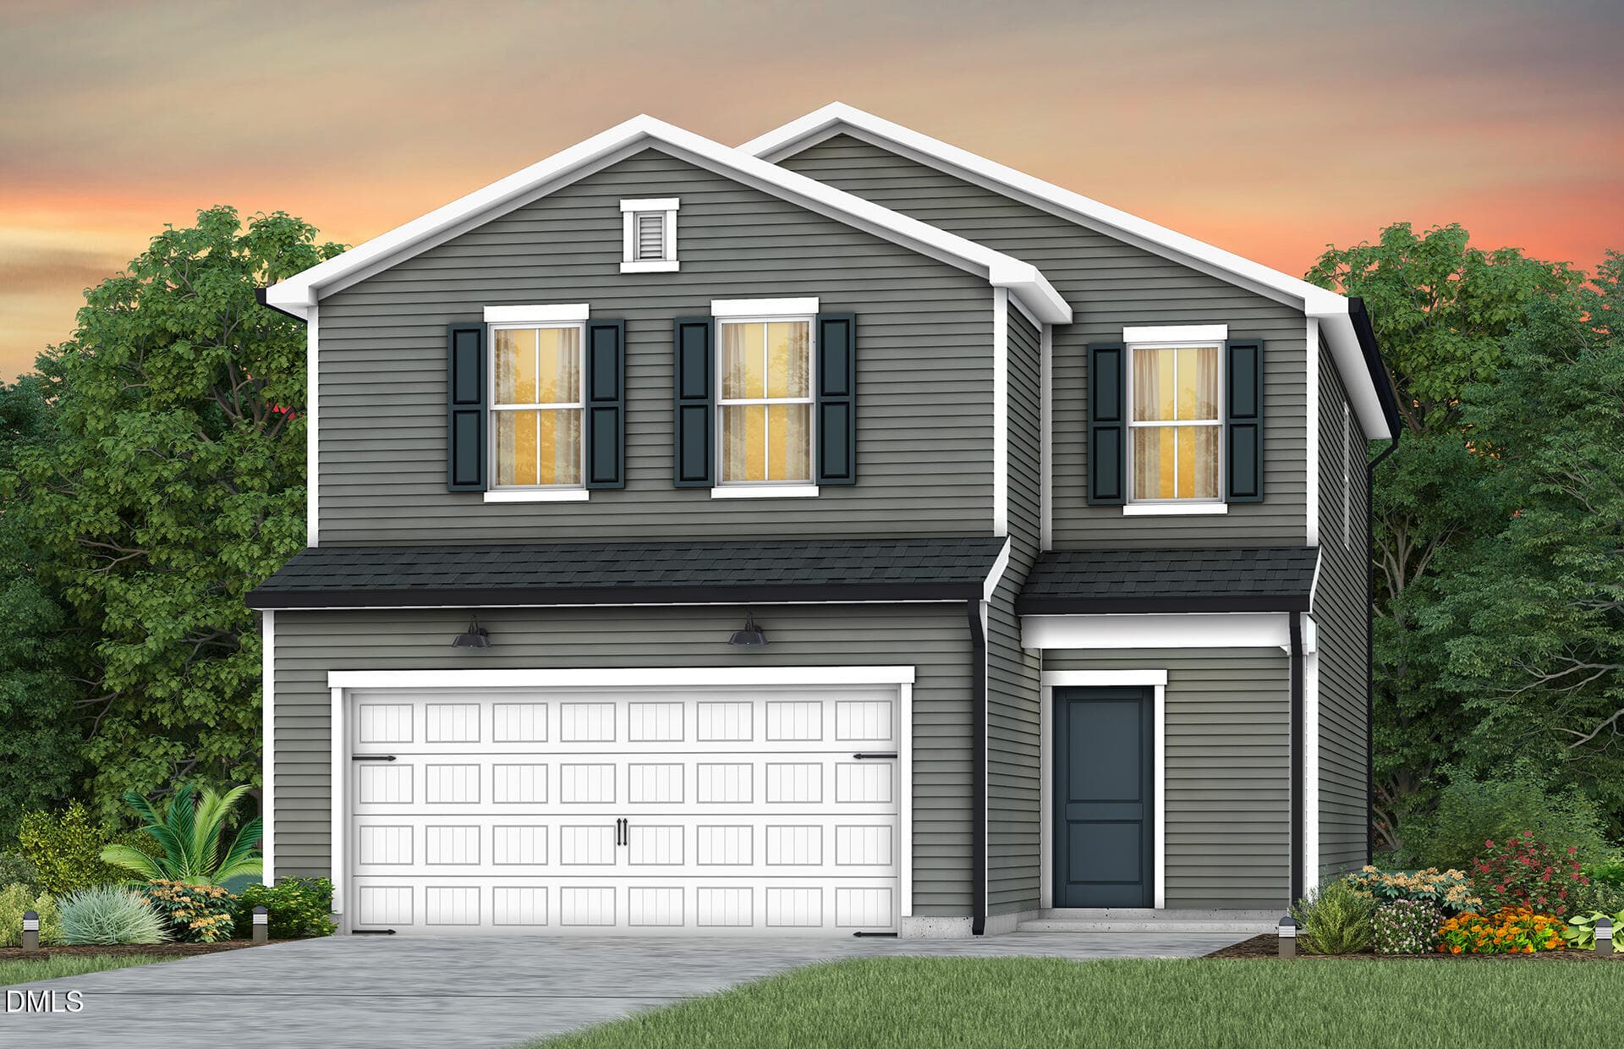
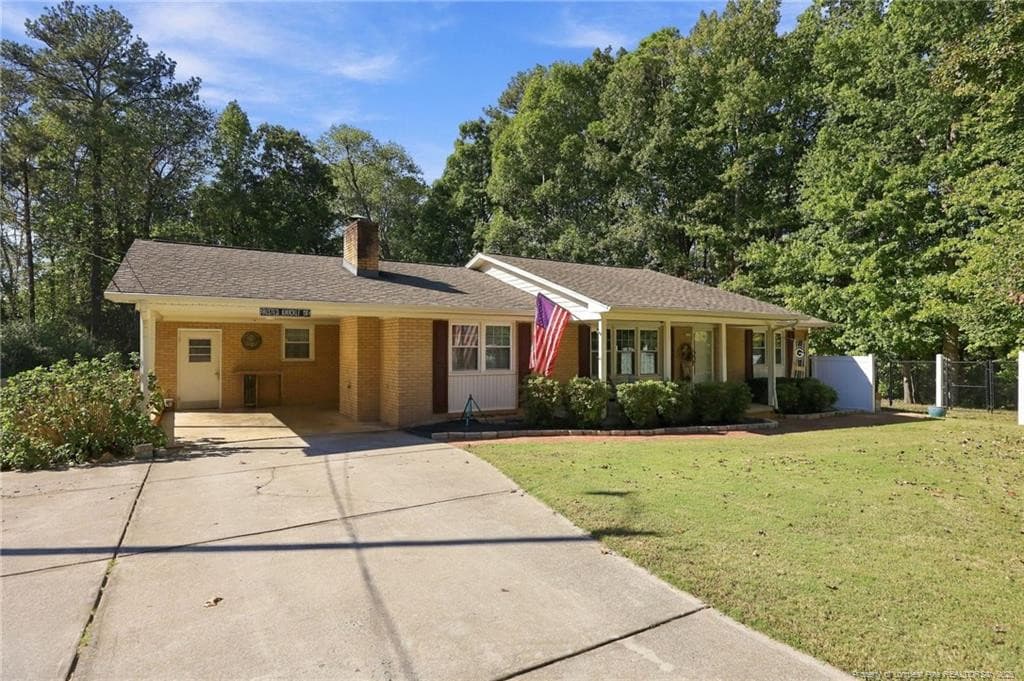
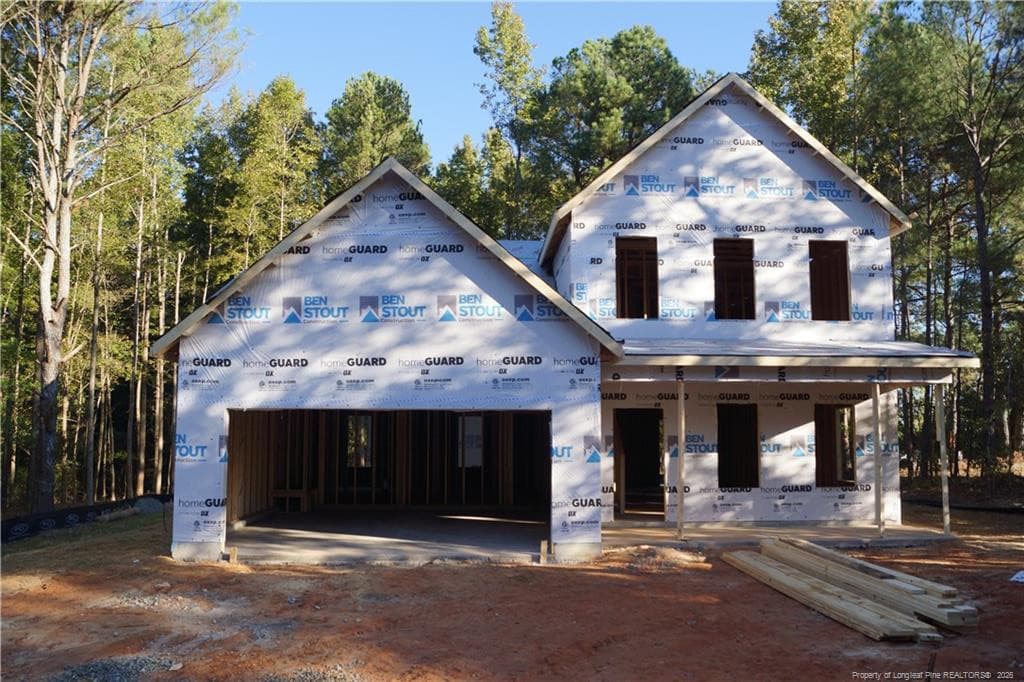
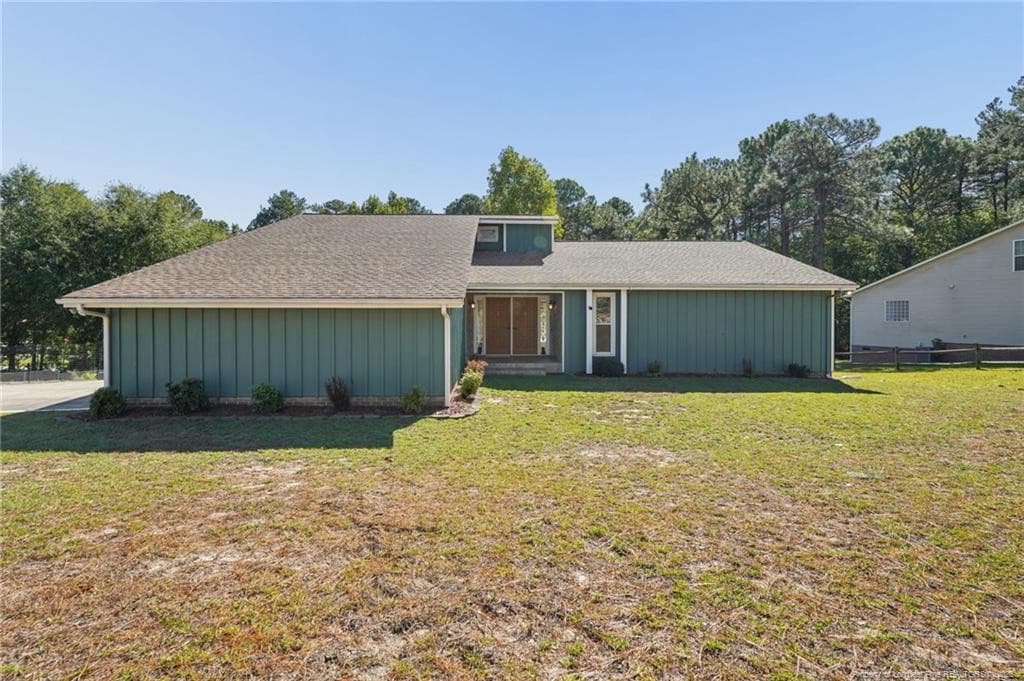
Belhaven C - 511 Chestnut Oak Drive, Sanford, NC 27332
Foyer - 511 Chestnut Oak Drive, Sanford, NC 27332
Flex - 511 Chestnut Oak Drive, Sanford, NC 27332
Kitchen - 511 Chestnut Oak Drive, Sanford, NC 27332
Living Room - 511 Chestnut Oak Drive, Sanford, NC 27332
Hallway - 511 Chestnut Oak Drive, Sanford, NC 27332
Bedroom - 511 Chestnut Oak Drive, Sanford, NC 27332
Bathroom - 511 Chestnut Oak Drive, Sanford, NC 27332
Powder Room - 511 Chestnut Oak Drive, Sanford, NC 27332
Closet - 511 Chestnut Oak Drive, Sanford, NC 27332
Laundry Room - 511 Chestnut Oak Drive, Sanford, NC 27332
Backyard - 511 Chestnut Oak Drive, Sanford, NC 27332
Patio - 511 Chestnut Oak Drive, Sanford, NC 27332
Laurel Oaks Site Map - 511 Chestnut Oak Drive, Sanford, NC 27332
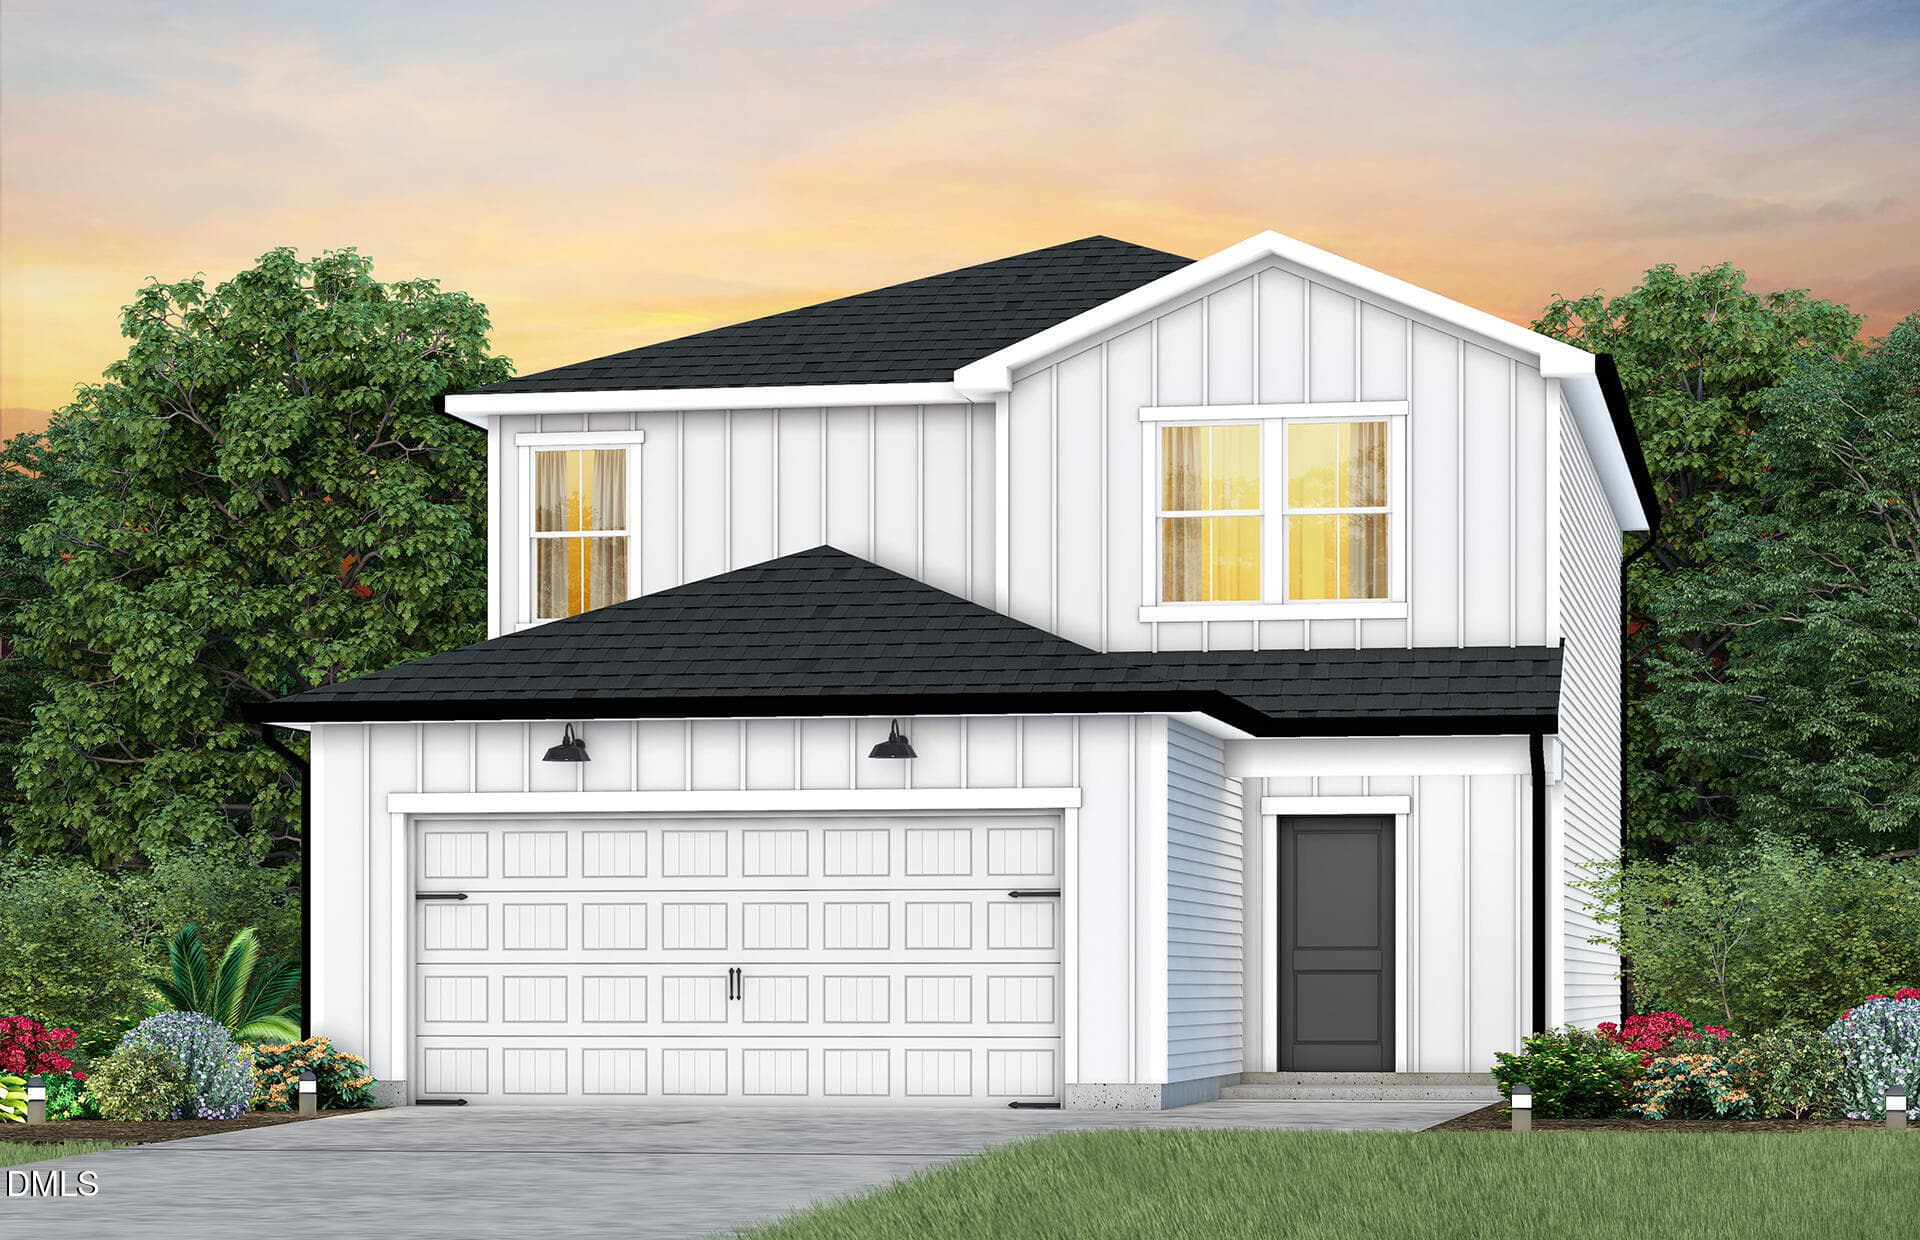
Front-Board-fomat - 511 Chestnut Oak Drive, Sanford, NC 27332
Overhead-Board-fomat - 511 Chestnut Oak Drive, Sanford, NC 27332
Pool-Deck-Board-fomat - 511 Chestnut Oak Drive, Sanford, NC 27332
Monument - 511 Chestnut Oak Drive, Sanford, NC 27332
38 photos

$317,780

511 Chestnut Oak Drive, Sanford, NC 27332
Sanford, NC 27332
Listed by Kenneth Ward · D.R. Horton, Inc.
Bedrooms
4
Bathrooms
2.5
Living area
N/A
Year built
2026

About this home

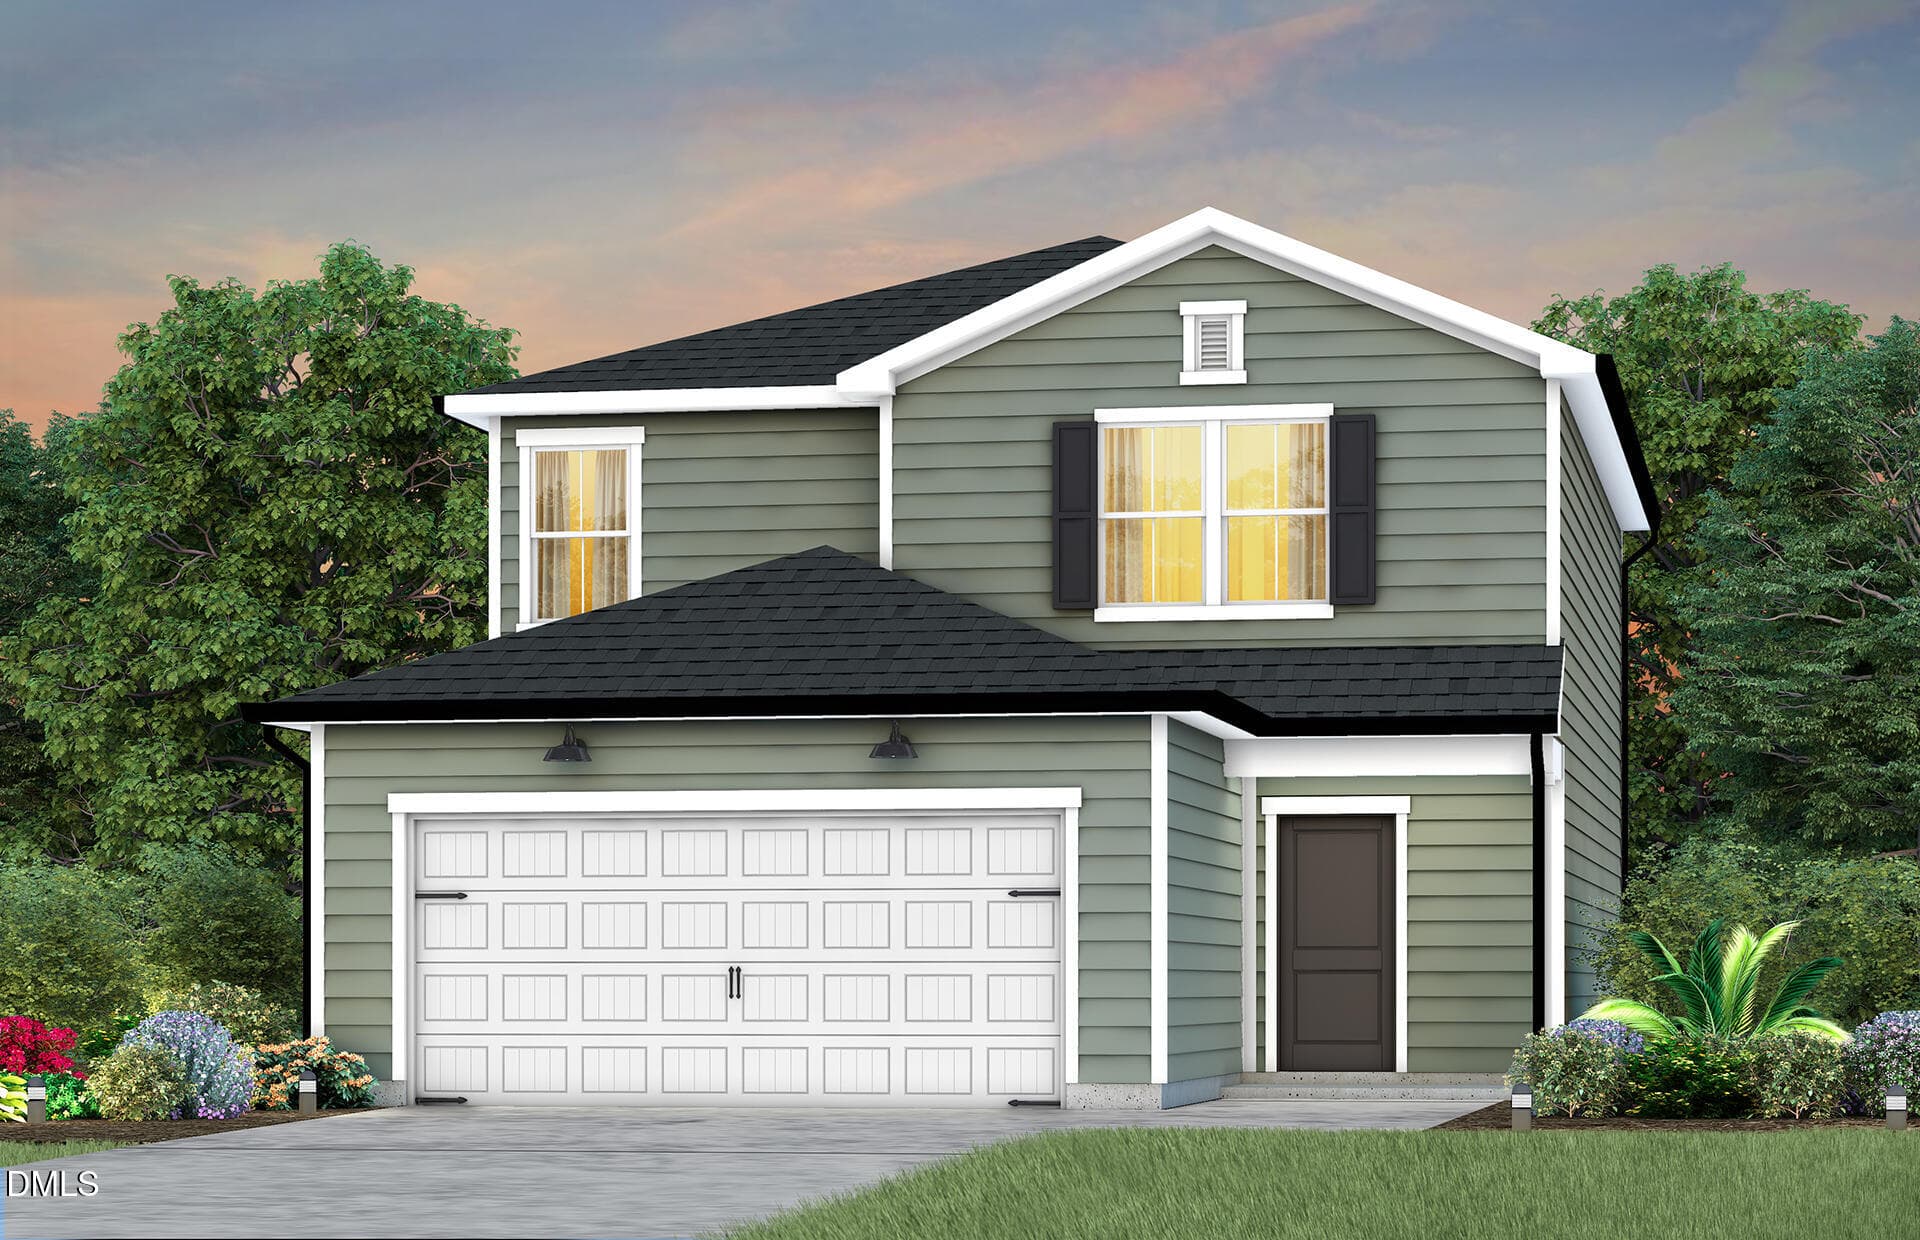
Welcome to 511 Chestnut Oak Drive at Laurel Oaks located in the heart of the booming Sanford, NC! The Belhaven features 4 bedrooms, 2.5 bathrooms, 1,991 sq ft. of living space, and a 2-car garage. Upon entering through the front door, you will encounter a Flex Room to the left, before passing by the staircase and powder room. The inviting foyer leads you to the heart of the home, where an open-concept layout encompasses the spacious living room, and a well-appointed kitchen that opens to the covered patio. The kitchen is equipped with stainless steel appliances, beautiful quartz countertops, a functional kitchen island, and a corner pantry. Making your way upstairs, you'll discover the laundry room straight ahead, with an additional bedroom and primary bedroom to the right. The primary bedroom includes a spacious walk-in closet, walk-in shower, dual vanity, and a water closet for ultimate privacy. On the back of the second floor are two additional bedrooms separated by a full bathroom. With its thoughtful design, expansive layout, and modern features, the Belhaven is the perfect place to call home at Laurel Oaks. Contact us today to schedule your personal tour! *Photos are not of the actual home or interior features and are representative of floor plan only*

Highlights

New construction

Property details

MLS
Doorify MLS
MLS #
10169827
Property type
Single Family Residence
Subdivision
Laurel Oaks
Status
Active
Days on market
151
On market date
May 27, 2026
Stories
N/A
Total bathrooms
2.5
Garage spaces
2
Parking spaces
4
Lot size
0.184 acres
Loading map…

Nearby schools

Within 10 miles. School directory data from the National Center for Education Statistics (NCES), accessed via the Urban Institute Education Data API. Local Score is calculated by INNOVATE Real Estate; where a state rating is shown, it comes from that state's own official school report card.

Elementary
J Glenn Edwards Elementary
1.78 mi away · Grades 0-5
Zoned school (attendance boundary, 2015-16 data)
3.3
Local Score (state rating (2025) blended 70/30 with student-teacher ratio) -- not an official state rating
State rating: C (2025)
Enrollment
507
Student:teacher ratio
13.3:1
District
Lee County Schools
Middle
East Lee Middle
2.86 mi away · Grades 6-8
Zoned school (attendance boundary, 2015-16 data)
1.6
Local Score (state rating (2025) blended 70/30 with student-teacher ratio) -- not an official state rating
State rating: F (2025)
Enrollment
589
Student:teacher ratio
16.4:1
District
Lee County Schools
High
Lee County High
3.41 mi away · Grades 9-12
Zoned school (attendance boundary, 2015-16 data)
2.6
Local Score (state rating (2025) blended 70/30 with student-teacher ratio) -- not an official state rating
State rating: D (2025)
Enrollment
1,434
Student:teacher ratio
14.6:1
District
Lee County Schools

Walkability

Blended score for Sanford's center, calculated by INNOVATE Real Estate from two sources: the EPA's National Walkability Index (street network, transit, land-use mix) and Google Places amenity data (what's actually reachable on foot from this point). 60% EPA National Walkability Index + 40% nearby-amenity density (Google Places).

25
Car-dependent
out of 100
EPA National Walkability Index
6.5 / 20 -- Below average walkable
Google Places amenity density
13 / 100
Restaurants & cafes3
Grocery stores0
Parks0
Schools1
Transit stops0
Pharmacies0

Market position

How this listing compares to current activity in Sanford, from live MLS data.

On the market 151 days -- 38 more days than Sanford's current average of 113 days.
For reference, the median list price across 819 active listings in Sanford right now is $329,990.

Mortgage calculator

Estimate only - actual rate and payment depend on your lender, credit, and loan program.

$
%
%
Adjust tax / insurance estimates
% / yr
$
/mo
Est. monthly payment
$2,064/mo
$63,556 down
$254,224 loan
Principal & interest$1,649
Property tax (est.)$265
Home insurance (est.)$150

Similar homes you might like

Data source: Listing information provided by Doorify MLS via Trestle/CoreLogic. Last updated 20 hr ago.

Information herein deemed reliable but not guaranteed; all measurements, school assignments, HOA fees, taxes, and feature lists are approximate and should be independently verified. Equal Housing Opportunity.