
$255,000
About this home
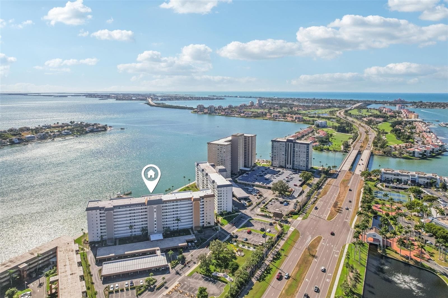
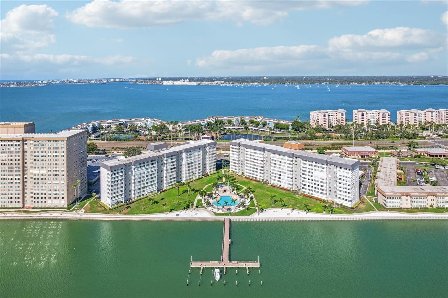
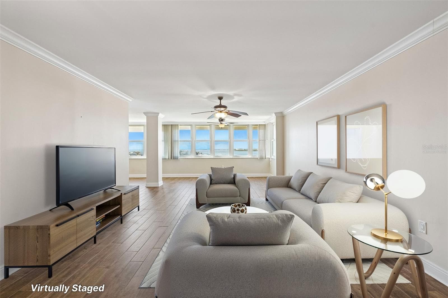
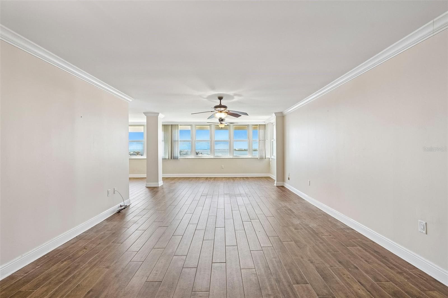
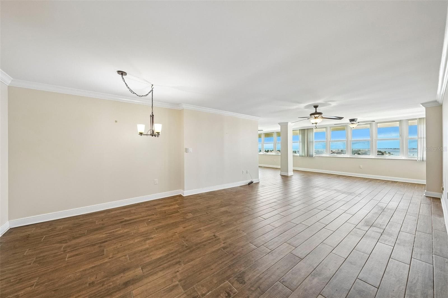
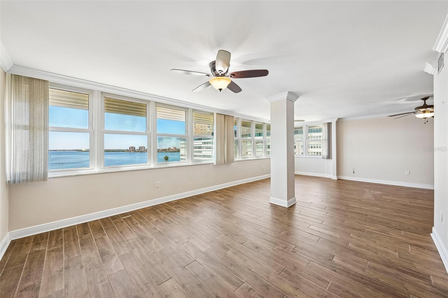
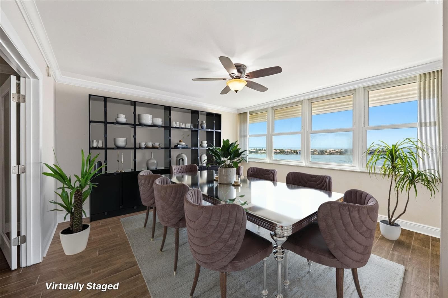
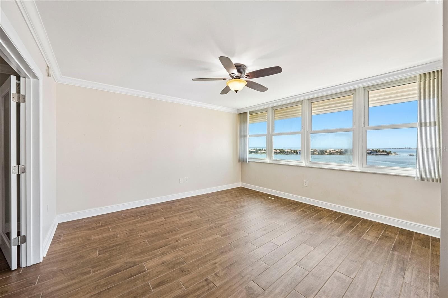
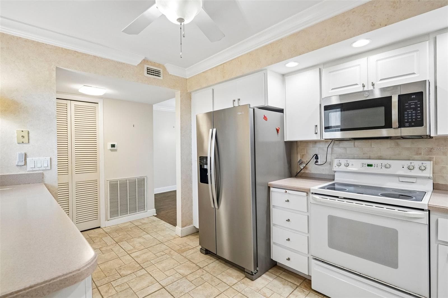
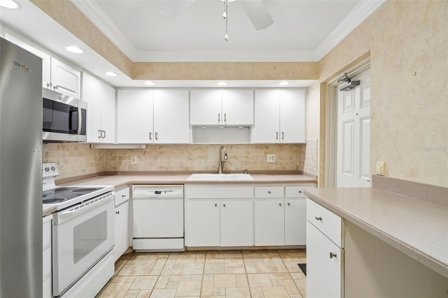
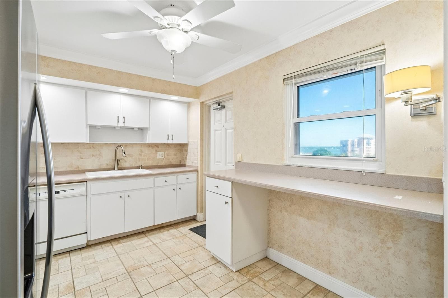
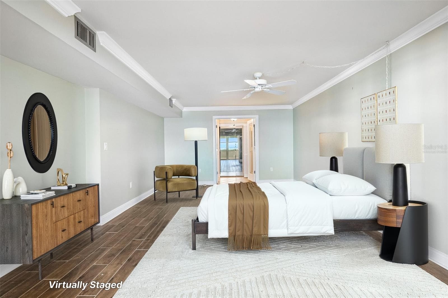
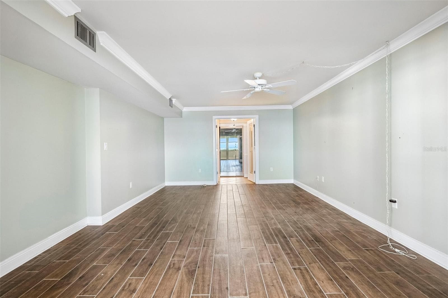
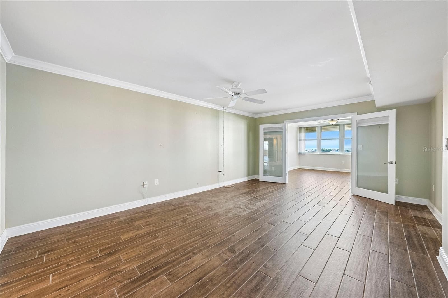
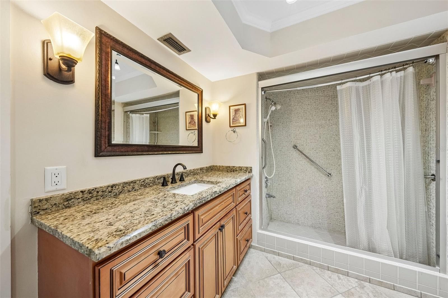
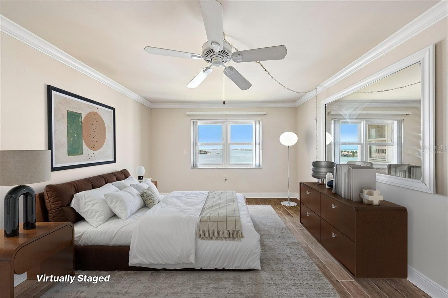
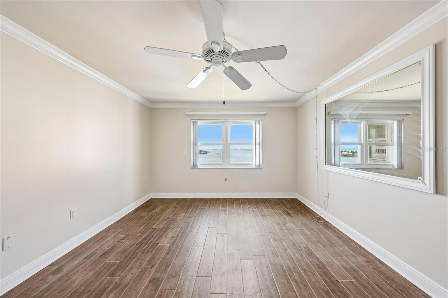
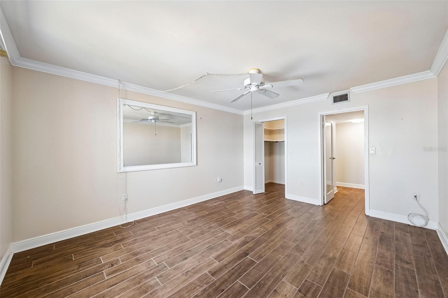
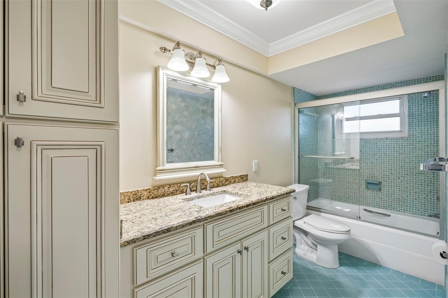
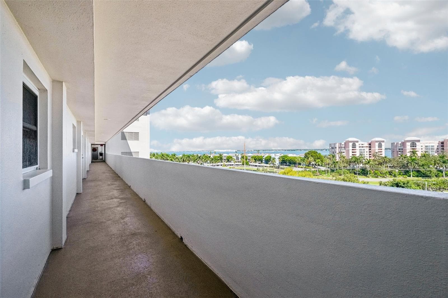
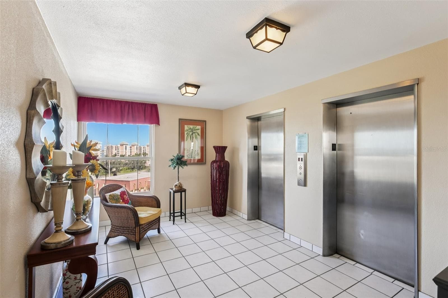
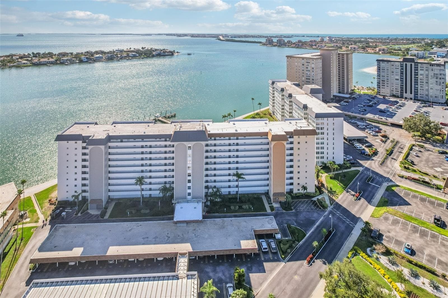
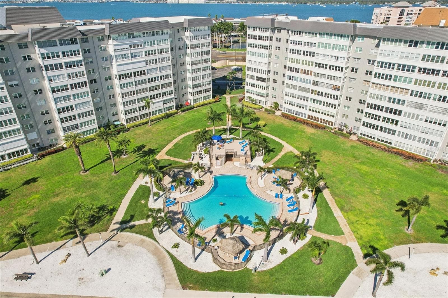
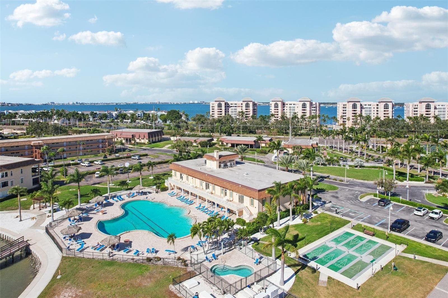
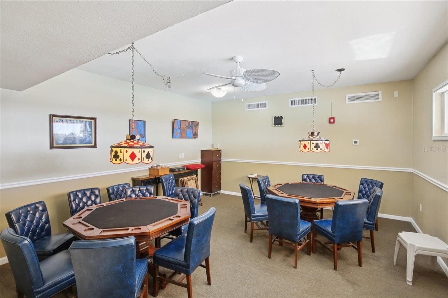
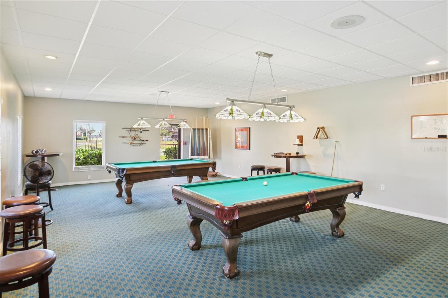
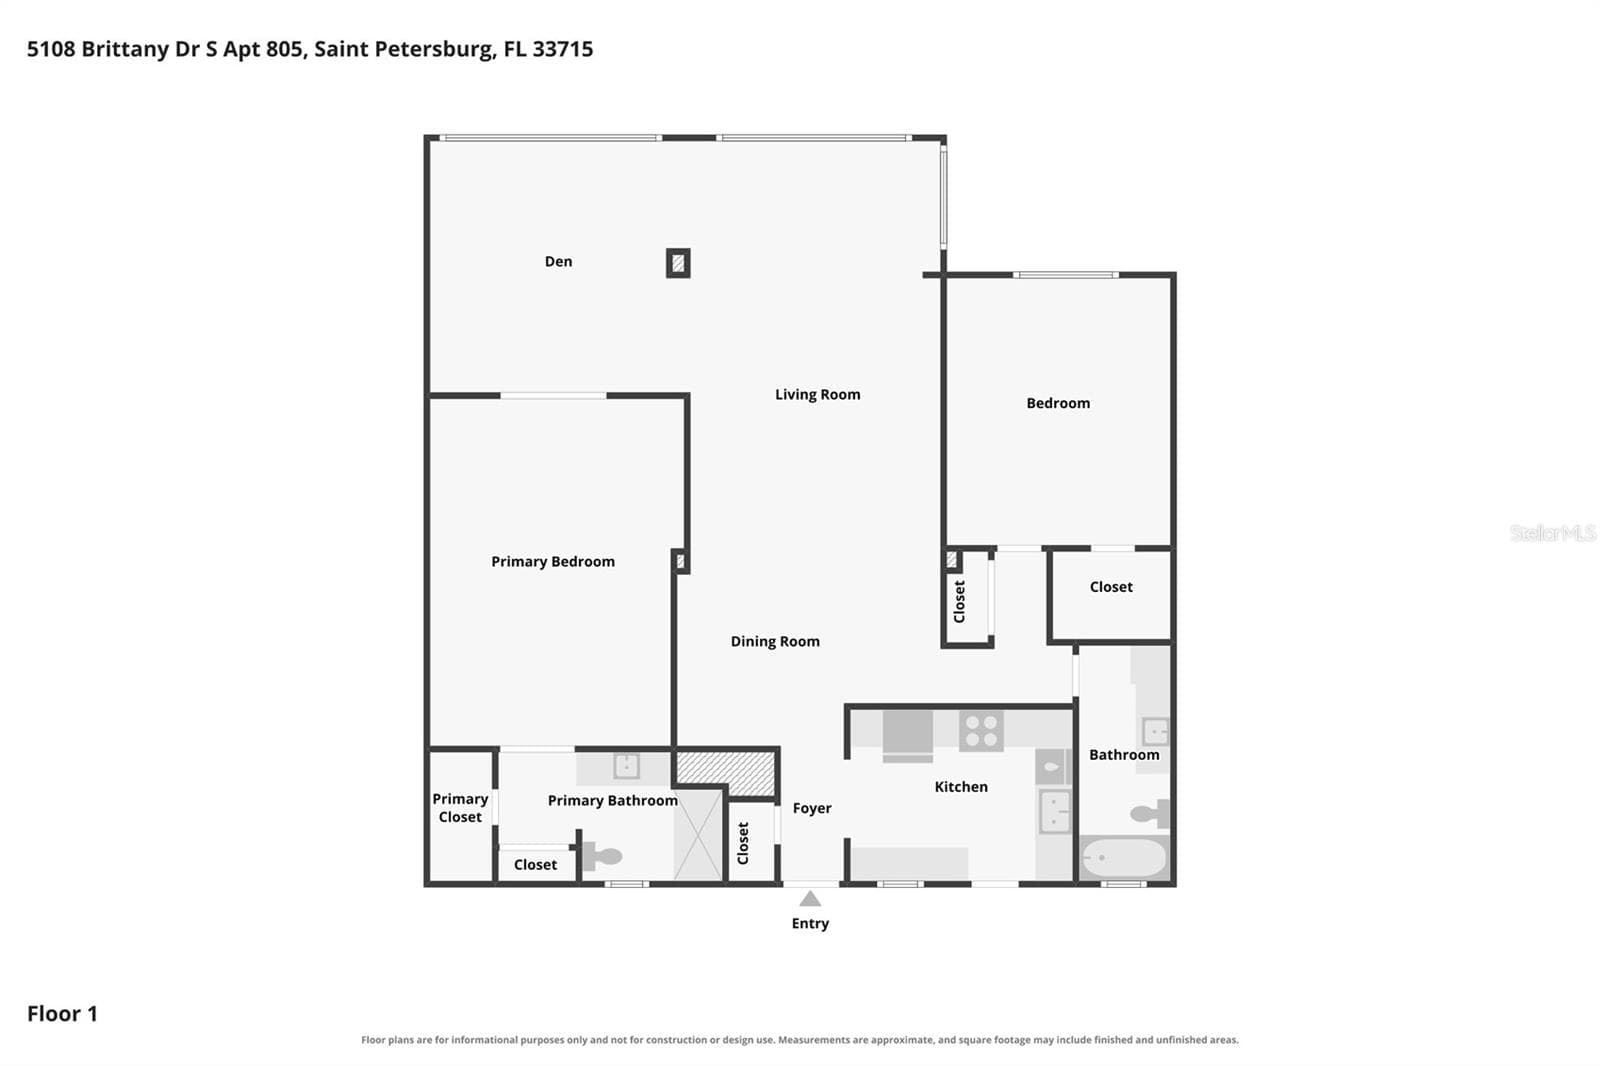
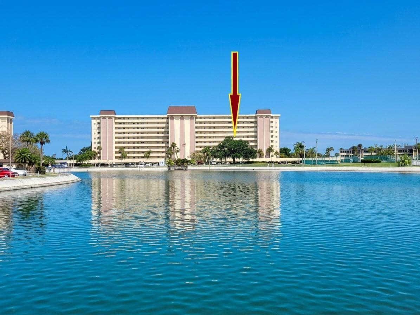
Virtually Staged. One of the best values currently available in Point Brittany, this 8th-floor waterfront condo offers an exceptional opportunity to enjoy resort-style living with breathtaking views of Boca Ciega Bay. Spend your days watching boats glide across the water, spotting dolphins, and taking in the serene greenspace, walking trail, and pool below. Inside, tile flooring runs throughout the home for easy upkeep, while the kitchen is equipped with Corian countertops and modern appliances designed for both style and functionality. The spacious Florida Room offers a front-row seat to stunning sunsets and creates the perfect setting to relax and enjoy the ever-changing waterfront scenery. Both bedrooms are generously sized, providing comfort and flexibility for everyday living. Point Brittany is known for its impressive lineup of amenities, including four pools, a spa, tennis courts, walking trails, fitness room, yoga studio, craft room, billiards, poker room, puzzle area, kayak launch stations, shuffleboard, and more. The location is equally impressive, situated less than two miles from the beautiful beaches of St. Pete Beach and Pass-a-Grille, with convenient access to Isla Del Sol Golf Club, Fort De Soto Park, shopping, and major roadways. Just 10 minutes away, Downtown St. Petersburg offers an exciting mix of attractions, including the Rays, the Rowdies, The Pier, museums, waterfront dining, shopping, and year-round entertainment. Don't miss this opportunity to secure one of the most attractively priced waterfront residences in Point Brittany while enjoying the very best of Florida's coastal lifestyle.
Property details
- MLS
- Stellar MLS
- MLS #
- MFRTB8451827
- Property type
- Condominium
- Subdivision
- BAYWAY ISLES POINT BRITTANY TWO
- Status
- Active
- Days on market
- 230
- On market date
- December 2, 2025
- Stories
- N/A
- Total bathrooms
- 2
- Garage spaces
- N/A
- Parking spaces
- N/A
- Lot size
- N/A
Location
Get directions →Nearby schools
Within 10 miles. School directory data from the National Center for Education Statistics (NCES), accessed via the Urban Institute Education Data API. Local Score is calculated by INNOVATE Real Estate; where a state rating is shown, it comes from that state's own official school report card.
- Enrollment
- 432
- Student:teacher ratio
- 12.3:1
- District
- PINELLAS
- Enrollment
- 796
- Student:teacher ratio
- 18.5:1
- District
- PINELLAS
- Enrollment
- 81
- District
- PINELLAS
Walkability
Blended score for ST PETERSBURG's center, calculated by INNOVATE Real Estate from two sources: the EPA's National Walkability Index (street network, transit, land-use mix) and Google Places amenity data (what's actually reachable on foot from this point). 60% EPA National Walkability Index + 40% nearby-amenity density (Google Places).
Market position
How this listing compares to current activity in ST PETERSBURG, from live MLS data.
Mortgage calculator
Estimate only - actual rate and payment depend on your lender, credit, and loan program.
Adjust tax / insurance estimates
Similar homes you might like
Data source: Listing information provided by Stellar MLS (mfrmls) via Trestle/CoreLogic. Last updated 4 days ago.
Information herein deemed reliable but not guaranteed; all measurements, school assignments, HOA fees, taxes, and feature lists are approximate and should be independently verified. Equal Housing Opportunity.