
$280,000
About this home
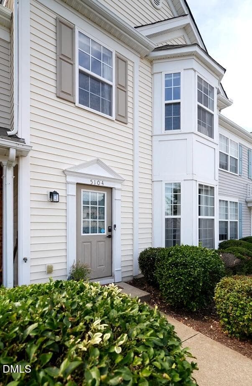
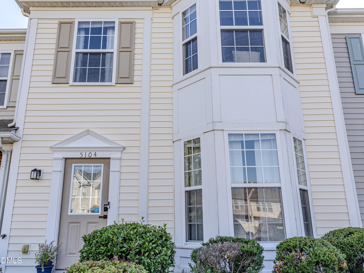
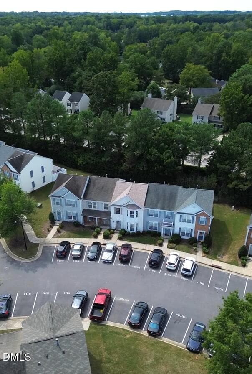
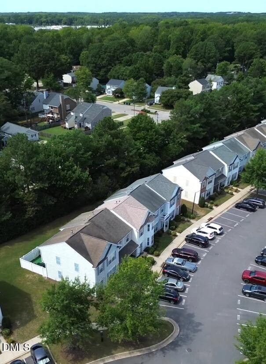
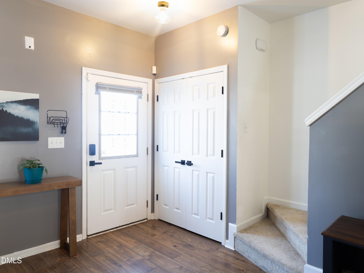
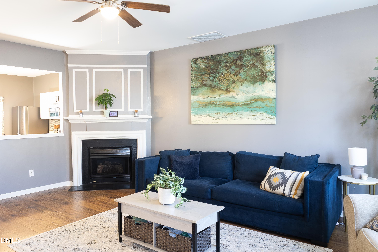
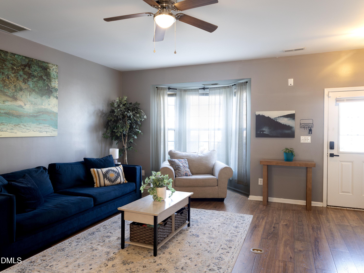
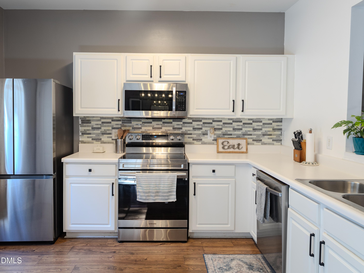
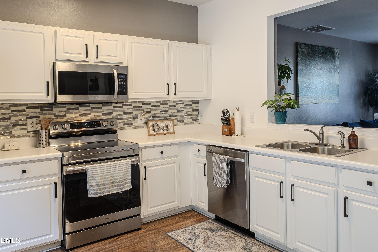
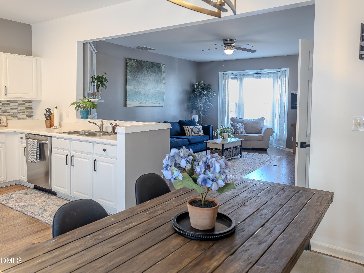
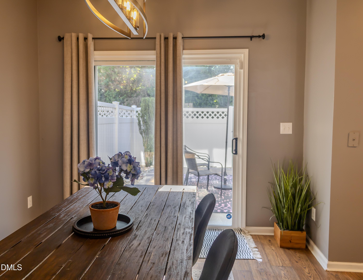
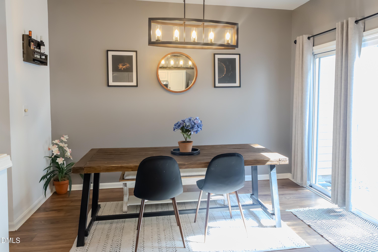
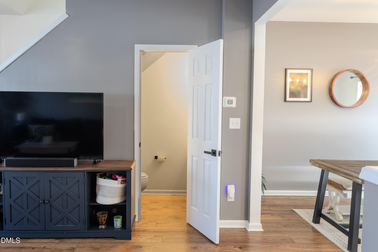
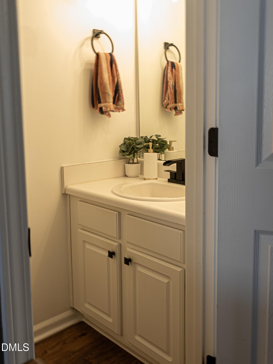
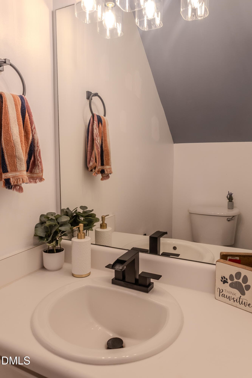
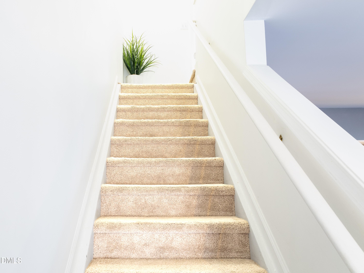
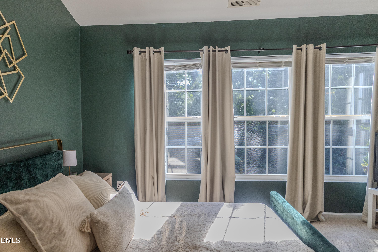
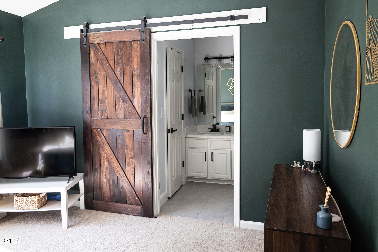
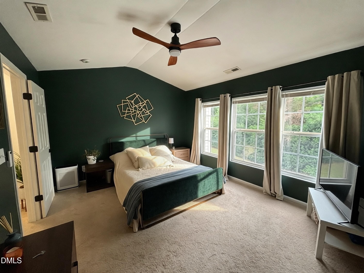
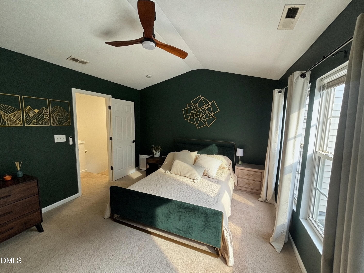
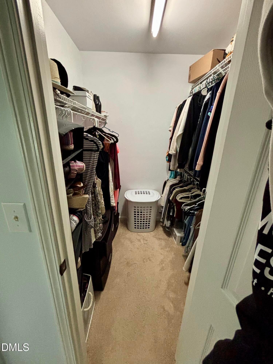
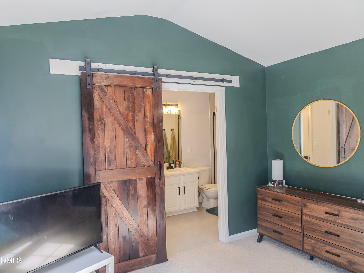
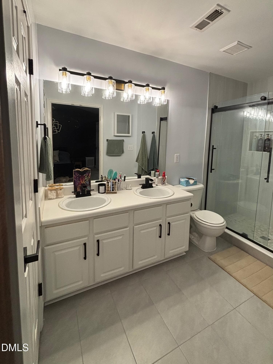
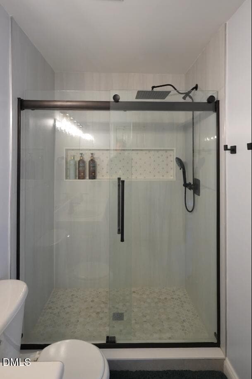
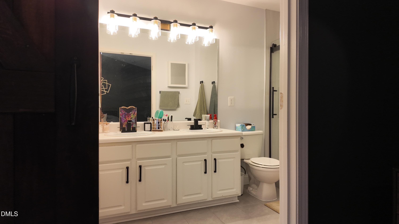
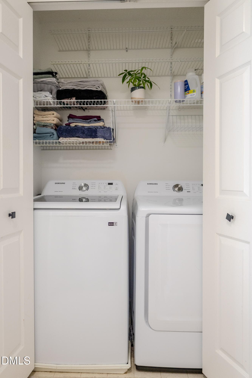
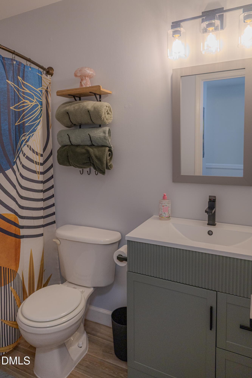
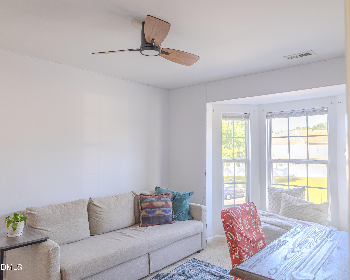
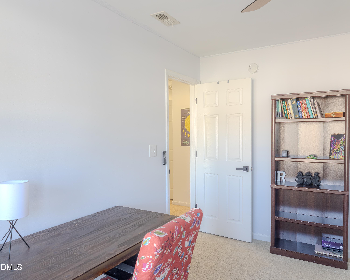
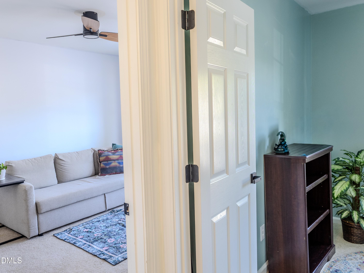
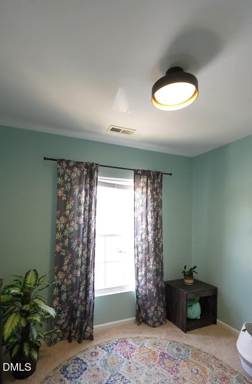
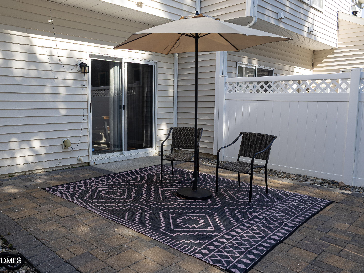
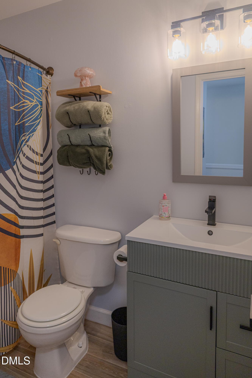
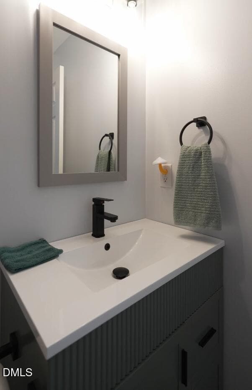
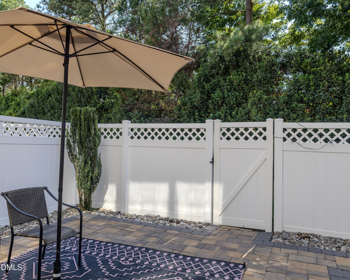
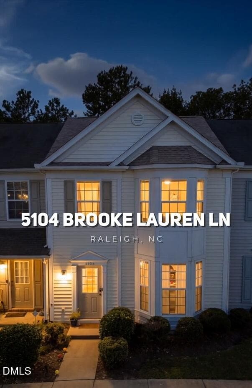
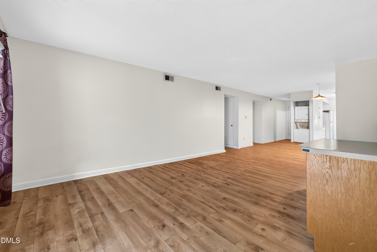
Looking for a home that feels beautiful, comfortable, and easy to maintain without sacrificing style? Welcome to 5104 Brooke Lauren Ln. A charming Raleigh home thoughtfully updated throughout and ready for its next chapter! Inside, you'll find beautiful LVP flooring, tall ceilings, and thoughtful updates including light fixtures, handles throughout that create a bright and welcoming atmosphere. Adjacent is an opened spaced kitchen equipped with stainless steel appliances, a convenient pantry, and plenty of counter space. Upstairs, the updated primary shower with stylish tile adding a fresh, modern, cozy touch. With a generous walk in closet. All bedrooms are upstairs which can be flexibly transformed into any space you need. And a laundry closet conveniently close to ALL the bedrooms! Step outside or rather, into your enclosed patio with a storage shed for additional space. Discover a versatile space perfect for morning coffee, relaxing, entertaining, or simply enjoying a little extra room year-round. While the new roof was updated just this June & HVAC updated April of last year offers added another layer of peace of mind. Beyond the home, enjoy the convenience of being near shopping, dining, coffee shops, as you're just minutes from Market at Perry Creek, Shoppes at Greenway, and Bennett Place for shopping, dining, and everyday essentials. When it's time to get outside, Durant Nature Park offers trails, nature, and plenty of opportunities to enjoy the outdoors. Whether you're a first-time buyer, downsizing, or simply ready for a home that lets you spend less time maintaining and more time living, 5104 Brooke Lauren Ln. is ready to welcome you home. Come see it, fall in love, and make it yours. Because home isn't just where you live, It's where you get to bloom.
Highlights
Property details
- MLS
- Doorify MLS
- MLS #
- 10193455
- Property type
- Townhouse
- Subdivision
- Riverside
- Status
- Active
- Days on market
- 30
- On market date
- September 18, 2026
- Stories
- N/A
- Total bathrooms
- 2.5
- Garage spaces
- N/A
- Parking spaces
- 2
- Lot size
- 0.03 acres
Location
Get directions →Nearby schools
Within 10 miles. School directory data from the National Center for Education Statistics (NCES), accessed via the Urban Institute Education Data API. Local Score is calculated by INNOVATE Real Estate; where a state rating is shown, it comes from that state's own official school report card.
- Enrollment
- 583
- Student:teacher ratio
- 11.4:1
- District
- Wake County Schools
- Enrollment
- 1,122
- Student:teacher ratio
- 17.0:1
- District
- Wake County Schools
- Enrollment
- 342
- Student:teacher ratio
- 14.9:1
- District
- Wake County Schools
Walkability
Blended score for Raleigh's center, calculated by INNOVATE Real Estate from two sources: the EPA's National Walkability Index (street network, transit, land-use mix) and Google Places amenity data (what's actually reachable on foot from this point). 60% EPA National Walkability Index + 40% nearby-amenity density (Google Places).
Market position
How this listing compares to current activity in Raleigh, from live MLS data.
Mortgage calculator
Estimate only - actual rate and payment depend on your lender, credit, and loan program.
Adjust tax / insurance estimates
Similar homes you might like
Data source: Listing information provided by Doorify MLS via Trestle/CoreLogic. Last updated 5 days ago.
Information herein deemed reliable but not guaranteed; all measurements, school assignments, HOA fees, taxes, and feature lists are approximate and should be independently verified. Equal Housing Opportunity.