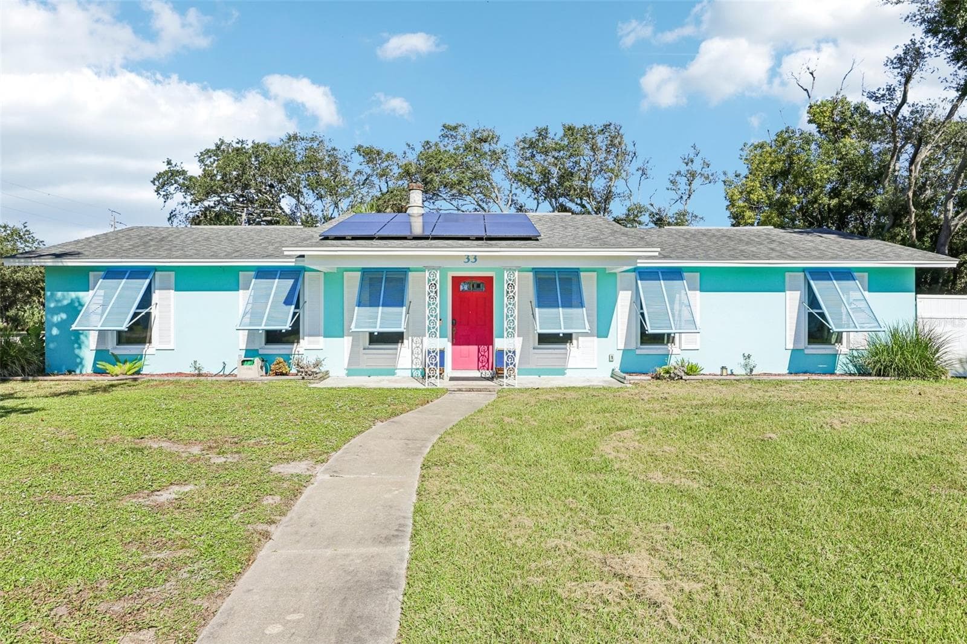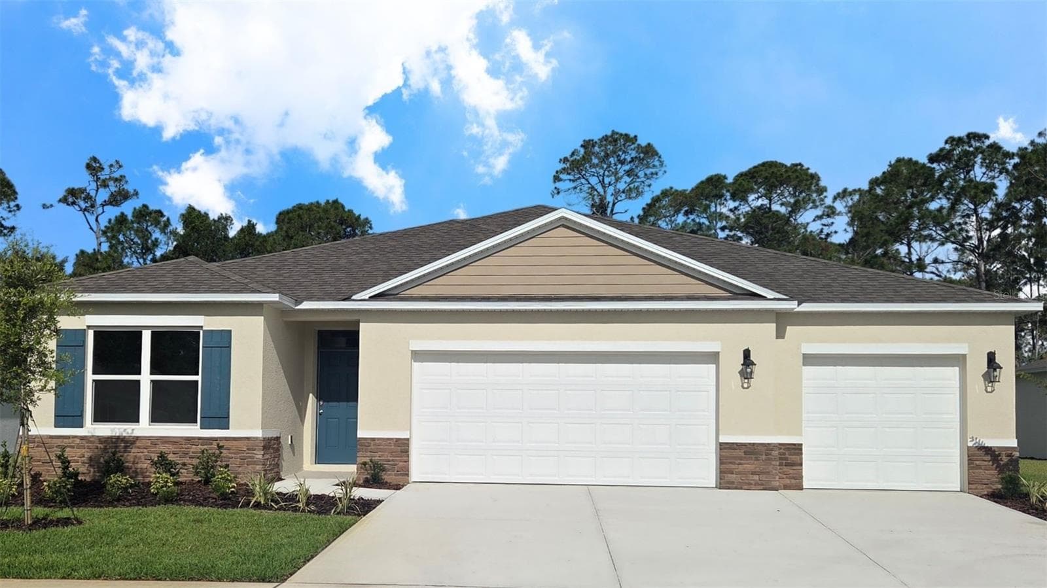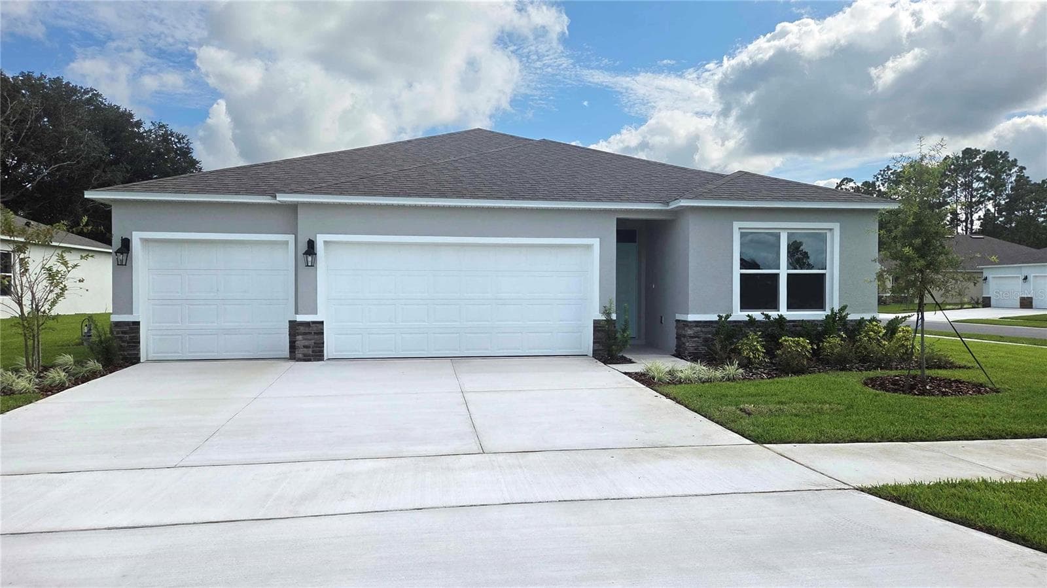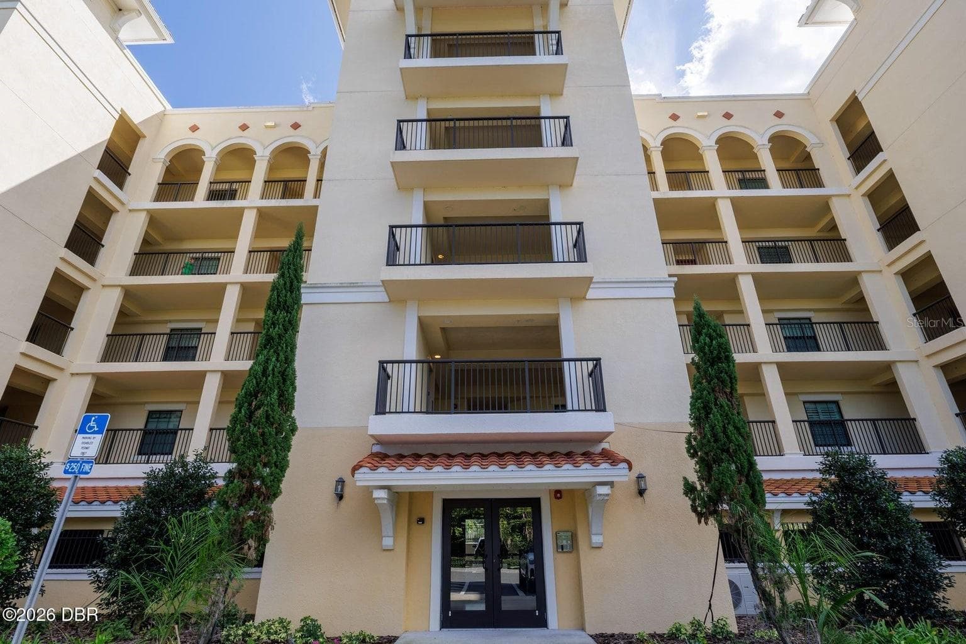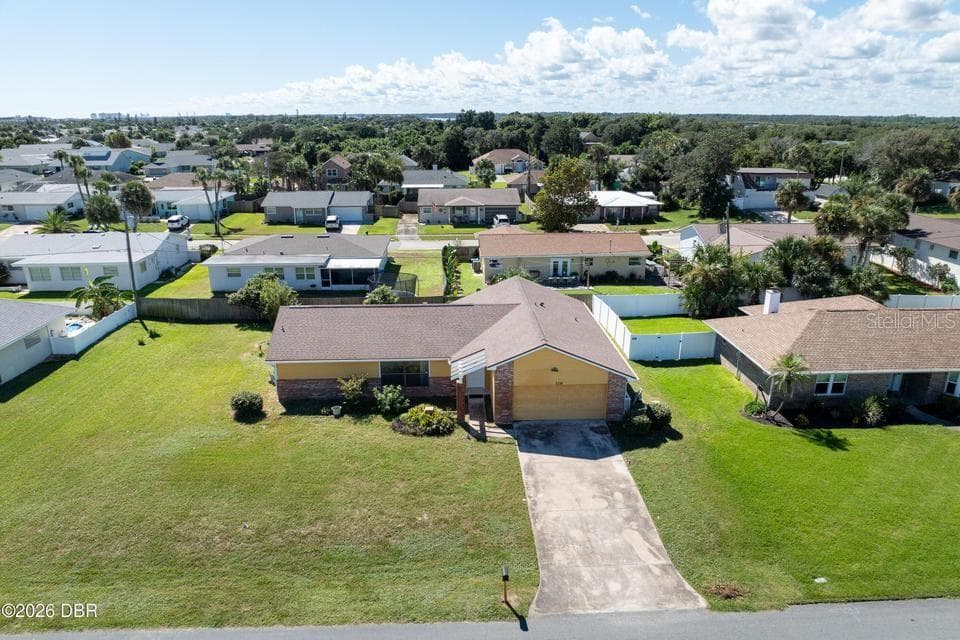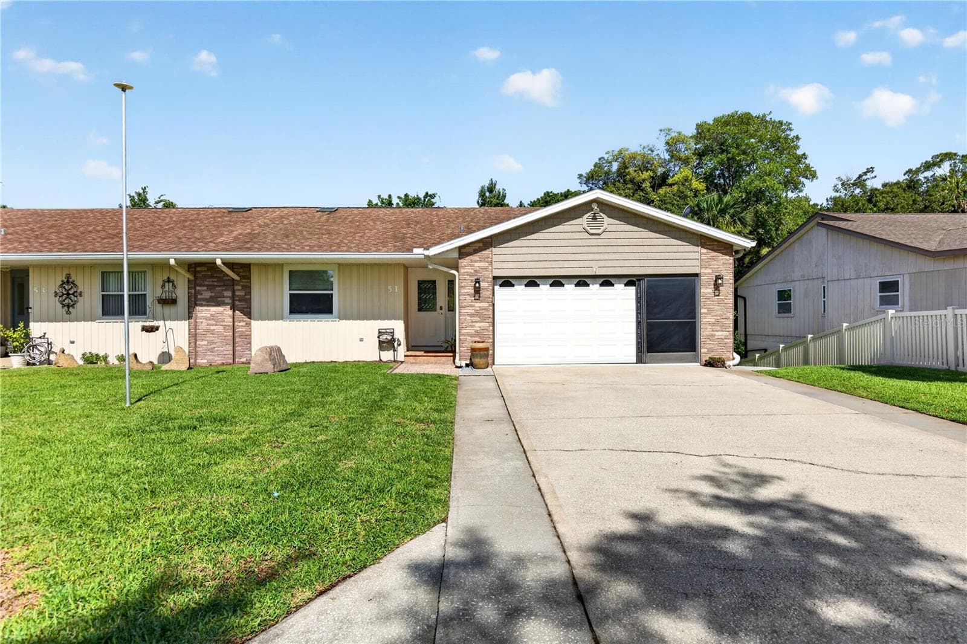
Half Duplex at 51 SANDPIPER CIR, ORMOND BEACH
Half Duplex at 51 SANDPIPER CIR, ORMOND BEACH, photo 2 of 62
Half Duplex at 51 SANDPIPER CIR, ORMOND BEACH, photo 3 of 62
Half Duplex at 51 SANDPIPER CIR, ORMOND BEACH, photo 4 of 62
Half Duplex at 51 SANDPIPER CIR, ORMOND BEACH, photo 5 of 62
Half Duplex at 51 SANDPIPER CIR, ORMOND BEACH, photo 6 of 62
Half Duplex at 51 SANDPIPER CIR, ORMOND BEACH, photo 7 of 62
Half Duplex at 51 SANDPIPER CIR, ORMOND BEACH, photo 8 of 62
Half Duplex at 51 SANDPIPER CIR, ORMOND BEACH, photo 9 of 62
Half Duplex at 51 SANDPIPER CIR, ORMOND BEACH, photo 10 of 62
Half Duplex at 51 SANDPIPER CIR, ORMOND BEACH, photo 11 of 62
Half Duplex at 51 SANDPIPER CIR, ORMOND BEACH, photo 12 of 62
Half Duplex at 51 SANDPIPER CIR, ORMOND BEACH, photo 13 of 62
Half Duplex at 51 SANDPIPER CIR, ORMOND BEACH, photo 14 of 62
Half Duplex at 51 SANDPIPER CIR, ORMOND BEACH, photo 15 of 62
Half Duplex at 51 SANDPIPER CIR, ORMOND BEACH, photo 16 of 62
Half Duplex at 51 SANDPIPER CIR, ORMOND BEACH, photo 17 of 62
Half Duplex at 51 SANDPIPER CIR, ORMOND BEACH, photo 18 of 62
Half Duplex at 51 SANDPIPER CIR, ORMOND BEACH, photo 19 of 62
Half Duplex at 51 SANDPIPER CIR, ORMOND BEACH, photo 20 of 62
Half Duplex at 51 SANDPIPER CIR, ORMOND BEACH, photo 21 of 62
Half Duplex at 51 SANDPIPER CIR, ORMOND BEACH, photo 22 of 62
Half Duplex at 51 SANDPIPER CIR, ORMOND BEACH, photo 23 of 62
Half Duplex at 51 SANDPIPER CIR, ORMOND BEACH, photo 24 of 62
Half Duplex at 51 SANDPIPER CIR, ORMOND BEACH, photo 25 of 62
Half Duplex at 51 SANDPIPER CIR, ORMOND BEACH, photo 26 of 62
Half Duplex at 51 SANDPIPER CIR, ORMOND BEACH, photo 27 of 62
Half Duplex at 51 SANDPIPER CIR, ORMOND BEACH, photo 28 of 62
Half Duplex at 51 SANDPIPER CIR, ORMOND BEACH, photo 29 of 62
Half Duplex at 51 SANDPIPER CIR, ORMOND BEACH, photo 30 of 62
Half Duplex at 51 SANDPIPER CIR, ORMOND BEACH, photo 31 of 62
Half Duplex at 51 SANDPIPER CIR, ORMOND BEACH, photo 32 of 62
Half Duplex at 51 SANDPIPER CIR, ORMOND BEACH, photo 33 of 62
Half Duplex at 51 SANDPIPER CIR, ORMOND BEACH, photo 34 of 62
Half Duplex at 51 SANDPIPER CIR, ORMOND BEACH, photo 35 of 62
Half Duplex at 51 SANDPIPER CIR, ORMOND BEACH, photo 36 of 62
Half Duplex at 51 SANDPIPER CIR, ORMOND BEACH, photo 37 of 62
Half Duplex at 51 SANDPIPER CIR, ORMOND BEACH, photo 38 of 62
Half Duplex at 51 SANDPIPER CIR, ORMOND BEACH, photo 39 of 62
Half Duplex at 51 SANDPIPER CIR, ORMOND BEACH, photo 40 of 62
Half Duplex at 51 SANDPIPER CIR, ORMOND BEACH, photo 41 of 62
Half Duplex at 51 SANDPIPER CIR, ORMOND BEACH, photo 42 of 62
Half Duplex at 51 SANDPIPER CIR, ORMOND BEACH, photo 43 of 62
Half Duplex at 51 SANDPIPER CIR, ORMOND BEACH, photo 44 of 62
Half Duplex at 51 SANDPIPER CIR, ORMOND BEACH, photo 45 of 62
Half Duplex at 51 SANDPIPER CIR, ORMOND BEACH, photo 46 of 62
Half Duplex at 51 SANDPIPER CIR, ORMOND BEACH, photo 47 of 62
Half Duplex at 51 SANDPIPER CIR, ORMOND BEACH, photo 48 of 62
Half Duplex at 51 SANDPIPER CIR, ORMOND BEACH, photo 49 of 62
Half Duplex at 51 SANDPIPER CIR, ORMOND BEACH, photo 50 of 62
Half Duplex at 51 SANDPIPER CIR, ORMOND BEACH, photo 51 of 62
Half Duplex at 51 SANDPIPER CIR, ORMOND BEACH, photo 52 of 62
Half Duplex at 51 SANDPIPER CIR, ORMOND BEACH, photo 53 of 62
Half Duplex at 51 SANDPIPER CIR, ORMOND BEACH, photo 54 of 62
Half Duplex at 51 SANDPIPER CIR, ORMOND BEACH, photo 55 of 62
Half Duplex at 51 SANDPIPER CIR, ORMOND BEACH, photo 56 of 62
Half Duplex at 51 SANDPIPER CIR, ORMOND BEACH, photo 57 of 62
Half Duplex at 51 SANDPIPER CIR, ORMOND BEACH, photo 58 of 62
Half Duplex at 51 SANDPIPER CIR, ORMOND BEACH, photo 59 of 62
Half Duplex at 51 SANDPIPER CIR, ORMOND BEACH, photo 60 of 62
Half Duplex at 51 SANDPIPER CIR, ORMOND BEACH, photo 61 of 62
Half Duplex at 51 SANDPIPER CIR, ORMOND BEACH, photo 62 of 62
62 photos

$374,900

51 SANDPIPER CIR
ORMOND BEACH, FL 32174
Listed by Gina Sweringen Lawson, LLC · ADAMS, CAMERON & CO., REALTORS
Bedrooms
4
Bathrooms
3
Living area
2,640 sqft
Year built
1984

About this home

A BASEMENT in FLORIDA?! This central Ormond Beach half duplex with a fully finished BASEMENT comes complete with its own kitchen, living, entrance! Excellent income producing opportunity here! Live on one floor and rent the other for an estimated $1,650 - $1,900 per month. 2,640sf of total interior, each floor has it's own separate HVAC unit, and each with its own private entrance. Just think... multigenerational living, an income-producing lower level, or use it all together as one big happy residence! All newer double-paned windows and sliding glass doors in 2023. Newer architectural shingle roof in 2018. Entry-level floor with 1,320sf is absolutely spotless and full of natural light. Wide open living area with wood floors, built-in features, dedicated dining area, and a breakfast bar that easily seats 5-6. Kitchen is nice and bright with granite countertops plenty of cabinet space, and two lazy-Susan corner cabinets. Off the dining area is a large, fully redone Trex deck overlooking the fenced back yard, just replaced with vinyl fencing in 2023. Primary suite is generously sized at 14x15ft and has TWO large closets. Guest room is also generously sized and is adjacent to the full guest bathroom with tub/shower combo, new vanity, and new countertops. Upstairs HVAC was just replaced in 2020. The FULLY FINISHED BASEMENT is accessible through the entry level or around back of the property via a recently poured concrete walkway. All tile flooring throughout. The FULL kitchen with electric range, refrigerator, and dishwasher overlooks the living room and has a large island with plenty of seating. Primary bedroom is large at 15x12ft and has two separate closets. Full bathroom with walk-in shower, newer vanity & amp; fixtures. Second bedroom on the lower level does not have a window but is ample-sized and has a built-in closet. Additionally, there is a large utility room that houses the lower-level HVAC handler and could be a nice, spacious storage room or home office. The basement is also home to an incredibly large storage room that currently backs up to the sump pump/water heater - the perfect setup to convert this to a laundry closet! As if the home itself isn't enough of a draw, this property comes with a hidden feature. Ormond Beach's best kept secret, Haas Park, is located directly behind this home! Haas Park offers 13 acres of undeveloped land and a half-mile concrete walking trail with an entrance just 300 yards away. 51 Sandpiper Circle is also conveniently located near Ormond Beach's Central Park which offers miles of scenic walking and jogging trails, boardwalks, lakes, nature viewing areas, playgrounds, tennis courts, and the Environmental Discovery Center. The Woodlands is a centrally located NON-HOA community in Ormond Beach. Currently zoned for Tomoka Elementary, Hinson Middle, and Mainland High School. Located just minutes from The World's Most Famous Beach, Publix, Aldi, shipping centers, banks, pharmacies, and local retailers. All information and room sizes in this listing are intended to be accurate but cannot be guaranteed. Buyers and their agents are always encouraged to perform due diligence.

Property details

MLS
Stellar MLS
MLS #
MFRV4949828
Property type
Half Duplex
Subdivision
WOODLANDS PH 03
Status
Active
Days on market
110
On market date
June 28, 2026
Stories
N/A
Total bathrooms
3
Garage spaces
2
Parking spaces
N/A
Lot size
0.14 acres
Loading map…

Nearby schools

Within 10 miles. School directory data from the National Center for Education Statistics (NCES), accessed via the Urban Institute Education Data API. Local Score is calculated by INNOVATE Real Estate; where a state rating is shown, it comes from that state's own official school report card.

Elementary
TOMOKA ELEMENTARY SCHOOL
0.21 mi away · Grades -1-5
Nearest school -- attendance-zone data not available here
4.0
Local Score (student-teacher ratio only (preliminary -- will incorporate state test-score data once available)) -- not an official state rating
Enrollment
709
Student:teacher ratio
14.8:1
District
VOLUSIA
Middle
DAVID C. HINSON SR. MIDDLE SCHOOL
2.39 mi away · Grades 6-8
Nearest school -- attendance-zone data not available here
2.0
Local Score (student-teacher ratio only (preliminary -- will incorporate state test-score data once available)) -- not an official state rating
Enrollment
952
Student:teacher ratio
18.7:1
District
VOLUSIA
High
PACE CENTER FOR GIRLS
1.75 mi away · Grades 6-12
Nearest school -- attendance-zone data not available here
5.0
Local Score (student-teacher ratio only (preliminary -- will incorporate state test-score data once available)) -- not an official state rating
Enrollment
38
Student:teacher ratio
9.5:1
District
VOLUSIA

Walkability

Blended score for ORMOND BEACH's center, calculated by INNOVATE Real Estate from two sources: the EPA's National Walkability Index (street network, transit, land-use mix) and Google Places amenity data (what's actually reachable on foot from this point). 60% EPA National Walkability Index + 40% nearby-amenity density (Google Places).

85
Highly walkable
out of 100
EPA National Walkability Index
15.0 / 20 -- Above average walkable
Google Places amenity density
100 / 100
Restaurants & cafes20
Grocery stores5
Parks3
Schools10
Transit stops20
Pharmacies7

Market position

How this listing compares to current activity in ORMOND BEACH, from live MLS data.

On the market 110 days -- 19 more days than ORMOND BEACH's current average of 91 days.
For reference, the median list price across 625 active listings in ORMOND BEACH right now is $385,000.

Mortgage calculator

Estimate only - actual rate and payment depend on your lender, credit, and loan program.

$
%
%
Adjust tax / insurance estimates
% / yr
$
/mo
Est. monthly payment
$2,408/mo
$74,980 down
$299,920 loan
Principal & interest$1,945
Property tax (est.)$312
Home insurance (est.)$150

Similar homes you might like

Data source: Listing information provided by Stellar MLS (mfrmls) via Trestle/CoreLogic. Last updated 8 days ago.

Information herein deemed reliable but not guaranteed; all measurements, school assignments, HOA fees, taxes, and feature lists are approximate and should be independently verified. Equal Housing Opportunity.