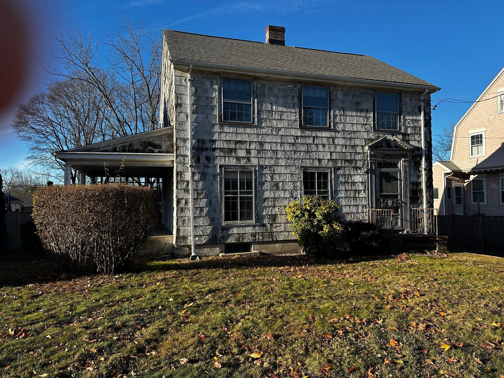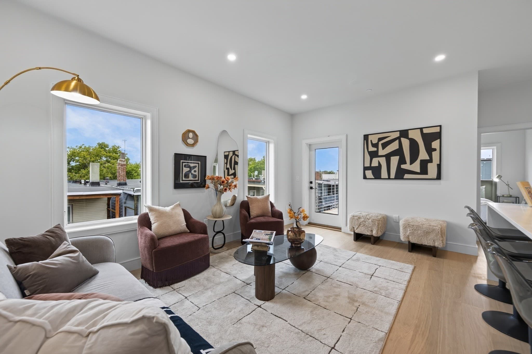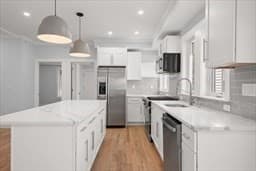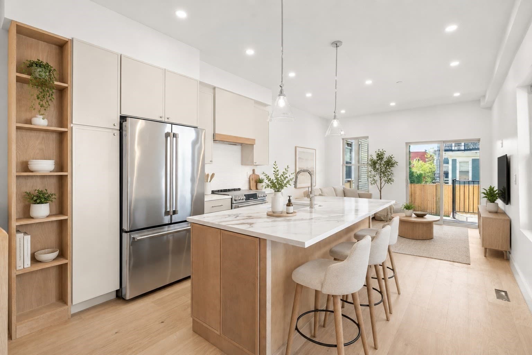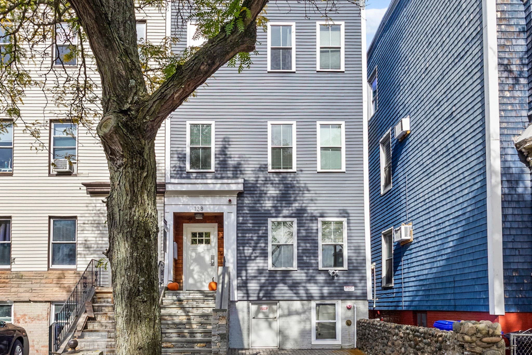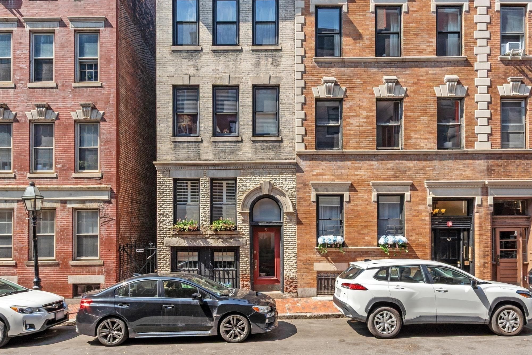
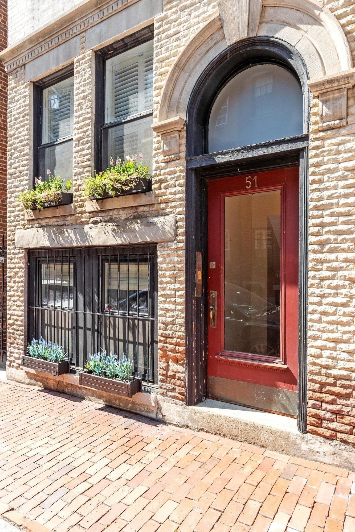
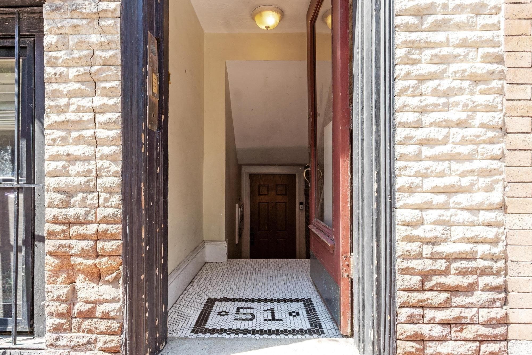
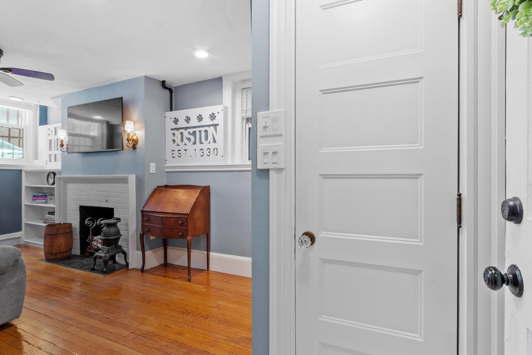
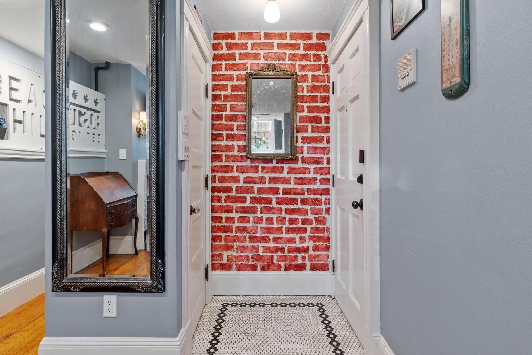
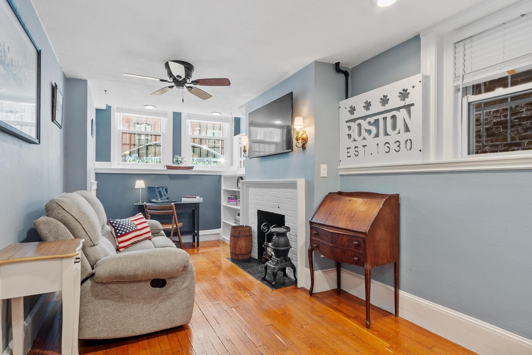
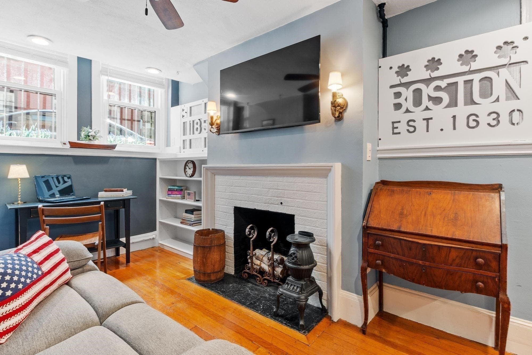
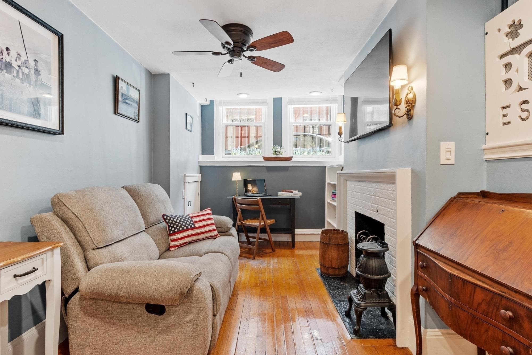
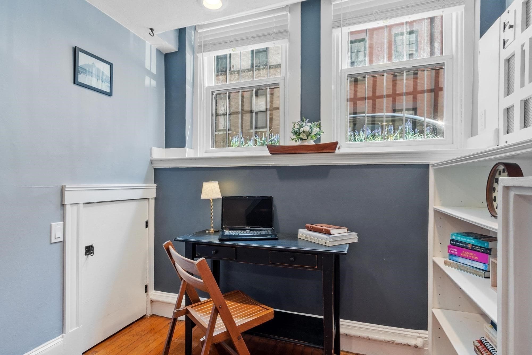
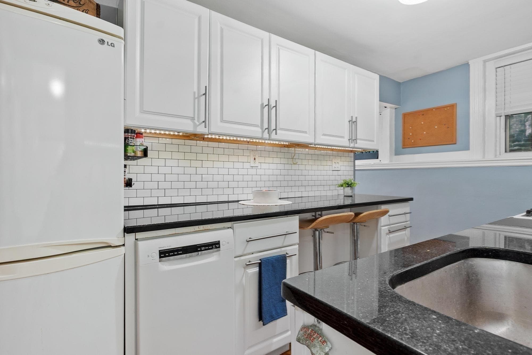
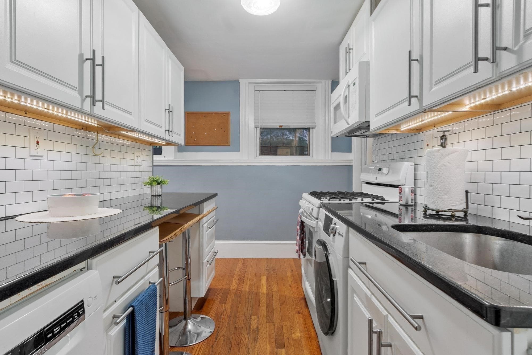
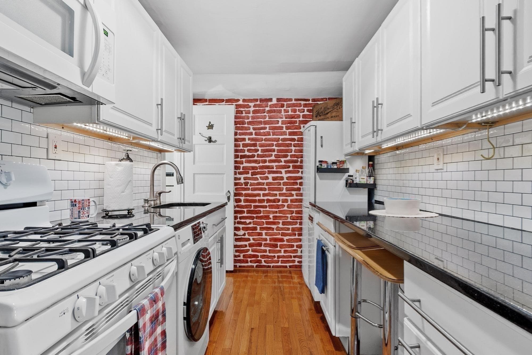
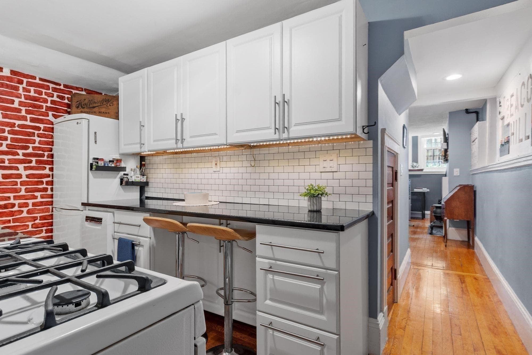
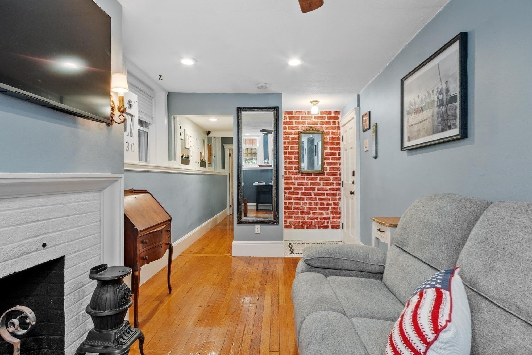

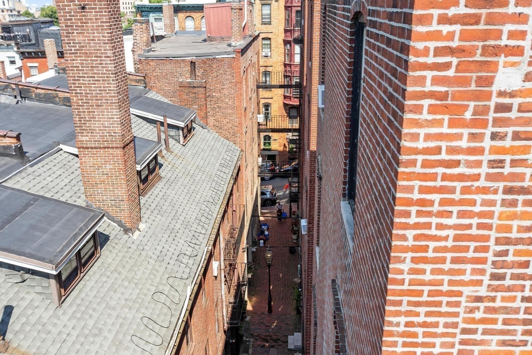
Condominium at 51 Revere St # 1, Boston MA 02114
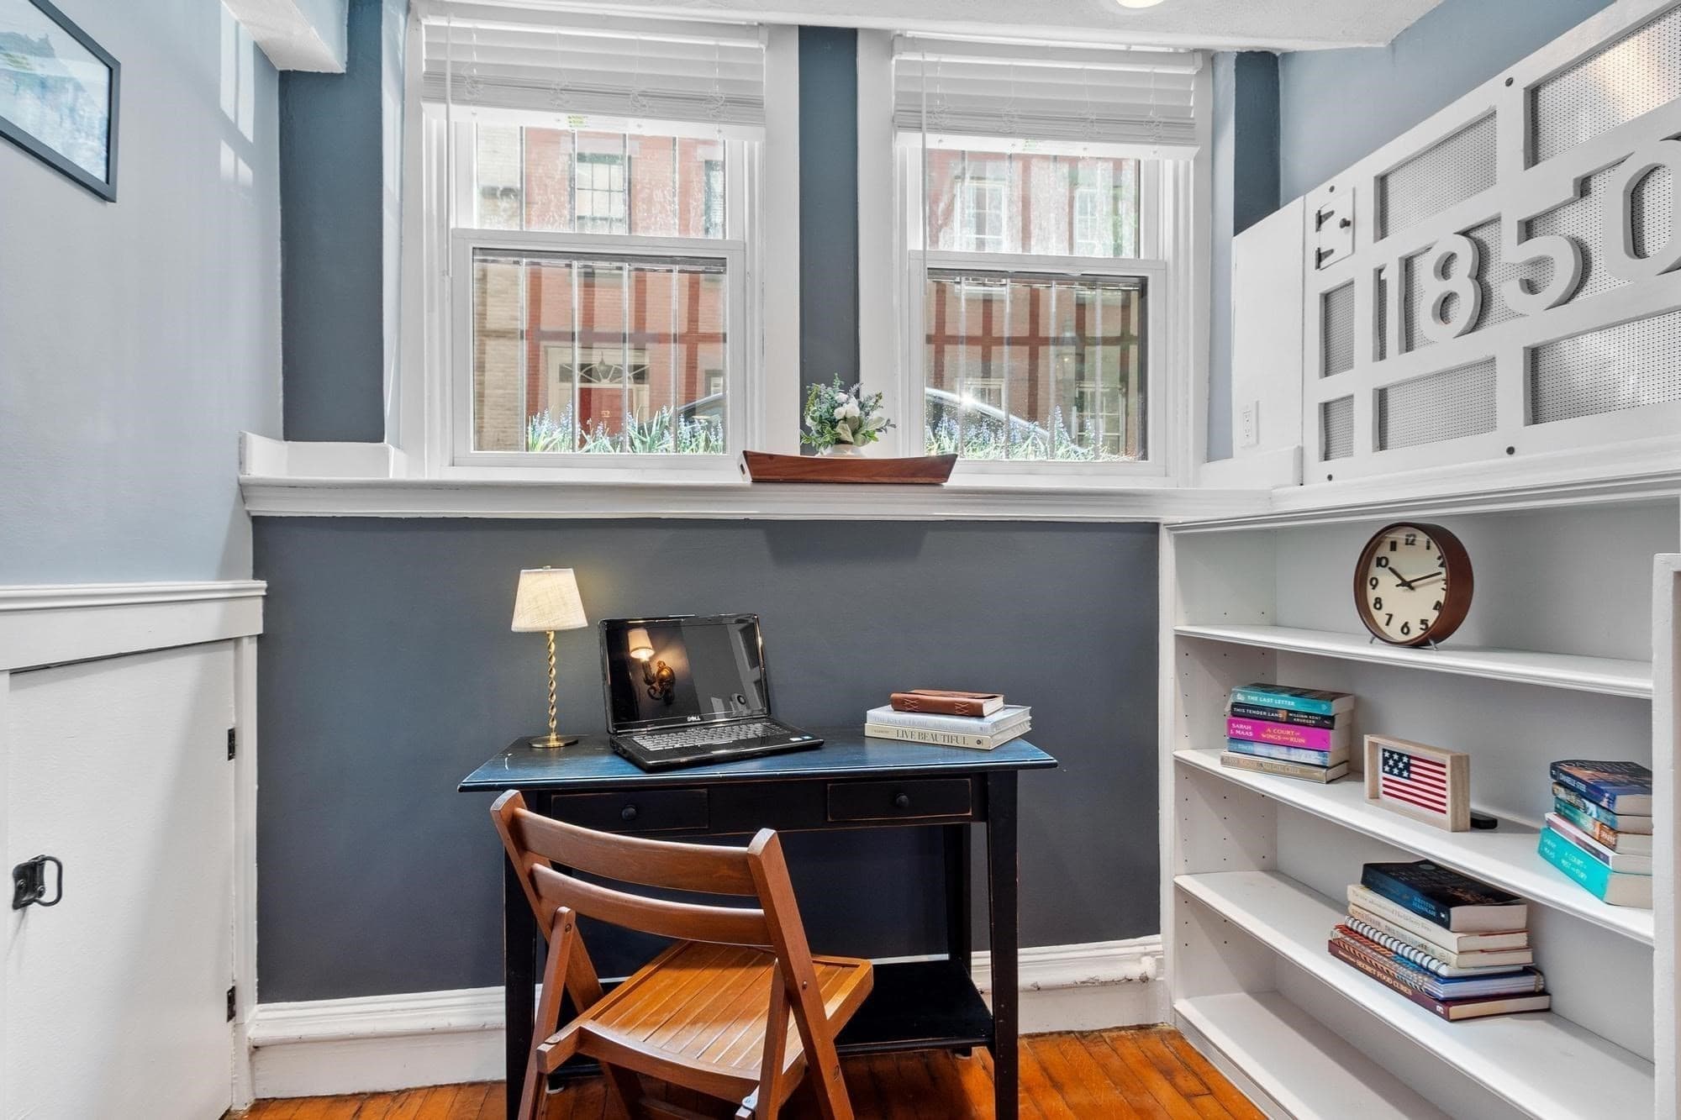
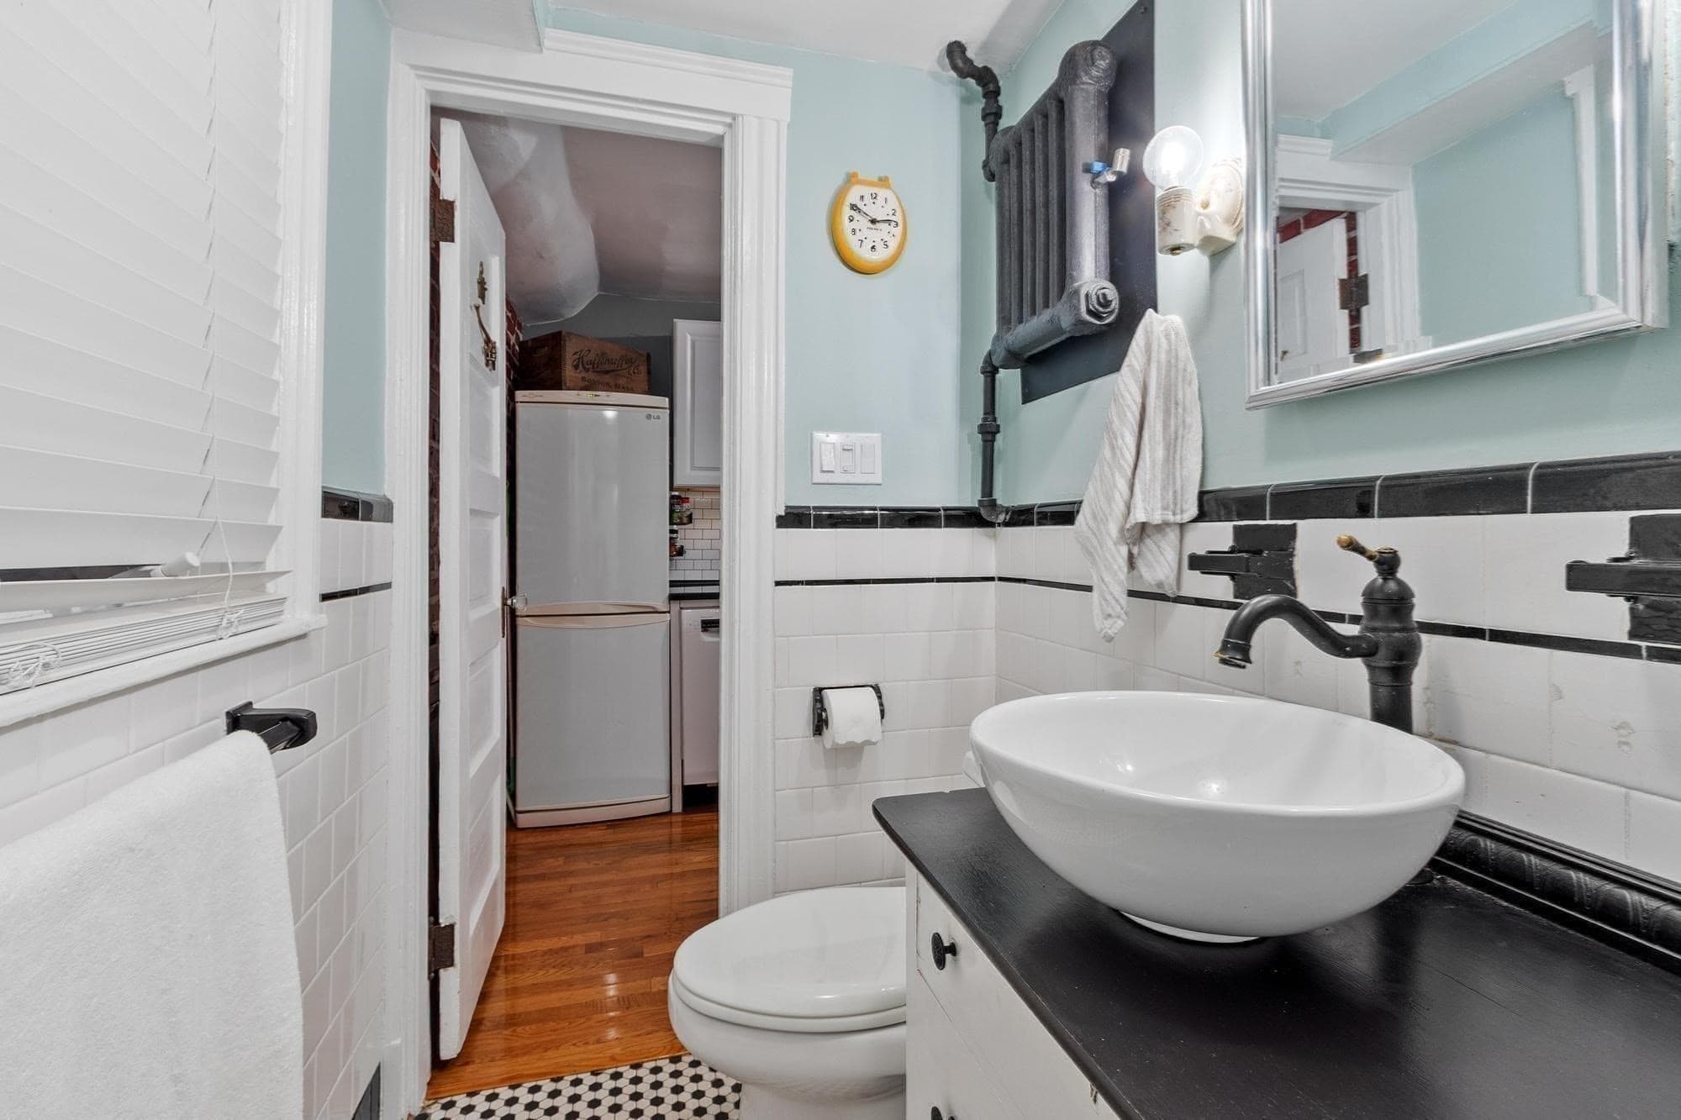
Condominium at 51 Revere St # 1, Boston MA 02114, photo 2 of 29
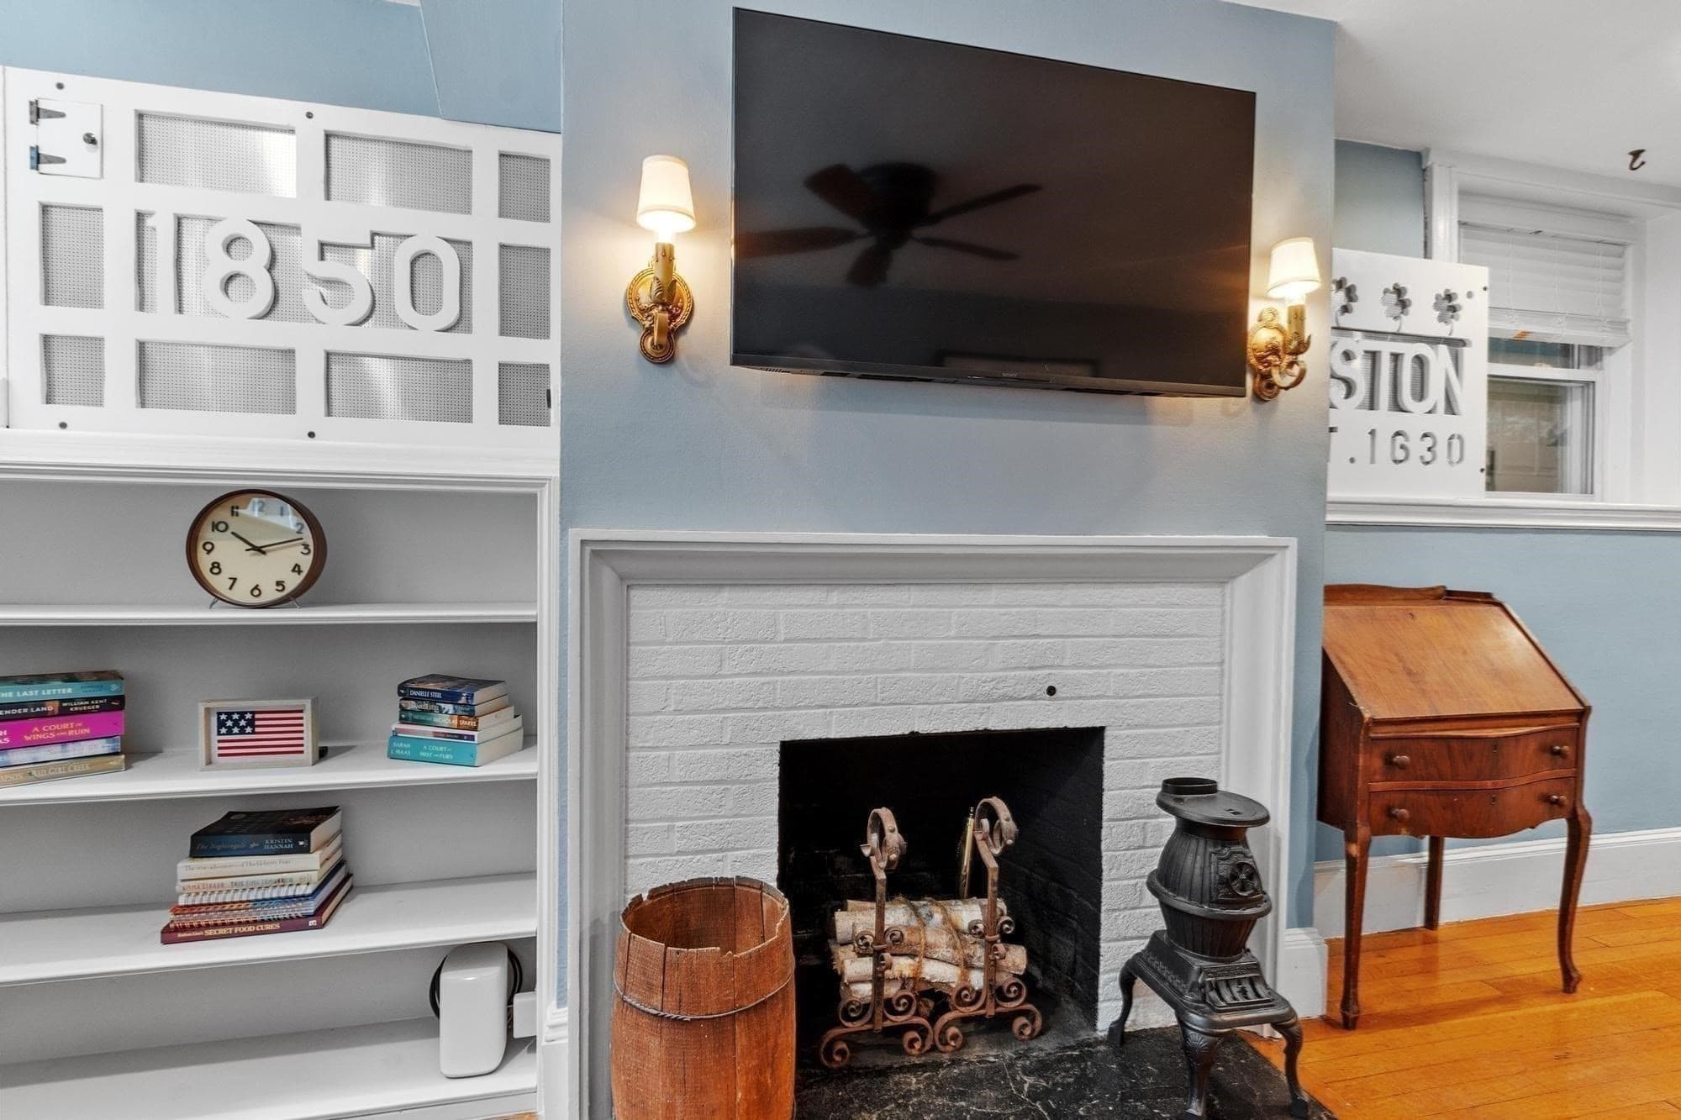
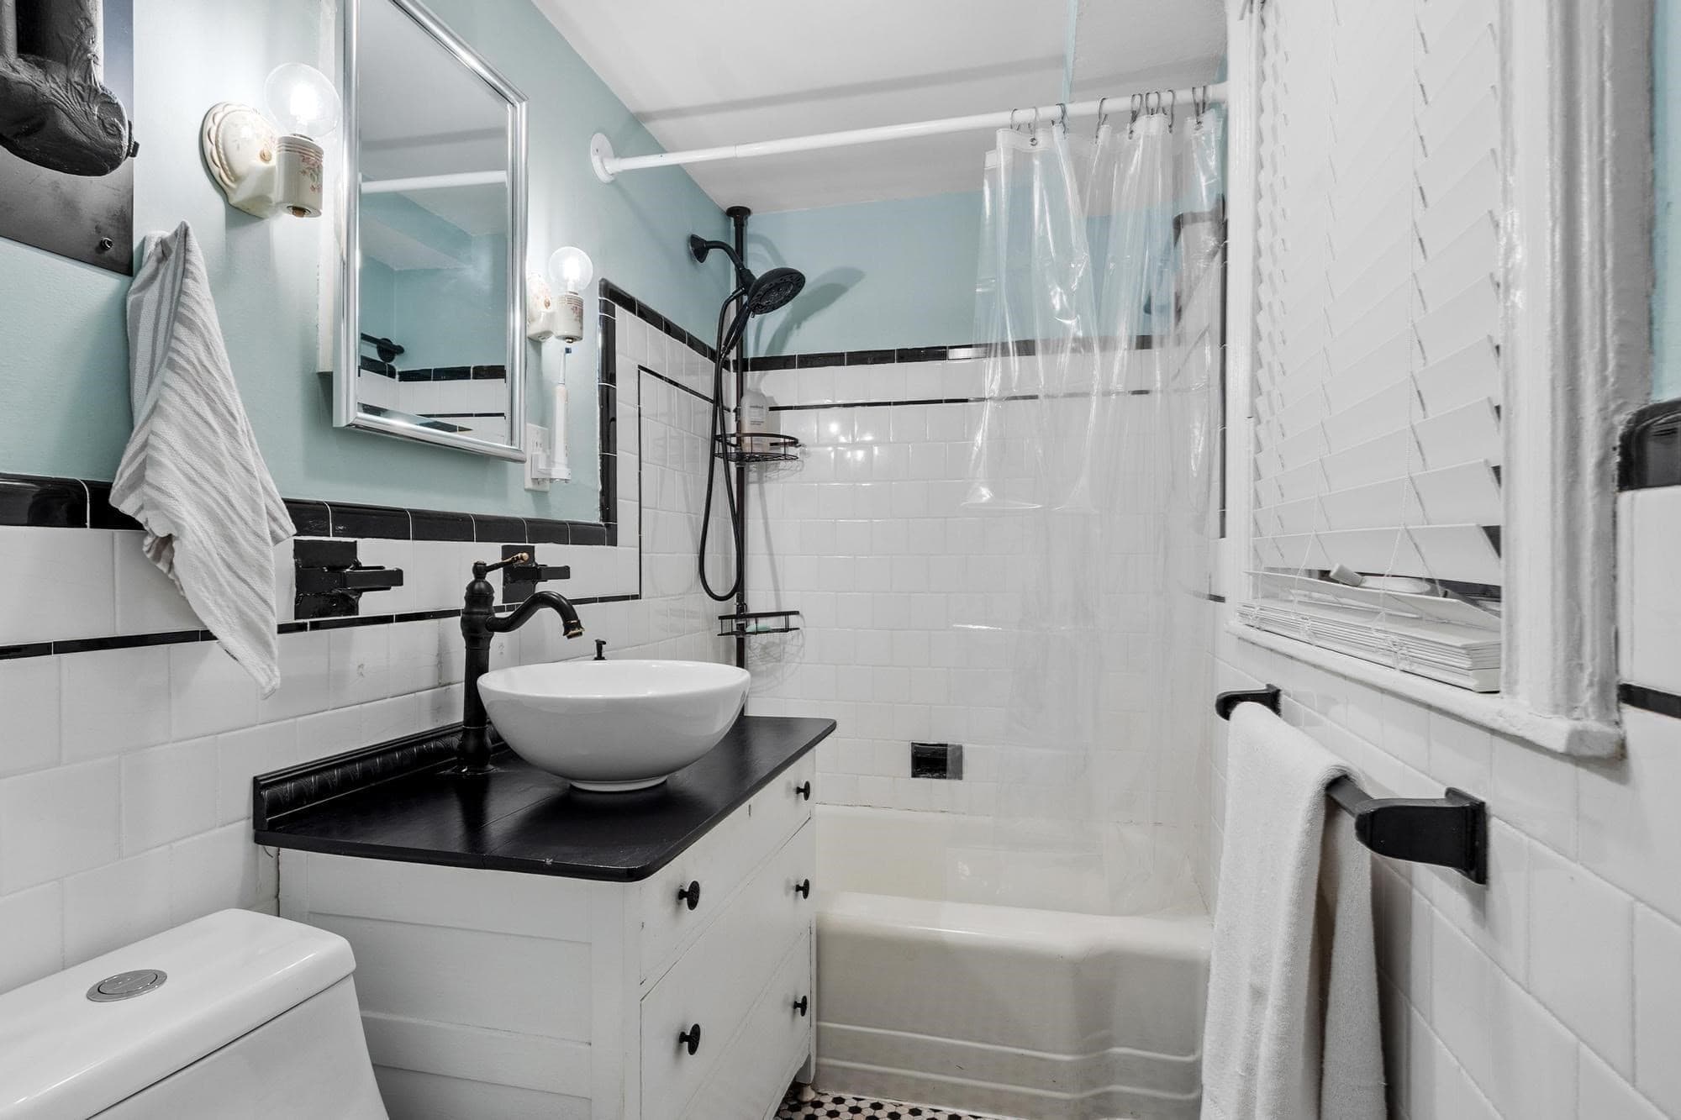
Condominium at 51 Revere St # 1, Boston MA 02114, photo 3 of 29
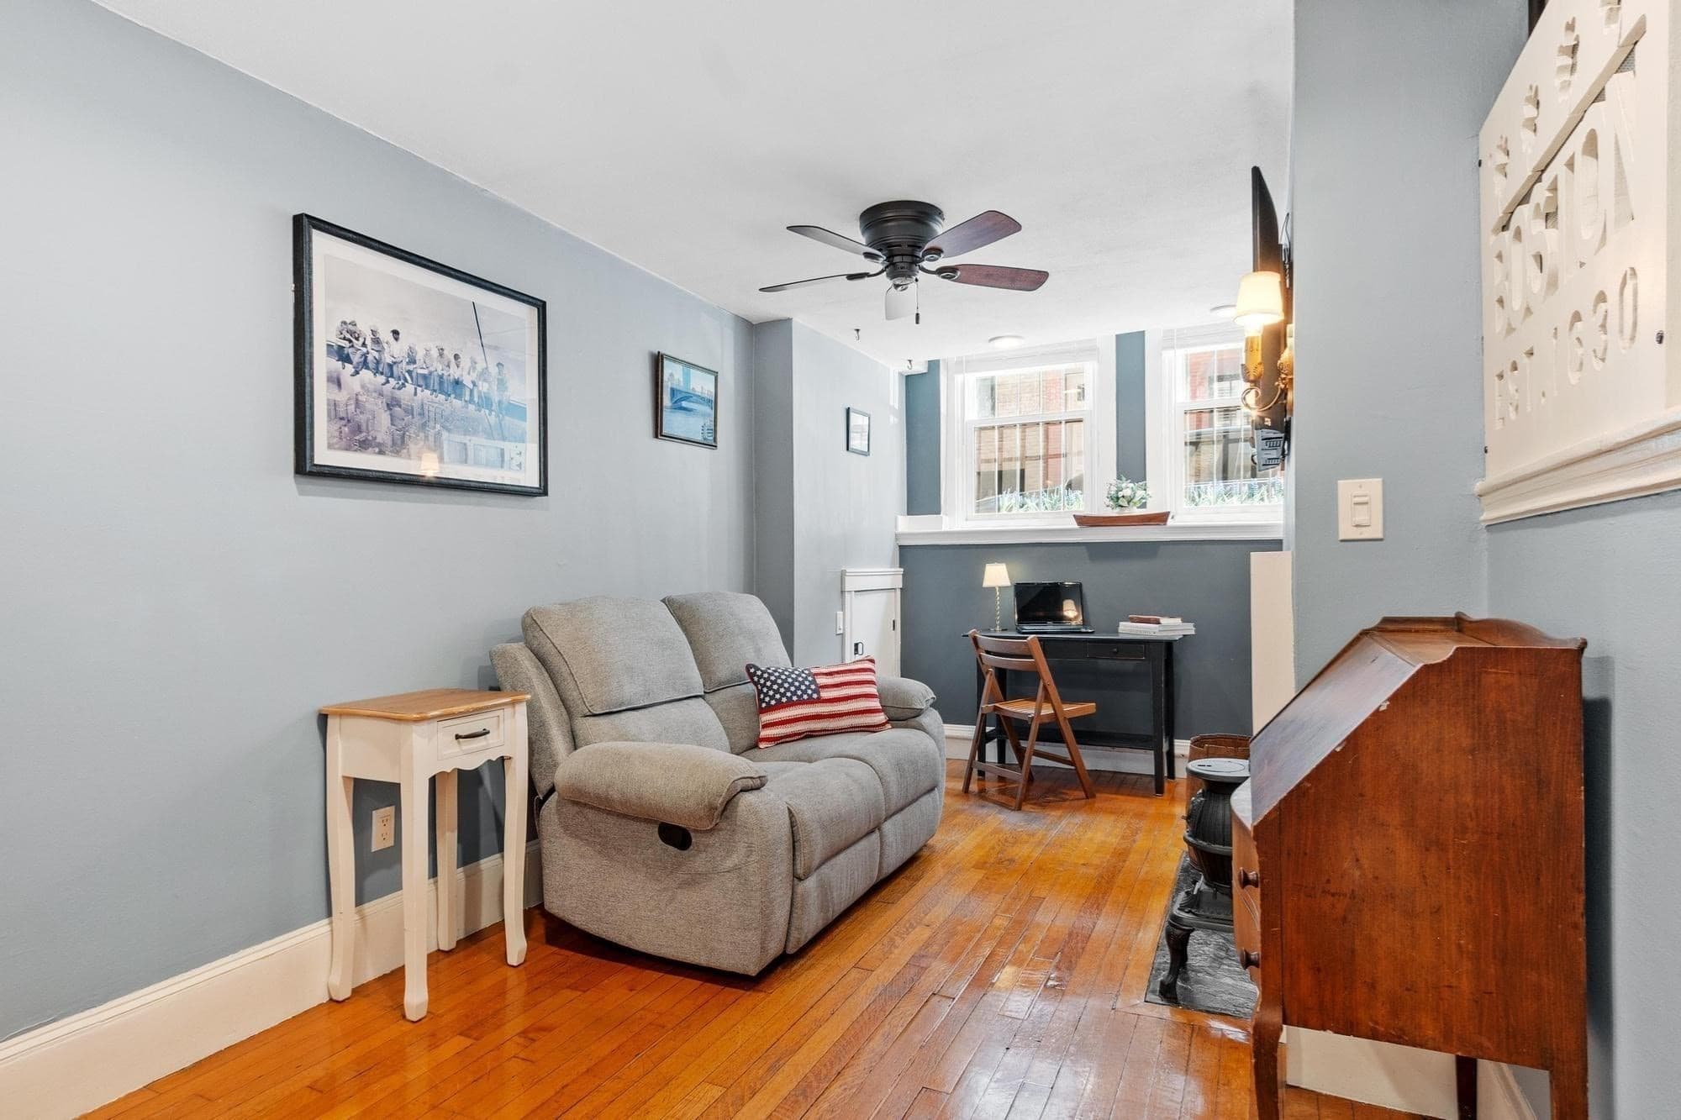
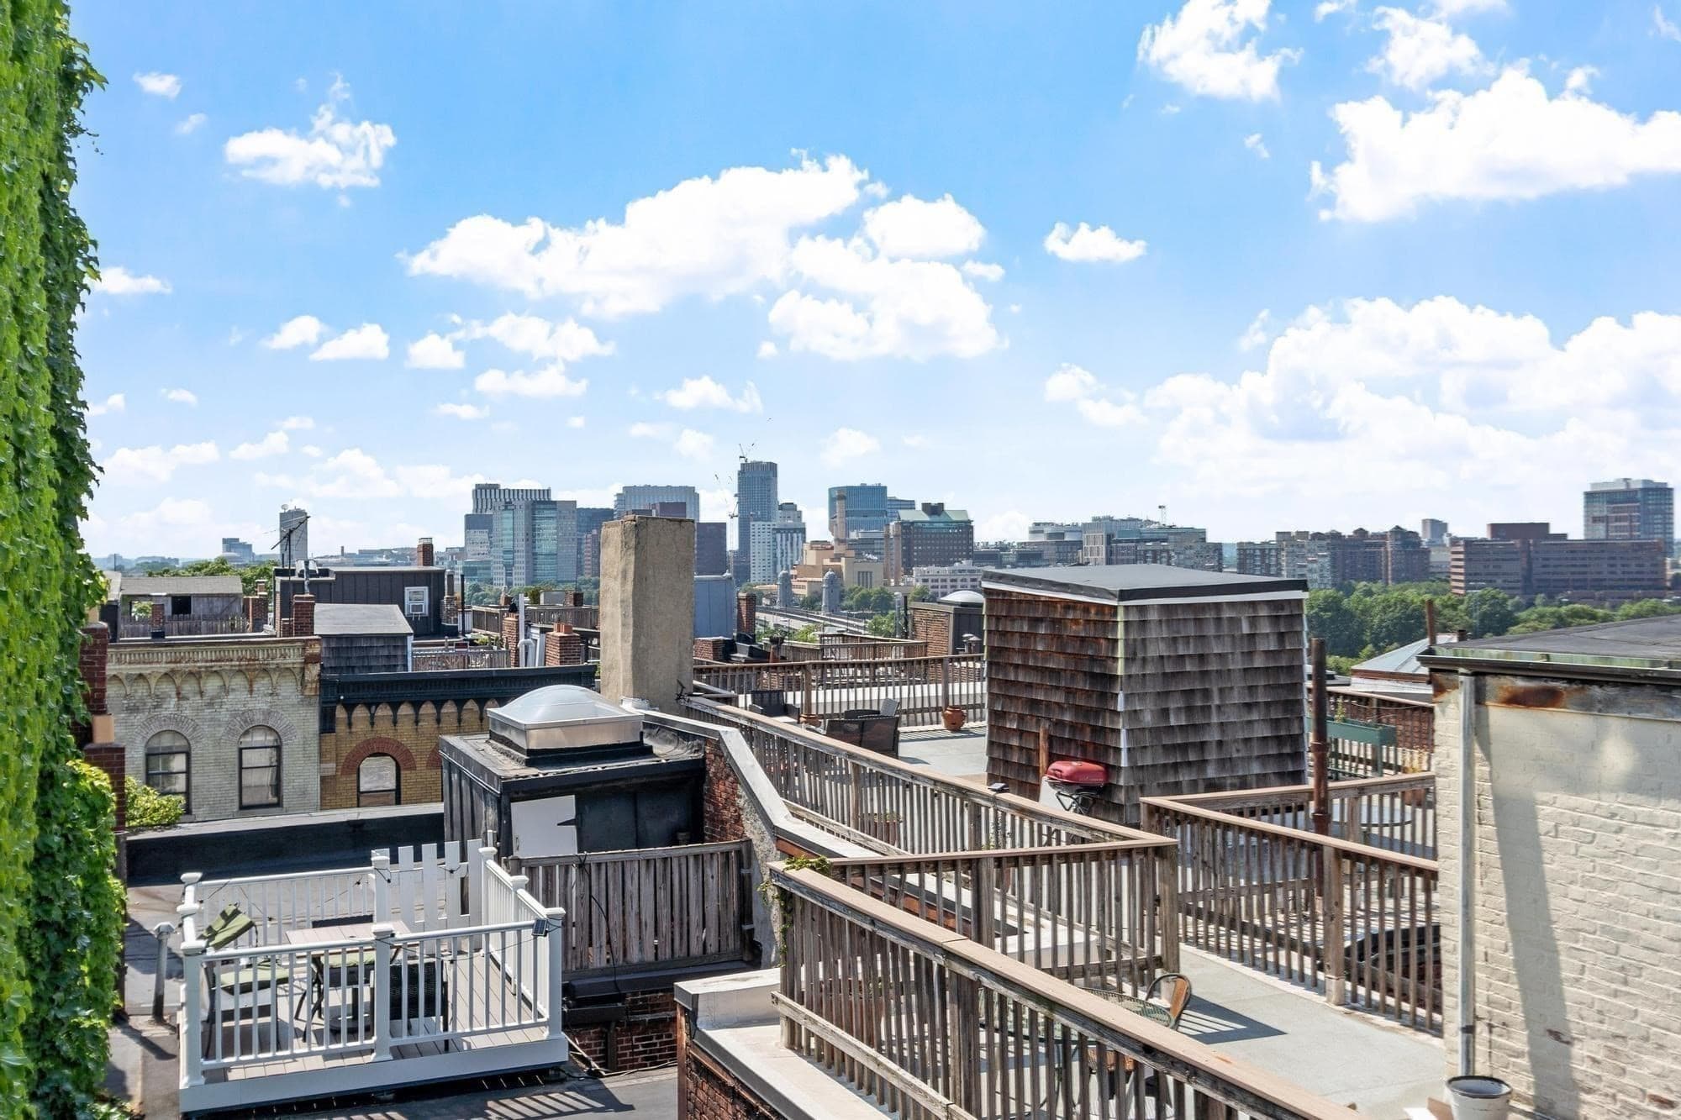
Condominium at 51 Revere St # 1, Boston MA 02114, photo 4 of 29
Condominium at 51 Revere St # 1, Boston MA 02114, photo 5 of 29
Condominium at 51 Revere St # 1, Boston MA 02114, photo 6 of 29
Condominium at 51 Revere St # 1, Boston MA 02114, photo 7 of 29
Condominium at 51 Revere St # 1, Boston MA 02114, photo 8 of 29
Condominium at 51 Revere St # 1, Boston MA 02114, photo 9 of 29
Condominium at 51 Revere St # 1, Boston MA 02114, photo 10 of 29
Condominium at 51 Revere St # 1, Boston MA 02114, photo 11 of 29
Condominium at 51 Revere St # 1, Boston MA 02114, photo 12 of 29
Condominium at 51 Revere St # 1, Boston MA 02114, photo 13 of 29
Condominium at 51 Revere St # 1, Boston MA 02114, photo 14 of 29
Condominium at 51 Revere St # 1, Boston MA 02114, photo 15 of 29
Condominium at 51 Revere St # 1, Boston MA 02114, photo 16 of 29
Condominium at 51 Revere St # 1, Boston MA 02114, photo 17 of 29
Condominium at 51 Revere St # 1, Boston MA 02114, photo 18 of 29
Condominium at 51 Revere St # 1, Boston MA 02114, photo 19 of 29
Condominium at 51 Revere St # 1, Boston MA 02114, photo 20 of 29
Condominium at 51 Revere St # 1, Boston MA 02114, photo 21 of 29
Condominium at 51 Revere St # 1, Boston MA 02114, photo 22 of 29
Condominium at 51 Revere St # 1, Boston MA 02114, photo 23 of 29
Condominium at 51 Revere St # 1, Boston MA 02114, photo 24 of 29
Condominium at 51 Revere St # 1, Boston MA 02114, photo 25 of 29
Condominium at 51 Revere St # 1, Boston MA 02114, photo 26 of 29
Condominium at 51 Revere St # 1, Boston MA 02114, photo 27 of 29
Condominium at 51 Revere St # 1, Boston MA 02114, photo 28 of 29
Condominium at 51 Revere St # 1, Boston MA 02114, photo 29 of 29
29 photos

$735,000

51 Revere St # 1, Boston MA 02114
Boston, MA 02114
Listed by Amy Dwyer
Bedrooms
1
Bathrooms
1
Living area
688 sqft
Year built
1850

About this home

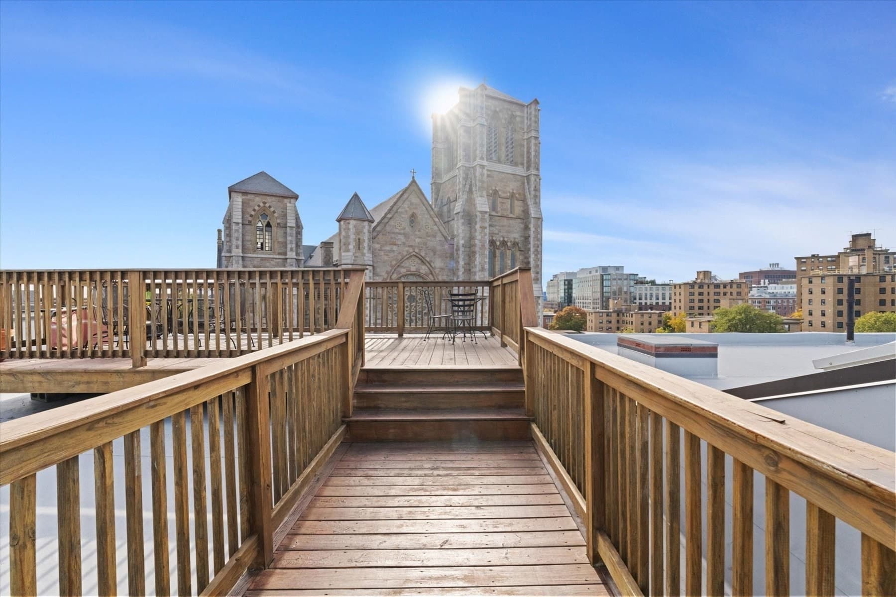
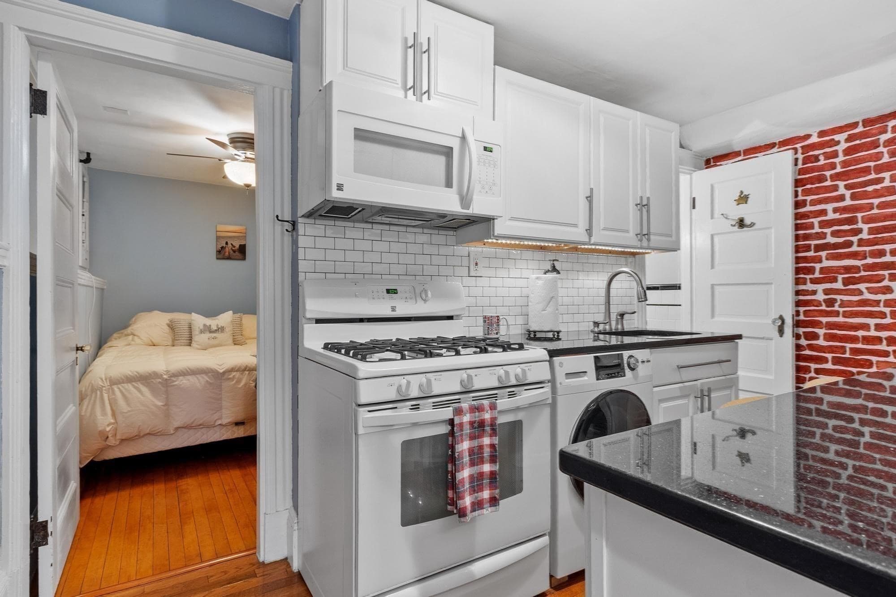
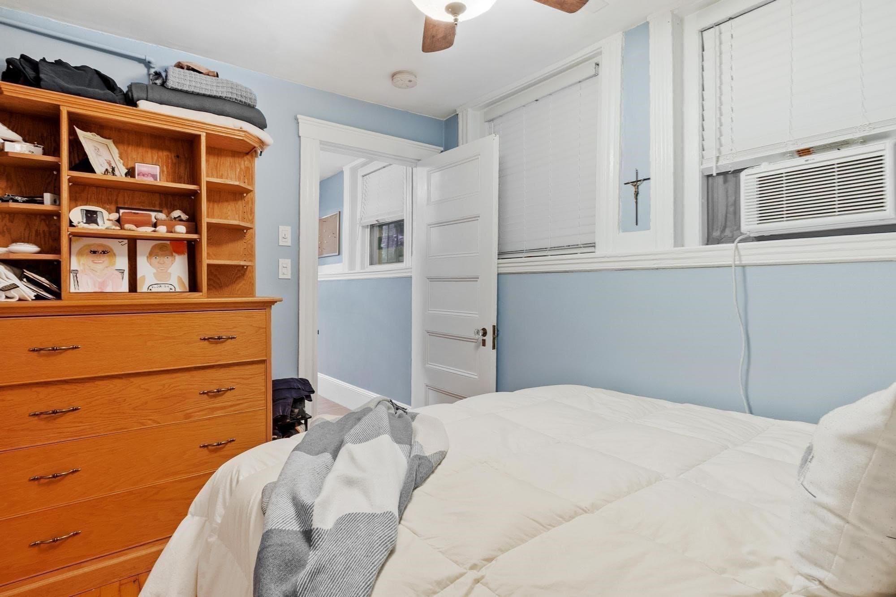
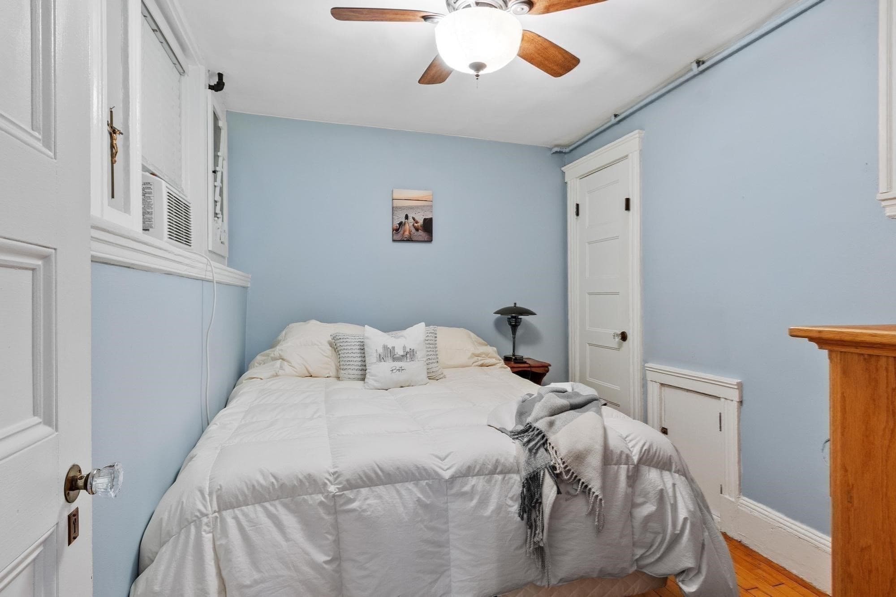
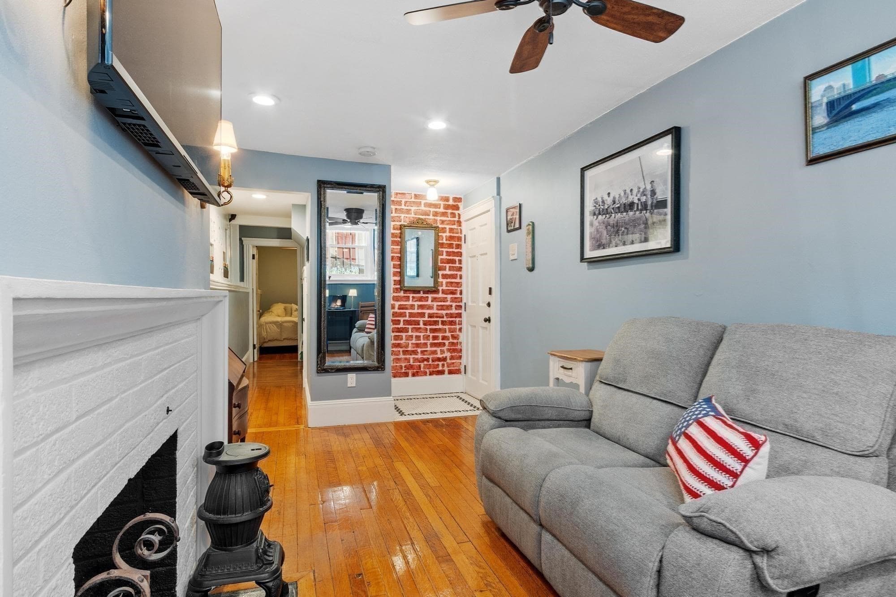
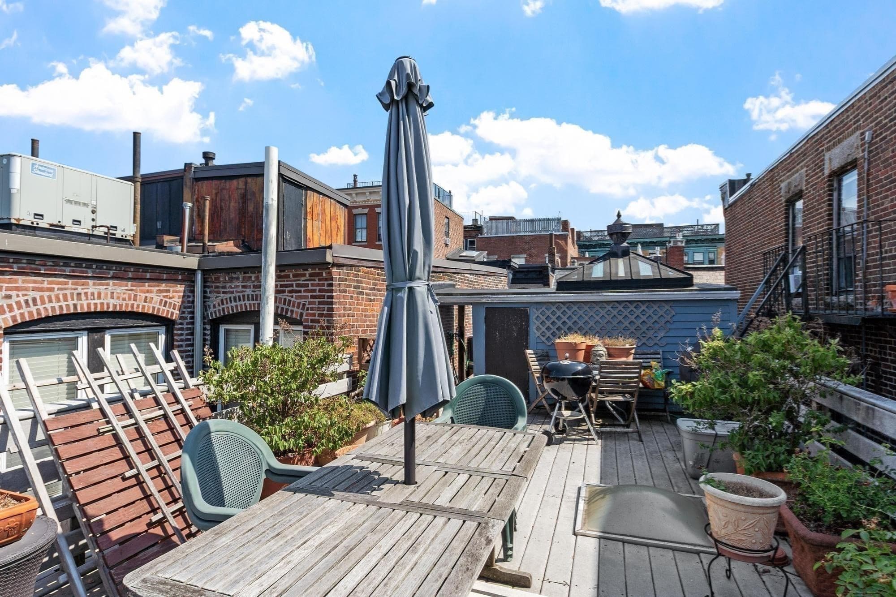
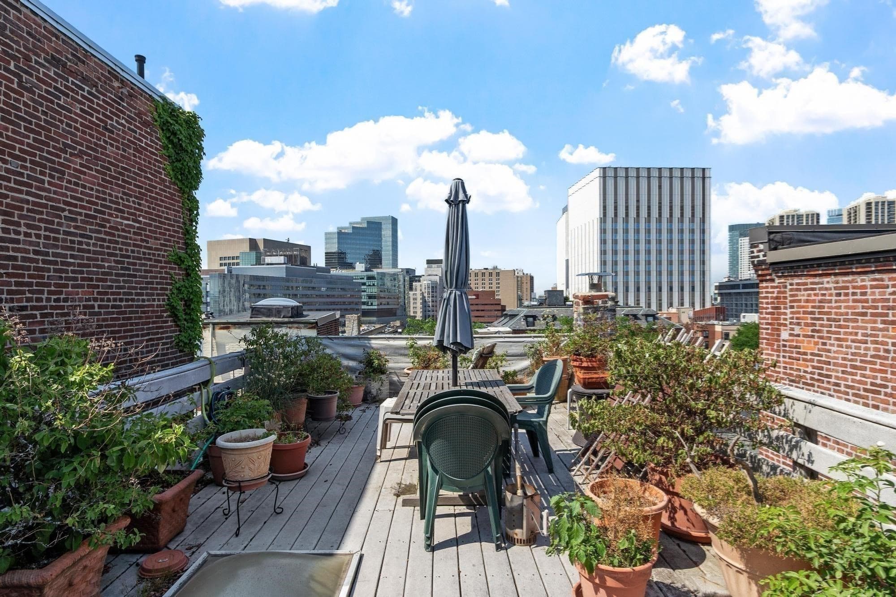
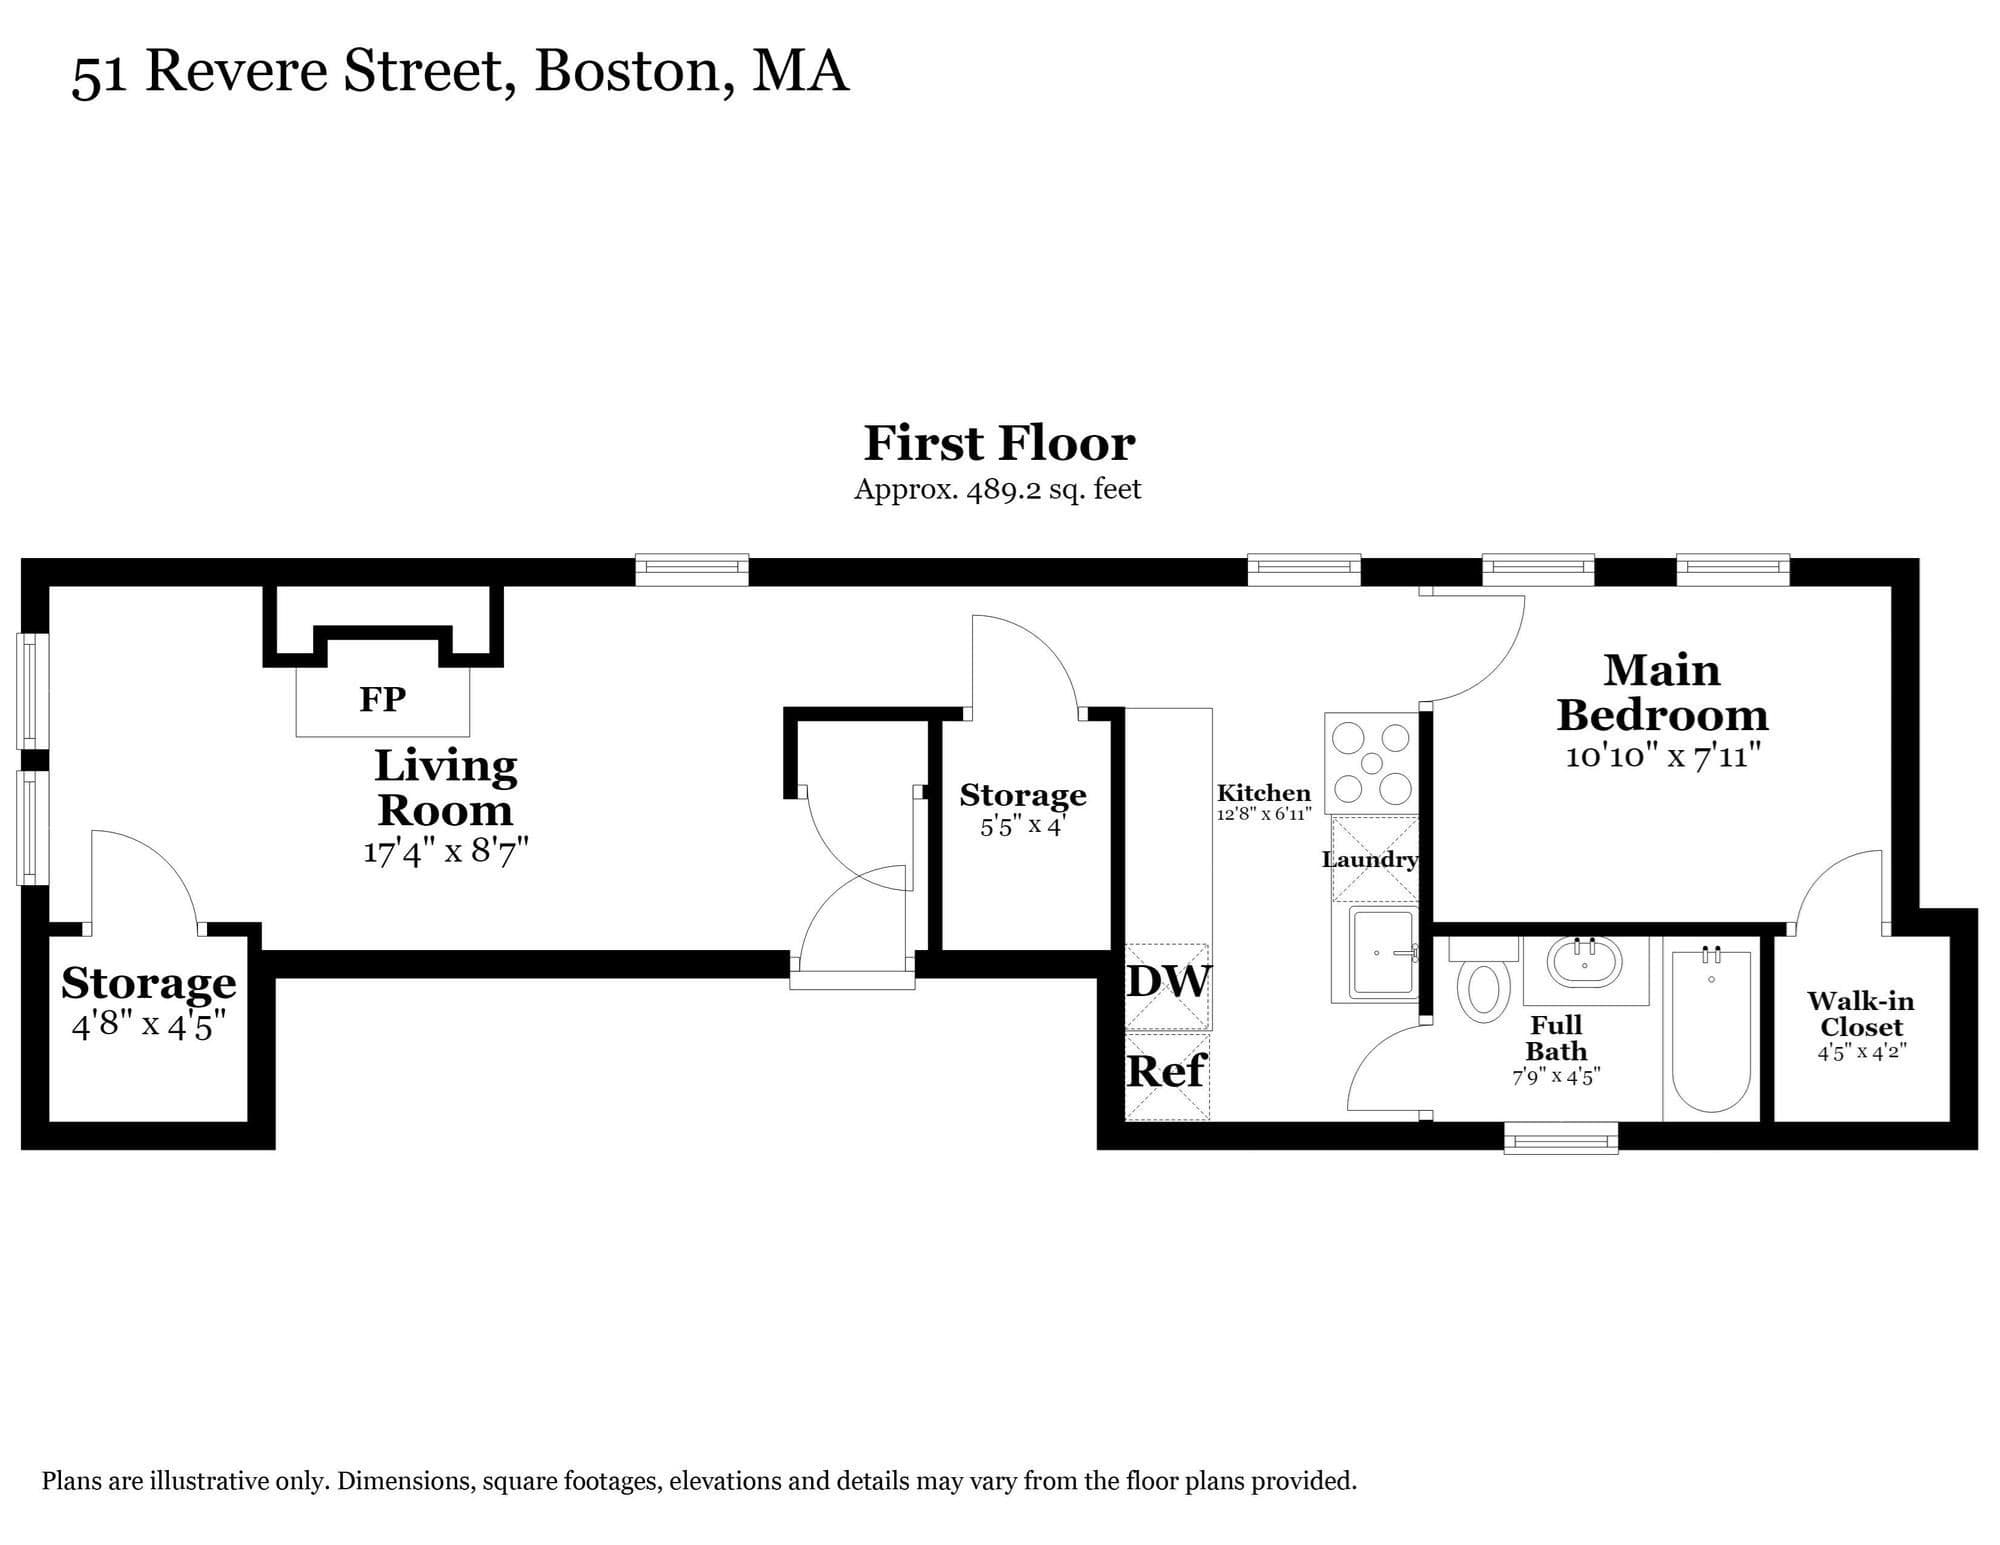
Here’s the scoop... LOCATION. LIFESTYLE. BEACON HILL. Welcome to 51 Revere Street, where the best of Boston is quite literally outside your front door. This garden-level one-bedroom condo packs a surprising amount into its footprint, with a galley kitchen, in-unit laundry and more storage than you’d expect to find in the city. Even better? This self-managed building boasts remarkably low condo fees that include heat, water/sewer, common area electric and master insurance. The common areas have also just been painted and the carpeting replaced, giving the building a polished update. And then there’s the rooftop. Head upstairs to the shared rooftop deck and take in a quintessential Boston backdrop with views toward the Charles and Longfellow Bridge. Morning coffee? Bring it upstairs. Evening cocktail? Even better. And when the Fourth of July rolls around, grab your lawn chair and head down to the Esplanade for one of Boston’s best traditions. Stroll the Charles, wander the cobblestone streets of Beacon Hill, pop over to Charles Street or cross the bridge into Cambridge. Mass General Hospital and public transportation are close by, putting work, play and the rest of the city within easy reach. This isn’t about having more space. It’s about having more BOSTON.

Highlights

ViewFireplace

Property details

MLS
MLS Property Information Network
MLS #
73577744
Property type
Condominium
Subdivision
N/A
Status
Active
Days on market
38
On market date
September 16, 2026
Stories
1
Total bathrooms
1
Garage spaces
N/A
Parking spaces
N/A
Lot size
0.02 acres
Loading map…

Nearby schools

Within 10 miles. School directory data from the National Center for Education Statistics (NCES), accessed via the Urban Institute Education Data API. Local Score is calculated by INNOVATE Real Estate; where a state rating is shown, it comes from that state's own official school report card.

Elementary
Josiah Quincy
0.83 mi away · Grades -1-5
Nearest school -- attendance-zone data not available here
5.0
Local Score (student-teacher ratio only (preliminary -- will incorporate state test-score data once available)) -- not an official state rating
Enrollment
711
Student:teacher ratio
10.9:1
District
Boston
Middle
Cambridge Street Upper School
1.46 mi away · Grades 6-8
Nearest school -- attendance-zone data not available here
5.0
Local Score (student-teacher ratio only (preliminary -- will incorporate state test-score data once available)) -- not an official state rating
Enrollment
279
Student:teacher ratio
7.5:1
District
Cambridge
High
Boston Adult Academy
0.76 mi away · Grades 11-12
Nearest school -- attendance-zone data not available here
5.0
Local Score (student-teacher ratio only (preliminary -- will incorporate state test-score data once available)) -- not an official state rating
Enrollment
120
Student:teacher ratio
6.7:1
District
Boston

Walkability

Blended score for Boston's center, calculated by INNOVATE Real Estate from two sources: the EPA's National Walkability Index (street network, transit, land-use mix) and Google Places amenity data (what's actually reachable on foot from this point). 60% EPA National Walkability Index + 40% nearby-amenity density (Google Places).

83
Highly walkable
out of 100
EPA National Walkability Index
14.2 / 20 -- Above average walkable
Google Places amenity density
100 / 100
Restaurants & cafes20
Grocery stores20
Parks20
Schools20
Transit stops20
Pharmacies20

Market position

How this listing compares to current activity in Boston, from live MLS data.

On the market 38 days -- 87 fewer days than Boston's current average of 125 days.
For reference, the median list price across 8,979 active listings in Boston right now is $80,000.

Mortgage calculator

Estimate only - actual rate and payment depend on your lender, credit, and loan program.

$
%
%
Adjust tax / insurance estimates
% / yr
$
/mo
Est. monthly payment
$4,576/mo
$147,000 down
$588,000 loan
Principal & interest$3,814
Property tax (est.)$613
Home insurance (est.)$150

Similar homes you might like

Data source: Listing information provided by MLS Property Information Network via Trestle/CoreLogic. Last updated 26 days ago.

Information herein deemed reliable but not guaranteed; all measurements, school assignments, HOA fees, taxes, and feature lists are approximate and should be independently verified. Equal Housing Opportunity.