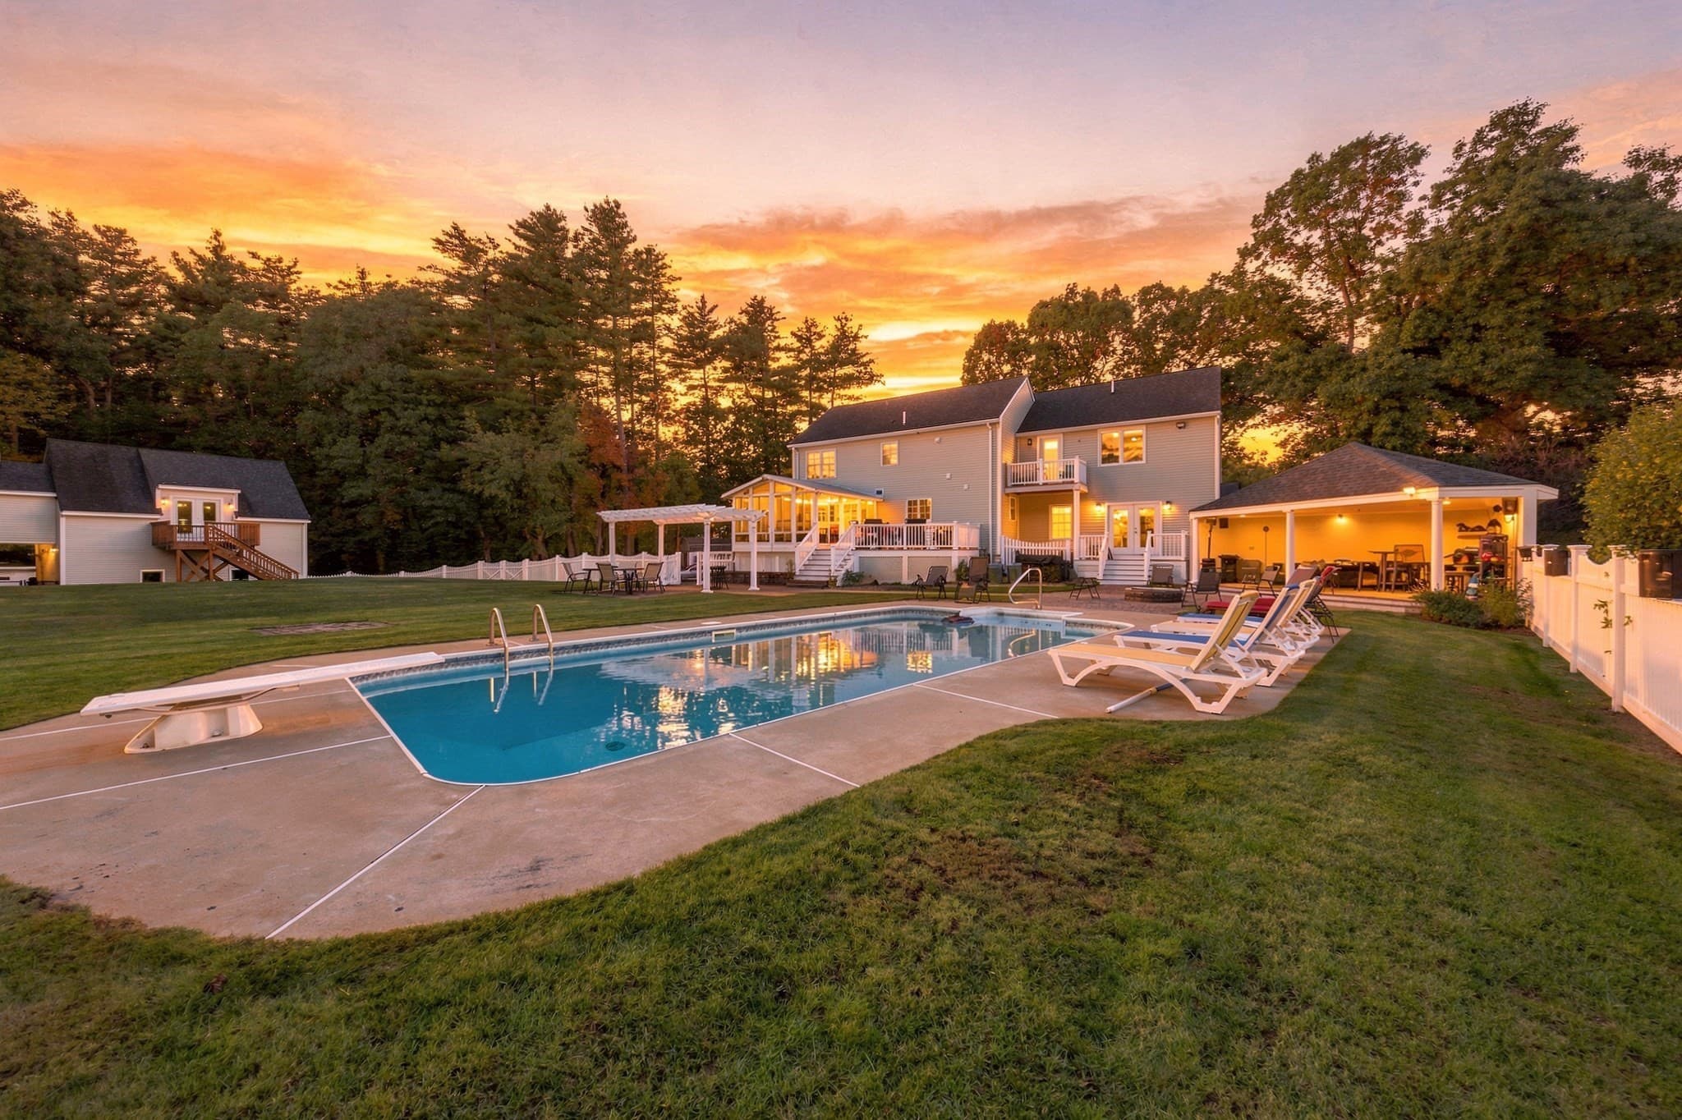
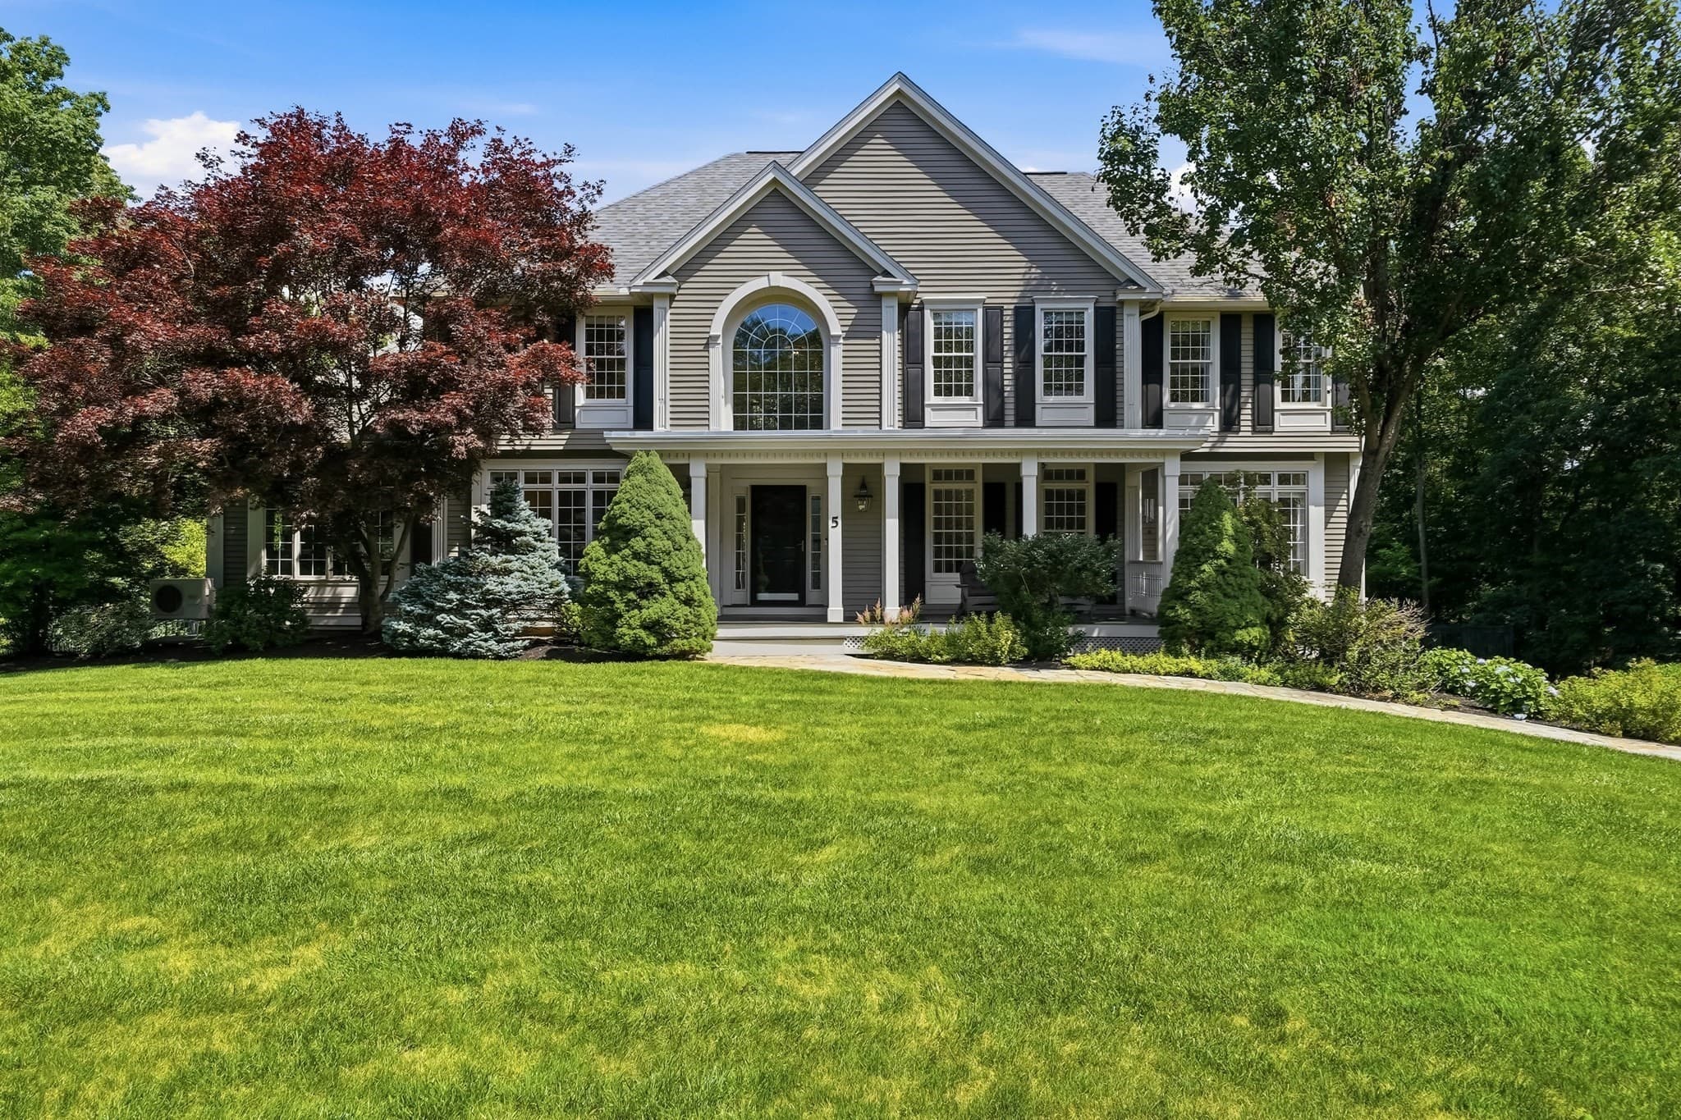
Single Family Residence at 51 Pond Street, Newton
Single Family Residence at 51 Pond Street, Newton, photo 2 of 54
Single Family Residence at 51 Pond Street, Newton, photo 3 of 54
Single Family Residence at 51 Pond Street, Newton, photo 4 of 54
Single Family Residence at 51 Pond Street, Newton, photo 5 of 54
Single Family Residence at 51 Pond Street, Newton, photo 6 of 54
Single Family Residence at 51 Pond Street, Newton, photo 7 of 54
Single Family Residence at 51 Pond Street, Newton, photo 8 of 54
Single Family Residence at 51 Pond Street, Newton, photo 9 of 54
Single Family Residence at 51 Pond Street, Newton, photo 10 of 54
Single Family Residence at 51 Pond Street, Newton, photo 11 of 54
Single Family Residence at 51 Pond Street, Newton, photo 12 of 54
Single Family Residence at 51 Pond Street, Newton, photo 13 of 54
Single Family Residence at 51 Pond Street, Newton, photo 14 of 54
Single Family Residence at 51 Pond Street, Newton, photo 15 of 54
Single Family Residence at 51 Pond Street, Newton, photo 16 of 54
Single Family Residence at 51 Pond Street, Newton, photo 17 of 54
Single Family Residence at 51 Pond Street, Newton, photo 18 of 54
Single Family Residence at 51 Pond Street, Newton, photo 19 of 54
Single Family Residence at 51 Pond Street, Newton, photo 20 of 54
Single Family Residence at 51 Pond Street, Newton, photo 21 of 54
Single Family Residence at 51 Pond Street, Newton, photo 22 of 54
Single Family Residence at 51 Pond Street, Newton, photo 23 of 54
Single Family Residence at 51 Pond Street, Newton, photo 24 of 54
Single Family Residence at 51 Pond Street, Newton, photo 25 of 54
Single Family Residence at 51 Pond Street, Newton, photo 26 of 54
Single Family Residence at 51 Pond Street, Newton, photo 27 of 54
Single Family Residence at 51 Pond Street, Newton, photo 28 of 54
Single Family Residence at 51 Pond Street, Newton, photo 29 of 54
Single Family Residence at 51 Pond Street, Newton, photo 30 of 54
Single Family Residence at 51 Pond Street, Newton, photo 31 of 54
Single Family Residence at 51 Pond Street, Newton, photo 32 of 54
Single Family Residence at 51 Pond Street, Newton, photo 33 of 54
Single Family Residence at 51 Pond Street, Newton, photo 34 of 54
Single Family Residence at 51 Pond Street, Newton, photo 35 of 54
Single Family Residence at 51 Pond Street, Newton, photo 36 of 54
Single Family Residence at 51 Pond Street, Newton, photo 37 of 54
Single Family Residence at 51 Pond Street, Newton, photo 38 of 54
Single Family Residence at 51 Pond Street, Newton, photo 39 of 54
Single Family Residence at 51 Pond Street, Newton, photo 40 of 54
Single Family Residence at 51 Pond Street, Newton, photo 41 of 54
Single Family Residence at 51 Pond Street, Newton, photo 42 of 54
Single Family Residence at 51 Pond Street, Newton, photo 43 of 54
Single Family Residence at 51 Pond Street, Newton, photo 44 of 54
Single Family Residence at 51 Pond Street, Newton, photo 45 of 54
Single Family Residence at 51 Pond Street, Newton, photo 46 of 54
Single Family Residence at 51 Pond Street, Newton, photo 47 of 54
Single Family Residence at 51 Pond Street, Newton, photo 48 of 54
Single Family Residence at 51 Pond Street, Newton, photo 49 of 54
Single Family Residence at 51 Pond Street, Newton, photo 50 of 54
Single Family Residence at 51 Pond Street, Newton, photo 51 of 54
Single Family Residence at 51 Pond Street, Newton, photo 52 of 54
Single Family Residence at 51 Pond Street, Newton, photo 53 of 54
Single Family Residence at 51 Pond Street, Newton, photo 54 of 54
54 photos

$1,599,000

Under contract
51 Pond Street
Newton, NH 03858
Listed by RachNH Realty Group · Keller Williams Realty-Metropolitan
Bedrooms
3
Bathrooms
2.5
Living area
N/A
Year built
2008

About this home

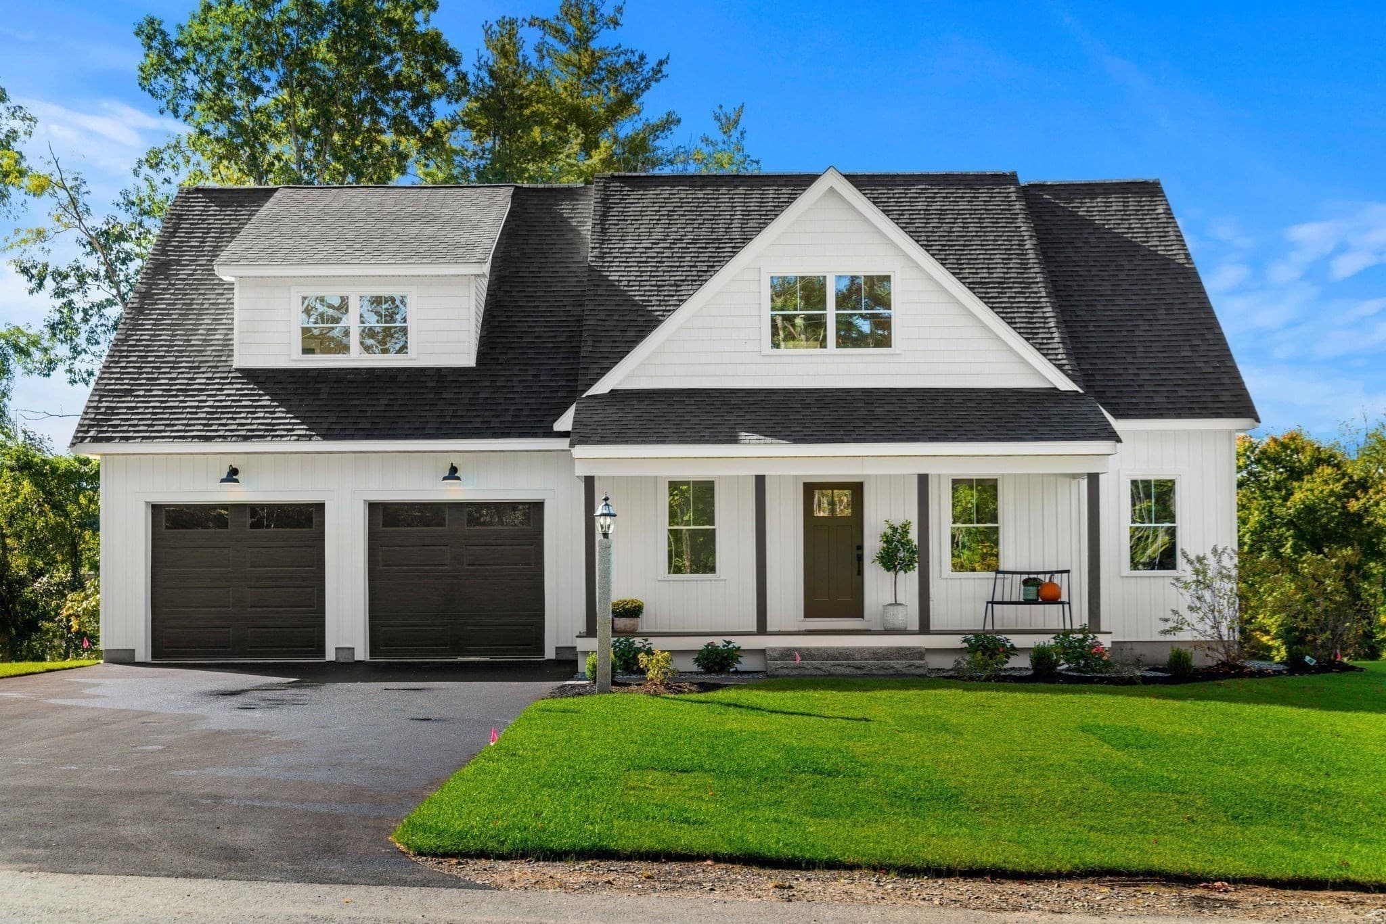
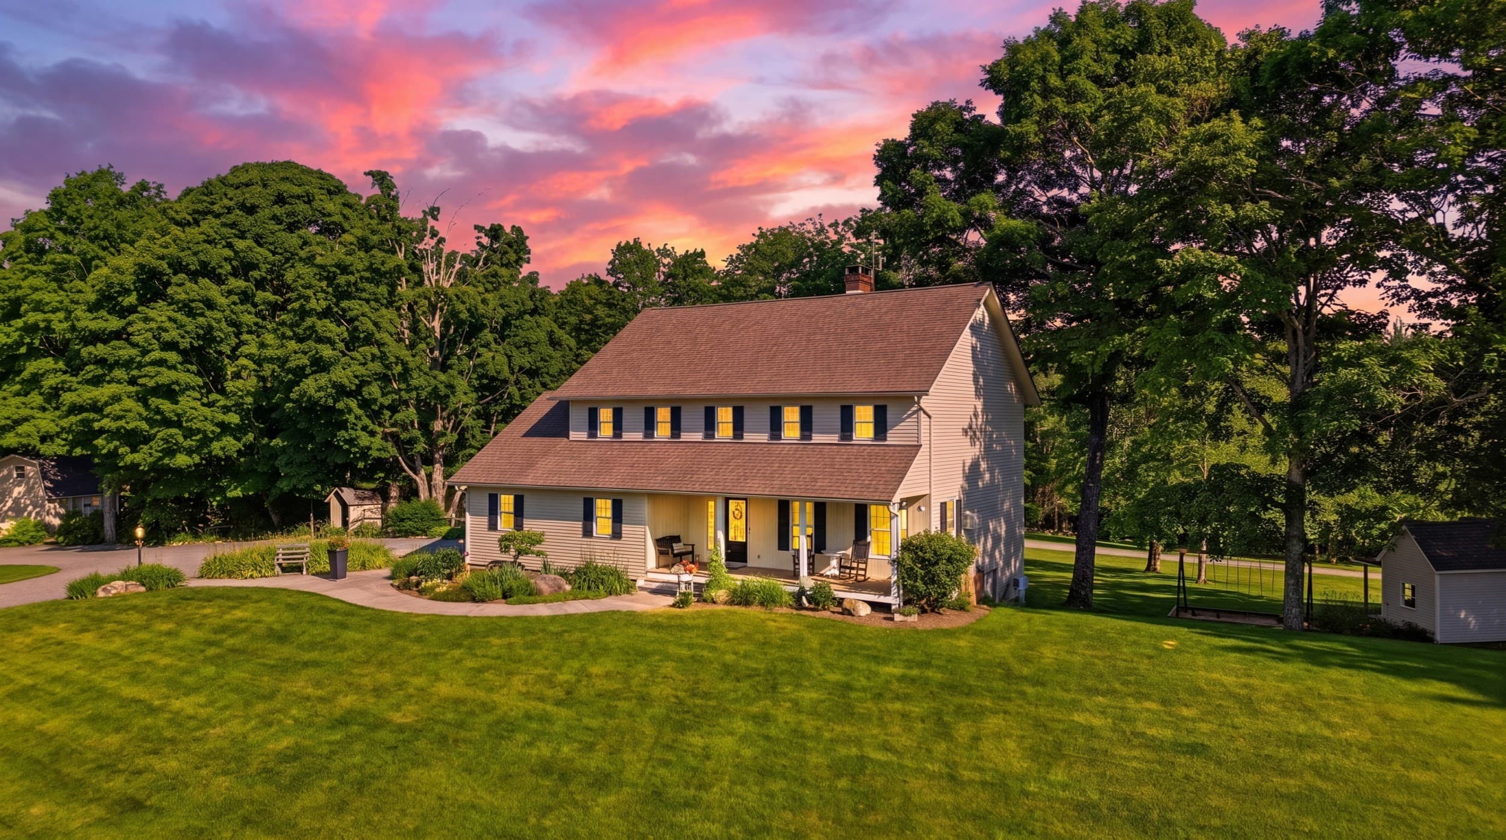
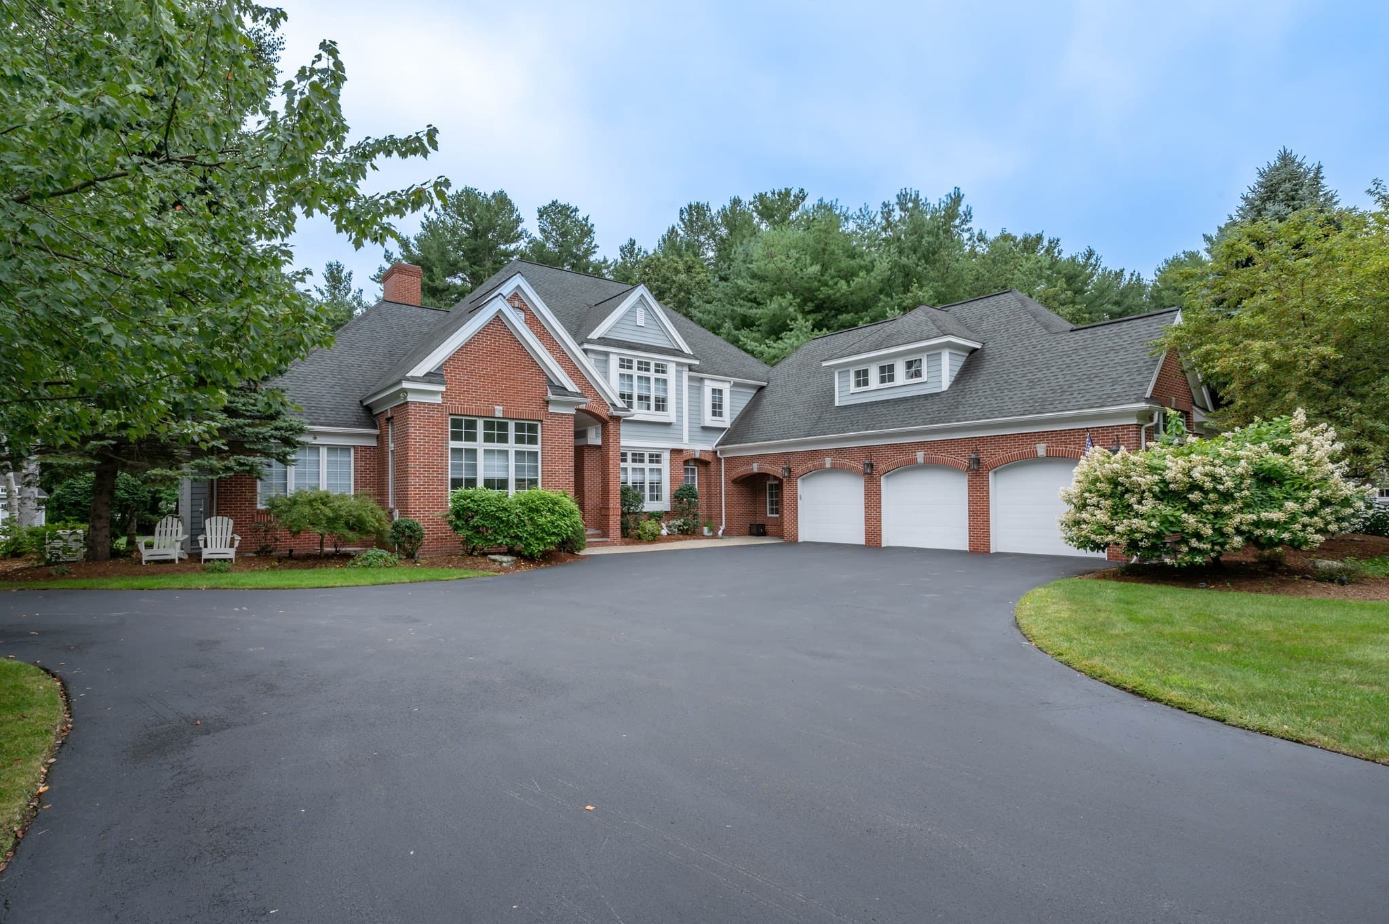
Multiple home compound! Rare. Rare. Rare. Luxury residence with GUEST HOUSE and exceptional, custom craftsmanship. In-ground, salt water pool. Unique to Newton is a secondary, guest home already on the property. Enjoy 3 gorgeous acres of beautiful land. This opportunity is ideal for a distinguished owner, in need of a guest house or "in-law", looking for an expansive, private lot in a quintessential New Hampshire town. Close to the seacoast, minutes from Massachusetts. The primary home has three 12' garage bays, with one car lift. A fourth, 14' bay door is large enough to fit an industrial tractor. The free-standing Tourette offers a pool house with full kitchen and laundry on the ground level, outdoor shower, storage and staircase to a 4-season room. The view from the third level has 360* views of the land and is kept toasty with a wood burning stove to watch the snow fly. The main house begins with a mudroom on ground level, followed by a half bath with laundry, and two more sitting rooms that are well suited for a home office, den, or library. The living space is found on the upper level where you'll enjoy the spacious living room, panoramic windows, custom kitchen with Wolfe Range, three bedrooms and full bath. The primary suite is cozy, yet notable with bright windows, tailored drapes, walk-in closet and en-suite 3/4 bath. You can't look anywhere without noticing the caliber of finishes and noteworthy attention to detail. The consideration given to quality at construction phase cannot be overlooked with a steel beam structure, Brazilian cherry floors, Marvin and Jeld-wen windows, powder coated aluminum rails, variable-drive well pump, radiant heated tile floors, Hydro-air Heating system, 2 Buderus boilers fired by oil and propane, 2 oversized AC units, new septic system 2022, 2 hot water heaters, 3/4" water line and 400 AMP service to the property. Truly an exceptional and unique offering. More land could be available. Rent smaller house to offset costs!

Property details

MLS
Prime MLS
MLS #
5080312
Property type
Single Family Residence
Subdivision
N/A
Status
Under contract
Days on market
112
On market date
N/A
Stories
N/A
Total bathrooms
2.5
Garage spaces
4
Parking spaces
N/A
Lot size
3 acres
Loading map…

Nearby schools

Within 10 miles. School directory data from the National Center for Education Statistics (NCES), accessed via the Urban Institute Education Data API. Local Score is calculated by INNOVATE Real Estate; where a state rating is shown, it comes from that state's own official school report card.

Elementary
Dr Frederick N Sweetsir
3.05 mi away · Grades -1-2
Nearest school -- attendance-zone data not available here
5.0
Local Score (student-teacher ratio only (preliminary -- will incorporate state test-score data once available)) -- not an official state rating
Enrollment
213
Student:teacher ratio
11.8:1
District
Pentucket
Middle
Memorial School
1.57 mi away · Grades 4-6
Nearest school -- attendance-zone data not available here
5.0
Local Score (student-teacher ratio only (preliminary -- will incorporate state test-score data once available)) -- not an official state rating
Enrollment
256
Student:teacher ratio
10.7:1
District
Sanborn Regional School District
High
Sanborn Regional High School
2.77 mi away · Grades 9-12
Nearest school -- attendance-zone data not available here
5.0
Local Score (student-teacher ratio only (preliminary -- will incorporate state test-score data once available)) -- not an official state rating
Enrollment
562
Student:teacher ratio
12.0:1
District
Sanborn Regional School District

Walkability

Blended score for Newton's center, calculated by INNOVATE Real Estate from two sources: the EPA's National Walkability Index (street network, transit, land-use mix) and Google Places amenity data (what's actually reachable on foot from this point). 60% EPA National Walkability Index + 40% nearby-amenity density (Google Places).

29
Car-dependent
out of 100
EPA National Walkability Index
5.7 / 20 -- Least walkable
Google Places amenity density
30 / 100
Restaurants & cafes0
Grocery stores2
Parks13
Schools1
Transit stops0
Pharmacies0

Market position

How this listing compares to current activity in Newton, from live MLS data.

On the market 112 days -- 75 more days than Newton's current average of 37 days.
For reference, the median list price across 15 active listings in Newton right now is $679,999.

Mortgage calculator

Estimate only - actual rate and payment depend on your lender, credit, and loan program.

$
%
%
Adjust tax / insurance estimates
% / yr
$
/mo
Est. monthly payment
$9,779/mo
$319,800 down
$1,279,200 loan
Principal & interest$8,297
Property tax (est.)$1,333
Home insurance (est.)$150

Similar homes you might like

Prime MLS logo

Copyright 2026 PrimeMLS. All rights reserved. This information is deemed reliable, but not guaranteed. The data relating to real estate displayed on this Site comes in part from the IDX Program of PrimeMLS. The information being provided is for consumers' personal, non-commercial use and may not be used for any purpose other than to identify prospective properties consumers may be interested in purchasing. Data last updated 07/14/26.