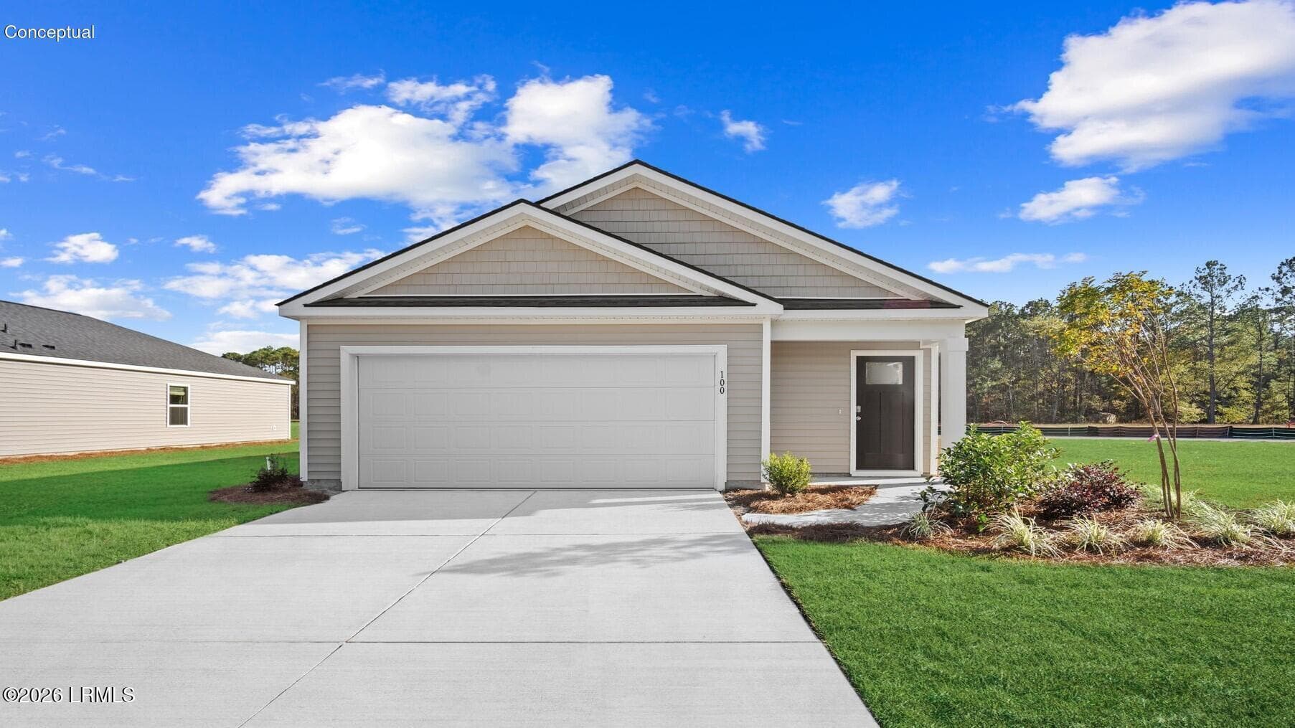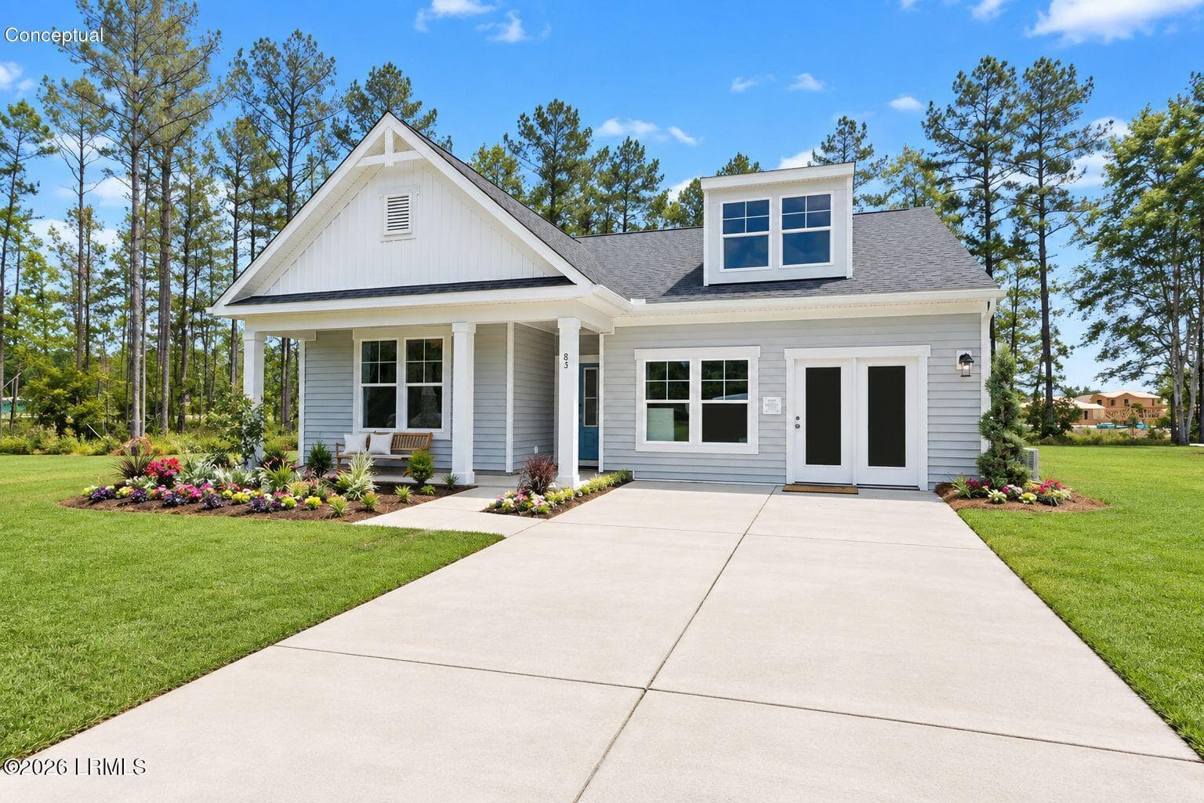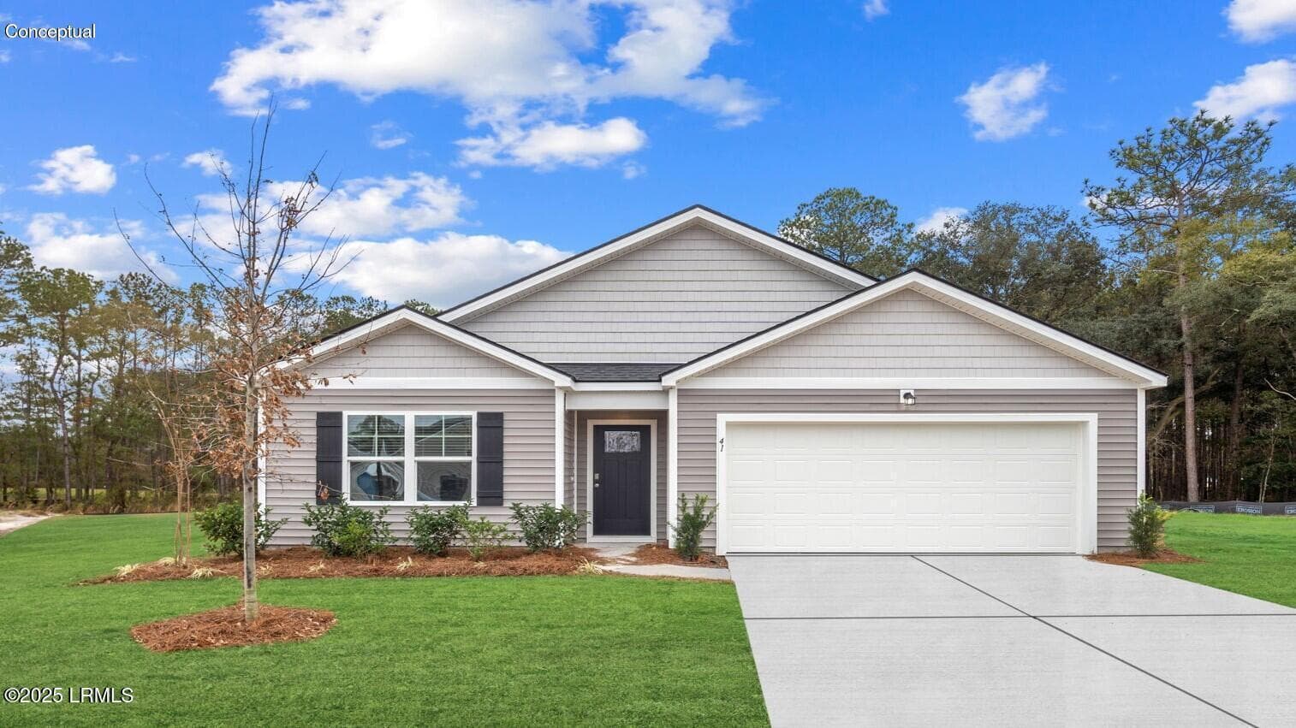
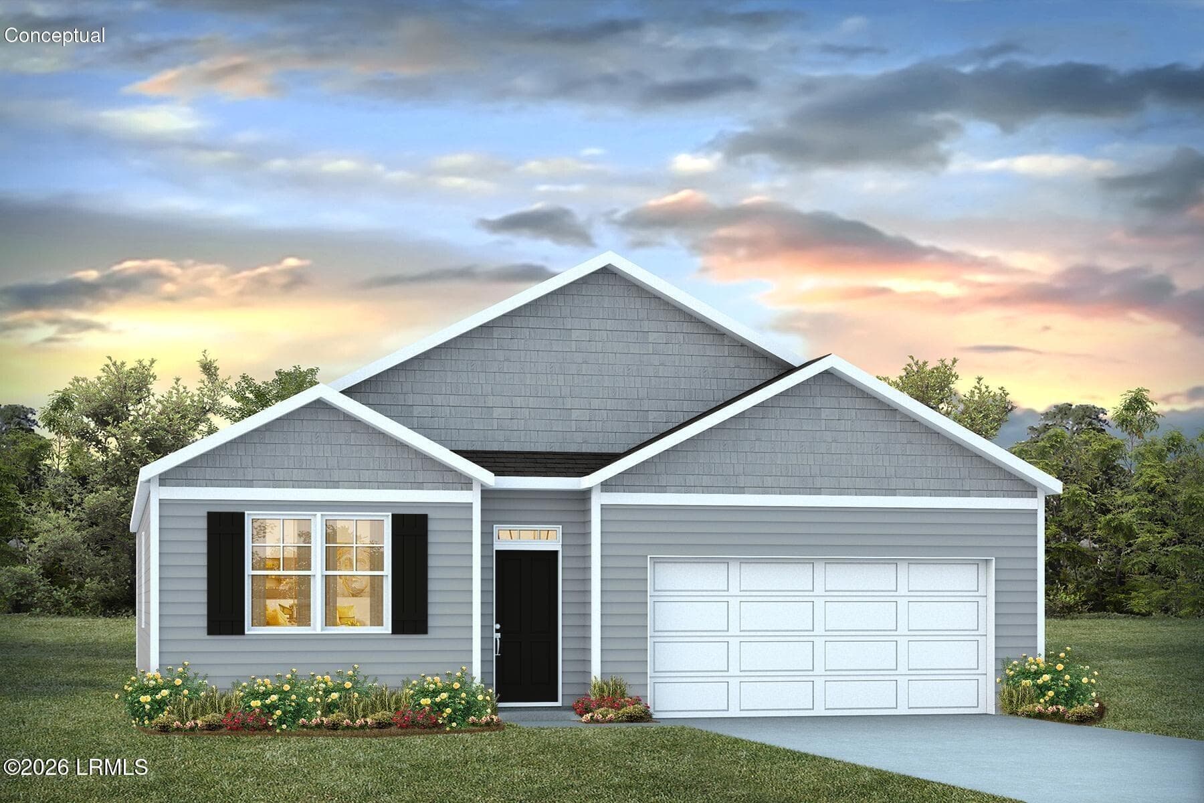
1 Cali B Front GBC - 51 Pollen Drive, Ridgeland, SC 29936
Cali B MLS - 51 Pollen Drive, Ridgeland, SC 29936
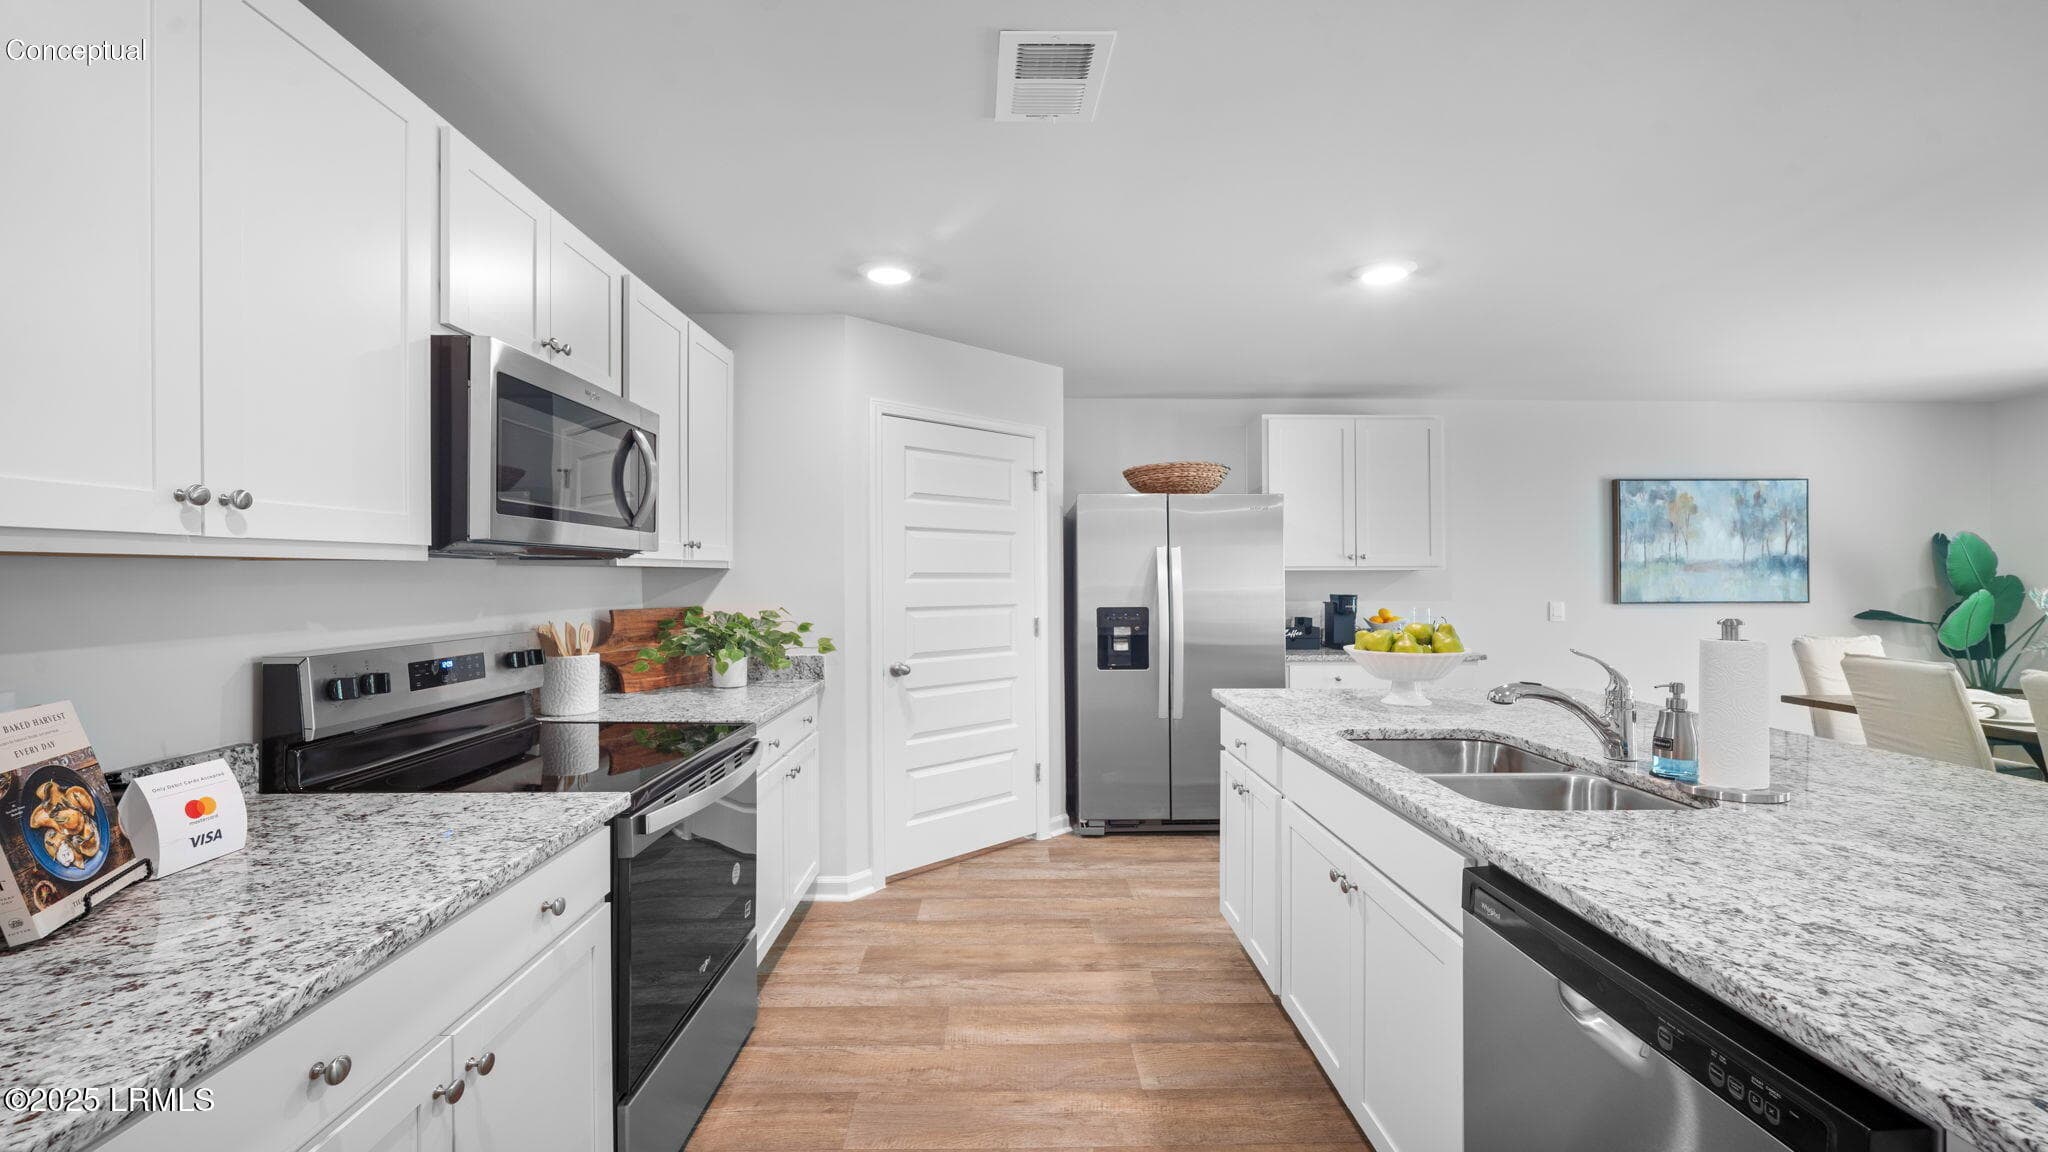
3 KT - 51 Pollen Drive, Ridgeland, SC 29936
11 LV - 51 Pollen Drive, Ridgeland, SC 29936
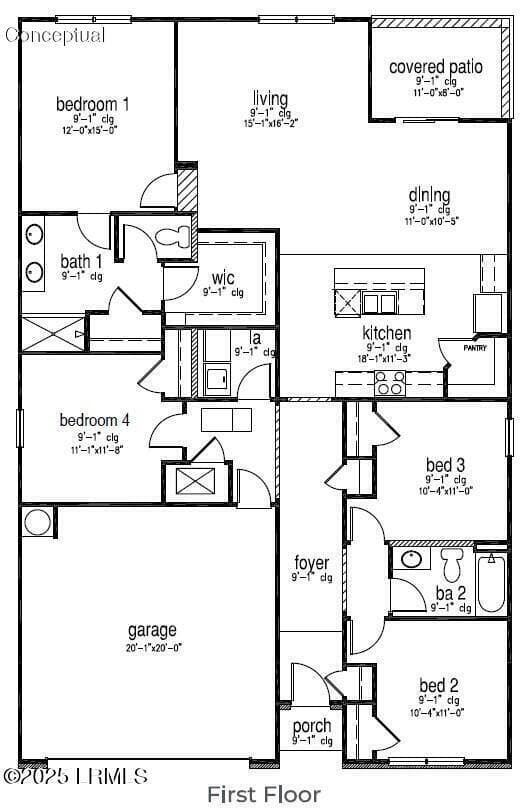
Cali MLS Floor Plan Image - 51 Pollen Drive, Ridgeland, SC 29936
4 KT - 51 Pollen Drive, Ridgeland, SC 29936
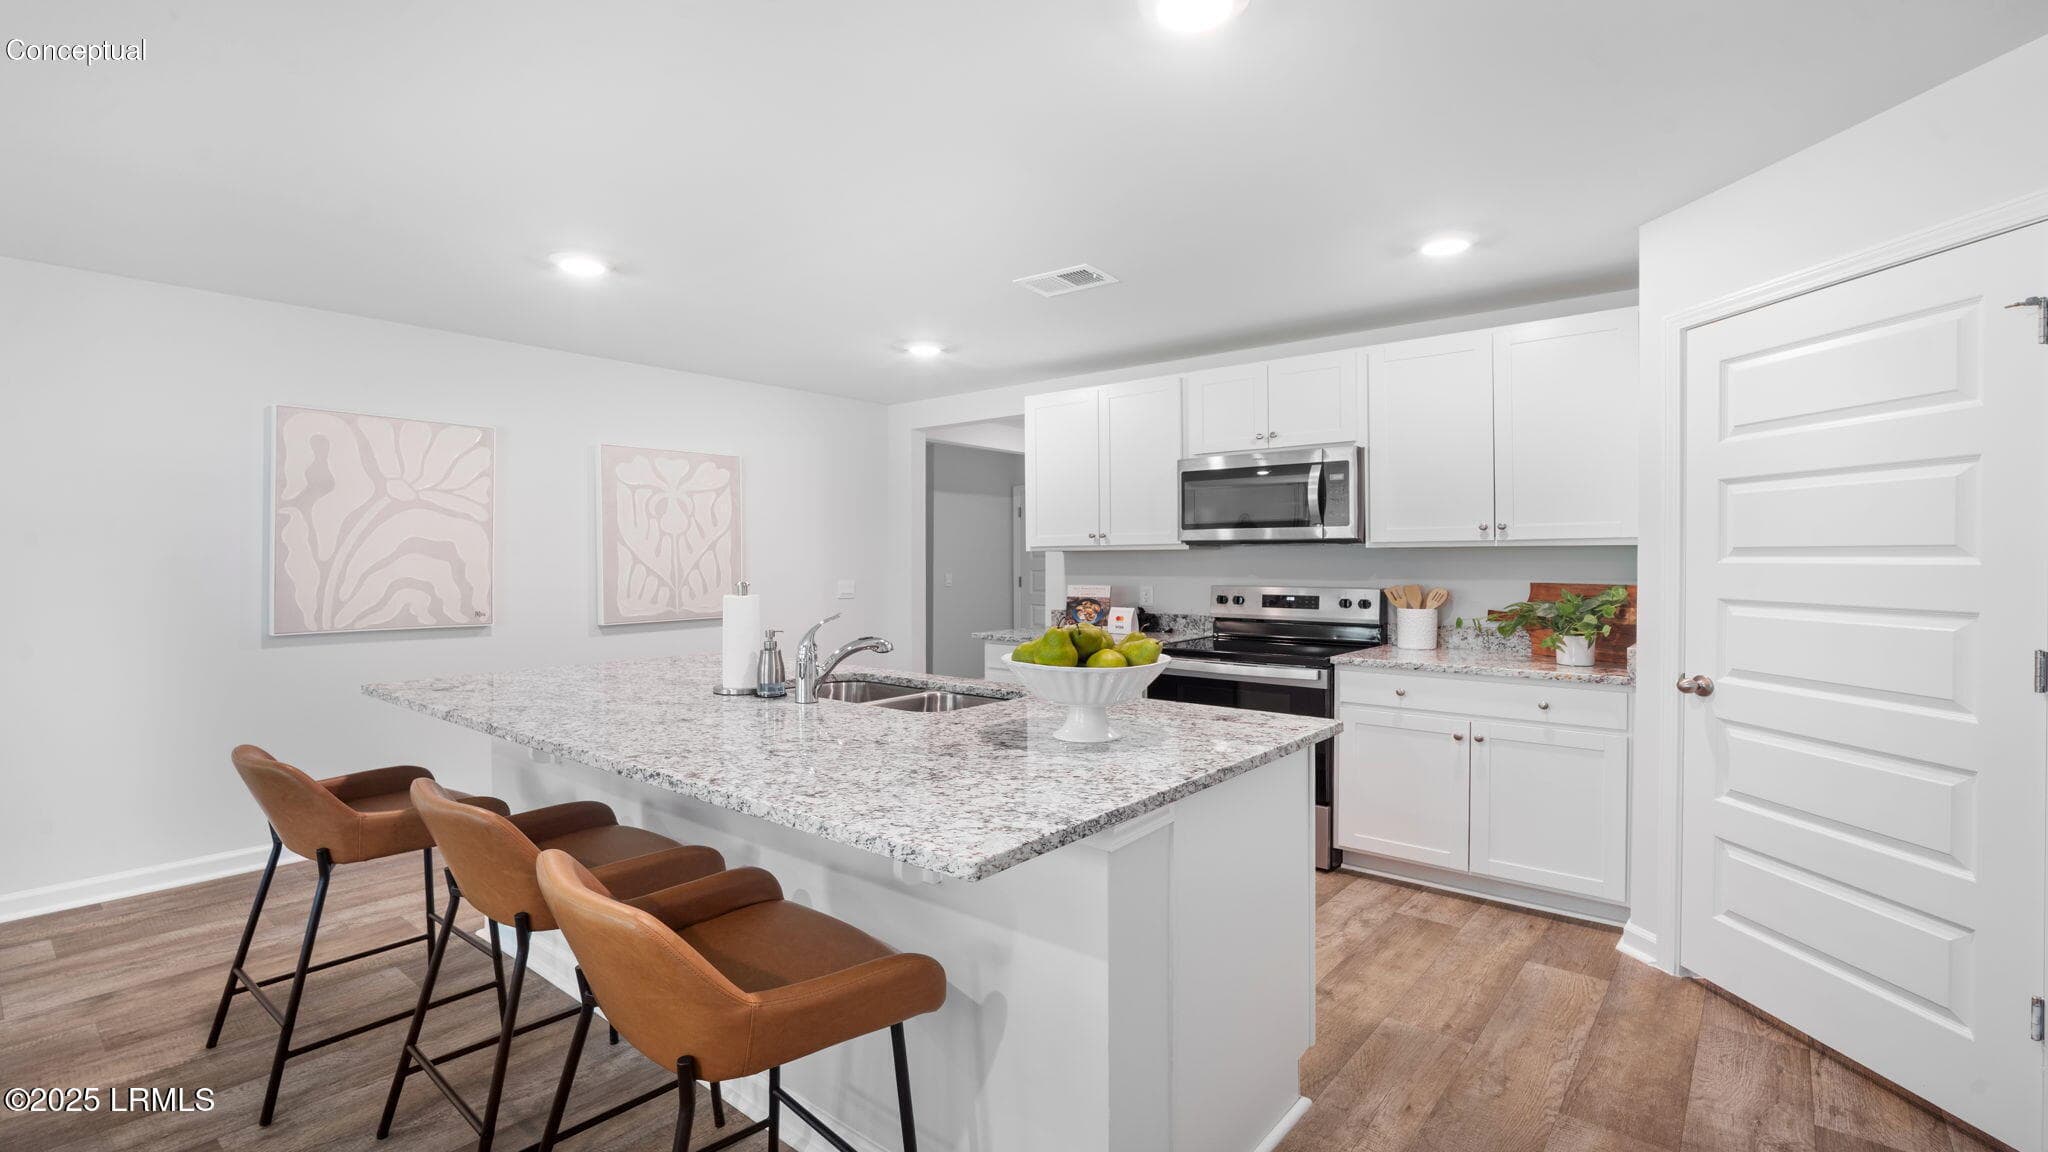
5 KT - 51 Pollen Drive, Ridgeland, SC 29936
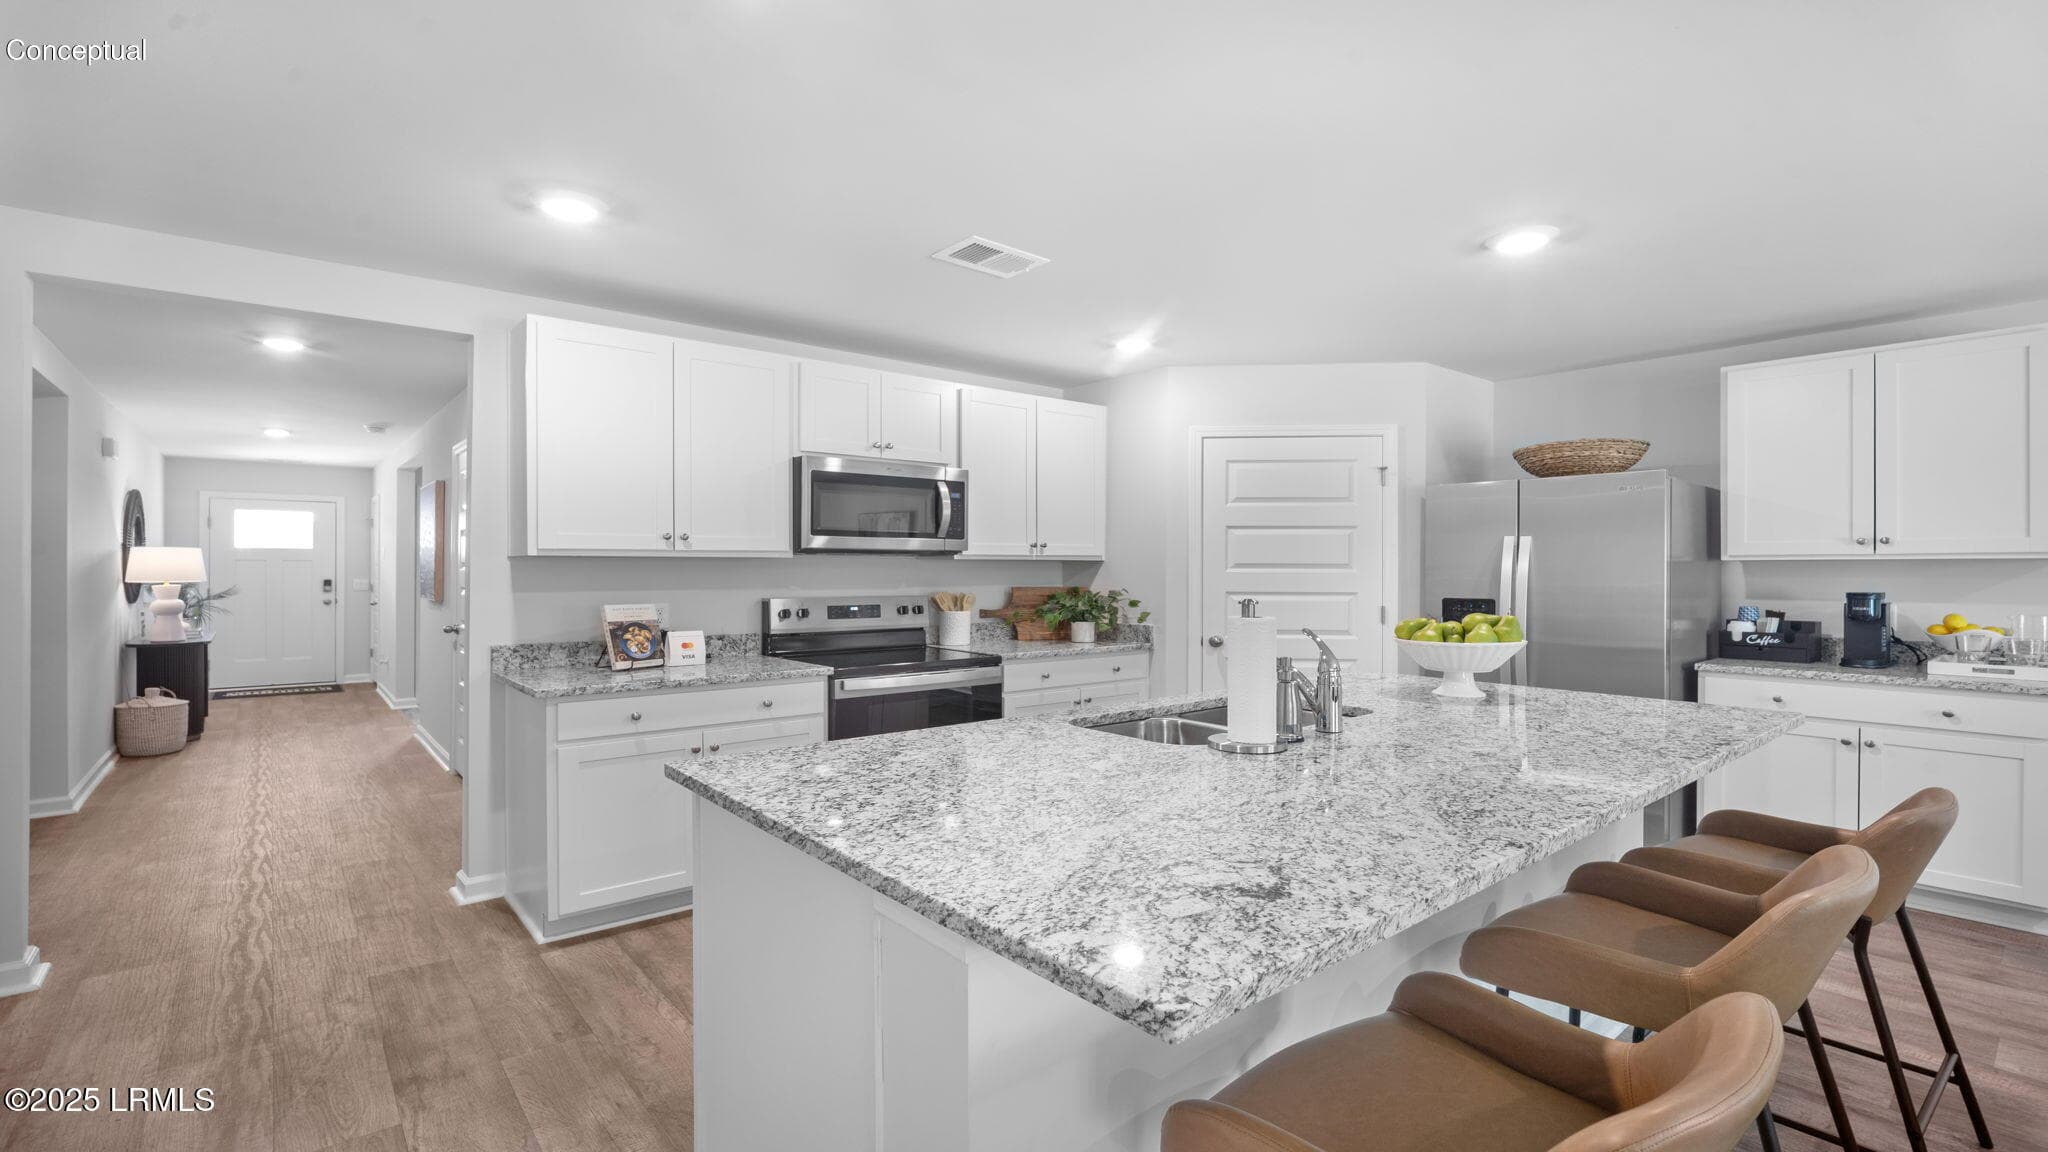
6 KT - 51 Pollen Drive, Ridgeland, SC 29936
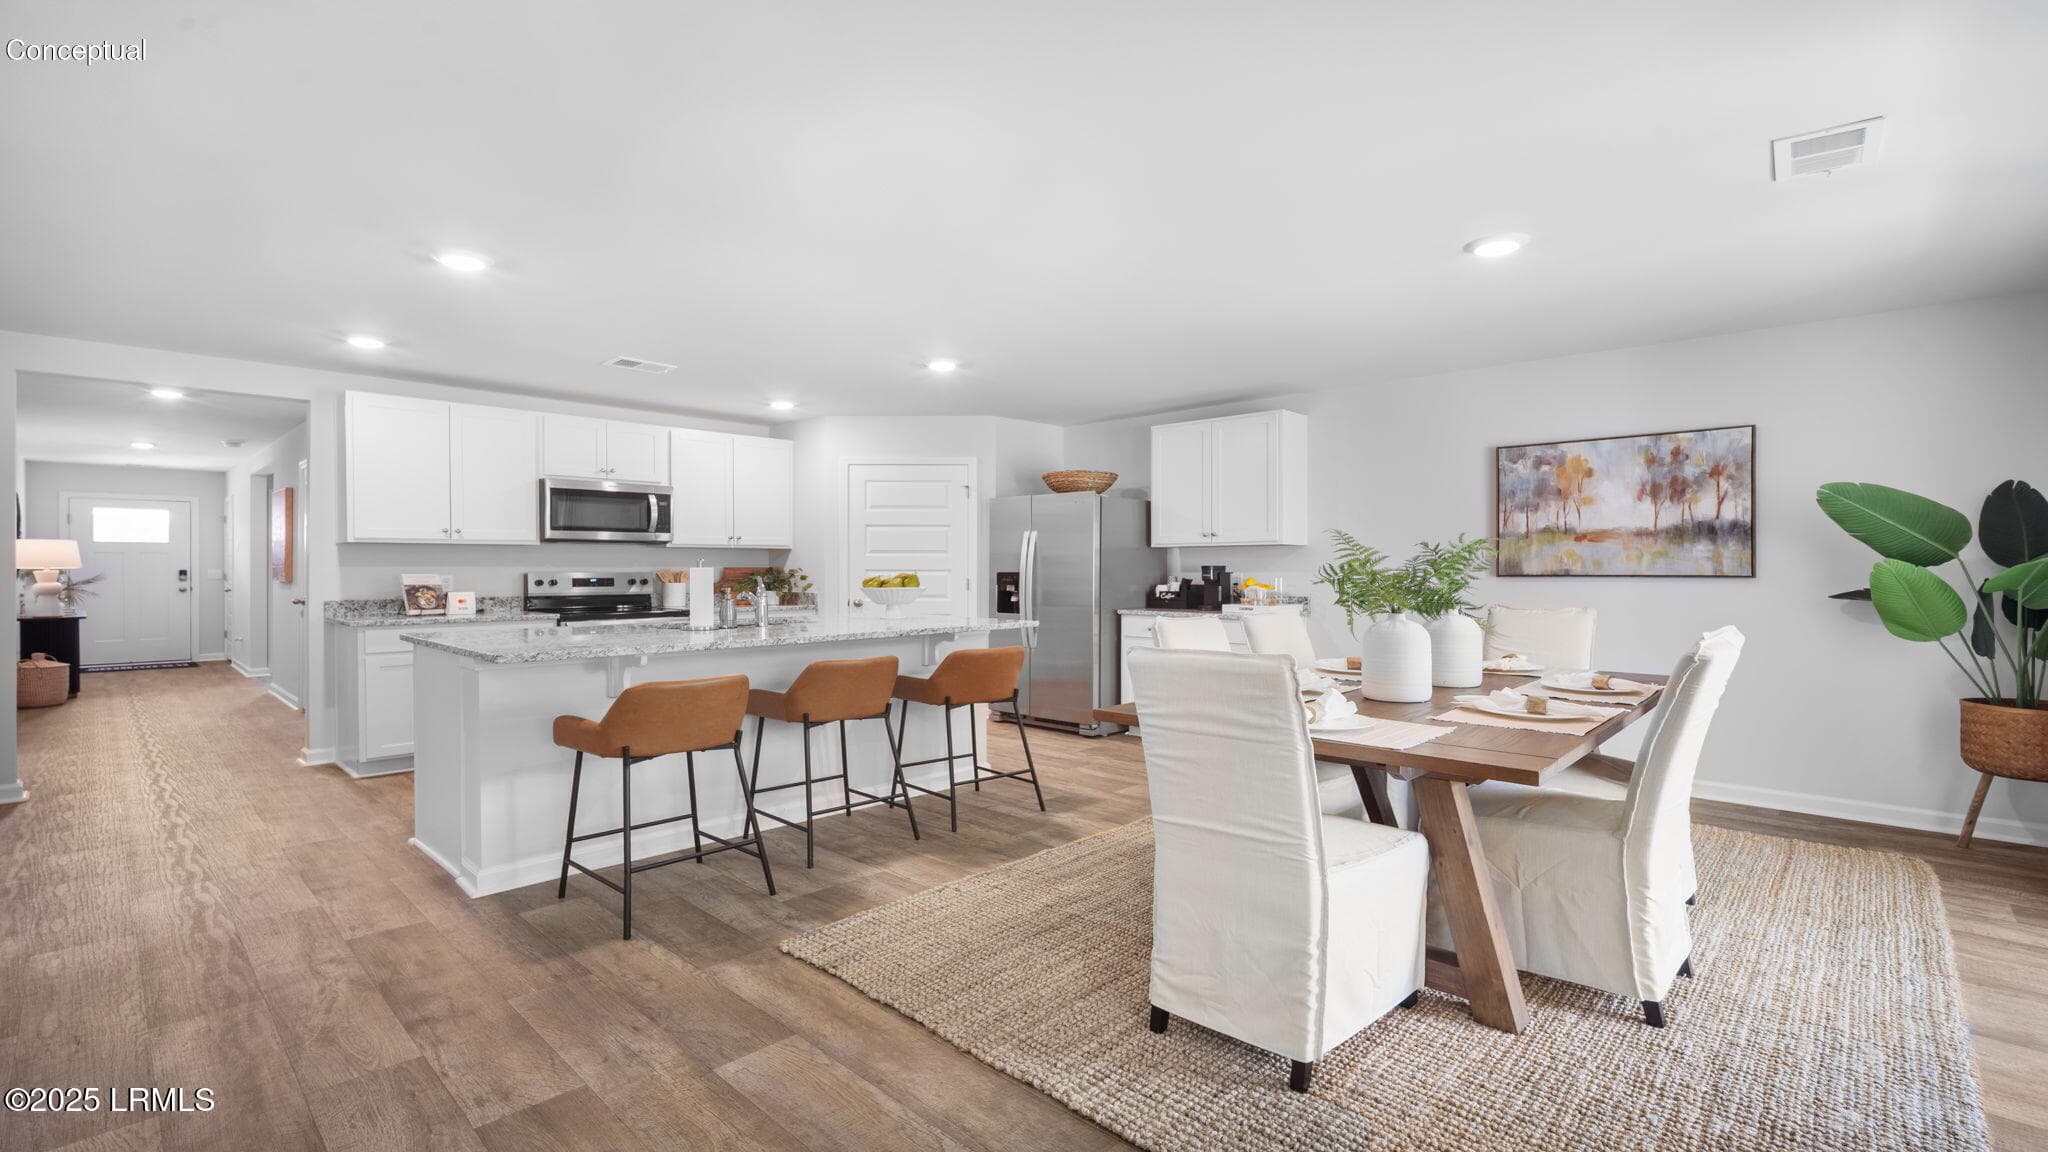
9 DR - 51 Pollen Drive, Ridgeland, SC 29936
7 DR - 51 Pollen Drive, Ridgeland, SC 29936
8 DR - 51 Pollen Drive, Ridgeland, SC 29936
10 DR - 51 Pollen Drive, Ridgeland, SC 29936
12 LV - 51 Pollen Drive, Ridgeland, SC 29936
10 LV - 51 Pollen Drive, Ridgeland, SC 29936
43-web-or-mls-DSC09657 - 51 Pollen Drive, Ridgeland, SC 29936
44-web-or-mls-DSC09661 - 51 Pollen Drive, Ridgeland, SC 29936
45-web-or-mls-DSC09666 - 51 Pollen Drive, Ridgeland, SC 29936
46-web-or-mls-DSC09671 - 51 Pollen Drive, Ridgeland, SC 29936
47-web-or-mls-DSC09676 - 51 Pollen Drive, Ridgeland, SC 29936
48-web-or-mls-DSC09681 - 51 Pollen Drive, Ridgeland, SC 29936
60 LR - 51 Pollen Drive, Ridgeland, SC 29936
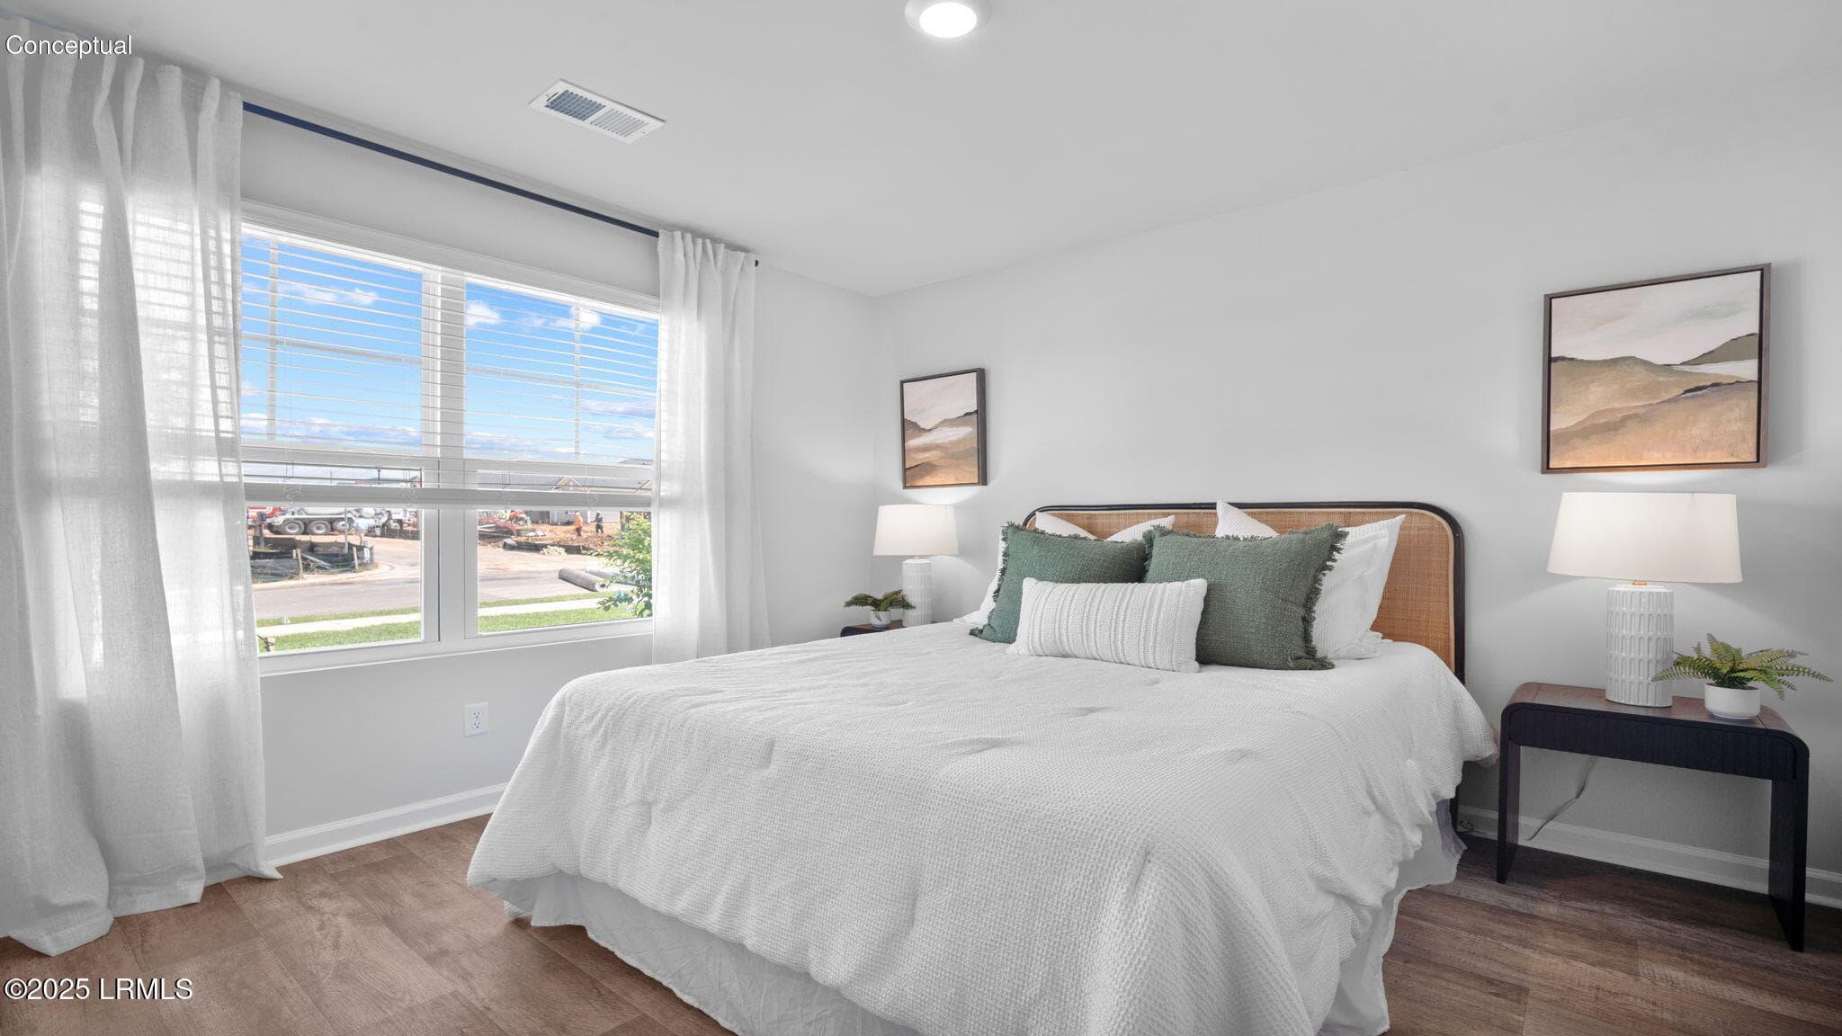
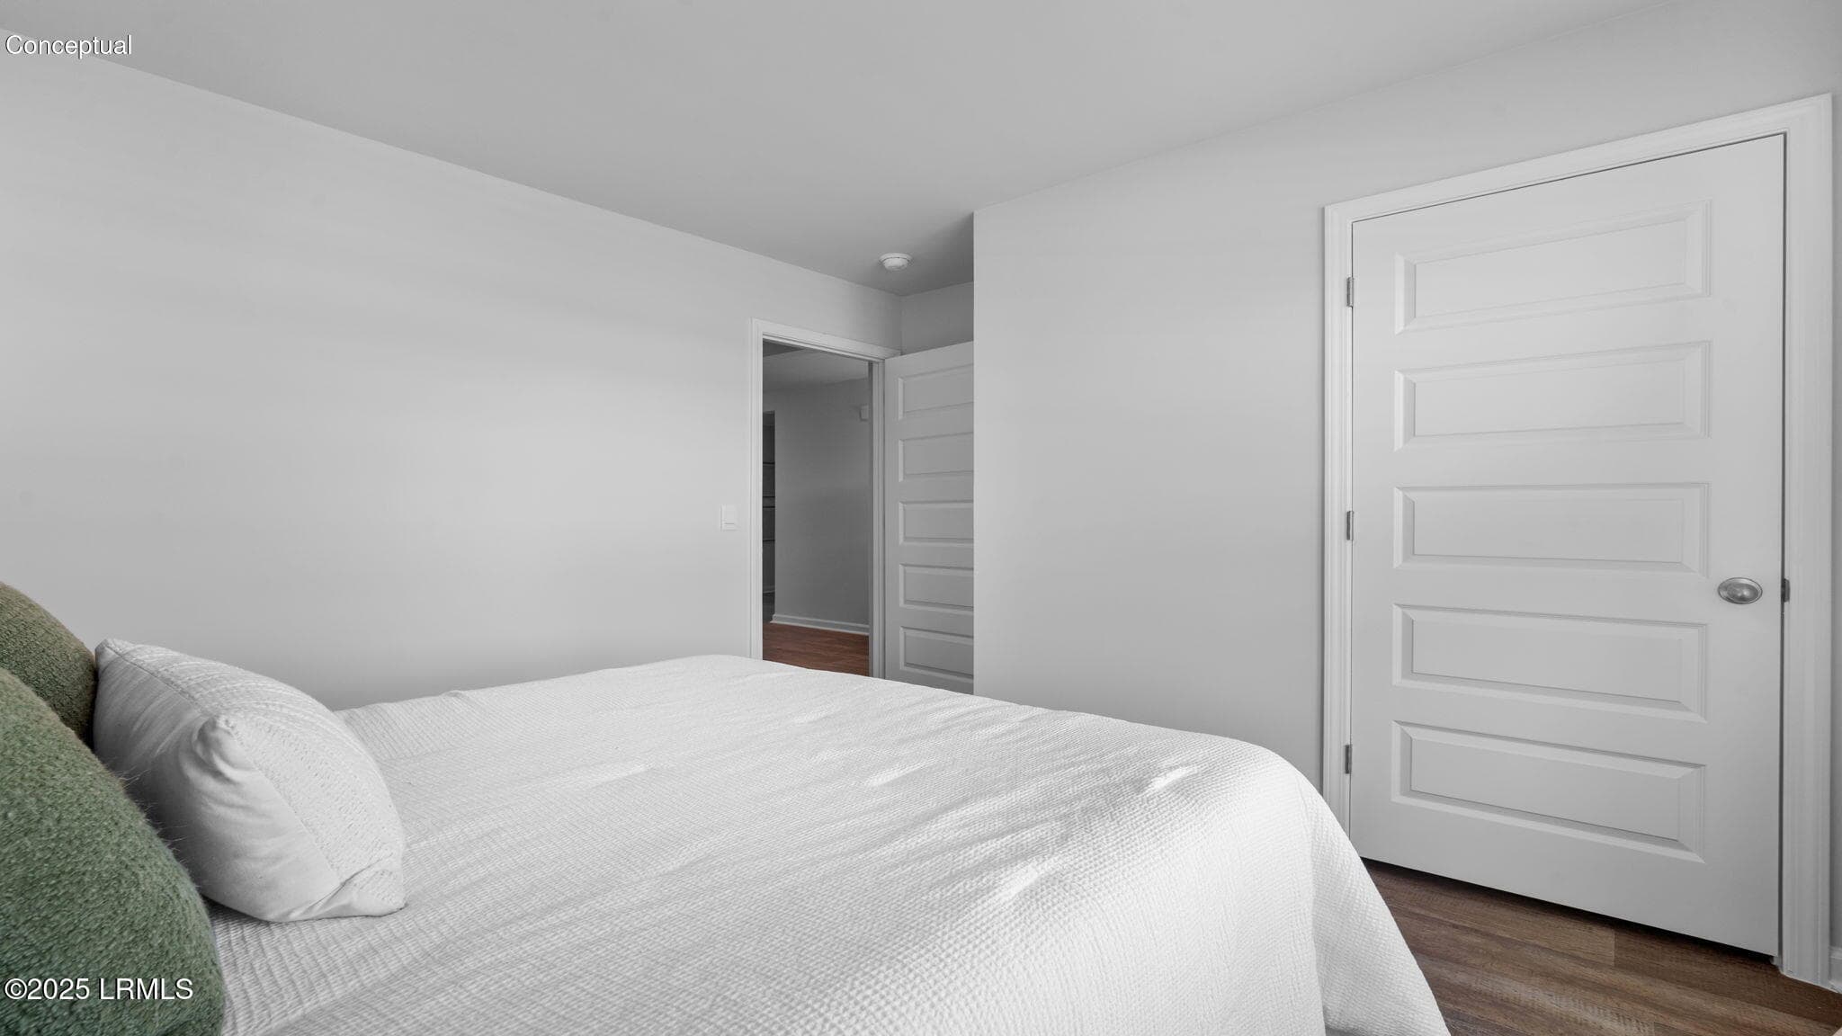
50 BR - 51 Pollen Drive, Ridgeland, SC 29936
51 BR - 51 Pollen Drive, Ridgeland, SC 29936
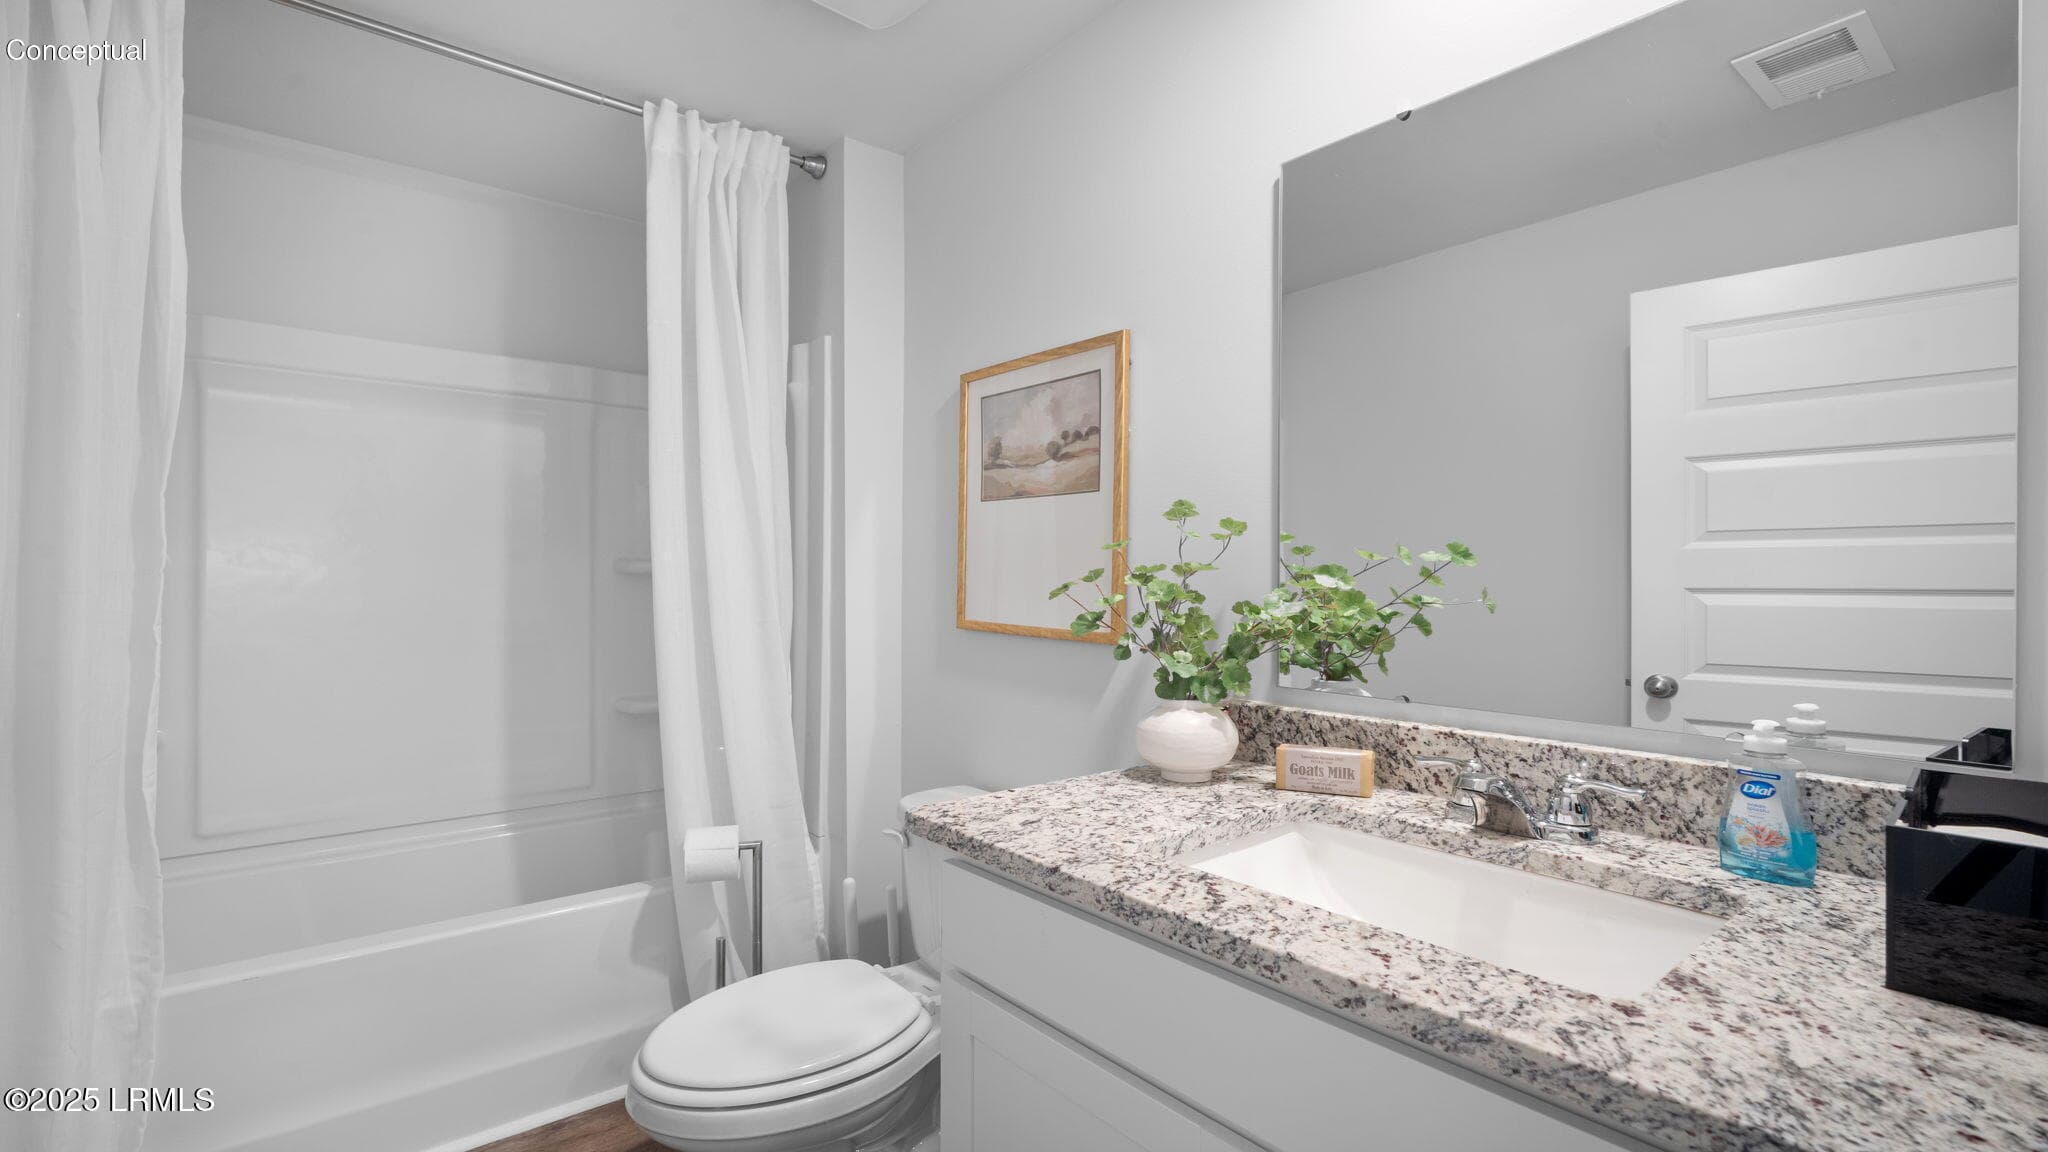
52 Gest Bath - 51 Pollen Drive, Ridgeland, SC 29936
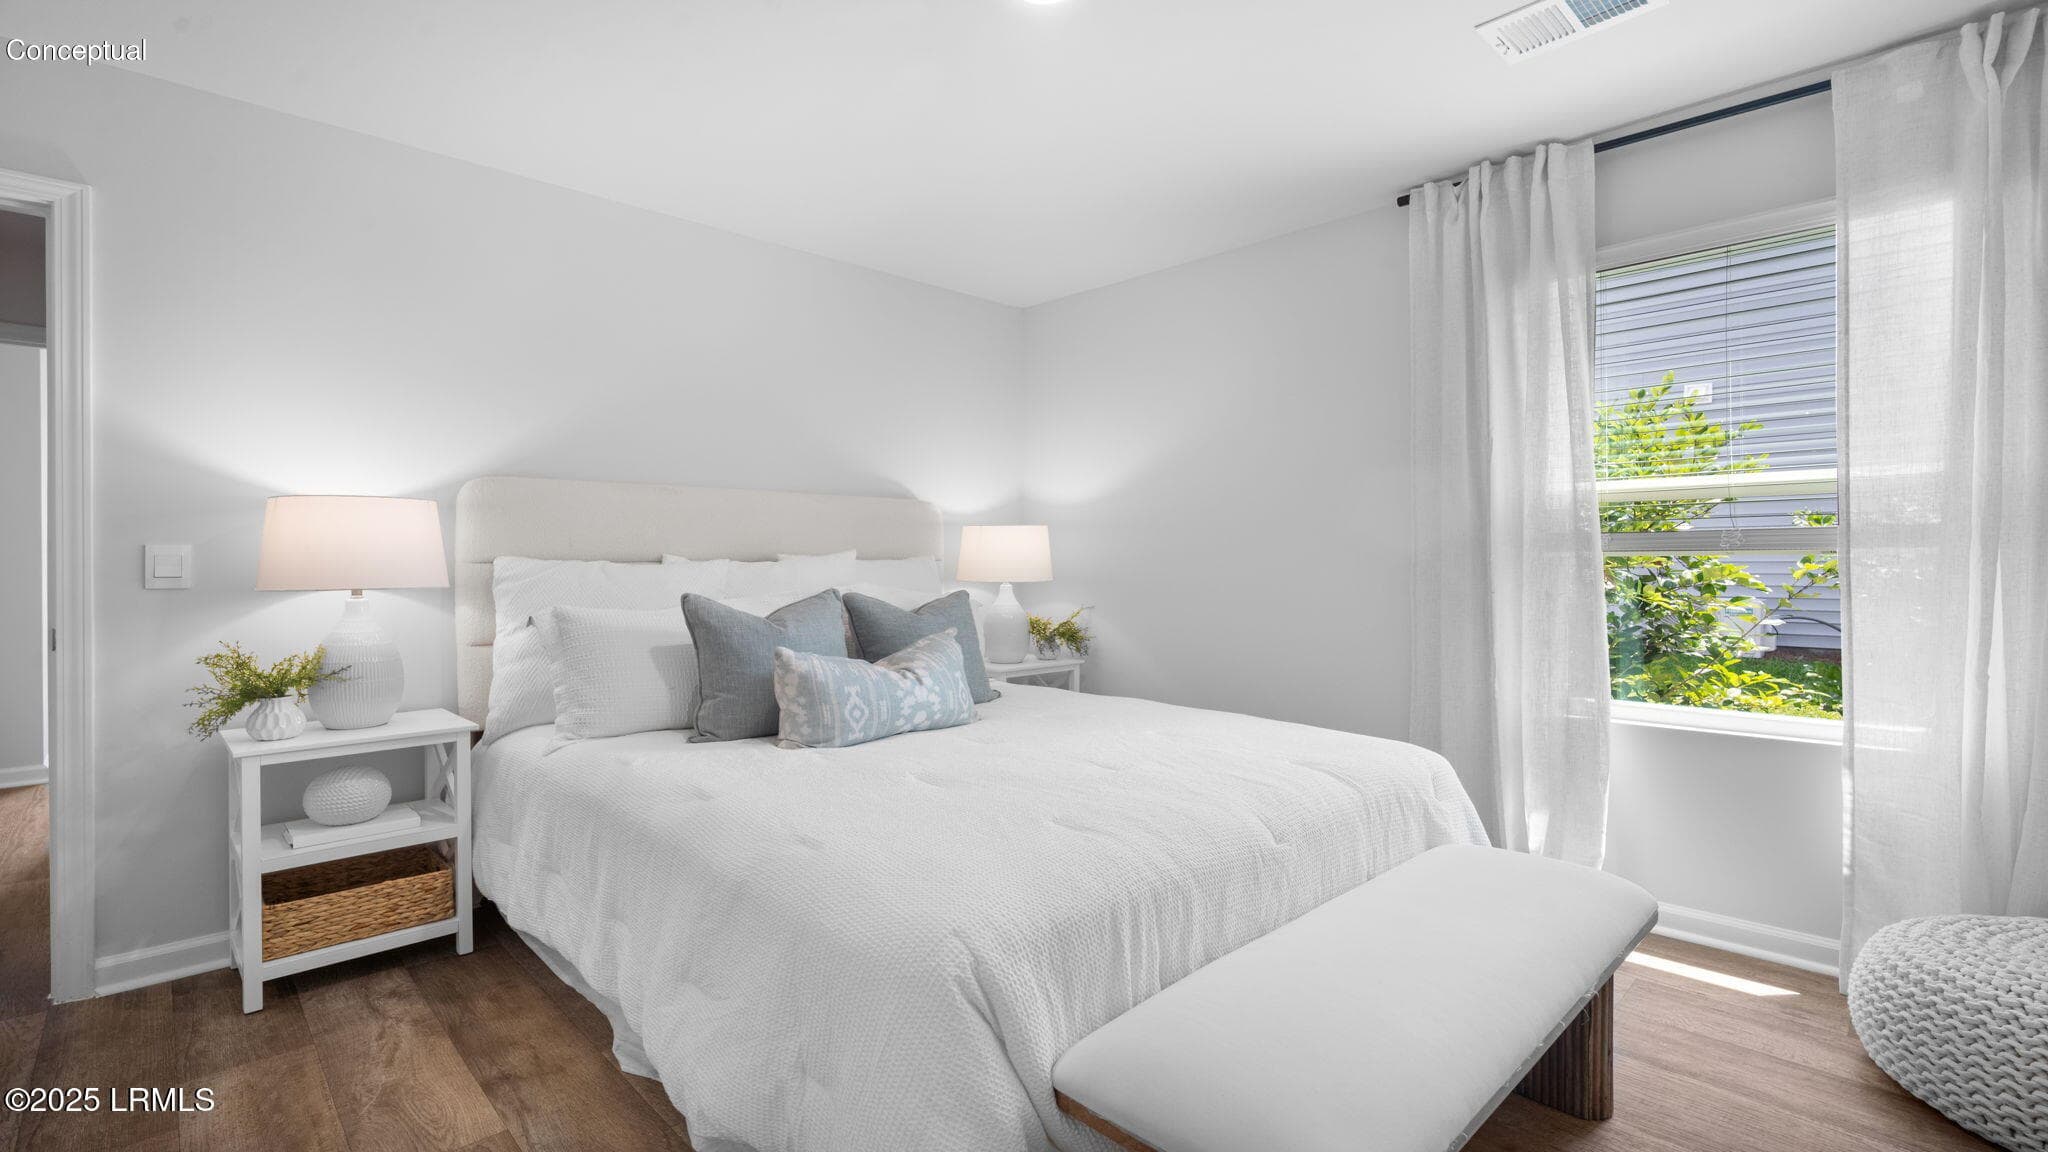
53 Guest BR - 51 Pollen Drive, Ridgeland, SC 29936
54 Guest BR - 51 Pollen Drive, Ridgeland, SC 29936
55 Guest BR - 51 Pollen Drive, Ridgeland, SC 29936
61-web-or-mls-DSC09757 - 51 Pollen Drive, Ridgeland, SC 29936
62-web-or-mls-DSC09762 - 51 Pollen Drive, Ridgeland, SC 29936
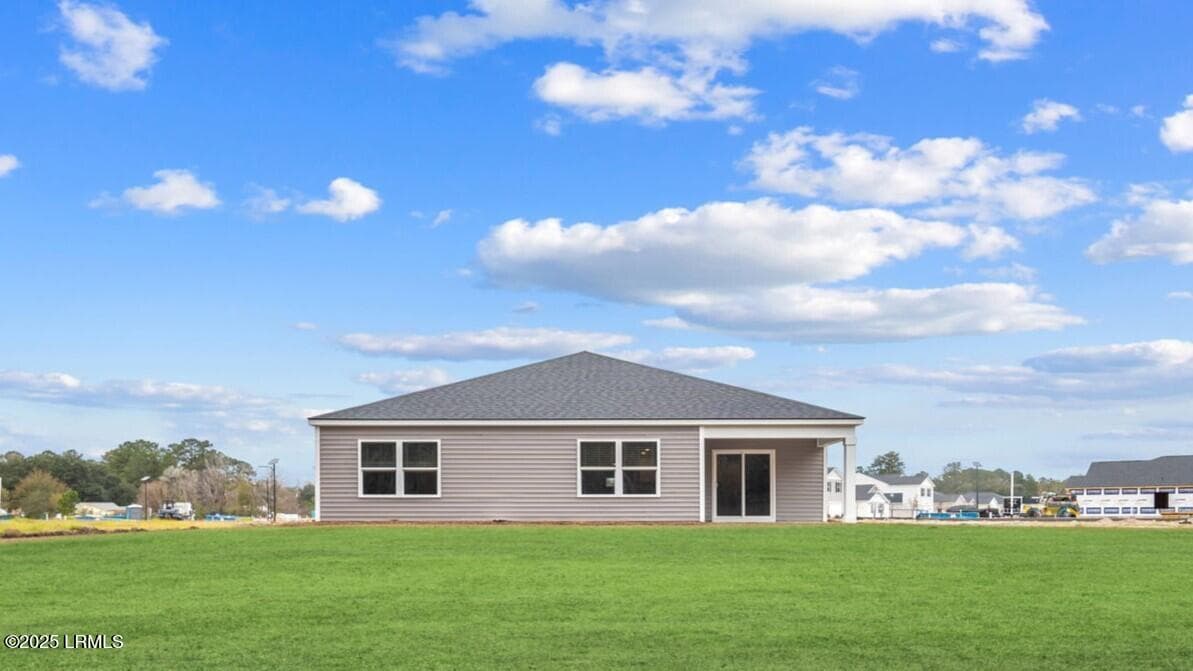
2 Rear - 51 Pollen Drive, Ridgeland, SC 29936
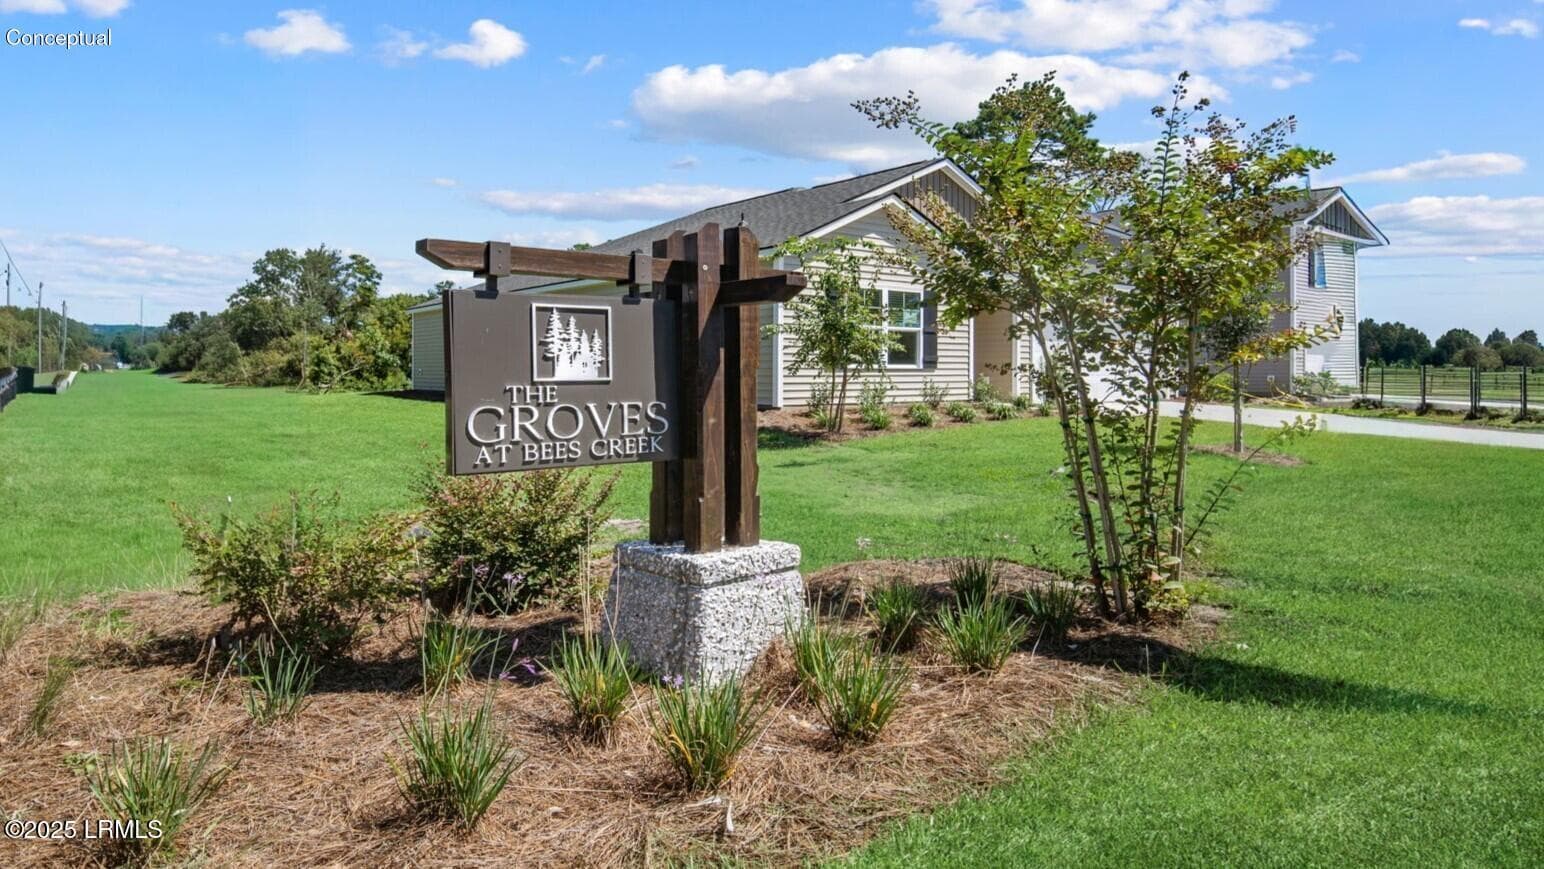
9 Groves Monument Cropped - 51 Pollen Drive, Ridgeland, SC 29936
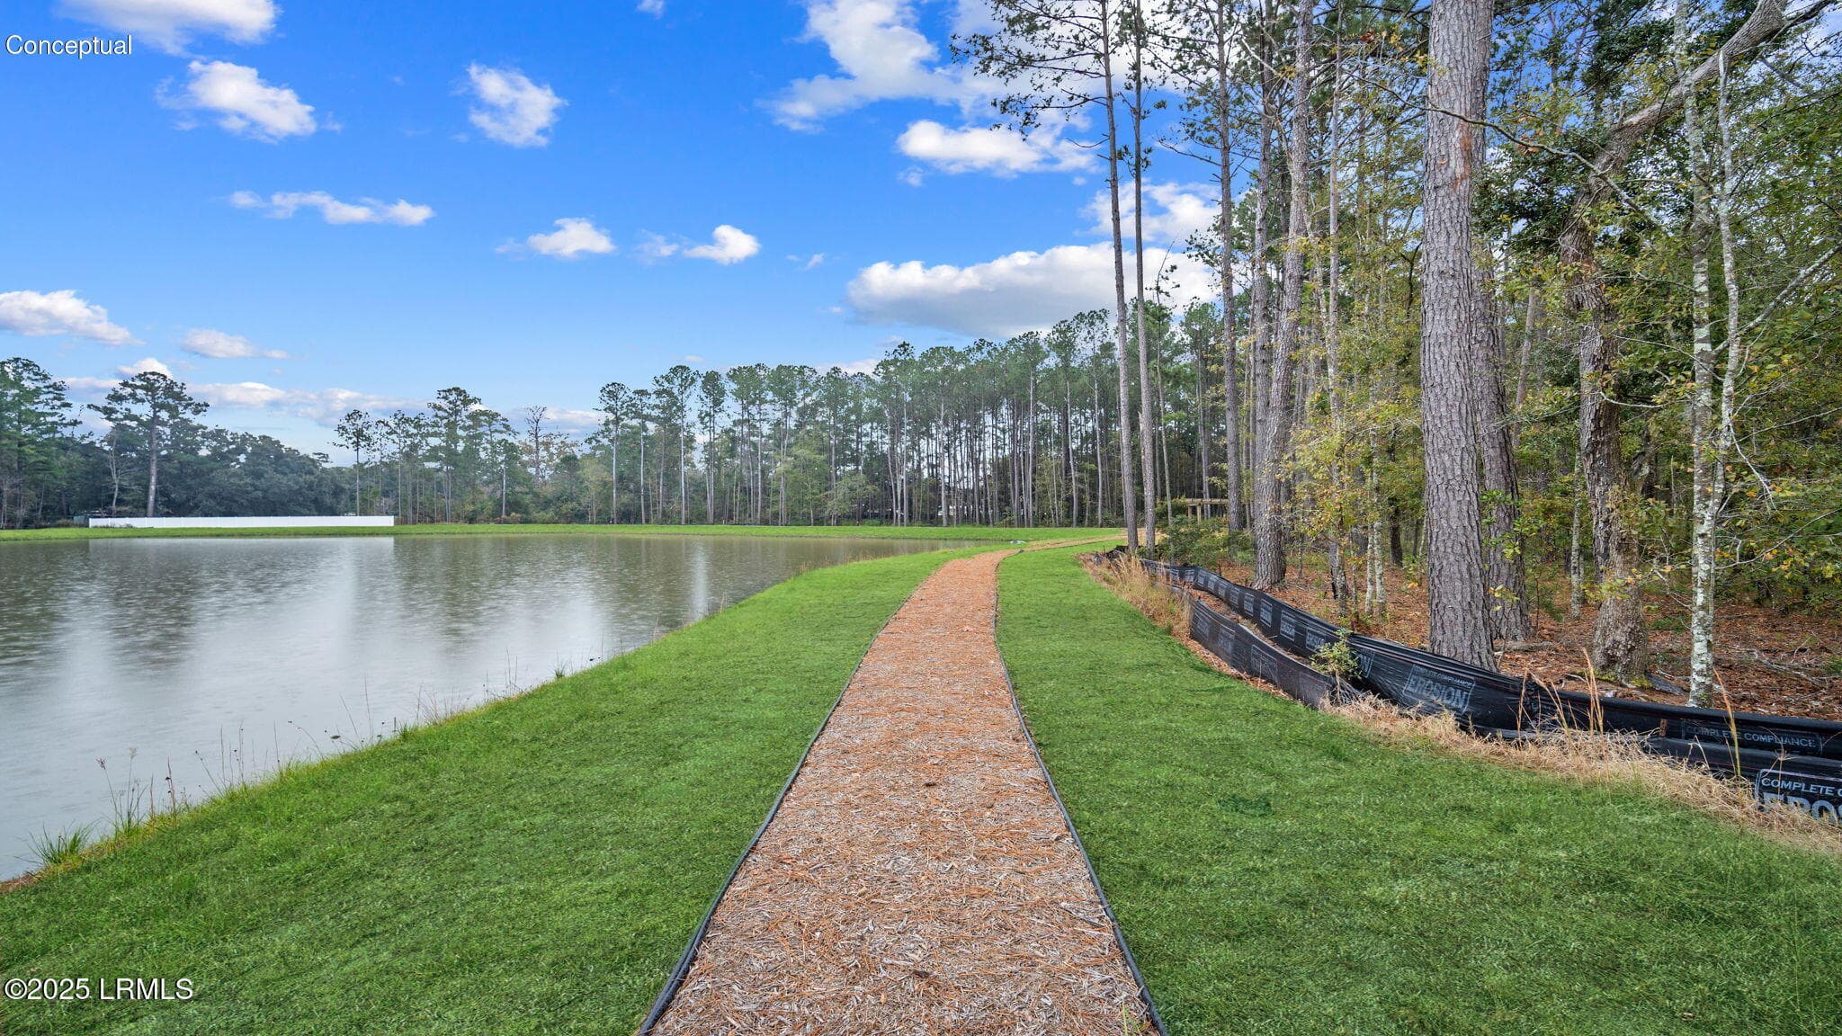
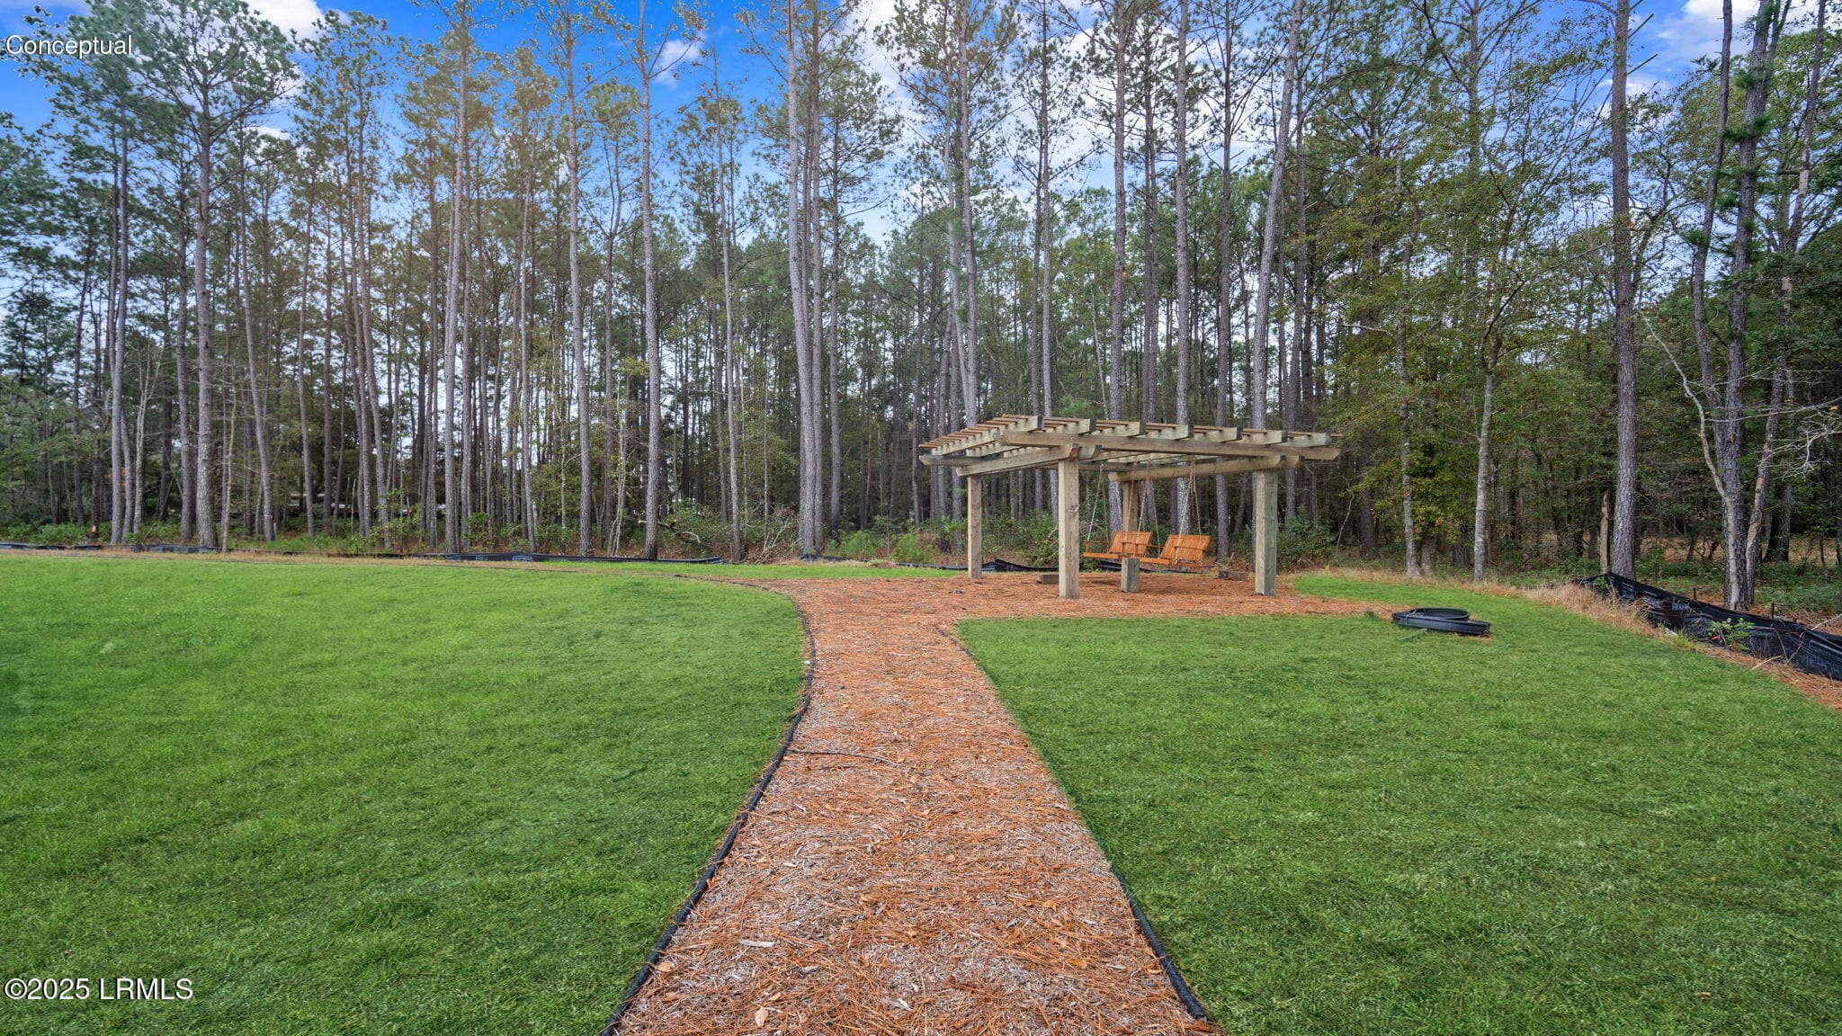
2 Walking trail - 51 Pollen Drive, Ridgeland, SC 29936
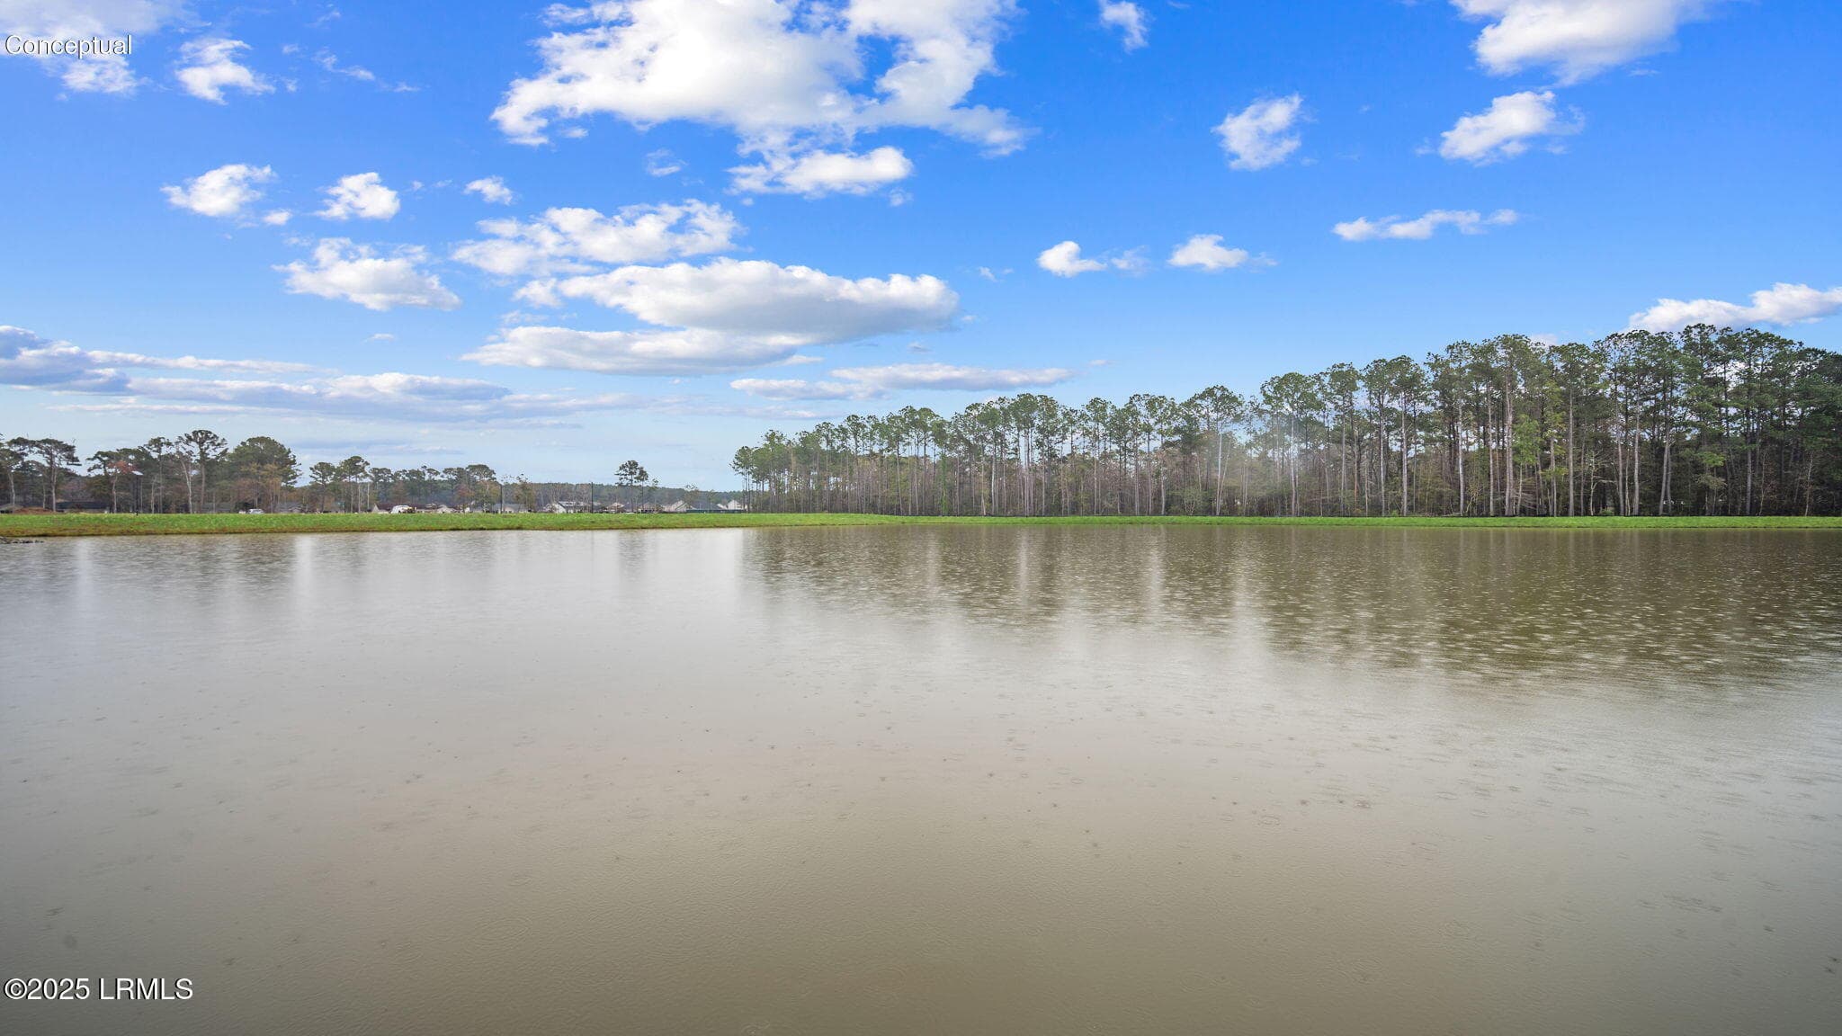
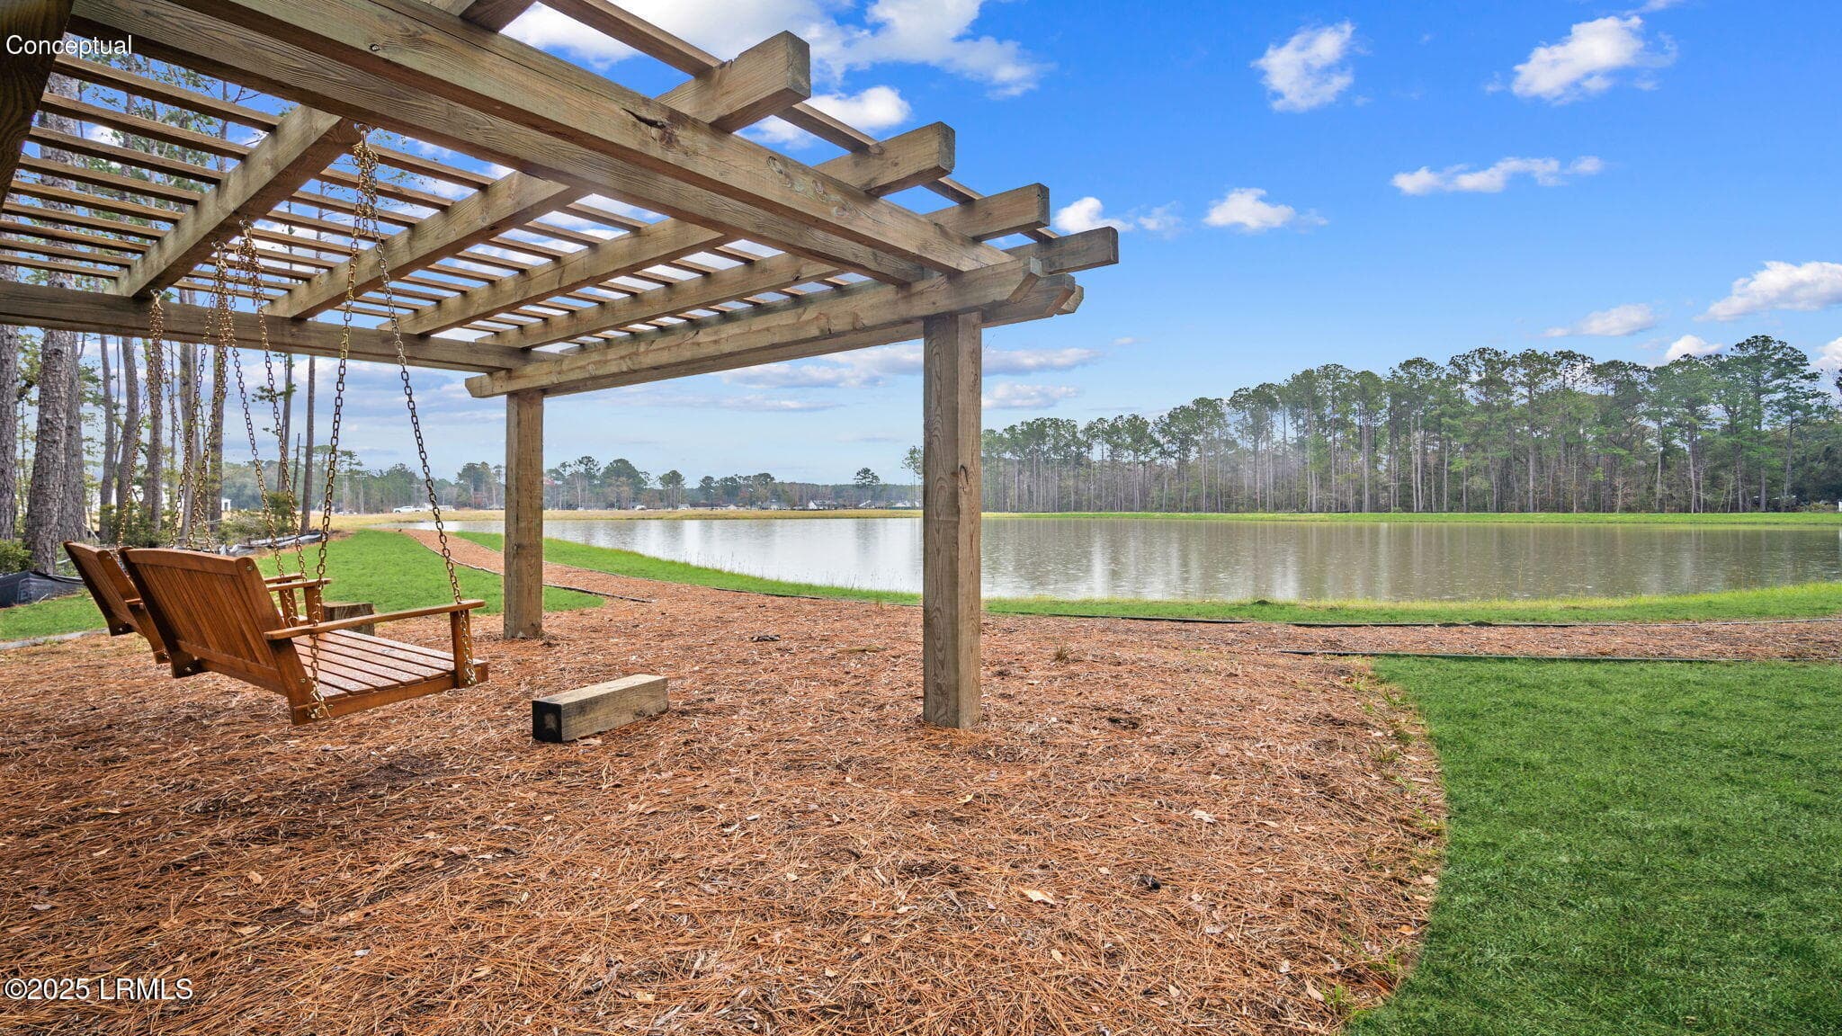
4 Pond view - 51 Pollen Drive, Ridgeland, SC 29936
6 Walking trail - 51 Pollen Drive, Ridgeland, SC 29936
8 Swing - 51 Pollen Drive, Ridgeland, SC 29936
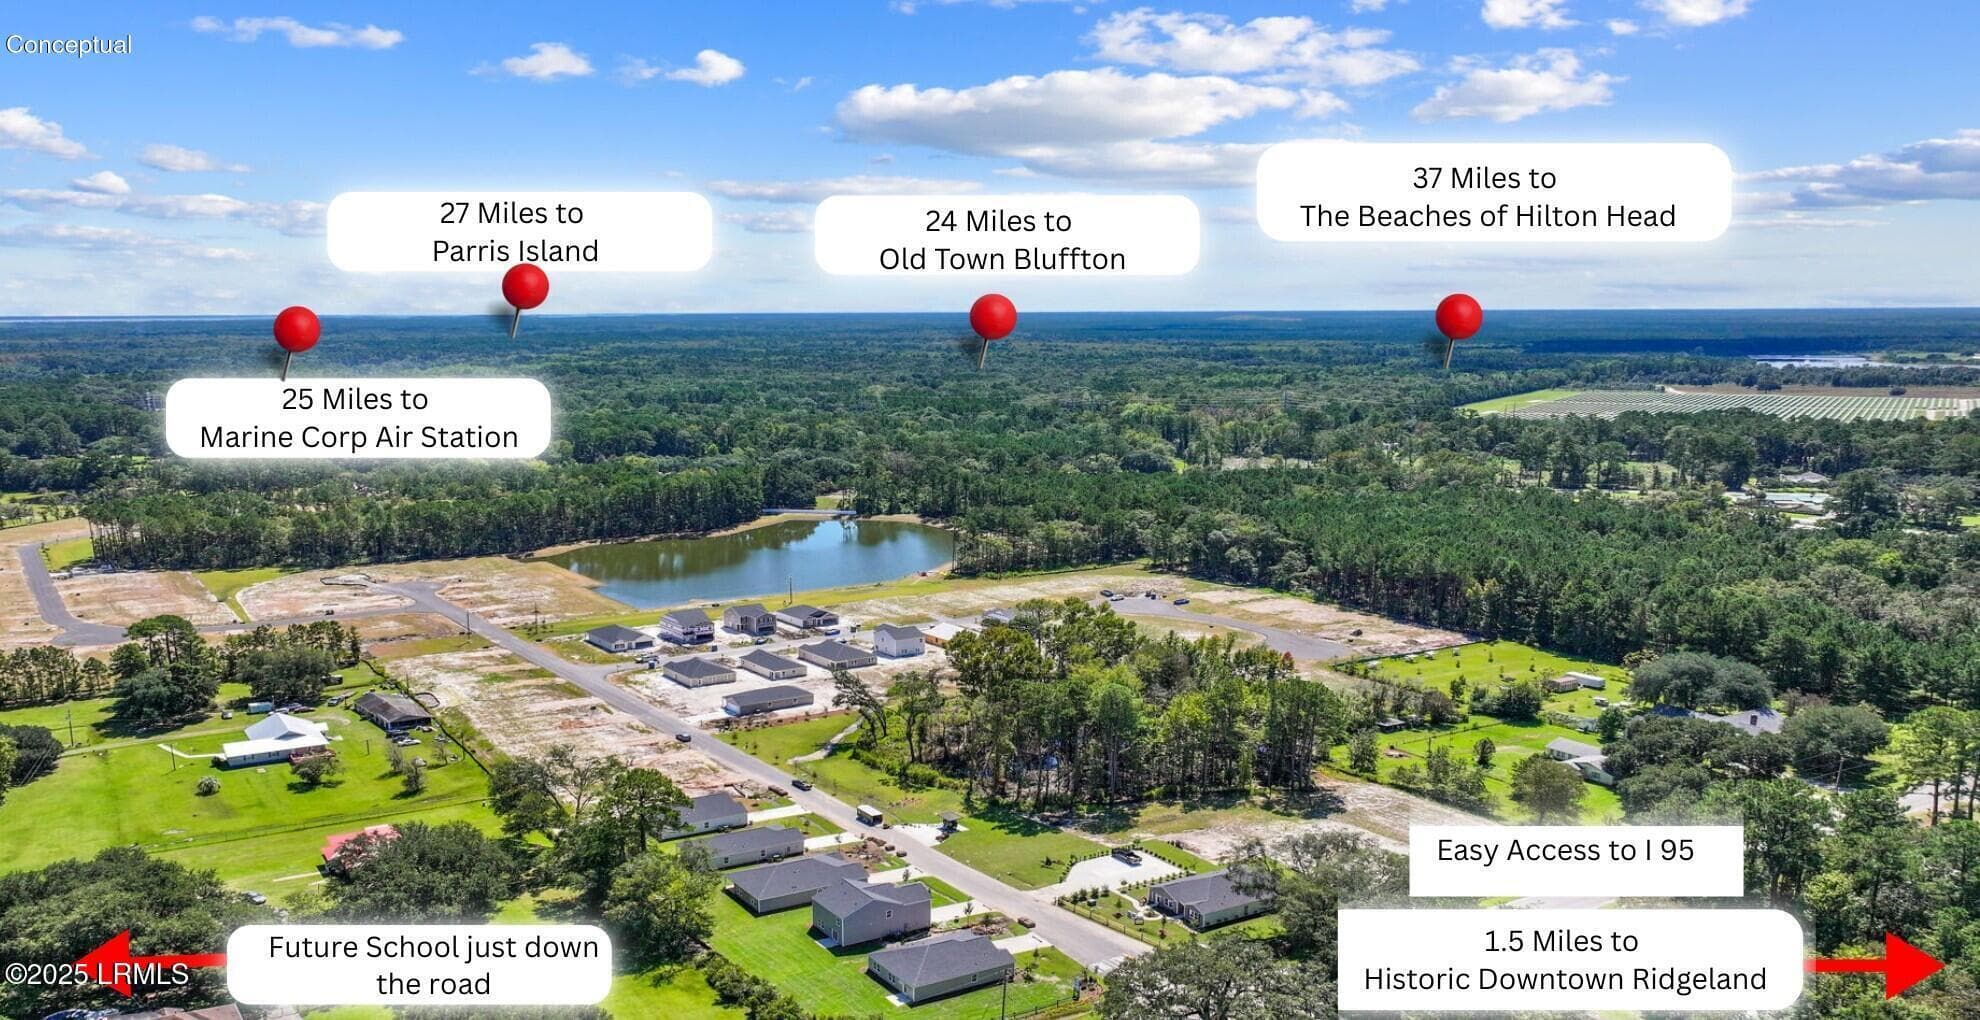
10 GBC POI 3 - 51 Pollen Drive, Ridgeland, SC 29936
36 photos

$337,990

51 Pollen Drive, Ridgeland, SC 29936
Ridgeland, SC 29936
Listed by Kathy Ballowe · D.R.Horton
Bedrooms
4
Bathrooms
2
Living area
N/A
Year built
2026

About this home

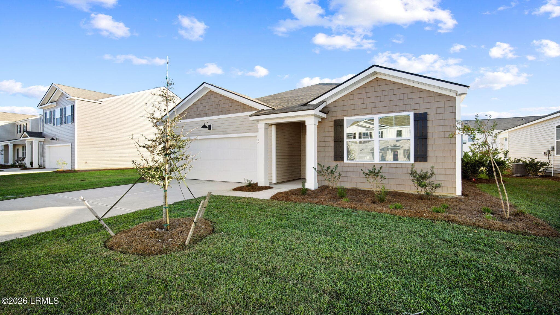
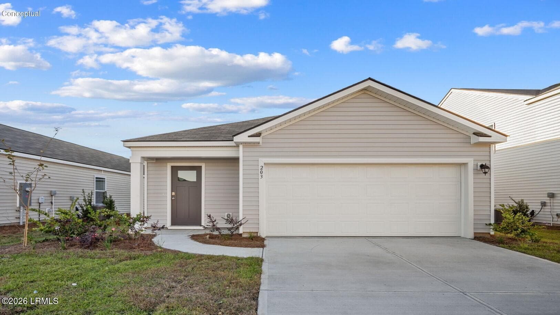
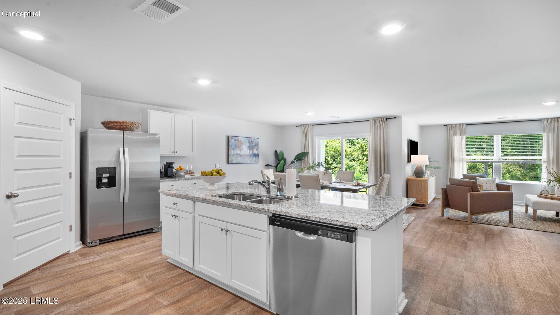
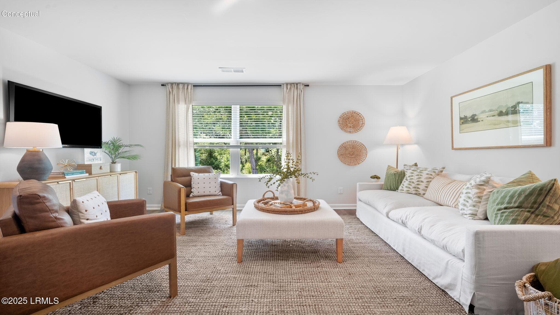
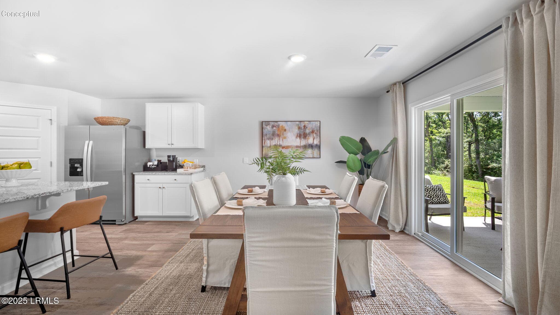
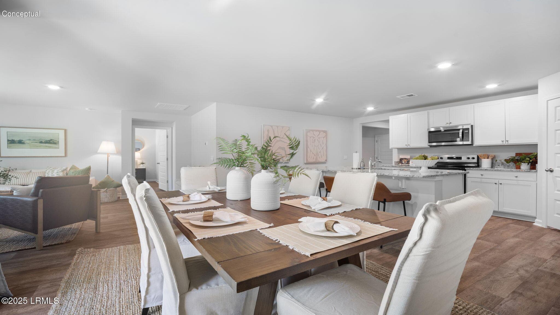
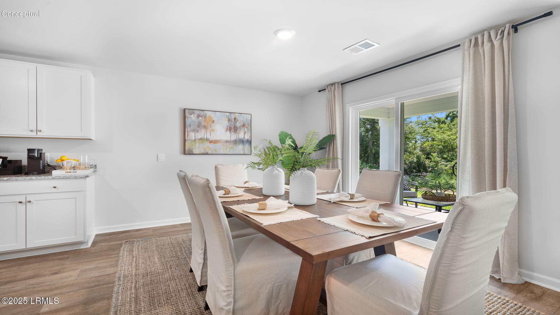
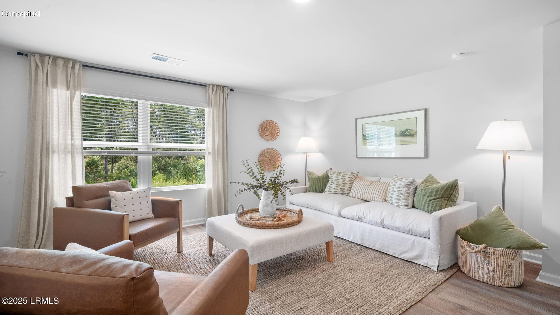
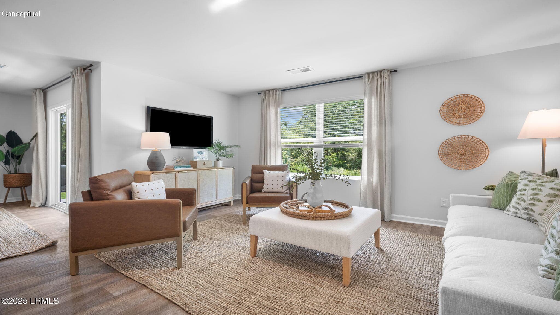
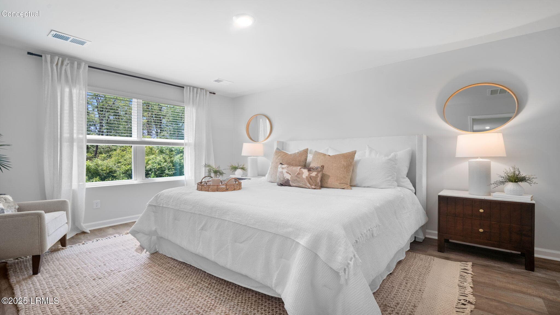
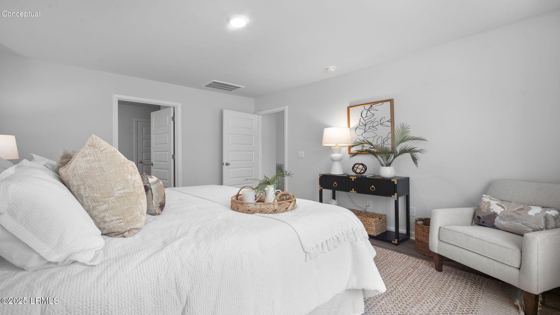
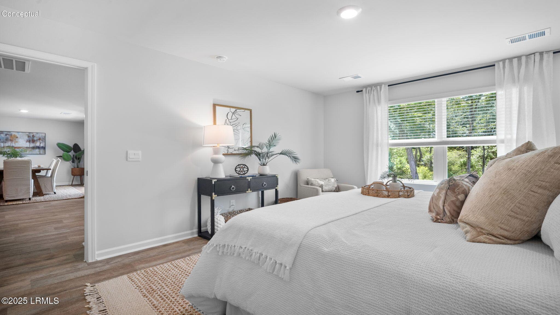
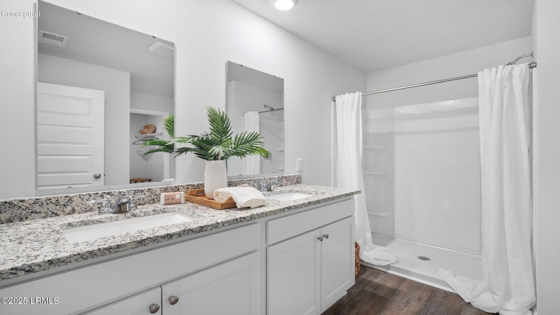
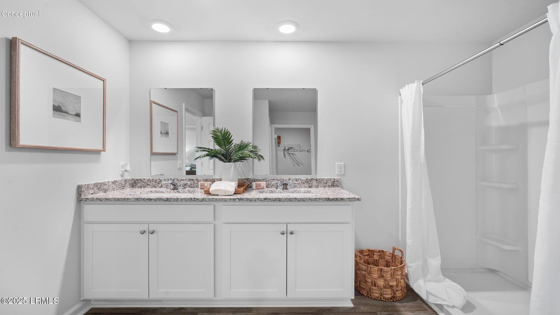
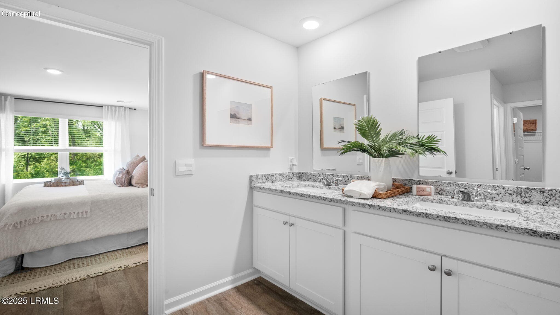
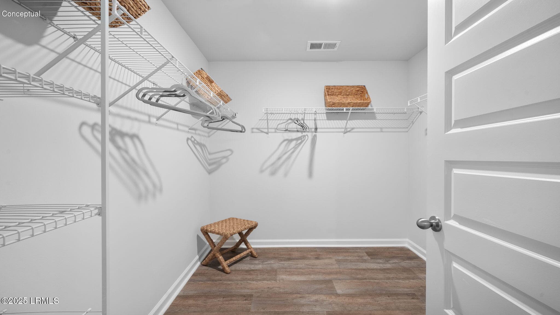
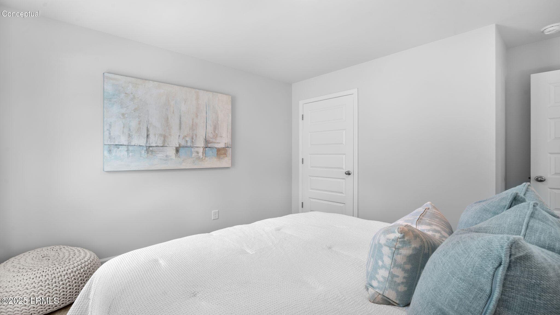
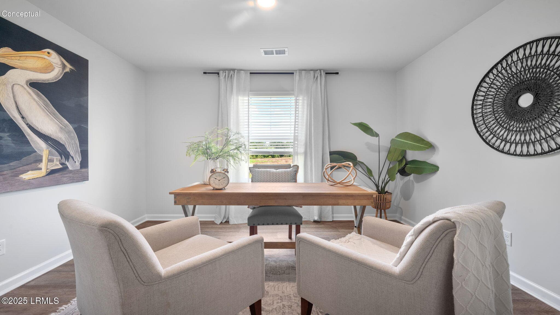
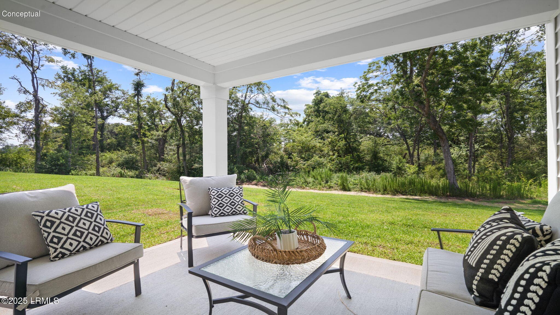
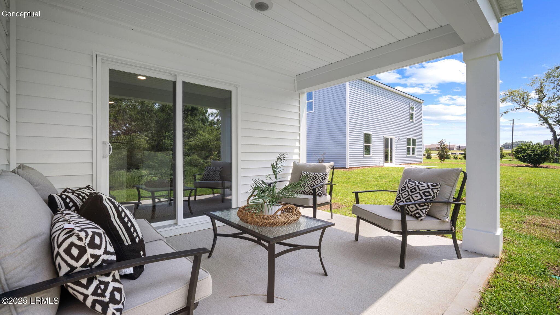
RED TAG SALE! FEATURED MOVE-IN-READY HOME WITH LIMITED TIME LOW-PRICING! Welcome to The Groves at Bees Creek! Meet the Cali - With 1,774 square feet, 4 bedrooms, 2 bathrooms, and a spacious 2-car garage, the Cali blends flexible living with everyday comfort. The heart of the home is a large kitchen featuring an oversized island, walk in pantry, and seamless flow into the living and dining areas perfect for gatherings, game nights, or quiet evenings in. Tucked privately in the back is the primary suite, complete with a roomy walk-in closet and luxurious dual-sink vanity. Three additional bedrooms are located at the front of the home, giving everyone their own space to relax, work, or play. Plus, the dedicated den or flex space offers the option of a home office or workout room. Tour today

Property details

MLS
Lowcountry Regional MLS (Beaufort-Jasper County REALTORS®)
MLS #
196278
Property type
Single Family Residence
Subdivision
Bee's Creek
Status
Active
Days on market
193
On market date
May 11, 2026
Stories
N/A
Total bathrooms
2
Garage spaces
2
Parking spaces
N/A
Lot size
0.16 acres
Loading map…

Nearby schools

Within 10 miles. School directory data from the National Center for Education Statistics (NCES), accessed via the Urban Institute Education Data API. Local Score is calculated by INNOVATE Real Estate; where a state rating is shown, it comes from that state's own official school report card.

Elementary
Ridgeland Elementary
4.27 mi away · Grades -1-5
Zoned school (attendance boundary, 2015-16 data)
3.0
Local Score (student-teacher ratio only (preliminary -- will incorporate state test-score data once available)) -- not an official state rating
Enrollment
856
Student:teacher ratio
17.8:1
District
Jasper 01
Middle
Hardeeville-Ridgeland Middle
11.38 mi away · Grades 6-8
Zoned school (attendance boundary, 2015-16 data)
4.0
Local Score (student-teacher ratio only (preliminary -- will incorporate state test-score data once available)) -- not an official state rating
Enrollment
534
Student:teacher ratio
13.7:1
District
Jasper 01
High
Ridgeland-Hardeeville High
4.27 mi away · Grades 9-12
Zoned school (attendance boundary, 2015-16 data)
2.0
Local Score (student-teacher ratio only (preliminary -- will incorporate state test-score data once available)) -- not an official state rating
Enrollment
689
Student:teacher ratio
18.1:1
District
Jasper 01

Walkability

Blended score for Ridgeland's center, calculated by INNOVATE Real Estate from two sources: the EPA's National Walkability Index (street network, transit, land-use mix) and Google Places amenity data (what's actually reachable on foot from this point). 60% EPA National Walkability Index + 40% nearby-amenity density (Google Places).

22
Car-dependent
out of 100
EPA National Walkability Index
7.3 / 20 -- Below average walkable
Google Places amenity density
0 / 100
Restaurants & cafes0
Grocery stores0
Parks0
Schools0
Transit stops0
Pharmacies0

Market position

How this listing compares to current activity in Ridgeland, from live MLS data.

On the market 193 days -- 25 more days than Ridgeland's current average of 168 days.
For reference, the median list price across 159 active listings in Ridgeland right now is $374,900.

Mortgage calculator

Estimate only - actual rate and payment depend on your lender, credit, and loan program.

$
%
%
Adjust tax / insurance estimates
% / yr
$
/mo
Est. monthly payment
$2,185/mo
$67,598 down
$270,392 loan
Principal & interest$1,754
Property tax (est.)$282
Home insurance (est.)$150

Similar homes you might like

Data source: Listing information provided by Lowcountry Regional MLS (Beaufort-Jasper County REALTORS®) via Trestle/CoreLogic. Last updated 2 days ago.

Information herein deemed reliable but not guaranteed; all measurements, school assignments, HOA fees, taxes, and feature lists are approximate and should be independently verified. Equal Housing Opportunity.