
$998,000
About this home
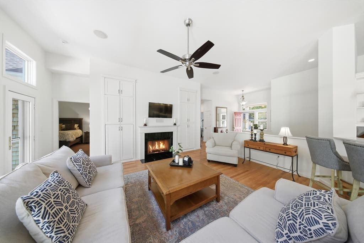
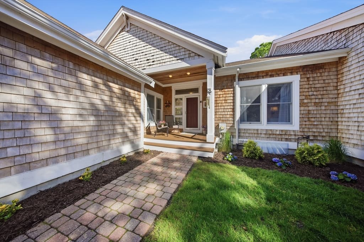
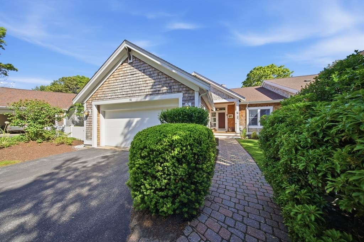
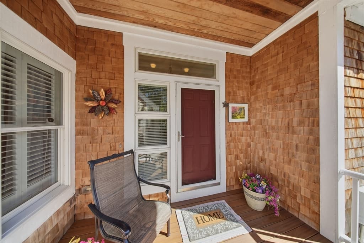
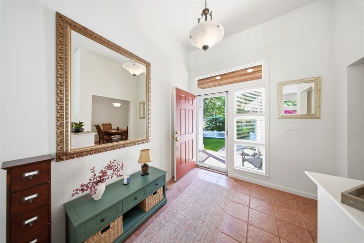
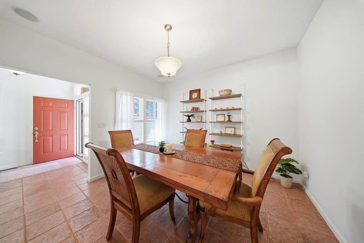
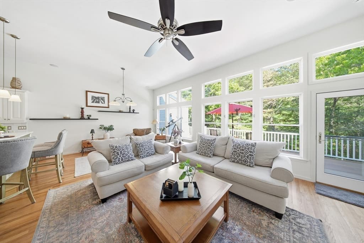
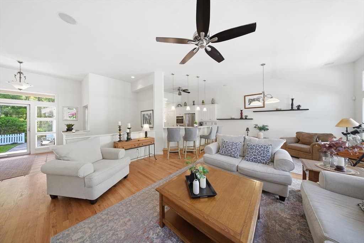
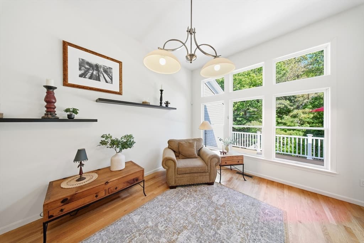
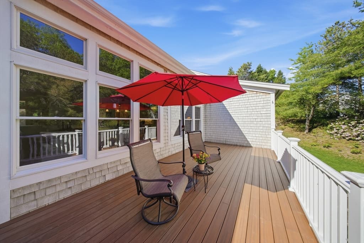
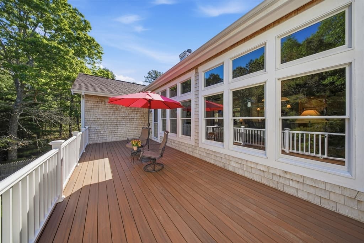
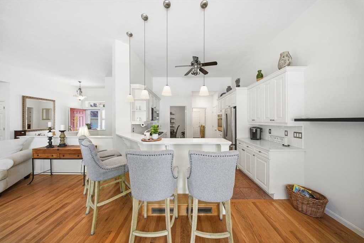
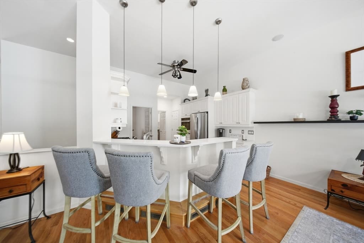
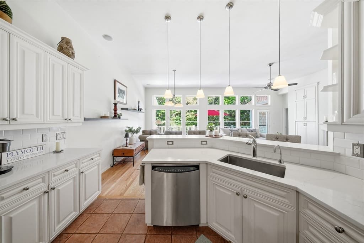
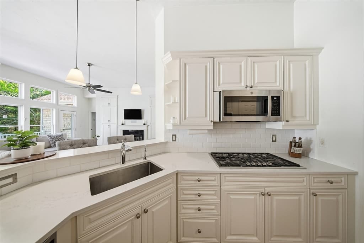
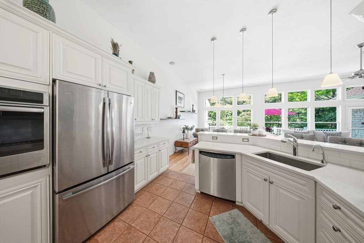
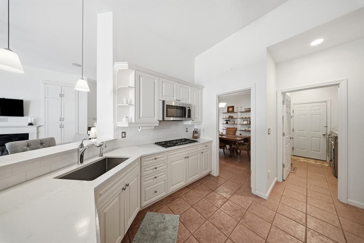
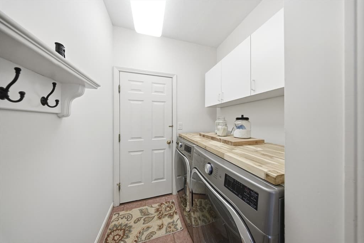
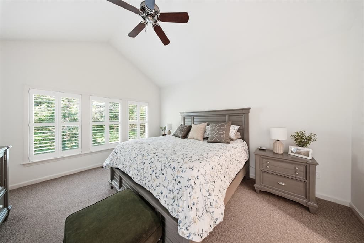
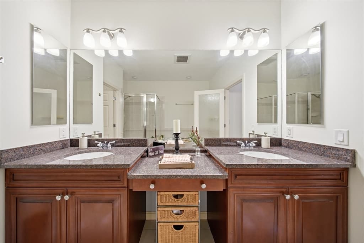
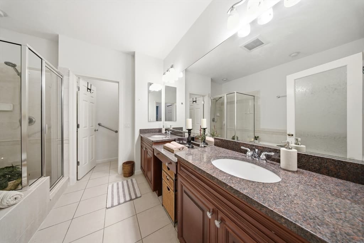
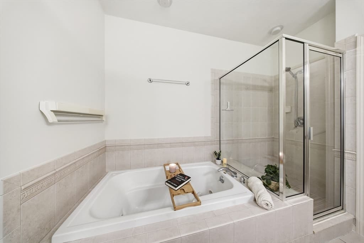
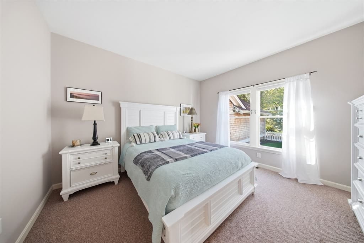
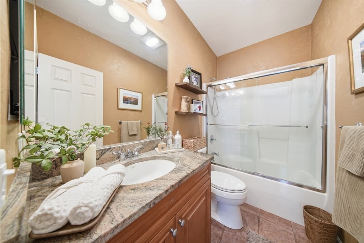
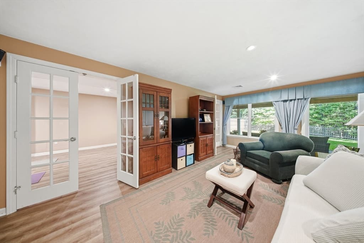
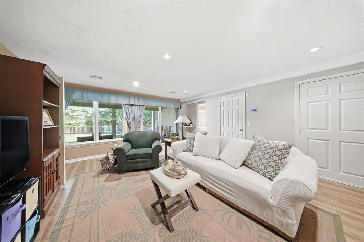
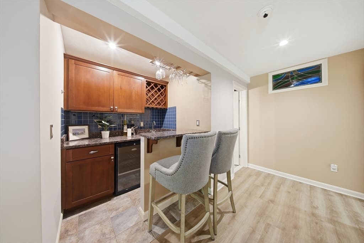
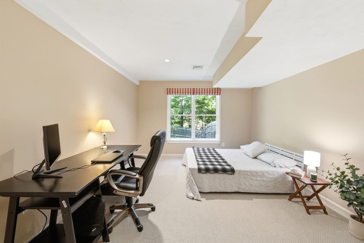
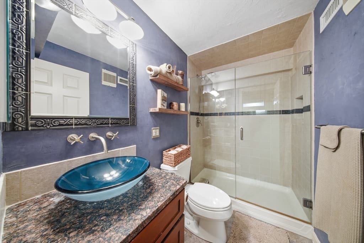
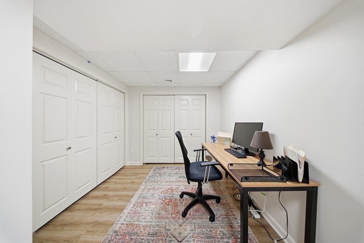
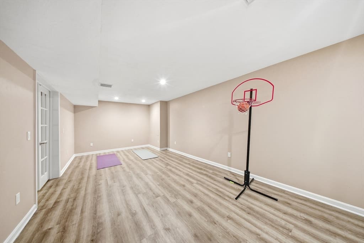
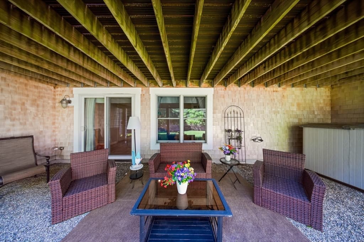
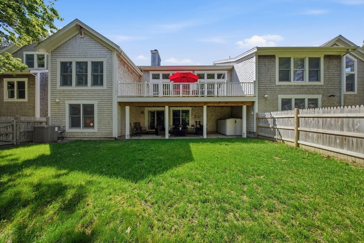
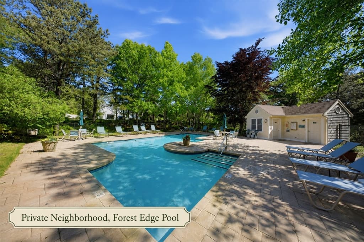
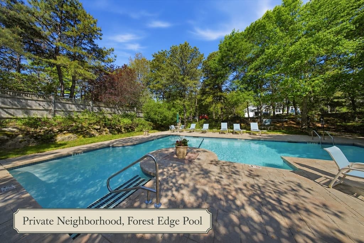
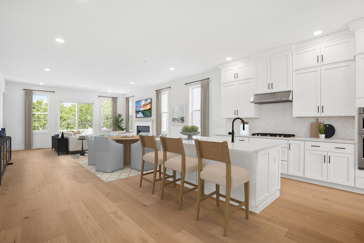
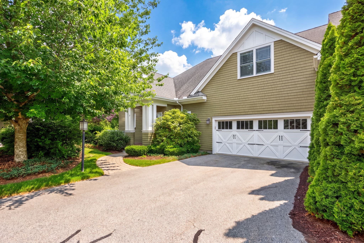
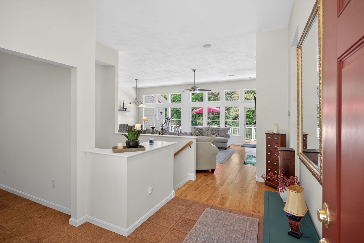
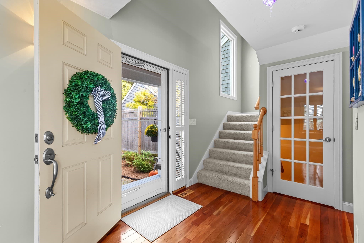
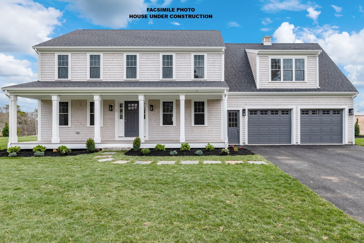
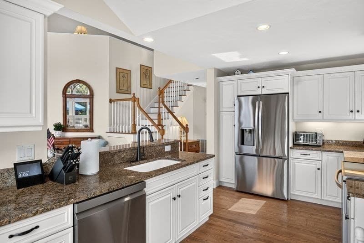
Welcome to 51 Forest Edge, where New England charm, privacy and the Pinehills lifestyle come together in a truly special home. Beautifully maintained and set on a private, fenced wooded lot, this cedar-shingle home offers comfortable first-floor living and an exceptional finished walk-out lower level.The main level features a private primary suite overlooking the peaceful wooded setting and a separate second bedroom overlooking the charming front courtyard. Positioned on opposite sides of the central living area, the bedrooms offer wonderful privacy for family and guests. The open kitchen and living space create an inviting setting for everyday living and entertaining, while first-floor laundry adds convenience. The finished walk-out lower level includes a third bedroom, full bath, family room, office, exercise area and wet bar—providing outstanding flexibility for guests, extended family, hobbies or working from home.Outside, the private fenced yard is a rare and desirable Pinehills feature—perfect for children, dogs, entertaining or simply relaxing among the trees. An expansive composite deck extends the living space outdoors for morning coffee, summer gatherings and peaceful evenings.Forest Edge residents enjoy a private neighborhood pool and sundeck, along with access to the larger community pool within easy walking distance. This individually owned and maintained home offers the pride and independence of caring for and personalizing your own residence, landscaping and outdoor space. Its attached design creates a welcoming neighborhood setting while preserving the privacy of your home and fenced yard. A lower HOA structure is an added benefit for buyers who prefer to maintain their own property rather than pay for extensive exterior services.Pinehills is a vibrant, all-ages community offering miles of walking and biking trails, open spaces, pools, tennis, golf, dining, The Market, the Village Green, and abundant activities and social opportunities.Located in Plymouth at the gateway to Cape Cod, this home offers easy access to Route 3, area beaches, dining and coastal adventures. White Horse Beach and the waters of Cape Cod Bay and the Atlantic are approximately five miles away.Enjoy timeless New England character, a private yard, flexible living space, a neighborhood pool and the exceptional Pinehills lifestyle—all within easy reach of the coast and Cape Cod.
Highlights
Property details
- MLS
- MLS Property Information Network
- MLS #
- 73561329
- Property type
- Single Family Residence
- Subdivision
- Forest Edge
- Status
- Active
- Days on market
- 76
- On market date
- August 10, 2026
- Stories
- N/A
- Total bathrooms
- 3
- Garage spaces
- 2
- Parking spaces
- 4
- Lot size
- 0.19 acres
Location
Get directions →Nearby schools
Within 10 miles. School directory data from the National Center for Education Statistics (NCES), accessed via the Urban Institute Education Data API. Local Score is calculated by INNOVATE Real Estate; where a state rating is shown, it comes from that state's own official school report card.
- Enrollment
- 562
- Student:teacher ratio
- 12.5:1
- District
- Plymouth
- Enrollment
- 663
- Student:teacher ratio
- 12.1:1
- District
- Plymouth
- Enrollment
- 1,049
- Student:teacher ratio
- 10.1:1
- District
- Plymouth
Walkability
Blended score for Plymouth's center, calculated by INNOVATE Real Estate from two sources: the EPA's National Walkability Index (street network, transit, land-use mix) and Google Places amenity data (what's actually reachable on foot from this point). 60% EPA National Walkability Index + 40% nearby-amenity density (Google Places).
Market position
How this listing compares to current activity in Plymouth, from live MLS data.
Mortgage calculator
Estimate only - actual rate and payment depend on your lender, credit, and loan program.
Adjust tax / insurance estimates
Similar homes you might like
Data source: Listing information provided by MLS Property Information Network via Trestle/CoreLogic. Last updated 19 days ago.
Information herein deemed reliable but not guaranteed; all measurements, school assignments, HOA fees, taxes, and feature lists are approximate and should be independently verified. Equal Housing Opportunity.