












$247,238
- Bedrooms
- 3
- Bathrooms
- 2.5
- Living area
- N/A
- Year built
- 2026
Highlights
- Property type
- Townhouse
- Lot size
- 0.044 acres
- Garage
- 1 space
- On market
- 238 days
- New construction
About this home
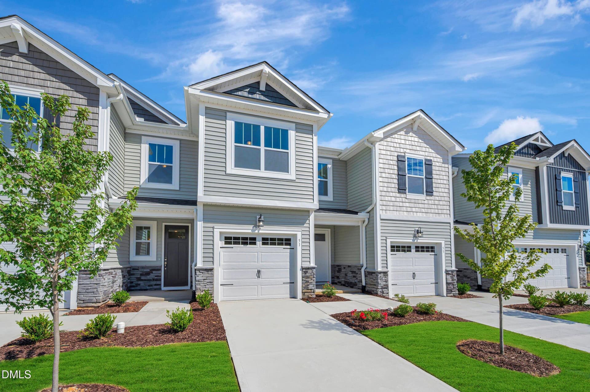
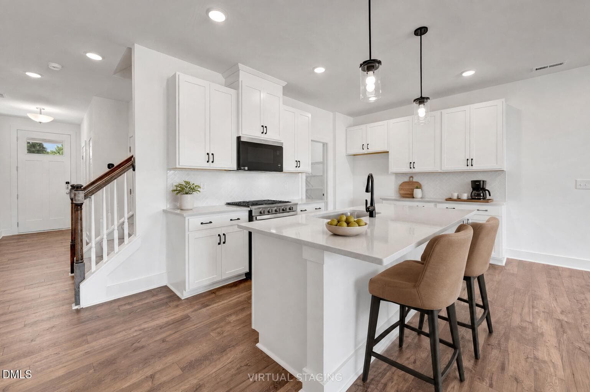
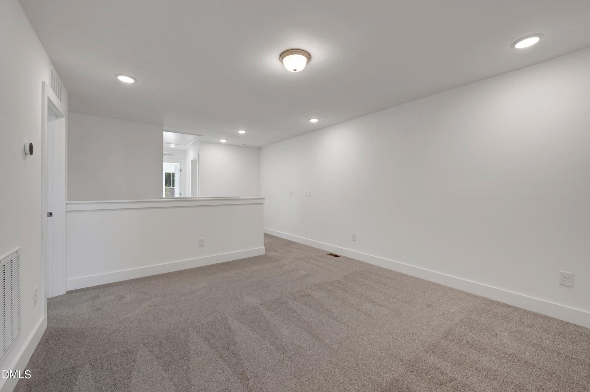
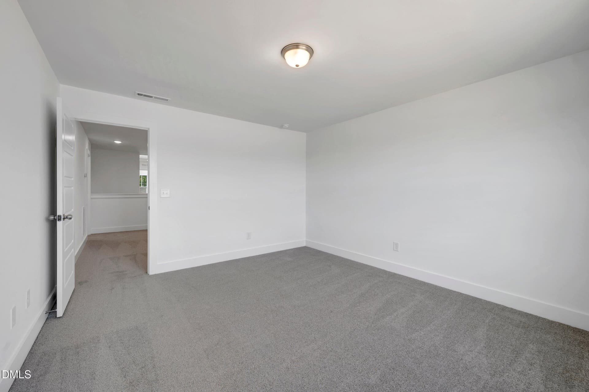
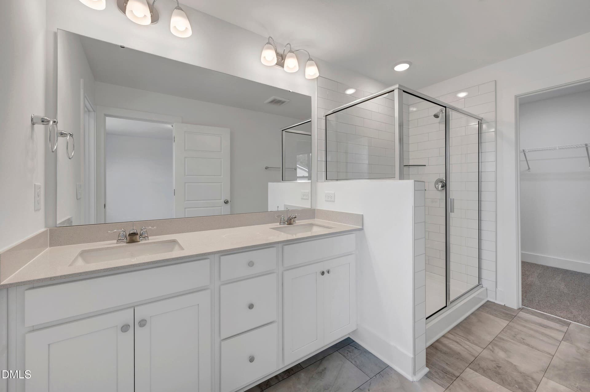
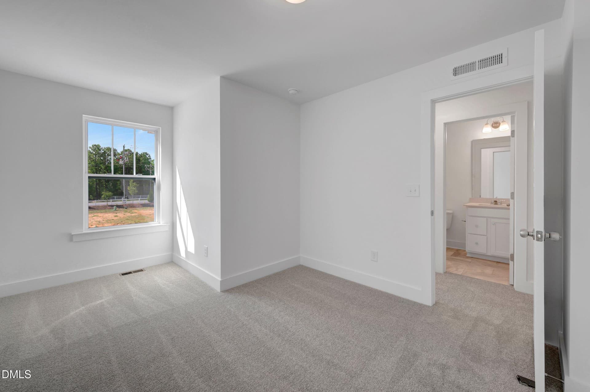
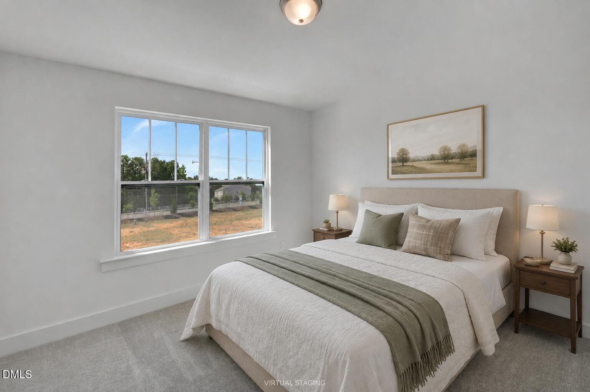
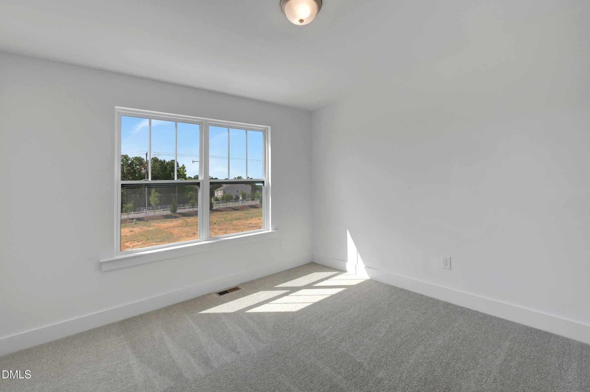
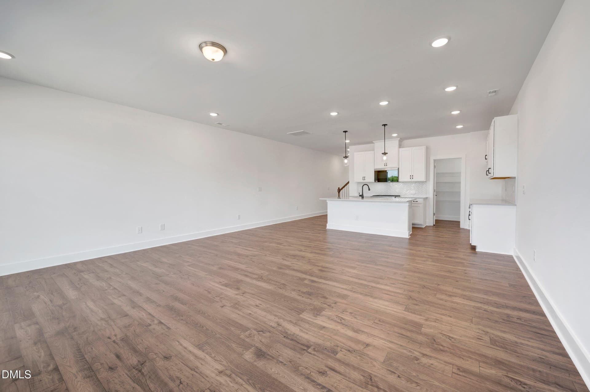
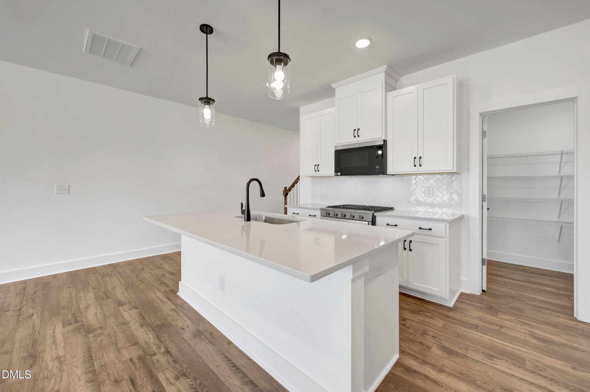
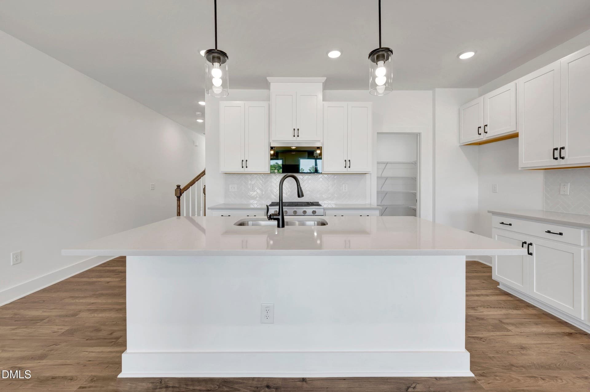
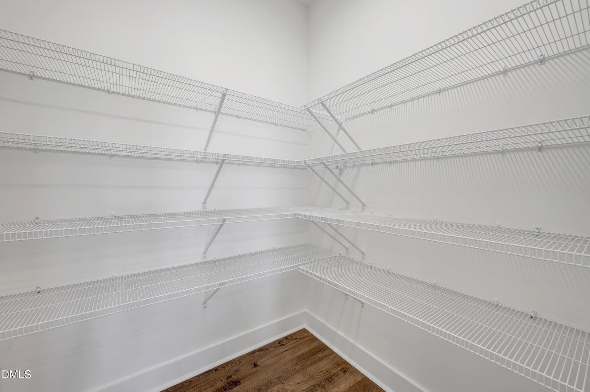
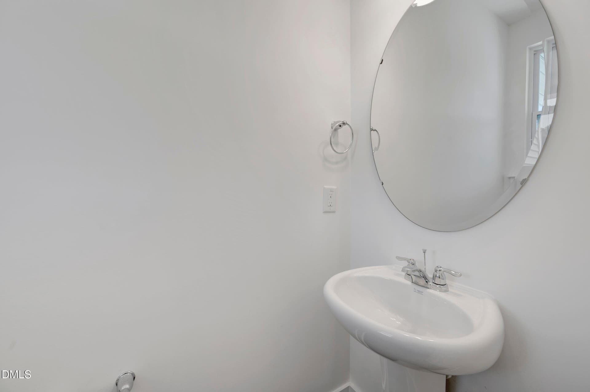
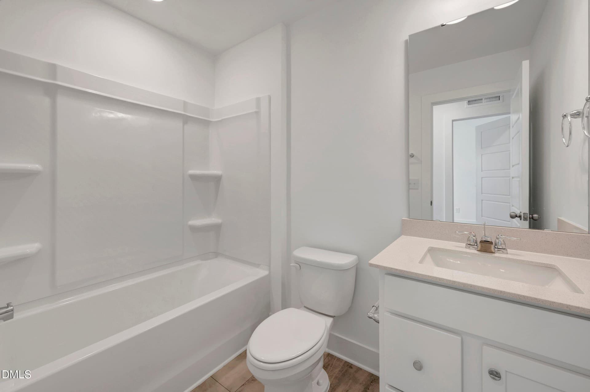
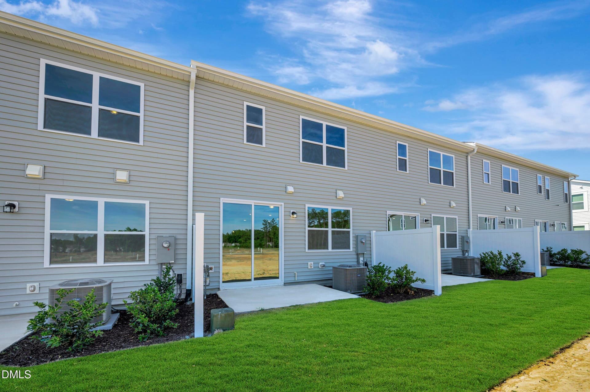
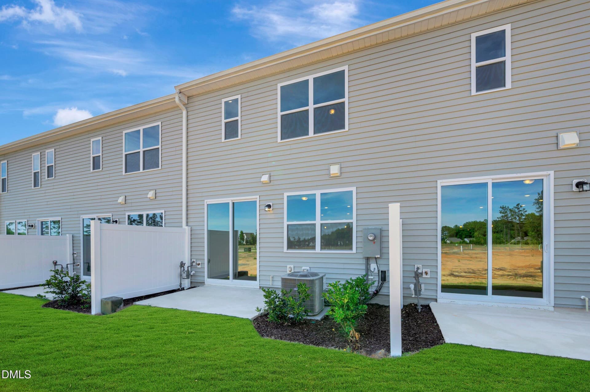
YOUR HOLIDAY WISH LIST CALLED... IT WANTS A LOFT! If you've been wishing for a little extra space without taking on more upkeep, the Aurora at 51 Ara Court might be just what you've been looking for! This move-in ready townhome offers 3 bedrooms, 2.5 bathrooms, and 1,851 square feet, plus a separate upstairs loft that gives you more flexibility. Picture cozy movie nights, a dedicated home office, or a comfortable spot to unwind while the rest of the home stays connected. The kitchen features light-colored cabinets, quartz countertops, a white herringbone tile backsplash, dark fixtures, upgraded gas cooking, and a large pantry to keep everything organized. Upstairs, the loft is where you can really make this home your own. Maybe you've been wanting a home office, a workout space, or somewhere to watch movies without taking over the main living room. You'll also find a spacious owner's suite with a walk-in closet and tiled shower, two additional bedrooms, and a separate walk-in laundry room. One of the best parts of living at Powell is having two downtowns nearby! Located within the Town of Lillington with an Angier mailing address, you're approximately 10 minutes from both downtown Angier and downtown Lillington. Enjoy local shops, restaurants, parks, and outdoor recreation while having a comfortable place to come home to. Thinking about making a move this November? Ask about available builder incentives, financing opportunities, and an eligible move-in package. Come tour 51 Ara Court and see what you could do with a little extra space!
Property details
- MLS
- Doorify MLS
- MLS #
- 10156193
- Property type
- Townhouse
- Subdivision
- Powell
- Status
- Active
- Days on market
- 238 days
- On market date
- March 29, 2026
- Stories
- N/A
- Total bathrooms
- 2.5
- Garage spaces
- 1
- Parking spaces
- 222
- Lot size
- 0.044 acres
Location
Get directions →Nearby schools
Within 10 miles. School directory data from the National Center for Education Statistics (NCES), accessed via the Urban Institute Education Data API. Local Score is calculated by INNOVATE Real Estate; where a state rating is shown, it comes from that state's own official school report card.
- Enrollment
- 366
- Student:teacher ratio
- 14.1:1
- District
- Harnett County Schools
- Enrollment
- 992
- Student:teacher ratio
- 14.8:1
- District
- Harnett County Schools
- Enrollment
- 1,498
- Student:teacher ratio
- 17.8:1
- District
- Harnett County Schools
Walkability
Blended score for Angier's center, calculated by INNOVATE Real Estate from two sources: the EPA's National Walkability Index (street network, transit, land-use mix) and Google Places amenity data (what's actually reachable on foot from this point). 60% EPA National Walkability Index + 40% nearby-amenity density (Google Places).
Market position
How this listing compares to current activity in Angier, from live MLS data.
Mortgage calculator
Estimate only - actual rate and payment depend on your lender, credit, and loan program.
Adjust tax / insurance estimates
Similar homes you might like


Data source: Listing information provided by Doorify MLS. Last updated 21 days ago.
Information herein deemed reliable but not guaranteed; all measurements, school assignments, HOA fees, taxes, and feature lists are approximate and should be independently verified. Equal Housing Opportunity.