
$399,900
About this home
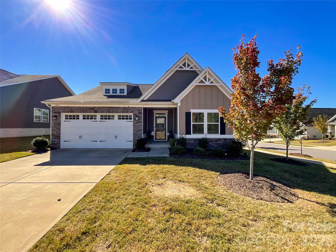
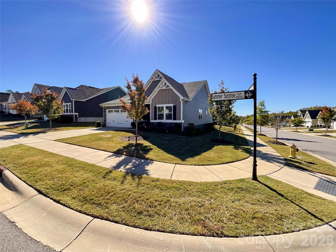
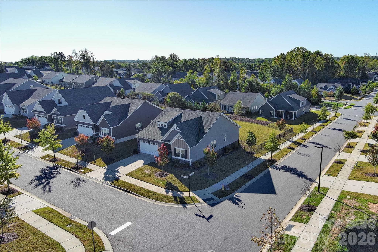
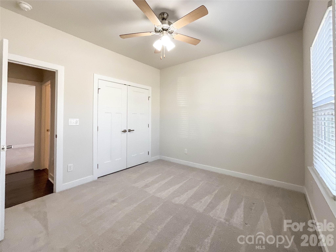
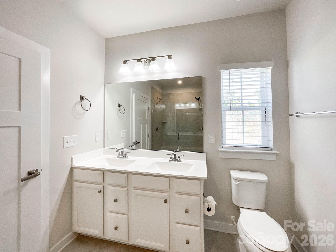
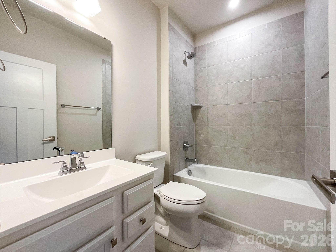
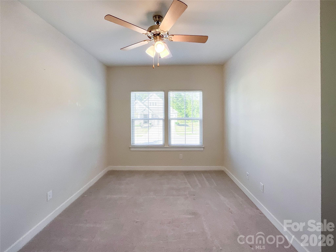
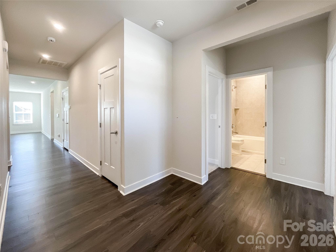
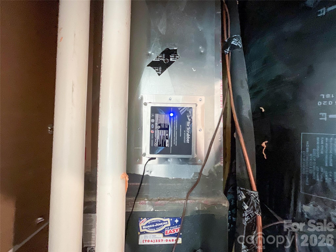
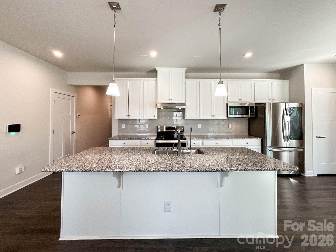
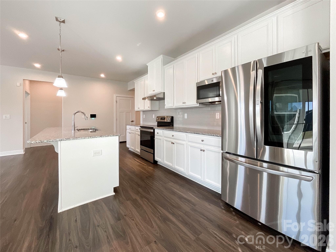
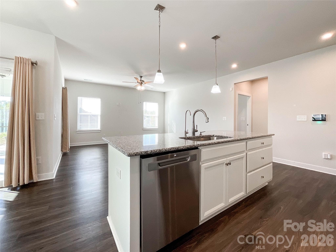
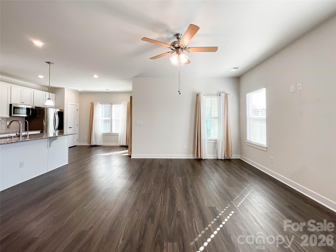
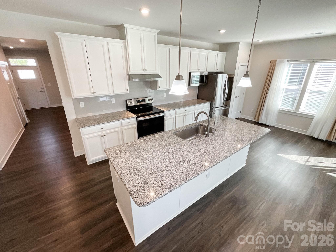
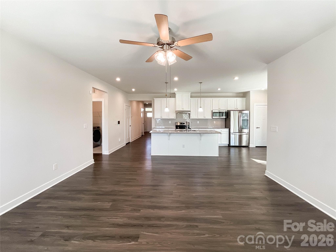
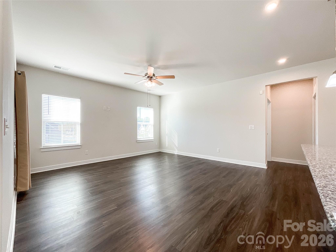
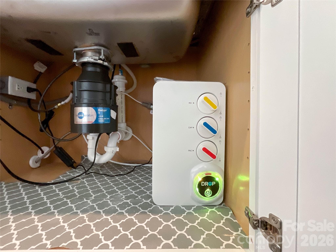
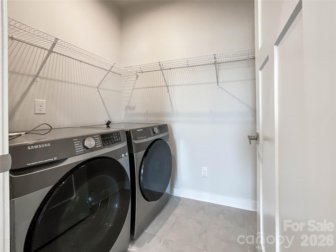
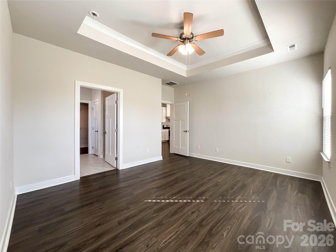
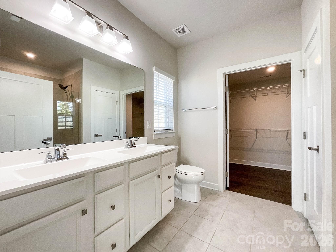
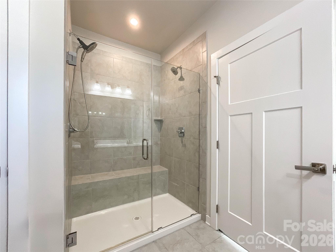
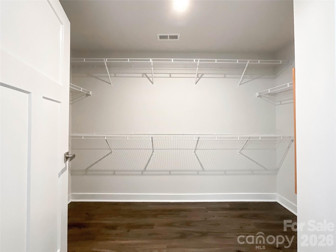
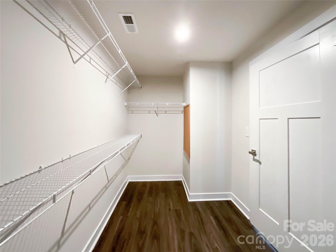
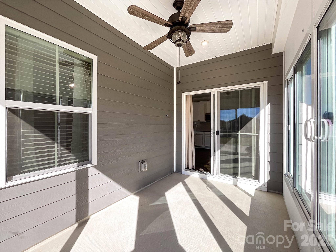
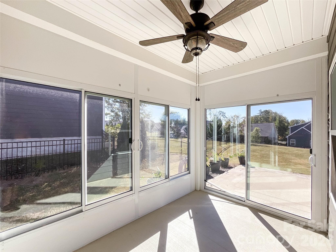
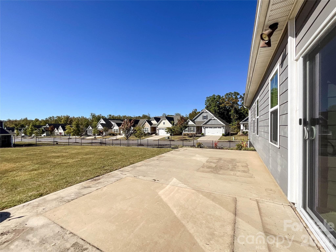
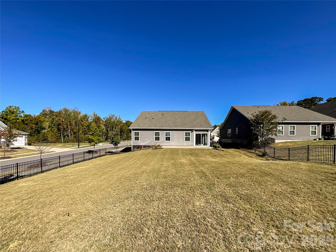
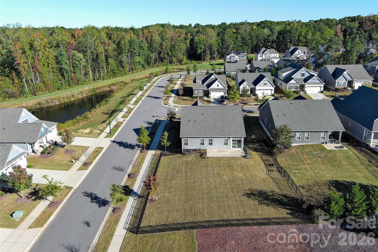
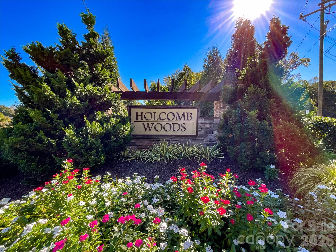
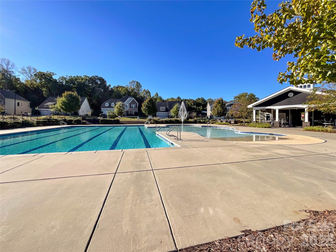
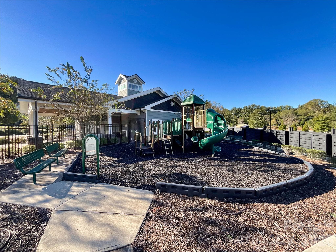
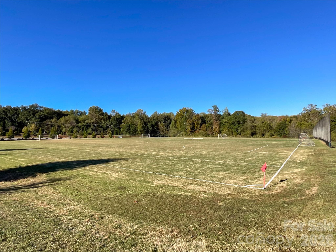
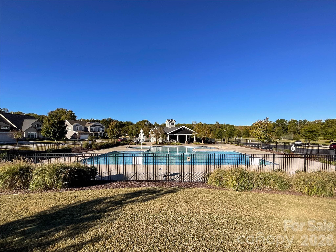
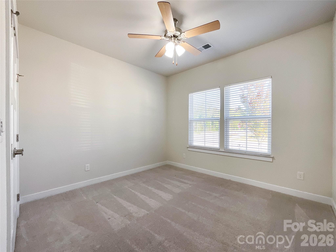
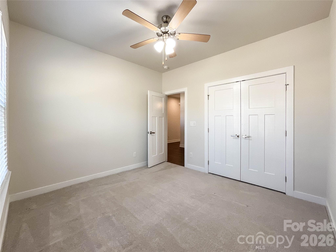
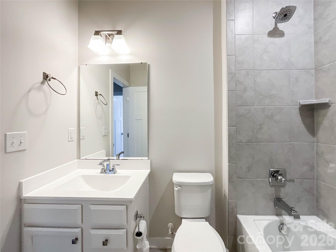
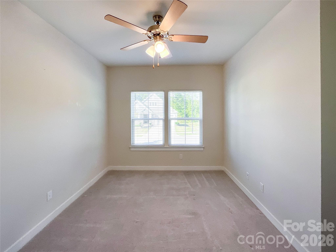
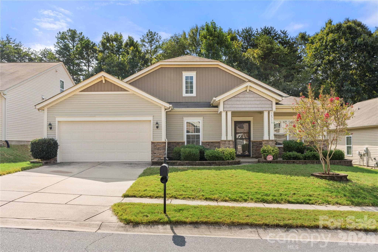
Welcome to a lifestyle of comfort, convenience, and effortless living in Enclave at Holcomb, a desirable 55+ community! Beautifully maintained and thoughtfully designed, this 3-bedroom, 2-bath ranch sits on a spacious corner lot, offering the perfect combination of indoor comfort and outdoor enjoyment. Step inside to discover an inviting open floor plan with a spacious kitchen featuring granite countertops, stainless steel appliances, a generous center island, and pantry. The split-bedroom design provides added privacy, while the primary suite offers a walk-in closet, dual vanities, and a glass-enclosed shower. What truly sets this home apart are the premium upgrades! Enjoy an installed DROP reverse osmosis drinking water filtration system and an HVAC-integrated Air Scrubber by ActivePure air purification system—thoughtful additions that enhance everyday living. One of the home's standout features is the versatile side porch, complete with sliding glass windows and screens! Open the windows to enjoy a refreshing breeze or close them for added comfort as the weather changes. Whether enjoying morning coffee, relaxing with a favorite book, or entertaining friends, this space offers a wonderful extension of the home. A welcoming covered front porch and rear concrete patio provide even more opportunities to enjoy the outdoors. The spacious fenced backyard also features an installed French drain for improved drainage. Additionally, the refrigerator and Samsung front-load washer and dryer convey with the home, making your move even easier! Enjoy community amenities including a clubhouse, outdoor pool, playground, and sidewalks, with convenient access to I-485, shopping, dining, and everyday essentials. Whether you're simplifying your lifestyle or looking forward to your next chapter, this home offers the comfort of single-level living, thoughtful upgrades, and inviting spaces to relax and entertain. Discover a place where convenience and everyday enjoyment come together!
Property details
- MLS
- Canopy MLS
- MLS #
- CAR4437130
- Property type
- Single Family Residence
- Subdivision
- Enclave at Holcomb
- Status
- Active
- Days on market
- N/A
- On market date
- October 22, 2026
- Stories
- N/A
- Total bathrooms
- 2
- Garage spaces
- 2
- Parking spaces
- N/A
- Lot size
- N/A
Location
Get directions →Nearby schools
Within 10 miles. School directory data from the National Center for Education Statistics (NCES), accessed via the Urban Institute Education Data API. Local Score is calculated by INNOVATE Real Estate; where a state rating is shown, it comes from that state's own official school report card.
- Enrollment
- 978
- Student:teacher ratio
- 15.5:1
- District
- Cabarrus County Schools
- Enrollment
- 1,109
- Student:teacher ratio
- 18.8:1
- District
- Cabarrus County Schools
- Enrollment
- 240
- Student:teacher ratio
- 30.0:1
- District
- Cabarrus County Schools
Walkability
Blended score for Charlotte's center, calculated by INNOVATE Real Estate from two sources: the EPA's National Walkability Index (street network, transit, land-use mix) and Google Places amenity data (what's actually reachable on foot from this point). 60% EPA National Walkability Index + 40% nearby-amenity density (Google Places).
Market position
How this listing compares to current activity in Charlotte, from live MLS data.
Mortgage calculator
Estimate only - actual rate and payment depend on your lender, credit, and loan program.
Adjust tax / insurance estimates
Similar homes you might like





Data source: Listing information provided by Canopy MLS (carolina) via Trestle/CoreLogic. Last updated 21 hr ago.
Information herein deemed reliable but not guaranteed; all measurements, school assignments, HOA fees, taxes, and feature lists are approximate and should be independently verified. Equal Housing Opportunity.