


$378,000
About this home
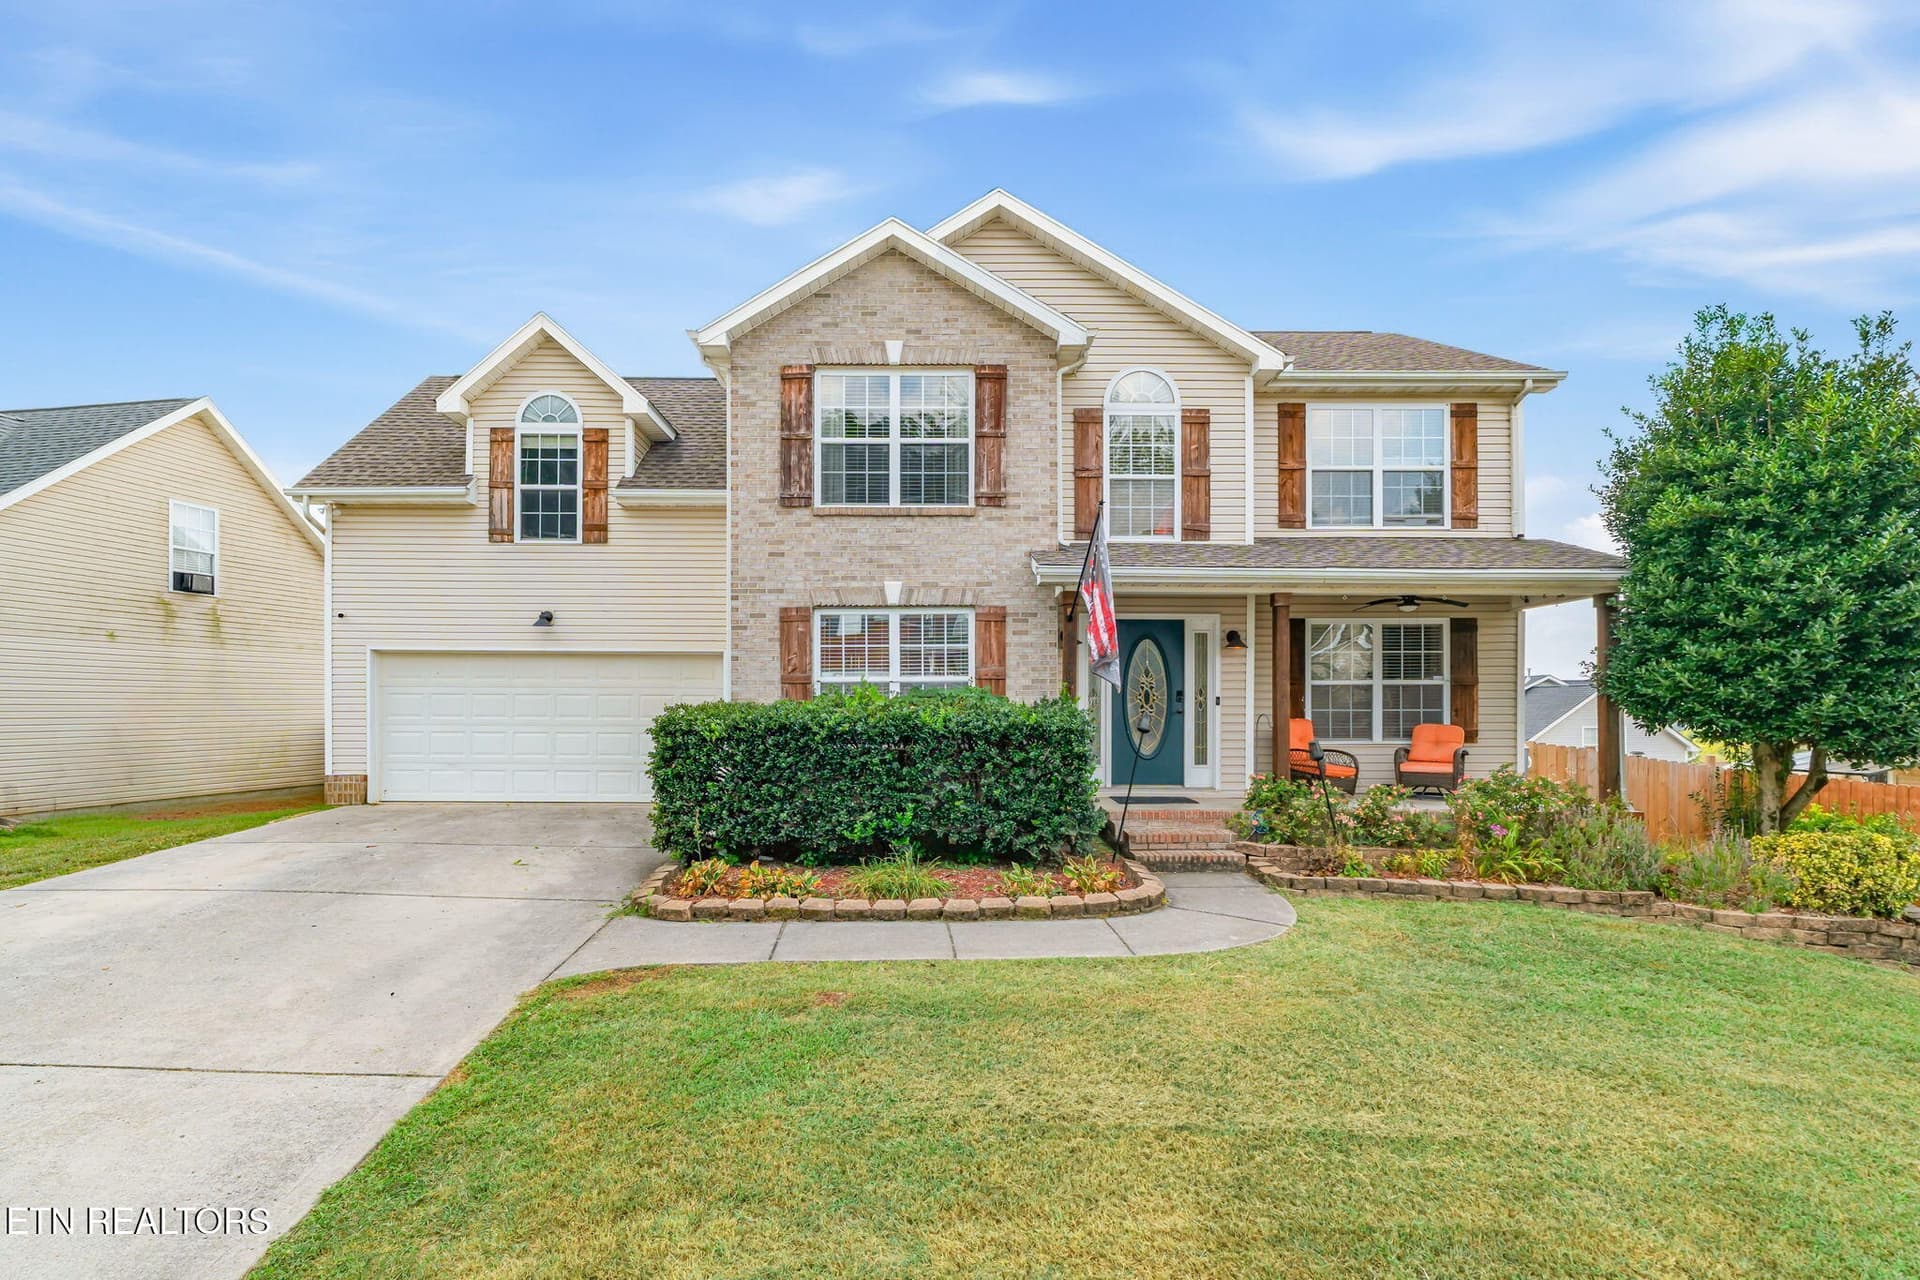
Two living spaces in one beautifully updated move-in ready home! This unique property features a walkout basement with a private entrance facing the driveway, offering a cool, modern living space, while the upper level showcases a charming French cottage style with its own main entrance. Both levels are connected through an interior staircase and have doors that can be locked off from one another. Renovated in 2022, the home includes major upgrades such as new footer drains, professional landscaping and hardscaping, a retaining wall, and a large asphalt driveway. Both levels feature thoughtfully designed kitchens with tile backsplashes, while the main kitchen includes granite countertops. The primary bathroom has been fully updated with tiled walls and a glass shower door. Additional upgrades include refinished oak hardwood floors on the main level, luxury vinyl flooring in the basement, vinyl windows, and premium custom 2.5' vinyl blinds throughout. Each floor is equipped with its own electric HVAC system for optimal comfort. An unfinished basement area, accessible from both levels, provides a dedicated laundry space and ample storage. The home also offers abundant closet space, a large, detached shed on a concrete slab, and a 50-amp RV/EV hookup conveniently located by the driveway. Previously operating as a mid-term rental generating $3700 per month (including utilities, furnishings, and internet). This property presents a fantastic opportunity for investors at a 7% cap rate or for owner-occupants--live on one level and rent the other, rent both spaces, or occupy it as a single-family residence. Notes: Home was previously owner-occupied for two years prior to rental use. Pictures were taken when home was fully furnished. Home is vacant and move-in ready.
Property details
- MLS
- East Tennessee REALTORS® MLS
- MLS #
- 1339329
- Property type
- Single Family Residence
- Subdivision
- Sherwood Forest
- Status
- Active
- Days on market
- 165
- On market date
- October 30, 2026
- Stories
- N/A
- Total bathrooms
- 2
- Garage spaces
- N/A
- Parking spaces
- N/A
- Lot size
- 0.62 acres
Location
Get directions →Nearby schools
Within 10 miles. School directory data from the National Center for Education Statistics (NCES), accessed via the Urban Institute Education Data API. Local Score is calculated by INNOVATE Real Estate; where a state rating is shown, it comes from that state's own official school report card.
- Enrollment
- 518
- Student:teacher ratio
- 12.6:1
- District
- Knox County
- Enrollment
- 813
- Student:teacher ratio
- 13.3:1
- District
- Knox County
- Enrollment
- 78
- Student:teacher ratio
- 3.3:1
- District
- Tennessee Schools for the Deaf
Walkability
Blended score for Knoxville's center, calculated by INNOVATE Real Estate from two sources: the EPA's National Walkability Index (street network, transit, land-use mix) and Google Places amenity data (what's actually reachable on foot from this point). 60% EPA National Walkability Index + 40% nearby-amenity density (Google Places).
Market position
How this listing compares to current activity in Knoxville, from live MLS data.
Mortgage calculator
Estimate only - actual rate and payment depend on your lender, credit, and loan program.
Adjust tax / insurance estimates
Similar homes you might like



Data source: Listing information provided by East Tennessee REALTORS® MLS. Last updated 2 days ago.
Information herein deemed reliable but not guaranteed; all measurements, school assignments, HOA fees, taxes, and feature lists are approximate and should be independently verified. Equal Housing Opportunity.