
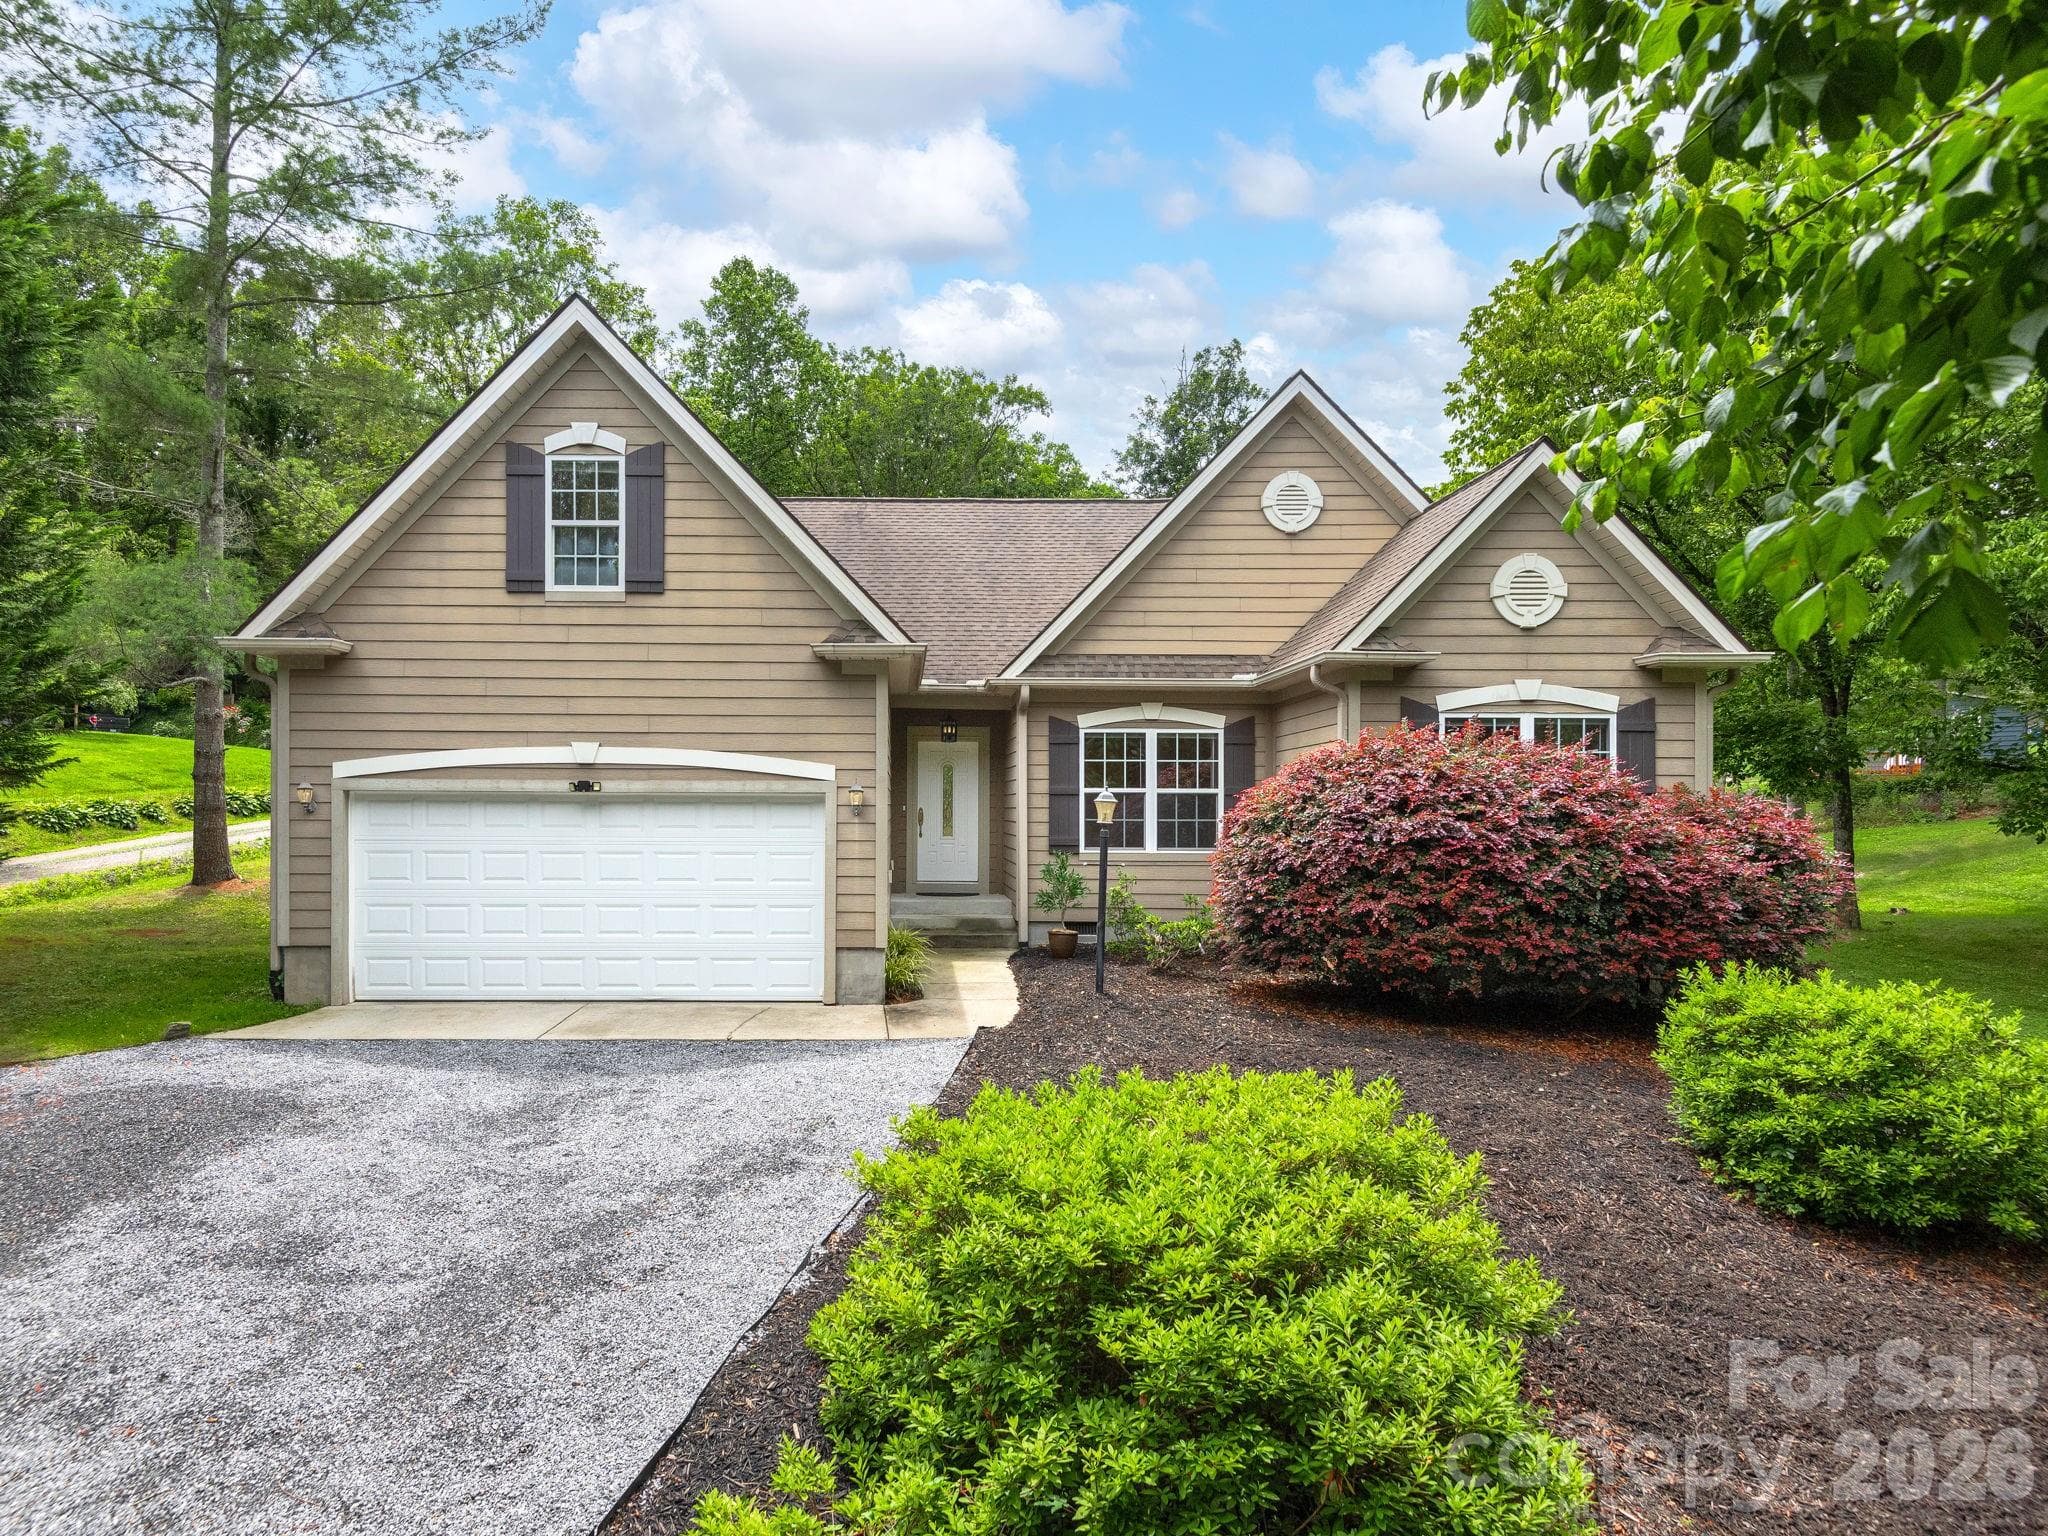


$495,000
About this home
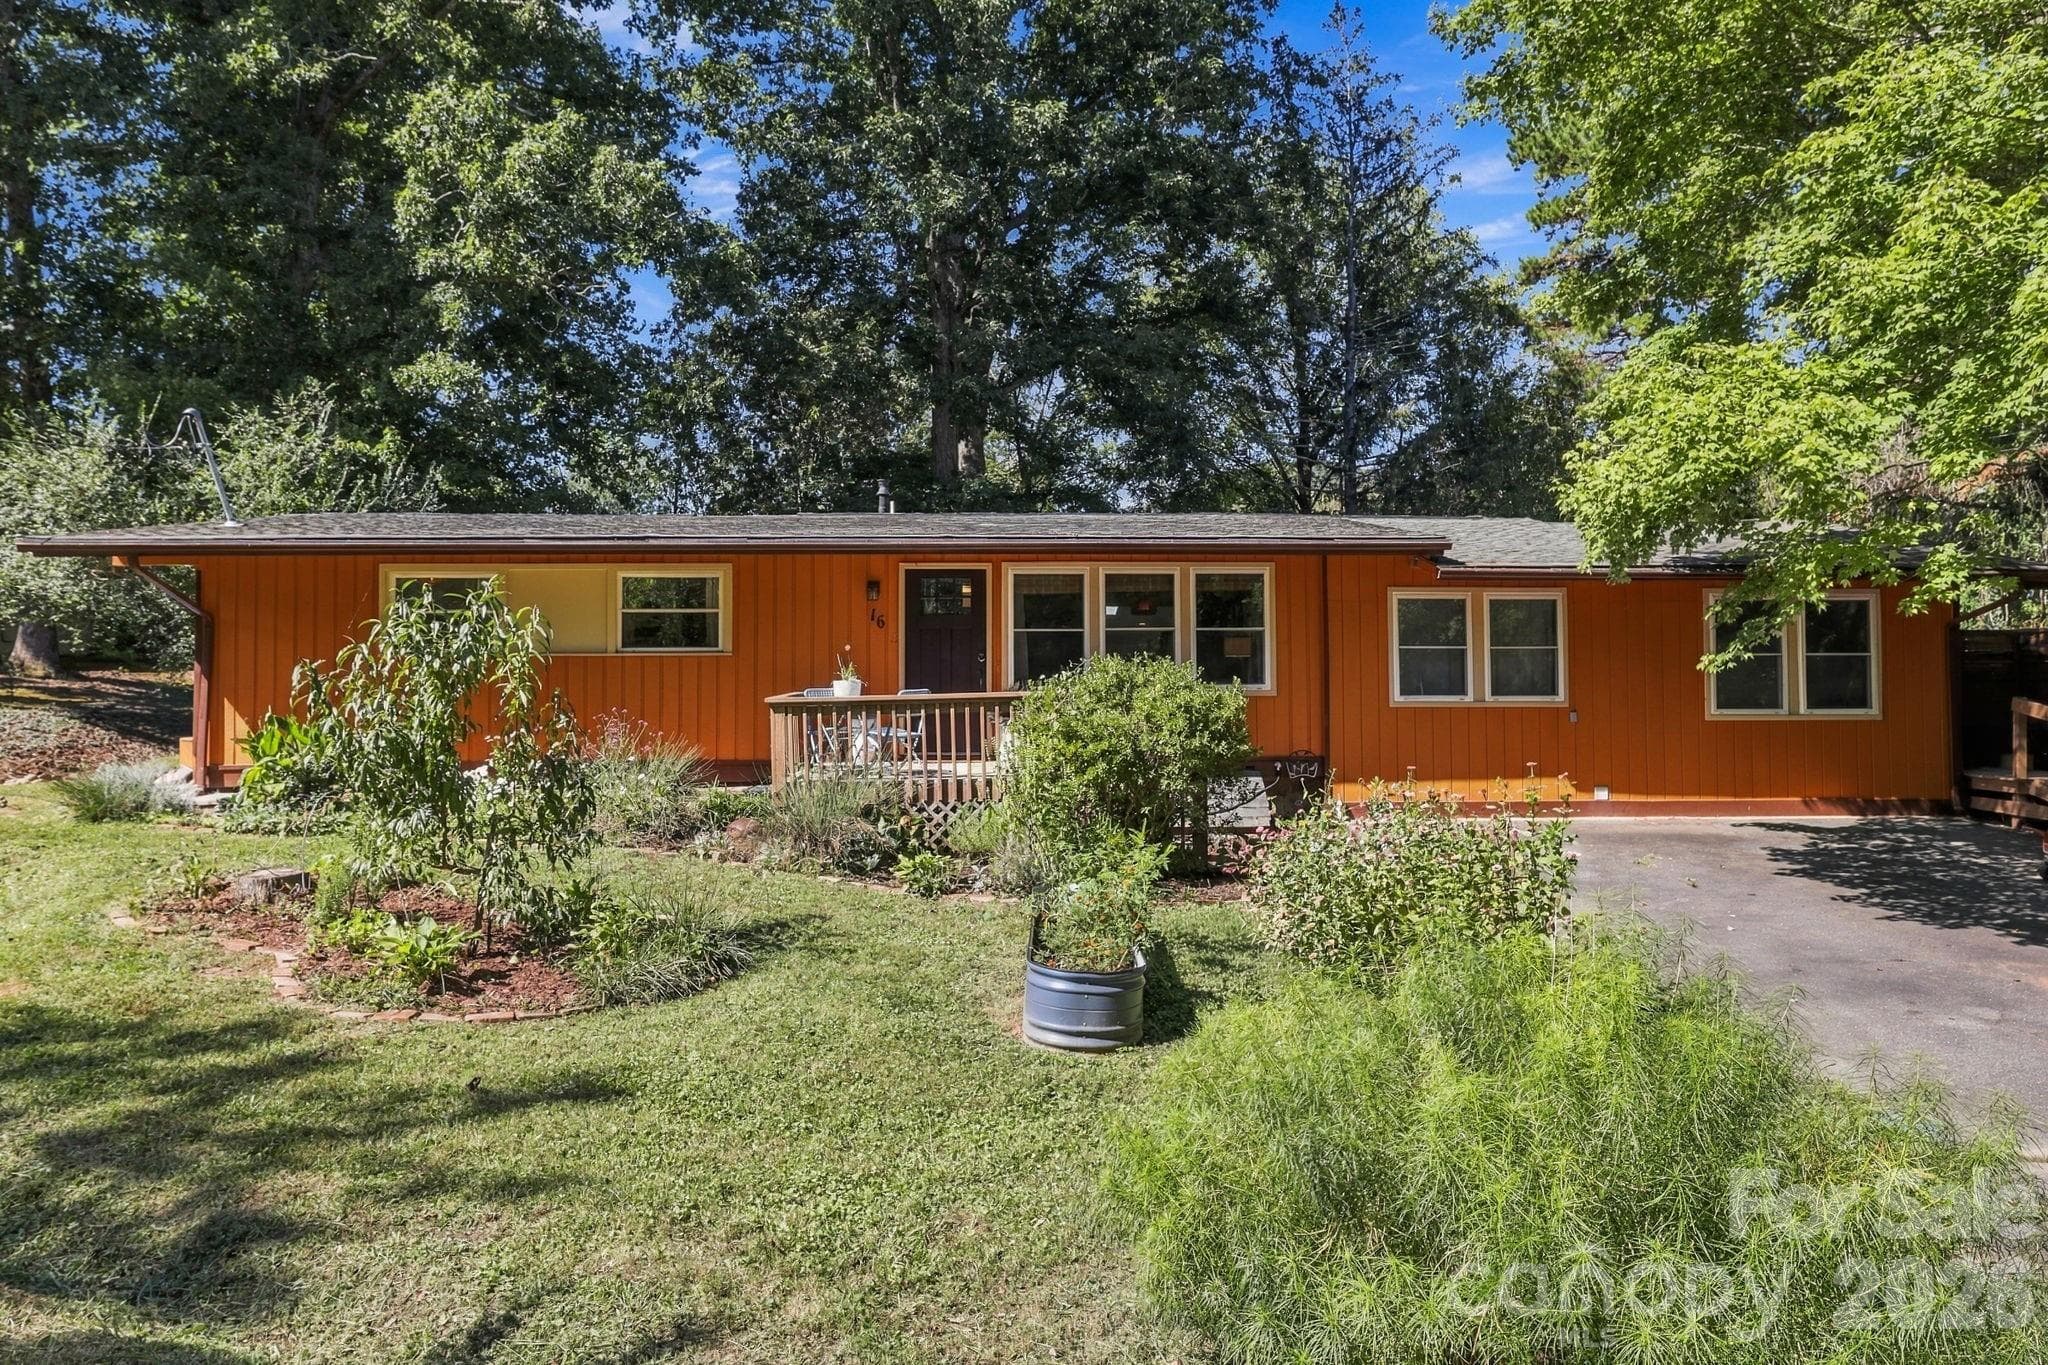
Charming South Asheville home with flexible living & endless potential. Superbly situated in a highly convenient South Asheville location with no HOA dues or restrictions, this property sits on a spacious, level .75 acre corner lot with mature trees. The home features an open and bright floor plan highlighted by vaulted ceilings and a cozy, gas fireplace in the main living area, perfect for cool evenings. Rich hardwood flooring runs through the great room, adding a touch of classic elegance. The living area flows seamlessly out to a sunny back deck, which overlooks a private, fenced backyard—creating an exceptional setting for indoor-outdoor living, relaxation, and entertaining. The lovely kitchen is designed for effortless meal prep and entertaining, complete with granite countertops, stainless appliances, beautiful solid cherry cabinets, and tile flooring. A convenient breakfast bar provides casual seating and connects perfectly to the dining area, making it a natural gathering spot for family and friends. This home offers the convenience of one-level living with a generous main-floor primary suite. The primary bedroom features a large walk-in closet and a private full bathroom complete with a luxurious garden tub. An additional carpeted guest bedroom is also located on the main level, along with a second full bathroom. While the home is permitted for a 2-bedroom septic system, it boasts unparalleled spatial versatility with two extra rooms that can function as bedrooms. On the main level, a separate office, den, or study, offering the perfect quiet space for a home office. The upper-level bonus room provides 235 square feet, ideal as a playroom, hobby space, media room, or guest retreat. Practical amenities abound, including a main-level 2-car double garage, public city water, and natural gas. The large, level lot offers incredible extension possibilities on the extra land. With no HOA fees or restrictive covenants, you have the freedom to expand the existing home or utilize the extra space to construct a detached workshop, a hobby shop, or even an accessory dwelling unit (ADU) or tiny home. Perfectly situated in a highly desirable South Asheville location, you are just minutes away from local schools, premier shopping, dining, Biltmore Park, and more. This solid home offers a rare combination of space, flexible layouts, and growth potential!
Highlights
Property details
- MLS
- Canopy MLS
- MLS #
- CAR4402725
- Property type
- Single Family Residence
- Subdivision
- None
- Status
- Active
- Days on market
- 49
- On market date
- July 17, 2026
- Stories
- N/A
- Total bathrooms
- 2
- Garage spaces
- 2
- Parking spaces
- N/A
- Lot size
- N/A
Location
Get directions →Nearby schools
Within 10 miles. School directory data from the National Center for Education Statistics (NCES), accessed via the Urban Institute Education Data API. Local Score is calculated by INNOVATE Real Estate; where a state rating is shown, it comes from that state's own official school report card.
- Enrollment
- 494
- Student:teacher ratio
- 13.7:1
- District
- Buncombe County Schools
- Enrollment
- 454
- Student:teacher ratio
- 13.0:1
- District
- Buncombe County Schools
- Enrollment
- 278
- Student:teacher ratio
- 25.3:1
- District
- Buncombe County Schools
Walkability
Blended score for Asheville's center, calculated by INNOVATE Real Estate from two sources: the EPA's National Walkability Index (street network, transit, land-use mix) and Google Places amenity data (what's actually reachable on foot from this point). 60% EPA National Walkability Index + 40% nearby-amenity density (Google Places).
Market position
How this listing compares to current activity in Asheville, from live MLS data.
Mortgage calculator
Estimate only - actual rate and payment depend on your lender, credit, and loan program.
Adjust tax / insurance estimates
Similar homes you might like



Data source: Listing information provided by Canopy MLS (carolina) via Trestle/CoreLogic. Last updated September 4, 2026.
Information herein deemed reliable but not guaranteed; all measurements, school assignments, HOA fees, taxes, and feature lists are approximate and should be independently verified. Equal Housing Opportunity.