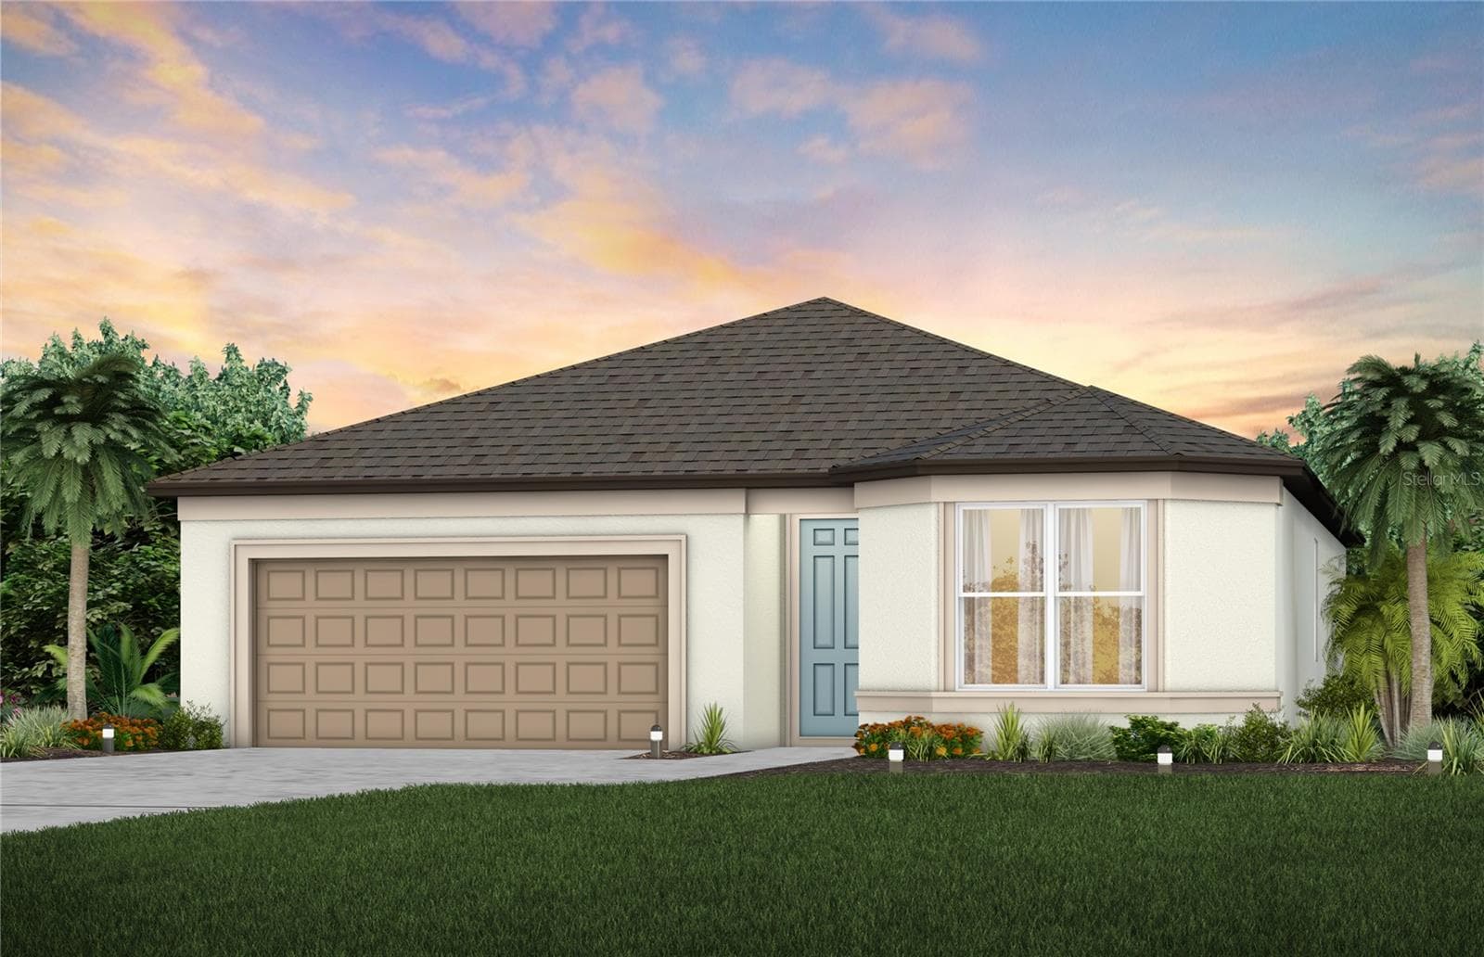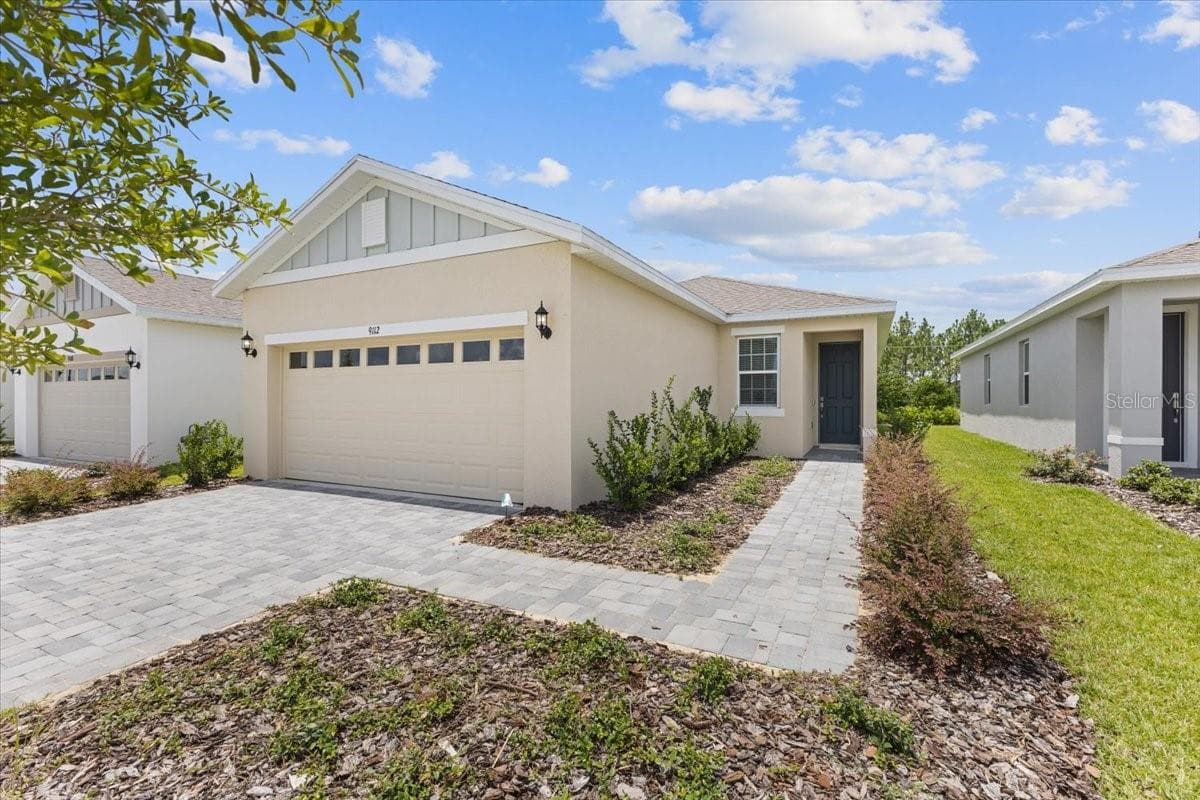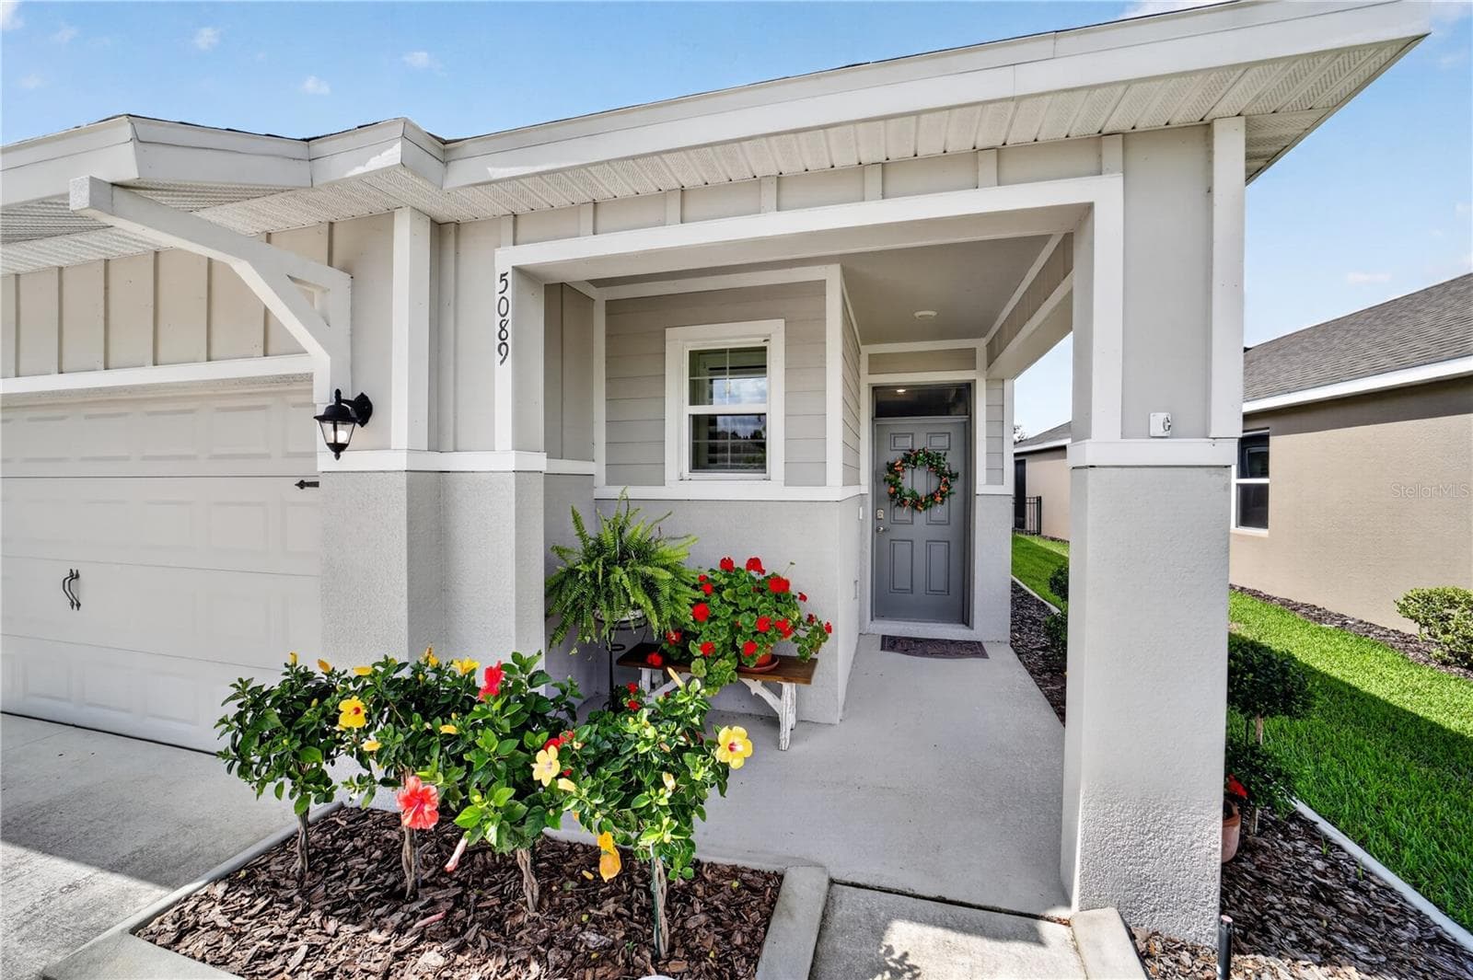
Single Family Residence at 5089 STOKES WAY, WILDWOOD
Single Family Residence at 5089 STOKES WAY, WILDWOOD, photo 2 of 48
Single Family Residence at 5089 STOKES WAY, WILDWOOD, photo 3 of 48
Single Family Residence at 5089 STOKES WAY, WILDWOOD, photo 4 of 48
Single Family Residence at 5089 STOKES WAY, WILDWOOD, photo 5 of 48
Single Family Residence at 5089 STOKES WAY, WILDWOOD, photo 6 of 48
Single Family Residence at 5089 STOKES WAY, WILDWOOD, photo 7 of 48
Single Family Residence at 5089 STOKES WAY, WILDWOOD, photo 8 of 48
Single Family Residence at 5089 STOKES WAY, WILDWOOD, photo 9 of 48
Single Family Residence at 5089 STOKES WAY, WILDWOOD, photo 10 of 48
Single Family Residence at 5089 STOKES WAY, WILDWOOD, photo 11 of 48
Single Family Residence at 5089 STOKES WAY, WILDWOOD, photo 12 of 48
Single Family Residence at 5089 STOKES WAY, WILDWOOD, photo 13 of 48
Single Family Residence at 5089 STOKES WAY, WILDWOOD, photo 14 of 48
Single Family Residence at 5089 STOKES WAY, WILDWOOD, photo 15 of 48
Single Family Residence at 5089 STOKES WAY, WILDWOOD, photo 16 of 48
Single Family Residence at 5089 STOKES WAY, WILDWOOD, photo 17 of 48
Single Family Residence at 5089 STOKES WAY, WILDWOOD, photo 18 of 48
Single Family Residence at 5089 STOKES WAY, WILDWOOD, photo 19 of 48
Single Family Residence at 5089 STOKES WAY, WILDWOOD, photo 20 of 48
Single Family Residence at 5089 STOKES WAY, WILDWOOD, photo 21 of 48
Single Family Residence at 5089 STOKES WAY, WILDWOOD, photo 22 of 48
Single Family Residence at 5089 STOKES WAY, WILDWOOD, photo 23 of 48
Single Family Residence at 5089 STOKES WAY, WILDWOOD, photo 24 of 48
Single Family Residence at 5089 STOKES WAY, WILDWOOD, photo 25 of 48
Single Family Residence at 5089 STOKES WAY, WILDWOOD, photo 26 of 48
Single Family Residence at 5089 STOKES WAY, WILDWOOD, photo 27 of 48
Single Family Residence at 5089 STOKES WAY, WILDWOOD, photo 28 of 48
Single Family Residence at 5089 STOKES WAY, WILDWOOD, photo 29 of 48
Single Family Residence at 5089 STOKES WAY, WILDWOOD, photo 30 of 48
Single Family Residence at 5089 STOKES WAY, WILDWOOD, photo 31 of 48
Single Family Residence at 5089 STOKES WAY, WILDWOOD, photo 32 of 48
Single Family Residence at 5089 STOKES WAY, WILDWOOD, photo 33 of 48
Single Family Residence at 5089 STOKES WAY, WILDWOOD, photo 34 of 48
Single Family Residence at 5089 STOKES WAY, WILDWOOD, photo 35 of 48
Single Family Residence at 5089 STOKES WAY, WILDWOOD, photo 36 of 48
Single Family Residence at 5089 STOKES WAY, WILDWOOD, photo 37 of 48
Single Family Residence at 5089 STOKES WAY, WILDWOOD, photo 38 of 48
Single Family Residence at 5089 STOKES WAY, WILDWOOD, photo 39 of 48
Single Family Residence at 5089 STOKES WAY, WILDWOOD, photo 40 of 48
Single Family Residence at 5089 STOKES WAY, WILDWOOD, photo 41 of 48
Single Family Residence at 5089 STOKES WAY, WILDWOOD, photo 42 of 48
Single Family Residence at 5089 STOKES WAY, WILDWOOD, photo 43 of 48
Single Family Residence at 5089 STOKES WAY, WILDWOOD, photo 44 of 48
Single Family Residence at 5089 STOKES WAY, WILDWOOD, photo 45 of 48
Single Family Residence at 5089 STOKES WAY, WILDWOOD, photo 46 of 48
Single Family Residence at 5089 STOKES WAY, WILDWOOD, photo 47 of 48
Single Family Residence at 5089 STOKES WAY, WILDWOOD, photo 48 of 48
48 photos

$329,000

5089 STOKES WAY
WILDWOOD, FL 34785
Listed by Terri Bramlett · LPT REALTY, LLC
Bedrooms
3
Bathrooms
2
Living area
1,614 sqft
Year built
2023

About this home

BEAUTIFUL COTTAGE -STYLE BLOCK HOME, BUILT 2023. PRICE REDUCED GREATLY. ACCEPTING ANY REASONABLE OFFER "PER SELLERS" LOCATION LOCATION LOCATION. GOLF CART RIDE TO SUMTER LANDINGS 15 MINS. BROWNWOOD 5 MINS. NO AGE RESTRICTION. NEWER COMMUNITY BEAUMONT IN WILDWOOD D.R.HORTON BUILDER. Live close to Elementary, Middle and High Schools, The Villages at any age and enjoy fantastic GOLF, shopping, dining and entertainment close by!! The CDD amenities include a beautiful walk-in pool, clubhouse, bocce ball, fitness center, pickle-ball, clubs; your HOA dues include TV/internet, low maintenance lawn and pest service, tree/shrub care, and annual mulching. 1 of a kind detailed home is offered at Beaumont North in Wildwood, FL. 3 BEDROOMS 2 BATHROOMS, 2 CAR GARAGE. Jennings Floor plan. The home features woodwork throughout that is found in much higher price homes-- wide chair-rail, wainscotting and shelving. Other features are plantation shutters, five high-end 3 blade fans, coat-hook and shelf towel hanging, glass backsplash in kitchen, pavers in screened lanai, roll-up screens in the lanai and did I mention the woodwork and hooks carried into the garage?! Glass french doors lead into the 3RD BEDROOM - DEN-STUDY (PERSONAL CAVE)! Huge walk in pantry! Profession landscaping with curbing around entire home. WOW a garage that any handy person would enjoy. includes tool chests, refrigerator, and kenmore grill. Lets not forget the dog station. Wildwood Elementary School is a public school in Wildwood, FL, offering a Gifted & Talented program. It is one of 11 elementary schools in Sumter" Wildwood Middle/ High School is a public school in Wildwood, FL, offering 11 sports, Cambridge International curriculum, and a Gifted & Talented program. It is one of 14 schools in Sumter".

Property details

MLS
Stellar MLS
MLS #
MFROM723772
Property type
Single Family Residence
Subdivision
BEAUMONT PH 2 & 3
Status
Active
Days on market
130
On market date
May 1, 2026
Stories
N/A
Total bathrooms
2
Garage spaces
2
Parking spaces
N/A
Lot size
0.11 acres
Loading map…

Nearby schools

Within 10 miles. School directory data from the National Center for Education Statistics (NCES), accessed via the Urban Institute Education Data API. Local Score is calculated by INNOVATE Real Estate; where a state rating is shown, it comes from that state's own official school report card.

Elementary
WILDWOOD ELEMENTARY SCHOOL
1.56 mi away · Grades -1-5
Nearest school -- attendance-zone data not available here
2.0
Local Score (student-teacher ratio only (preliminary -- will incorporate state test-score data once available)) -- not an official state rating
Enrollment
845
Student:teacher ratio
18.4:1
District
SUMTER
Middle
CARVER MIDDLE SCHOOL
7.96 mi away · Grades 6-8
Nearest school -- attendance-zone data not available here
2.0
Local Score (student-teacher ratio only (preliminary -- will incorporate state test-score data once available)) -- not an official state rating
Enrollment
792
Student:teacher ratio
19.3:1
District
LAKE
High
WILDWOOD MIDDLE/ HIGH SCHOOL
1.29 mi away · Grades 6-12
Nearest school -- attendance-zone data not available here
3.0
Local Score (student-teacher ratio only (preliminary -- will incorporate state test-score data once available)) -- not an official state rating
Enrollment
842
Student:teacher ratio
17.5:1
District
SUMTER

Walkability

Blended score for WILDWOOD's center, calculated by INNOVATE Real Estate from two sources: the EPA's National Walkability Index (street network, transit, land-use mix) and Google Places amenity data (what's actually reachable on foot from this point). 60% EPA National Walkability Index + 40% nearby-amenity density (Google Places).

36
Car-dependent
out of 100
EPA National Walkability Index
9.2 / 20 -- Below average walkable
Google Places amenity density
20 / 100
Restaurants & cafes2
Grocery stores0
Parks3
Schools0
Transit stops0
Pharmacies0

Market position

How this listing compares to current activity in WILDWOOD, from live MLS data.

On the market 130 days -- right at WILDWOOD's current average of 130 days.
For reference, the median list price across 322 active listings in WILDWOOD right now is $250,000.

Mortgage calculator

Estimate only - actual rate and payment depend on your lender, credit, and loan program.

$
%
%
Adjust tax / insurance estimates
% / yr
$
/mo
Est. monthly payment
$2,131/mo
$65,800 down
$263,200 loan
Principal & interest$1,707
Property tax (est.)$274
Home insurance (est.)$150

Similar homes you might like

Data source: Listing information provided by Stellar MLS (mfrmls) via Trestle/CoreLogic. Last updated September 8, 2026.

Information herein deemed reliable but not guaranteed; all measurements, school assignments, HOA fees, taxes, and feature lists are approximate and should be independently verified. Equal Housing Opportunity.