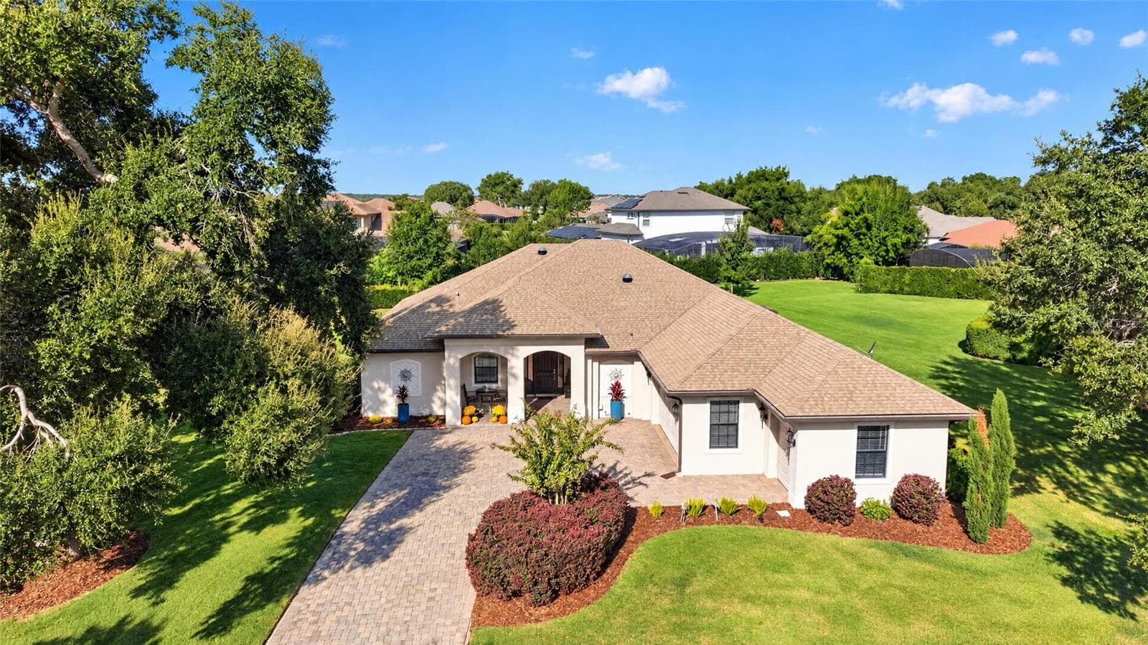
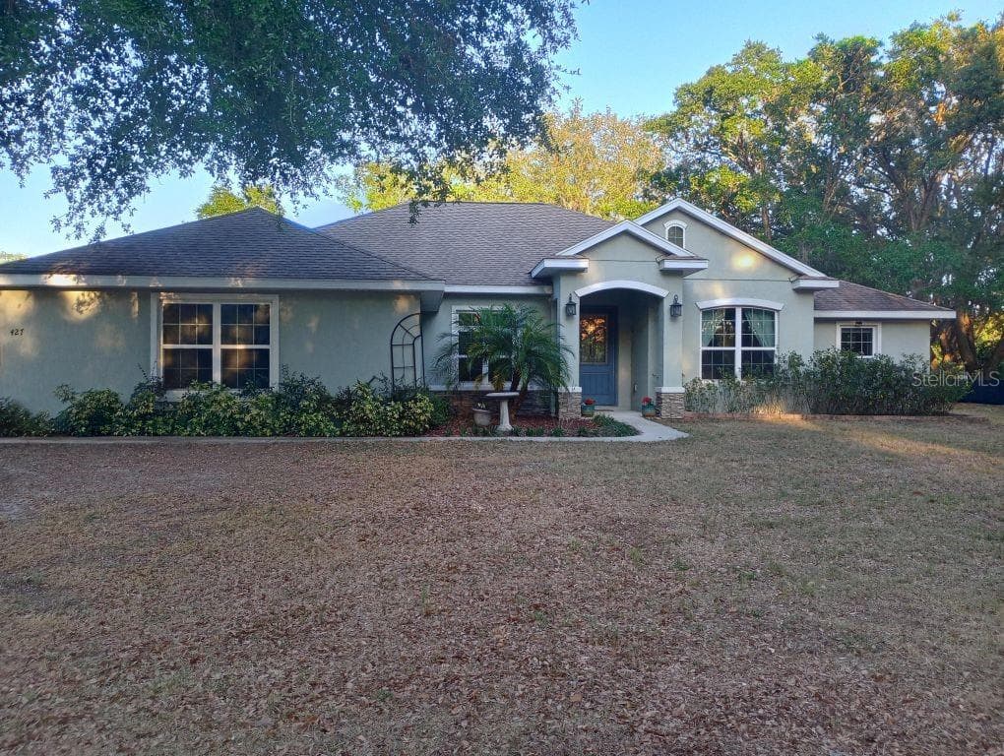
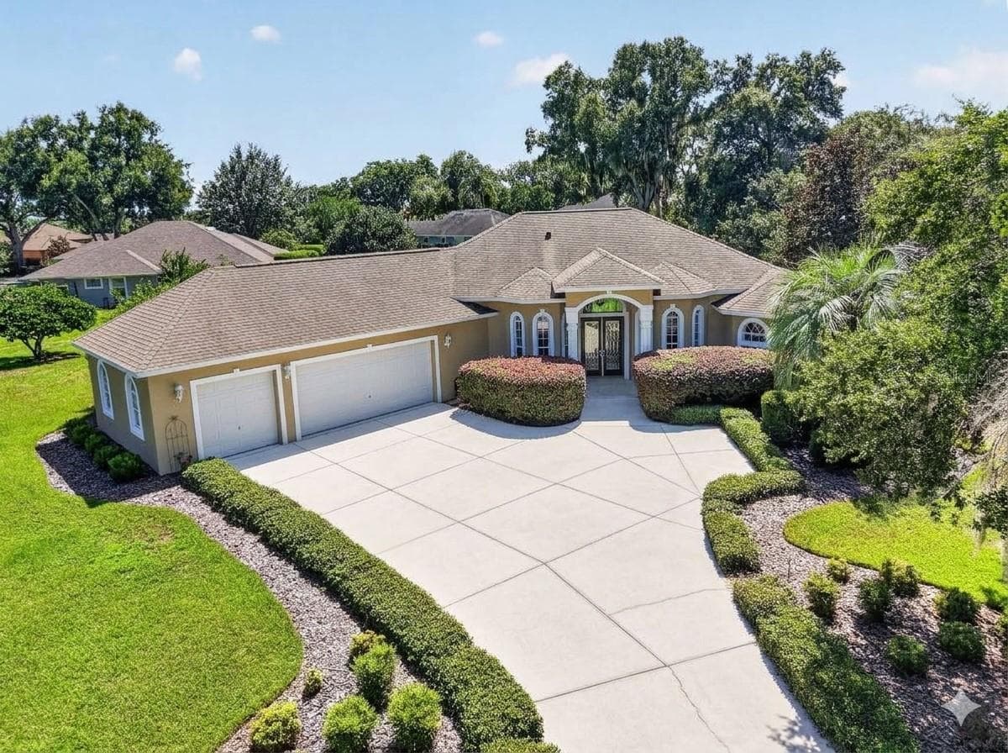
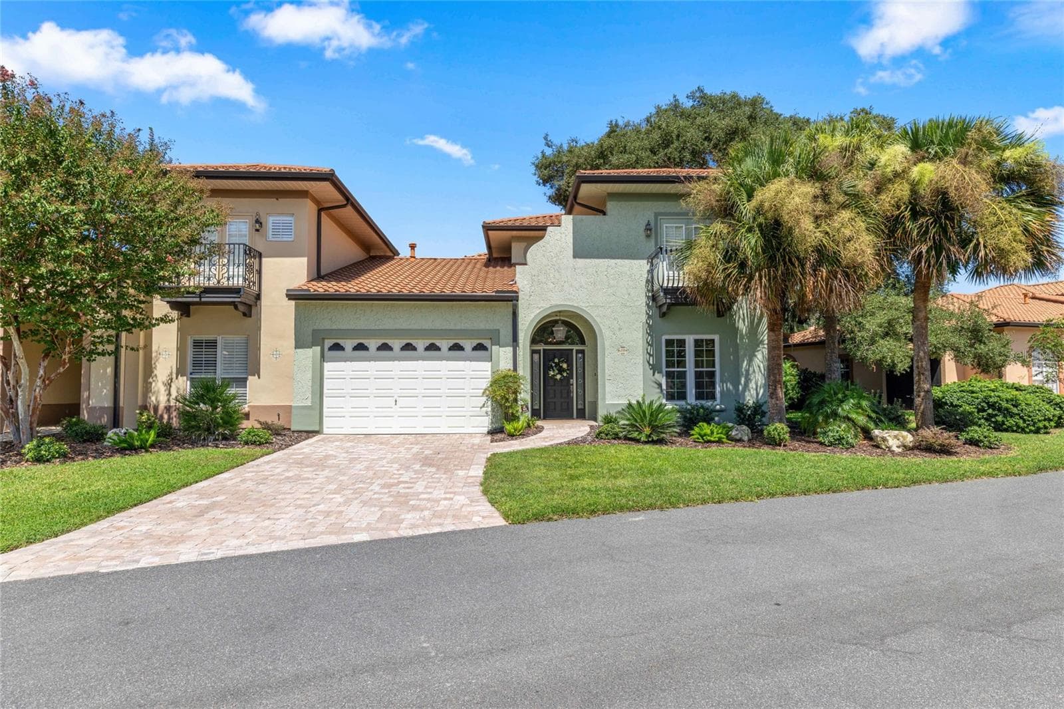
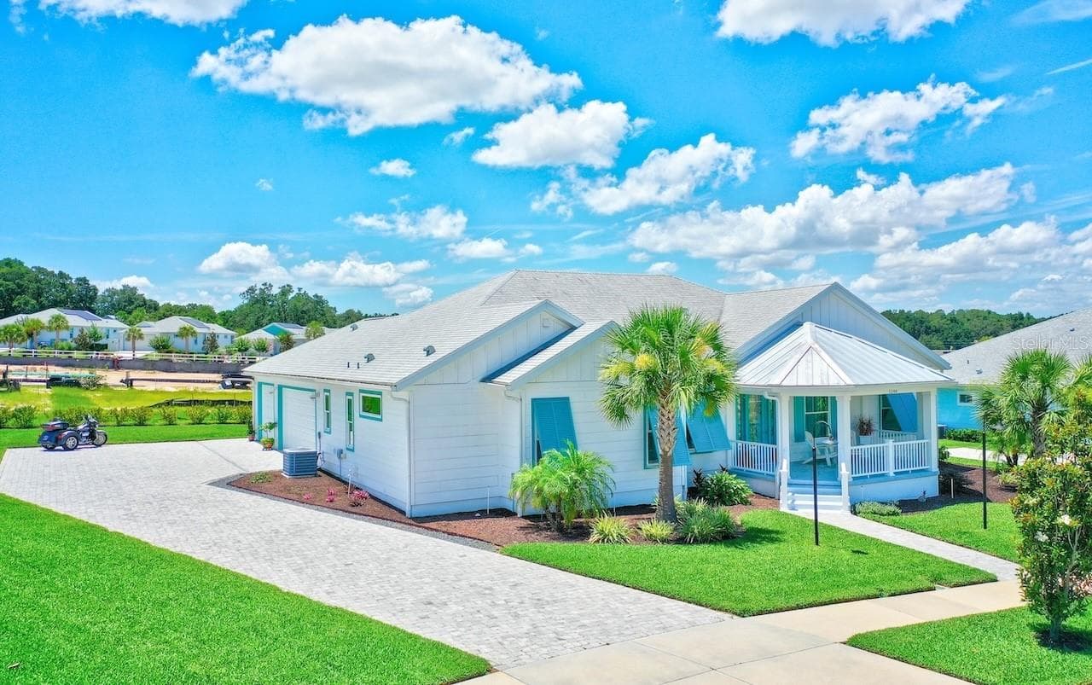
Single Family Residence at 5084 GREENS DR, LADY LAKE
Single Family Residence at 5084 GREENS DR, LADY LAKE, photo 2 of 103
Single Family Residence at 5084 GREENS DR, LADY LAKE, photo 3 of 103
Single Family Residence at 5084 GREENS DR, LADY LAKE, photo 4 of 103
Single Family Residence at 5084 GREENS DR, LADY LAKE, photo 5 of 103
Single Family Residence at 5084 GREENS DR, LADY LAKE, photo 6 of 103
Single Family Residence at 5084 GREENS DR, LADY LAKE, photo 7 of 103
Single Family Residence at 5084 GREENS DR, LADY LAKE, photo 8 of 103
Single Family Residence at 5084 GREENS DR, LADY LAKE, photo 9 of 103
Single Family Residence at 5084 GREENS DR, LADY LAKE, photo 10 of 103
Single Family Residence at 5084 GREENS DR, LADY LAKE, photo 11 of 103
Single Family Residence at 5084 GREENS DR, LADY LAKE, photo 12 of 103
Single Family Residence at 5084 GREENS DR, LADY LAKE, photo 13 of 103
Single Family Residence at 5084 GREENS DR, LADY LAKE, photo 14 of 103
Single Family Residence at 5084 GREENS DR, LADY LAKE, photo 15 of 103
Single Family Residence at 5084 GREENS DR, LADY LAKE, photo 16 of 103
Single Family Residence at 5084 GREENS DR, LADY LAKE, photo 17 of 103
Single Family Residence at 5084 GREENS DR, LADY LAKE, photo 18 of 103
Single Family Residence at 5084 GREENS DR, LADY LAKE, photo 19 of 103
Single Family Residence at 5084 GREENS DR, LADY LAKE, photo 20 of 103
Single Family Residence at 5084 GREENS DR, LADY LAKE, photo 21 of 103
Single Family Residence at 5084 GREENS DR, LADY LAKE, photo 22 of 103
Single Family Residence at 5084 GREENS DR, LADY LAKE, photo 23 of 103
Single Family Residence at 5084 GREENS DR, LADY LAKE, photo 24 of 103
Single Family Residence at 5084 GREENS DR, LADY LAKE, photo 25 of 103
Single Family Residence at 5084 GREENS DR, LADY LAKE, photo 26 of 103
Single Family Residence at 5084 GREENS DR, LADY LAKE, photo 27 of 103
Single Family Residence at 5084 GREENS DR, LADY LAKE, photo 28 of 103
Single Family Residence at 5084 GREENS DR, LADY LAKE, photo 29 of 103
Single Family Residence at 5084 GREENS DR, LADY LAKE, photo 30 of 103
Single Family Residence at 5084 GREENS DR, LADY LAKE, photo 31 of 103
Single Family Residence at 5084 GREENS DR, LADY LAKE, photo 32 of 103
Single Family Residence at 5084 GREENS DR, LADY LAKE, photo 33 of 103
Single Family Residence at 5084 GREENS DR, LADY LAKE, photo 34 of 103
Single Family Residence at 5084 GREENS DR, LADY LAKE, photo 35 of 103
Single Family Residence at 5084 GREENS DR, LADY LAKE, photo 36 of 103
Single Family Residence at 5084 GREENS DR, LADY LAKE, photo 37 of 103
Single Family Residence at 5084 GREENS DR, LADY LAKE, photo 38 of 103
Single Family Residence at 5084 GREENS DR, LADY LAKE, photo 39 of 103
Single Family Residence at 5084 GREENS DR, LADY LAKE, photo 40 of 103
Single Family Residence at 5084 GREENS DR, LADY LAKE, photo 41 of 103
Single Family Residence at 5084 GREENS DR, LADY LAKE, photo 42 of 103
Single Family Residence at 5084 GREENS DR, LADY LAKE, photo 43 of 103
Single Family Residence at 5084 GREENS DR, LADY LAKE, photo 44 of 103
Single Family Residence at 5084 GREENS DR, LADY LAKE, photo 45 of 103
Single Family Residence at 5084 GREENS DR, LADY LAKE, photo 46 of 103
Single Family Residence at 5084 GREENS DR, LADY LAKE, photo 47 of 103
Single Family Residence at 5084 GREENS DR, LADY LAKE, photo 48 of 103
Single Family Residence at 5084 GREENS DR, LADY LAKE, photo 49 of 103
Single Family Residence at 5084 GREENS DR, LADY LAKE, photo 50 of 103
Single Family Residence at 5084 GREENS DR, LADY LAKE, photo 51 of 103
Single Family Residence at 5084 GREENS DR, LADY LAKE, photo 52 of 103
Single Family Residence at 5084 GREENS DR, LADY LAKE, photo 53 of 103
Single Family Residence at 5084 GREENS DR, LADY LAKE, photo 54 of 103
Single Family Residence at 5084 GREENS DR, LADY LAKE, photo 55 of 103
Single Family Residence at 5084 GREENS DR, LADY LAKE, photo 56 of 103
Single Family Residence at 5084 GREENS DR, LADY LAKE, photo 57 of 103
Single Family Residence at 5084 GREENS DR, LADY LAKE, photo 58 of 103
Single Family Residence at 5084 GREENS DR, LADY LAKE, photo 59 of 103
Single Family Residence at 5084 GREENS DR, LADY LAKE, photo 60 of 103
Single Family Residence at 5084 GREENS DR, LADY LAKE, photo 61 of 103
Single Family Residence at 5084 GREENS DR, LADY LAKE, photo 62 of 103
Single Family Residence at 5084 GREENS DR, LADY LAKE, photo 63 of 103
Single Family Residence at 5084 GREENS DR, LADY LAKE, photo 64 of 103
Single Family Residence at 5084 GREENS DR, LADY LAKE, photo 65 of 103
Single Family Residence at 5084 GREENS DR, LADY LAKE, photo 66 of 103
Single Family Residence at 5084 GREENS DR, LADY LAKE, photo 67 of 103
Single Family Residence at 5084 GREENS DR, LADY LAKE, photo 68 of 103
Single Family Residence at 5084 GREENS DR, LADY LAKE, photo 69 of 103
Single Family Residence at 5084 GREENS DR, LADY LAKE, photo 70 of 103
Single Family Residence at 5084 GREENS DR, LADY LAKE, photo 71 of 103
Single Family Residence at 5084 GREENS DR, LADY LAKE, photo 72 of 103
Single Family Residence at 5084 GREENS DR, LADY LAKE, photo 73 of 103
Single Family Residence at 5084 GREENS DR, LADY LAKE, photo 74 of 103
Single Family Residence at 5084 GREENS DR, LADY LAKE, photo 75 of 103
Single Family Residence at 5084 GREENS DR, LADY LAKE, photo 76 of 103
Single Family Residence at 5084 GREENS DR, LADY LAKE, photo 77 of 103
Single Family Residence at 5084 GREENS DR, LADY LAKE, photo 78 of 103
Single Family Residence at 5084 GREENS DR, LADY LAKE, photo 79 of 103
Single Family Residence at 5084 GREENS DR, LADY LAKE, photo 80 of 103
Single Family Residence at 5084 GREENS DR, LADY LAKE, photo 81 of 103
Single Family Residence at 5084 GREENS DR, LADY LAKE, photo 82 of 103
Single Family Residence at 5084 GREENS DR, LADY LAKE, photo 83 of 103
Single Family Residence at 5084 GREENS DR, LADY LAKE, photo 84 of 103
Single Family Residence at 5084 GREENS DR, LADY LAKE, photo 85 of 103
Single Family Residence at 5084 GREENS DR, LADY LAKE, photo 86 of 103
Single Family Residence at 5084 GREENS DR, LADY LAKE, photo 87 of 103
Single Family Residence at 5084 GREENS DR, LADY LAKE, photo 88 of 103
Single Family Residence at 5084 GREENS DR, LADY LAKE, photo 89 of 103
Single Family Residence at 5084 GREENS DR, LADY LAKE, photo 90 of 103
Single Family Residence at 5084 GREENS DR, LADY LAKE, photo 91 of 103
Single Family Residence at 5084 GREENS DR, LADY LAKE, photo 92 of 103
Single Family Residence at 5084 GREENS DR, LADY LAKE, photo 93 of 103
Single Family Residence at 5084 GREENS DR, LADY LAKE, photo 94 of 103
Single Family Residence at 5084 GREENS DR, LADY LAKE, photo 95 of 103
Single Family Residence at 5084 GREENS DR, LADY LAKE, photo 96 of 103
Single Family Residence at 5084 GREENS DR, LADY LAKE, photo 97 of 103
Single Family Residence at 5084 GREENS DR, LADY LAKE, photo 98 of 103
Single Family Residence at 5084 GREENS DR, LADY LAKE, photo 99 of 103
Single Family Residence at 5084 GREENS DR, LADY LAKE, photo 100 of 103
Single Family Residence at 5084 GREENS DR, LADY LAKE, photo 101 of 103
Single Family Residence at 5084 GREENS DR, LADY LAKE, photo 102 of 103
Single Family Residence at 5084 GREENS DR, LADY LAKE, photo 103 of 103
103 photos

$649,900

5084 GREENS DR
LADY LAKE, FL 32159
Listed by Moe Mossa · SAVVY AVENUE, LLC
Bedrooms
4
Bathrooms
3
Living area
2,586 sqft
Year built
2018

About this home

GOLF-COURSE POOL HOME — extensively upgraded and designed for Florida indoor-outdoor living. From the moment you enter this 4-bedroom, 3-bath Harbor Hills residence, the view pulls you through the great room, across the private heated saltwater pool and screened lanai, and toward the manicured third fairway and peaceful pond views beyond. Built in 2018 and enhanced by an executive remodel in 2022, this home offers 2,586 square feet of refined living space on a beautifully landscaped 0.34-acre homesite. At the heart of the home is a true cook’s kitchen featuring Cambria quartz countertops, an oversized island ideal for gathering, baking and entertaining, double KitchenAid convection ovens, a GE Profile gas cooktop with high-flow vent hood, solid-wood cabinetry, a custom pantry and storage closet, and upgraded lighting. Wood-plank porcelain tile extends throughout the home, complemented by plantation shutters, elevated lighting and custom closet systems. The spacious primary suite provides its own retreat with two custom closets and an impressive bath featuring a walk-through Roman shower with rain head, dual vanities and a large soaking tub. Three additional bedrooms offer generous accommodations and upgraded custom storage, giving the home flexibility for guests, an office or hobby space. A whole-house water purification/RO system adds another thoughtful upgrade. Outside is where this property truly separates itself. More than 1,000 square feet of covered and screened lanai space surrounds the heated, saltwater gunite pool with waterfall, creating a private outdoor living area for year-round enjoyment. Relax beside the rustic stone gas fireplace, entertain friends, enjoy morning coffee overlooking the golf course, or watch the evening light settle across the fairway and ponds. The screened enclosure, mature landscaping, palms, garden areas and fruit trees create a setting that feels both private and connected to the surrounding landscape. Curb appeal is equally distinctive, with an expanded custom paver driveway, mature Sylvester palms and carefully designed landscaping. The attached garage includes a dedicated golf-cart nook, while finished attic storage with pull-down access and lighting provides valuable additional storage space. Located in Harbor Hills, a guard-gated golf and waterfront community near Lake Griffin and the Harris Chain of Lakes, residents enjoy access to a clubhouse, resort-style community pool, fitness center, tennis, pickleball, dining, community activities and optional golf and marina amenities. Shopping, restaurants, medical services and The Villages are all just minutes away. This is more than a 4-bedroom golf-course home—it is a private pool home that has already received the upgrades, outdoor-living investment and custom touches buyers often have to add after closing. Schedule your private showing and experience the view, the pool and the lifestyle in person. KEY SELLING POINTS • Private heated saltwater gunite pool with waterfall • More than 1,000 sq. ft. of covered and screened lanai space • Golf-course and pond views along the third fairway • Cambria quartz, oversized island, double KitchenAid convection ovens and GE Profile gas cooktop • Wood-plank porcelain tile, plantation shutters, upgraded lighting and custom closets • Outdoor stone gas fireplace and mature tropical landscaping • Whole-house water purification / reverse-osmosis system • Golf-cart nook plus finished attic storage

Highlights

Private poolFireplace

Property details

MLS
Stellar MLS
MLS #
MFRA4691465
Property type
Single Family Residence
Subdivision
HARBOR HILLS PH 6B
Status
Active
Days on market
130
On market date
April 26, 2026
Stories
N/A
Total bathrooms
3
Garage spaces
2
Parking spaces
N/A
Lot size
0.34 acres
Loading map…

Nearby schools

Within 10 miles. School directory data from the National Center for Education Statistics (NCES), accessed via the Urban Institute Education Data API. Local Score is calculated by INNOVATE Real Estate; where a state rating is shown, it comes from that state's own official school report card.

Elementary
THE VILLAGES ELEMENTARY OF LADY LAKE SCHOOL
4.28 mi away · Grades -1-5
Nearest school -- attendance-zone data not available here
4.0
Local Score (student-teacher ratio only (preliminary -- will incorporate state test-score data once available)) -- not an official state rating
Enrollment
745
Student:teacher ratio
13.5:1
District
LAKE
Middle
CARVER MIDDLE SCHOOL
7.16 mi away · Grades 6-8
Nearest school -- attendance-zone data not available here
2.0
Local Score (student-teacher ratio only (preliminary -- will incorporate state test-score data once available)) -- not an official state rating
Enrollment
792
Student:teacher ratio
19.3:1
District
LAKE
High
LEESBURG HIGH SCHOOL
8.38 mi away · Grades 9-12
Nearest school -- attendance-zone data not available here
2.0
Local Score (student-teacher ratio only (preliminary -- will incorporate state test-score data once available)) -- not an official state rating
Enrollment
1,618
Student:teacher ratio
21.3:1
District
LAKE

Walkability

Blended score for LADY LAKE's center, calculated by INNOVATE Real Estate from two sources: the EPA's National Walkability Index (street network, transit, land-use mix) and Google Places amenity data (what's actually reachable on foot from this point). 60% EPA National Walkability Index + 40% nearby-amenity density (Google Places).

19
Very car-dependent
out of 100
EPA National Walkability Index
6.2 / 20 -- Below average walkable
Google Places amenity density
0 / 100
Restaurants & cafes0
Grocery stores0
Parks0
Schools0
Transit stops0
Pharmacies0

Market position

How this listing compares to current activity in LADY LAKE, from live MLS data.

On the market 130 days -- 12 more days than LADY LAKE's current average of 118 days.
For reference, the median list price across 308 active listings in LADY LAKE right now is $311,145.

Mortgage calculator

Estimate only - actual rate and payment depend on your lender, credit, and loan program.

$
%
%
Adjust tax / insurance estimates
% / yr
$
/mo
Est. monthly payment
$4,064/mo
$129,980 down
$519,920 loan
Principal & interest$3,372
Property tax (est.)$542
Home insurance (est.)$150

Similar homes you might like

Data source: Listing information provided by Stellar MLS (mfrmls) via Trestle/CoreLogic. Last updated September 3, 2026.

Information herein deemed reliable but not guaranteed; all measurements, school assignments, HOA fees, taxes, and feature lists are approximate and should be independently verified. Equal Housing Opportunity.