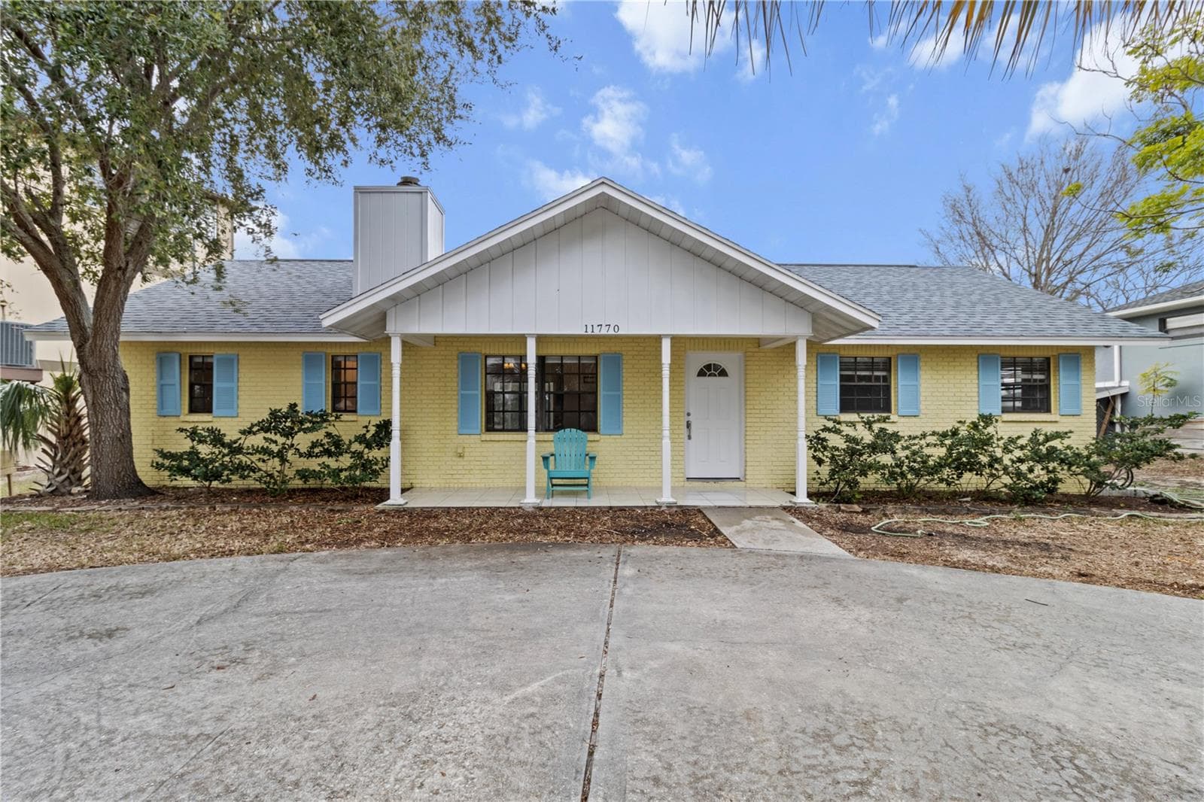
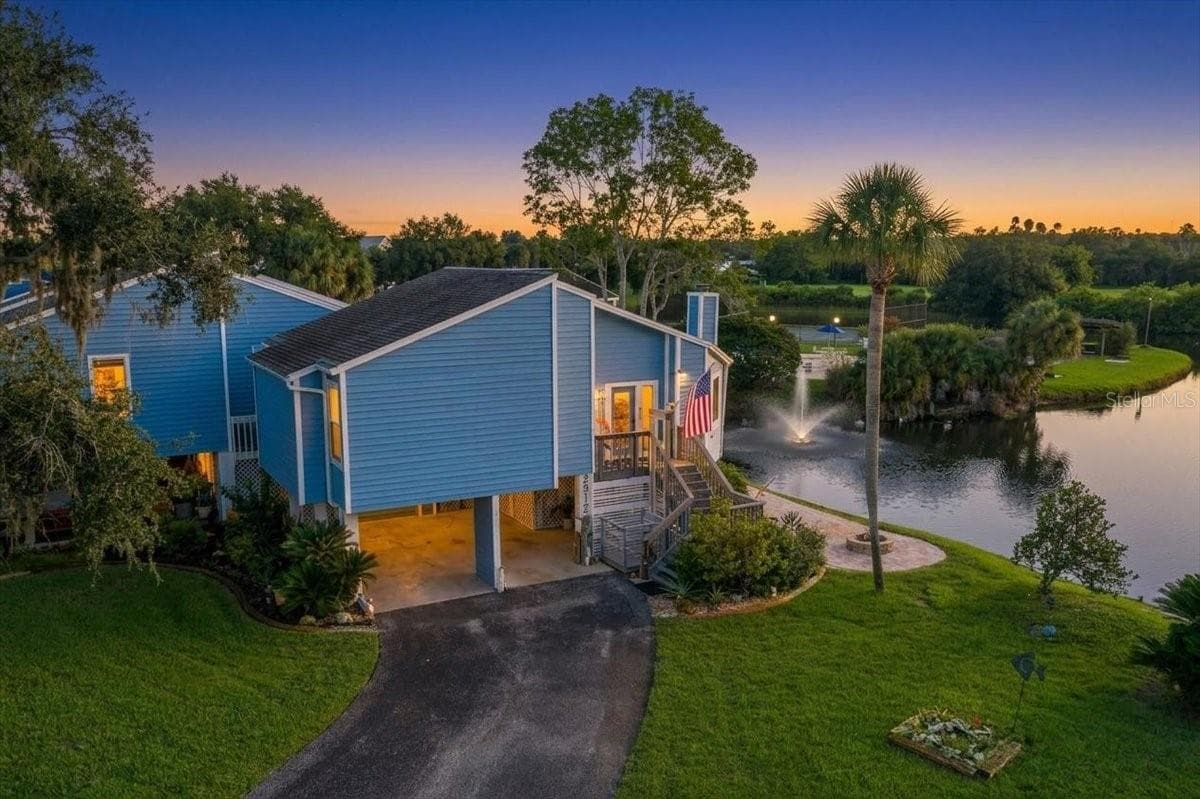
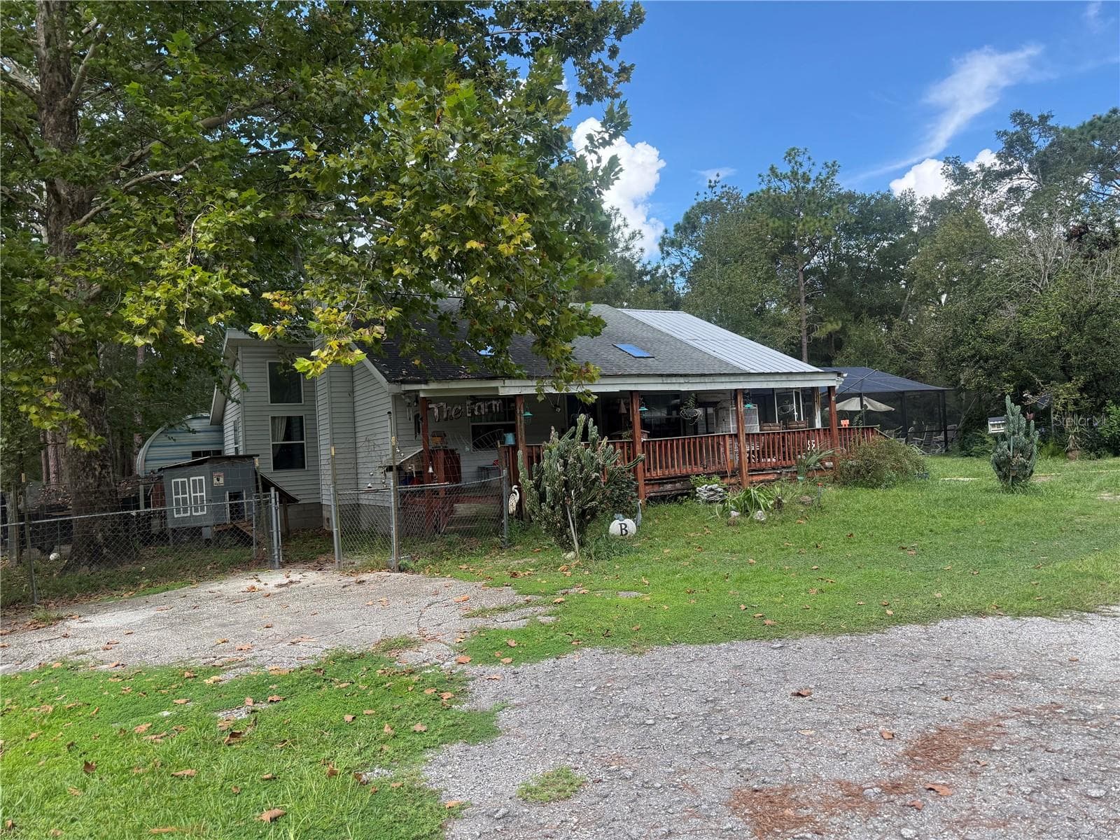
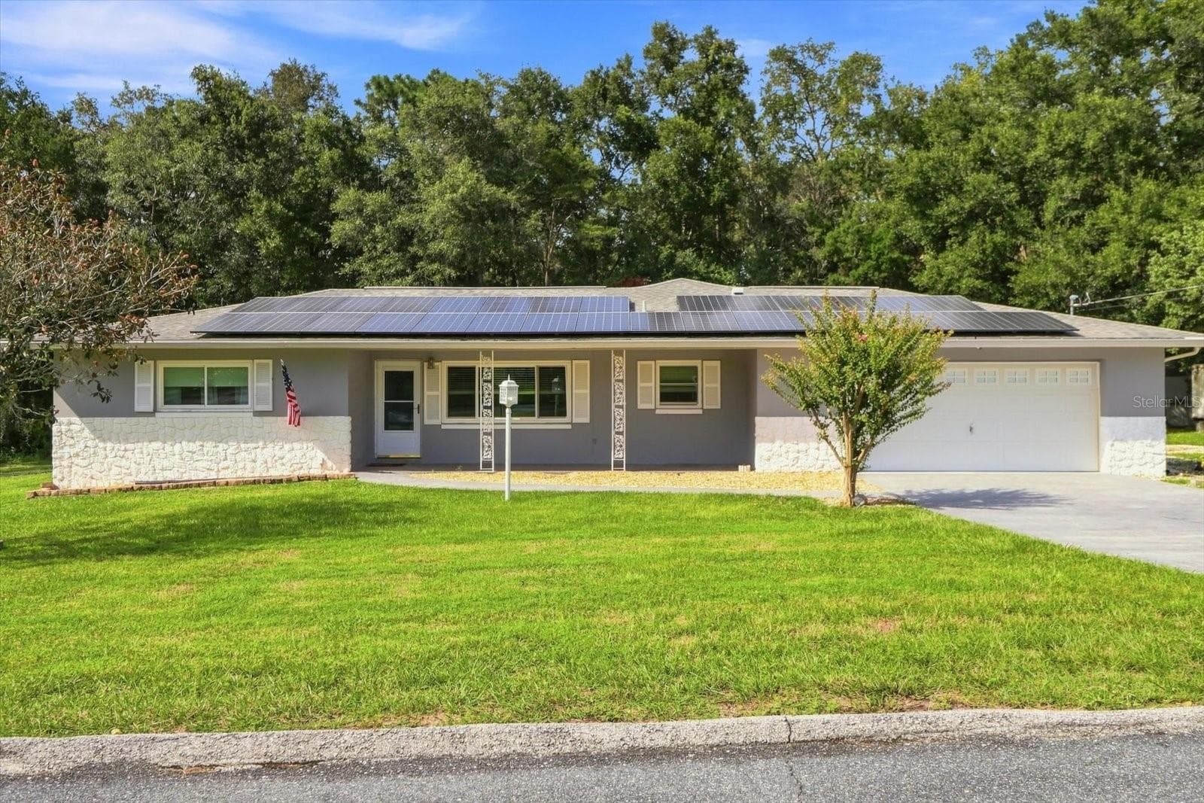
Single Family Residence at 5080 N ALEXA TER, CRYSTAL RIVER
Single Family Residence at 5080 N ALEXA TER, CRYSTAL RIVER, photo 2 of 49
Single Family Residence at 5080 N ALEXA TER, CRYSTAL RIVER, photo 3 of 49
Single Family Residence at 5080 N ALEXA TER, CRYSTAL RIVER, photo 4 of 49
Single Family Residence at 5080 N ALEXA TER, CRYSTAL RIVER, photo 5 of 49
Single Family Residence at 5080 N ALEXA TER, CRYSTAL RIVER, photo 6 of 49
Single Family Residence at 5080 N ALEXA TER, CRYSTAL RIVER, photo 7 of 49
Single Family Residence at 5080 N ALEXA TER, CRYSTAL RIVER, photo 8 of 49
Single Family Residence at 5080 N ALEXA TER, CRYSTAL RIVER, photo 9 of 49
Single Family Residence at 5080 N ALEXA TER, CRYSTAL RIVER, photo 10 of 49
Single Family Residence at 5080 N ALEXA TER, CRYSTAL RIVER, photo 11 of 49
Single Family Residence at 5080 N ALEXA TER, CRYSTAL RIVER, photo 12 of 49
Single Family Residence at 5080 N ALEXA TER, CRYSTAL RIVER, photo 13 of 49
Single Family Residence at 5080 N ALEXA TER, CRYSTAL RIVER, photo 14 of 49
Single Family Residence at 5080 N ALEXA TER, CRYSTAL RIVER, photo 15 of 49
Single Family Residence at 5080 N ALEXA TER, CRYSTAL RIVER, photo 16 of 49
Single Family Residence at 5080 N ALEXA TER, CRYSTAL RIVER, photo 17 of 49
Single Family Residence at 5080 N ALEXA TER, CRYSTAL RIVER, photo 18 of 49
Single Family Residence at 5080 N ALEXA TER, CRYSTAL RIVER, photo 19 of 49
Single Family Residence at 5080 N ALEXA TER, CRYSTAL RIVER, photo 20 of 49
Single Family Residence at 5080 N ALEXA TER, CRYSTAL RIVER, photo 21 of 49
Single Family Residence at 5080 N ALEXA TER, CRYSTAL RIVER, photo 22 of 49
Single Family Residence at 5080 N ALEXA TER, CRYSTAL RIVER, photo 23 of 49
Single Family Residence at 5080 N ALEXA TER, CRYSTAL RIVER, photo 24 of 49
Single Family Residence at 5080 N ALEXA TER, CRYSTAL RIVER, photo 25 of 49
Single Family Residence at 5080 N ALEXA TER, CRYSTAL RIVER, photo 26 of 49
Single Family Residence at 5080 N ALEXA TER, CRYSTAL RIVER, photo 27 of 49
Single Family Residence at 5080 N ALEXA TER, CRYSTAL RIVER, photo 28 of 49
Single Family Residence at 5080 N ALEXA TER, CRYSTAL RIVER, photo 29 of 49
Single Family Residence at 5080 N ALEXA TER, CRYSTAL RIVER, photo 30 of 49
Single Family Residence at 5080 N ALEXA TER, CRYSTAL RIVER, photo 31 of 49
Single Family Residence at 5080 N ALEXA TER, CRYSTAL RIVER, photo 32 of 49
Single Family Residence at 5080 N ALEXA TER, CRYSTAL RIVER, photo 33 of 49
Single Family Residence at 5080 N ALEXA TER, CRYSTAL RIVER, photo 34 of 49
Single Family Residence at 5080 N ALEXA TER, CRYSTAL RIVER, photo 35 of 49
Single Family Residence at 5080 N ALEXA TER, CRYSTAL RIVER, photo 36 of 49
Single Family Residence at 5080 N ALEXA TER, CRYSTAL RIVER, photo 37 of 49
Single Family Residence at 5080 N ALEXA TER, CRYSTAL RIVER, photo 38 of 49
Single Family Residence at 5080 N ALEXA TER, CRYSTAL RIVER, photo 39 of 49
Single Family Residence at 5080 N ALEXA TER, CRYSTAL RIVER, photo 40 of 49
Single Family Residence at 5080 N ALEXA TER, CRYSTAL RIVER, photo 41 of 49
Single Family Residence at 5080 N ALEXA TER, CRYSTAL RIVER, photo 42 of 49
Single Family Residence at 5080 N ALEXA TER, CRYSTAL RIVER, photo 43 of 49
Single Family Residence at 5080 N ALEXA TER, CRYSTAL RIVER, photo 44 of 49
Single Family Residence at 5080 N ALEXA TER, CRYSTAL RIVER, photo 45 of 49
Single Family Residence at 5080 N ALEXA TER, CRYSTAL RIVER, photo 46 of 49
Single Family Residence at 5080 N ALEXA TER, CRYSTAL RIVER, photo 47 of 49
Single Family Residence at 5080 N ALEXA TER, CRYSTAL RIVER, photo 48 of 49
Single Family Residence at 5080 N ALEXA TER, CRYSTAL RIVER, photo 49 of 49
49 photos

$479,900

5080 N ALEXA TER
CRYSTAL RIVER, FL 34428
Listed by Chris Marcic · MEEK REAL ESTATE SALES, LLC
Bedrooms
4
Bathrooms
3
Living area
1,760 sqft
Year built
1985

About this home

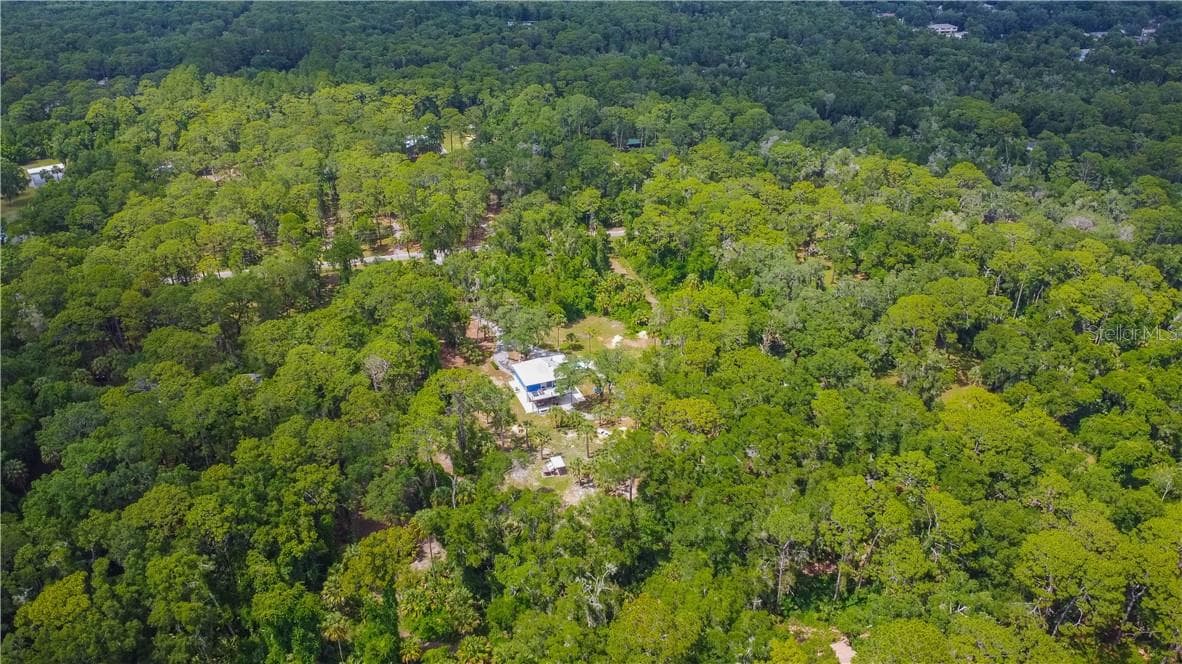
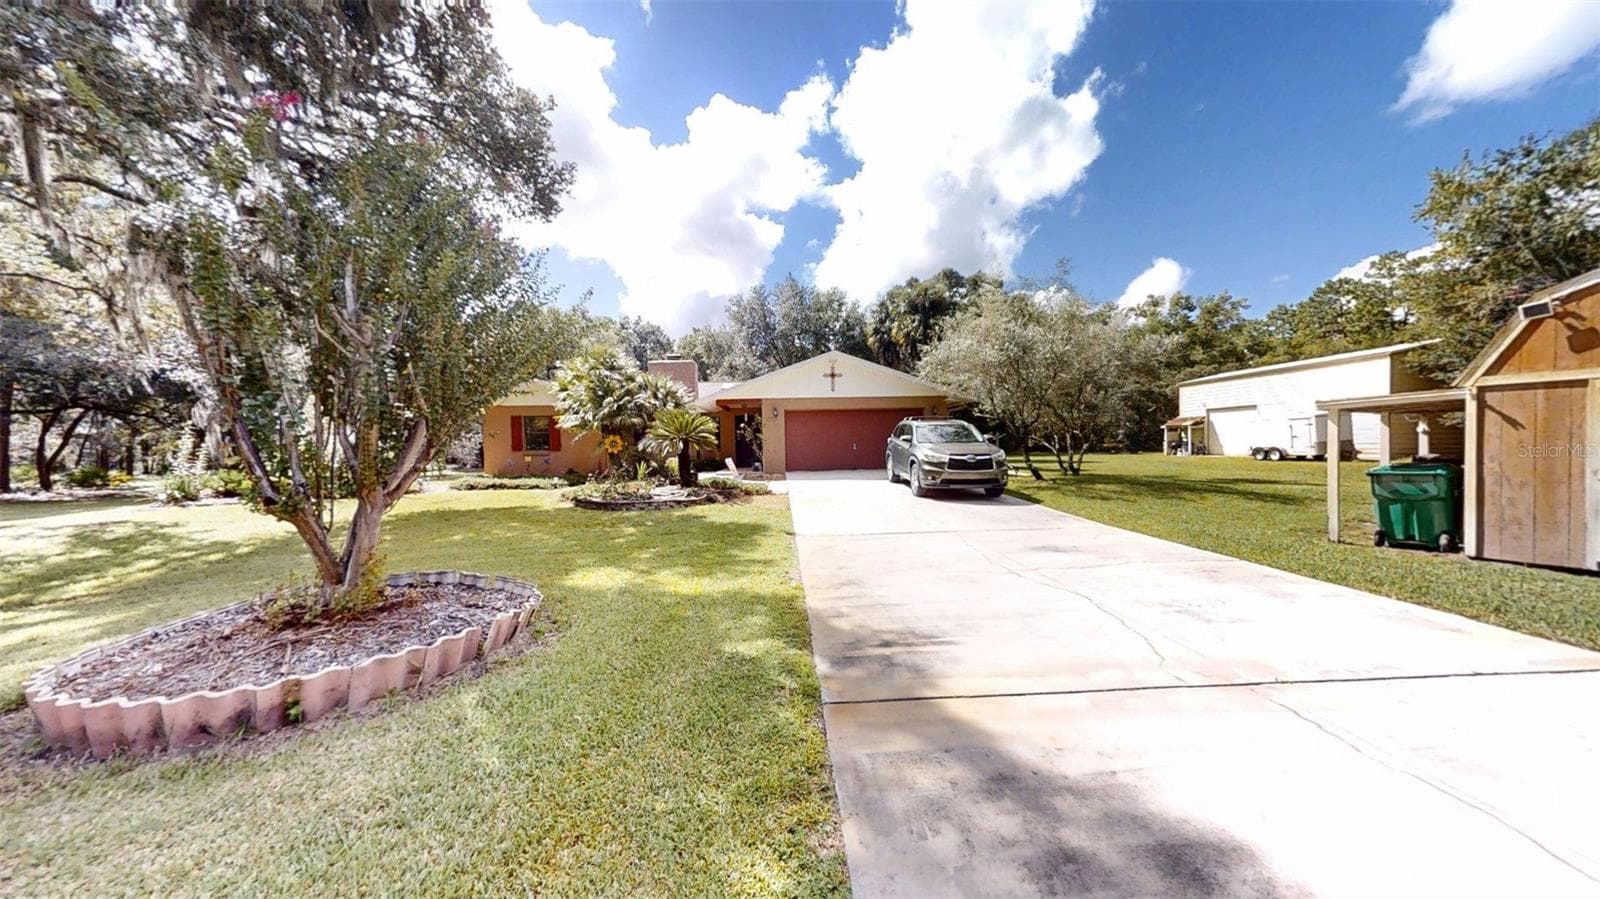
This is more than just a home, it is a property built around a vision. Set on a beautifully laid out piece of land, this unique offering was thoughtfully reimagined as a private retreat style setting, originally imagined as a business opportunity for hosting groups, gatherings, and events, while still functioning as a comfortable everyday residence. With flexible living space, multiple entertaining areas, and room to comfortably accommodate larger groups, the property offers a layout that is difficult to find. Inside, the home has been carefully renovated with custom wood flooring that adds warmth and character throughout. The main living area is welcoming and spacious, designed to comfortably accommodate both daily living and larger gatherings. The kitchen has been updated with new stainless steel appliances and offers a functional layout that keeps everything within reach while still feeling connected to the heart of the home. Designed with functionality in mind, the home also features two separate laundry areas, making it ideal for larger households or guest use. The home is being offered turn key, with furnishings and contents within the main home included, allowing for an easy transition whether for personal use or future plans. The floor plan is both practical and flexible. The main level features two bedrooms and two full baths, providing convenience and accessibility. Upstairs, two additional bedrooms and a full bath offer a private space for guests or extended stays. As currently arranged, the home can comfortably sleep approximately 18 to 20. Step outside and the vision truly comes to life. A large wraparound porch sets the tone, leading to multiple seating areas thoughtfully placed throughout the property, creating space to relax, gather, or simply take in the surroundings. The pool and large deck with covered seating create a central gathering space, while the screened patio with hot tub offers a quieter place to unwind. A covered grilling area makes hosting effortless, and evenings can be spent gathered around the fire pit under the open sky. The land itself adds another layer of opportunity, with fruit trees, open space suitable for livestock, RV hookup, and multiple additional structures already in place. Whether used for storage, workshops, or future guest accommodations, the groundwork has been laid for someone to take this vision even further. Storage units on the property will be cleared prior to closing. The main home and the majority of the property are located in an X flood zone, offering added peace of mind with no flood insurance typically required. Whether you are looking for a primary residence with room to grow, a place to gather and host, or exploring the potential for a retreat style concept, this property offers a rare opportunity to step into something truly unique and make it your own.

Highlights

Private pool

Property details

MLS
Stellar MLS
MLS #
MFROM723925
Property type
Single Family Residence
Subdivision
NICK AL CORP UNREC
Status
Active
Days on market
68
On market date
May 1, 2026
Stories
N/A
Total bathrooms
3
Garage spaces
N/A
Parking spaces
N/A
Lot size
1.63 acres

Market position

How this listing compares to current activity in CRYSTAL RIVER, from live MLS data.

On the market 68 days -- 61 fewer days than CRYSTAL RIVER's current average of 129 days.
For reference, the median list price across 422 active listings in CRYSTAL RIVER right now is $219,900.

Mortgage calculator

Estimate only - actual rate and payment depend on your lender, credit, and loan program.

$
%
%
Adjust tax / insurance estimates
% / yr
$
/mo
Est. monthly payment
$3,040/mo
$95,980 down
$383,920 loan
Principal & interest$2,490
Property tax (est.)$400
Home insurance (est.)$150

Similar homes you might like

Data source: Listing information provided by Stellar MLS (mfrmls) via Trestle/CoreLogic. Last updated July 8, 2026.

Information herein deemed reliable but not guaranteed; all measurements, school assignments, HOA fees, taxes, and feature lists are approximate and should be independently verified. Equal Housing Opportunity.