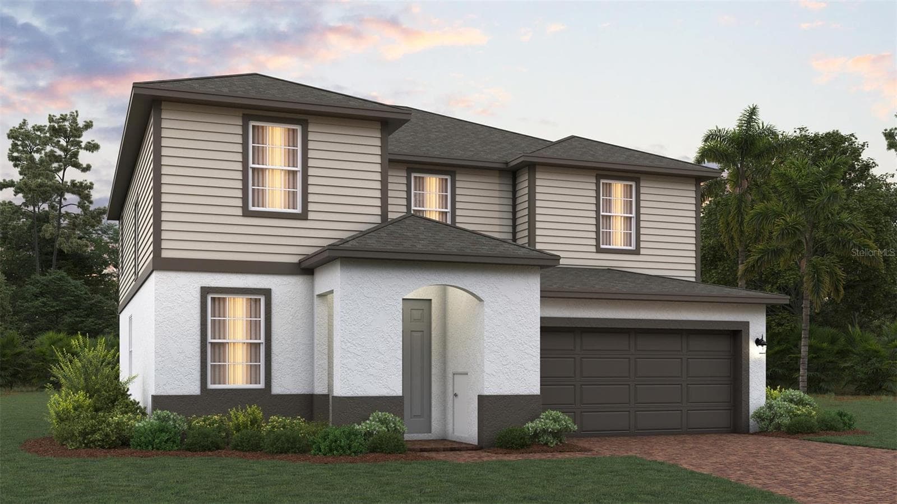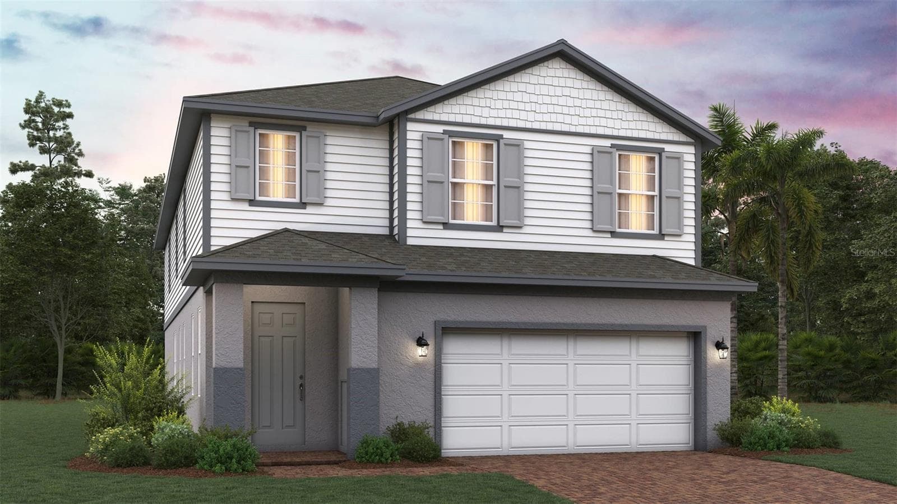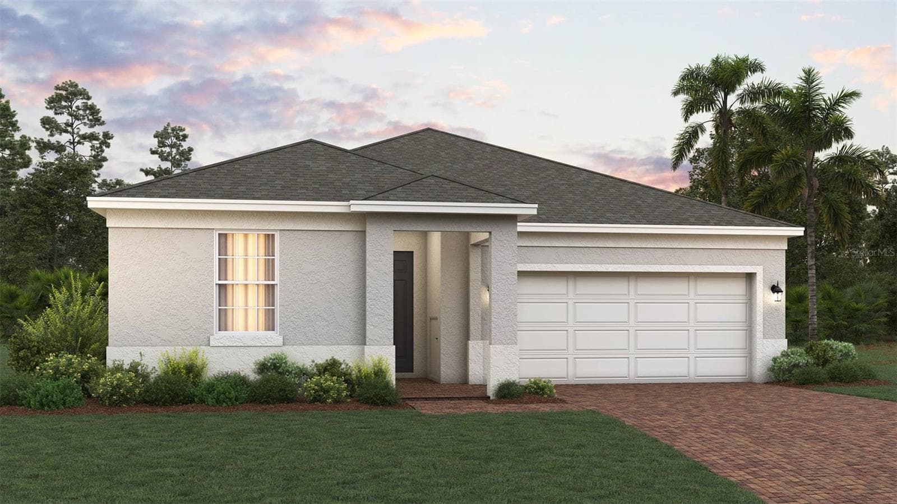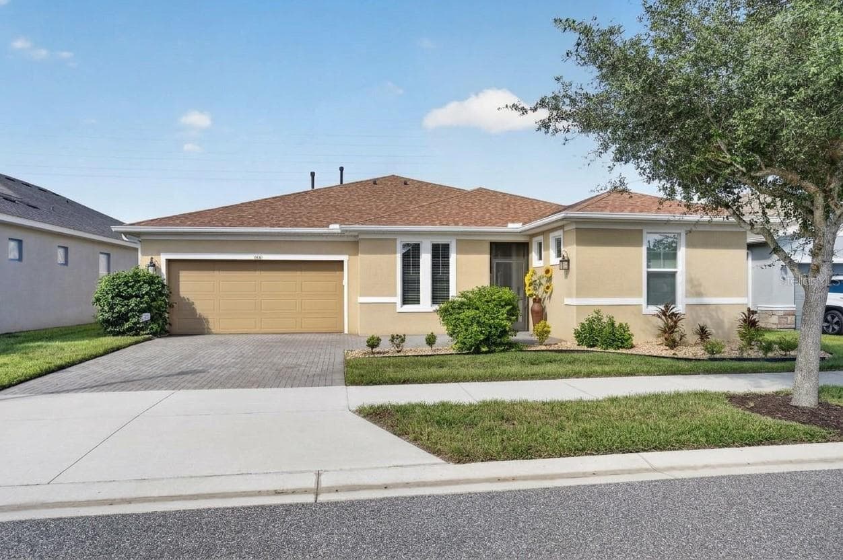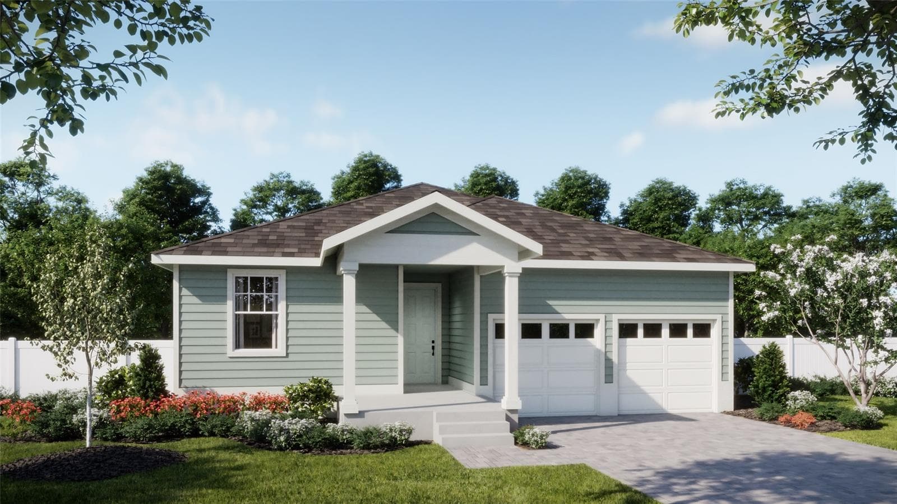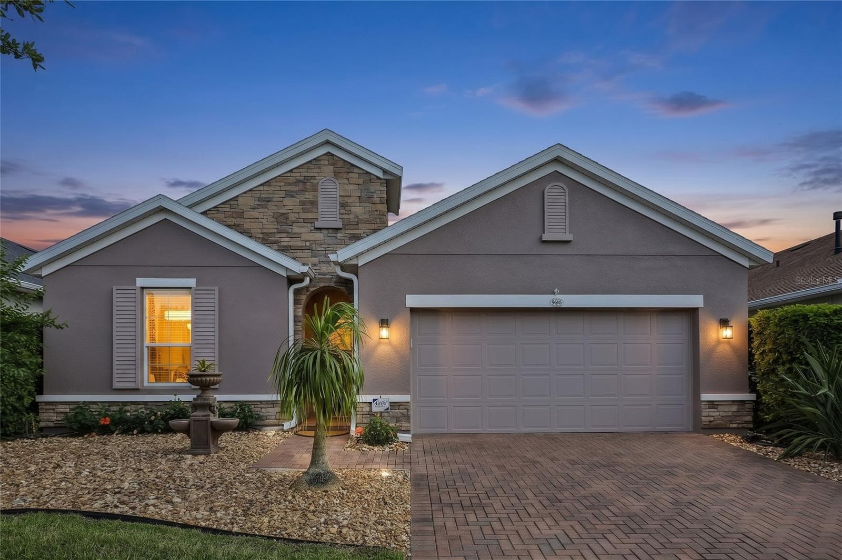
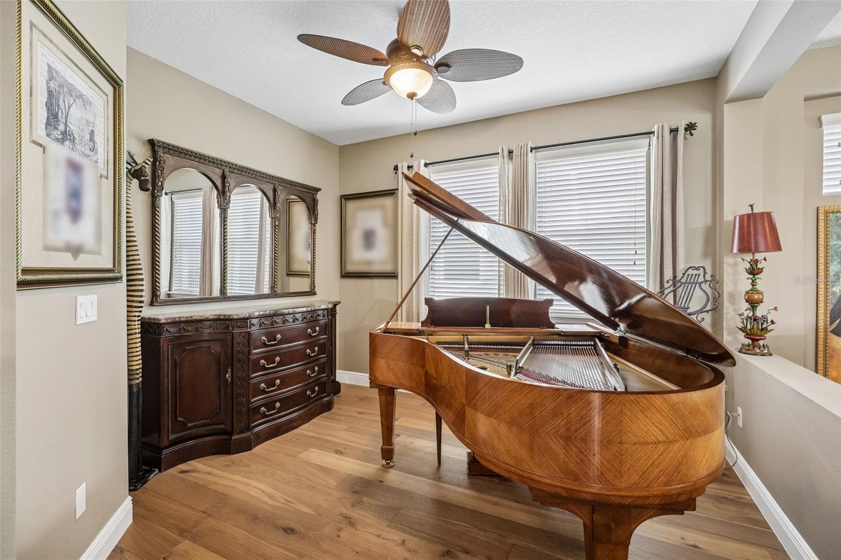
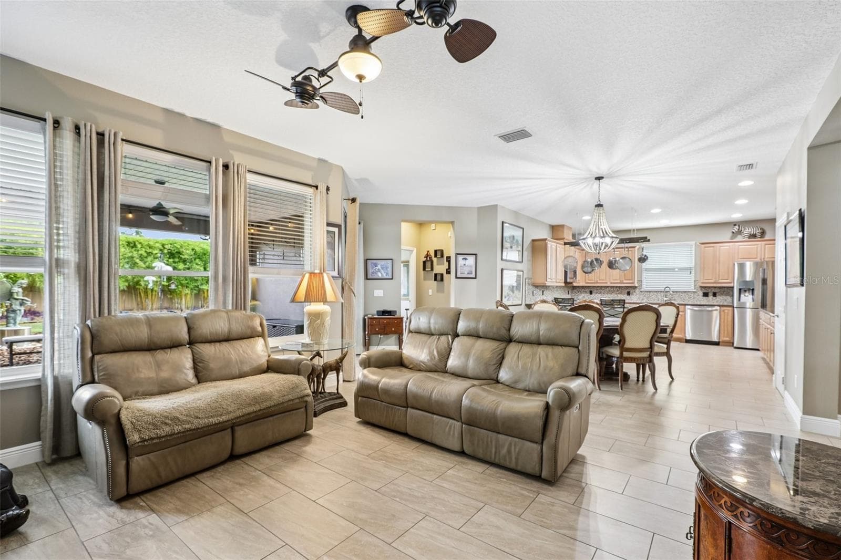
Single Family Residence at 508 NARROW VIEW LN, GROVELAND
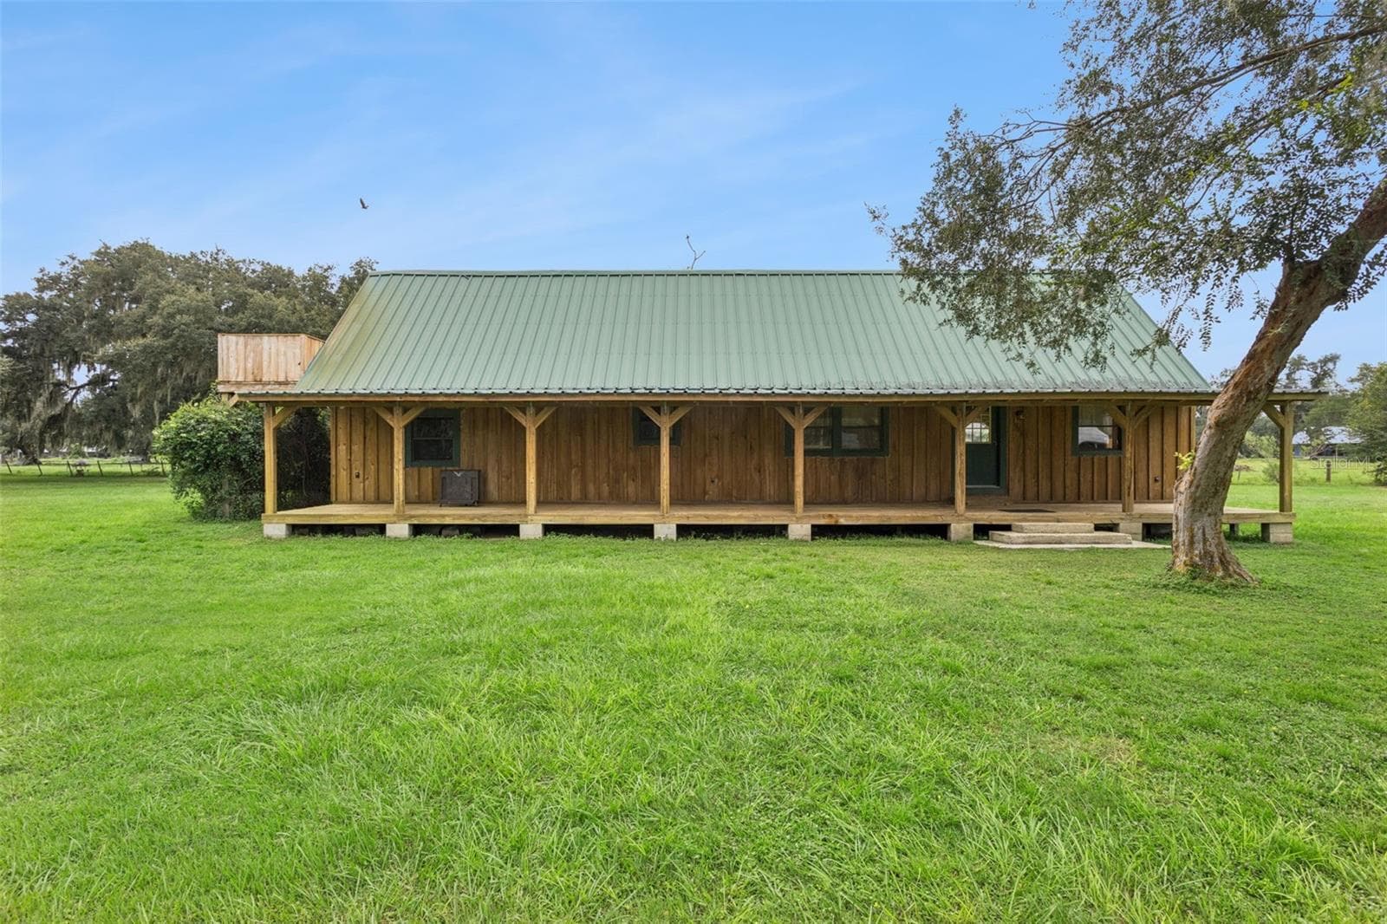
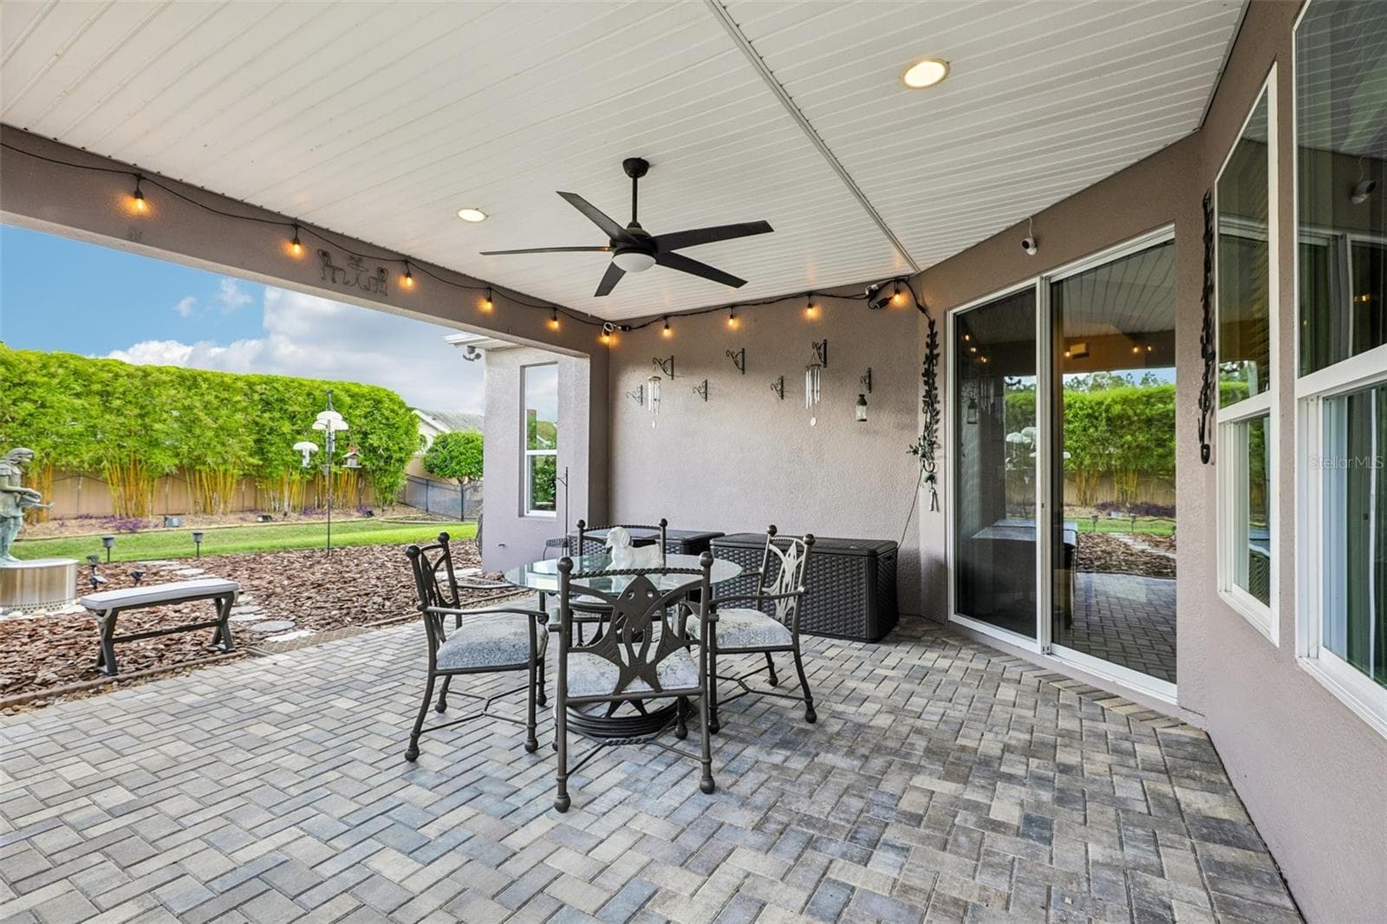
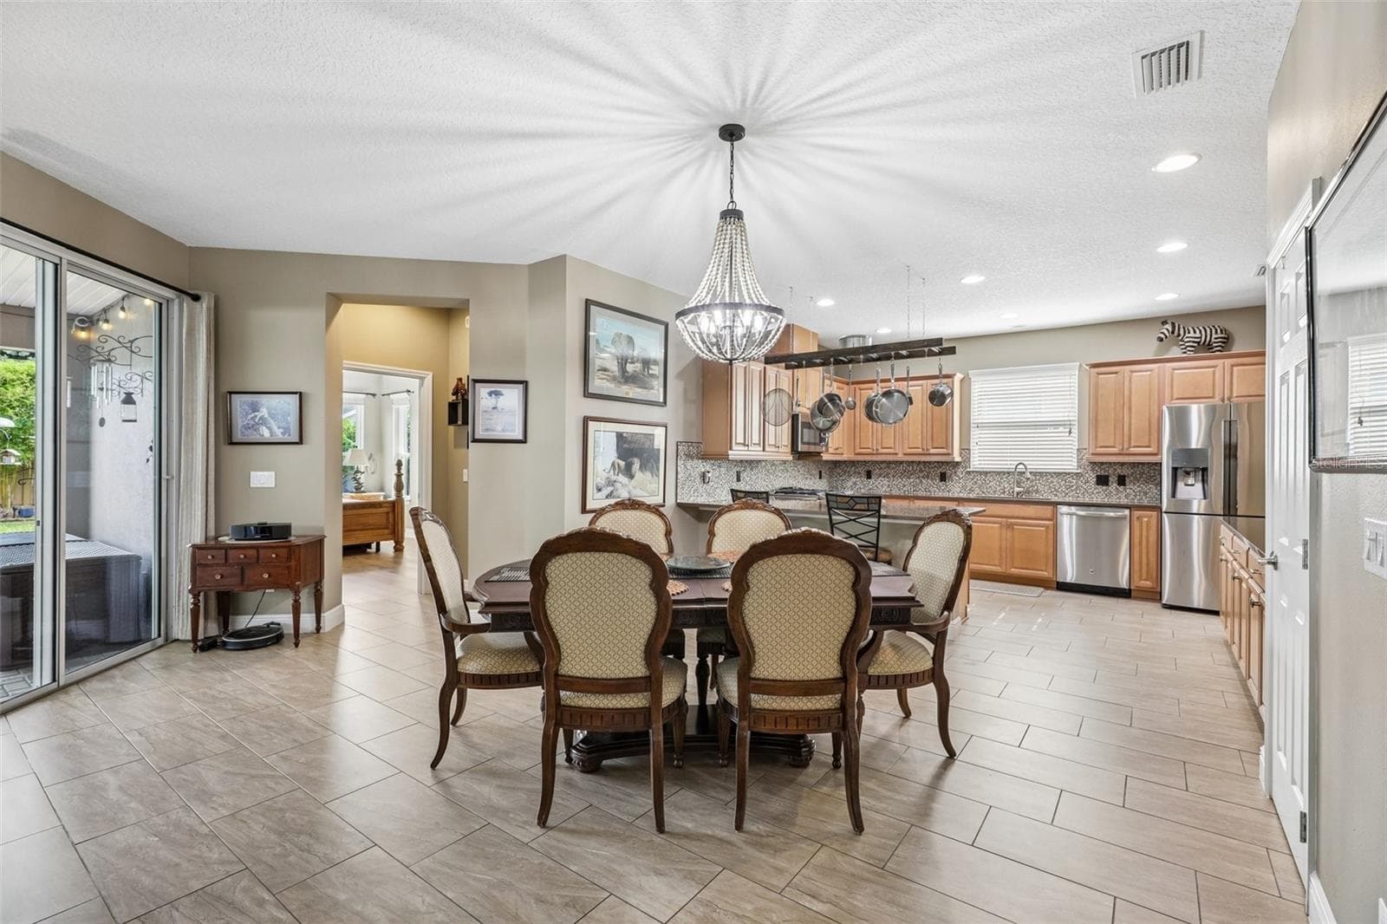
Single Family Residence at 508 NARROW VIEW LN, GROVELAND, photo 2 of 41
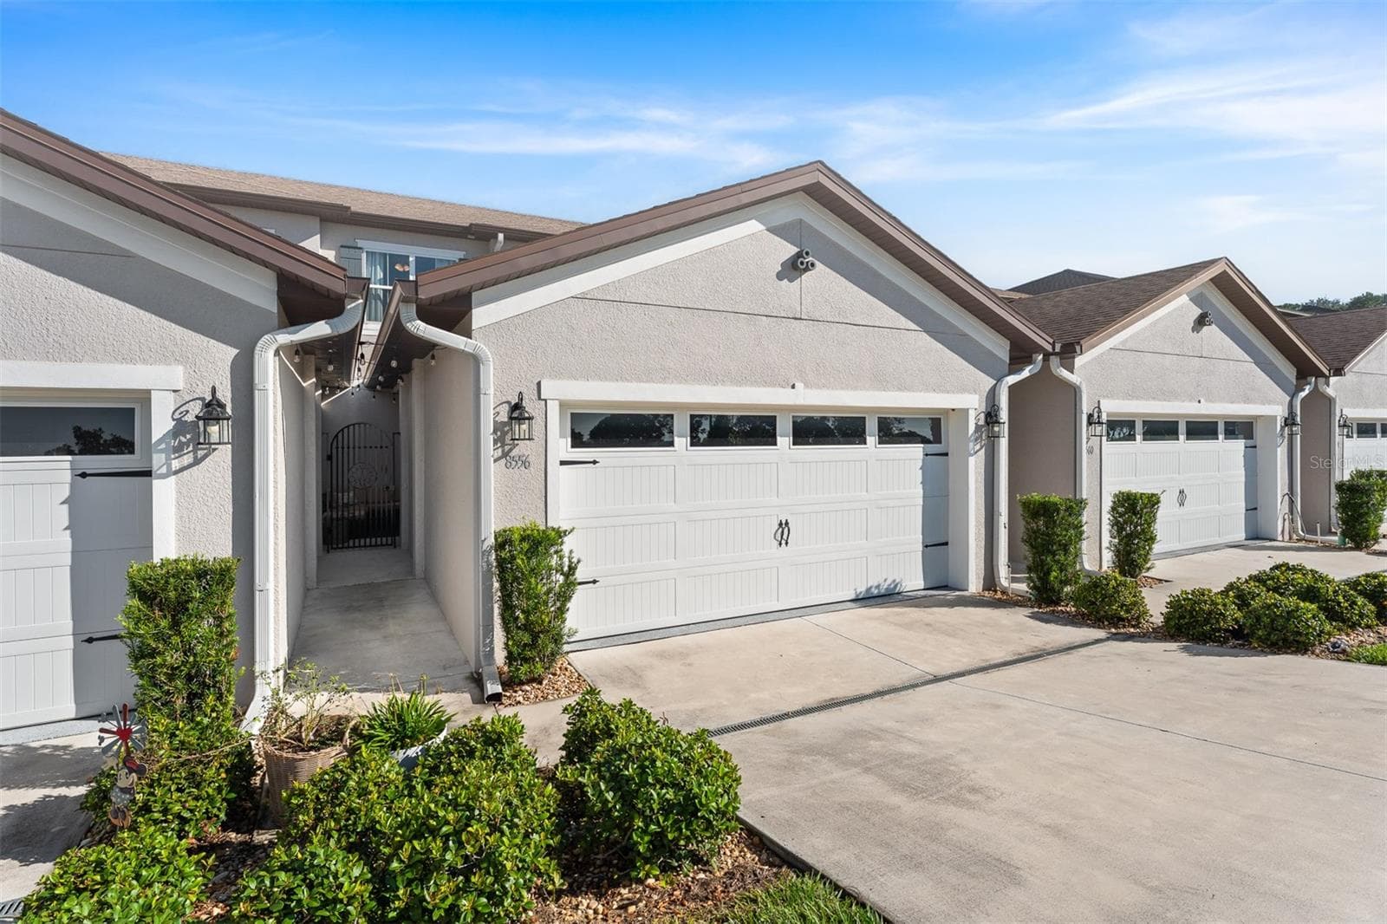
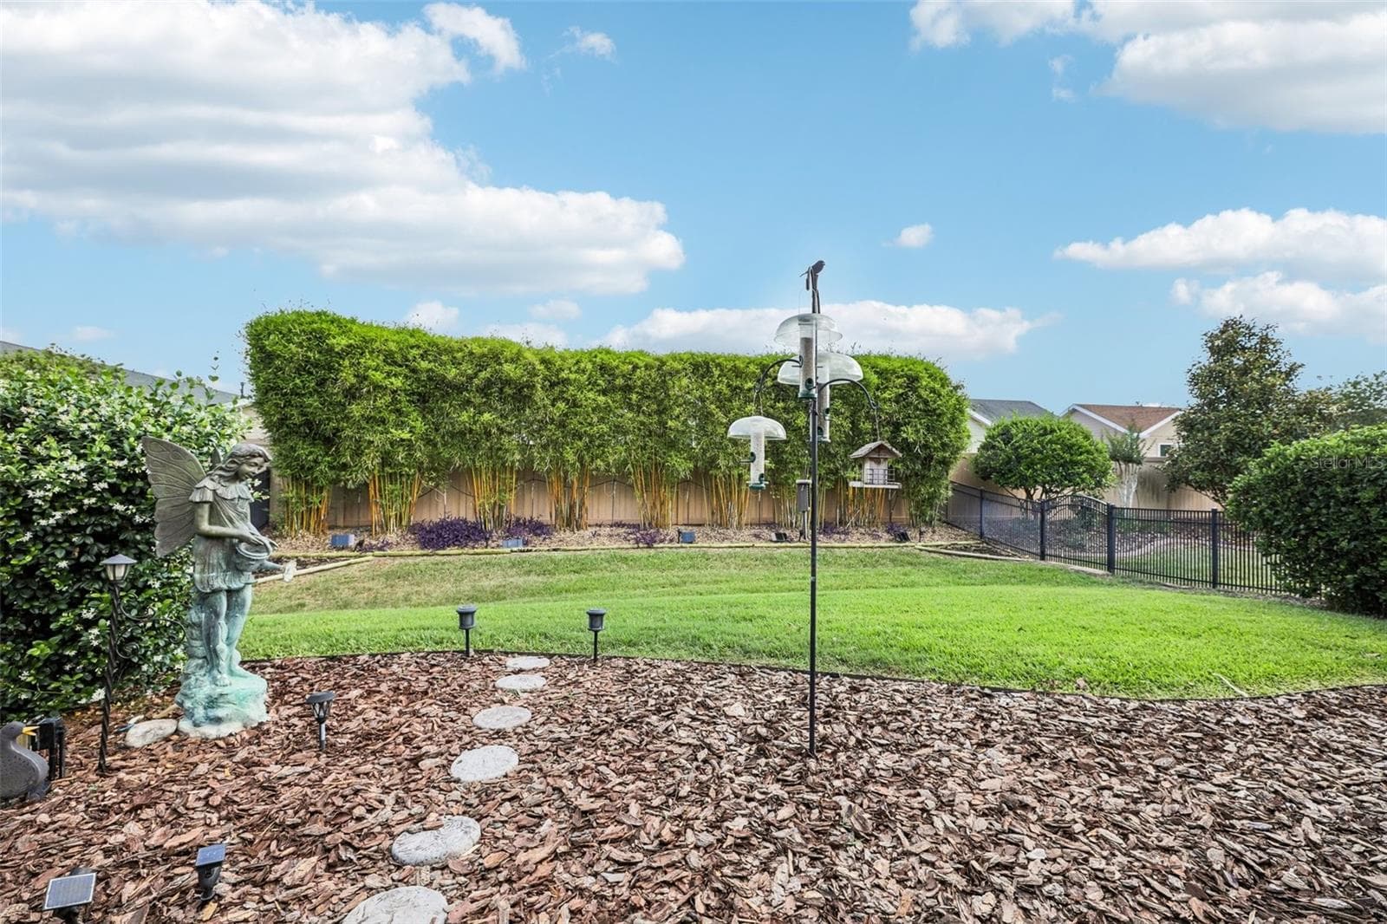
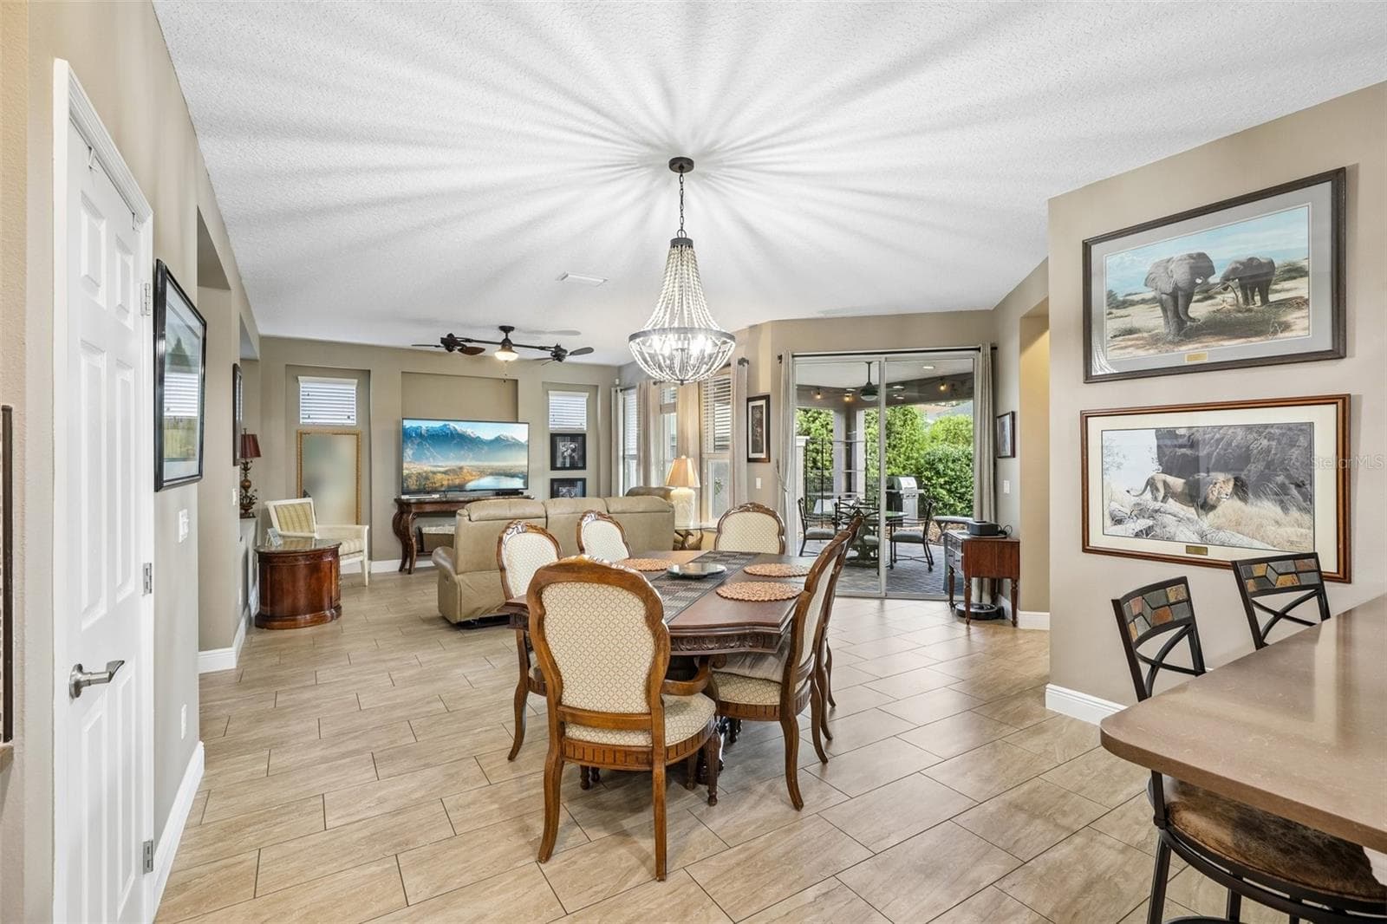
Single Family Residence at 508 NARROW VIEW LN, GROVELAND, photo 3 of 41
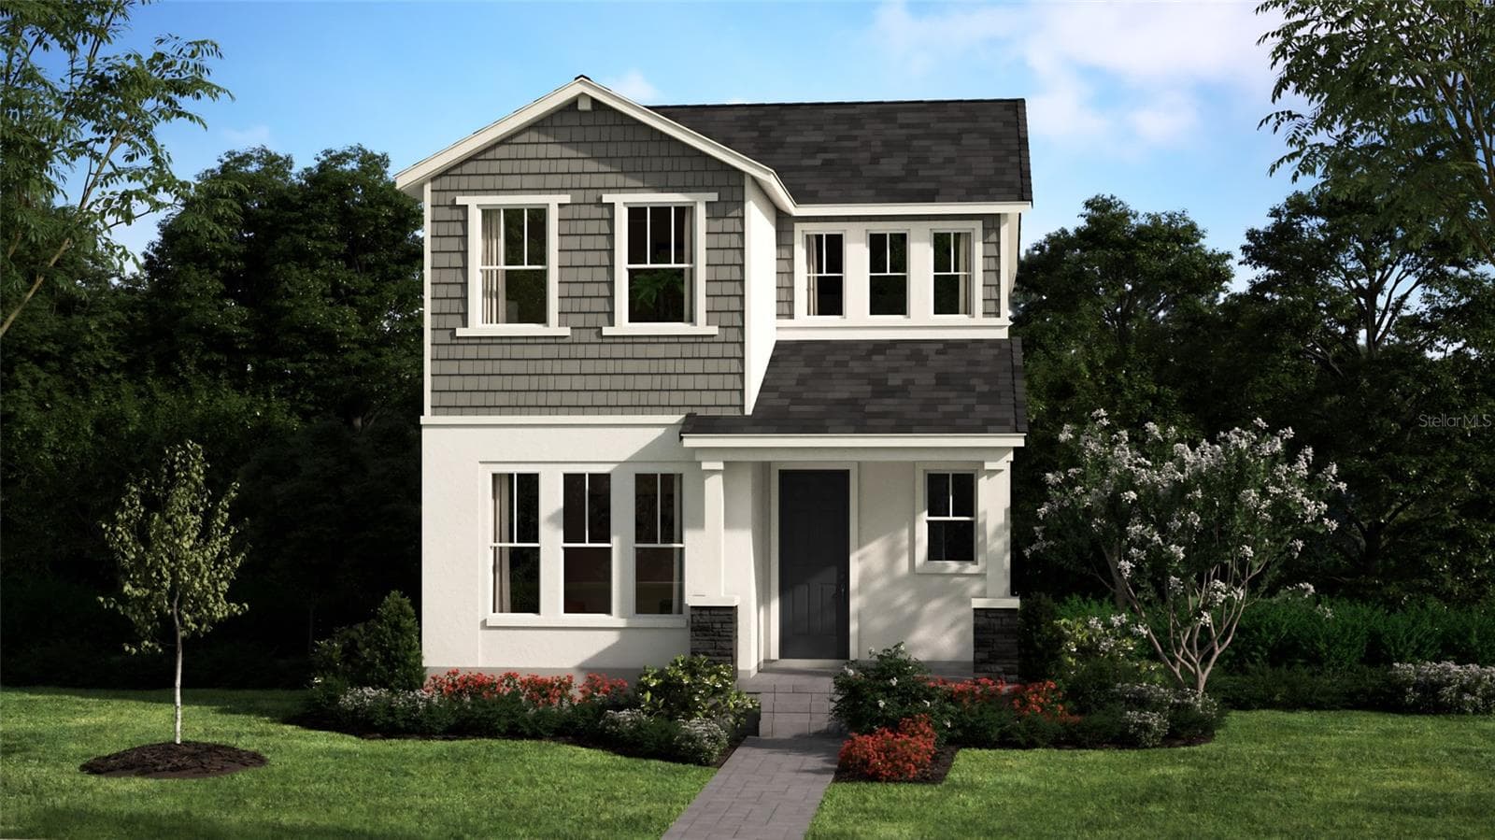
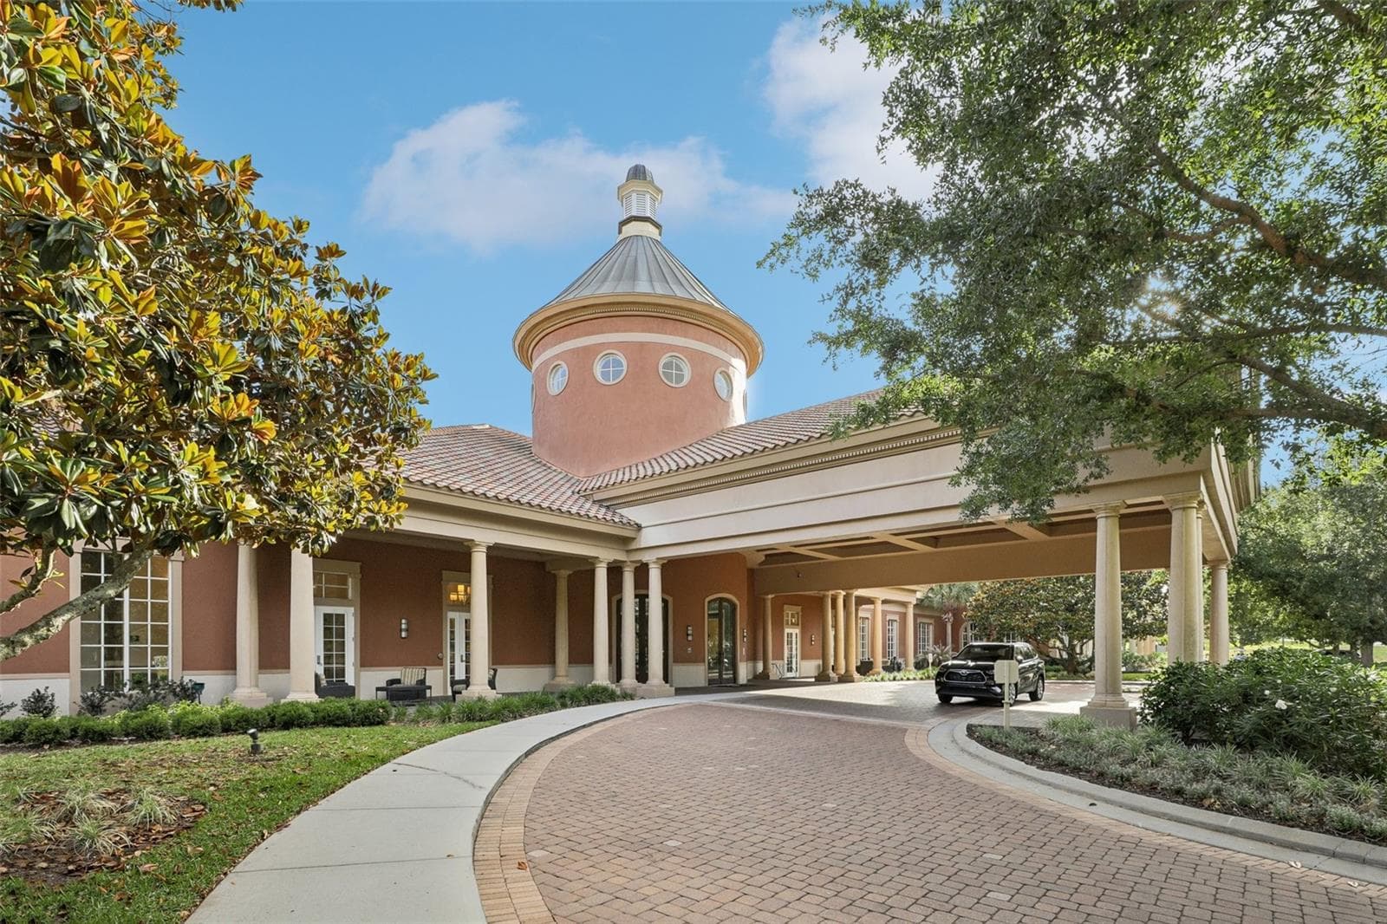
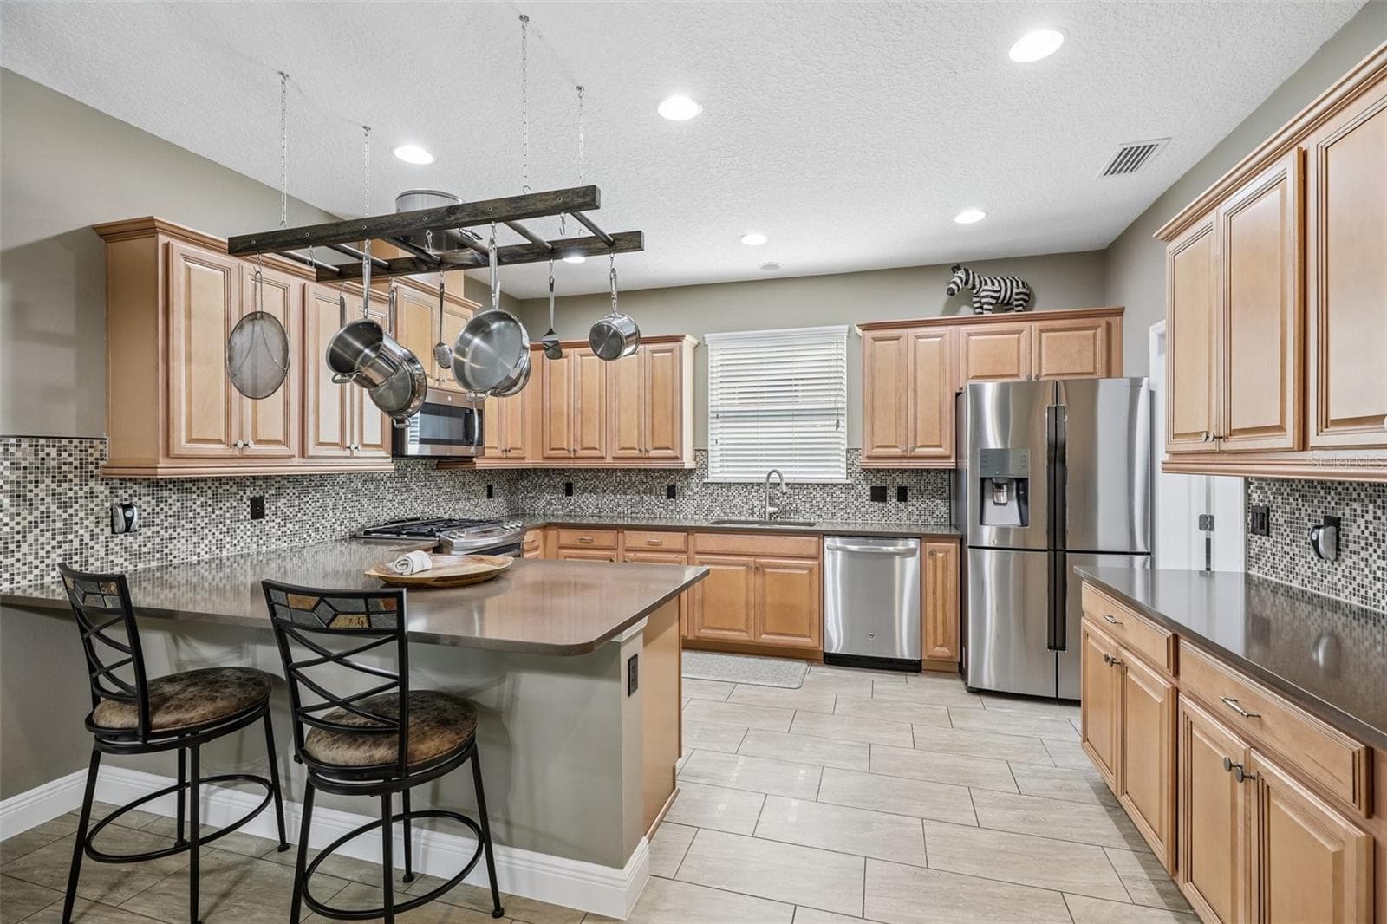
Single Family Residence at 508 NARROW VIEW LN, GROVELAND, photo 4 of 41
Single Family Residence at 508 NARROW VIEW LN, GROVELAND, photo 5 of 41
Single Family Residence at 508 NARROW VIEW LN, GROVELAND, photo 6 of 41
Single Family Residence at 508 NARROW VIEW LN, GROVELAND, photo 7 of 41
Single Family Residence at 508 NARROW VIEW LN, GROVELAND, photo 8 of 41
Single Family Residence at 508 NARROW VIEW LN, GROVELAND, photo 9 of 41
Single Family Residence at 508 NARROW VIEW LN, GROVELAND, photo 10 of 41
Single Family Residence at 508 NARROW VIEW LN, GROVELAND, photo 11 of 41
Single Family Residence at 508 NARROW VIEW LN, GROVELAND, photo 12 of 41
Single Family Residence at 508 NARROW VIEW LN, GROVELAND, photo 13 of 41
Single Family Residence at 508 NARROW VIEW LN, GROVELAND, photo 14 of 41
Single Family Residence at 508 NARROW VIEW LN, GROVELAND, photo 15 of 41
Single Family Residence at 508 NARROW VIEW LN, GROVELAND, photo 16 of 41
Single Family Residence at 508 NARROW VIEW LN, GROVELAND, photo 17 of 41
Single Family Residence at 508 NARROW VIEW LN, GROVELAND, photo 18 of 41
Single Family Residence at 508 NARROW VIEW LN, GROVELAND, photo 19 of 41
Single Family Residence at 508 NARROW VIEW LN, GROVELAND, photo 20 of 41
Single Family Residence at 508 NARROW VIEW LN, GROVELAND, photo 21 of 41
Single Family Residence at 508 NARROW VIEW LN, GROVELAND, photo 22 of 41
Single Family Residence at 508 NARROW VIEW LN, GROVELAND, photo 23 of 41
Single Family Residence at 508 NARROW VIEW LN, GROVELAND, photo 24 of 41
Single Family Residence at 508 NARROW VIEW LN, GROVELAND, photo 25 of 41
Single Family Residence at 508 NARROW VIEW LN, GROVELAND, photo 26 of 41
Single Family Residence at 508 NARROW VIEW LN, GROVELAND, photo 27 of 41
Single Family Residence at 508 NARROW VIEW LN, GROVELAND, photo 28 of 41
Single Family Residence at 508 NARROW VIEW LN, GROVELAND, photo 29 of 41
Single Family Residence at 508 NARROW VIEW LN, GROVELAND, photo 30 of 41
Single Family Residence at 508 NARROW VIEW LN, GROVELAND, photo 31 of 41
Single Family Residence at 508 NARROW VIEW LN, GROVELAND, photo 32 of 41
Single Family Residence at 508 NARROW VIEW LN, GROVELAND, photo 33 of 41
Single Family Residence at 508 NARROW VIEW LN, GROVELAND, photo 34 of 41
Single Family Residence at 508 NARROW VIEW LN, GROVELAND, photo 35 of 41
Single Family Residence at 508 NARROW VIEW LN, GROVELAND, photo 36 of 41
Single Family Residence at 508 NARROW VIEW LN, GROVELAND, photo 37 of 41
Single Family Residence at 508 NARROW VIEW LN, GROVELAND, photo 38 of 41
Single Family Residence at 508 NARROW VIEW LN, GROVELAND, photo 39 of 41
Single Family Residence at 508 NARROW VIEW LN, GROVELAND, photo 40 of 41
Single Family Residence at 508 NARROW VIEW LN, GROVELAND, photo 41 of 41
41 photos

$430,000

508 NARROW VIEW LN
GROVELAND, FL 34736
Listed by David Lambert · REDFIN CORPORATION
Bedrooms
2
Bathrooms
2
Living area
1,835 sqft
Year built
2017

About this home

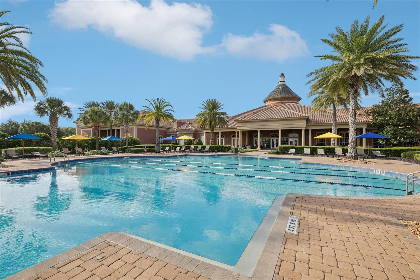
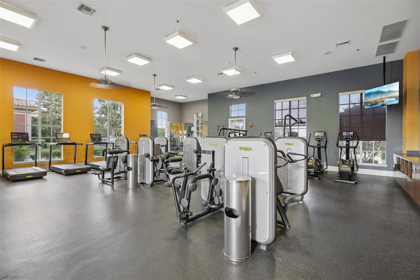
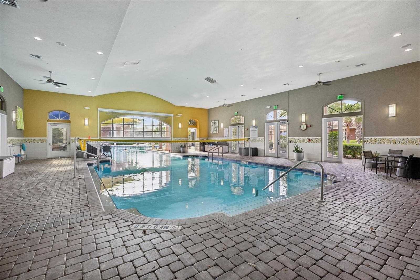
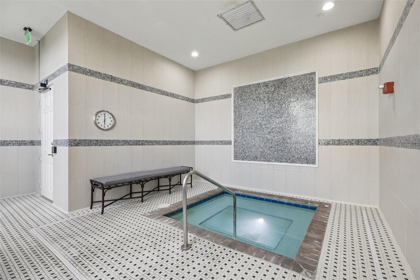
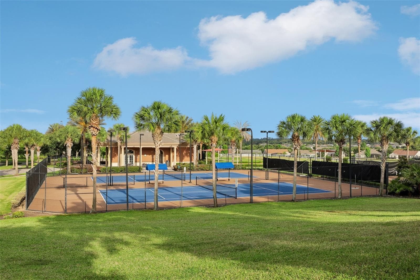
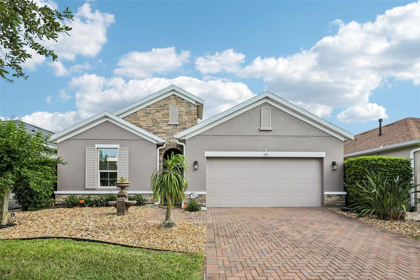
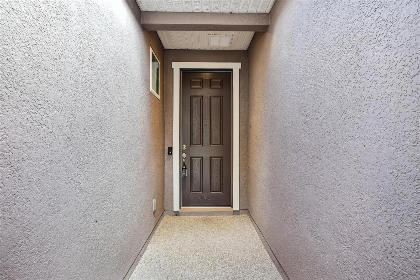
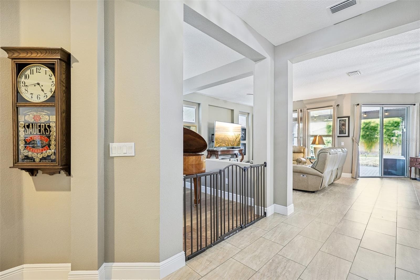
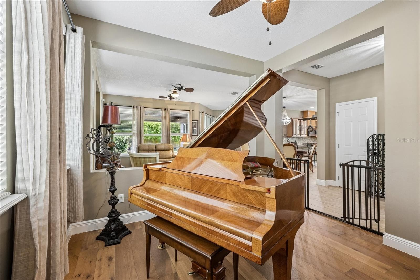
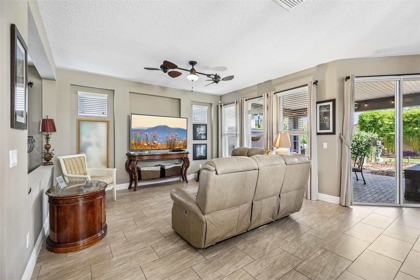
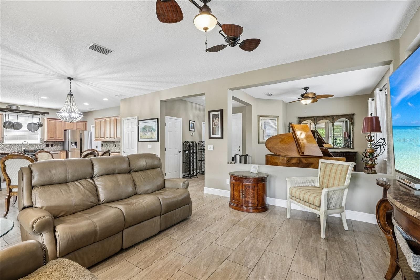
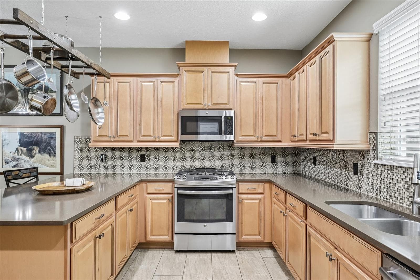
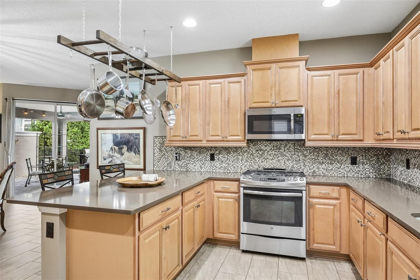
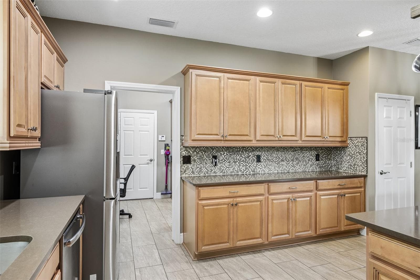
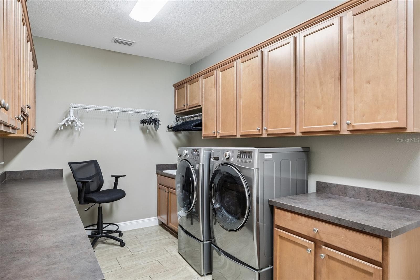
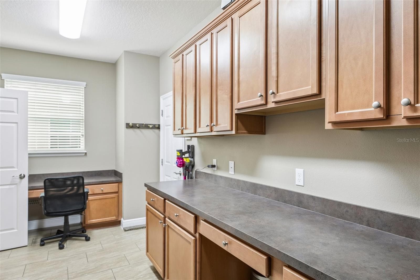
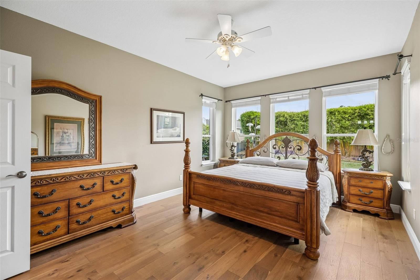
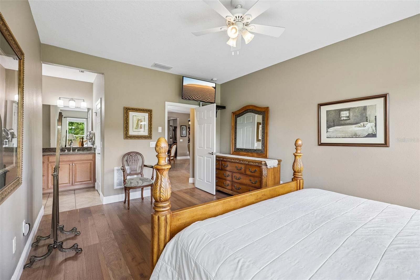
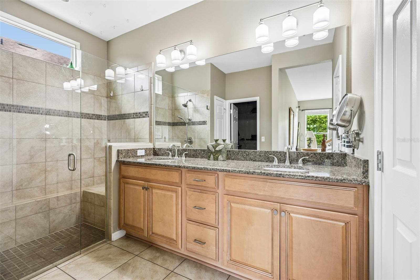
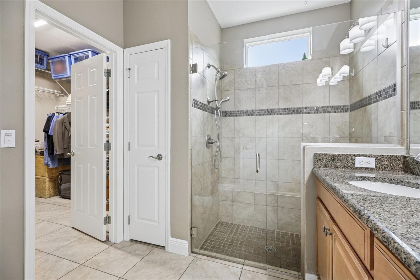
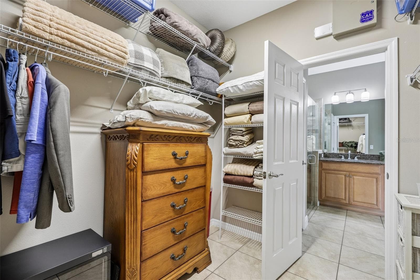
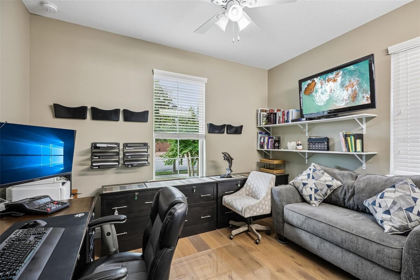
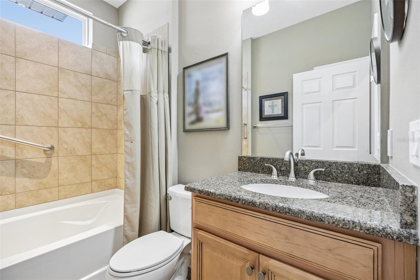
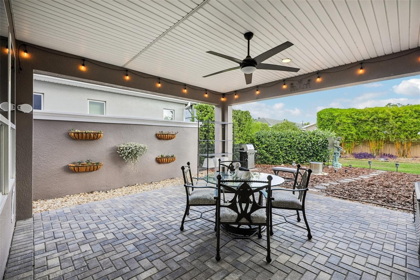
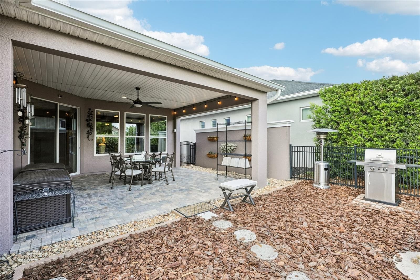
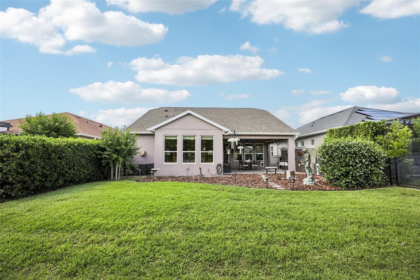
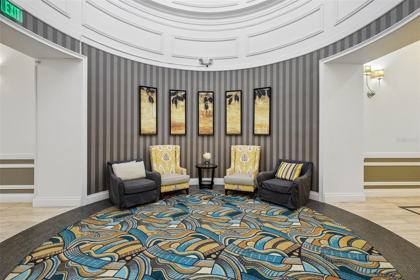
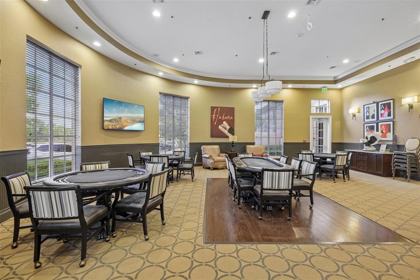
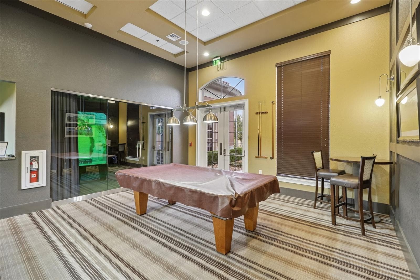
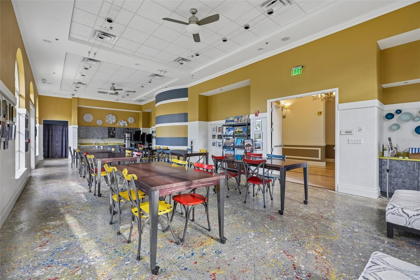
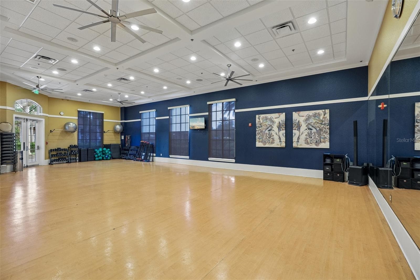
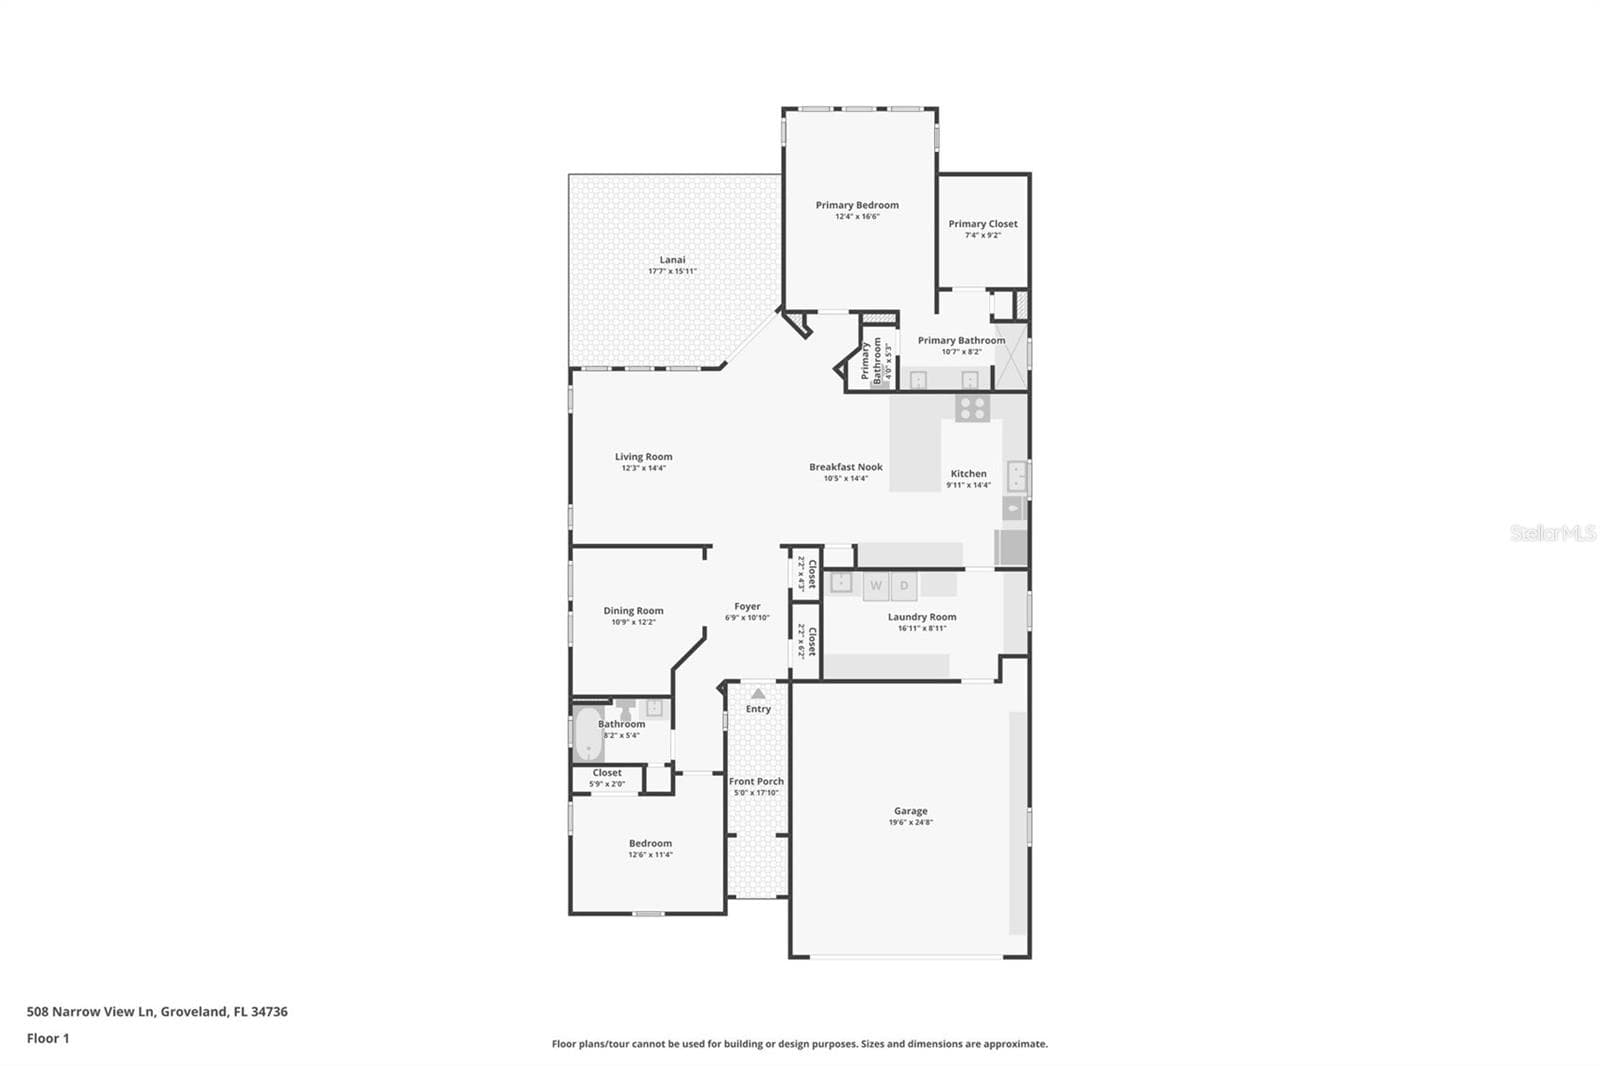
This meticulously maintained home offers an open design and a low-maintenance 55+ resort lifestyle. Inside, the 1,835-square-foot layout centers around a bright living space that seamlessly connects the kitchen, dining, and living areas. The kitchen features a gas range, casual counter seating, granite countertops, and stainless steel appliances. It flows into a laundry room offering a massive amount of cabinet and countertop space. The primary suite features an ensuite with a dual vanity, a tile shower with a built-in seat and glass doors, and direct access to the walk-in closet. The interior feels fresh and modern with updated porcelain tile and engineered hardwood flooring, 5.5-inch baseboards, and absolutely no carpet. At the front of the home, you'll find a versatile space perfect for a formal dining room, living area, or home office, alongside a well-appointed secondary guest bedroom and bathroom. Out back, the oversized covered paver lanai offers a private retreat for relaxing or entertaining. The rest of the home’s exterior is just as impressive, featuring a paver driveway, new Shark coating in the garage and entryway, lush landscaping, and clean rock beds designed for maximum curb appeal with minimal upkeep. Enjoy peace of mind with a NEW ROOF (2025), NEW Insulation (2025), and 2025 top-of-the-line paint inside and out. Living in Trilogy means your home extends far beyond the front door, granting you access to the 57,000 sq. ft. Magnolia House clubhouse. Enjoy the onsite restaurant and full bar The Grille, The Crow's Nest sports lounge with a golf simulator and billiards, and Emma's Culinary Garden demonstration kitchen. Other amenities include a full fitness center and studio, indoor and outdoor pools and spa, a 6,000 sq. ft. event center/theatre, and courts for pickleball, tennis, and bocce ball. It’s the perfect home base for a low-maintenance life where the hardest decision of your day is which club to join. Tour today!

Property details

MLS
Stellar MLS
MLS #
MFRO6406226
Property type
Single Family Residence
Subdivision
CASCADES/GROVELAND PH 5
Status
Active
Days on market
148
On market date
May 12, 2026
Stories
N/A
Total bathrooms
2
Garage spaces
2
Parking spaces
N/A
Lot size
0.16 acres
Loading map…

Nearby schools

Within 10 miles. School directory data from the National Center for Education Statistics (NCES), accessed via the Urban Institute Education Data API. Local Score is calculated by INNOVATE Real Estate; where a state rating is shown, it comes from that state's own official school report card.

ElementaryCharter
MINNEOLA CONVERSION CHARTER SCHOOL
3.56 mi away · Grades -1-8
Nearest school -- attendance-zone data not available here
3.0
Local Score (student-teacher ratio only (preliminary -- will incorporate state test-score data once available)) -- not an official state rating
Enrollment
1,709
Student:teacher ratio
16.9:1
District
LAKE
Middle
GRAY MIDDLE SCHOOL
5.42 mi away · Grades 6-8
Nearest school -- attendance-zone data not available here
2.0
Local Score (student-teacher ratio only (preliminary -- will incorporate state test-score data once available)) -- not an official state rating
Enrollment
1,220
Student:teacher ratio
21.0:1
District
LAKE
High
SOUTH LAKE HIGH SCHOOL
2.95 mi away · Grades 9-12
Nearest school -- attendance-zone data not available here
1.0
Local Score (student-teacher ratio only (preliminary -- will incorporate state test-score data once available)) -- not an official state rating
Enrollment
2,084
Student:teacher ratio
22.9:1
District
LAKE

Walkability

Blended score for GROVELAND's center, calculated by INNOVATE Real Estate from two sources: the EPA's National Walkability Index (street network, transit, land-use mix) and Google Places amenity data (what's actually reachable on foot from this point). 60% EPA National Walkability Index + 40% nearby-amenity density (Google Places).

29
Car-dependent
out of 100
EPA National Walkability Index
7.2 / 20 -- Below average walkable
Google Places amenity density
18 / 100
Restaurants & cafes1
Grocery stores0
Parks2
Schools1
Transit stops0
Pharmacies0

Market position

How this listing compares to current activity in GROVELAND, from live MLS data.

On the market 148 days -- 48 more days than GROVELAND's current average of 100 days.
For reference, the median list price across 409 active listings in GROVELAND right now is $385,000.

Mortgage calculator

Estimate only - actual rate and payment depend on your lender, credit, and loan program.

$
%
%
Adjust tax / insurance estimates
% / yr
$
/mo
Est. monthly payment
$2,740/mo
$86,000 down
$344,000 loan
Principal & interest$2,231
Property tax (est.)$358
Home insurance (est.)$150

Similar homes you might like

Data source: Listing information provided by Stellar MLS (mfrmls) via Trestle/CoreLogic. Last updated 17 days ago.

Information herein deemed reliable but not guaranteed; all measurements, school assignments, HOA fees, taxes, and feature lists are approximate and should be independently verified. Equal Housing Opportunity.