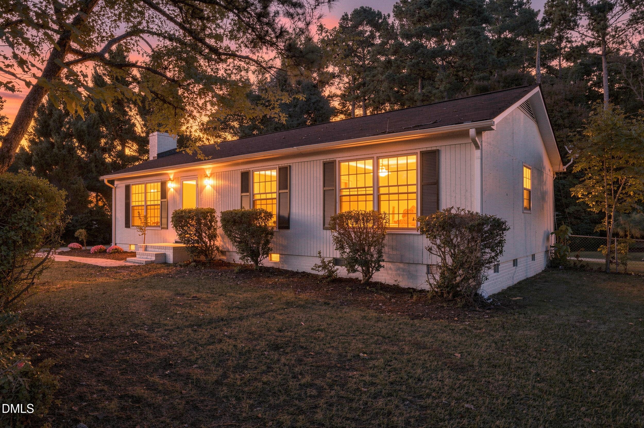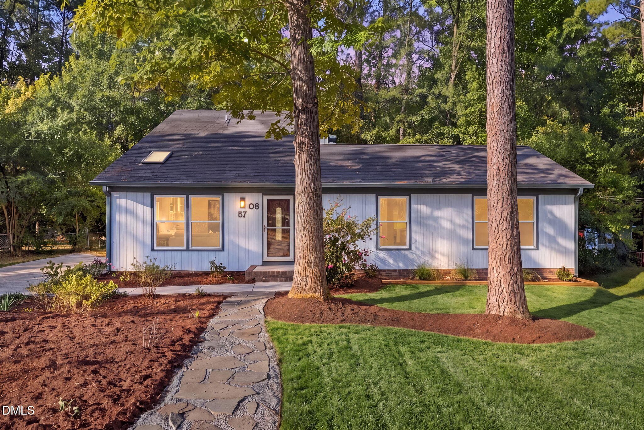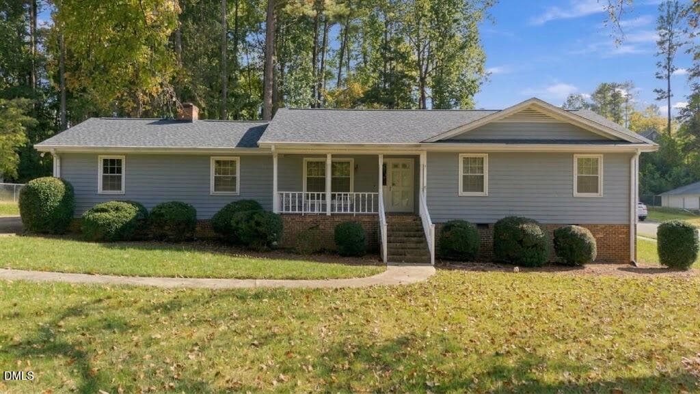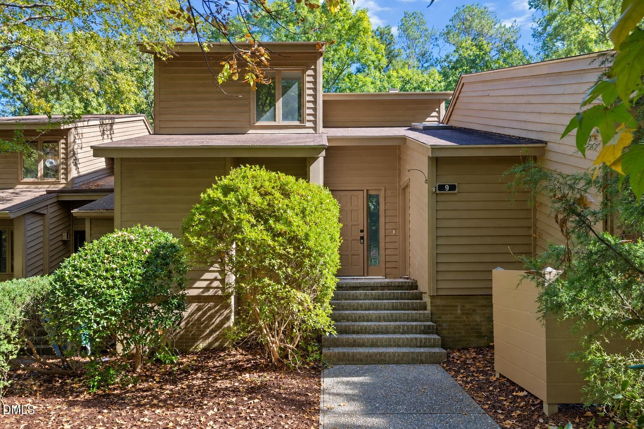
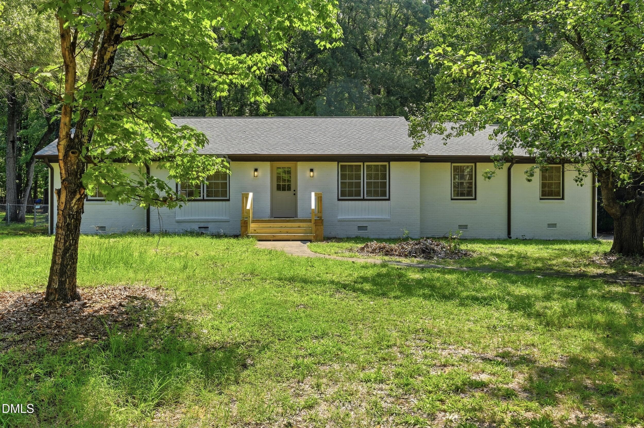
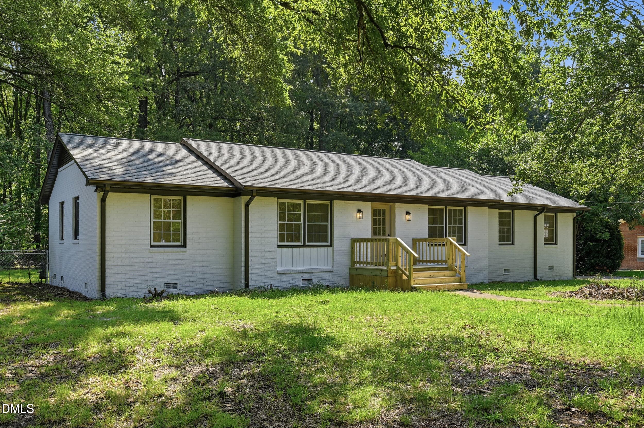
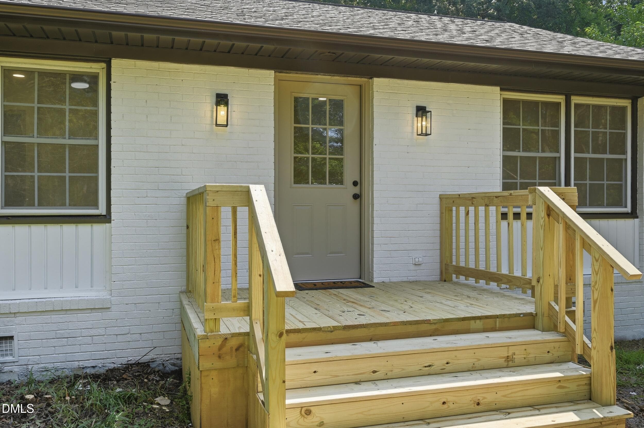
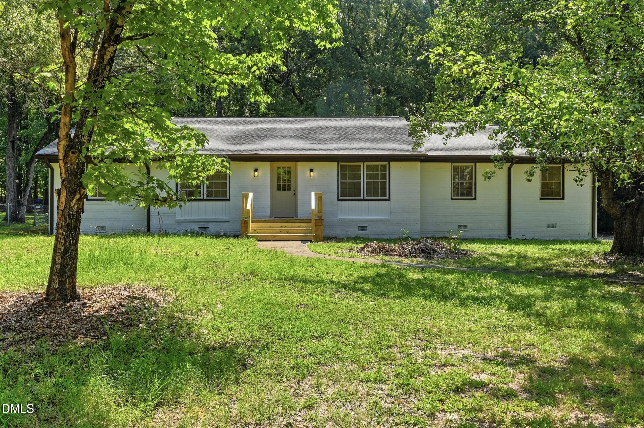
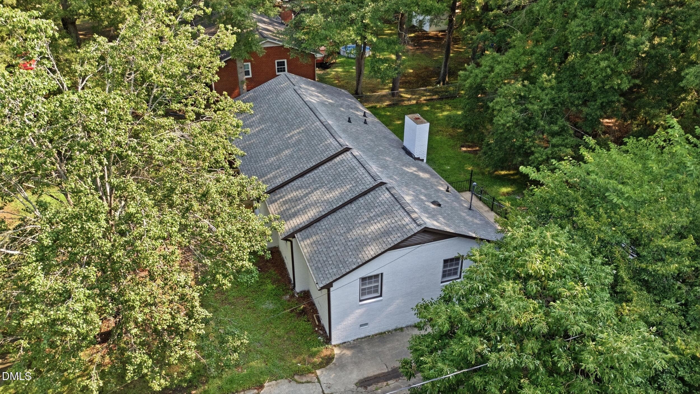
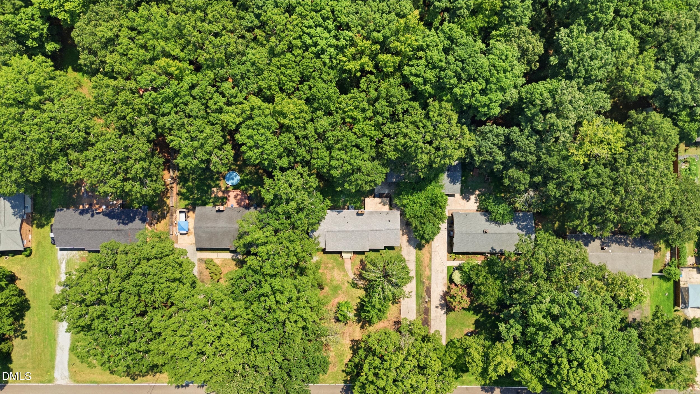
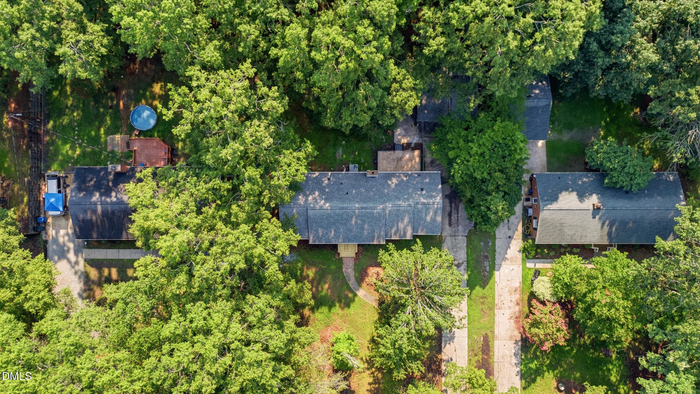
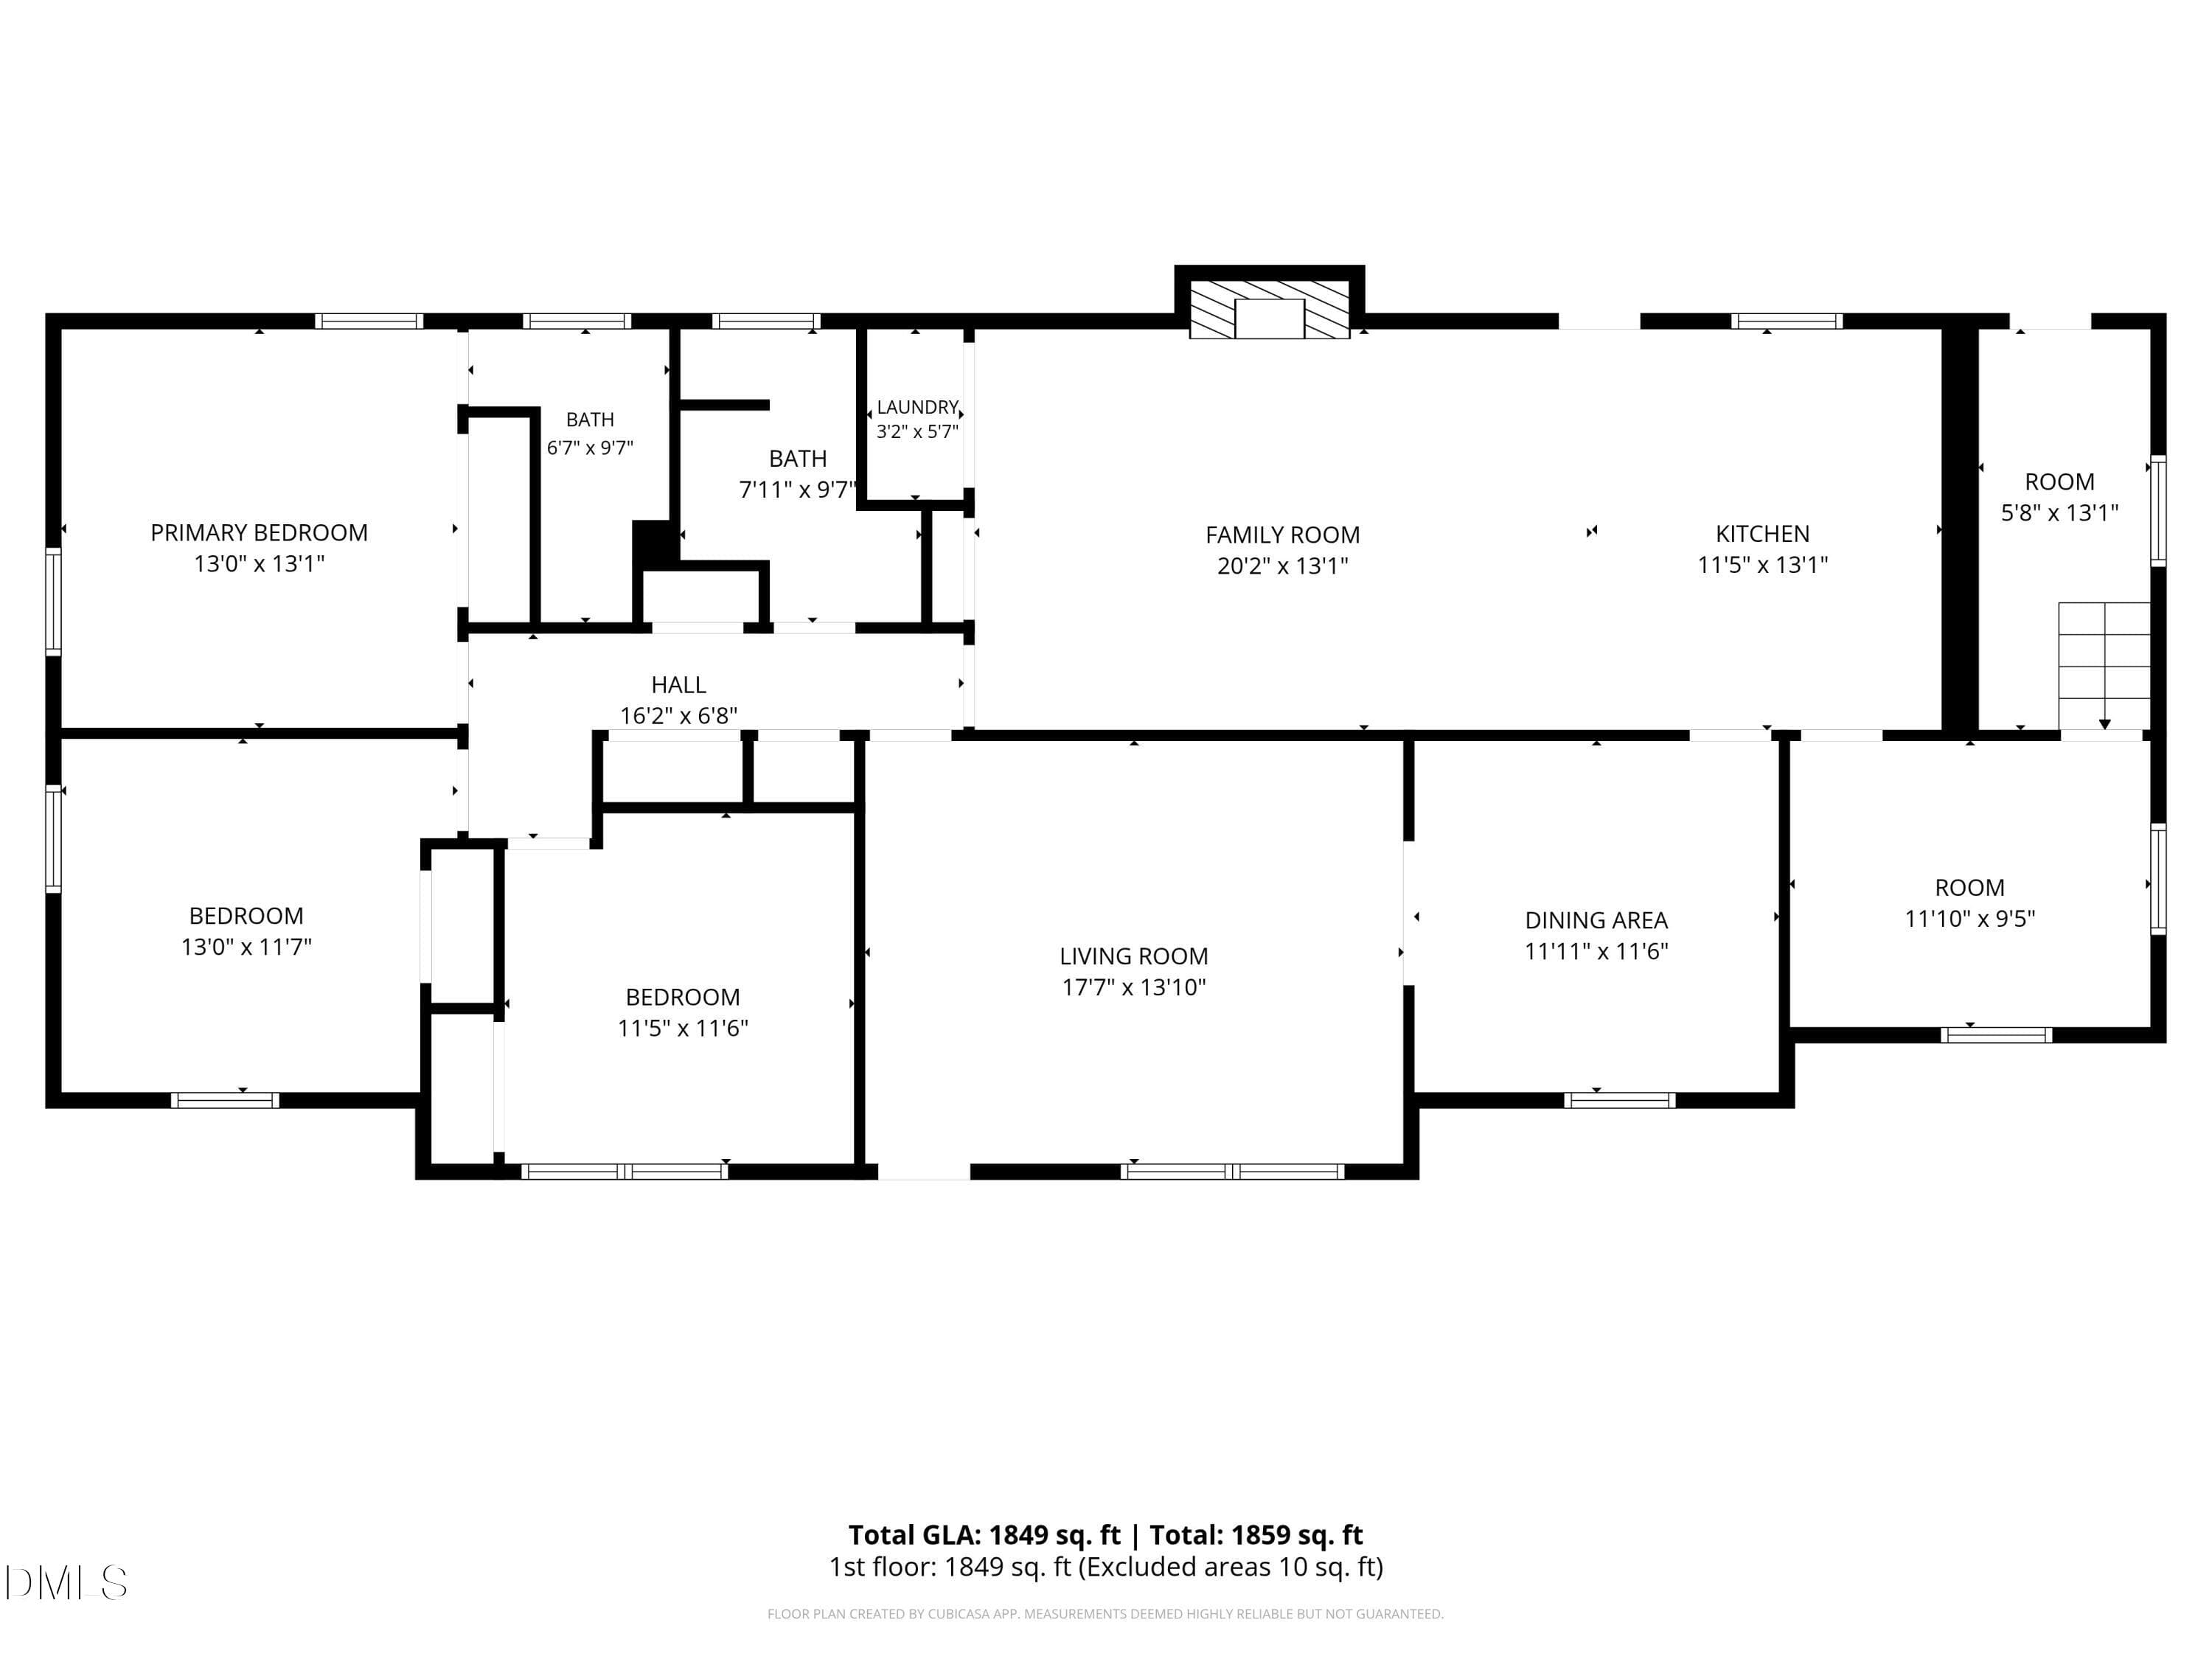
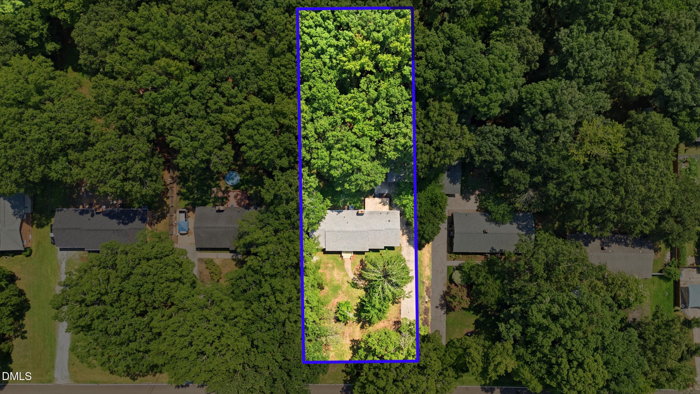
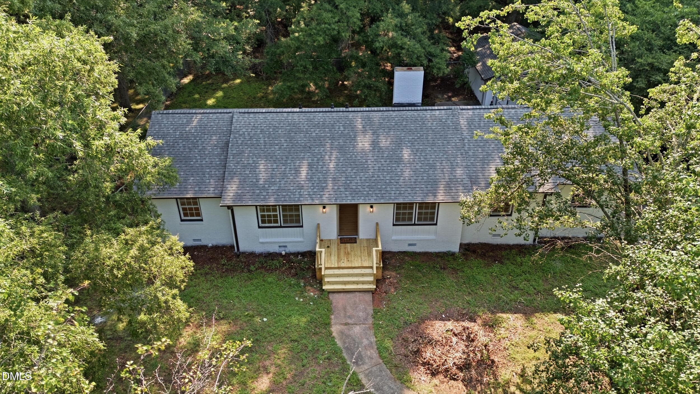
012 - 508 Crestview Drive, Durham, NC 27712
057 (4) - 508 Crestview Drive, Durham, NC 27712
007 - 508 Crestview Drive, Durham, NC 27712
007 (3) - 508 Crestview Drive, Durham, NC 27712
012 - 508 Crestview Drive, Durham, NC 27712
002 (1) - 508 Crestview Drive, Durham, NC 27712
007 - 508 Crestview Drive, Durham, NC 27712
012 (2) - 508 Crestview Drive, Durham, NC 27712
017 - 508 Crestview Drive, Durham, NC 27712
027 - 508 Crestview Drive, Durham, NC 27712
032 - 508 Crestview Drive, Durham, NC 27712
032_staged - 508 Crestview Drive, Durham, NC 27712
042 - 508 Crestview Drive, Durham, NC 27712
037 - 508 Crestview Drive, Durham, NC 27712
037_staged - 508 Crestview Drive, Durham, NC 27712
047 - 508 Crestview Drive, Durham, NC 27712
052 - 508 Crestview Drive, Durham, NC 27712
072 - 508 Crestview Drive, Durham, NC 27712
057 - 508 Crestview Drive, Durham, NC 27712
062 - 508 Crestview Drive, Durham, NC 27712
067 - 508 Crestview Drive, Durham, NC 27712
087 - 508 Crestview Drive, Durham, NC 27712
092 - 508 Crestview Drive, Durham, NC 27712
097 - 508 Crestview Drive, Durham, NC 27712
097_staged - 508 Crestview Drive, Durham, NC 27712
102 - 508 Crestview Drive, Durham, NC 27712
107 - 508 Crestview Drive, Durham, NC 27712
122 - 508 Crestview Drive, Durham, NC 27712
117 - 508 Crestview Drive, Durham, NC 27712
112 - 508 Crestview Drive, Durham, NC 27712
082 - 508 Crestview Drive, Durham, NC 27712
127 - 508 Crestview Drive, Durham, NC 27712
132 - 508 Crestview Drive, Durham, NC 27712
142 - 508 Crestview Drive, Durham, NC 27712
137 - 508 Crestview Drive, Durham, NC 27712
164 - 508 Crestview Drive, Durham, NC 27712
169 - 508 Crestview Drive, Durham, NC 27712
159 - 508 Crestview Drive, Durham, NC 27712
dim_0_508-crestview-dr-durham-nc-us_0 (2 - 508 Crestview Drive, Durham, NC 27712
169_lot_lines (1) - 508 Crestview Drive, Durham, NC 27712
149 - 508 Crestview Drive, Durham, NC 27712
41 photos

$379,000

508 Crestview Drive, Durham, NC 27712
Durham, NC 27712
Listed by Anzhelika Alekseyevna Baaklini · Howard Hanna Allen Tate Cary
Bedrooms
3
Bathrooms
2
Living area
N/A
Year built
1967

About this home

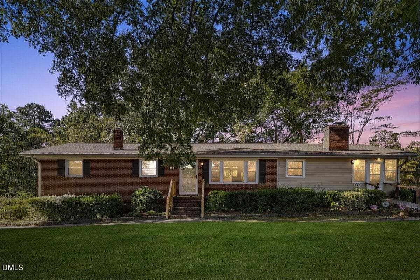
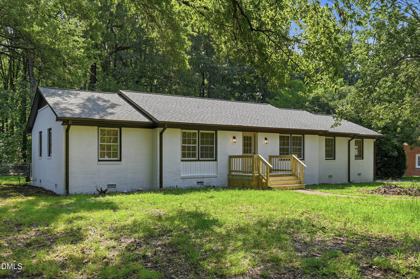
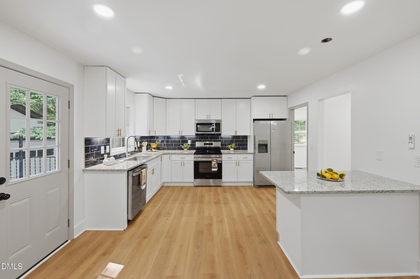
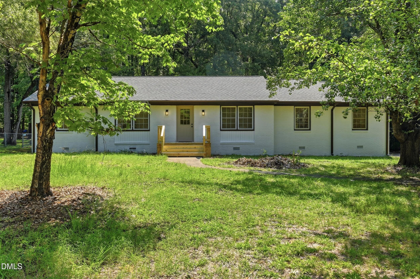
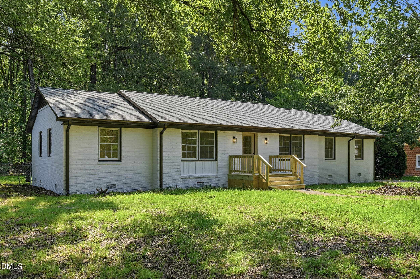
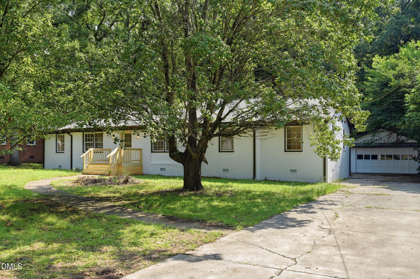
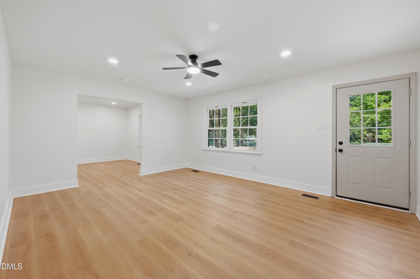
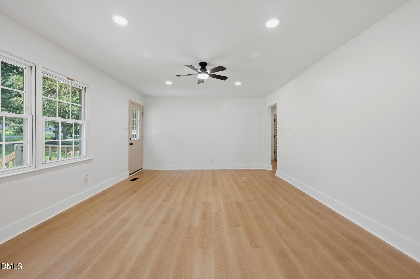
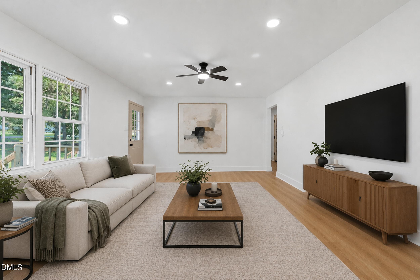
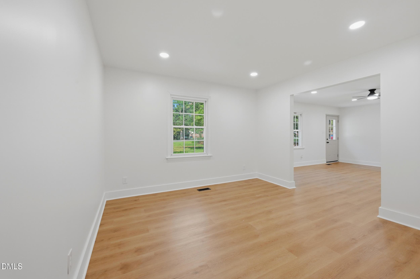
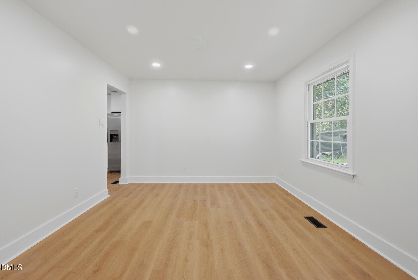
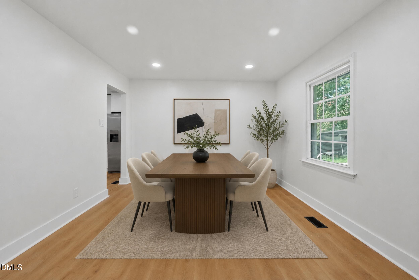
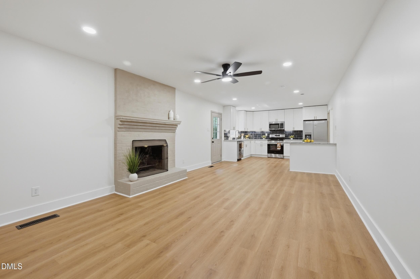
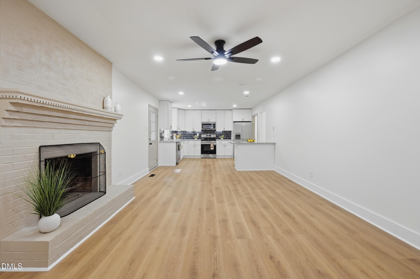
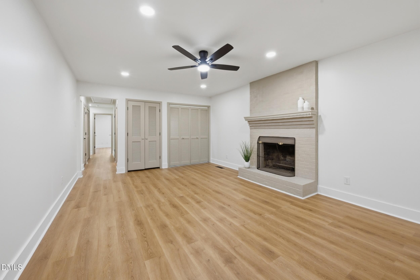
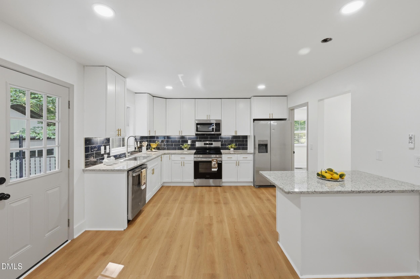
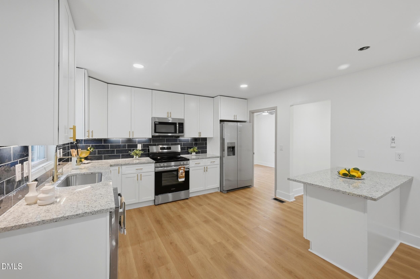
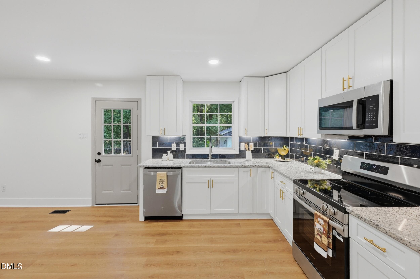
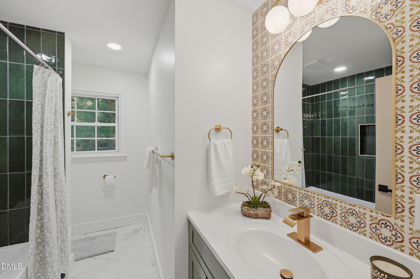
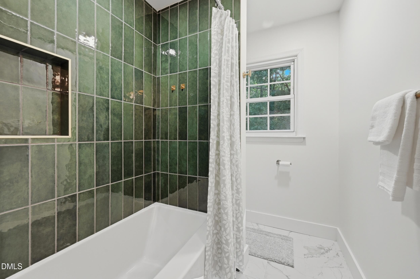
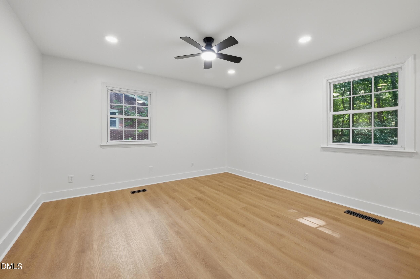
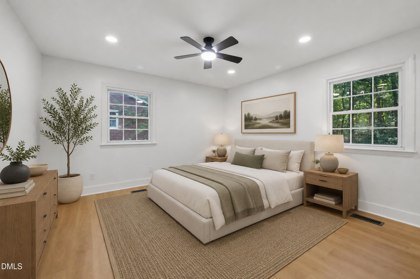
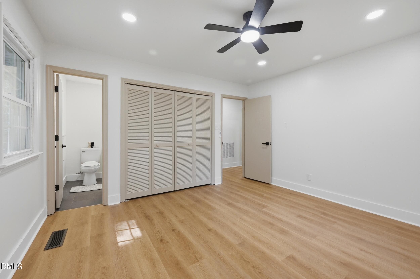
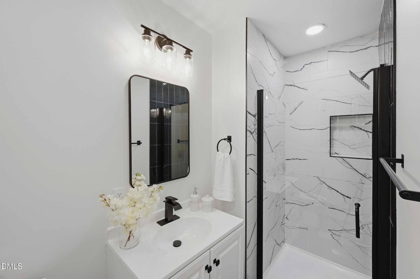
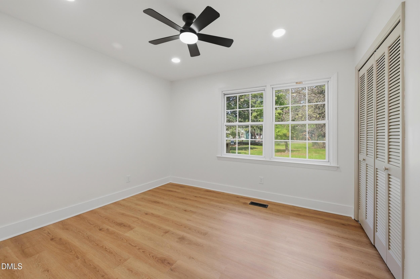
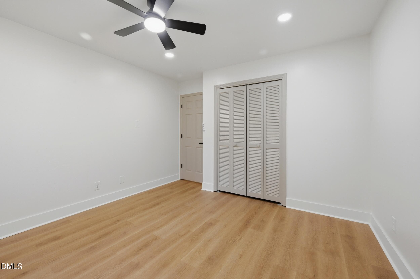
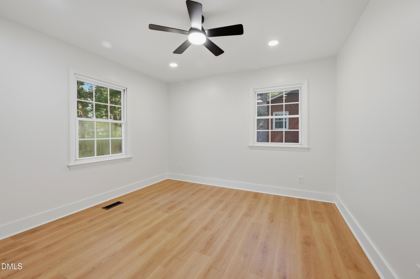
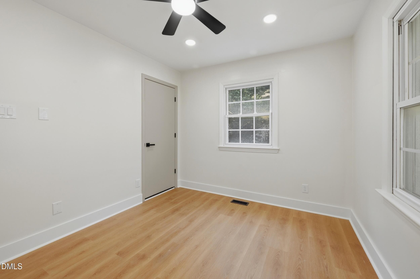
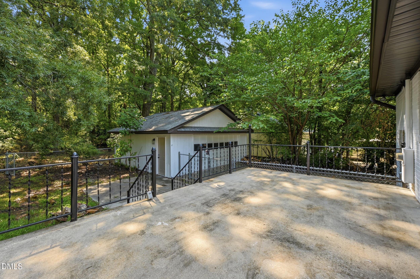
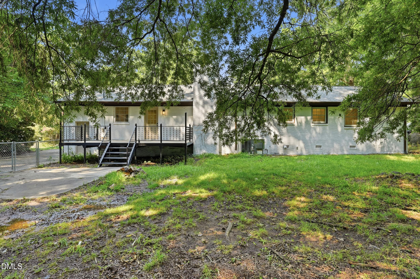
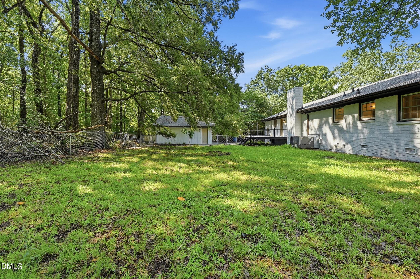
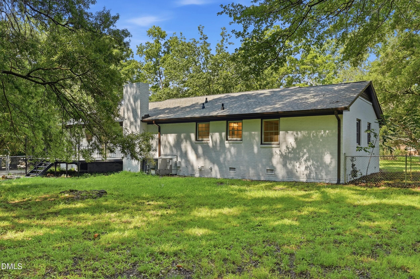
No HOA! Beautifully renovated and move-in ready! This charming 3-bedroom, 2-bath home has been thoughtfully updated and is ready for its new owners. Enjoy brand-new flooring, fresh interior and exterior paint, a stunning fully remodeled kitchen featuring new cabinetry, countertops, backsplash, and new appliances, along with two completely remodeled full bathrooms. New recessed lighting, light fixtures, and hardware throughout add a fresh, modern touch to every room. The functional floor plan includes a cozy family room with a fireplace for relaxing evenings, a spacious living room, a formal dining room, a dedicated office or flex room, and ample storage throughout the home. Step outside to a spacious terrace overlooking the private backyard—perfect for entertaining, grilling, or simply unwinding in your own outdoor retreat. A freshly painted detached two-car garage provides plenty of space for vehicles and additional storage. Ideally located just minutes from downtown, parks, restaurants, shopping, hospitals, and major interstates, this home offers the perfect blend of convenience and the charm of an established neighborhood. With its extensive updates, inviting living spaces, and prime location, this move-in-ready gem is one you won't want to miss!

Highlights

Fireplace

Property details

MLS
Doorify MLS
MLS #
10181156
Property type
Single Family Residence
Subdivision
Hickory Ridge
Status
Active
Days on market
86
On market date
July 30, 2026
Stories
N/A
Total bathrooms
2
Garage spaces
2
Parking spaces
N/A
Lot size
0.72 acres
Loading map…

Nearby schools

Within 10 miles. School directory data from the National Center for Education Statistics (NCES), accessed via the Urban Institute Education Data API. Local Score is calculated by INNOVATE Real Estate; where a state rating is shown, it comes from that state's own official school report card.

Elementary
Easley Elementary
1.65 mi away · Grades 0-5
Zoned school (attendance boundary, 2015-16 data)
4.0
Local Score (state rating (2025) blended 70/30 with student-teacher ratio) -- not an official state rating
State rating: B (2025)
Enrollment
461
Student:teacher ratio
12.8:1
District
Durham Public Schools
Middle
George L Carrington Middle
0.93 mi away · Grades 6-8
Zoned school (attendance boundary, 2015-16 data)
2.6
Local Score (state rating (2025) blended 70/30 with student-teacher ratio) -- not an official state rating
State rating: D (2025)
Enrollment
827
Student:teacher ratio
12.5:1
District
Durham Public Schools
High
City of Medicine Academy
2.75 mi away · Grades 9-12
Zoned school (attendance boundary, 2015-16 data)
4.7
Local Score (state rating (2025) blended 70/30 with student-teacher ratio) -- not an official state rating
State rating: A (2025)
Enrollment
352
Student:teacher ratio
14.1:1
District
Durham Public Schools

Walkability

Blended score for Durham's center, calculated by INNOVATE Real Estate from two sources: the EPA's National Walkability Index (street network, transit, land-use mix) and Google Places amenity data (what's actually reachable on foot from this point). 60% EPA National Walkability Index + 40% nearby-amenity density (Google Places).

23
Car-dependent
out of 100
EPA National Walkability Index
6.2 / 20 -- Below average walkable
Google Places amenity density
10 / 100
Restaurants & cafes0
Grocery stores0
Parks2
Schools0
Transit stops0
Pharmacies0

Market position

How this listing compares to current activity in Durham, from live MLS data.

On the market 86 days -- 7 fewer days than Durham's current average of 93 days.
For reference, the median list price across 1,784 active listings in Durham right now is $377,000.

Mortgage calculator

Estimate only - actual rate and payment depend on your lender, credit, and loan program.

$
%
%
Adjust tax / insurance estimates
% / yr
$
/mo
Est. monthly payment
$2,432/mo
$75,800 down
$303,200 loan
Principal & interest$1,967
Property tax (est.)$316
Home insurance (est.)$150

Similar homes you might like

Data source: Listing information provided by Doorify MLS via Trestle/CoreLogic. Last updated 17 hr ago.

Information herein deemed reliable but not guaranteed; all measurements, school assignments, HOA fees, taxes, and feature lists are approximate and should be independently verified. Equal Housing Opportunity.