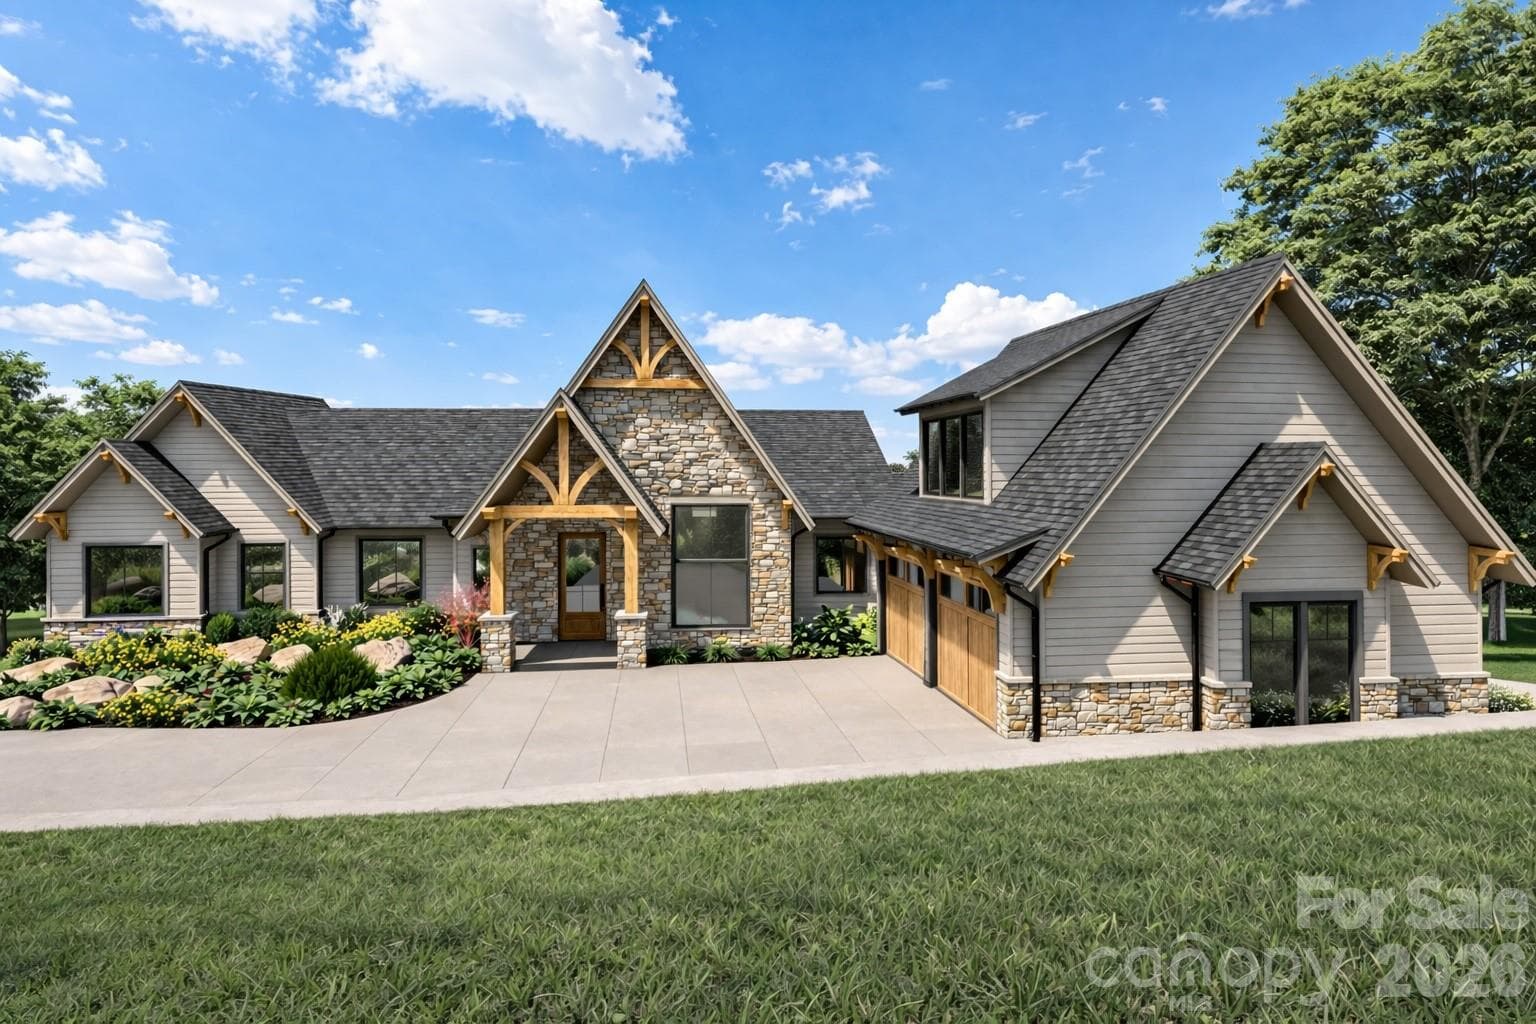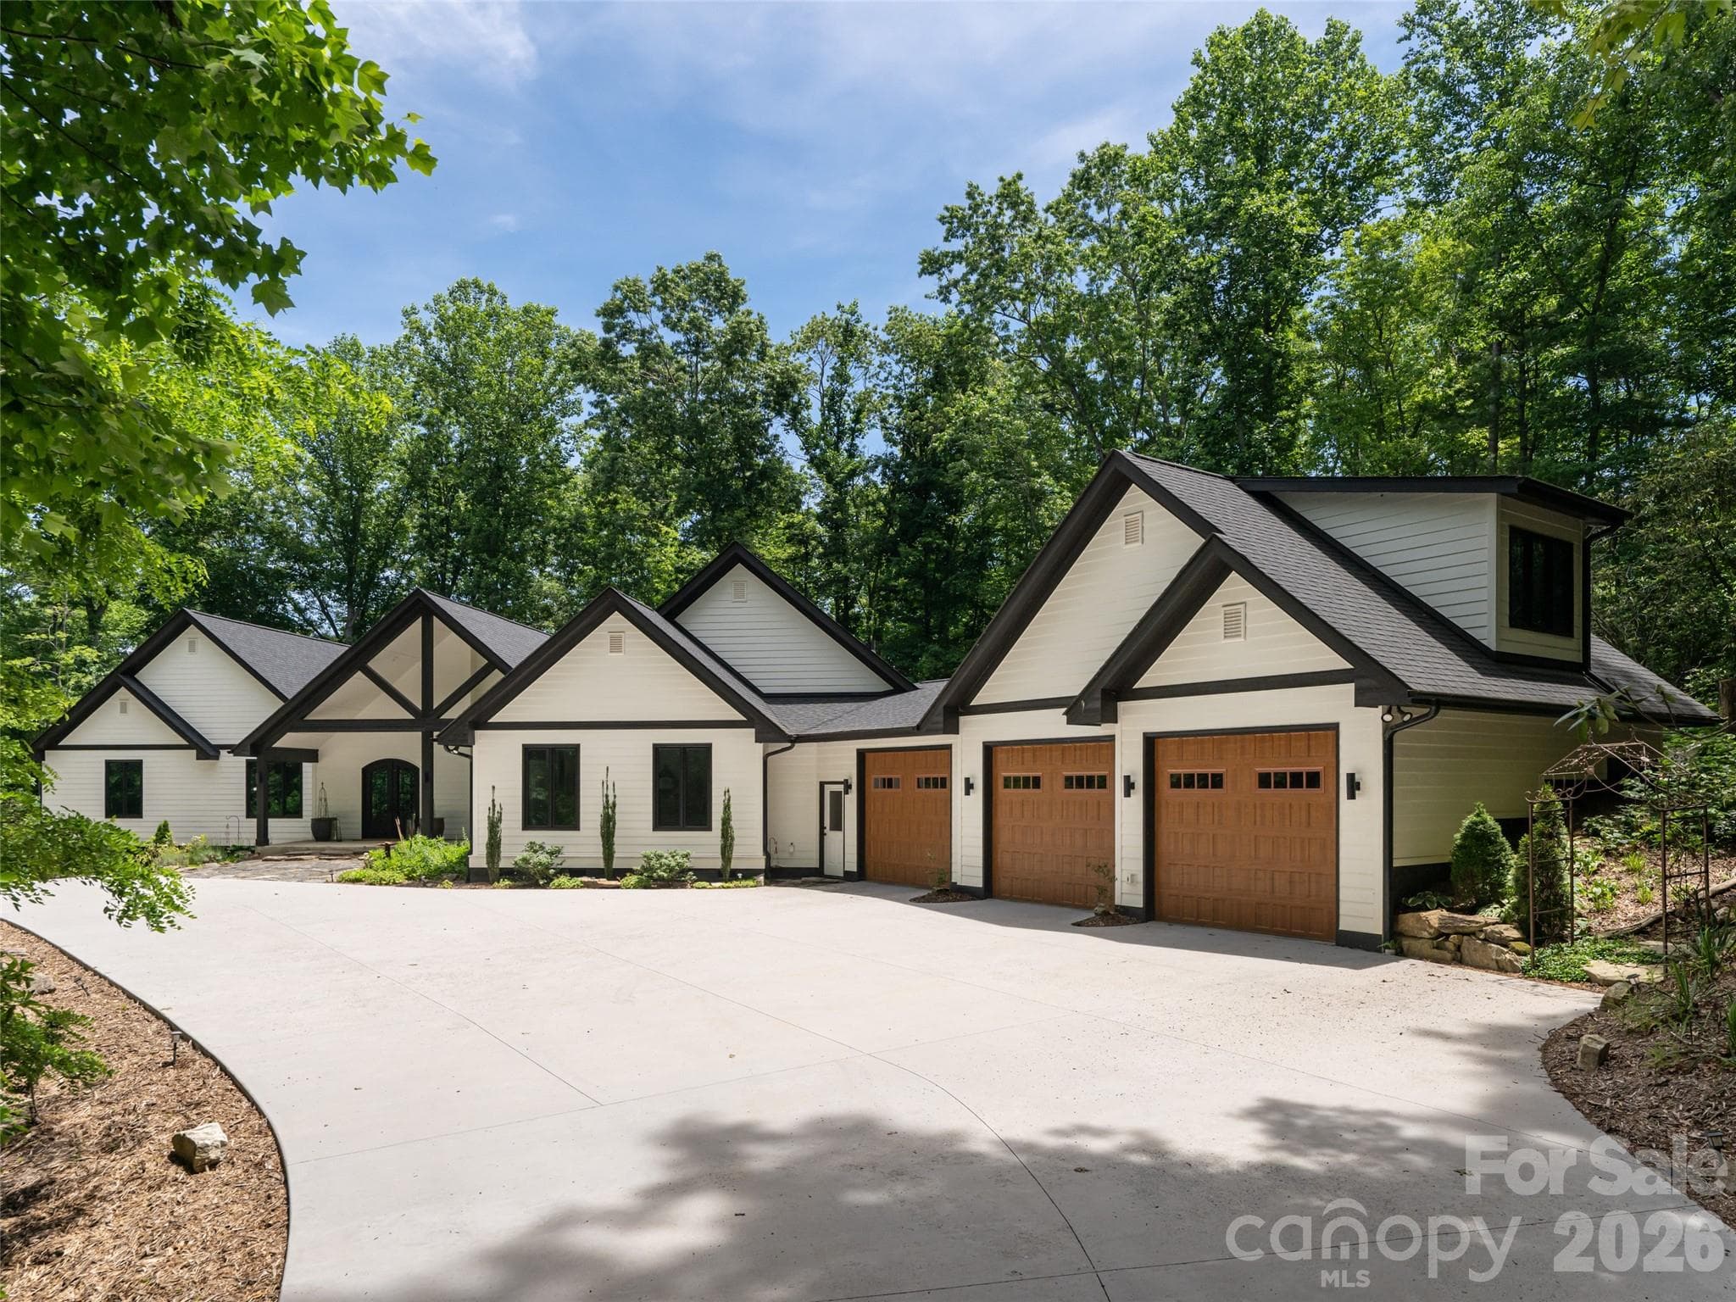
Single Family Residence at 508 Avery Creek Road, Arden
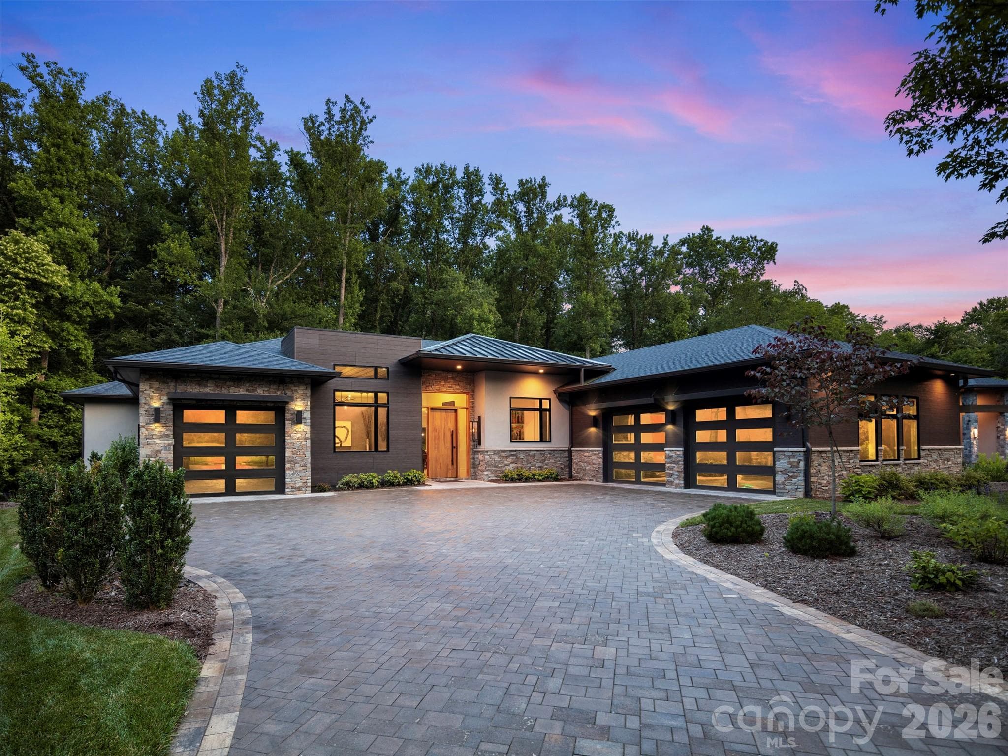
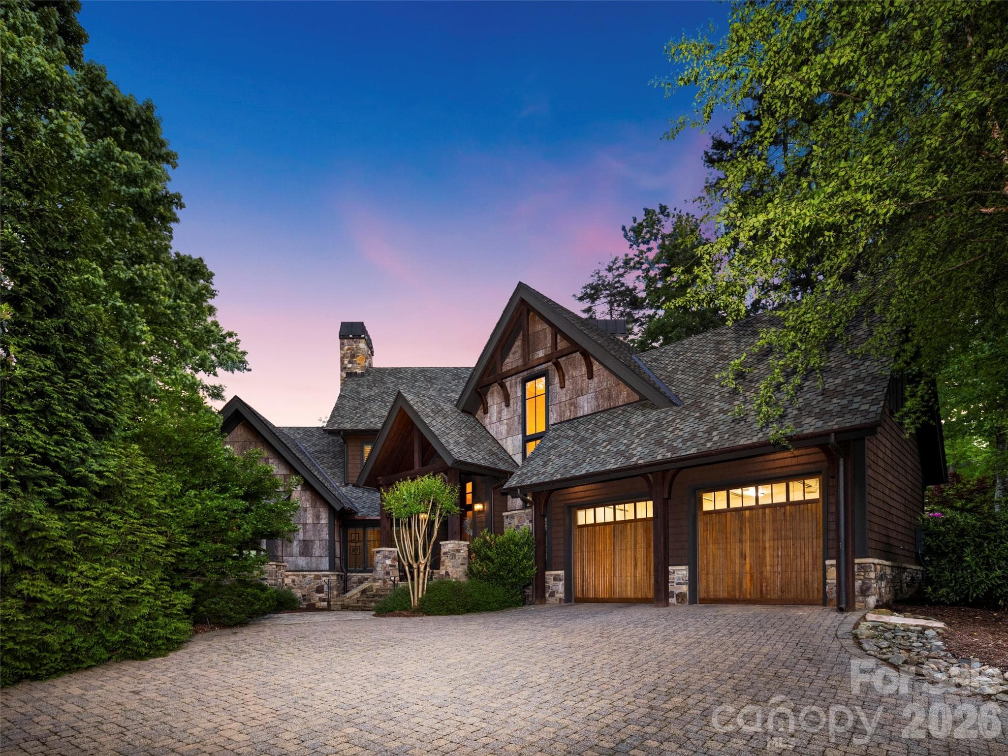
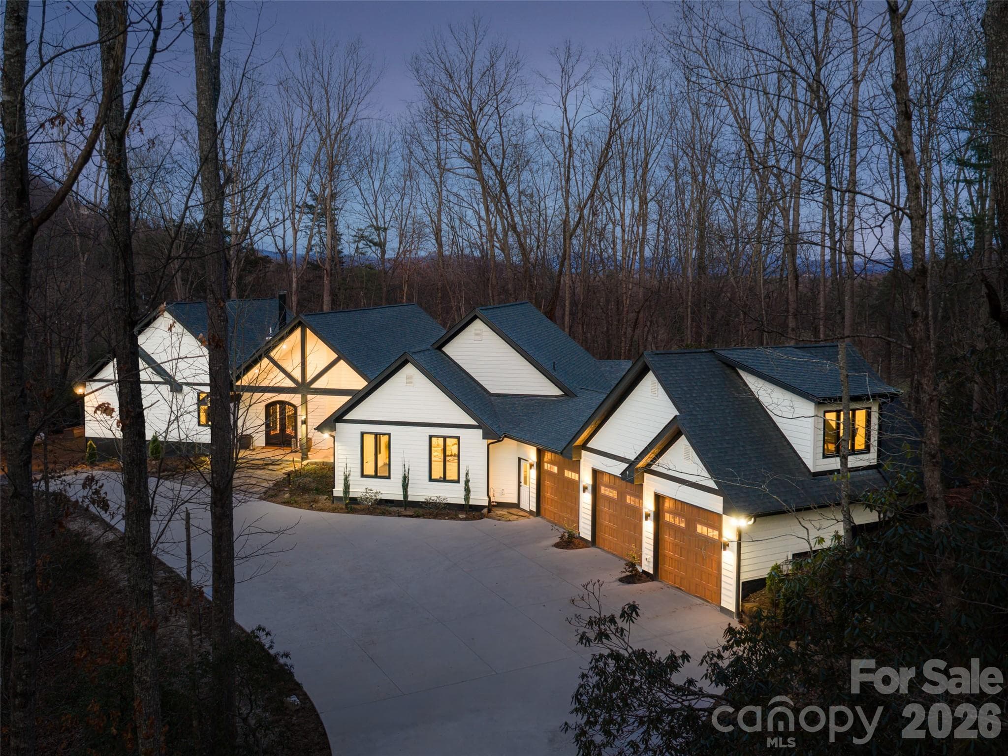
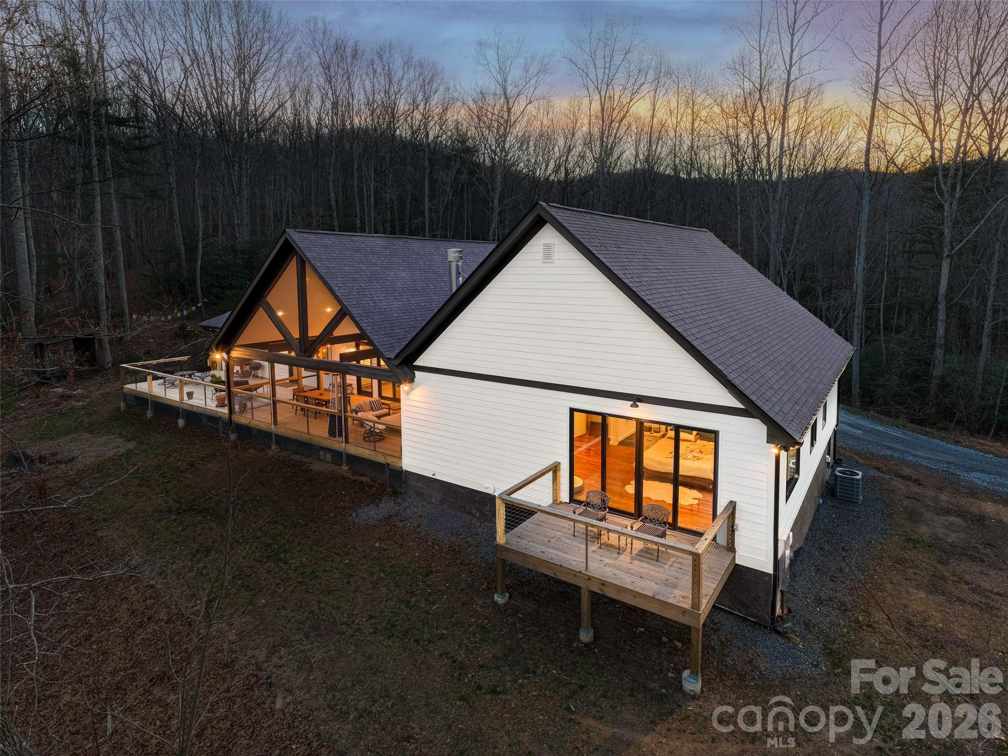
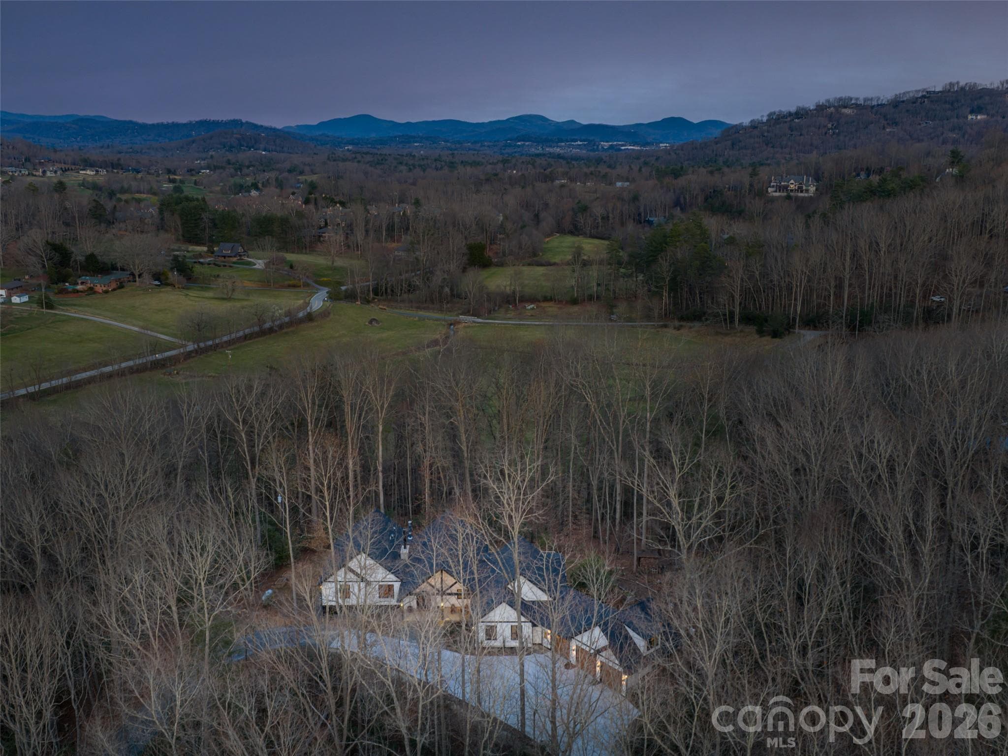
Front view at twilight in the winter - 508 Avery Creek Road, Arden
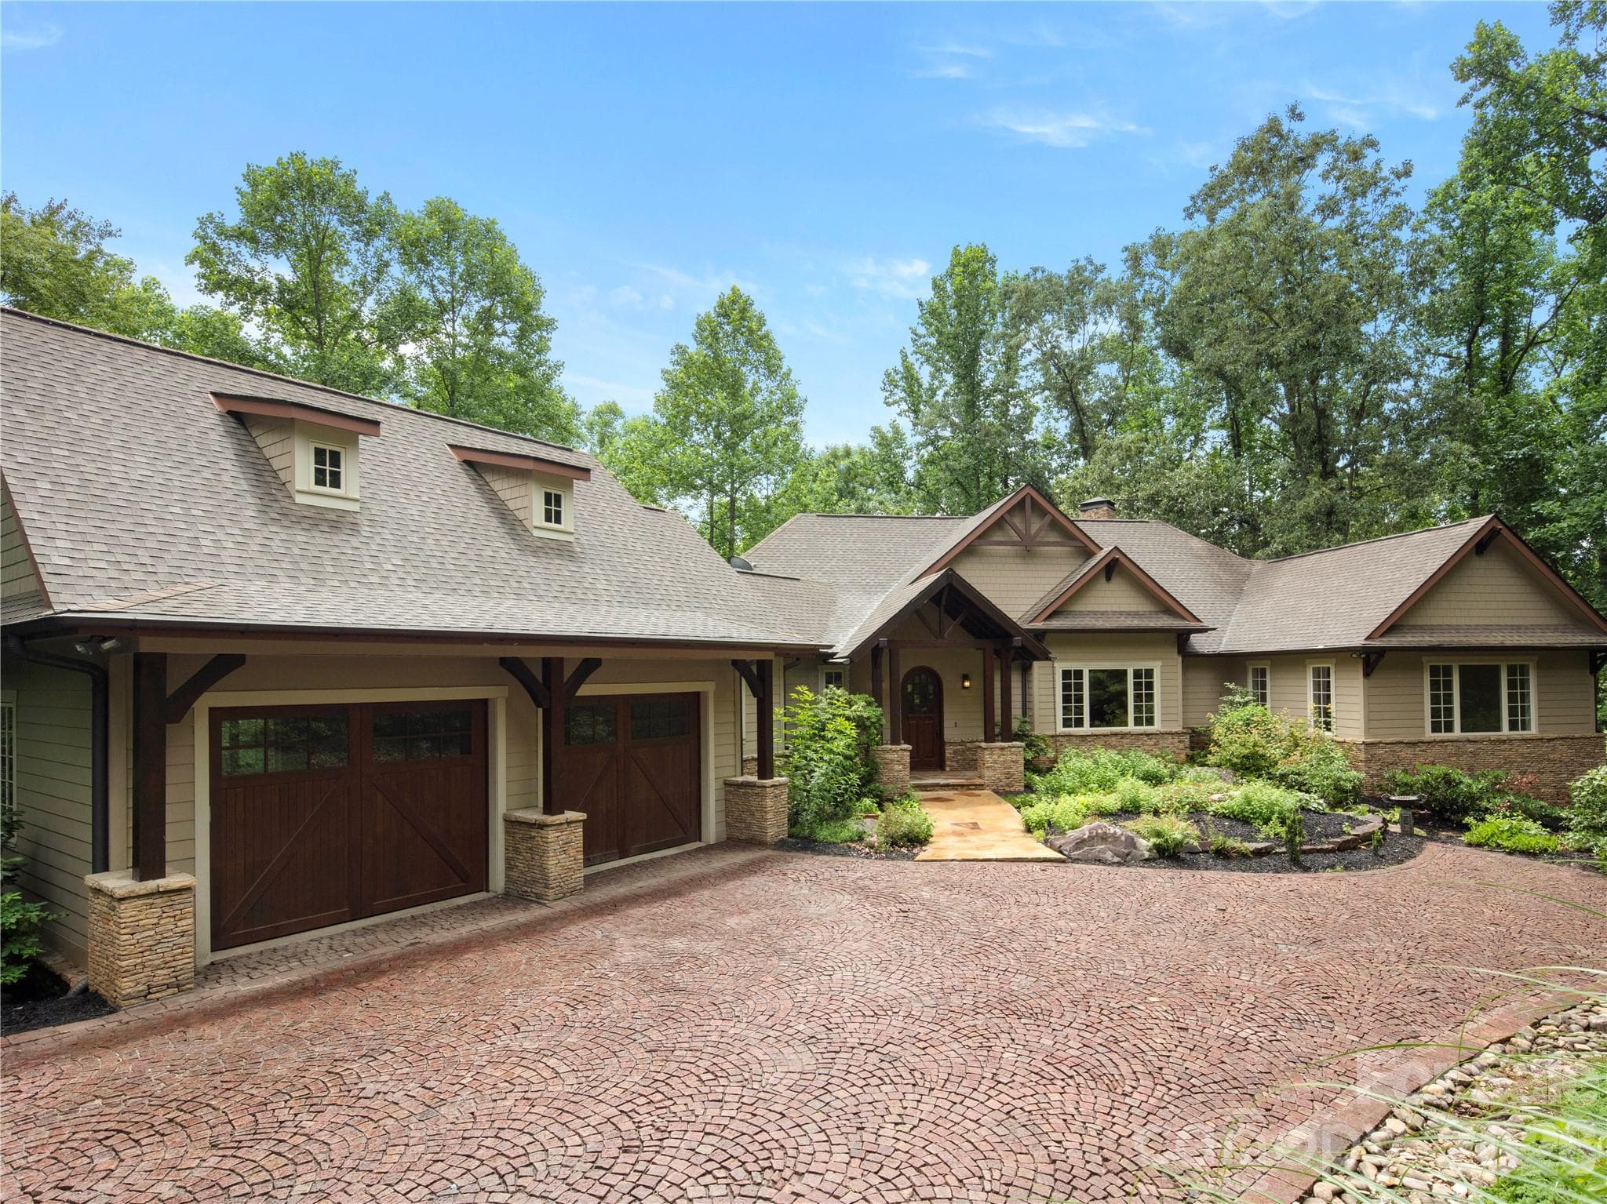
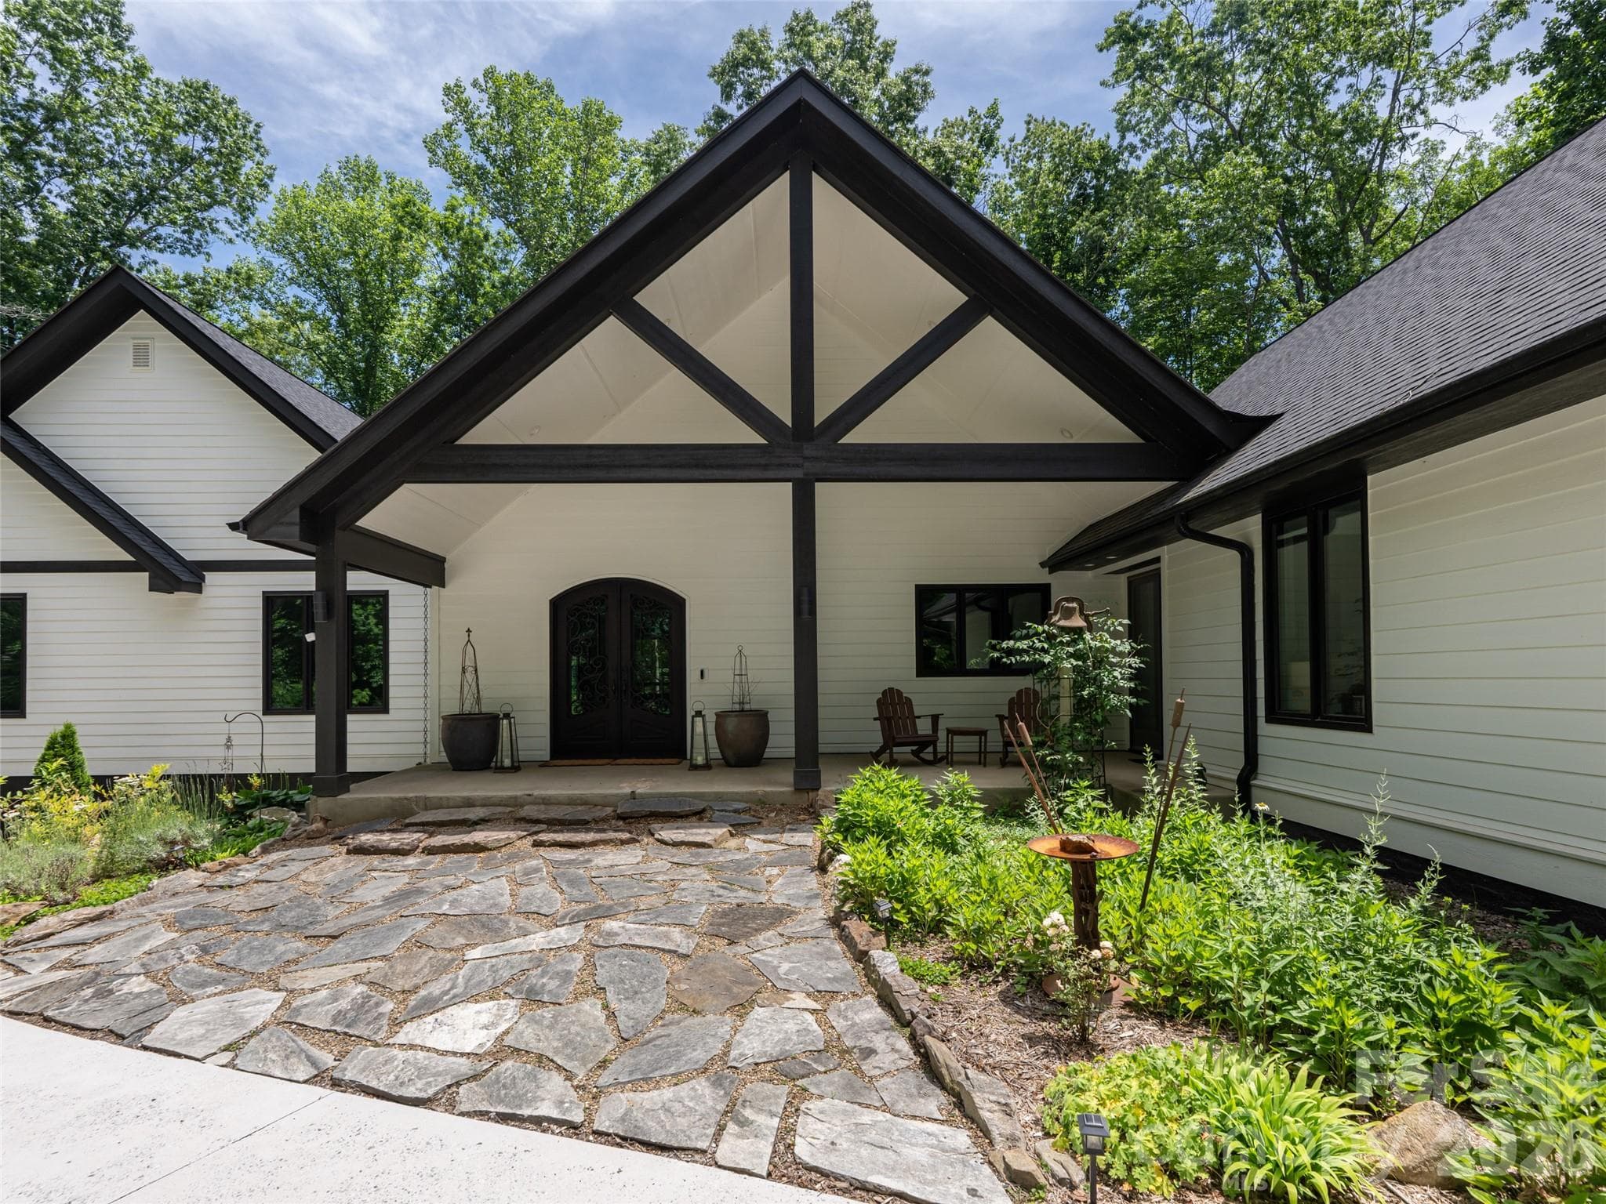
Beautiful Front Entrance - 508 Avery Creek Road, Arden
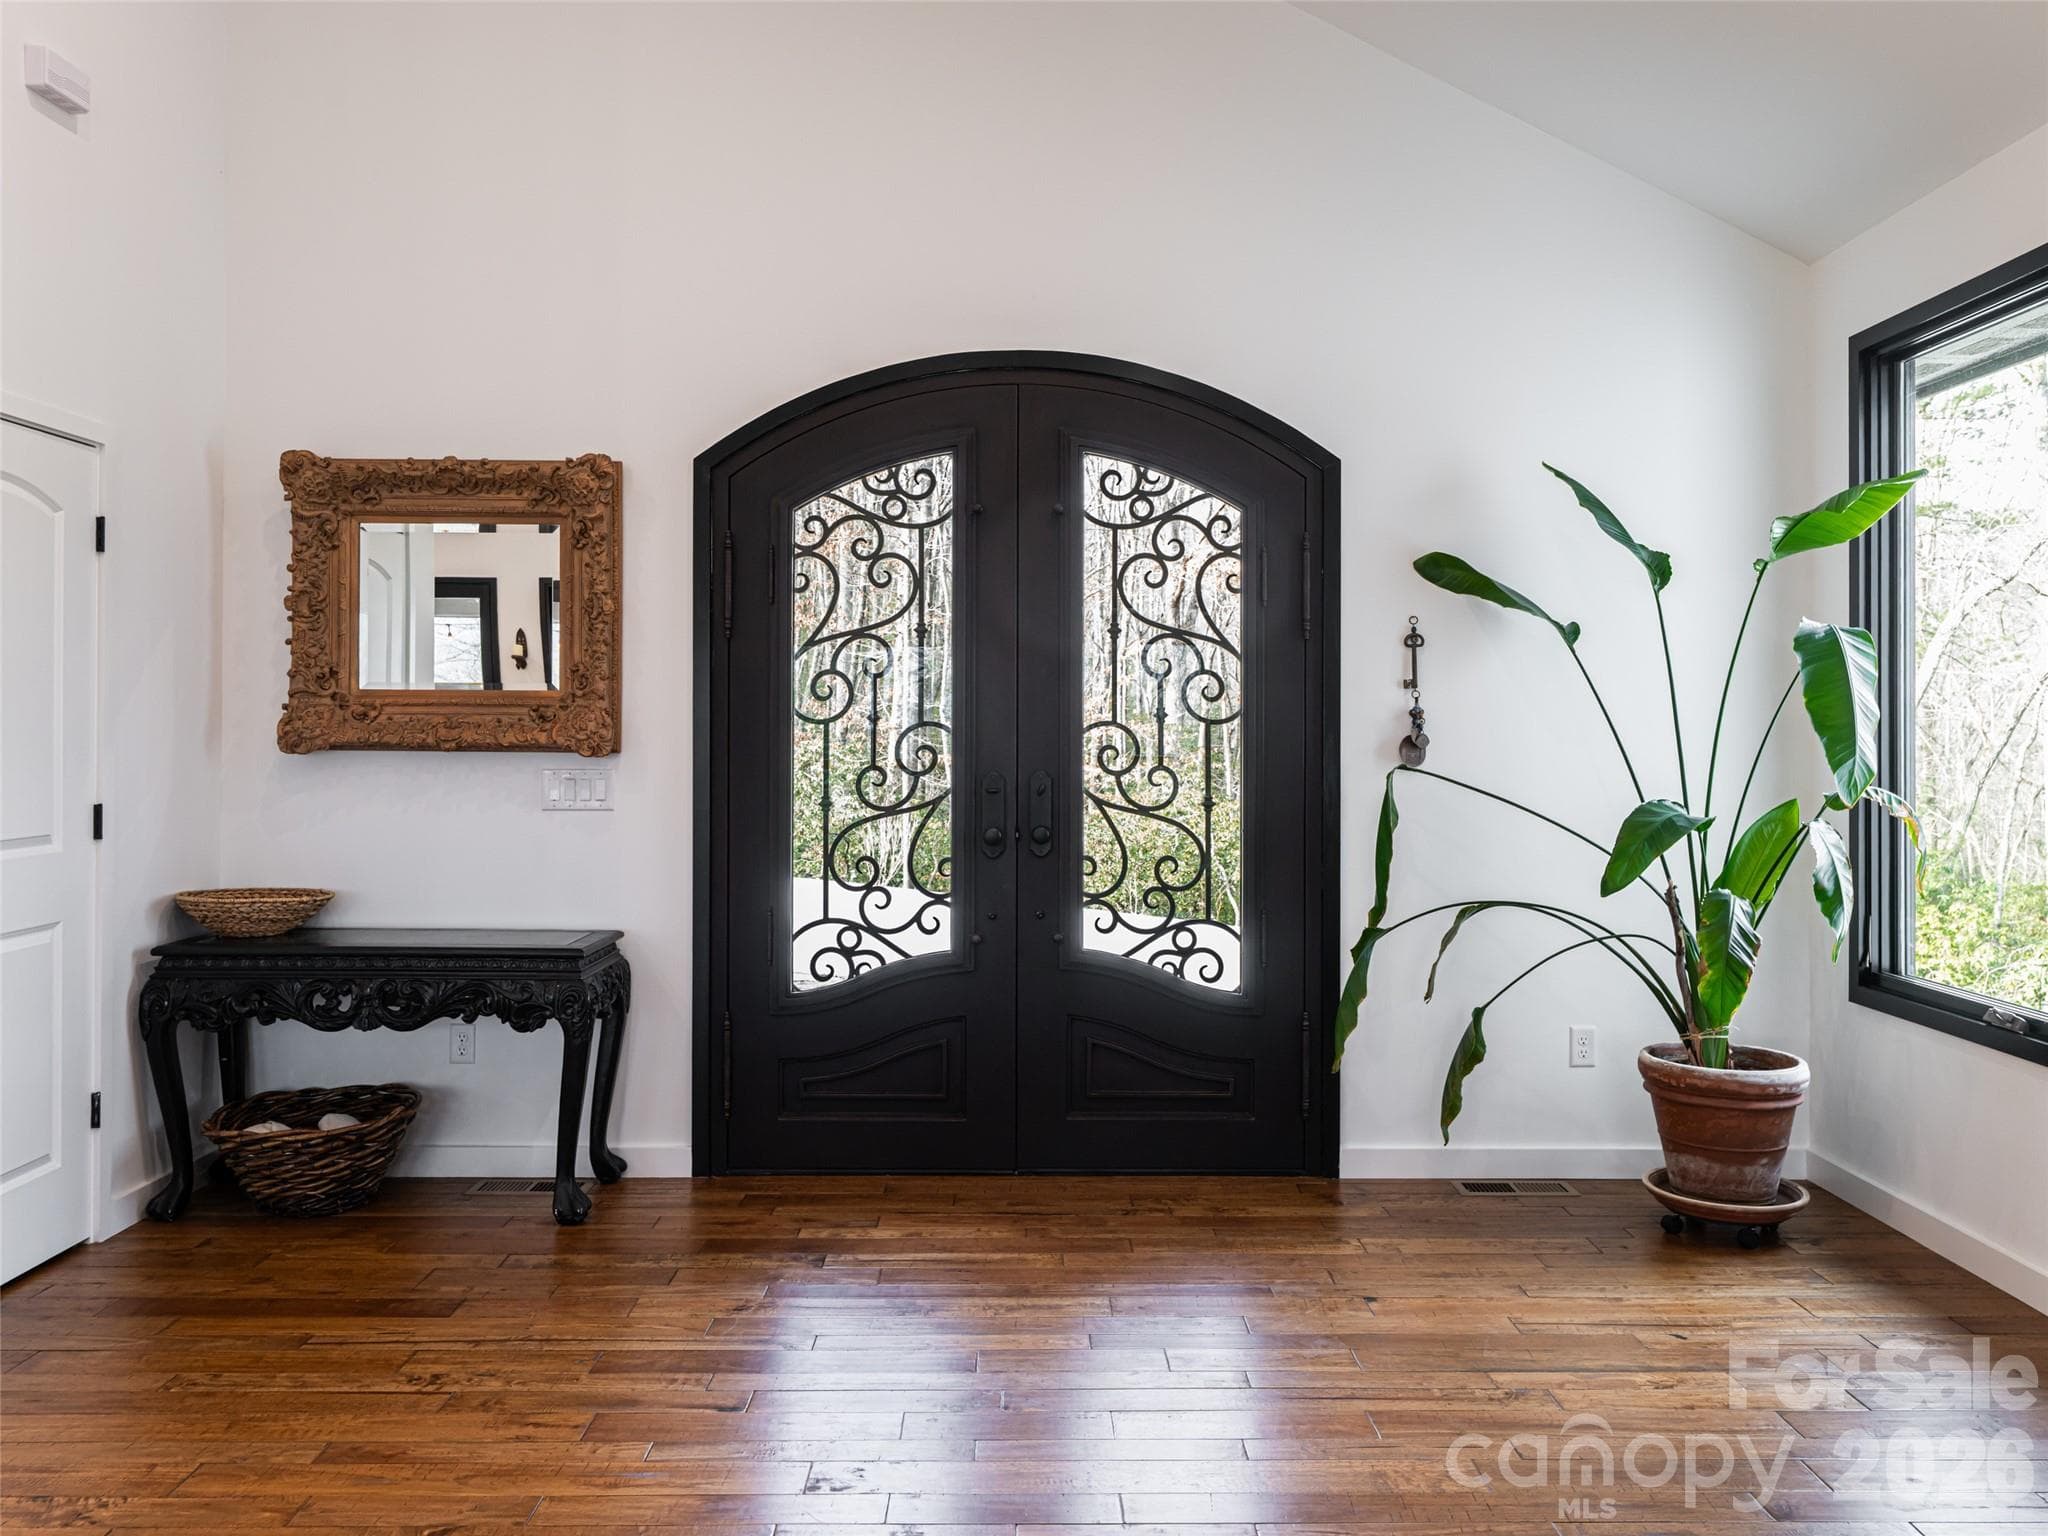
Gorgeous steel and glass insulated front door - 508 Avery Creek Road, Arden
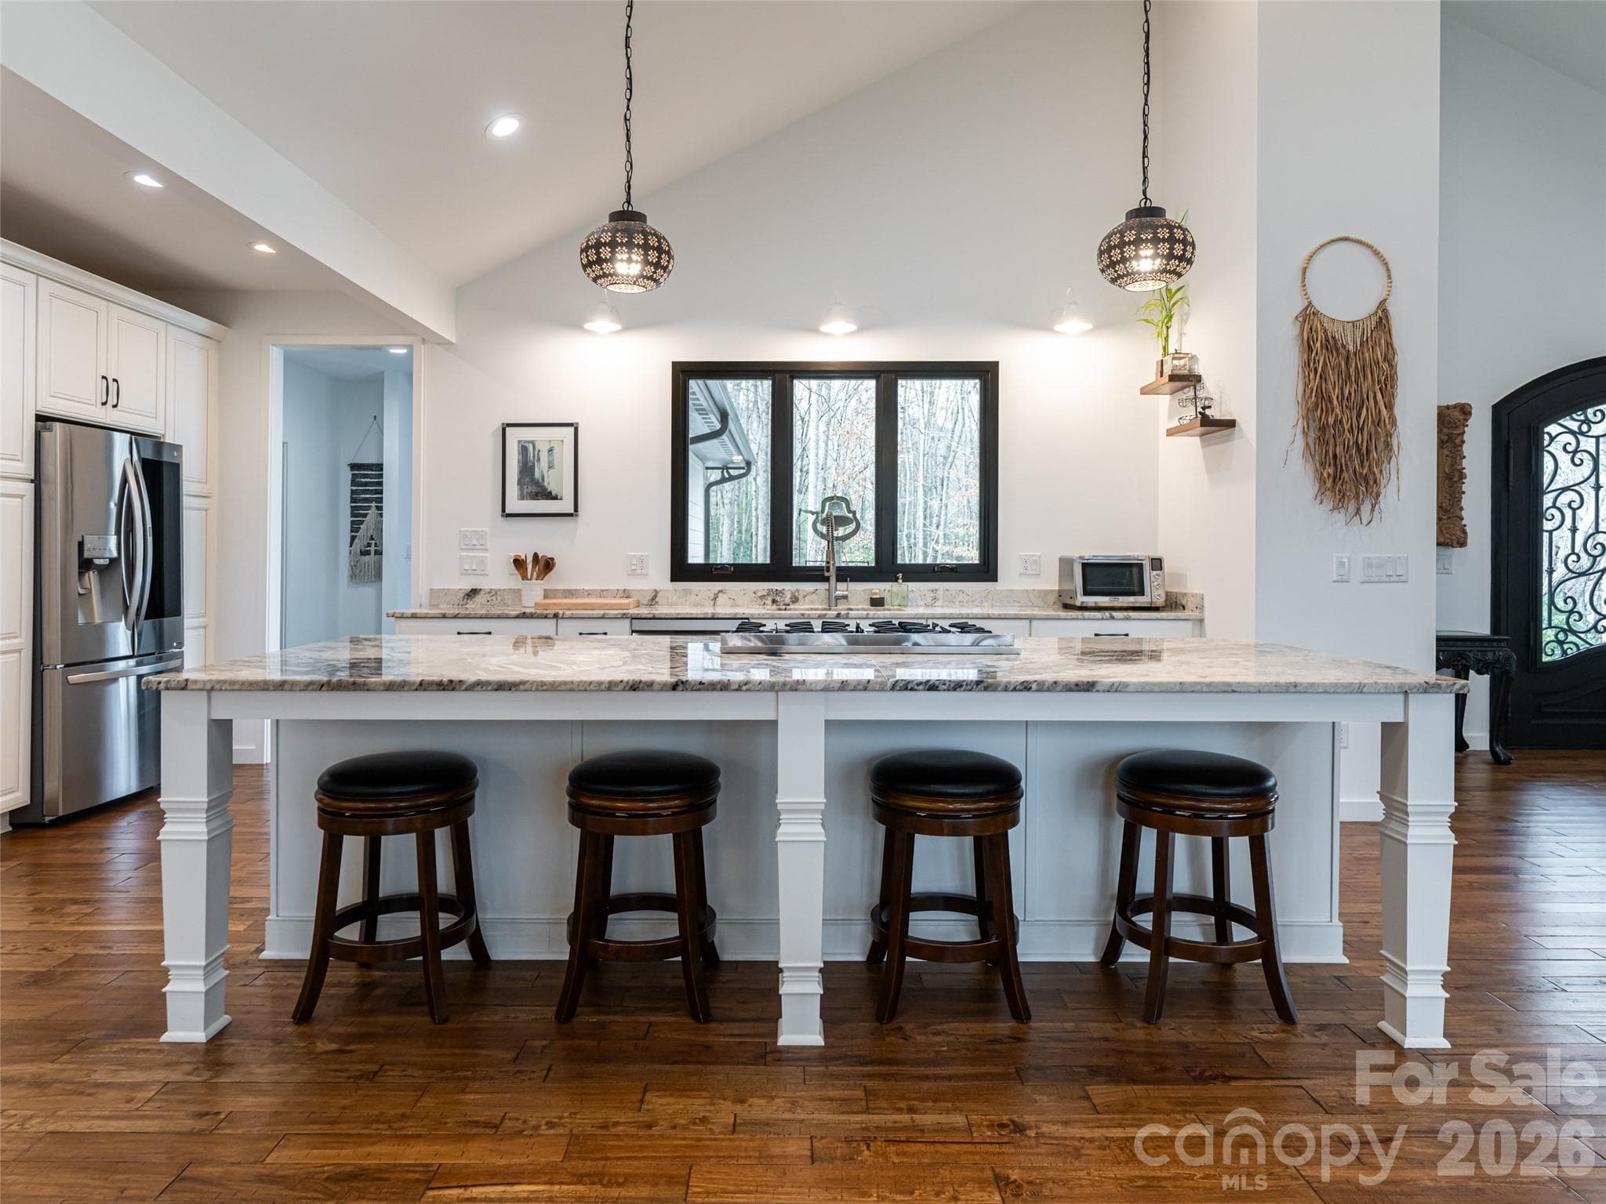
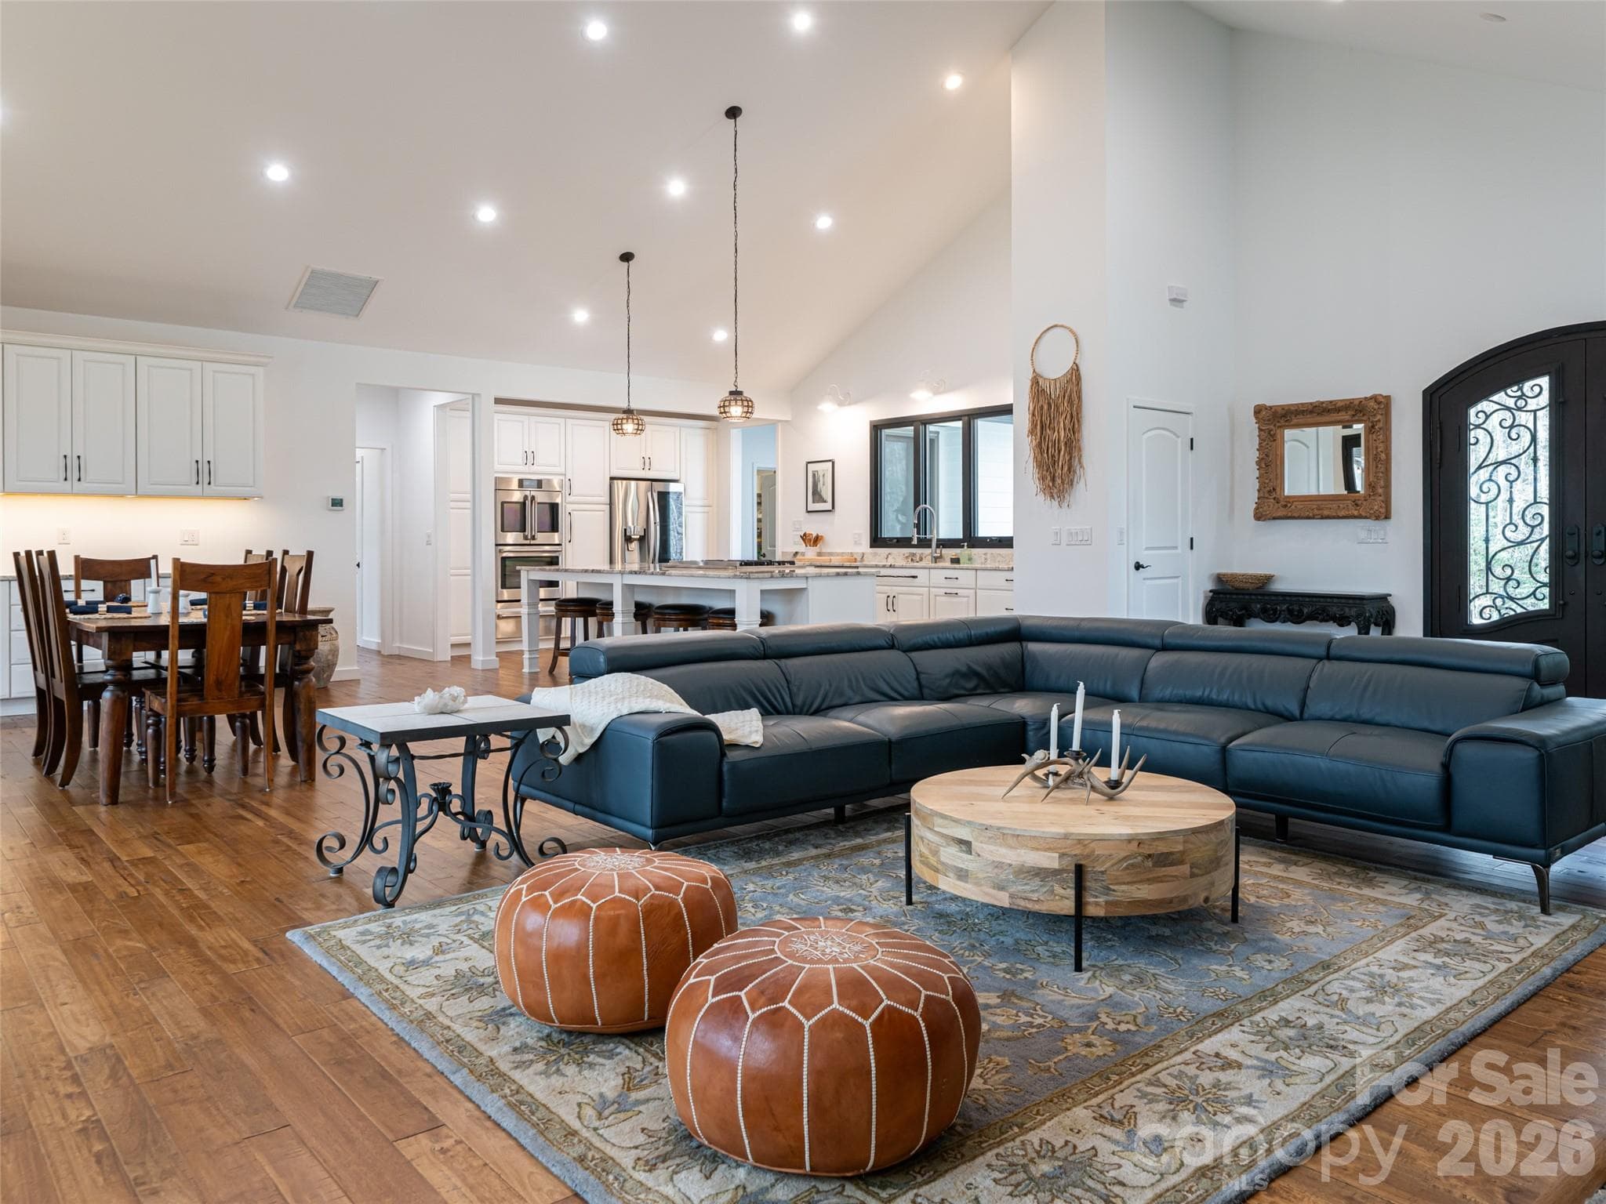
Large kitchen island with Brazilian Granite counters - 508 Avery Creek Road, Arden
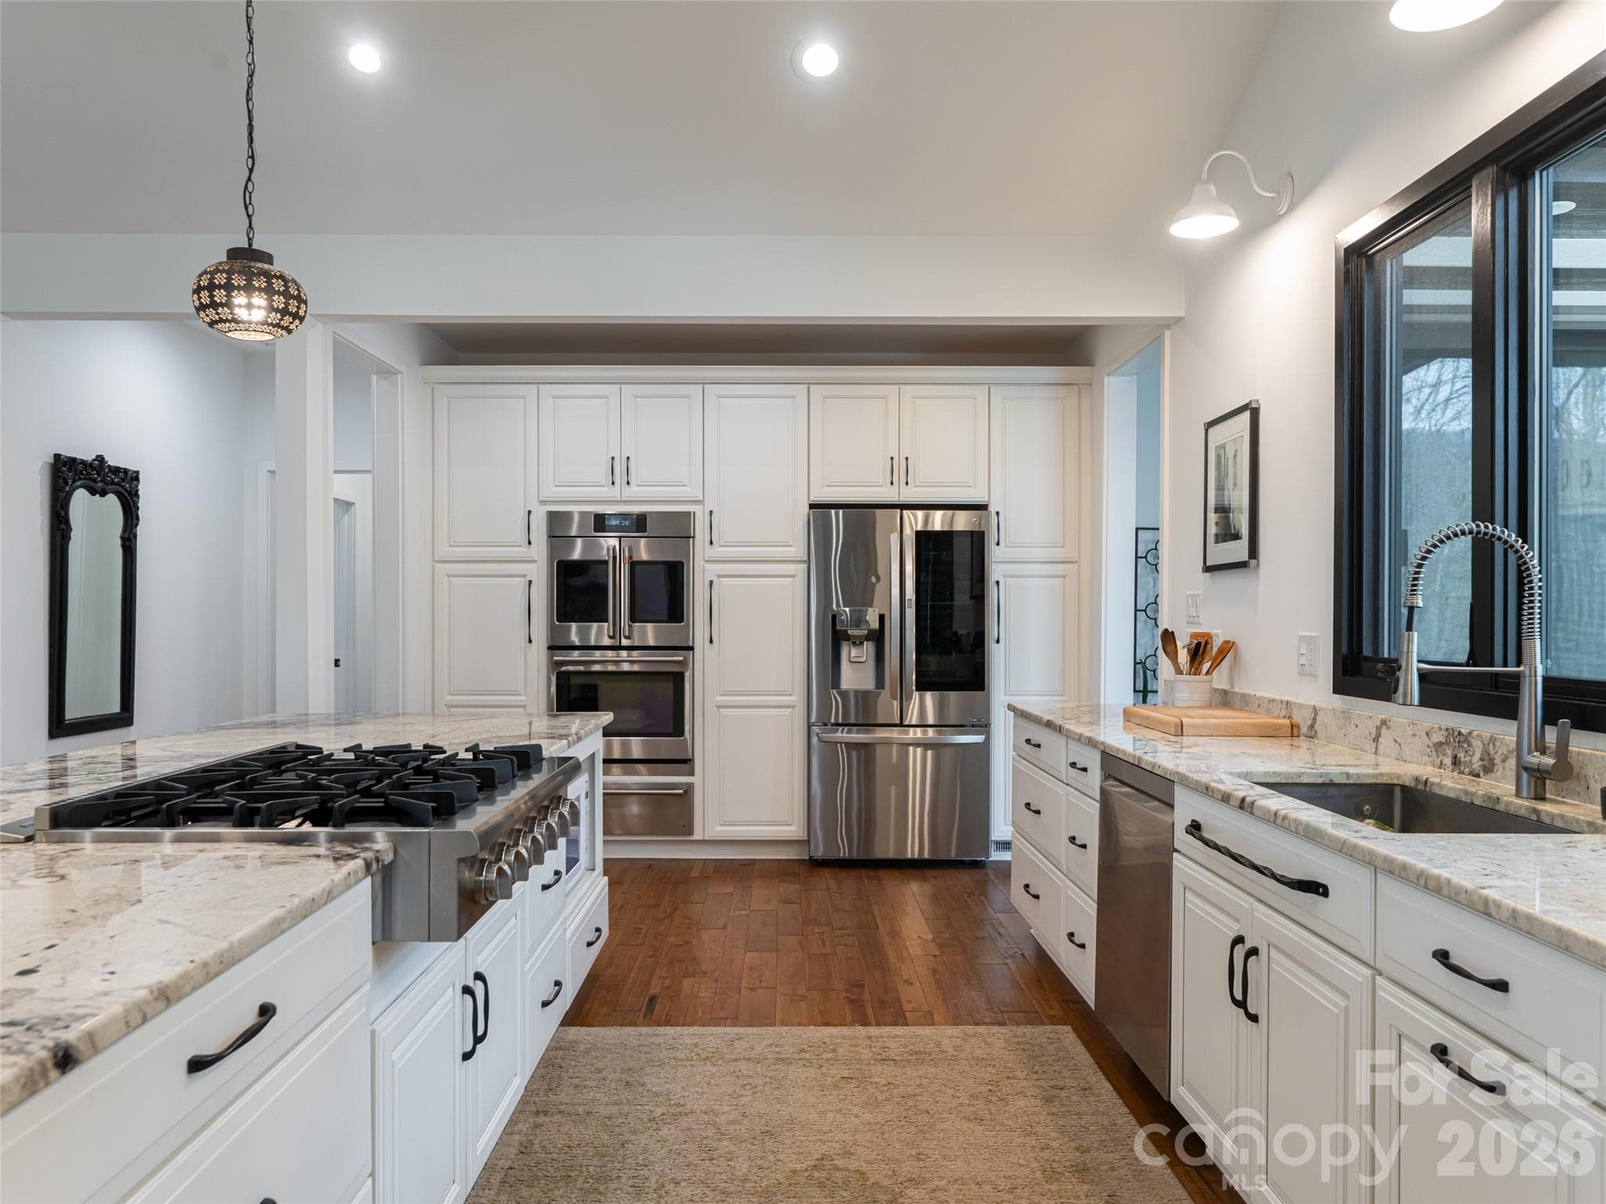
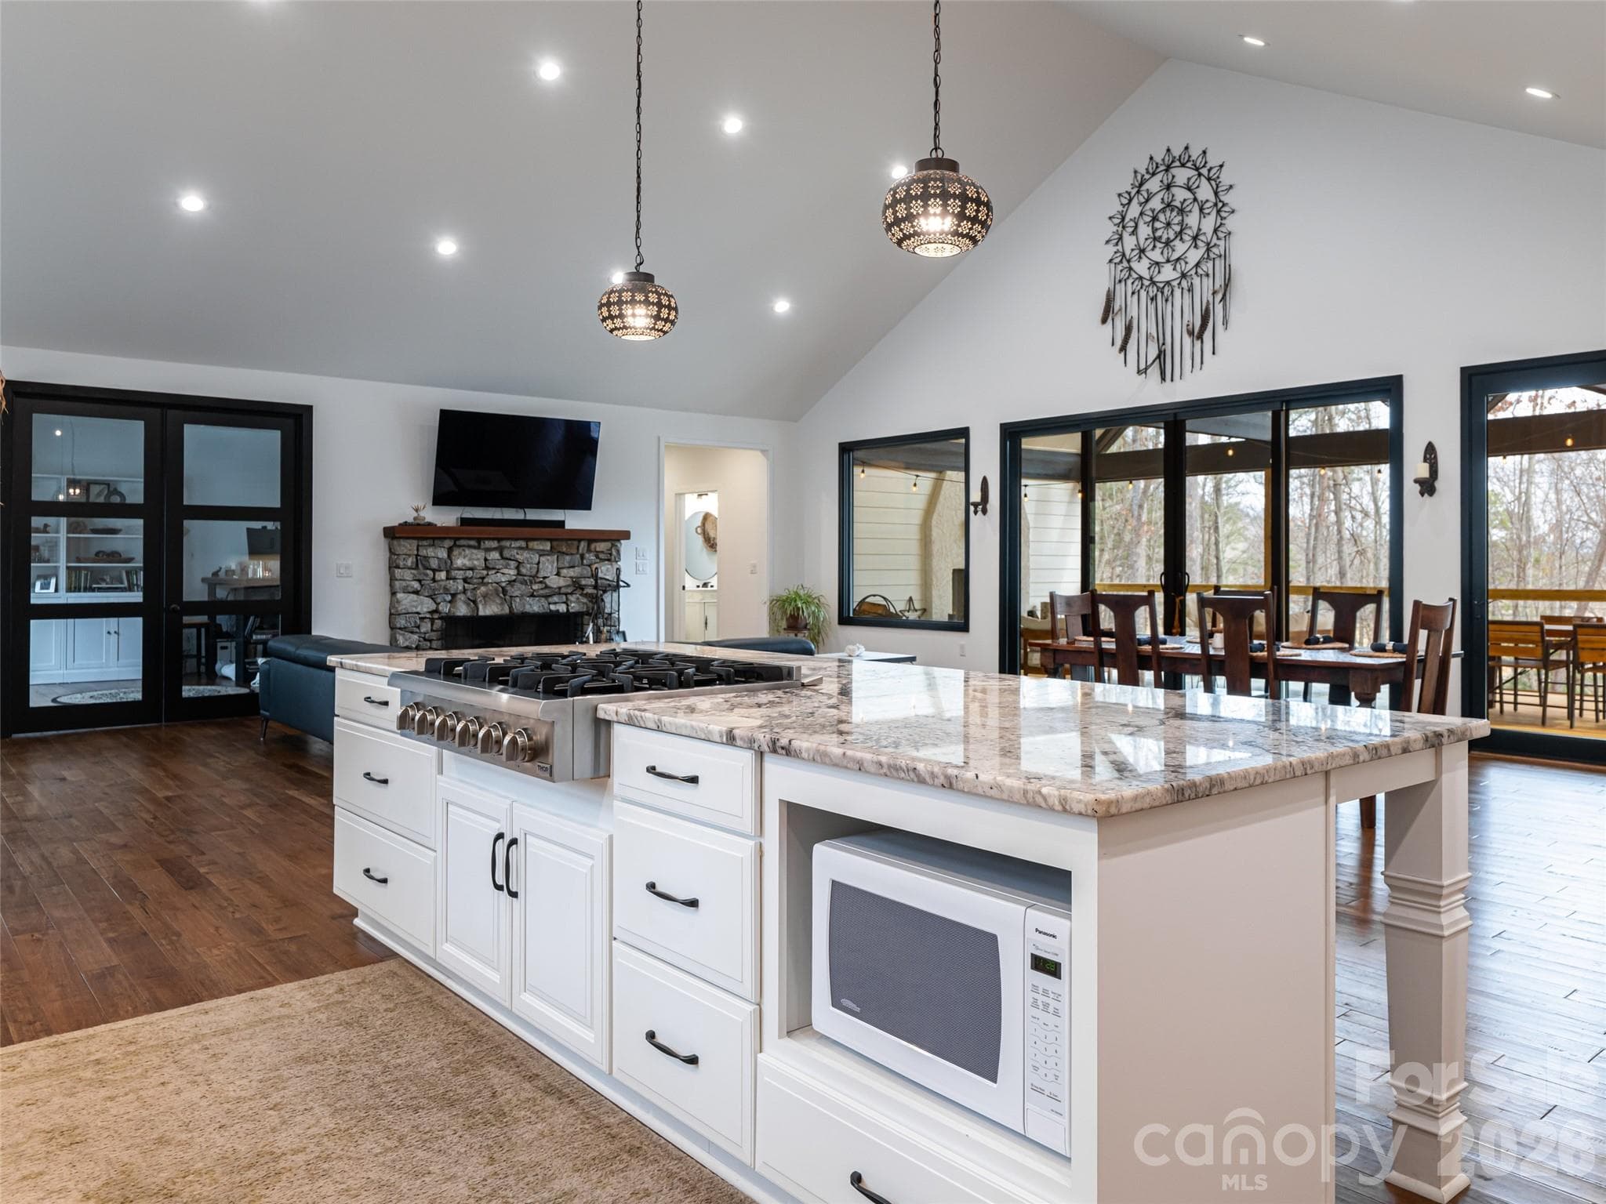
Thor Cooktop, double ovens and warming drawer - 508 Avery Creek Road, Arden
Stone wood burning fireplace from the original cabin is focal point of the living room - 508 Avery Creek Road, Arden
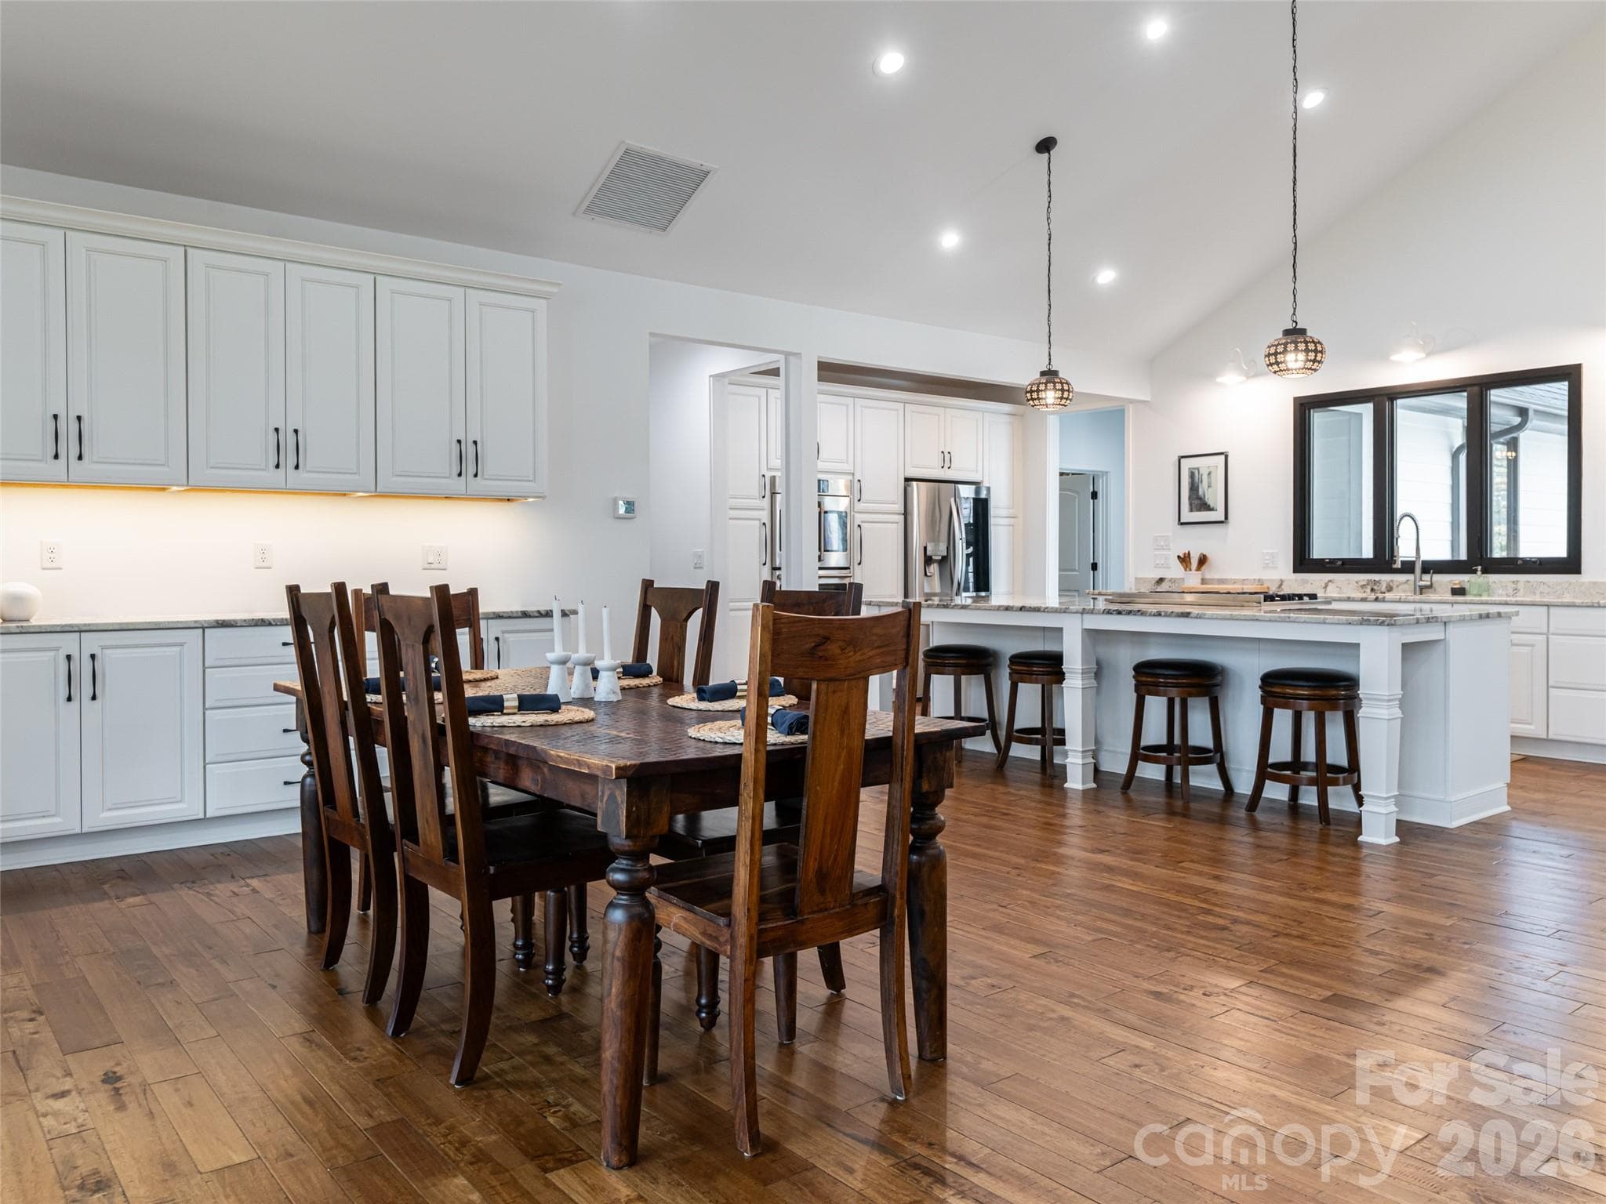
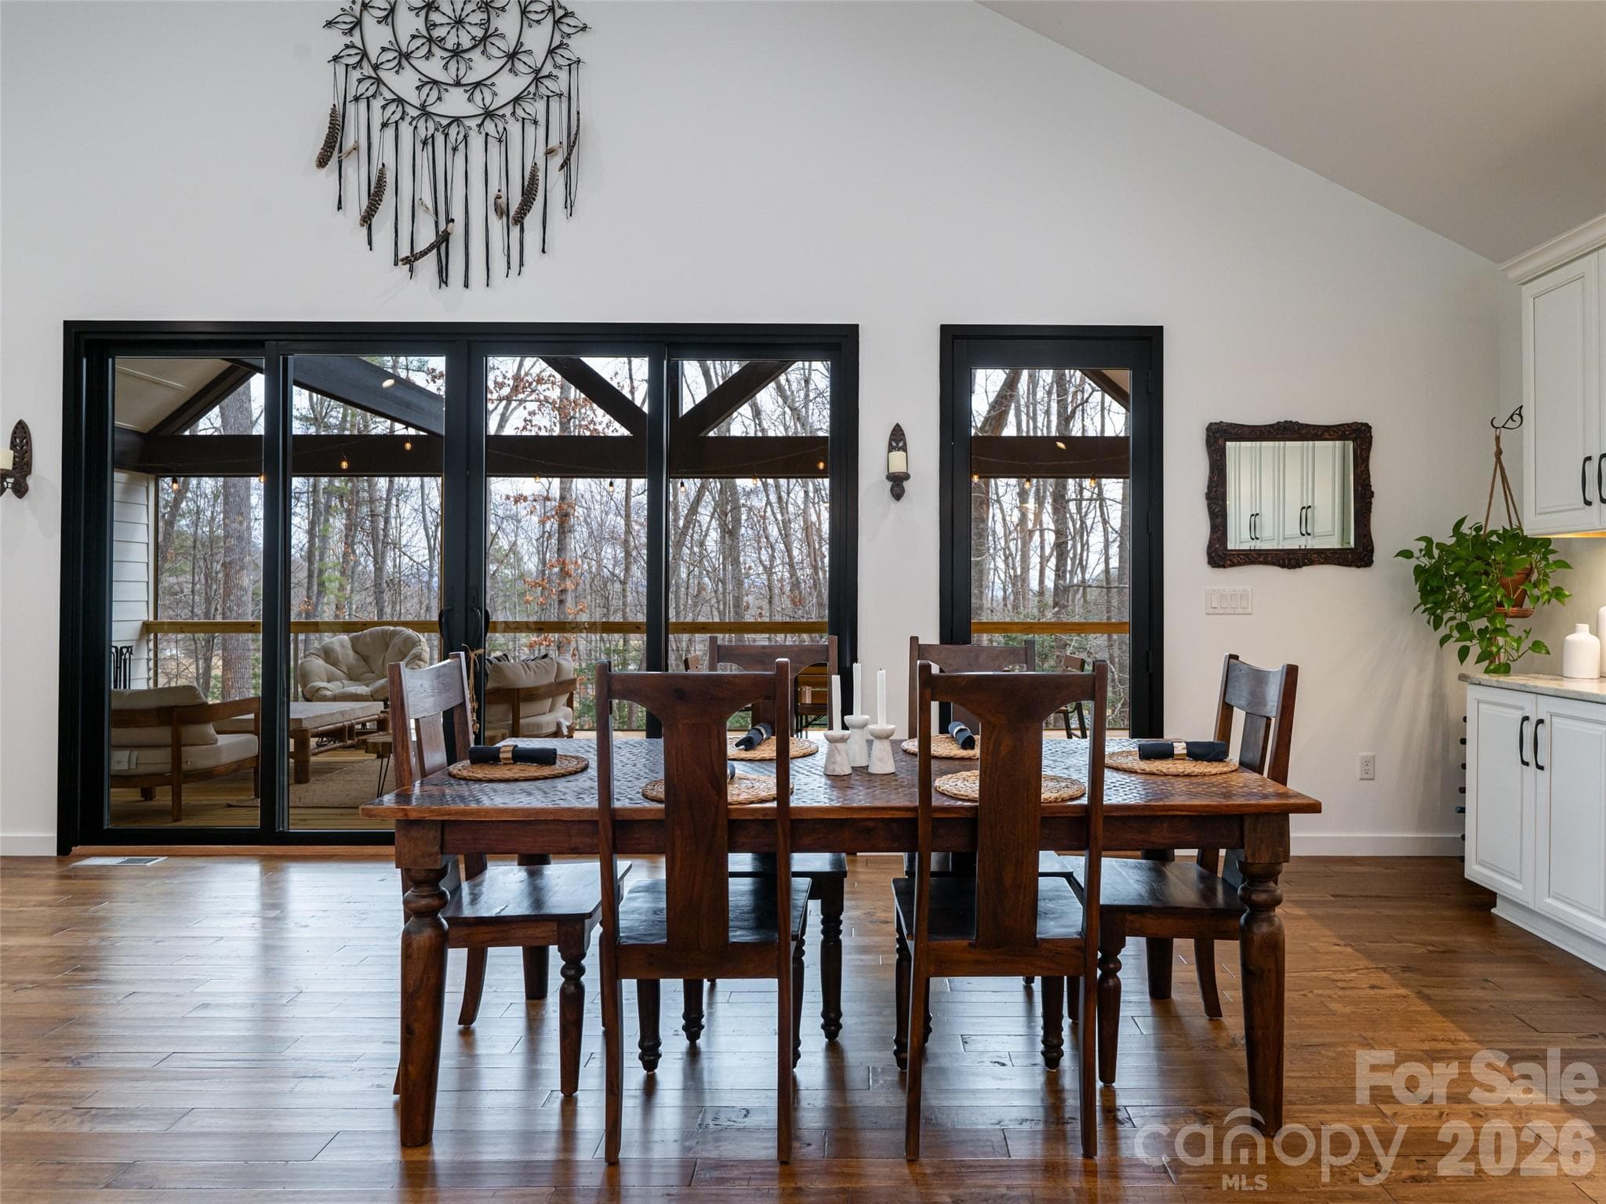
Dining Room open to the kitchen with built-ins - 508 Avery Creek Road, Arden
Regenerative Seringa Wood Floors throughout the home - 508 Avery Creek Road, Arden
Dining Room has large sliders plus a single door to screened deck - 508 Avery Creek Road, Arden
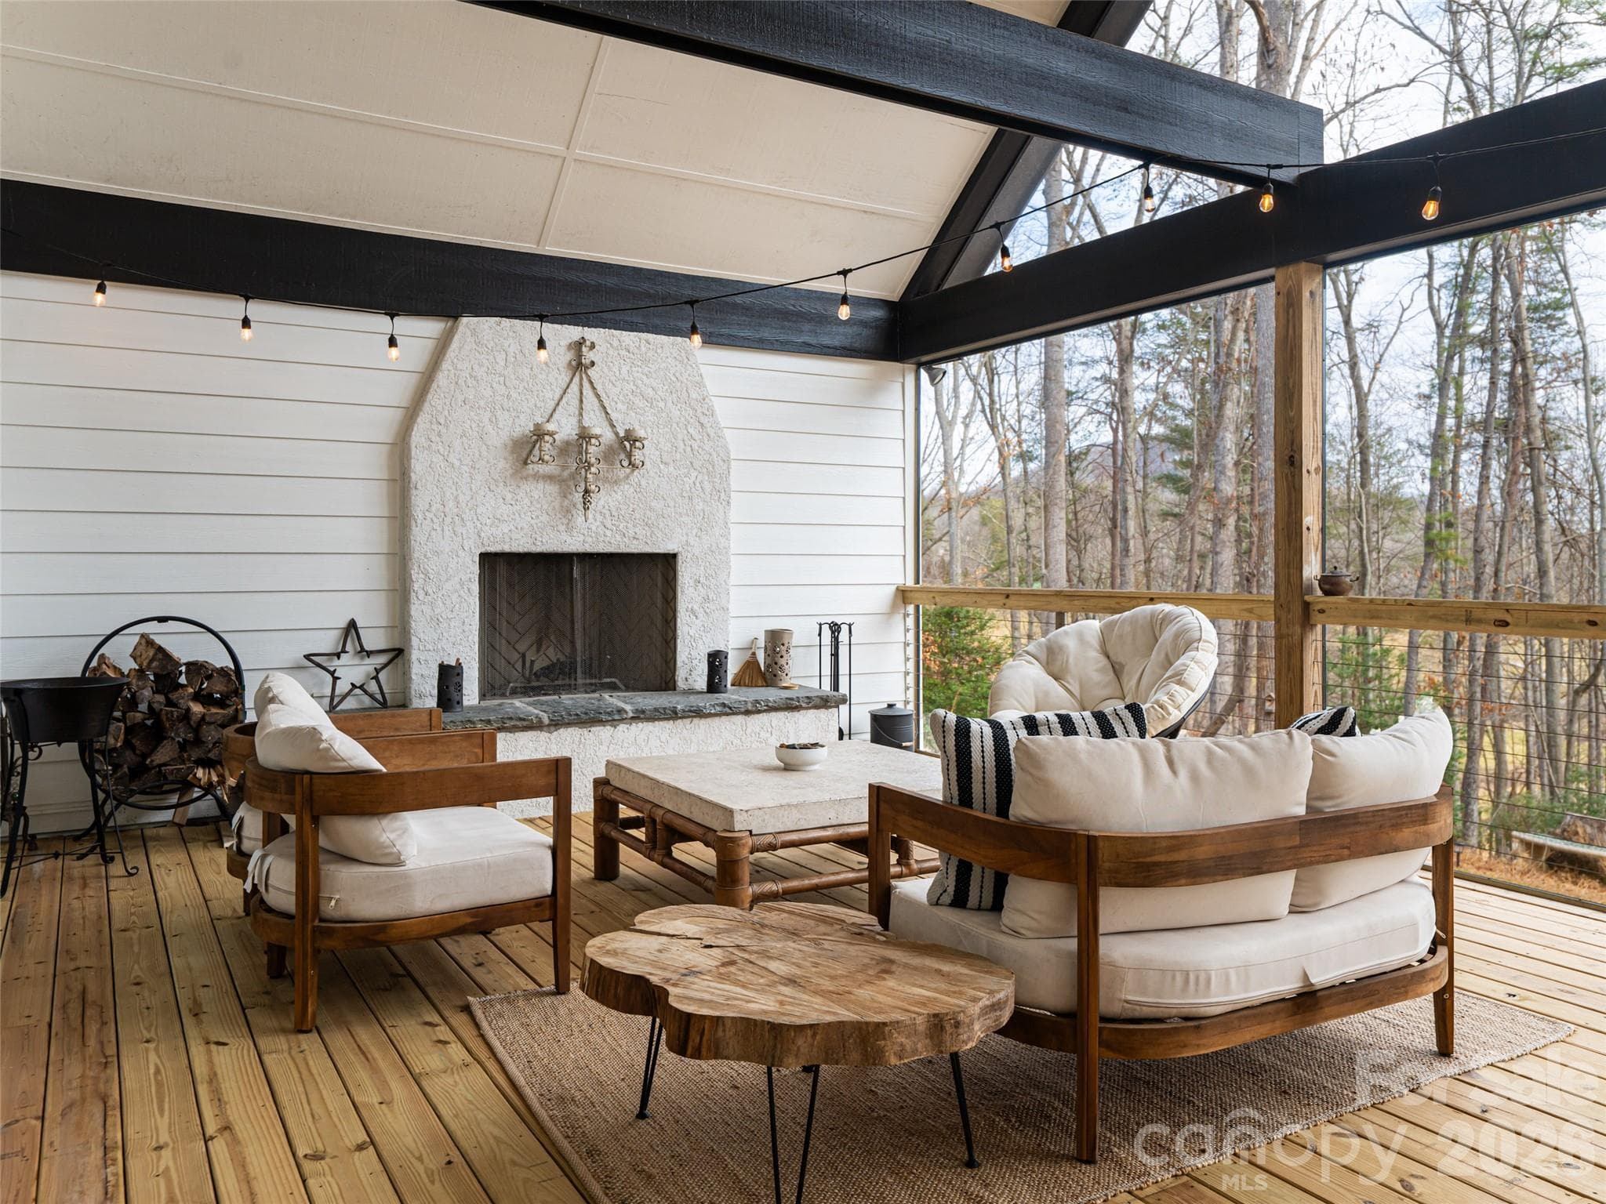
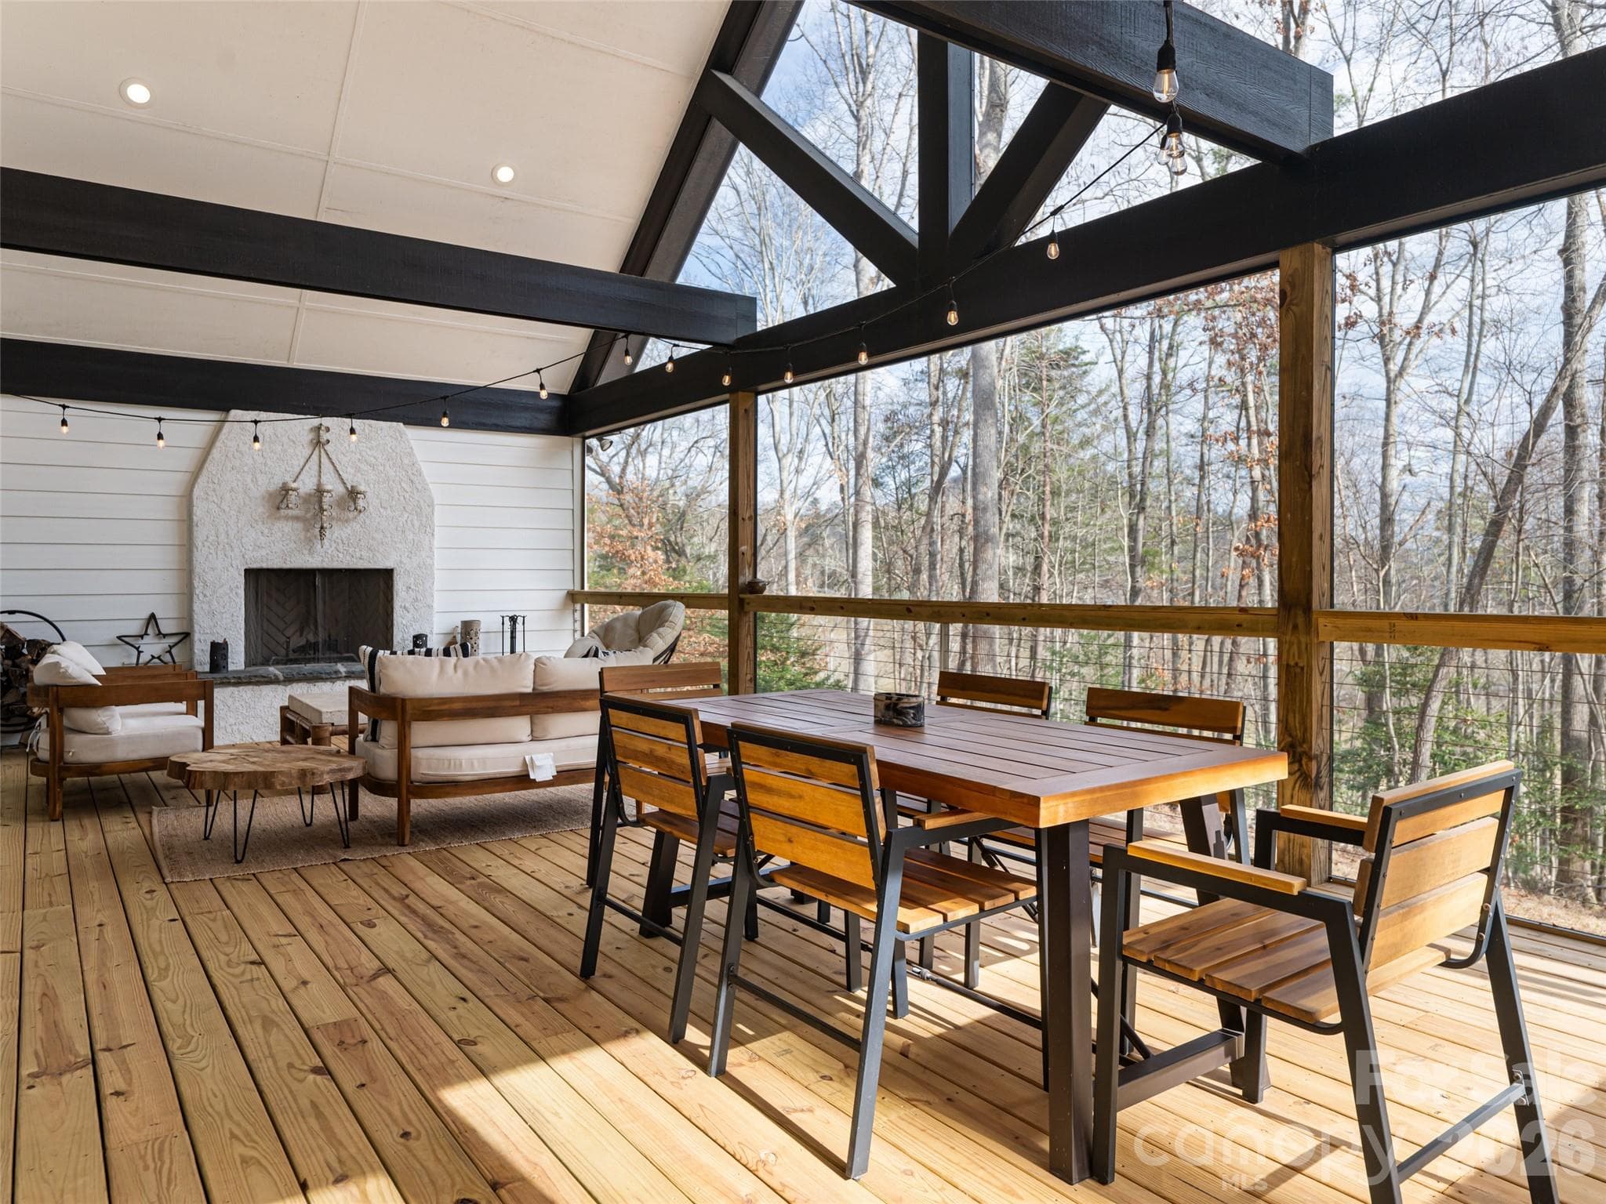
Wood Burning fireplace on large screened deck - 508 Avery Creek Road, Arden
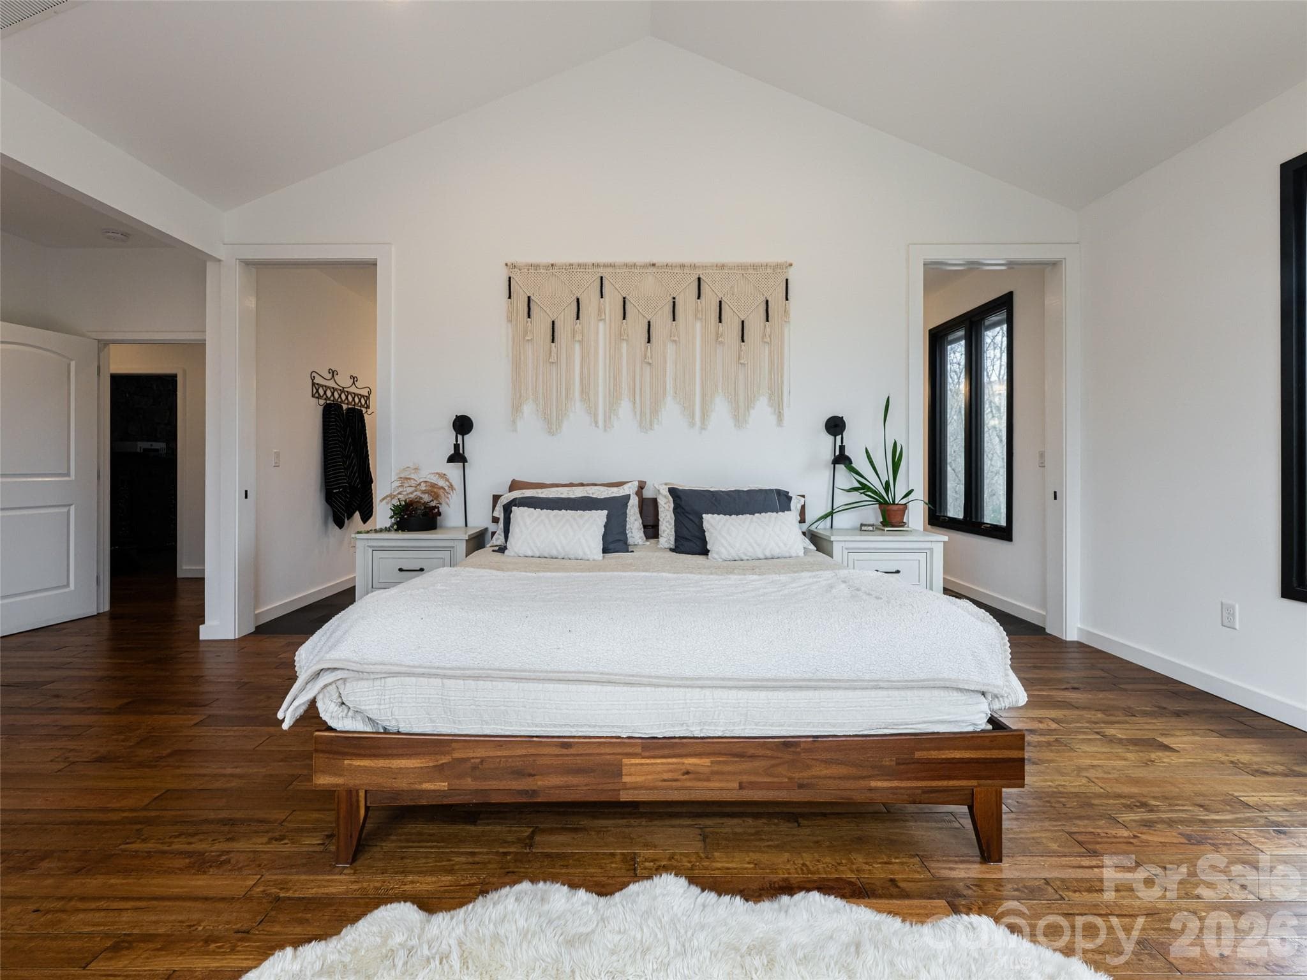
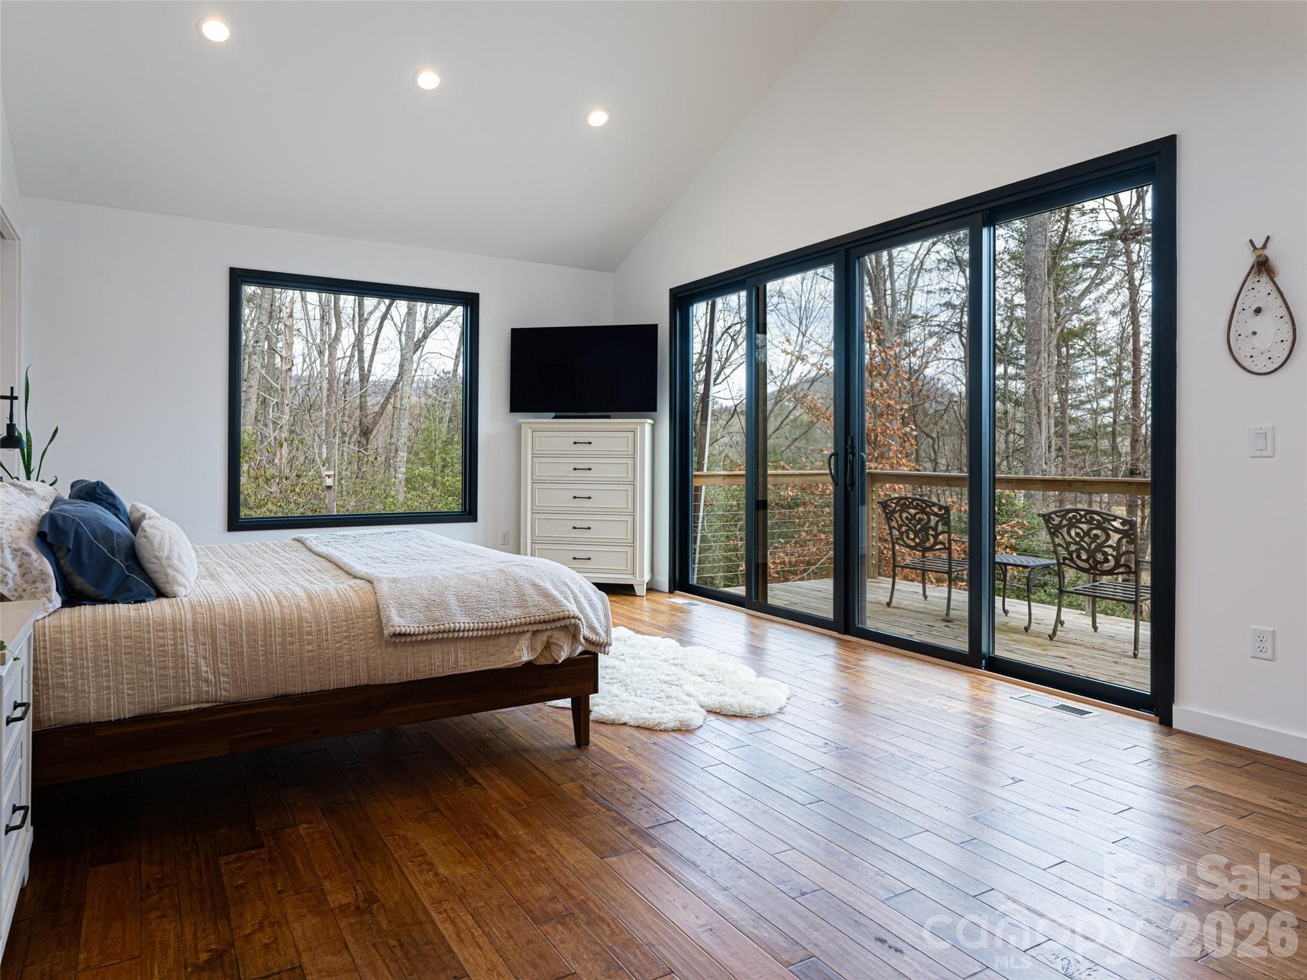
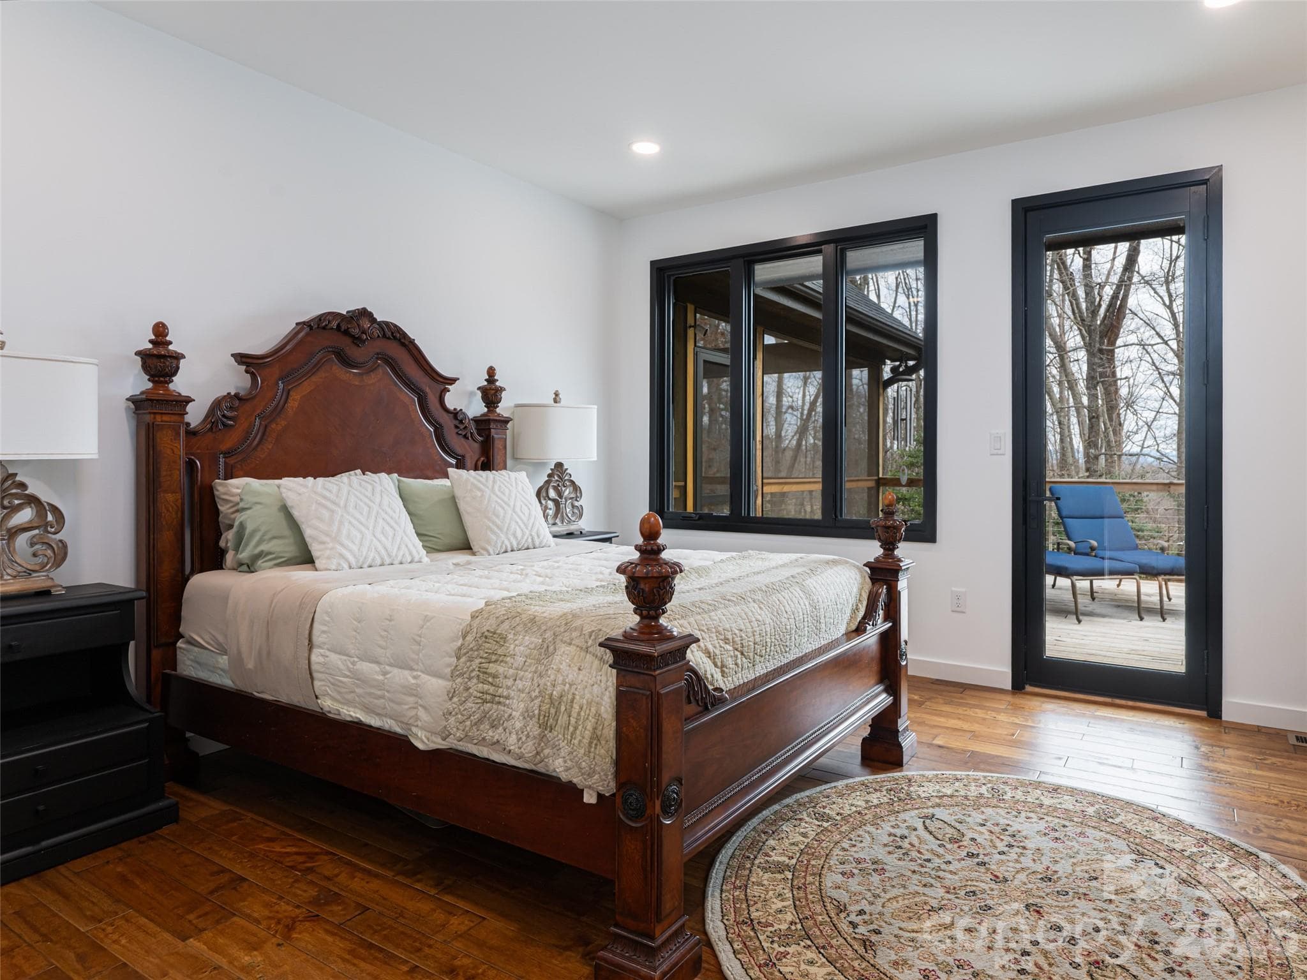
Owners Suite is a peaceful haven - 508 Avery Creek Road, Arden
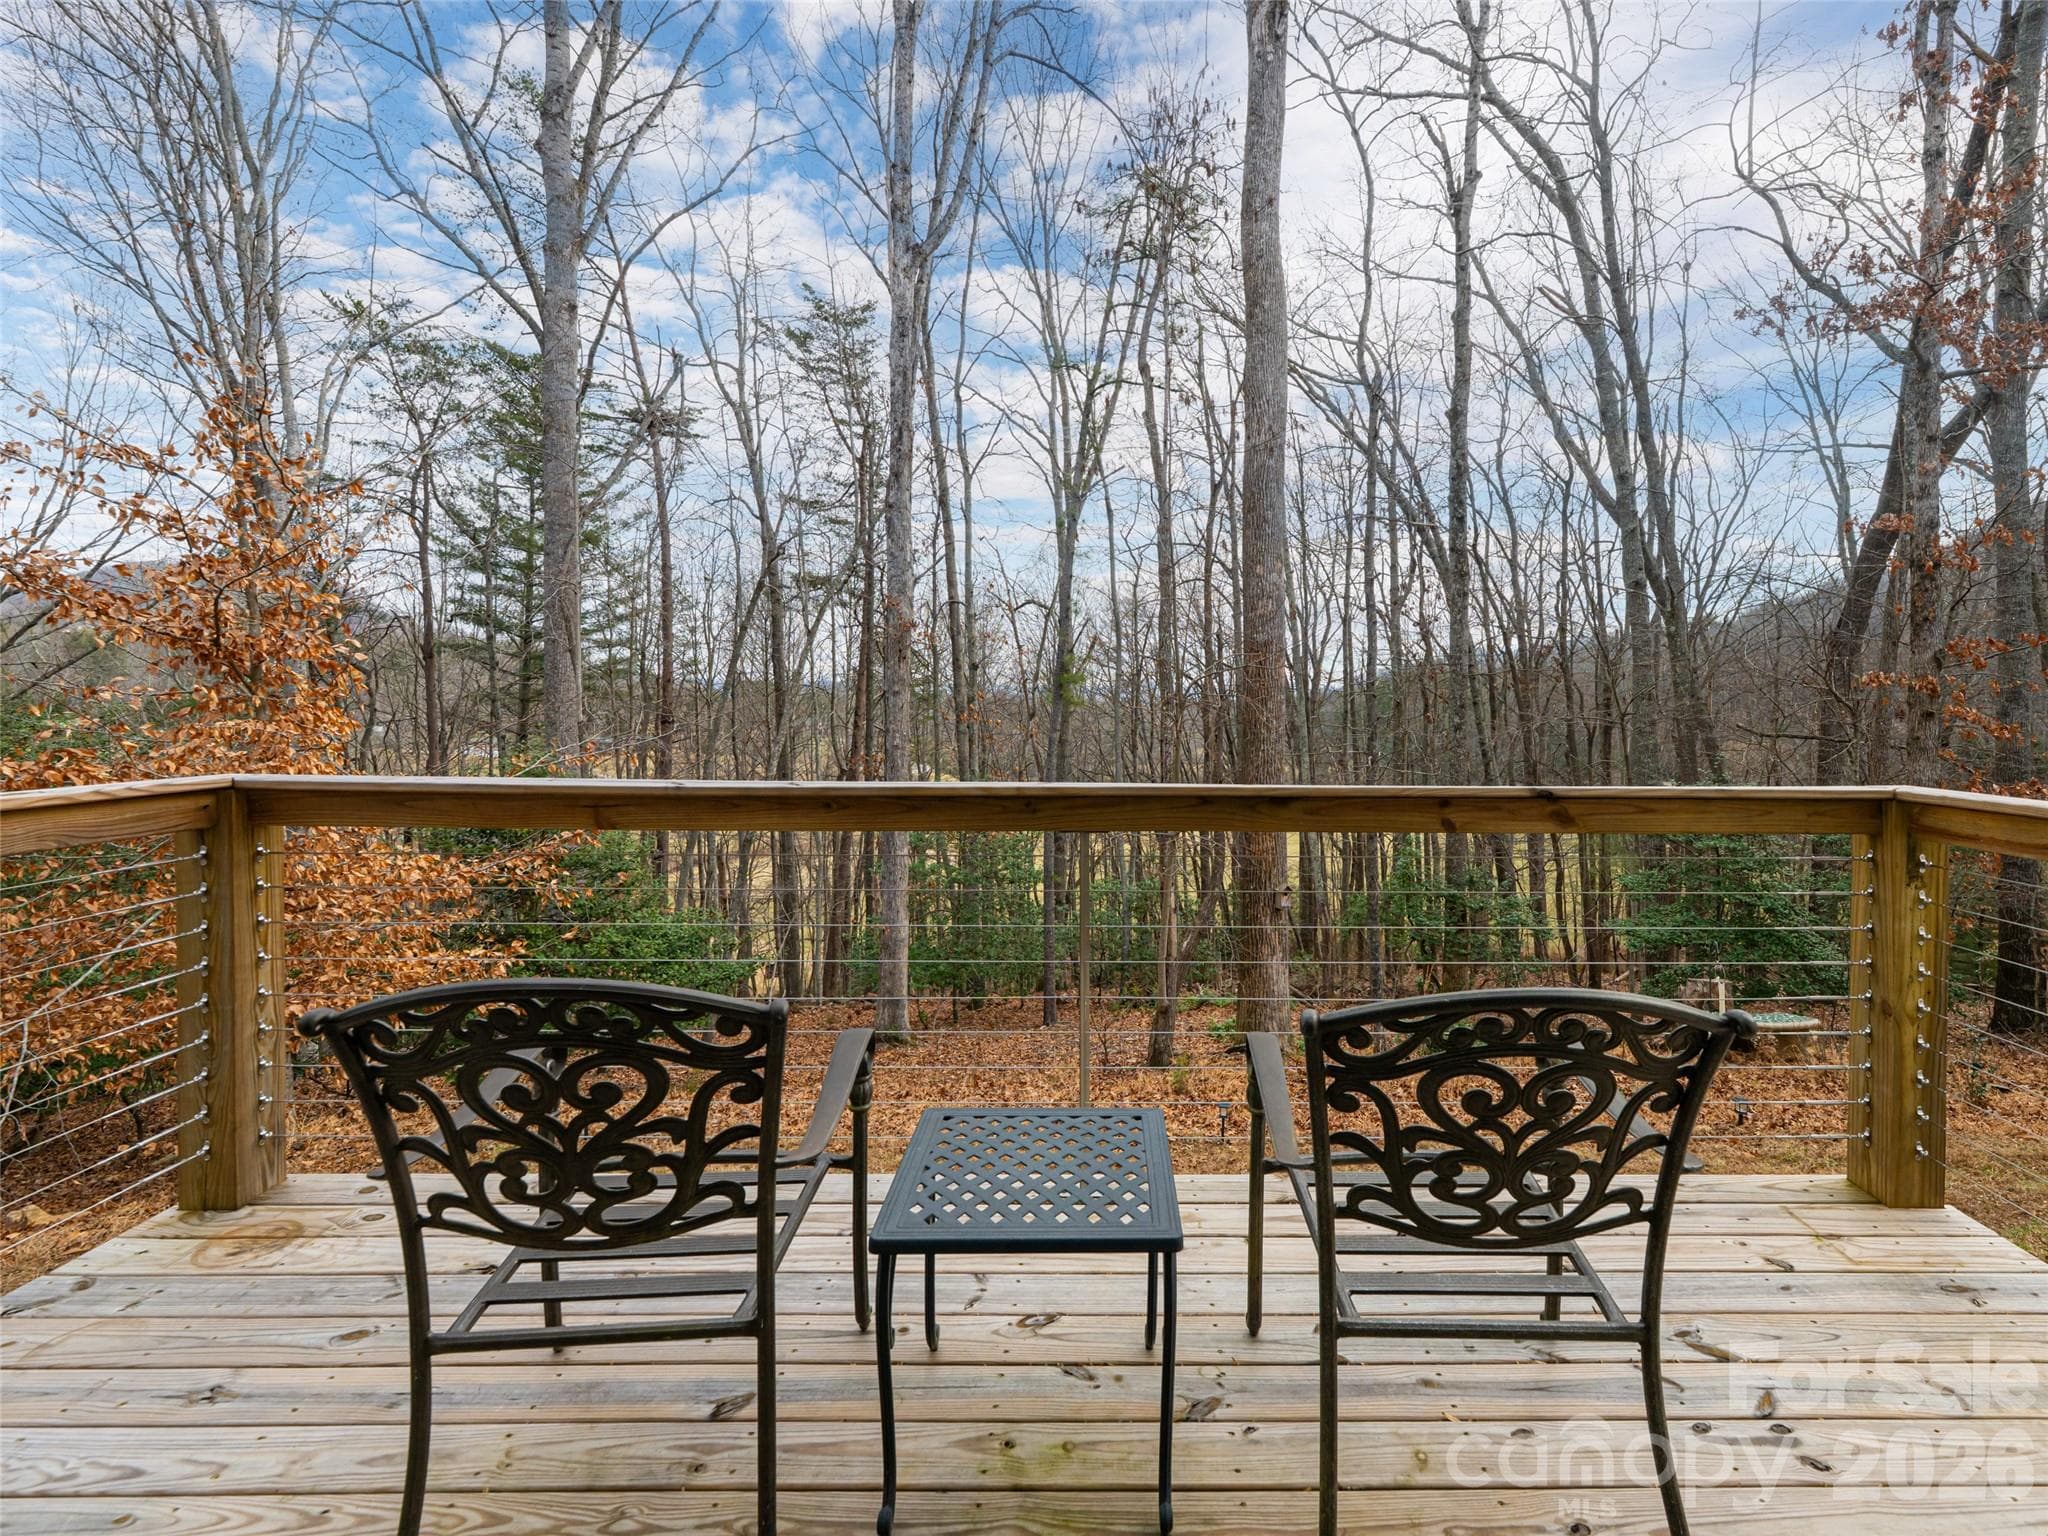
Sliders to the deck from the Owners Suite with mountain views - 508 Avery Creek Road, Arden
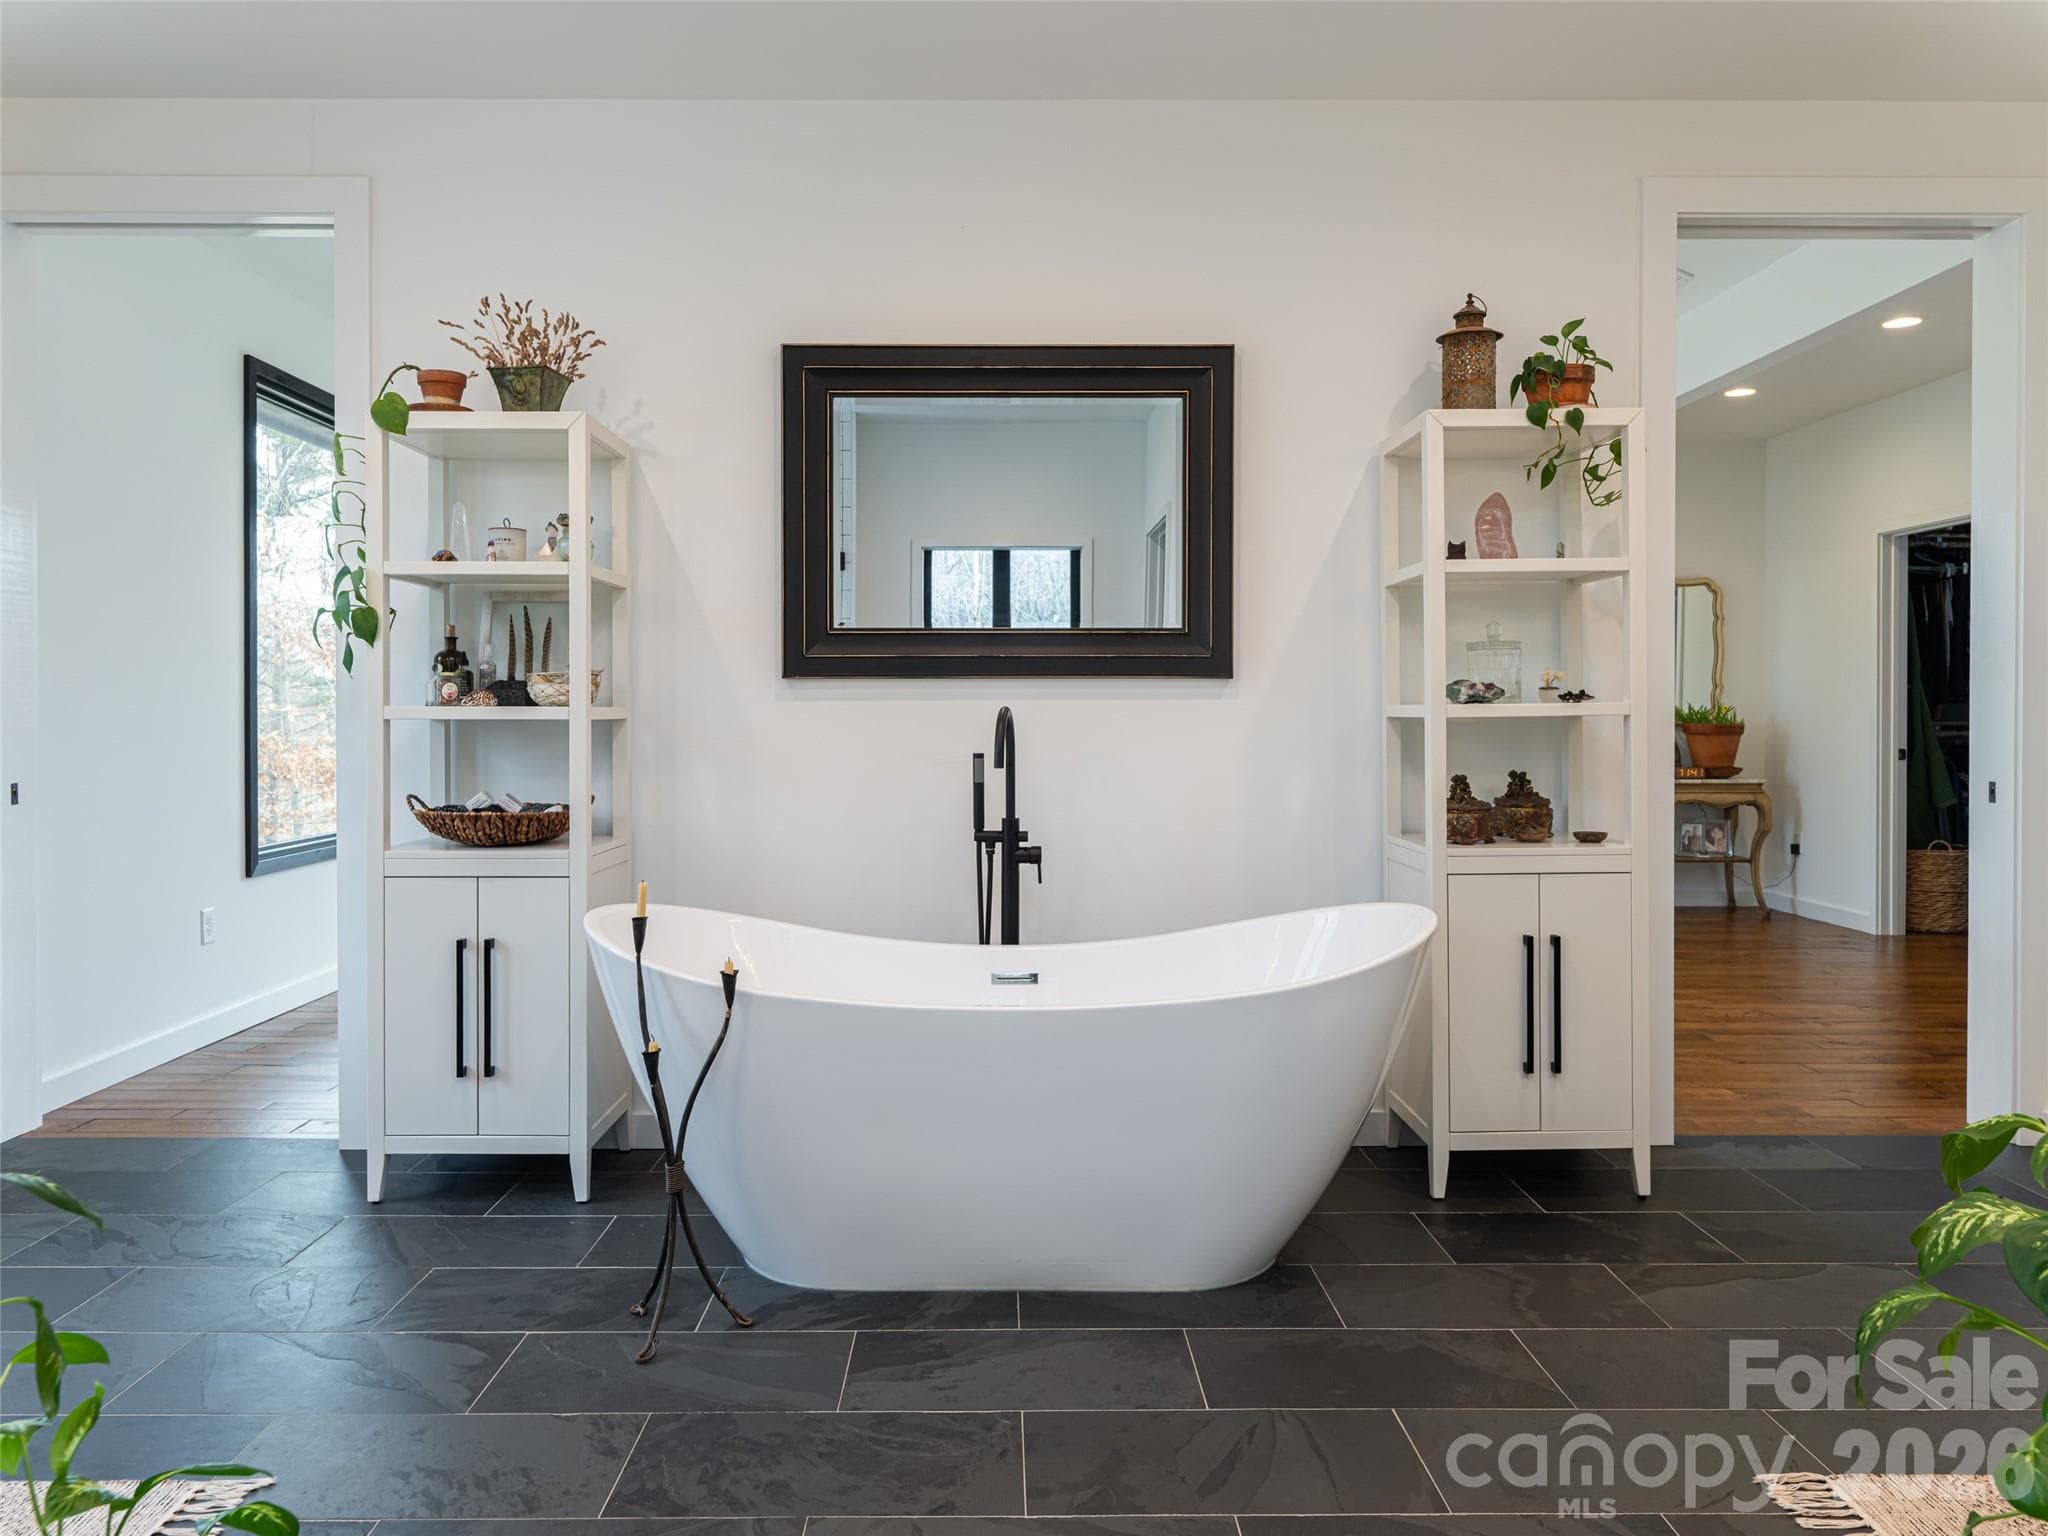
Primary Bathroom has stunning Brazilian slate floors and a soaking tub - 508 Avery Creek Road, Arden
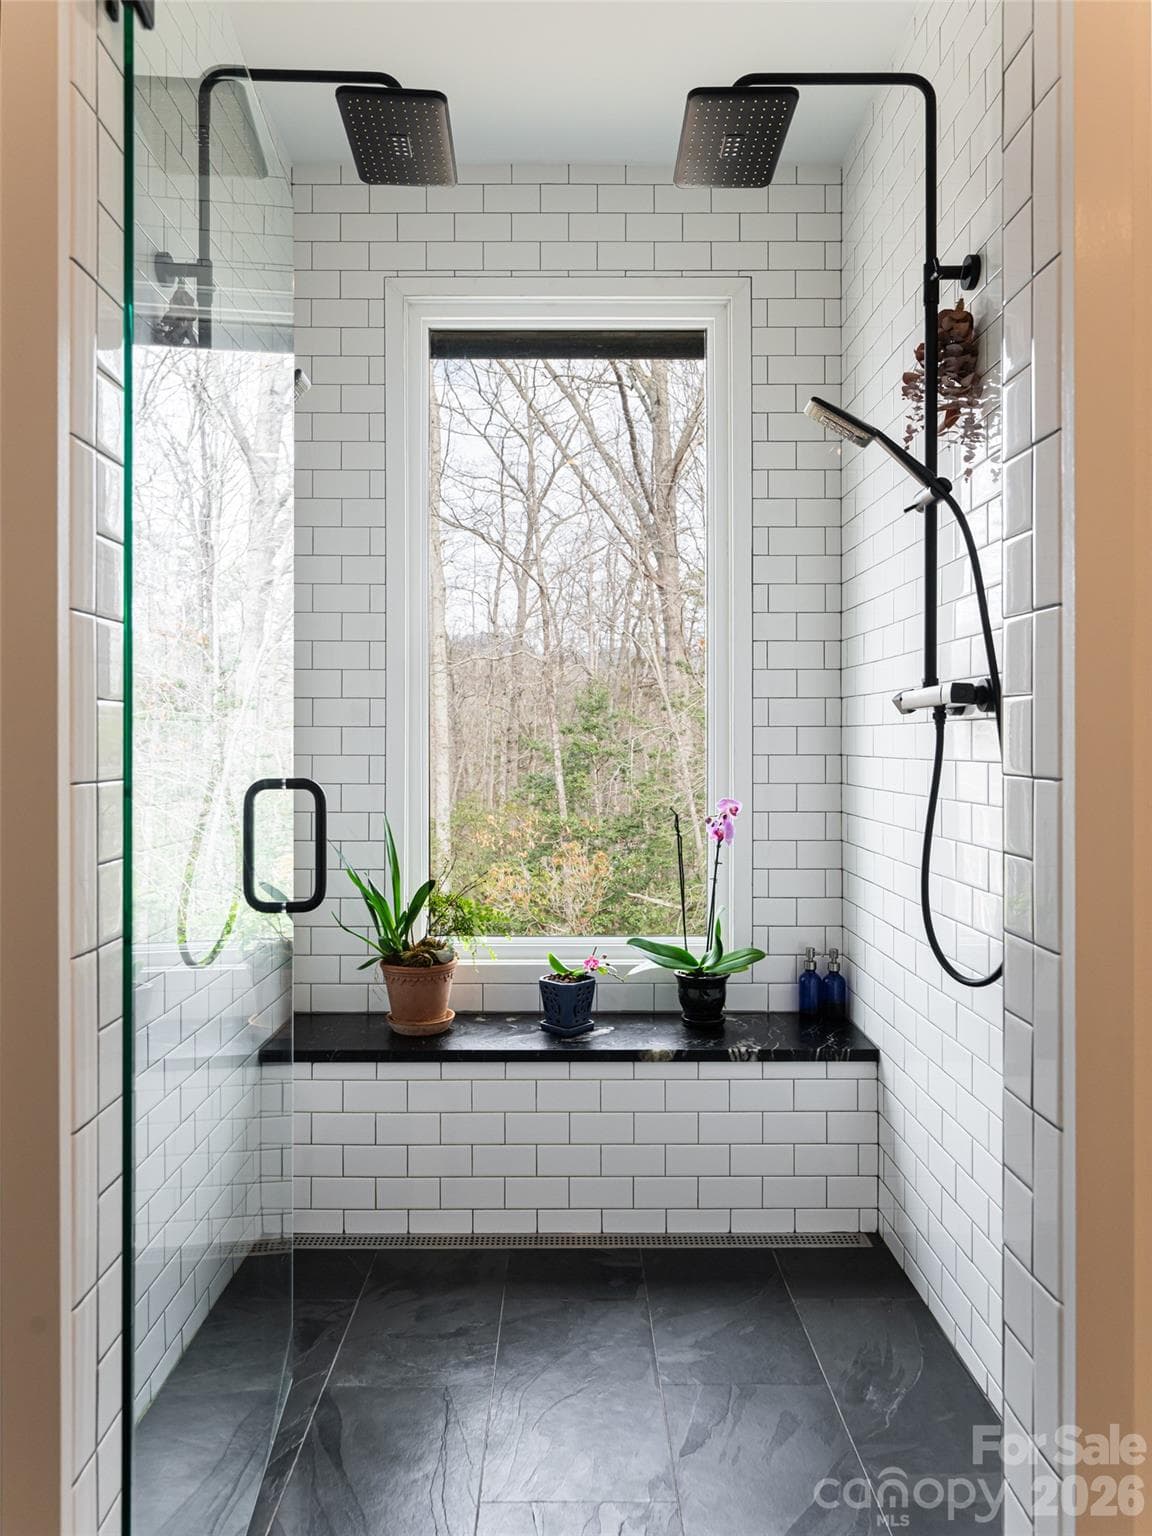
Dual shower heads in Primary Bathroom - 508 Avery Creek Road, Arden
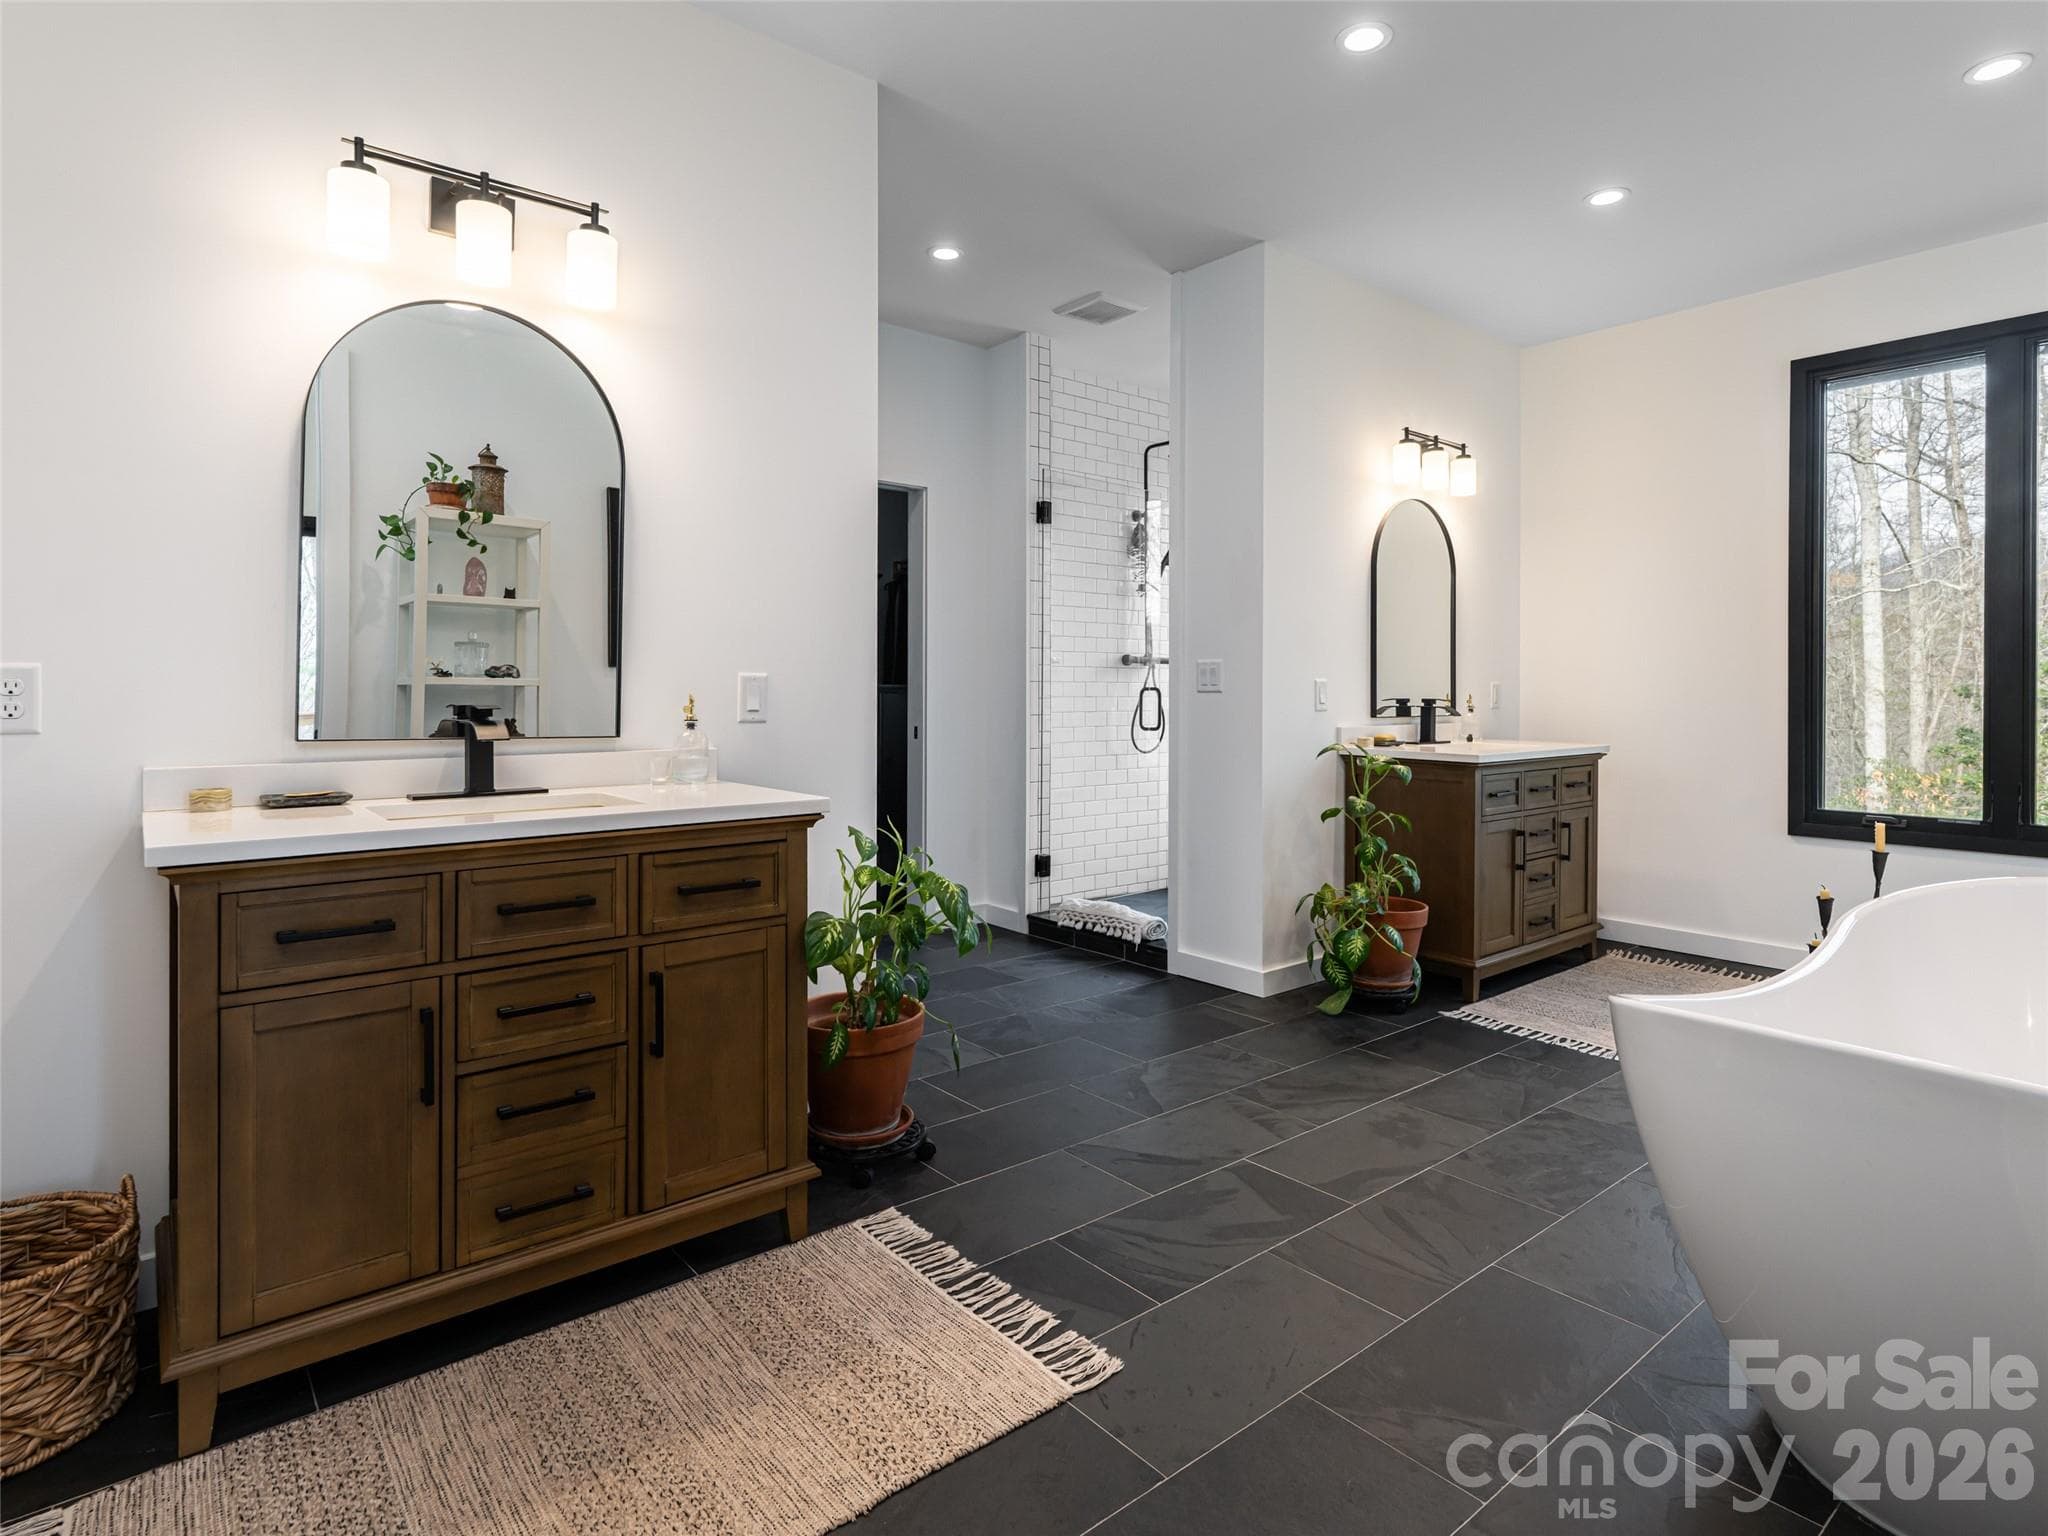
Expansive Primary Bathroom - 508 Avery Creek Road, Arden
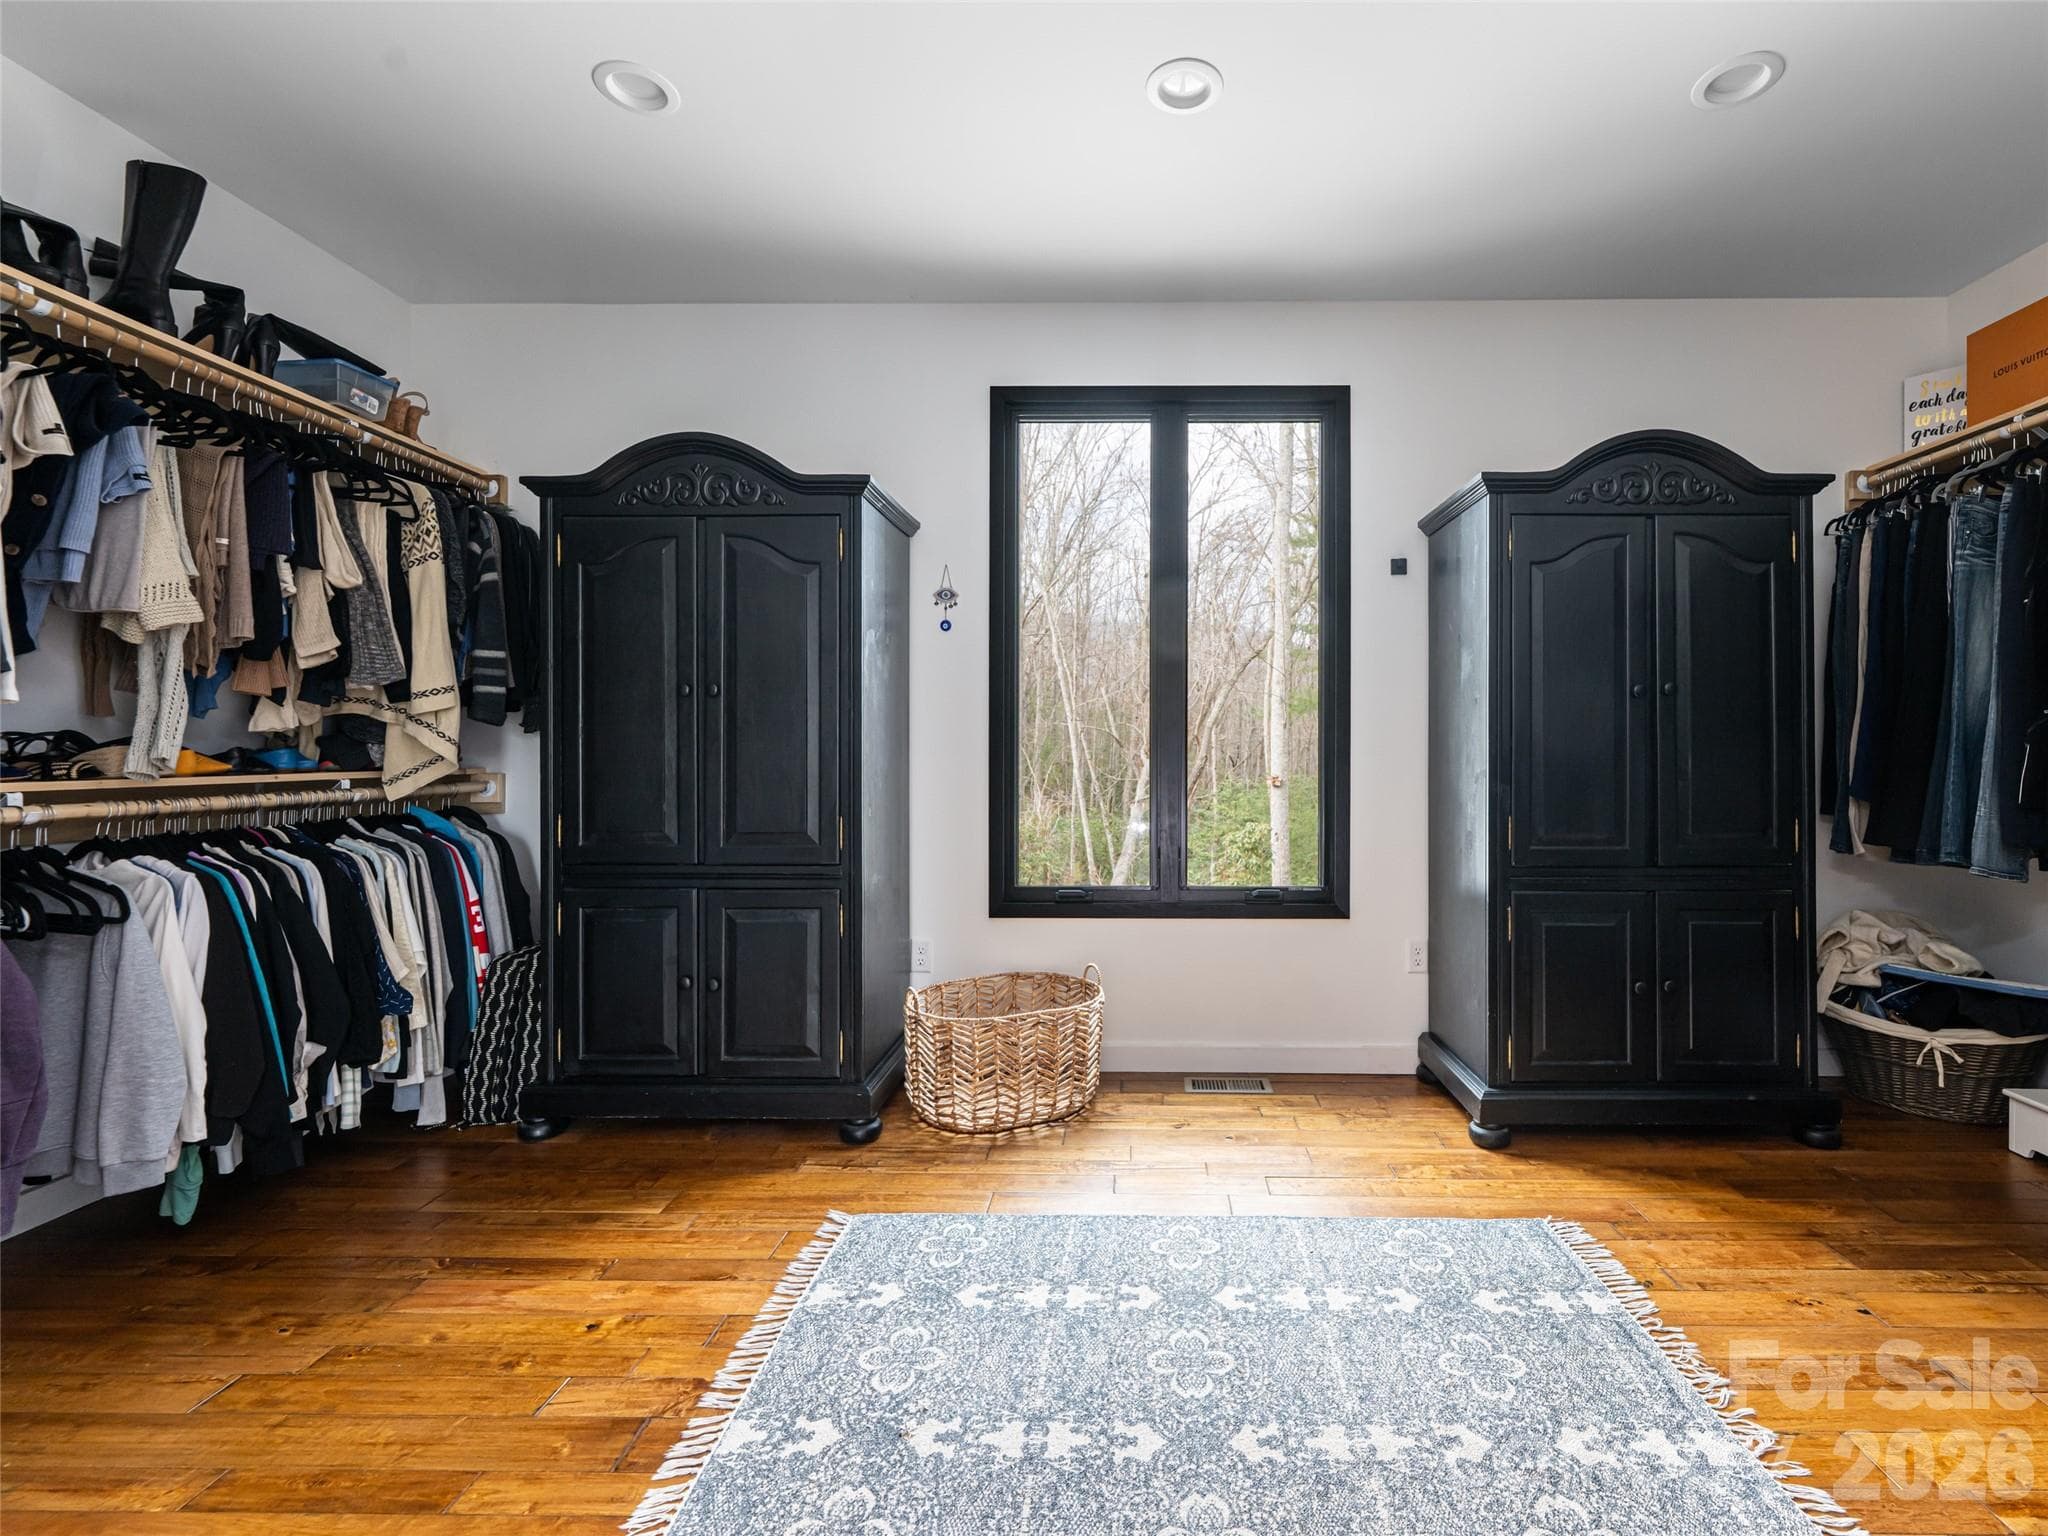
Her Closet - 508 Avery Creek Road, Arden
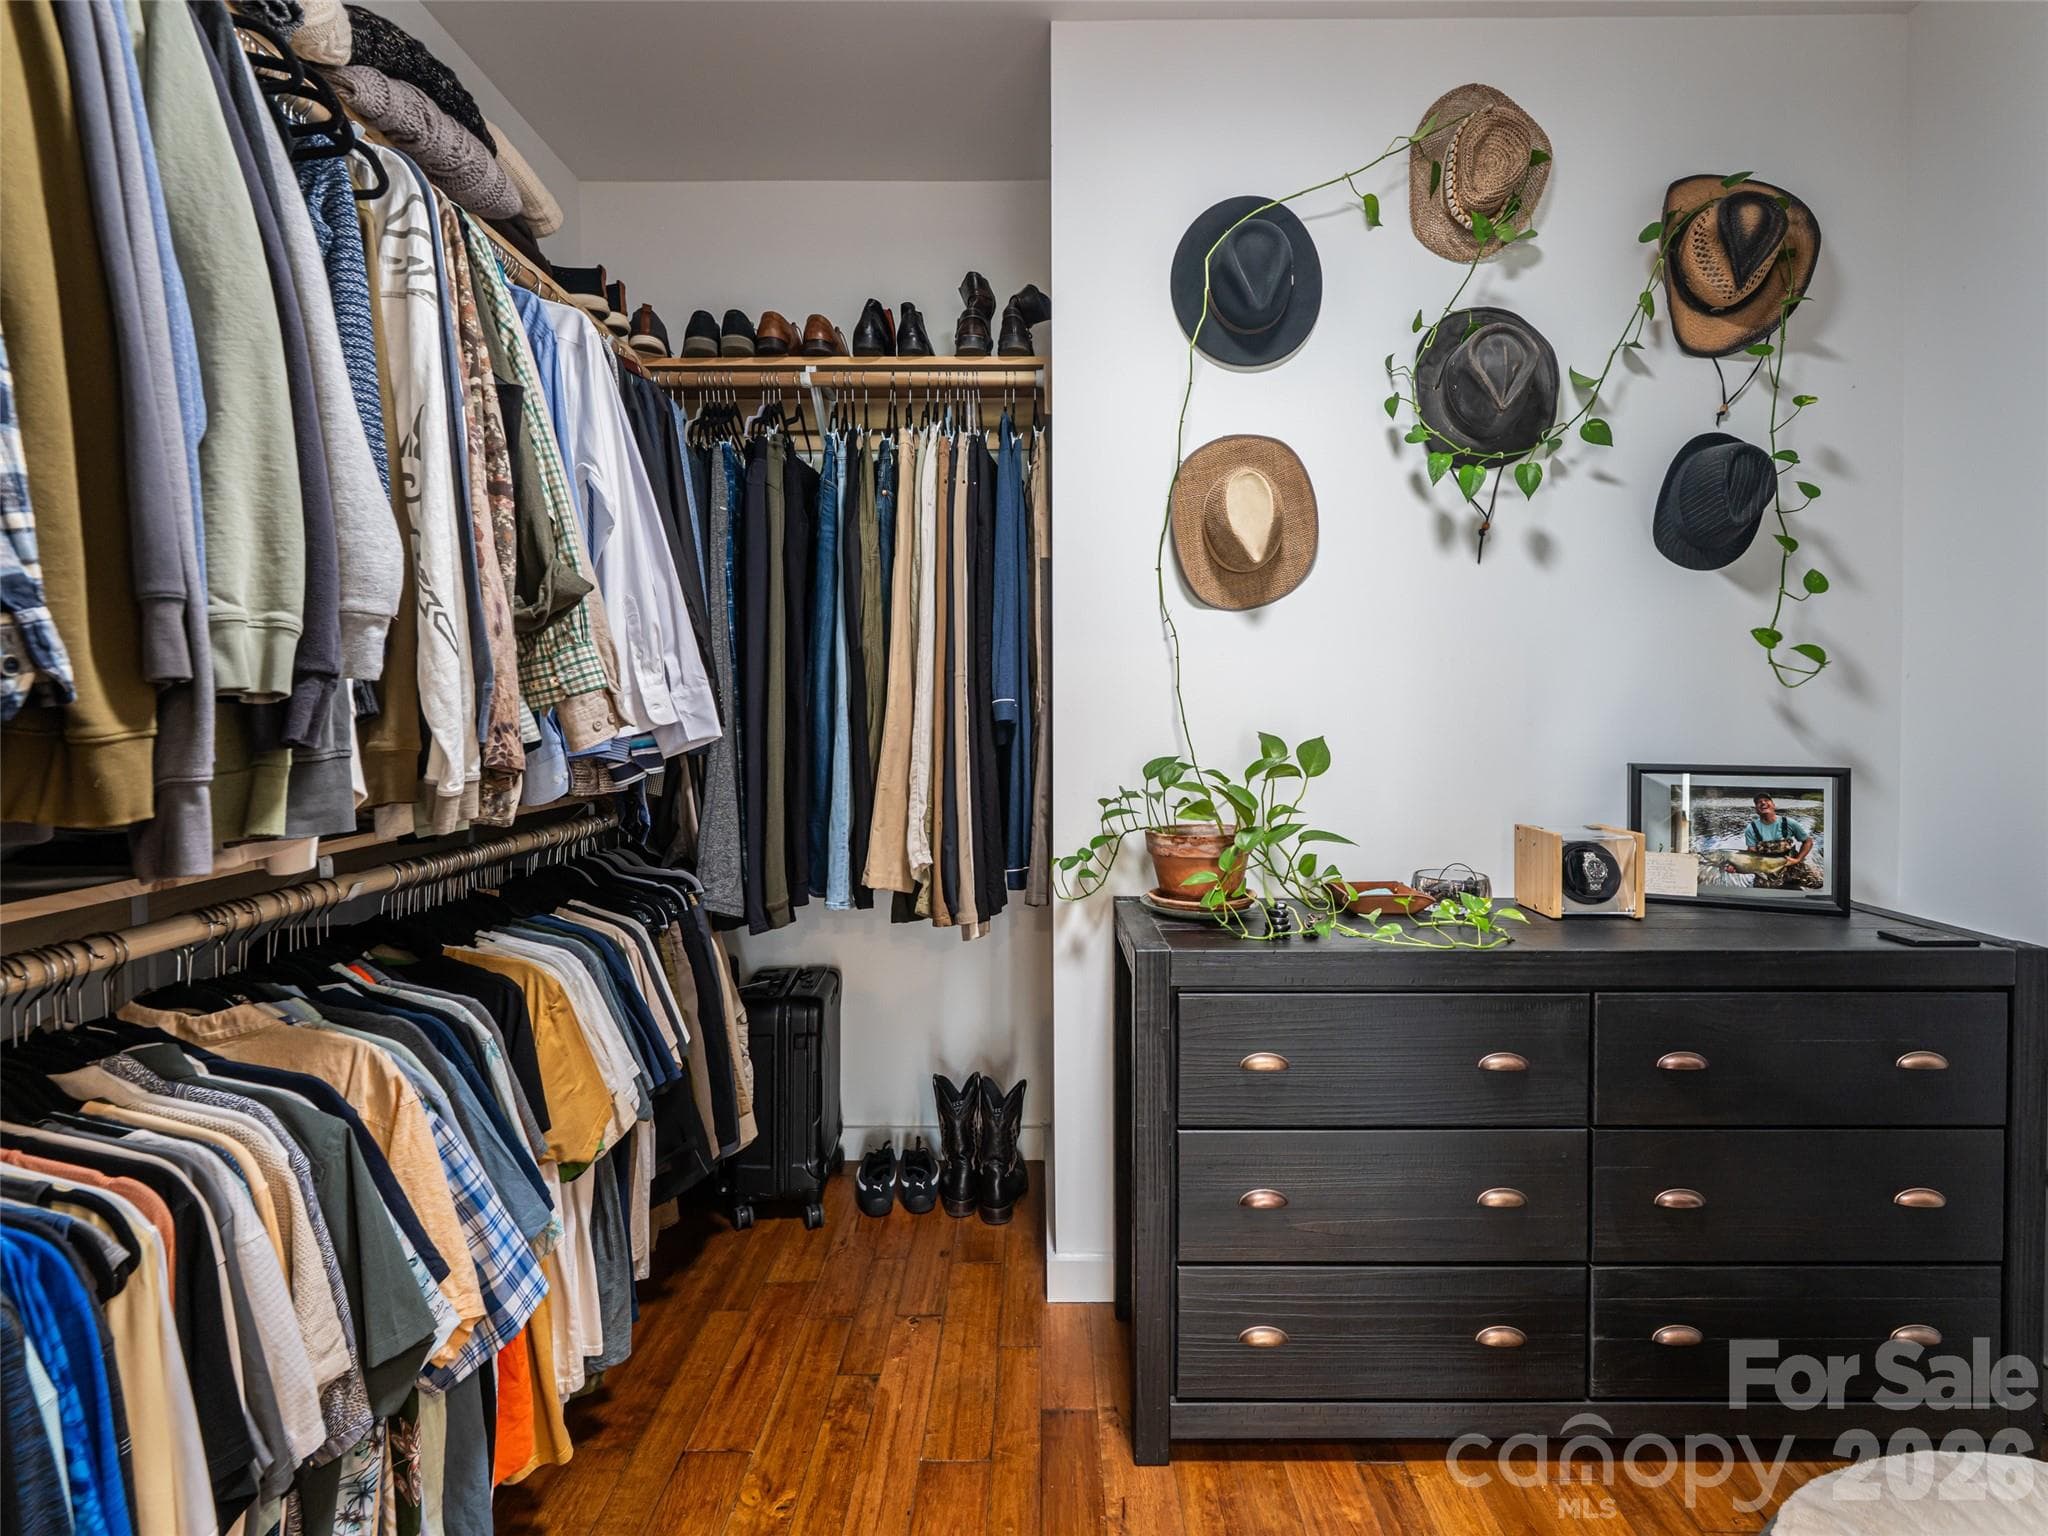
His Closet - 508 Avery Creek Road, Arden
Screened in deck with mountain views perfect for al fresco dining - 508 Avery Creek Road, Arden
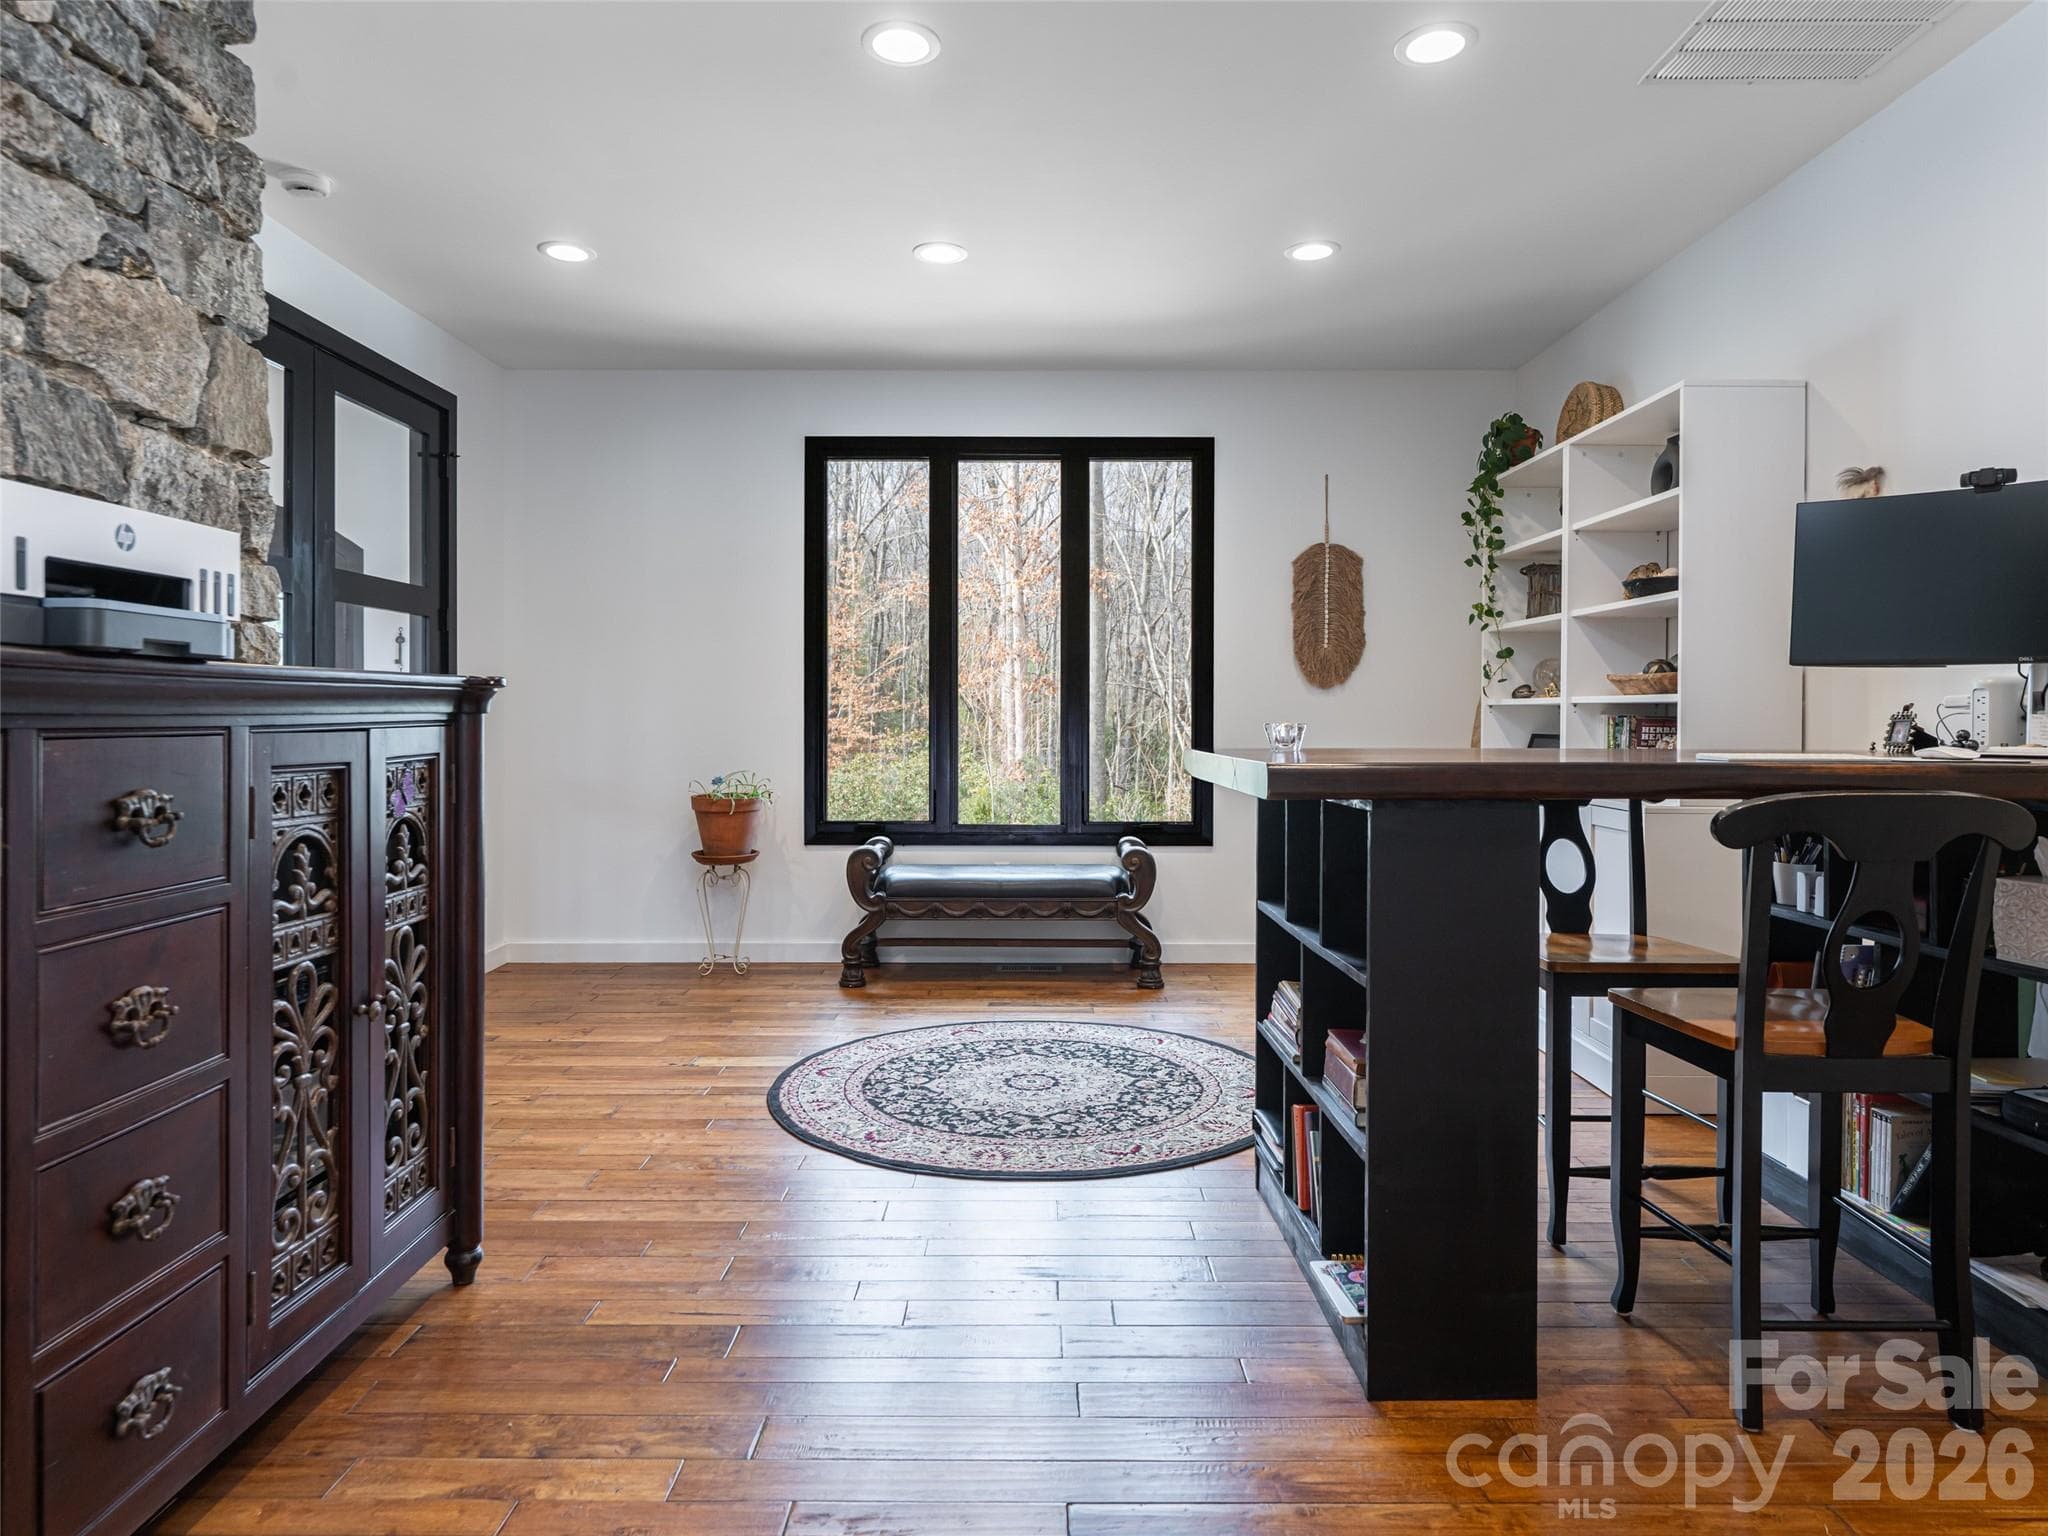
Office off the Great Room featuring an interior stone wall - 508 Avery Creek Road, Arden
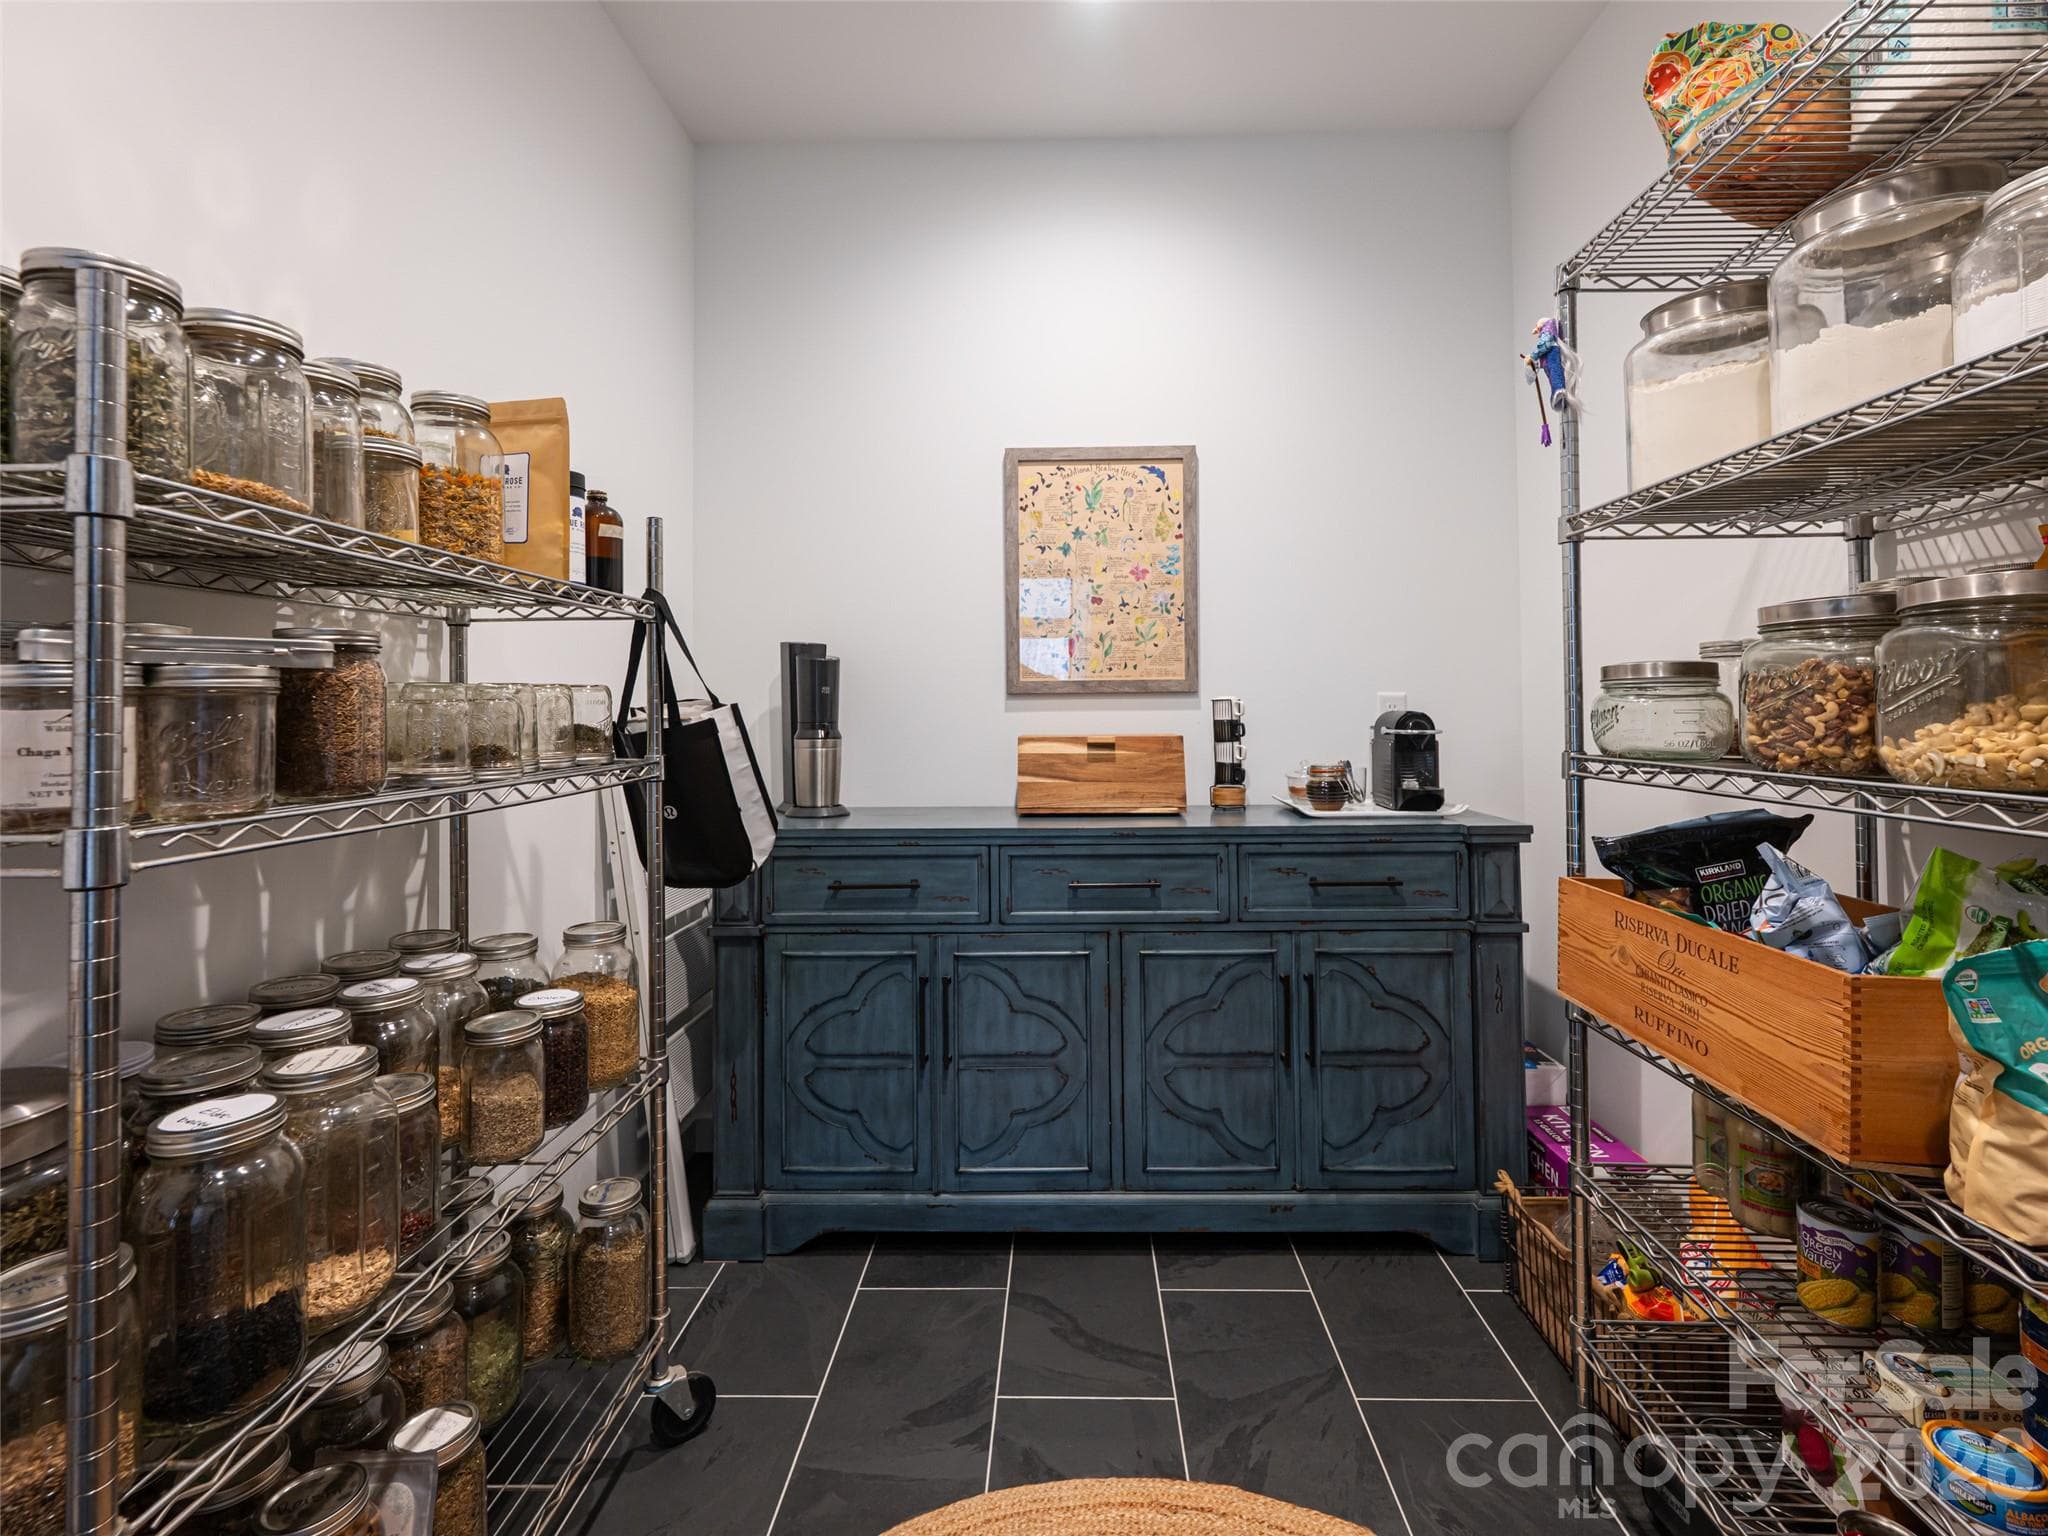
Large walk-in Pantry - 508 Avery Creek Road, Arden
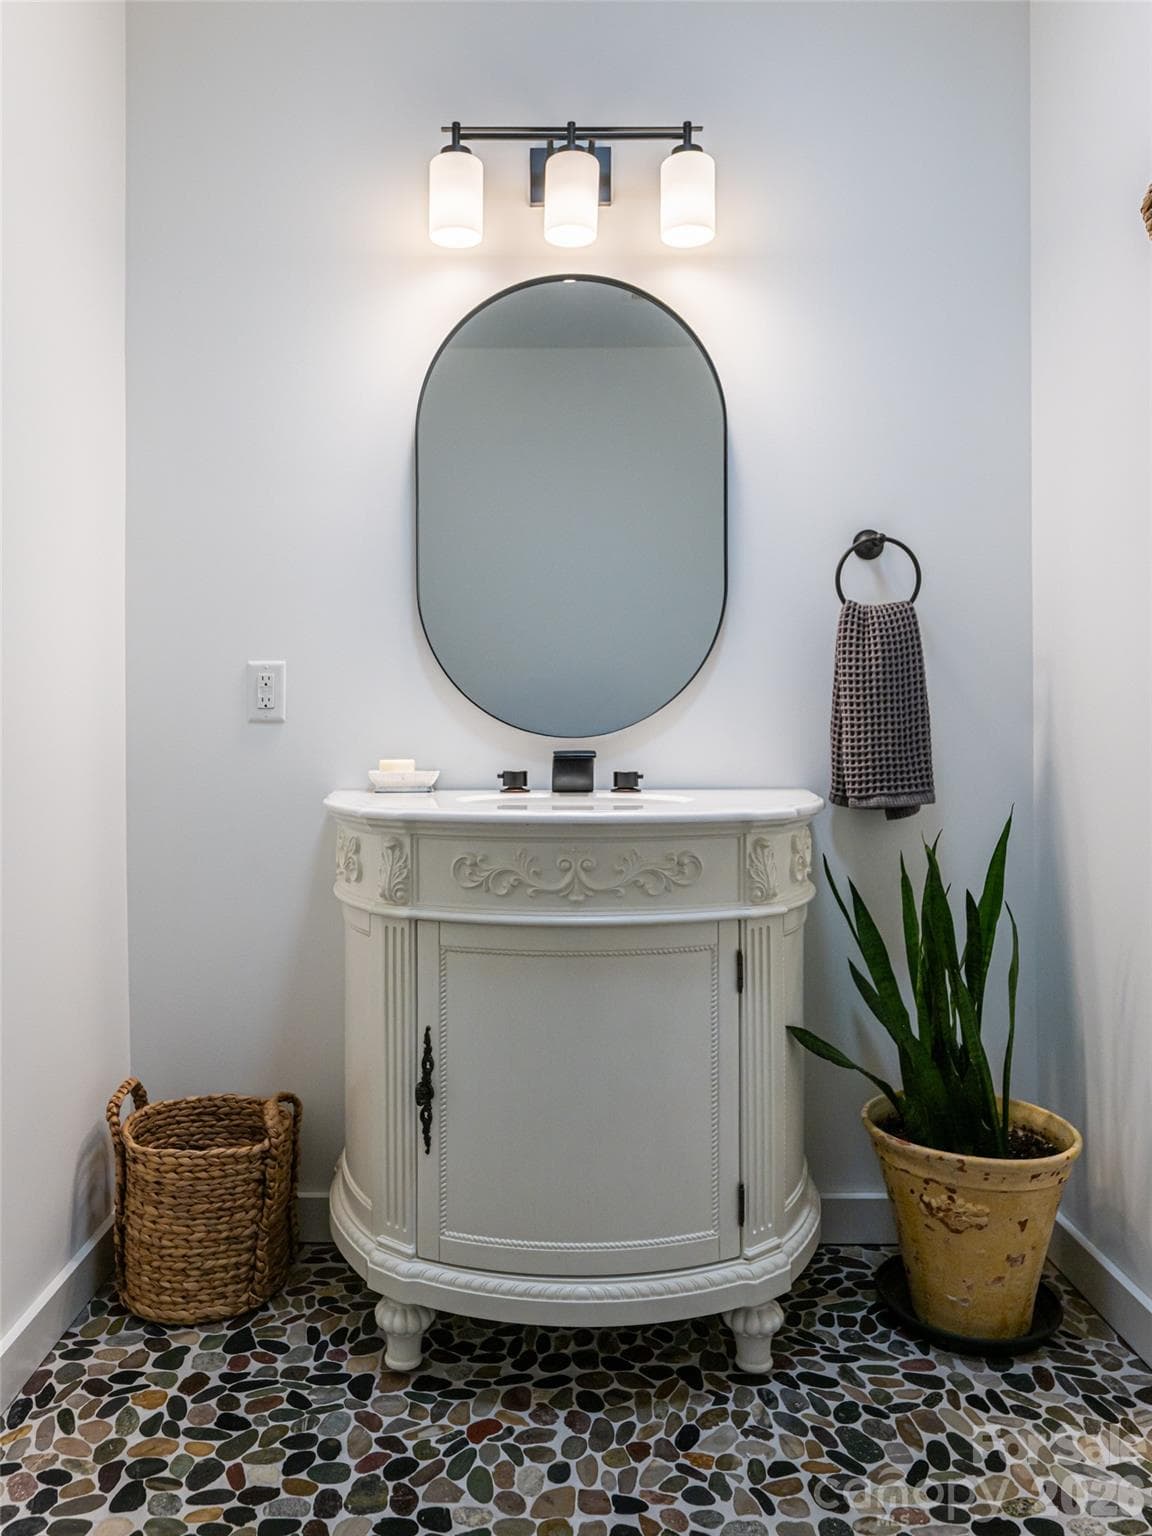
Half Bath for guests - 508 Avery Creek Road, Arden
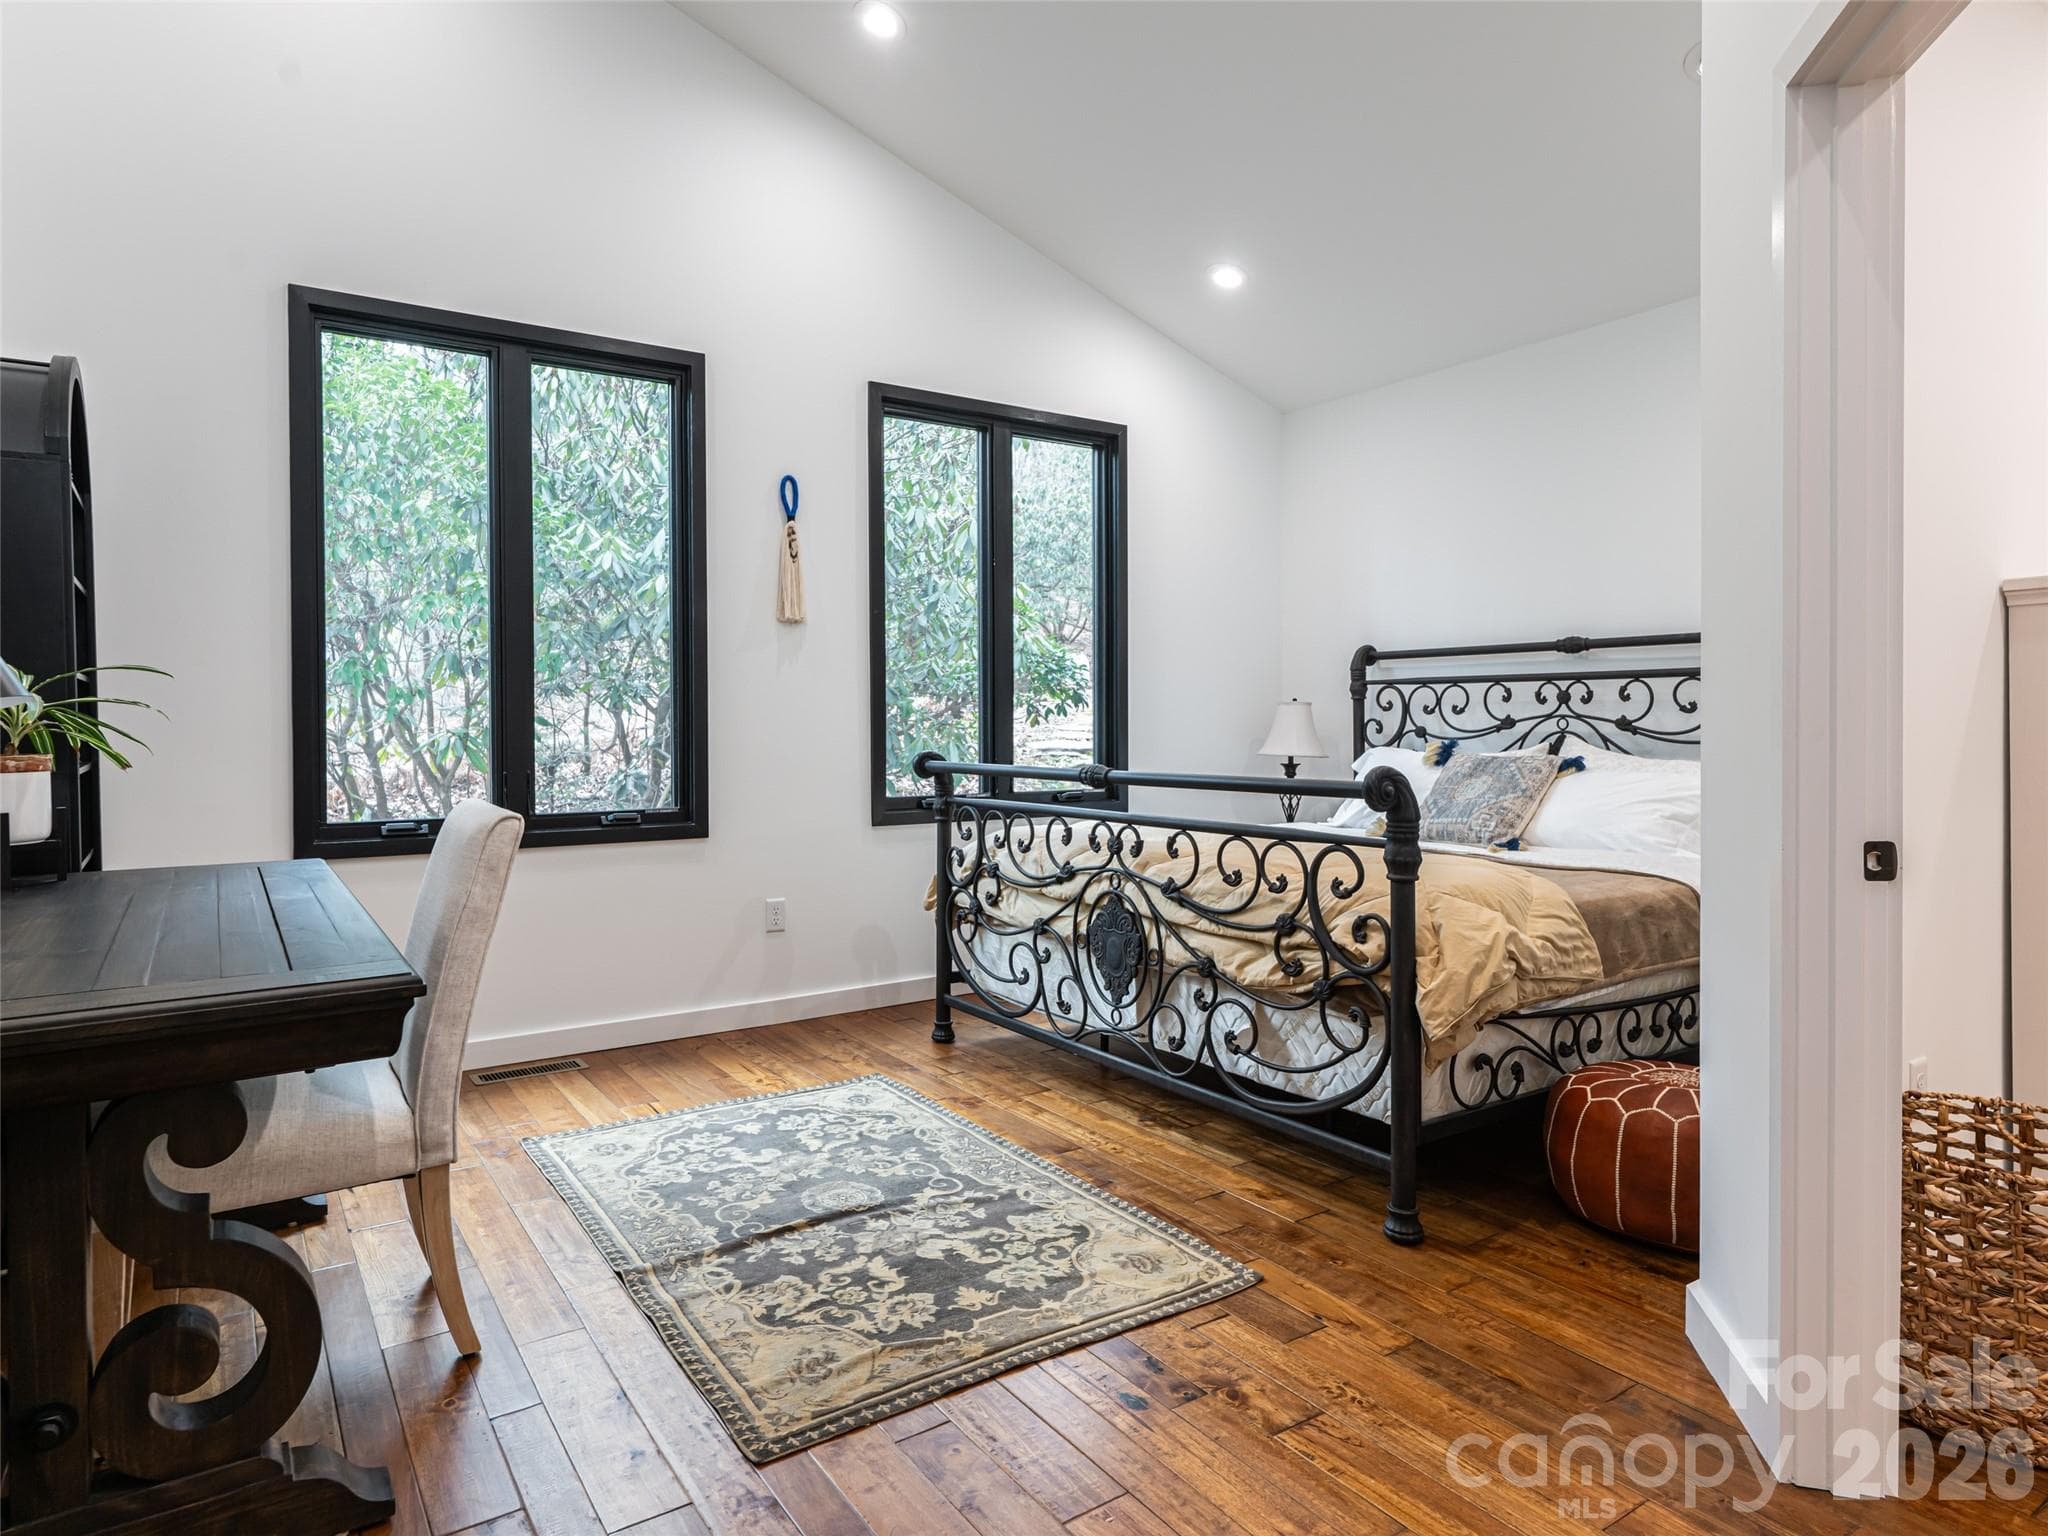
Bedroom #2 with Mountain views and access to deck - 508 Avery Creek Road, Arden
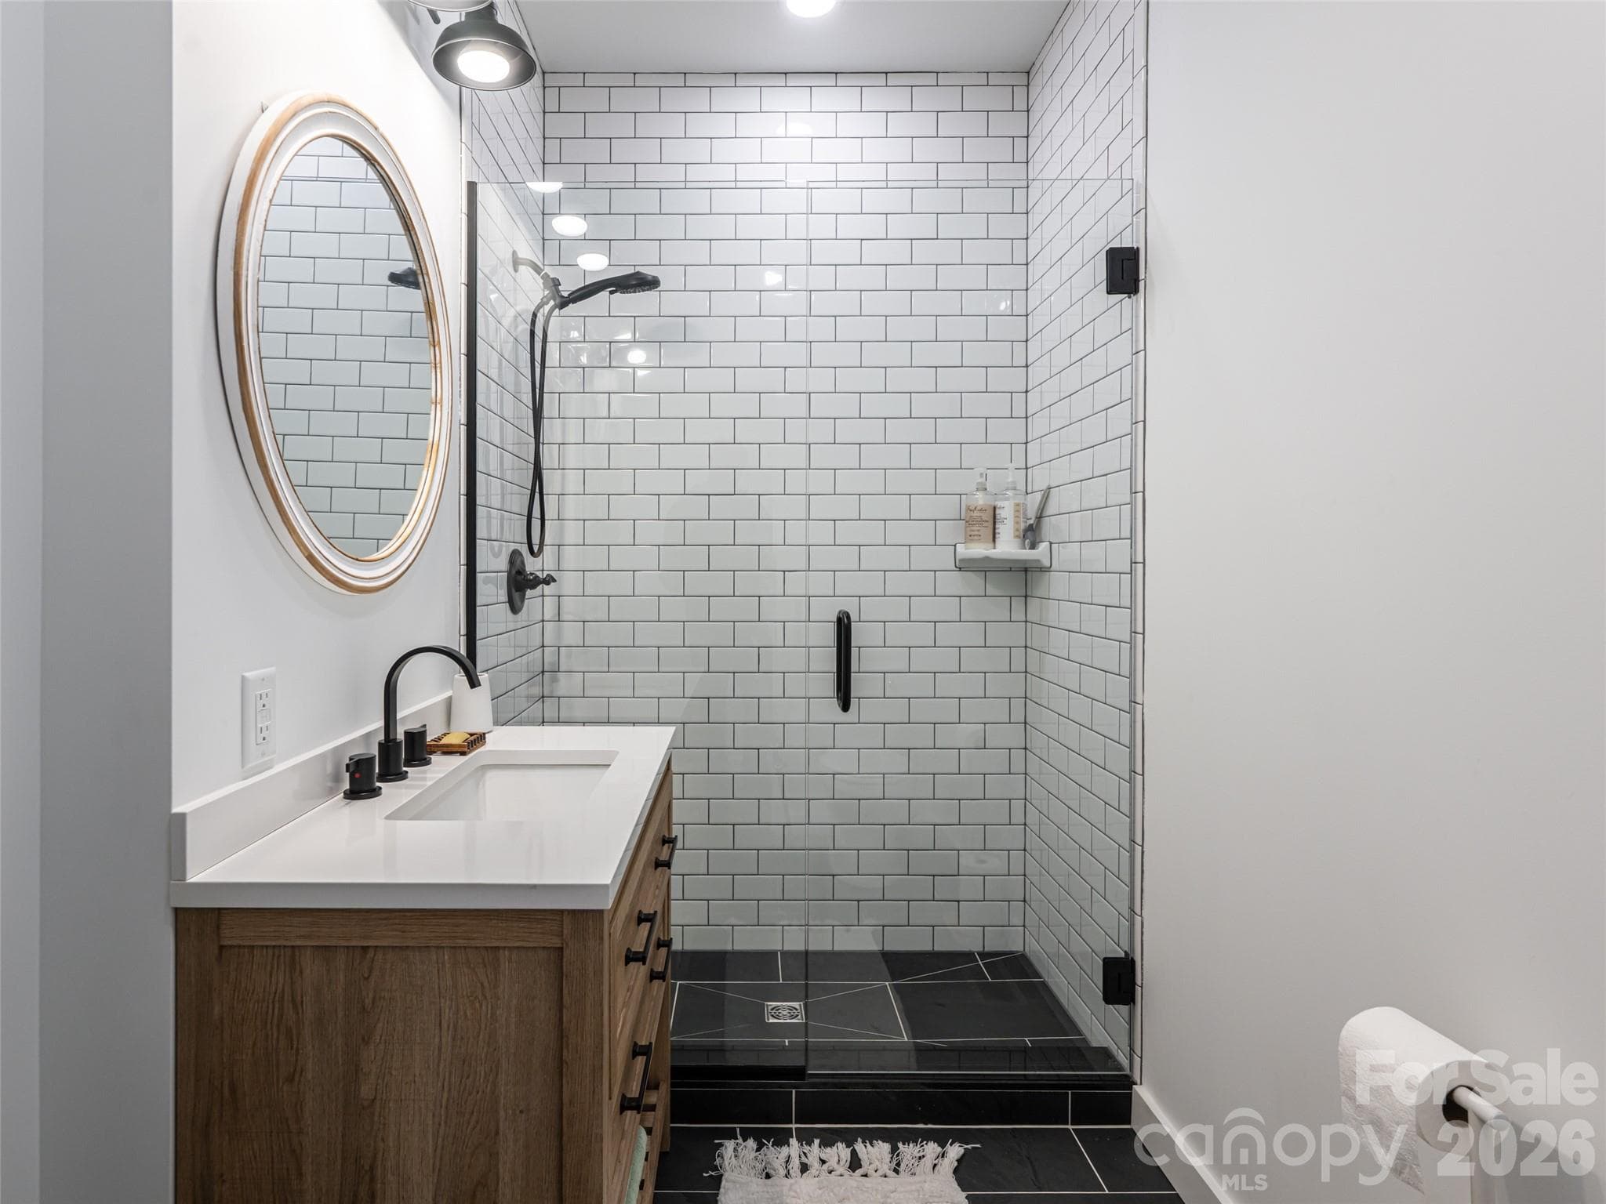
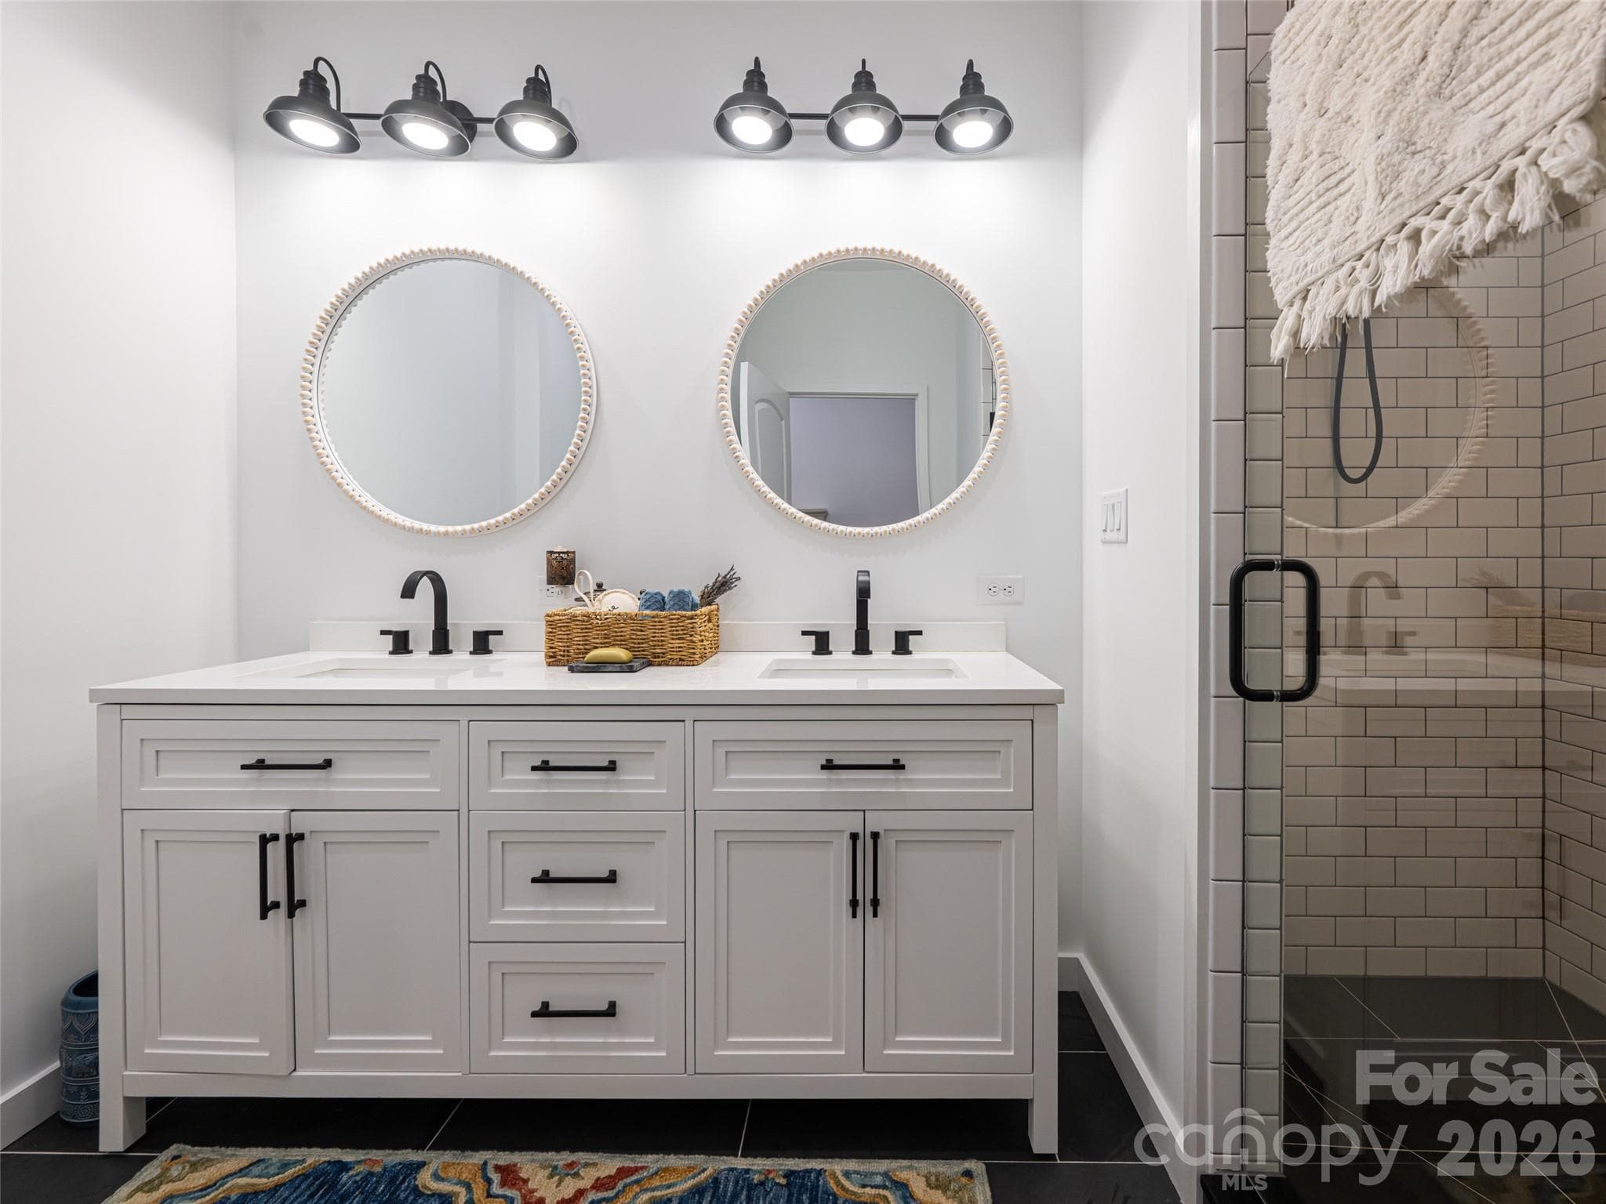
En-suite bathroom #2 with Brazilian Slate Tile - 508 Avery Creek Road, Arden
Bedroom #3 - 508 Avery Creek Road, Arden
En-Suite bathroom #3 with Brazilian Slate tile - 508 Avery Creek Road, Arden
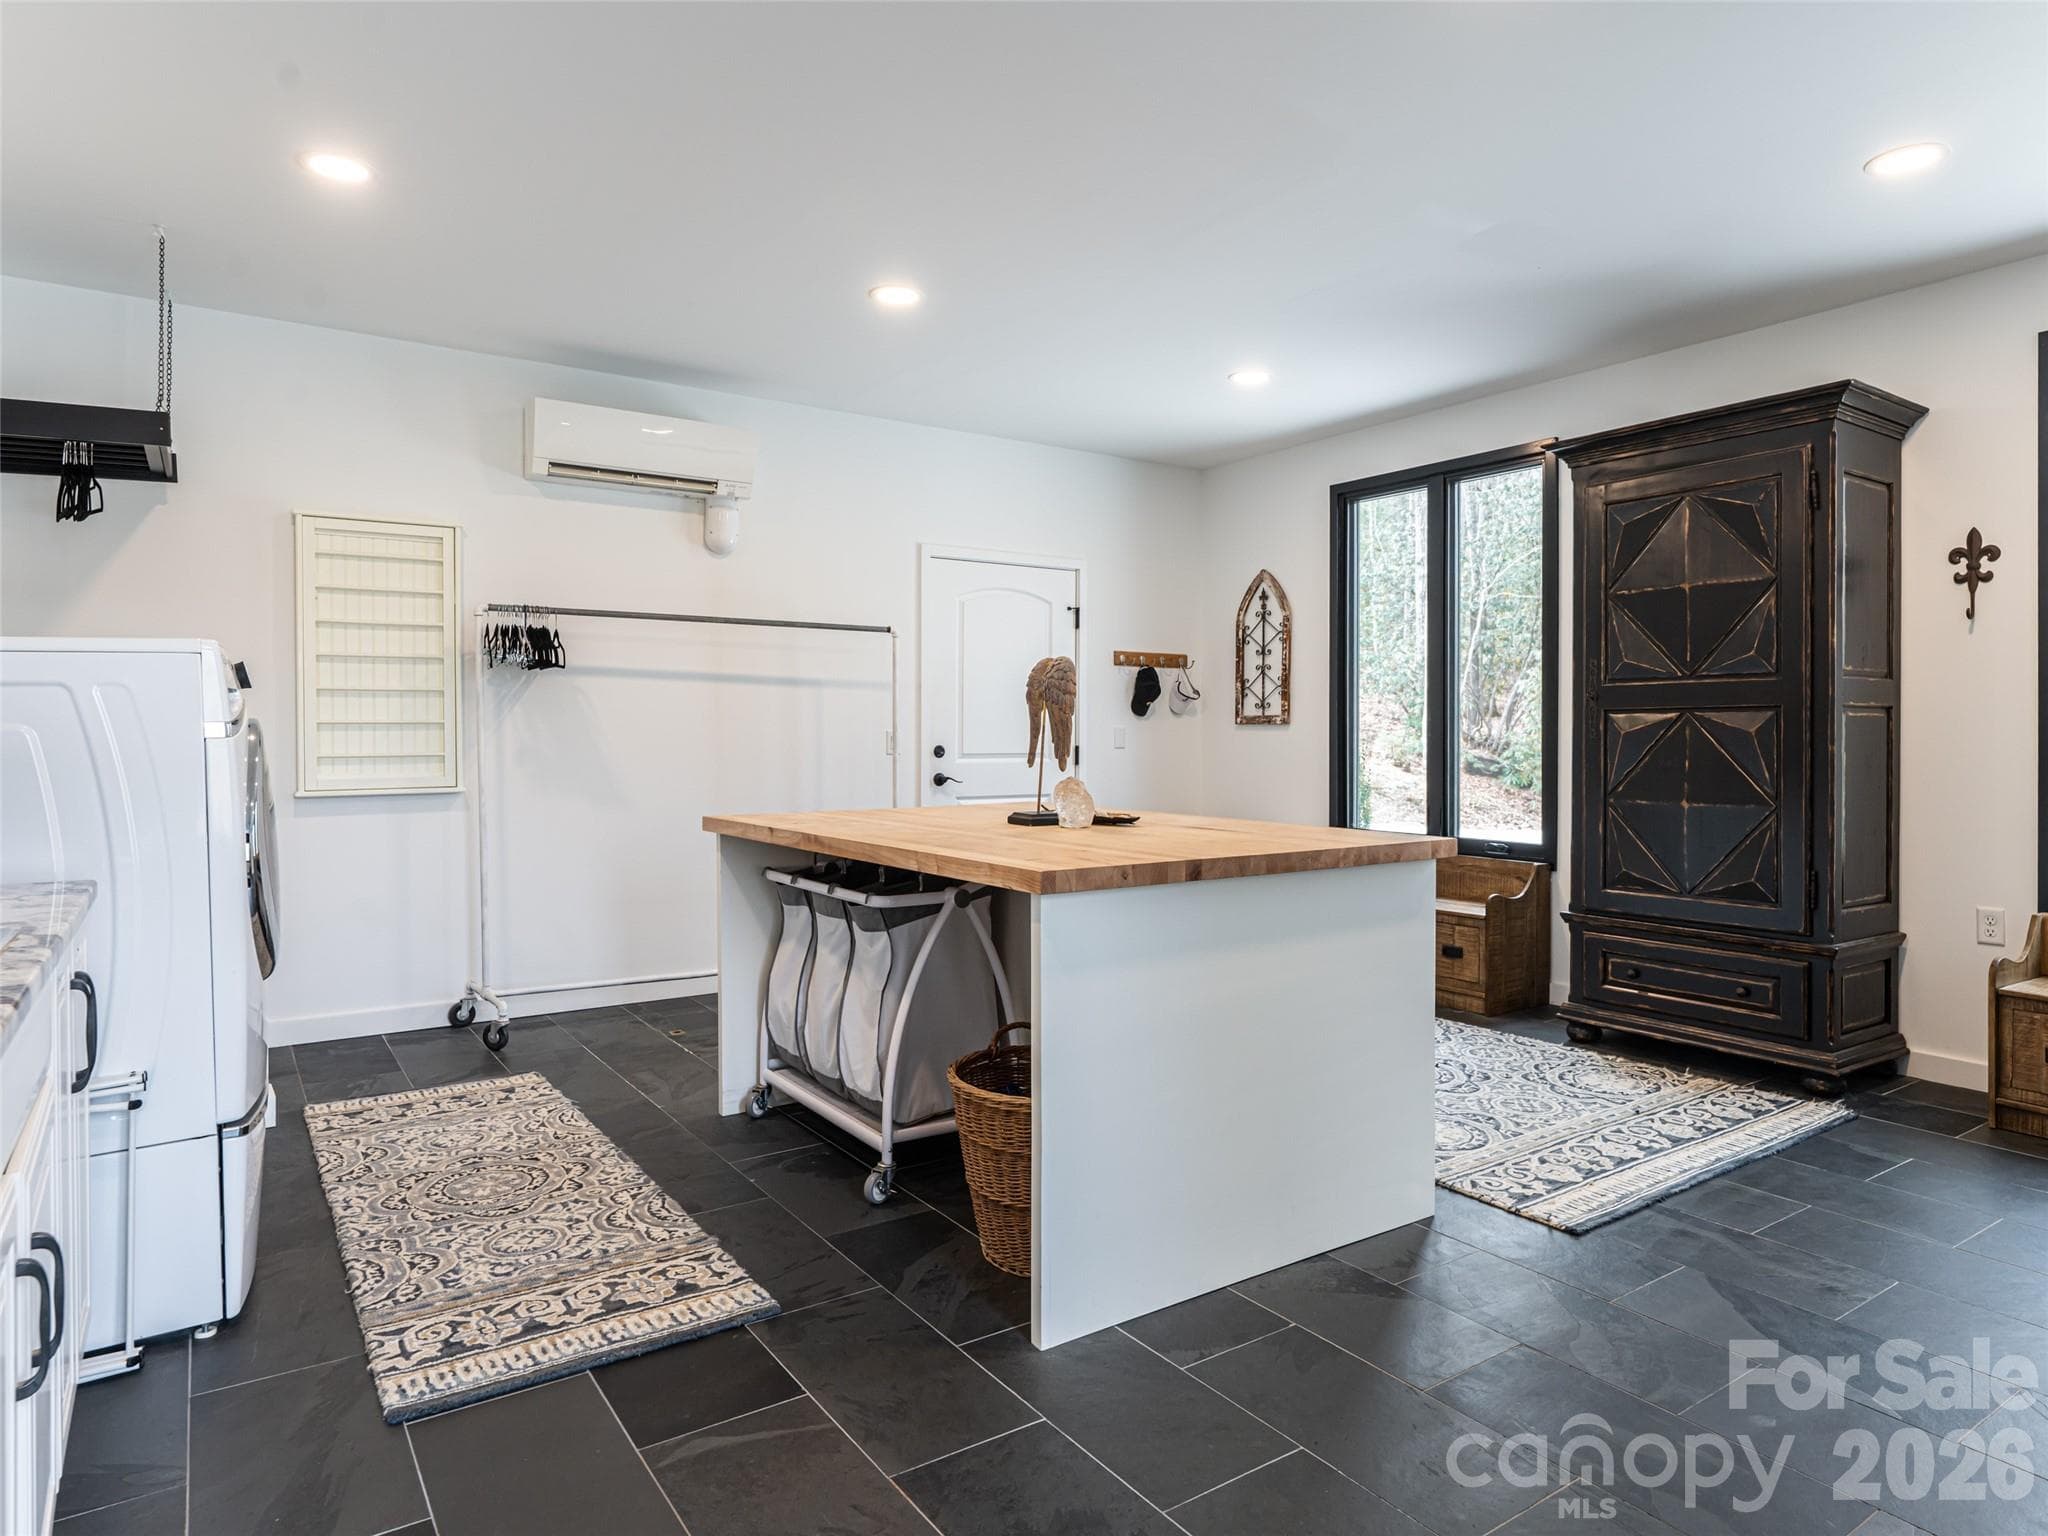
Spacious Mud Room with folding table and dog washing station - 508 Avery Creek Road, Arden
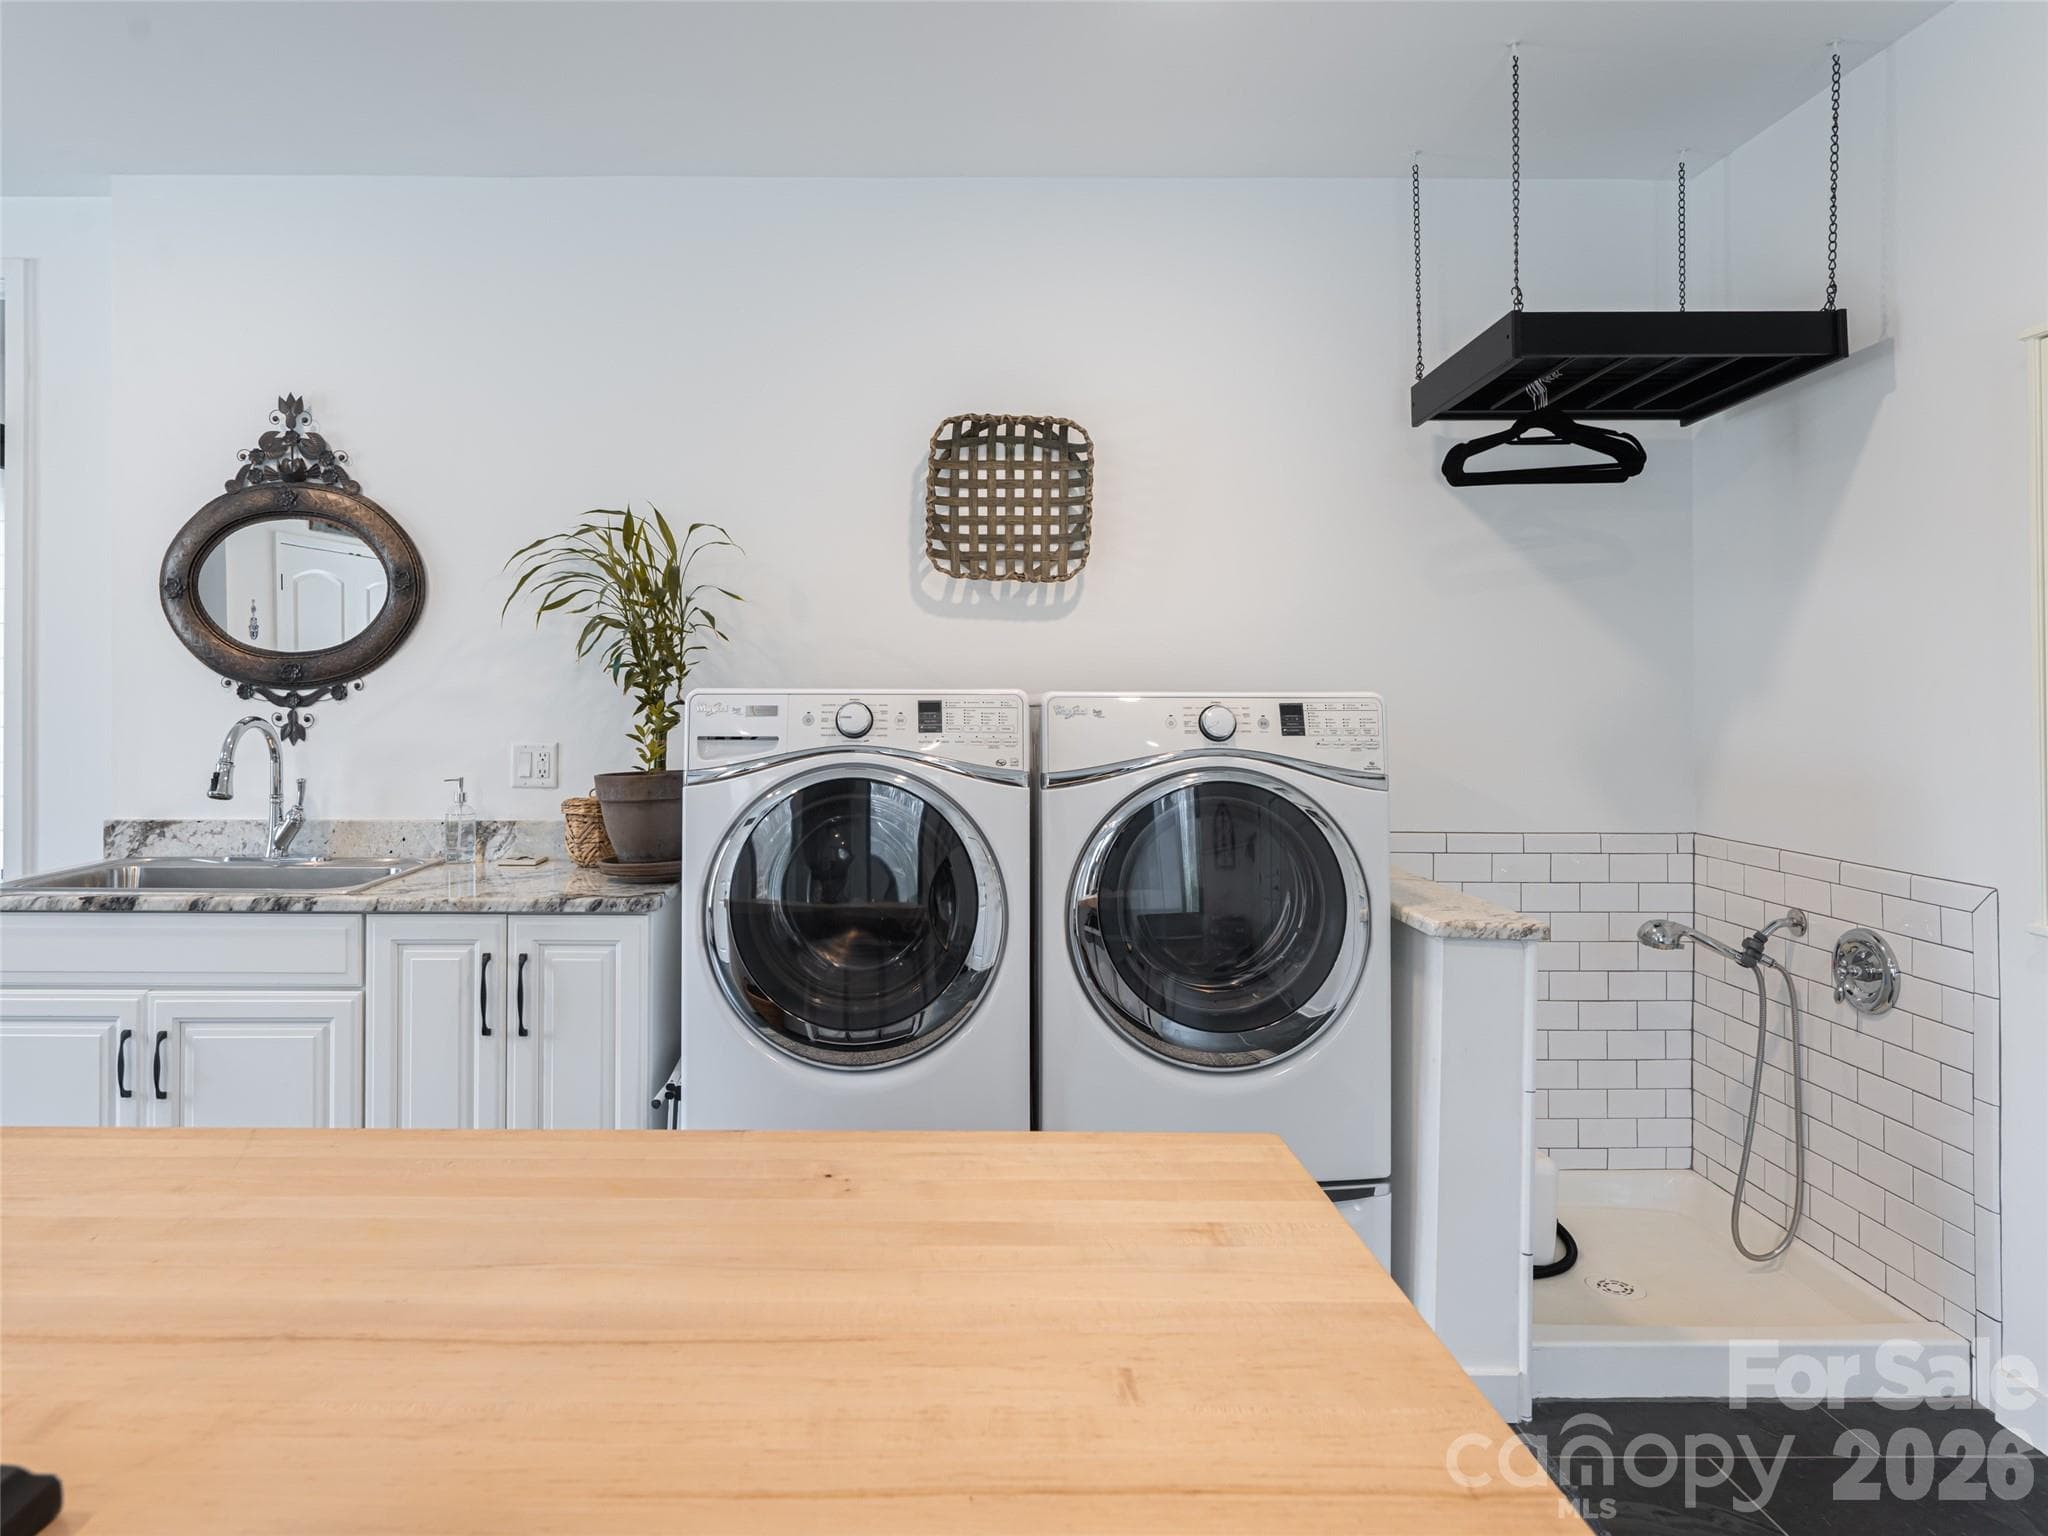
Dog Washing station in Mud Room - 508 Avery Creek Road, Arden
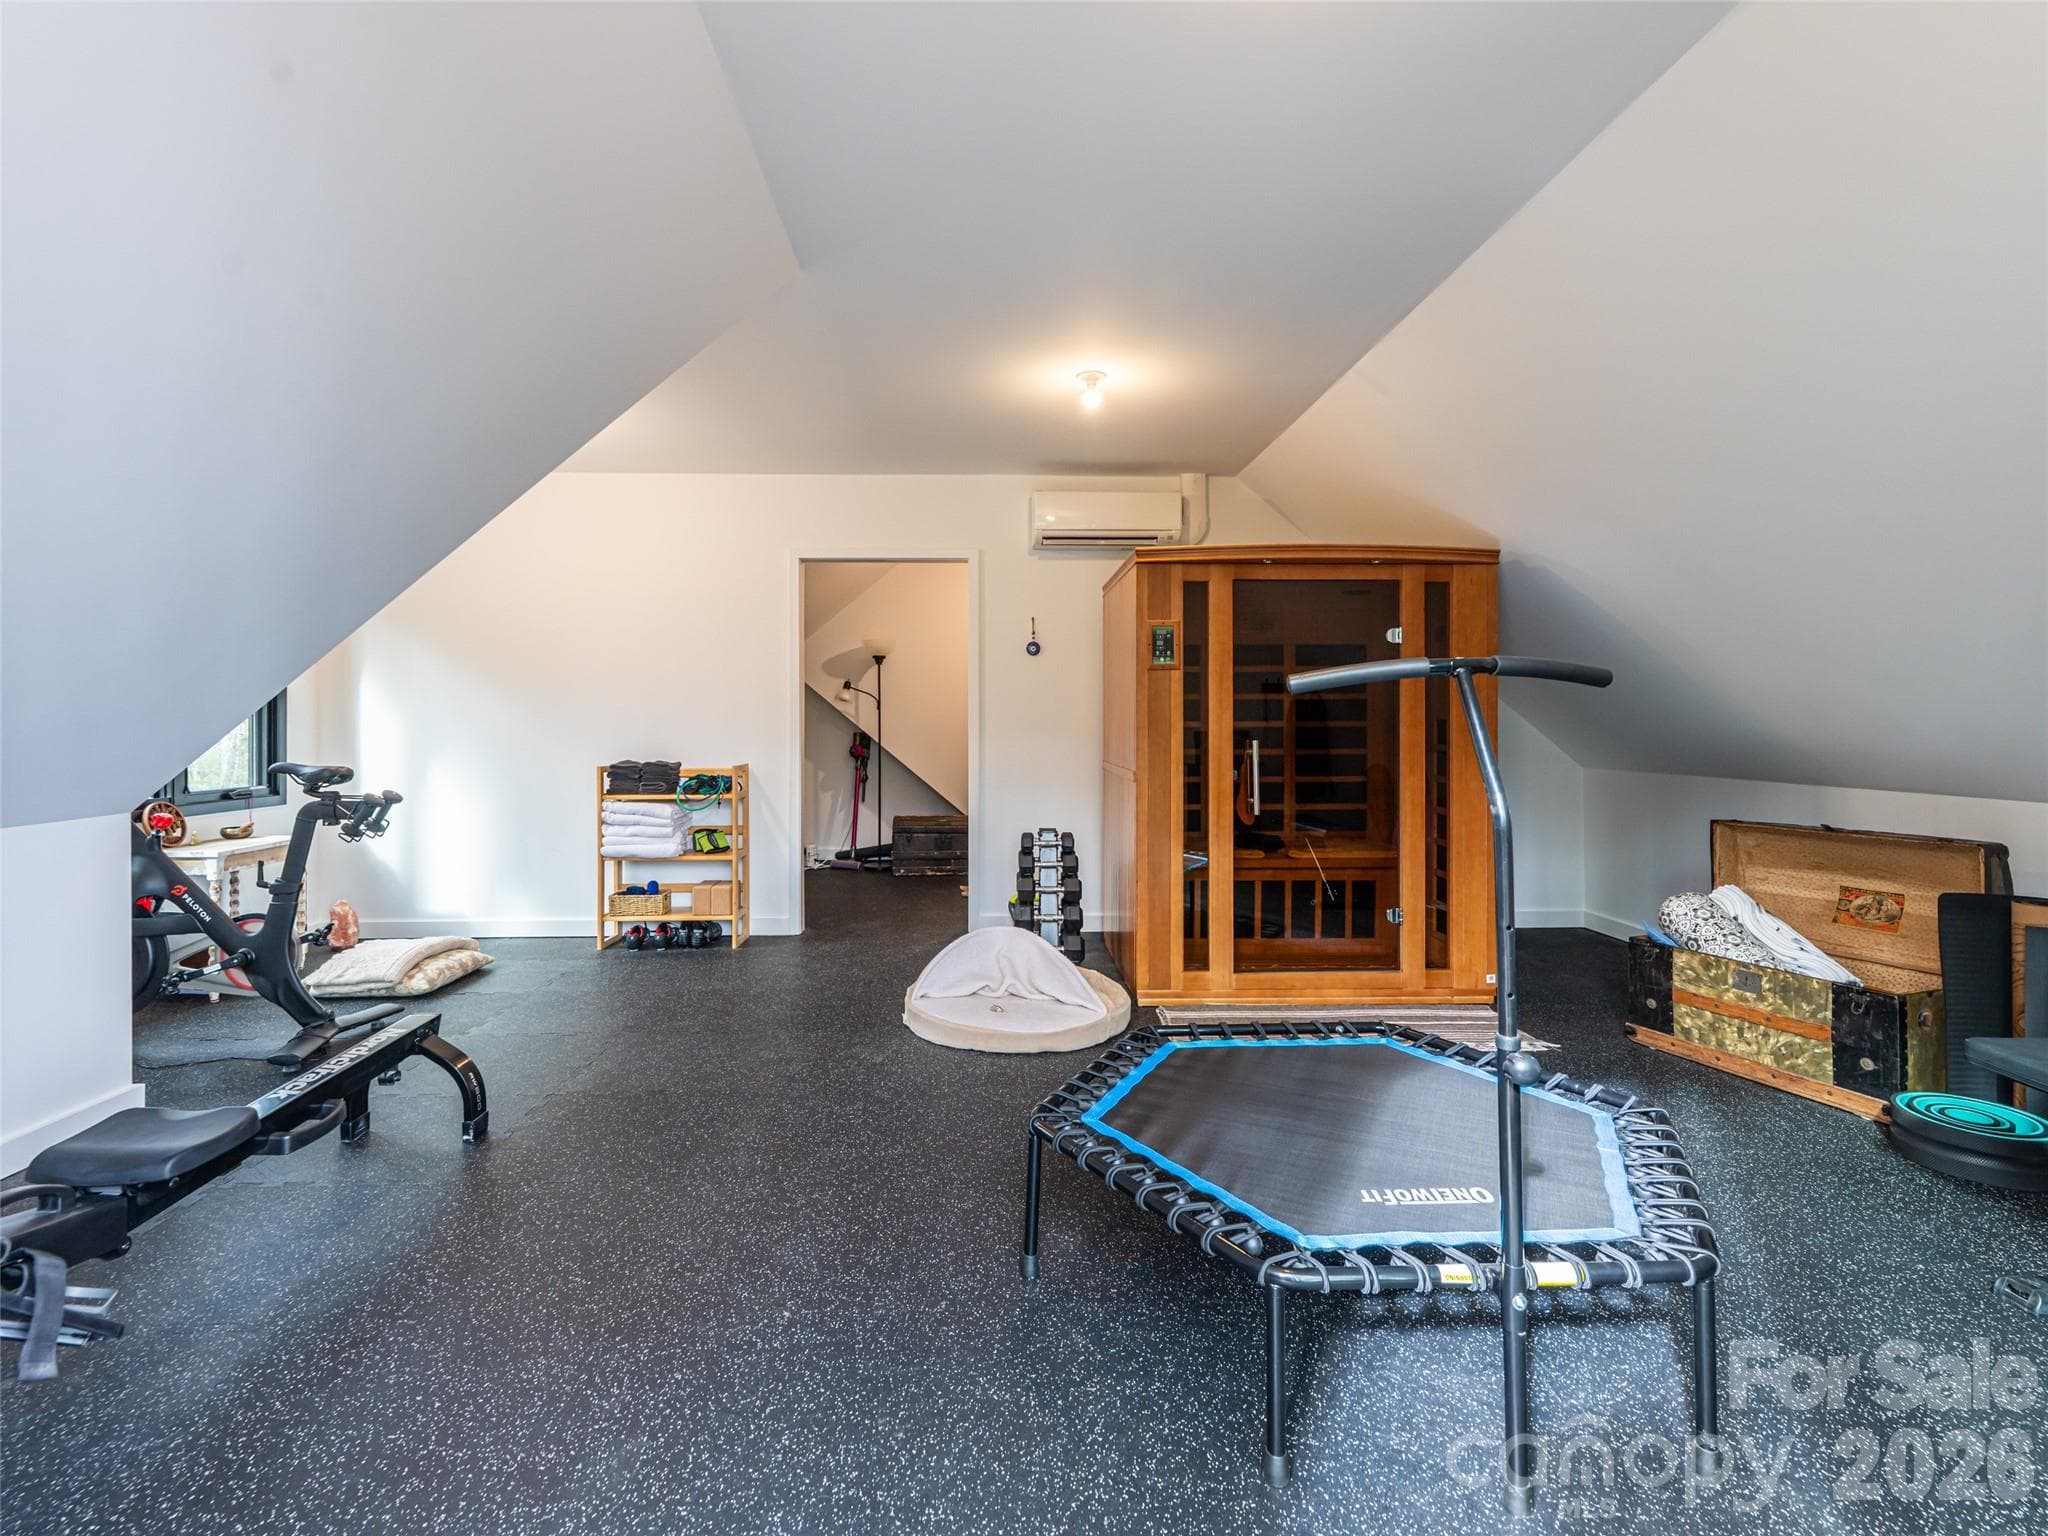
Gym and closet over Garage - 508 Avery Creek Road, Arden
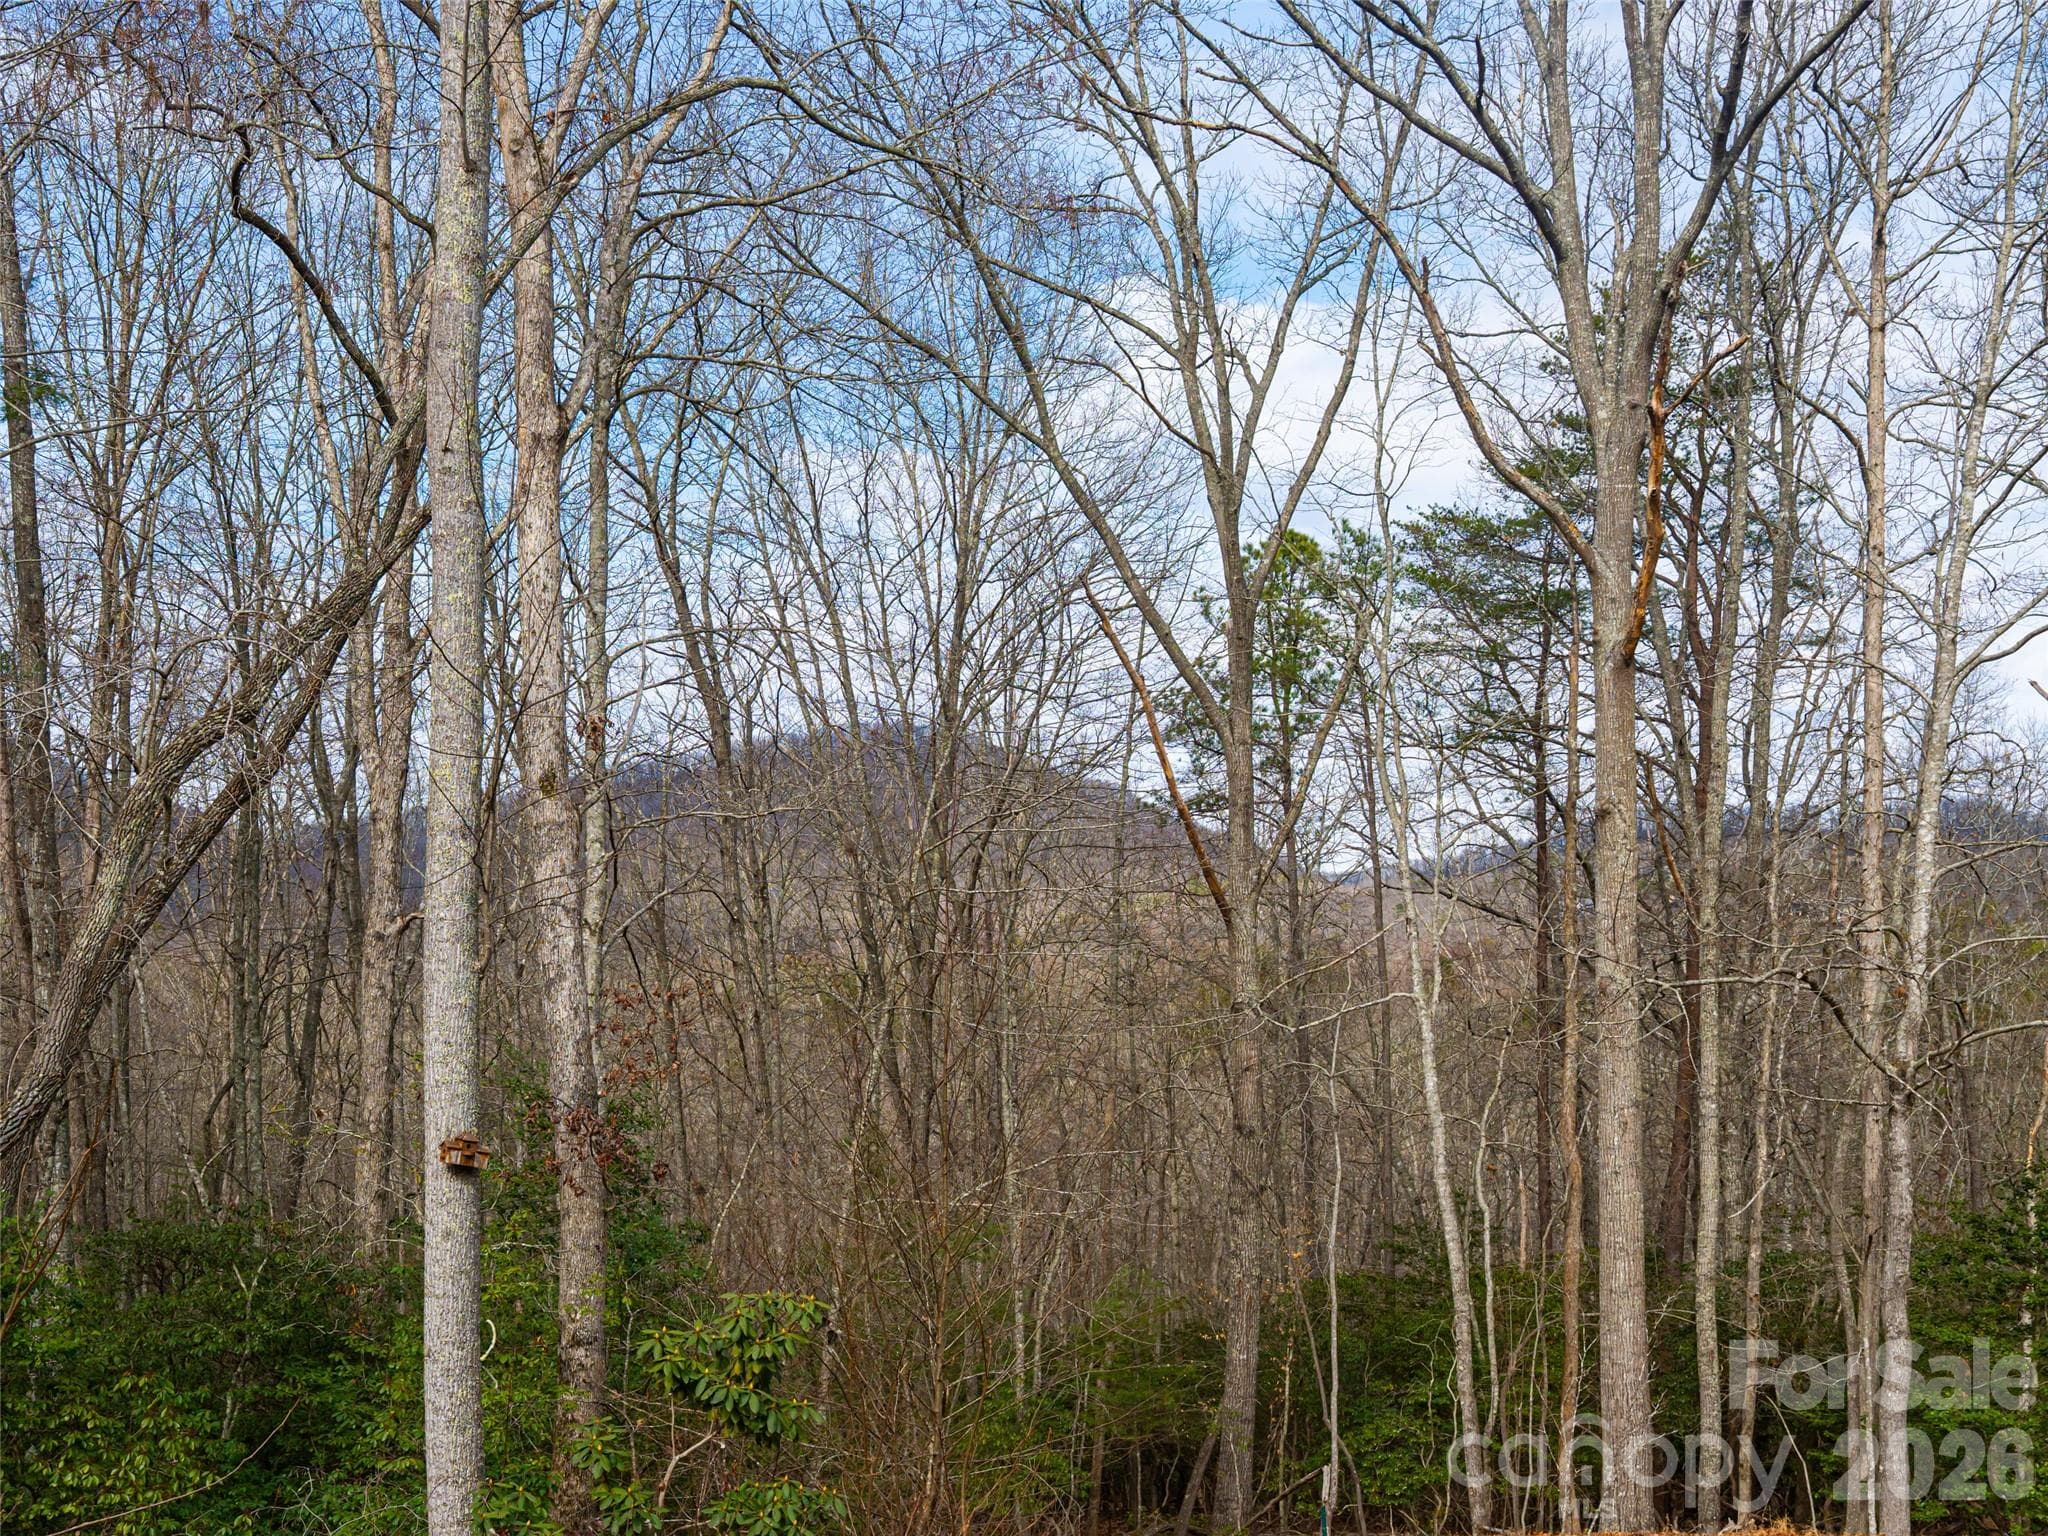
Winter Mountain Views - 508 Avery Creek Road, Arden
Deck off the Owner's Suite with winter views - 508 Avery Creek Road, Arden
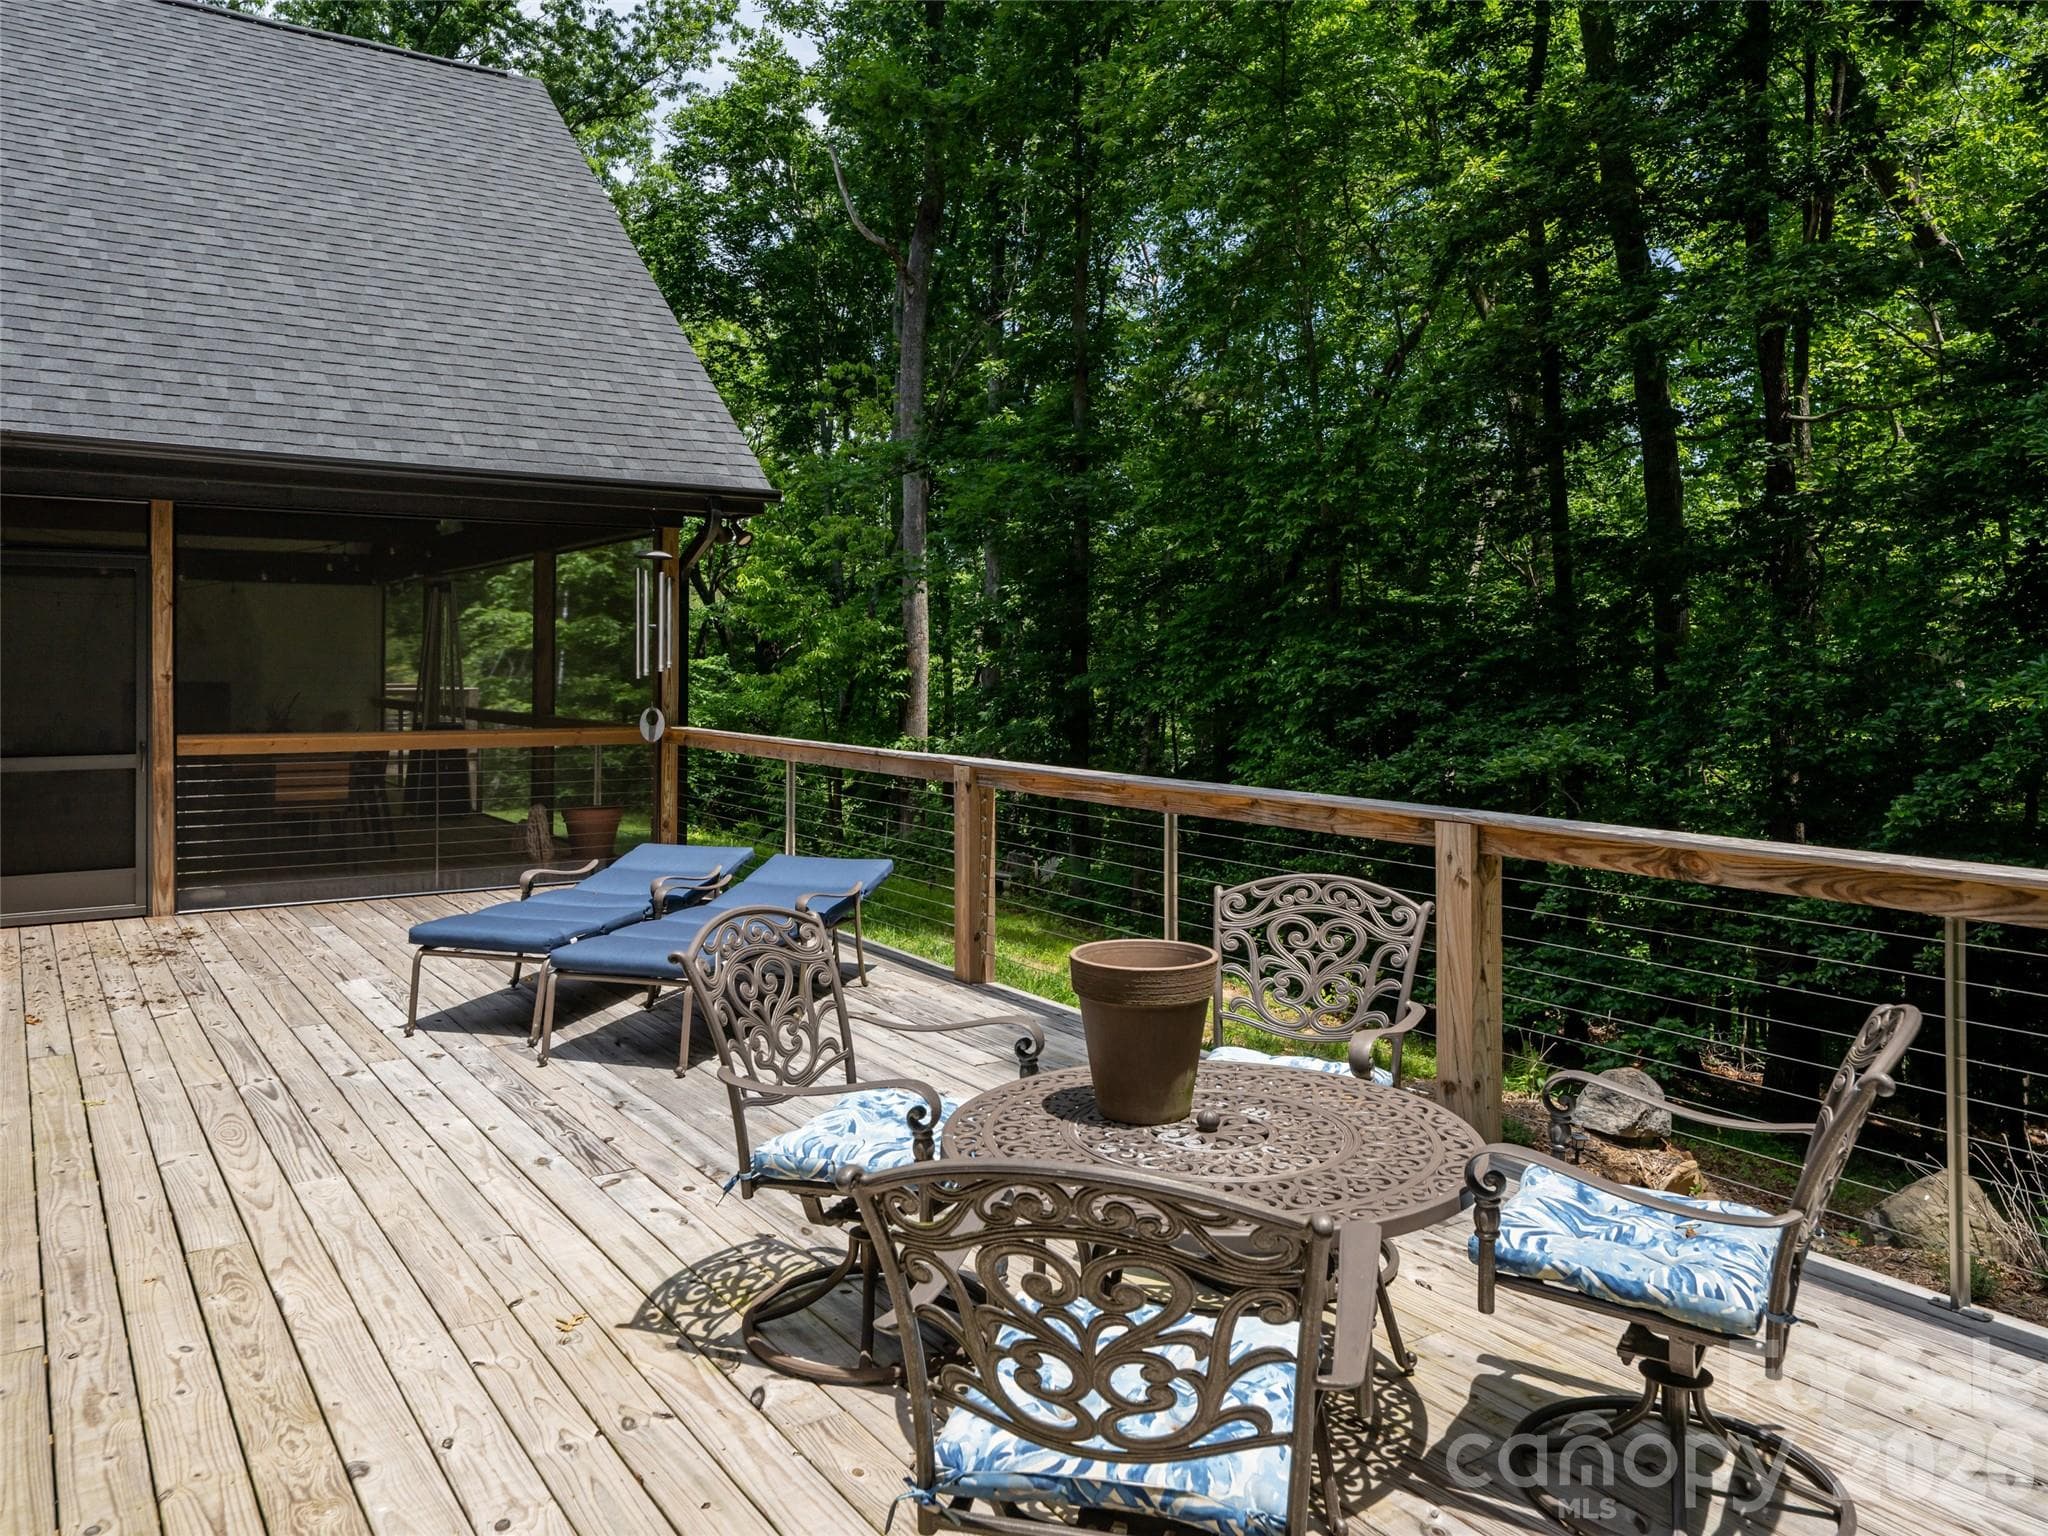
Summer shade off back deck - 508 Avery Creek Road, Arden
Rear decks at twilight - 508 Avery Creek Road, Arden
Private trails leading into Pisgah National Forest - walk, ride horses, 4 wheeler, whatever your fun! - 508 Avery Creek Road, Arden
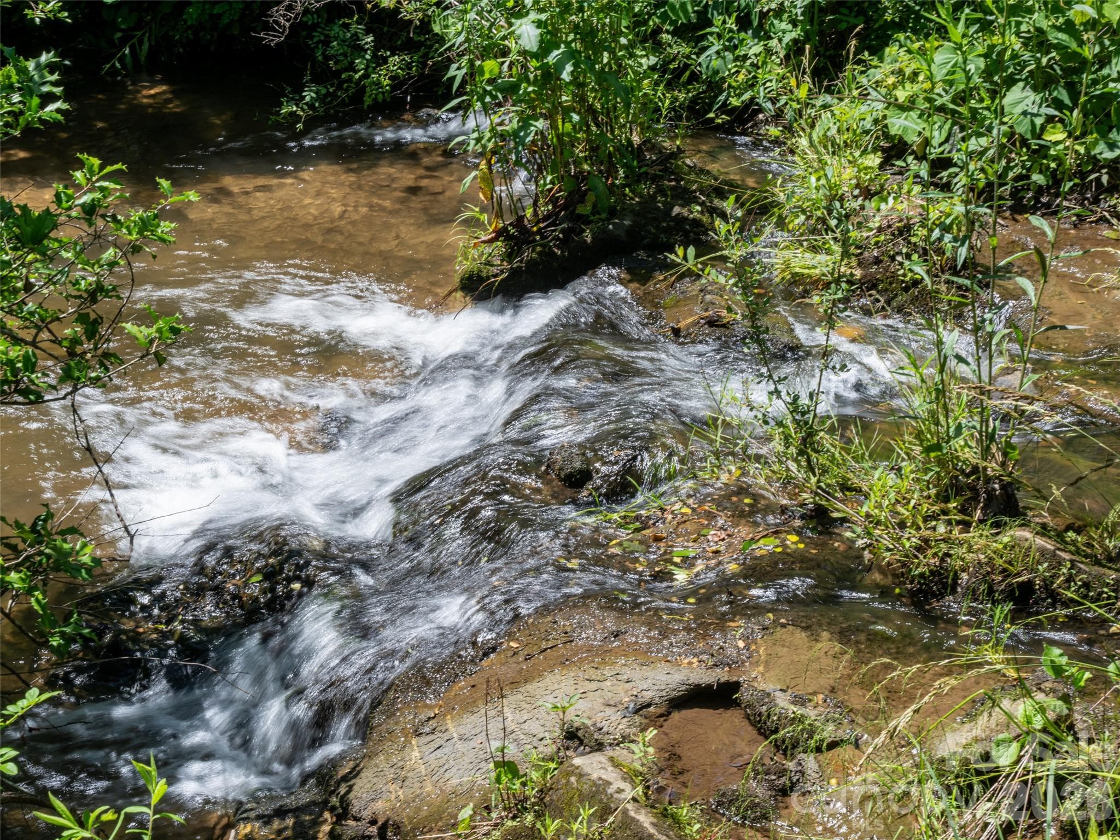
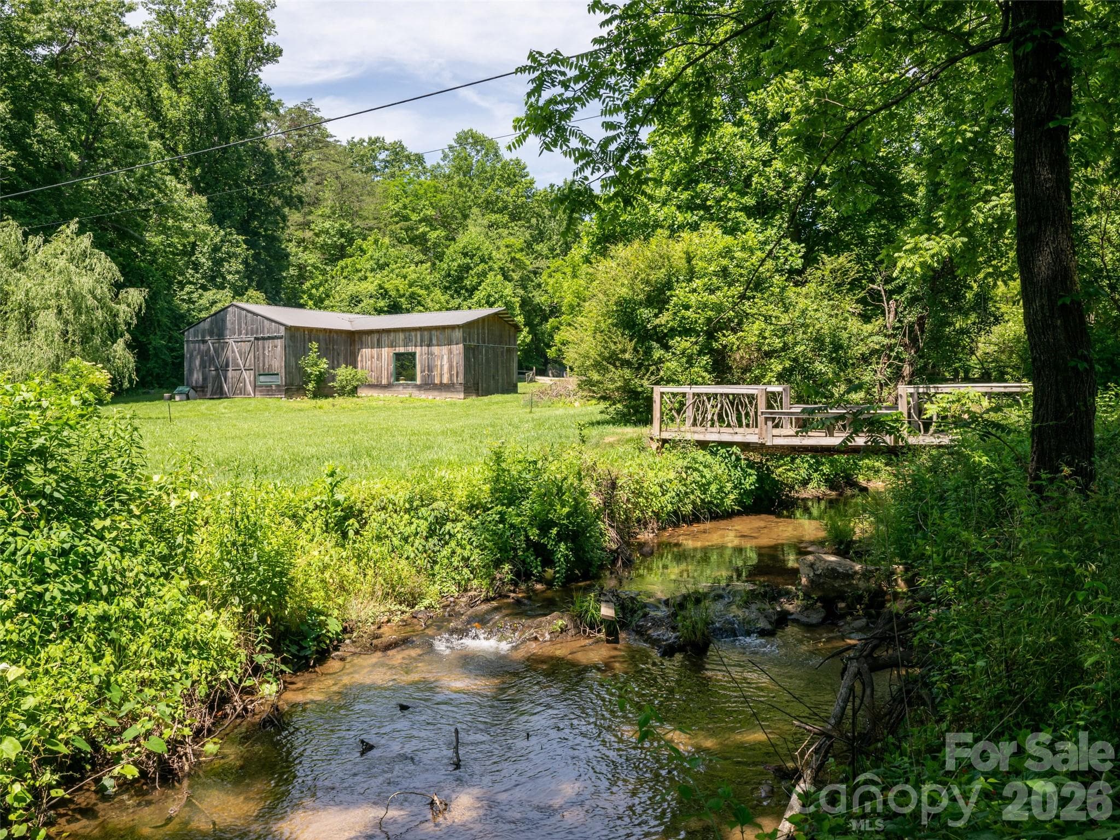
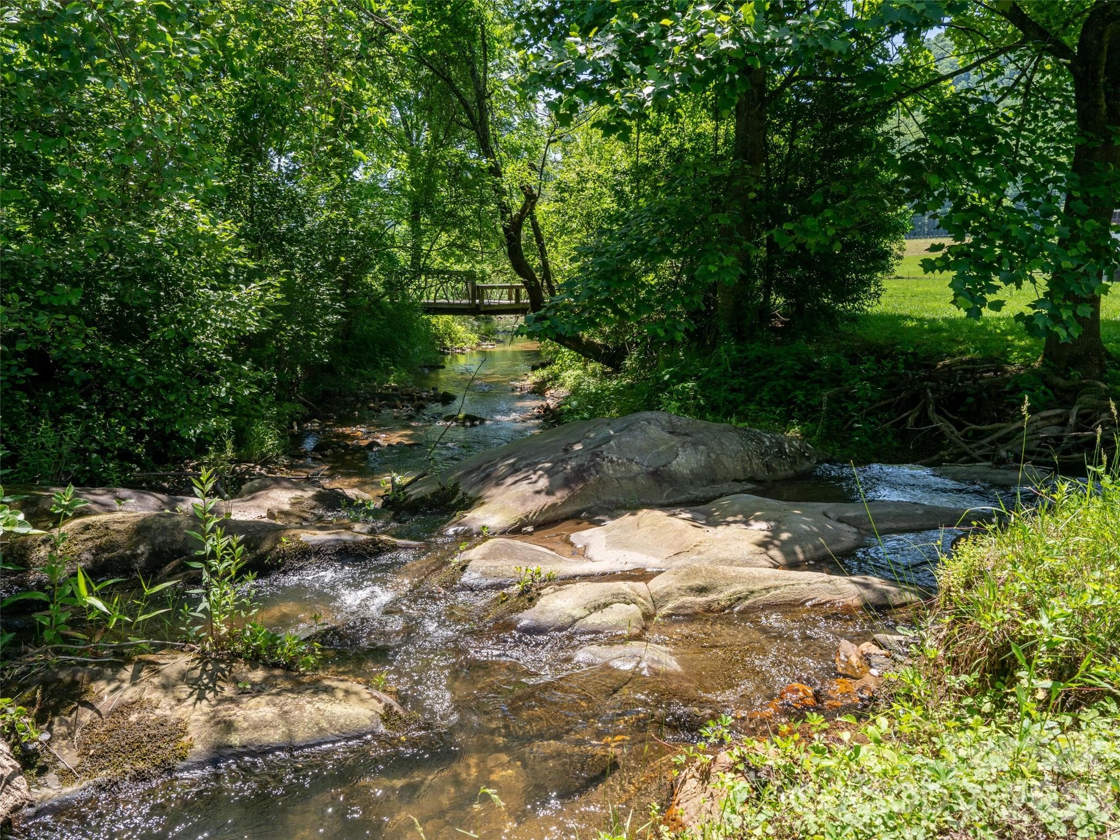
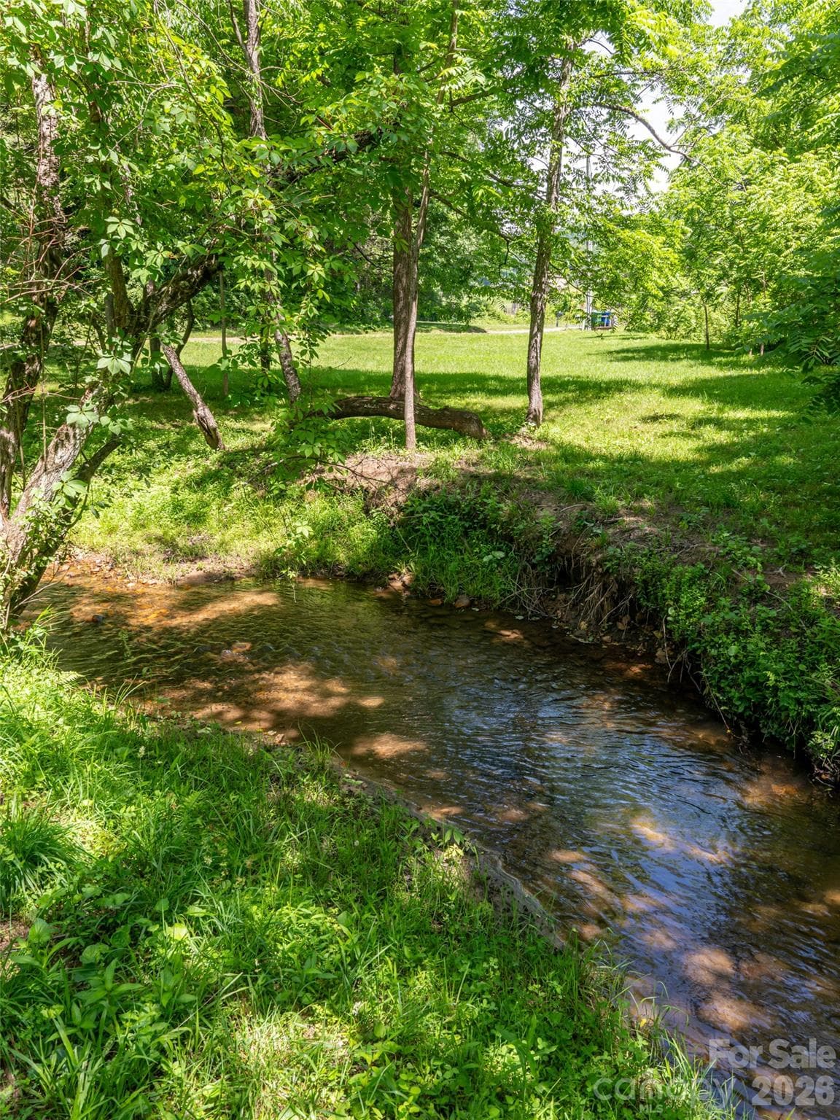
Avery Creek at the front of the property - 508 Avery Creek Road, Arden
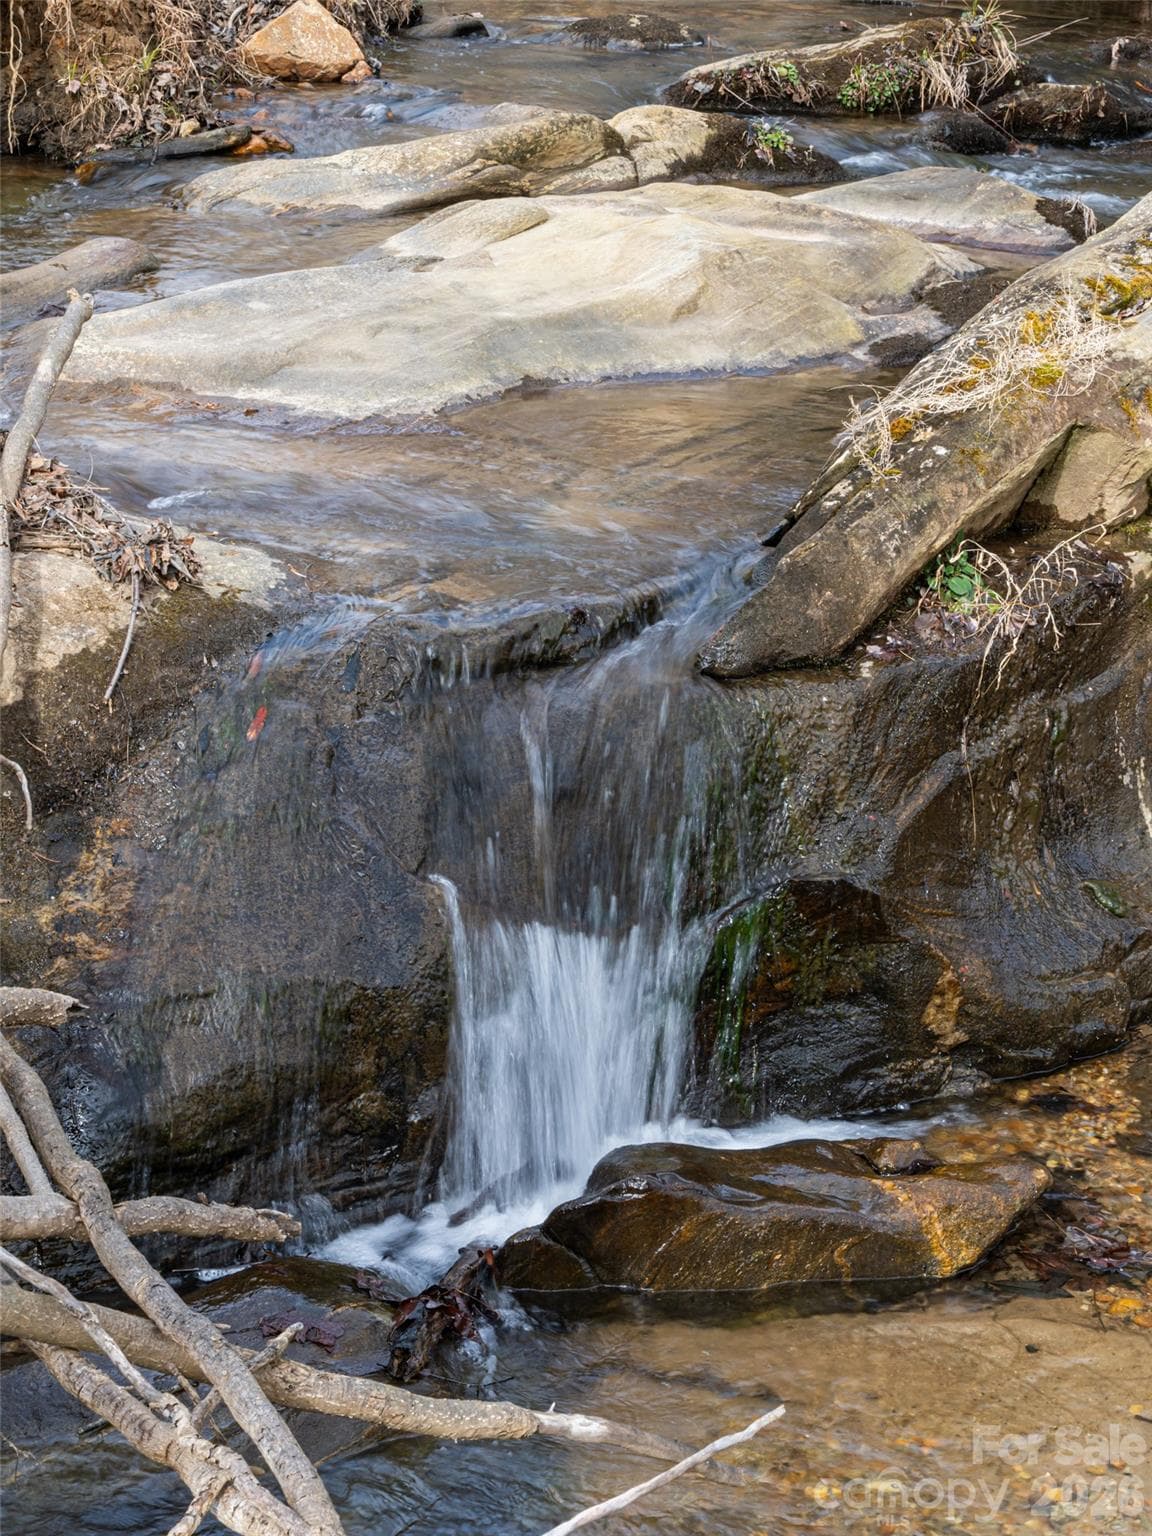
Waterfall on the property - 508 Avery Creek Road, Arden
Avery Creek, walking bridge, and Larger Barn - 508 Avery Creek Road, Arden
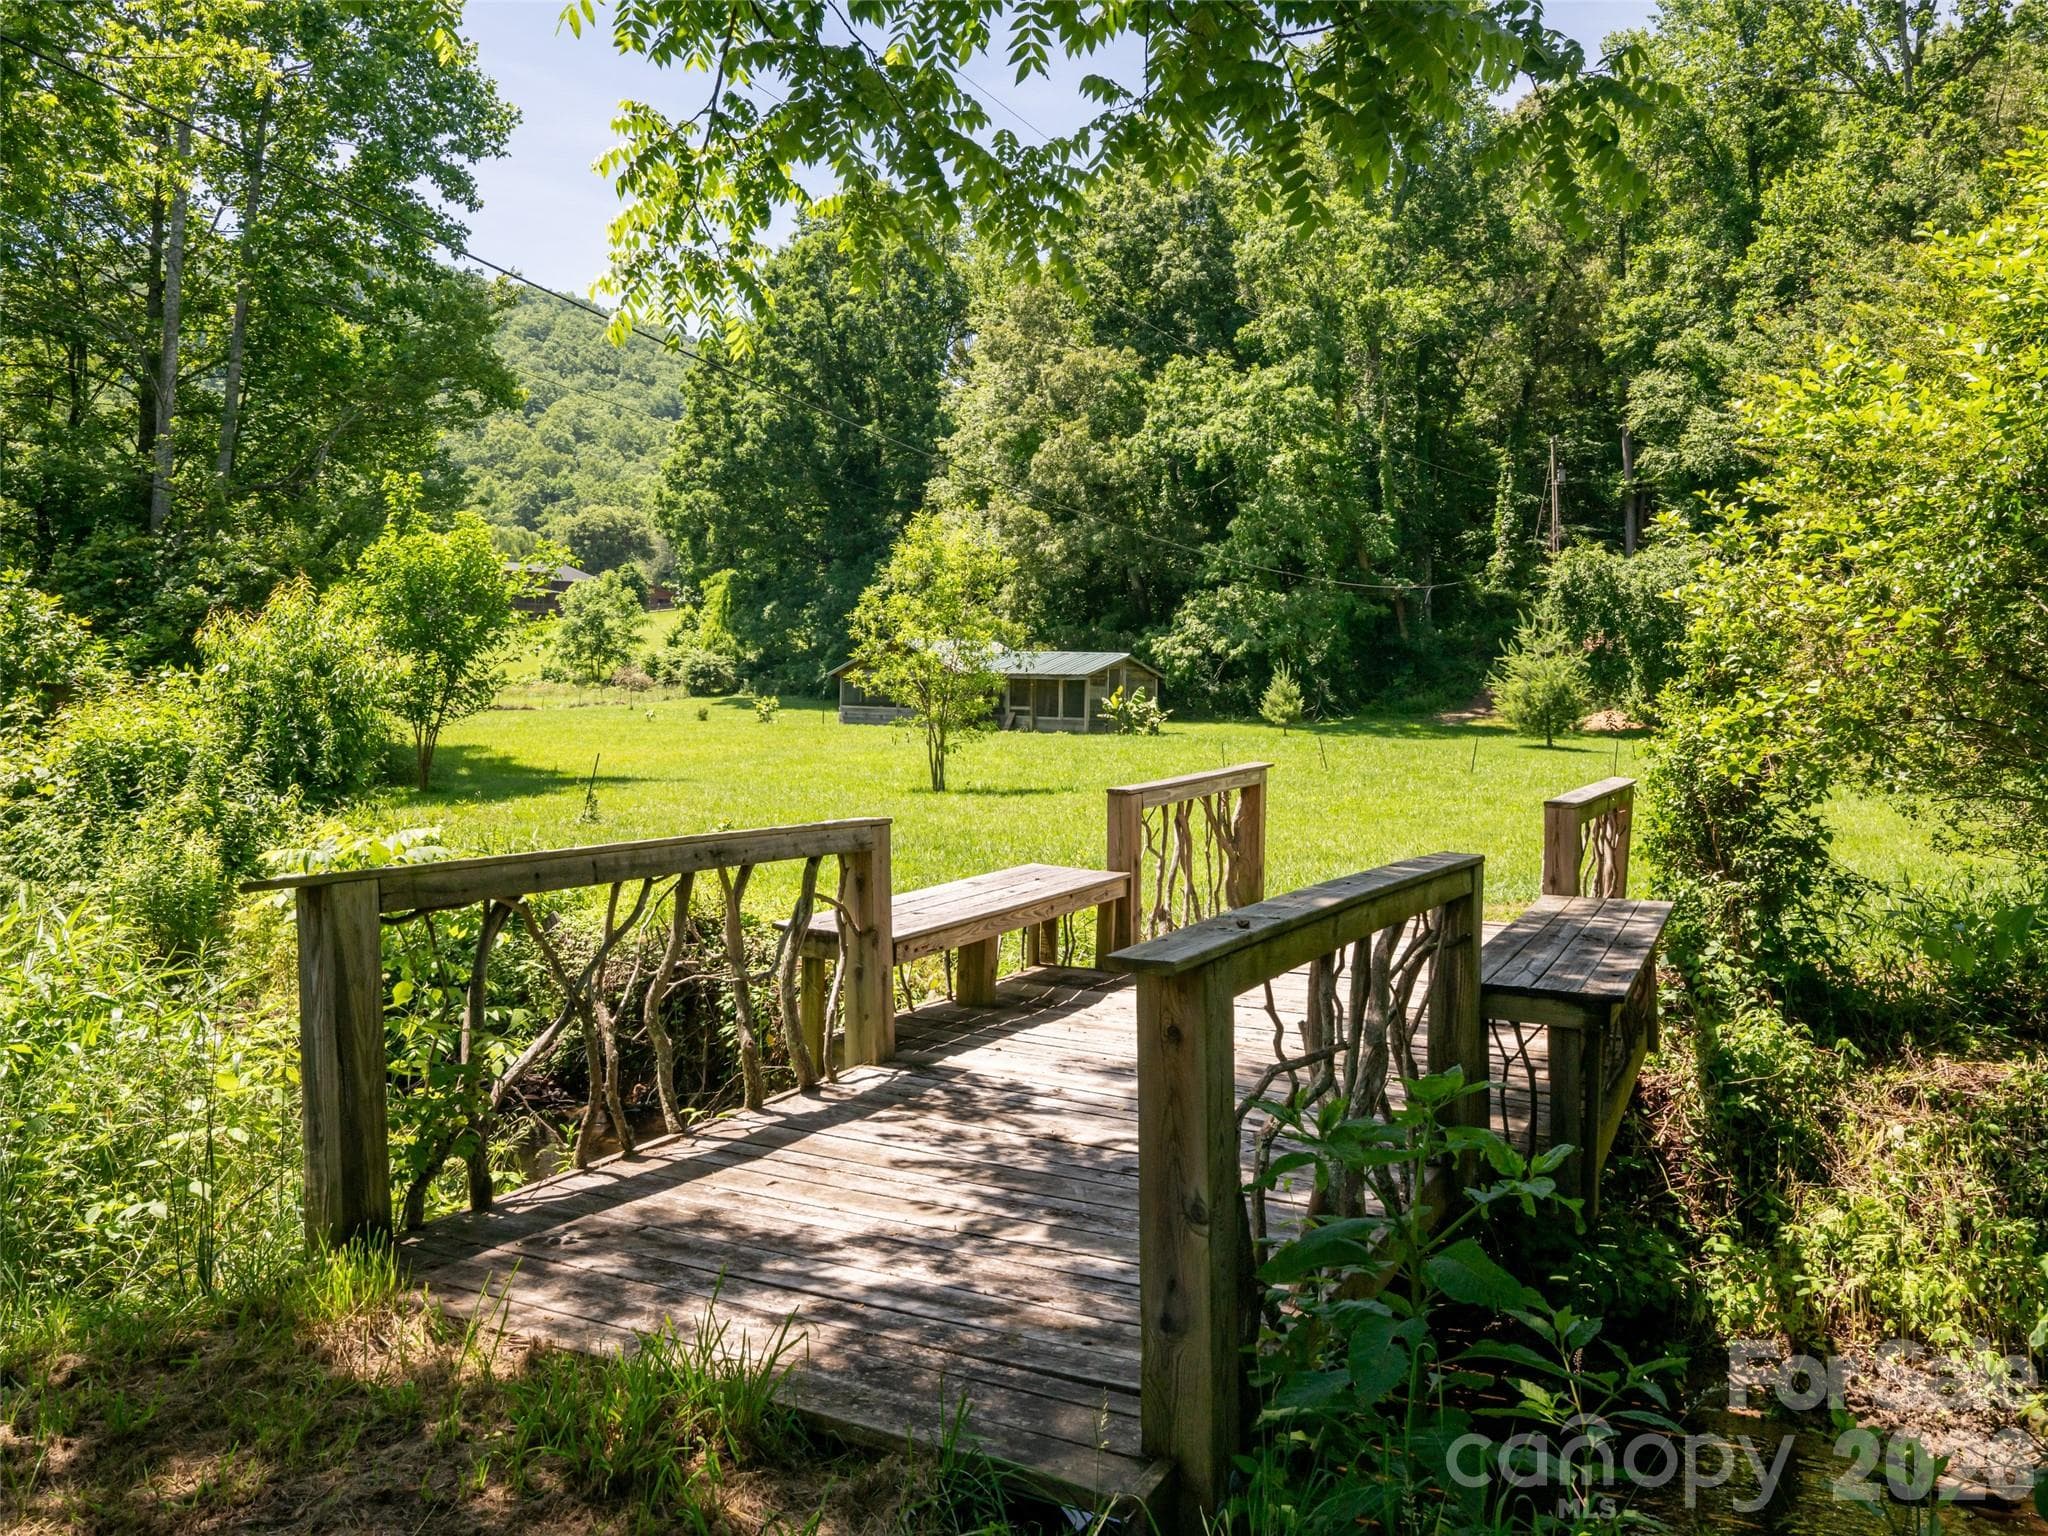
Walking bridge with pasture and smaller barn - 508 Avery Creek Road, Arden
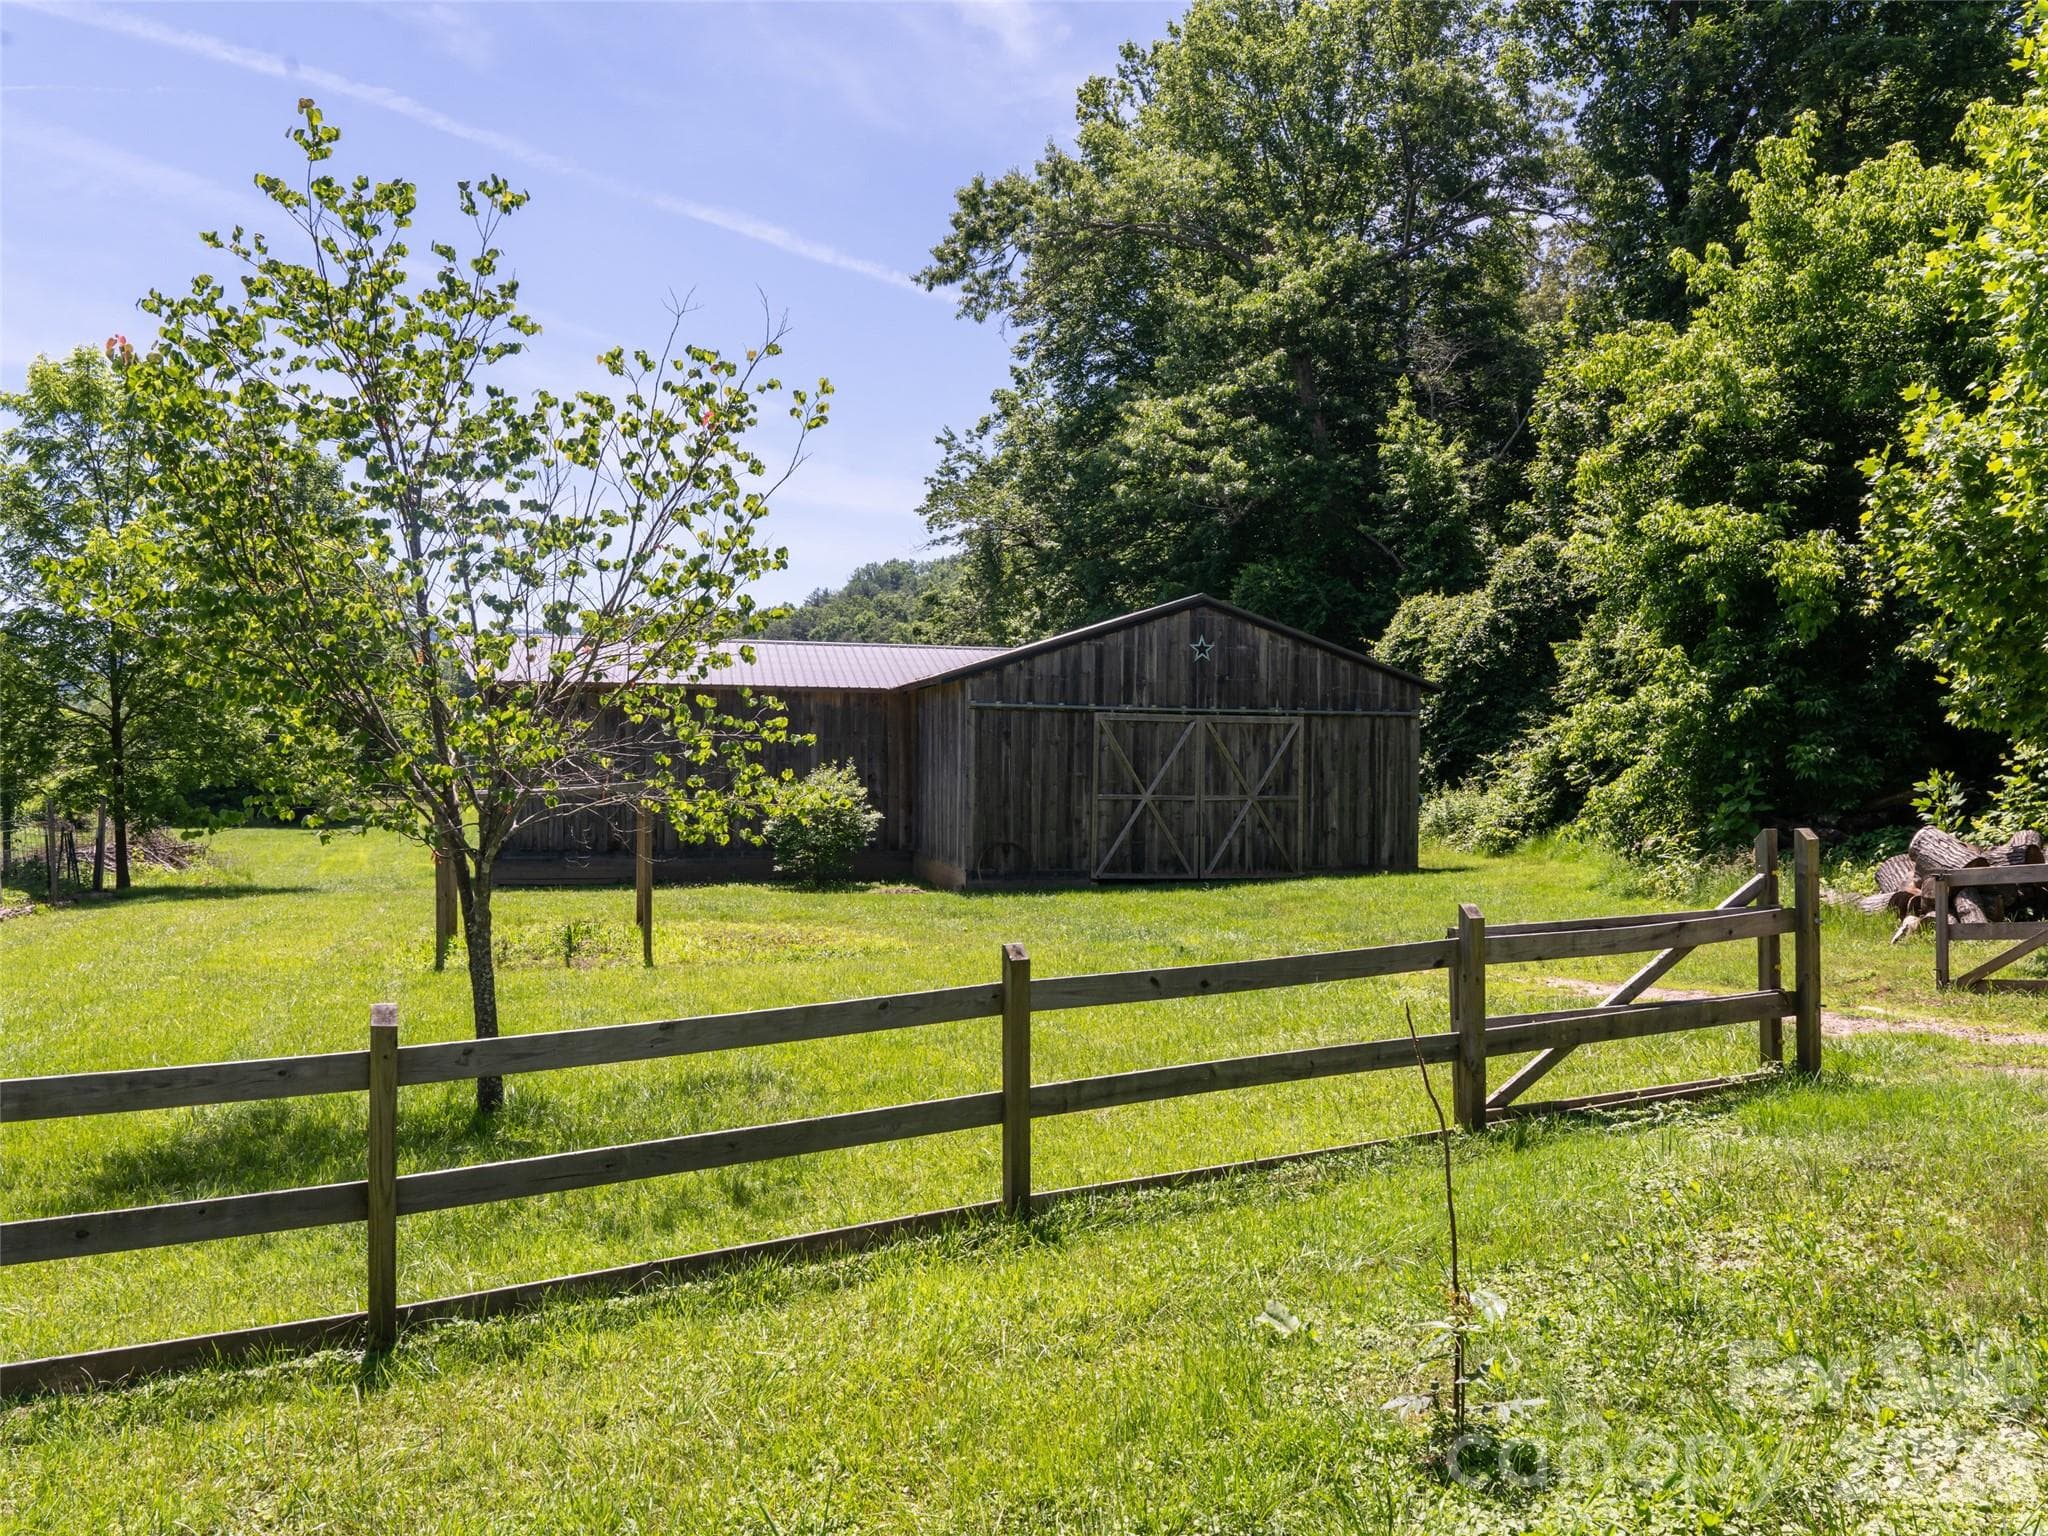
Entrance to the front pasture and larger barn - 508 Avery Creek Road, Arden
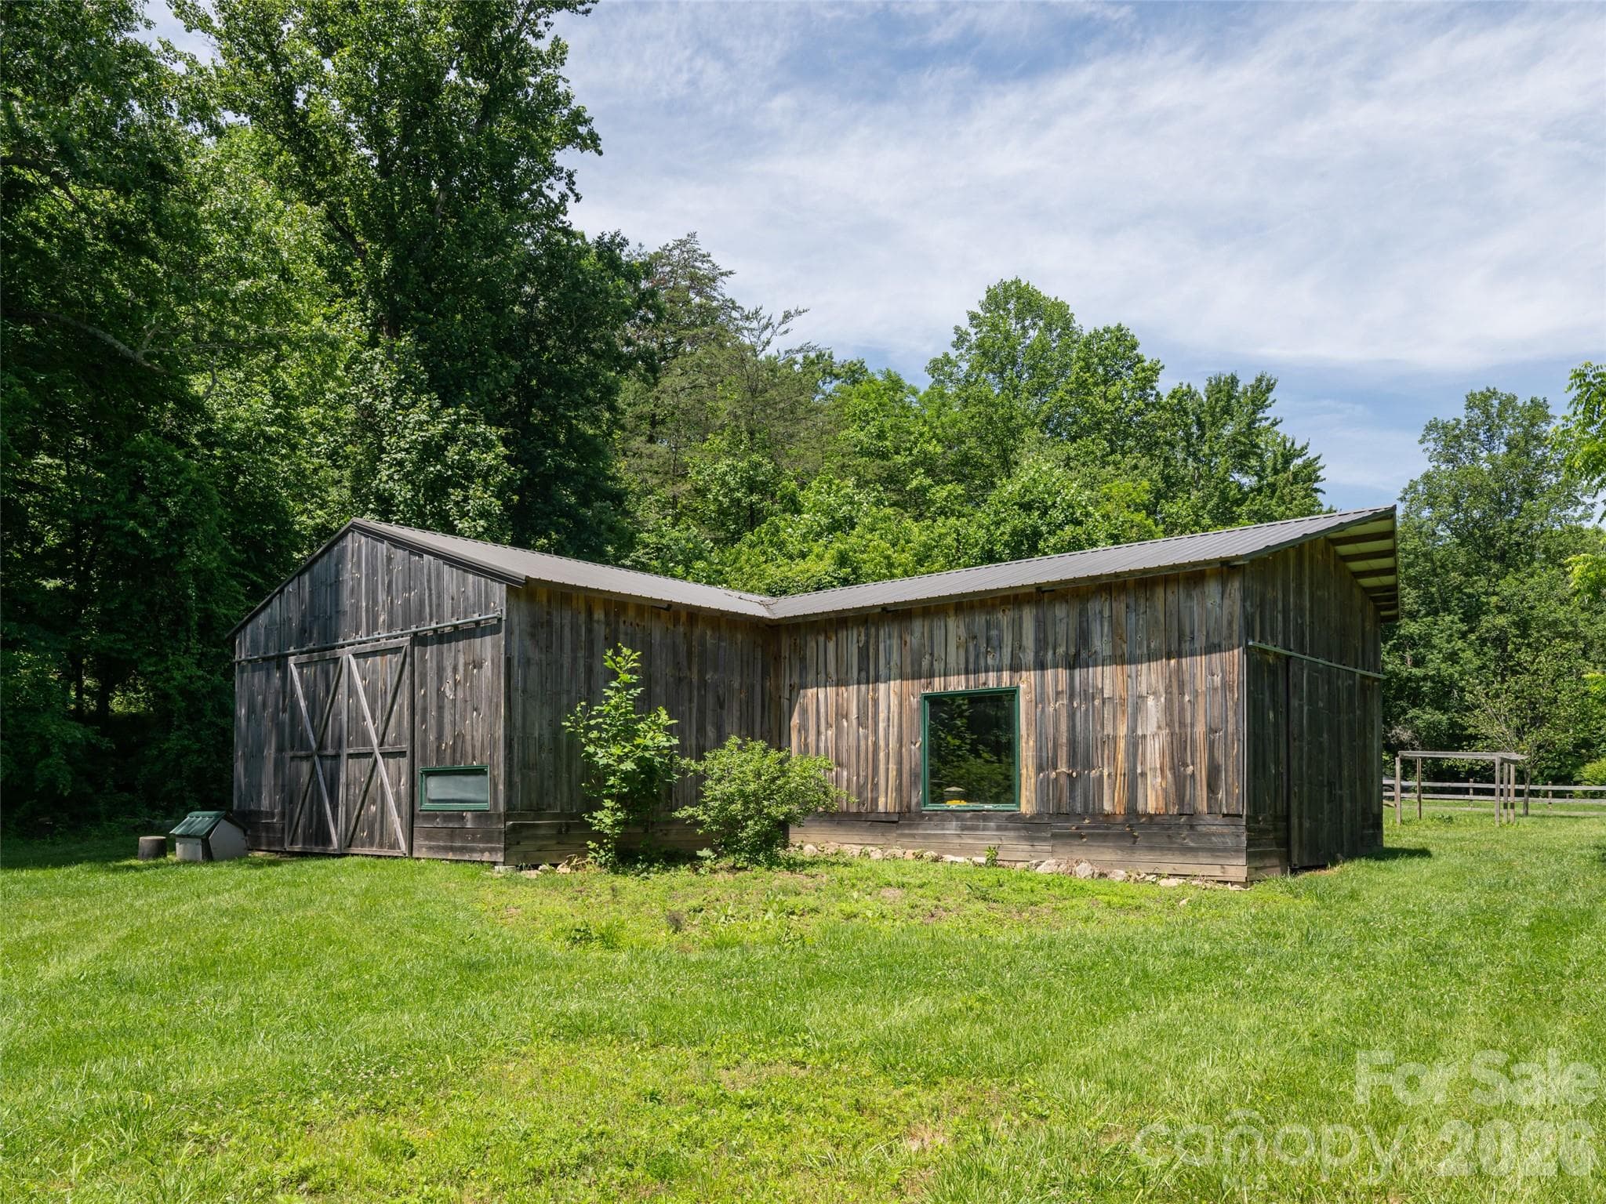
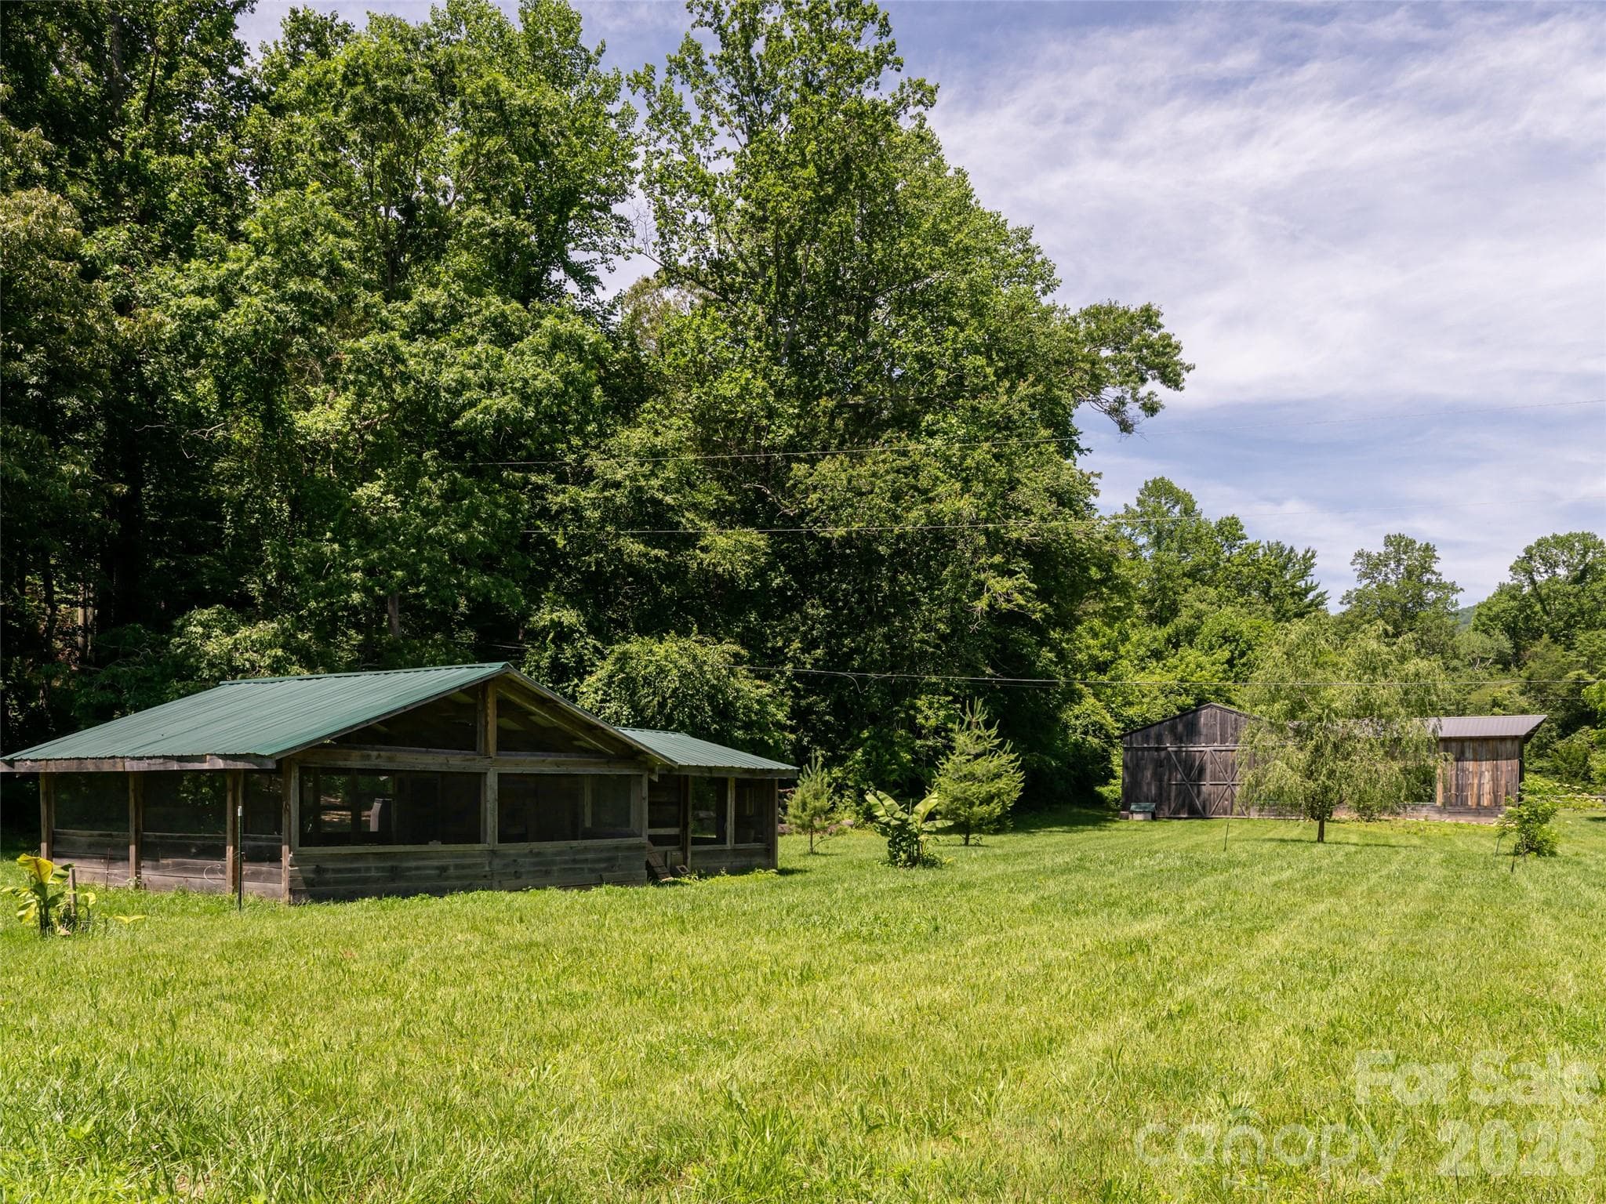
Larger of the 2 barns on the property - 508 Avery Creek Road, Arden
Avery Creek - 508 Avery Creek Road, Arden
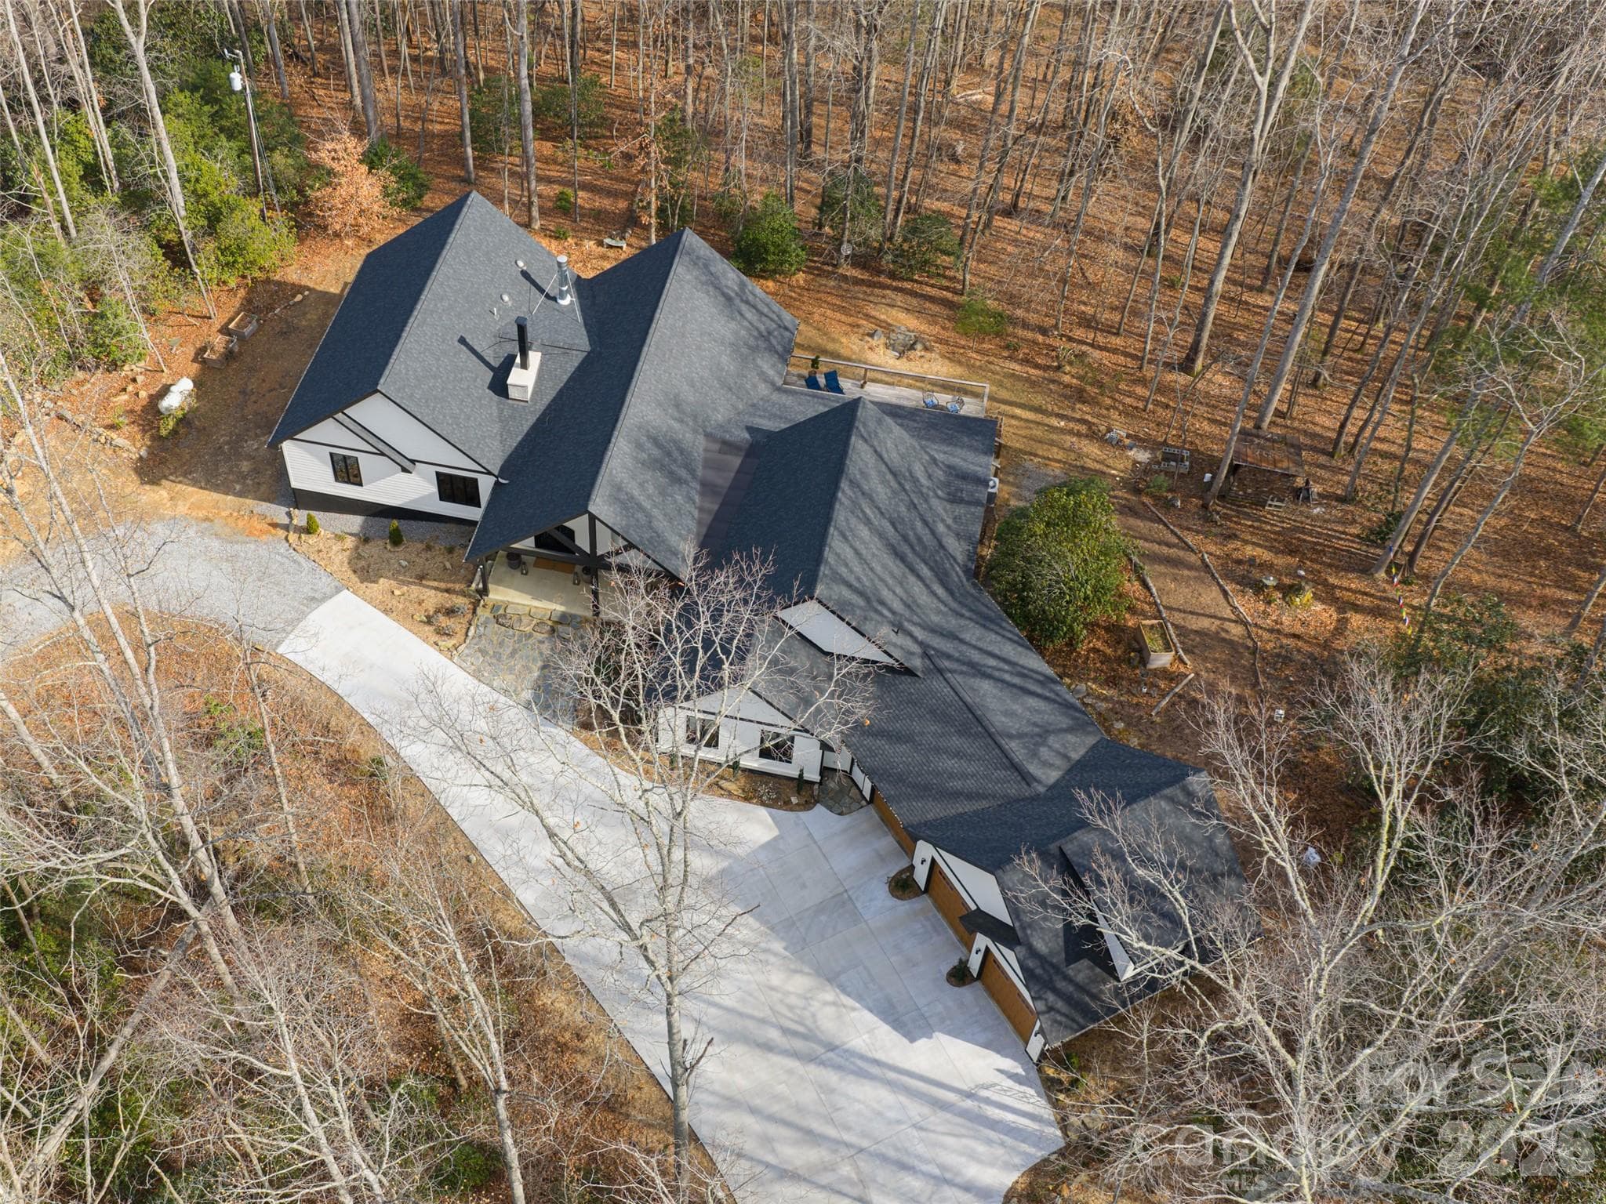
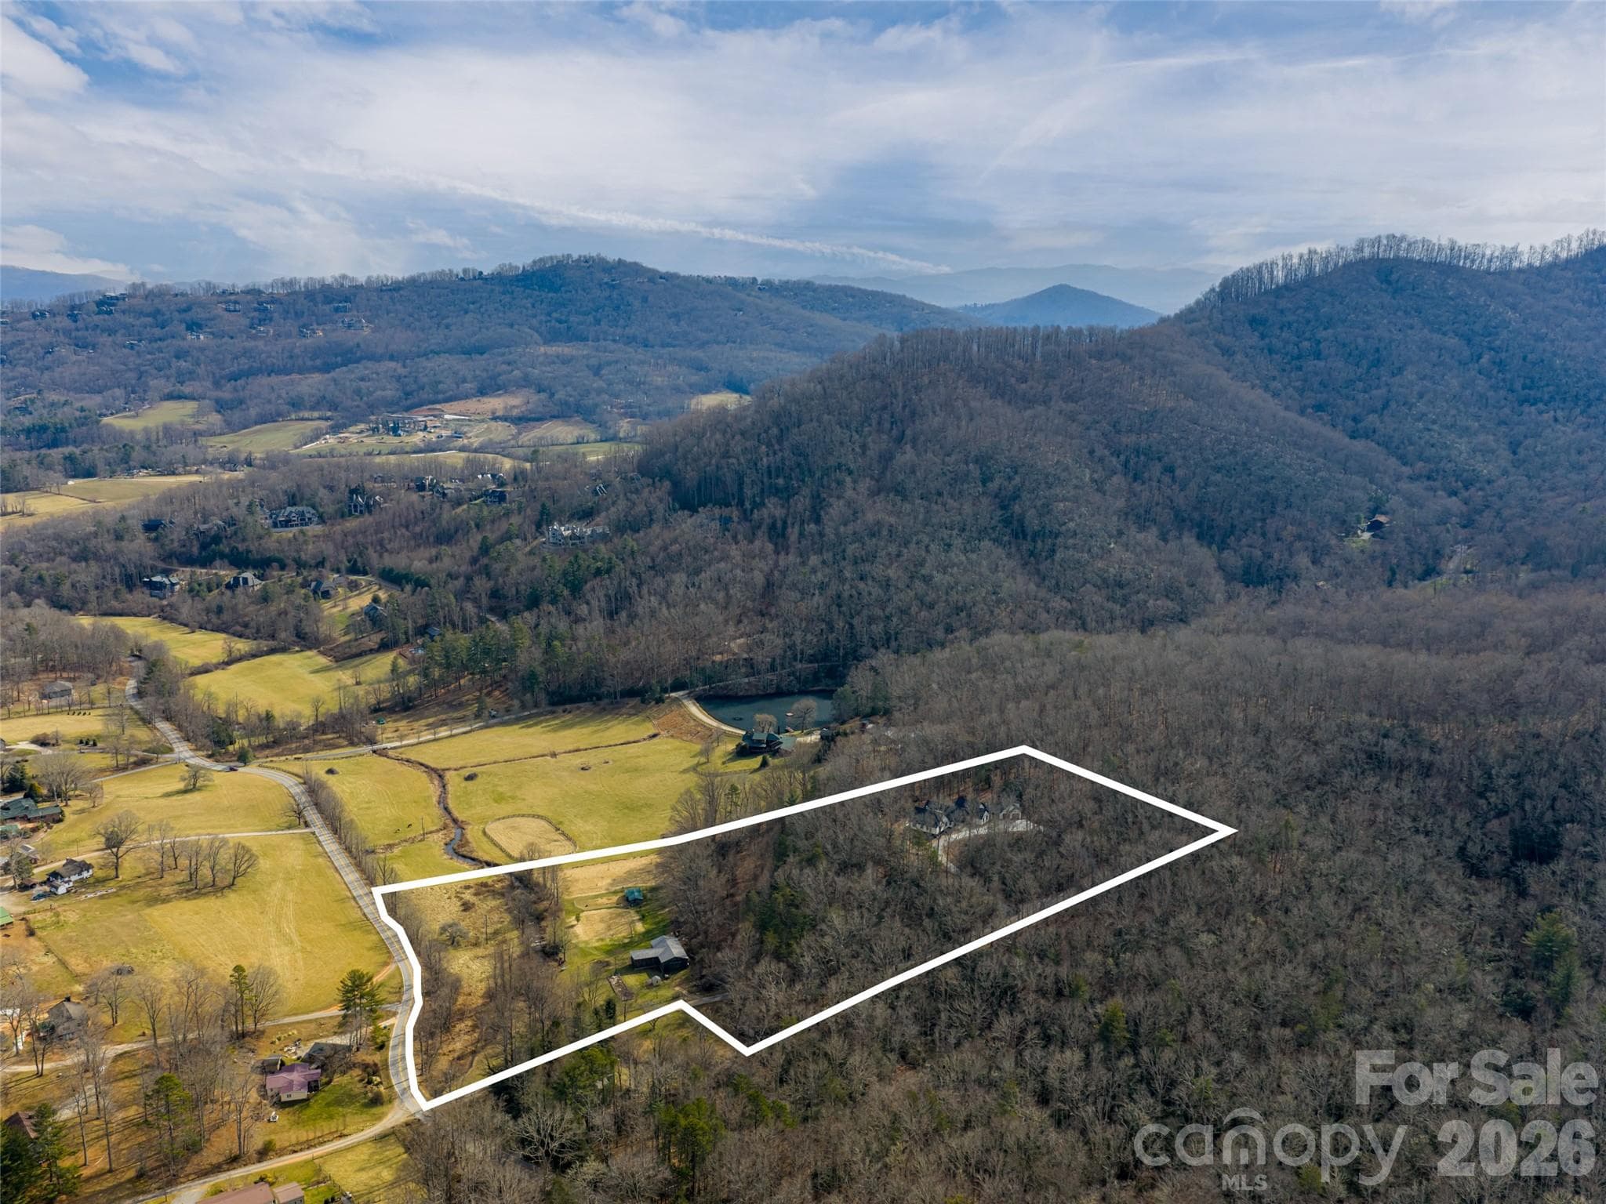
Overhead view - 508 Avery Creek Road, Arden
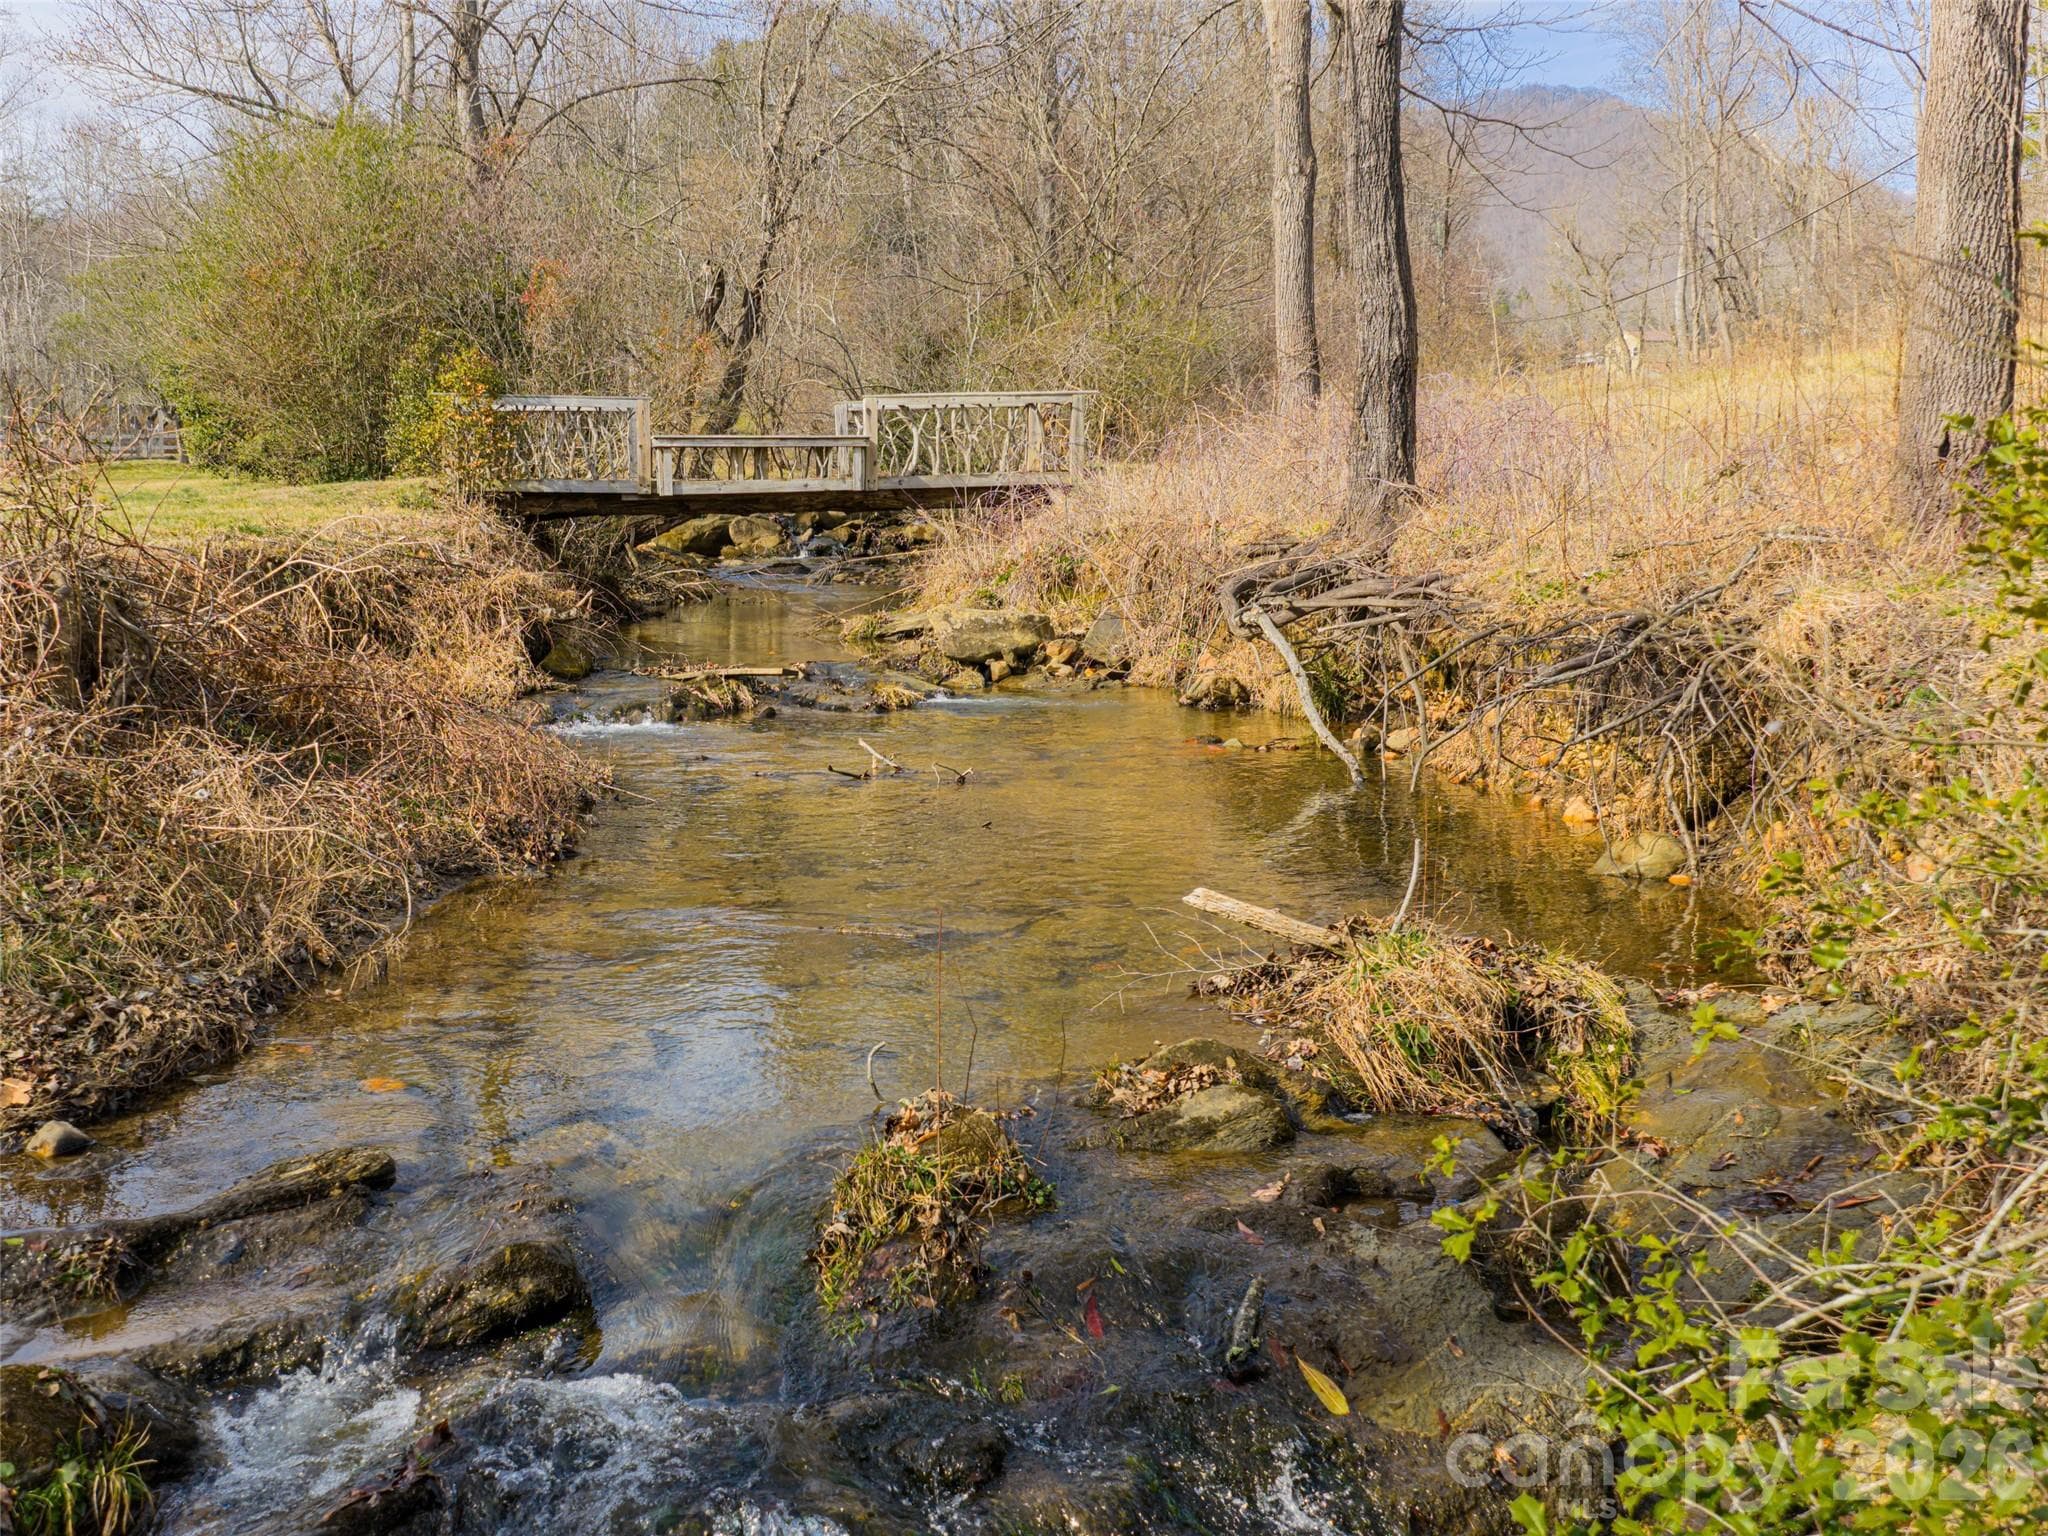
Avery Creek with Walking Bridge in the winter - 508 Avery Creek Road, Arden
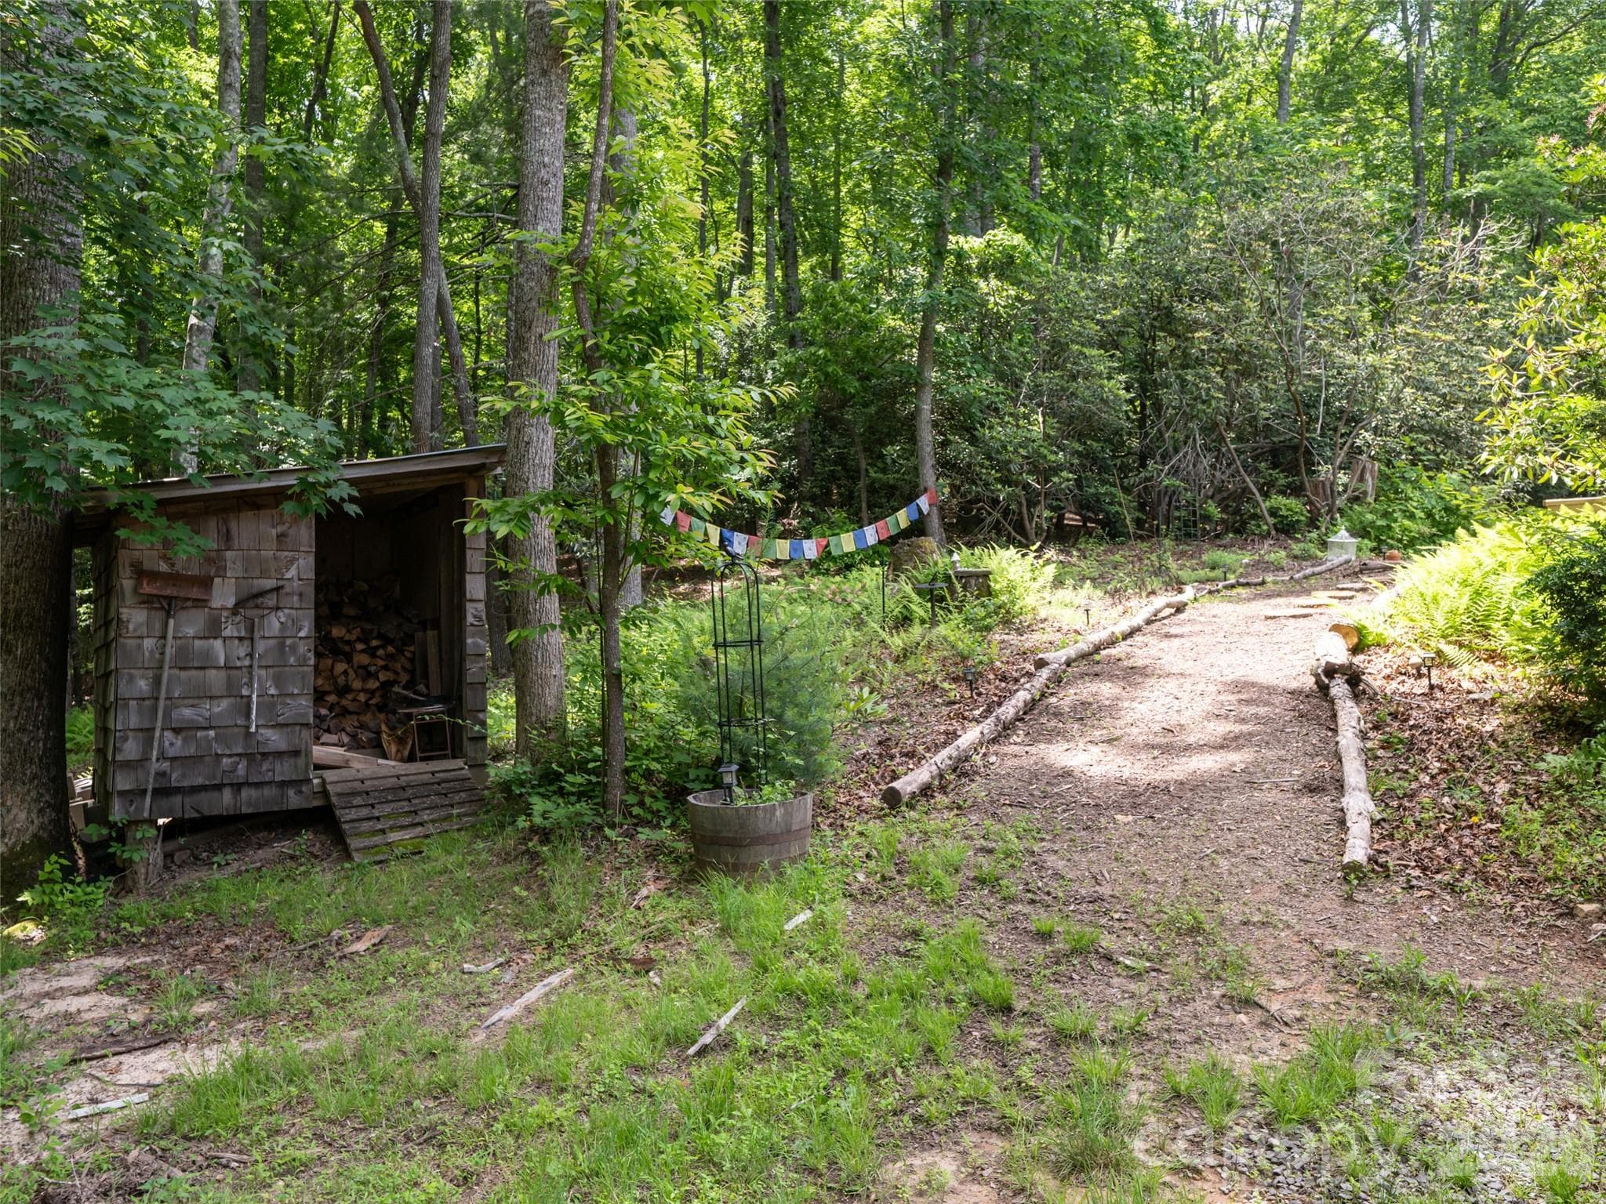
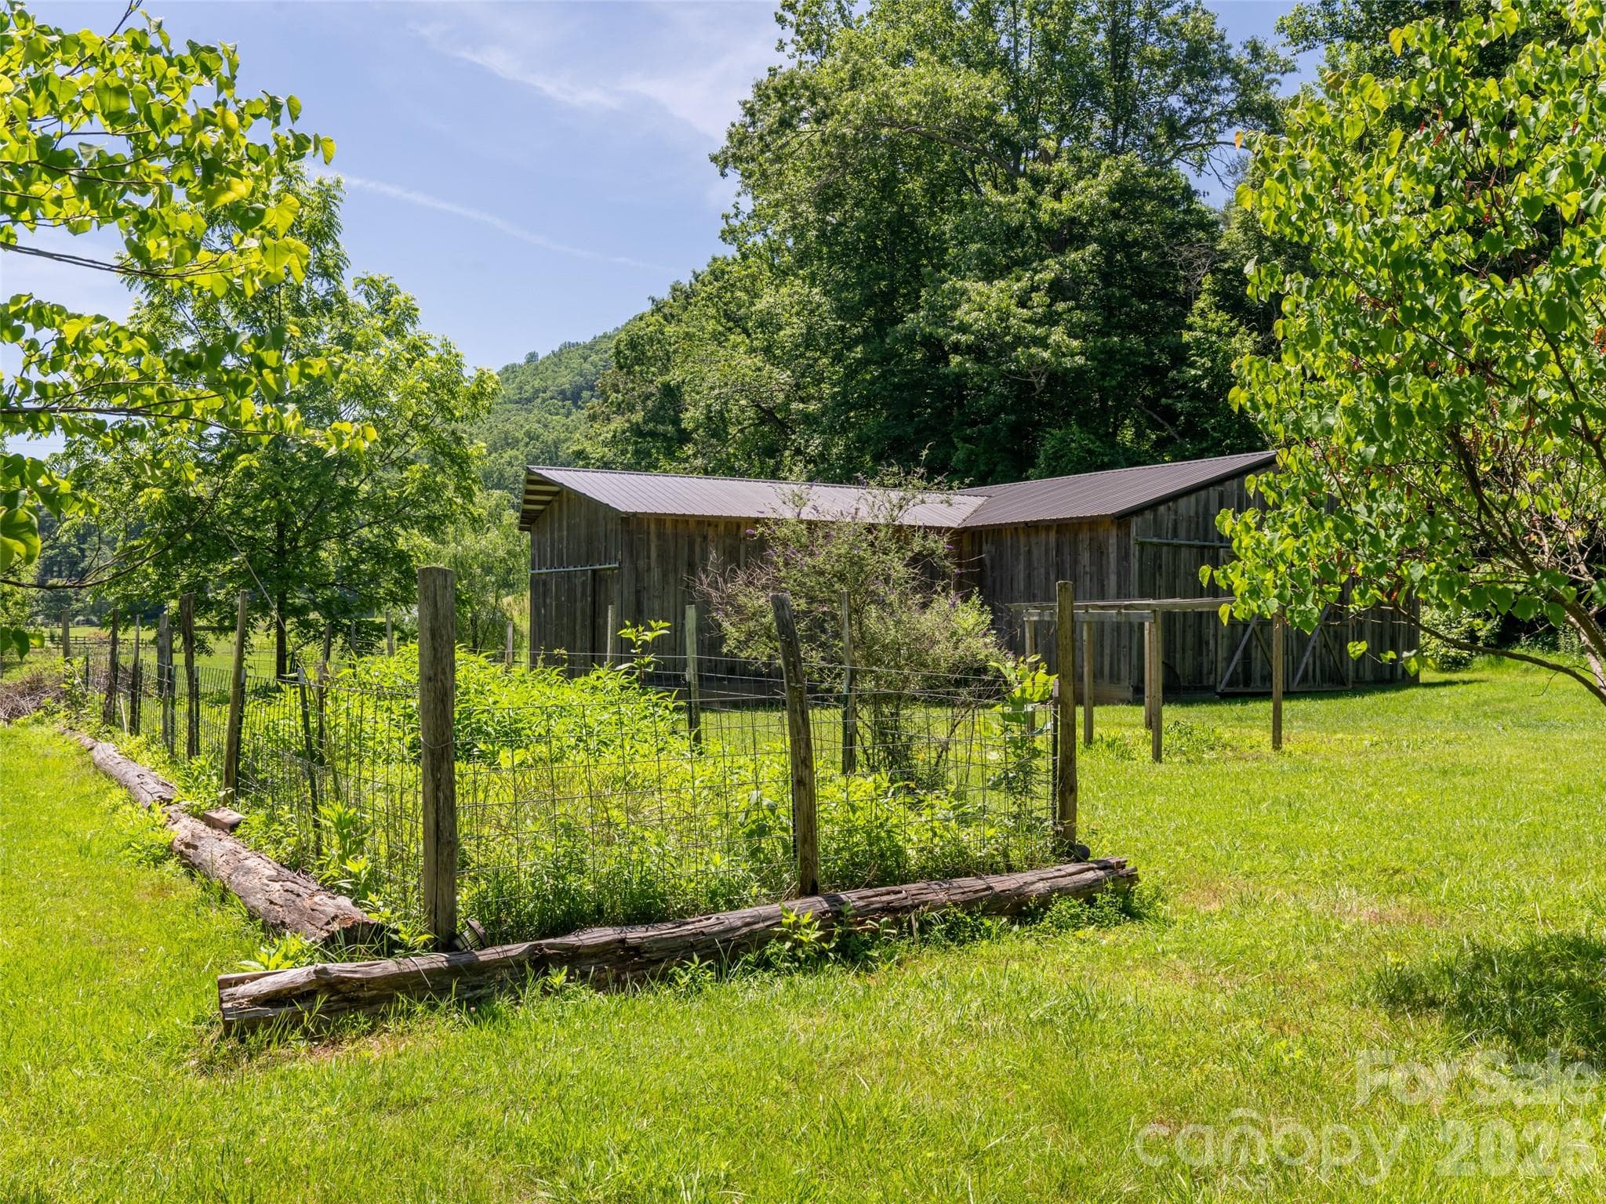
Larger Barn with garden area - 508 Avery Creek Road, Arden
Single Family Residence at 508 Avery Creek Road, Arden, photo 45 of 48
Smaller barn and pasture - 508 Avery Creek Road, Arden
Private setting with mountain views in winter - 508 Avery Creek Road, Arden
Beautiful property with trails to Pisgah National Forest - 508 Avery Creek Road, Arden
48 photos

$2,500,000

508 Avery Creek Road
Arden, NC 28704
Listed by Kelly Cheek · Howard Hanna Beverly-Hanks Asheville-Biltmore Park
Bedrooms
3
Bathrooms
3.5
Living area
3,966 sqft
Year built
2023

About this home

Experience the pinnacle of mountain living in this meticulously reimagined estate, where 10 natural, private, low-maintenance acres serve as your personal gateway to Pisgah National Forest. More than a renovation, this is a masterclass in craftsmanship and quiet luxury. The interior glows with natural light through new wood windows, highlighting regenerative Seringa wood flooring and Brazilian black slate tile. The chef's kitchen is a culinary showpiece featuring Brazilian granite, a Thor cooktop, and GE Cafe double ovens with warming drawer. Retreat to the luxurious owner's suite, a private sanctuary designed for ultimate relaxation with a private deck, spacious his and hers closets, and a spa-like ensuite with soaking tub and walk-in shower with dual shower heads. The 470 sq. ft. gym, located above the garage, is heated/cooled, bringing the total heated living area to 4,436 sq. ft. Outside, expansive new decking and a screened patio with a natural fireplace offer 180-degree winter views and summer shade. A meandering creek, walking bridge, 2 large versatile barns, and a pasture complete this picturesque setting, and with the trails, this could be a perfect equestrian property. Modern infrastructure includes new dual HVAC systems, on-demand water heating, and a 3.5+car garage. This is a rare legacy property minutes from South Asheville amenities. Deed restrictions allow for 2 additional single-family homes, making it a perfect property for a family compound!

Highlights

Fireplace

Property details

MLS
Canopy MLS
MLS #
CAR4355626
Property type
Single Family Residence
Subdivision
None
Status
Active
Days on market
224
On market date
March 10, 2026
Stories
N/A
Total bathrooms
3.5
Garage spaces
3
Parking spaces
N/A
Lot size
N/A
Loading map…

Nearby schools

Within 10 miles. School directory data from the National Center for Education Statistics (NCES), accessed via the Urban Institute Education Data API. Local Score is calculated by INNOVATE Real Estate; where a state rating is shown, it comes from that state's own official school report card.

Elementary
Avery's Creek Elementary
2.45 mi away · Grades 0-4
Zoned school (attendance boundary, 2015-16 data)
3.3
Local Score (state rating (2025) blended 70/30 with student-teacher ratio) -- not an official state rating
State rating: C (2025)
Enrollment
559
Student:teacher ratio
13.6:1
District
Buncombe County Schools
Middle
Koontz Intermediate
4.55 mi away · Grades 5-6
Zoned school (attendance boundary, 2015-16 data)
3.3
Local Score (state rating (2025) blended 70/30 with student-teacher ratio) -- not an official state rating
State rating: C (2025)
Enrollment
649
Student:teacher ratio
14.8:1
District
Buncombe County Schools
High
Early College
8.63 mi away · Grades 9-13
Zoned school (attendance boundary, 2015-16 data)
3.8
Local Score (state rating (2025) blended 70/30 with student-teacher ratio) -- not an official state rating
State rating: A (2025)
Enrollment
278
Student:teacher ratio
25.3:1
District
Buncombe County Schools

Walkability

Blended score for Arden's center, calculated by INNOVATE Real Estate from two sources: the EPA's National Walkability Index (street network, transit, land-use mix) and Google Places amenity data (what's actually reachable on foot from this point). 60% EPA National Walkability Index + 40% nearby-amenity density (Google Places).

21
Car-dependent
out of 100
EPA National Walkability Index
5.5 / 20 -- Least walkable
Google Places amenity density
10 / 100
Restaurants & cafes0
Grocery stores0
Parks2
Schools0
Transit stops0
Pharmacies0

Market position

How this listing compares to current activity in Arden, from live MLS data.

On the market 224 days -- 70 more days than Arden's current average of 154 days.
For reference, the median list price across 267 active listings in Arden right now is $619,000.

Mortgage calculator

Estimate only - actual rate and payment depend on your lender, credit, and loan program.

$
%
%
Adjust tax / insurance estimates
% / yr
$
/mo
Est. monthly payment
$15,205/mo
$500,000 down
$2,000,000 loan
Principal & interest$12,972
Property tax (est.)$2,083
Home insurance (est.)$150

Similar homes you might like

Data source: Listing information provided by Canopy MLS (carolina) via Trestle/CoreLogic. Last updated 4 days ago.

Information herein deemed reliable but not guaranteed; all measurements, school assignments, HOA fees, taxes, and feature lists are approximate and should be independently verified. Equal Housing Opportunity.