

$369,900
About this home
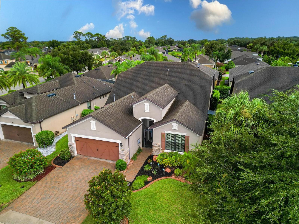
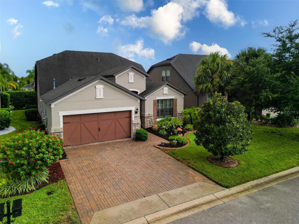
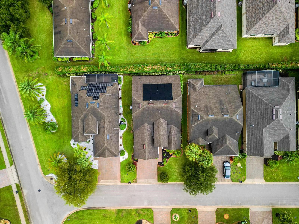
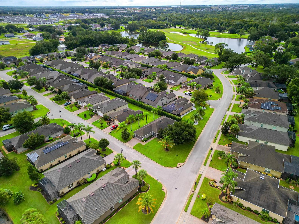
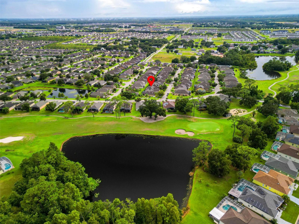
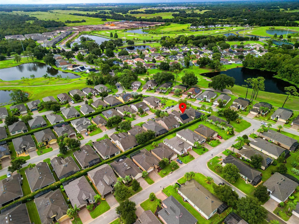
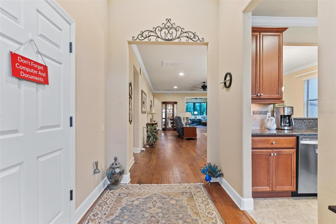
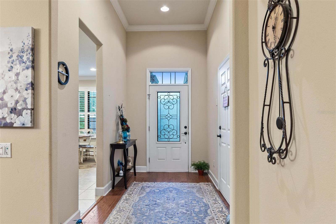
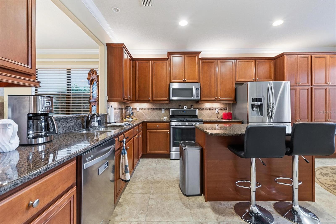
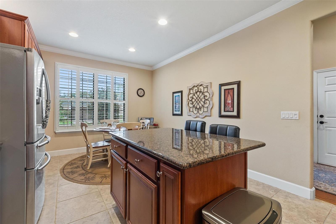
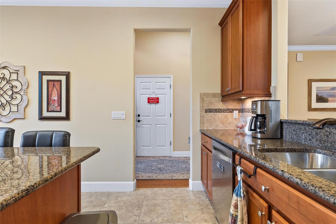
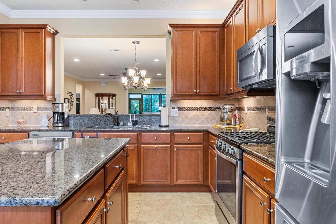
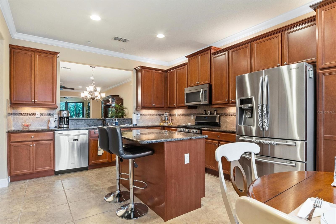
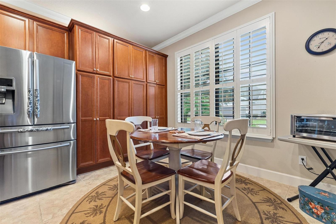
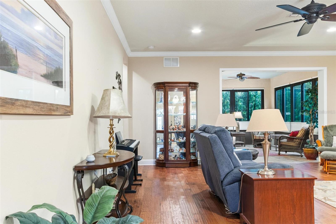
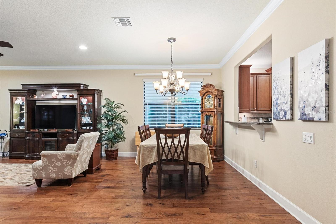
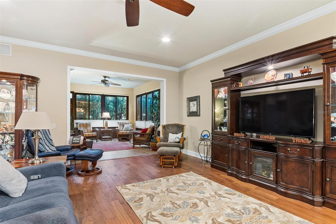
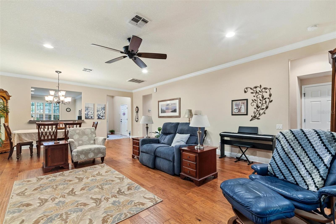
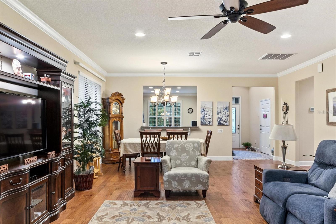
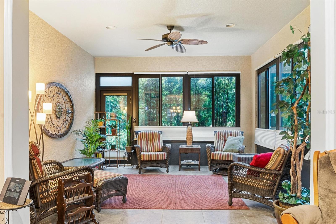
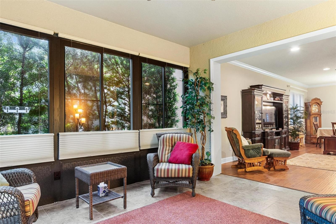
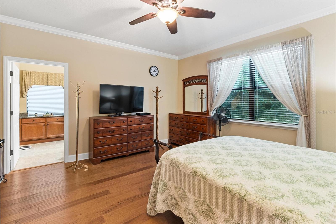
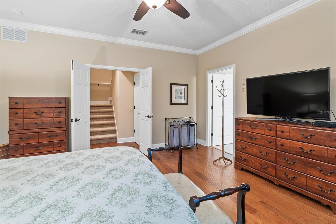
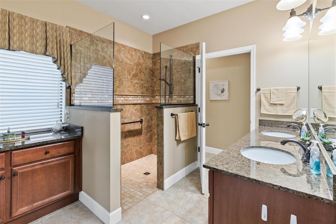
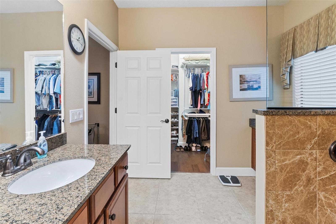
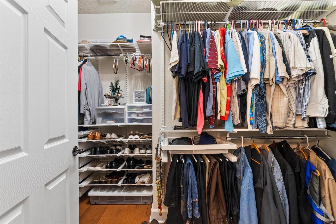
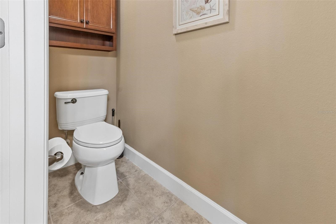
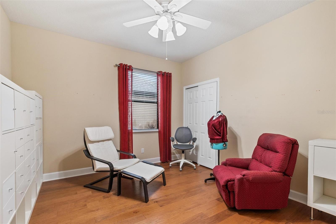
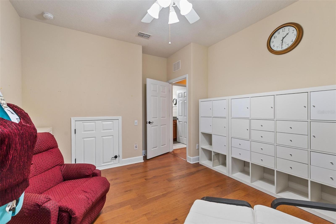
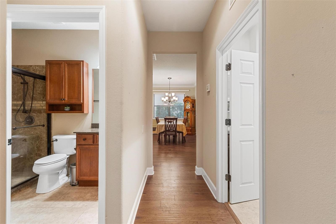
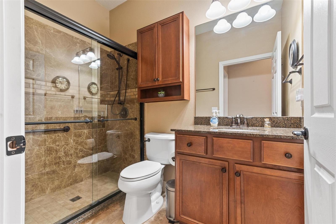
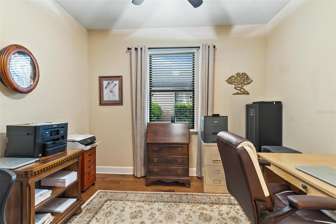
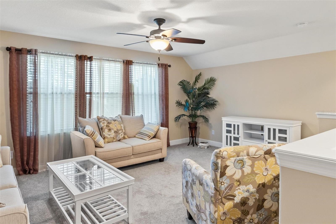
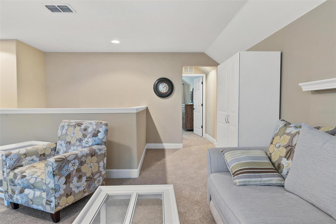
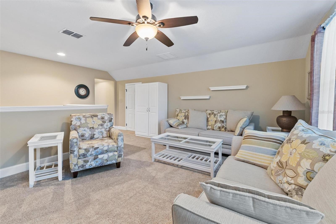
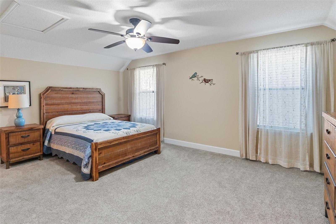
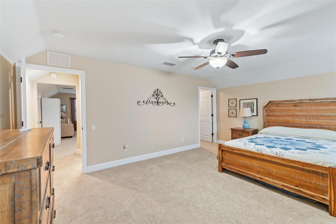
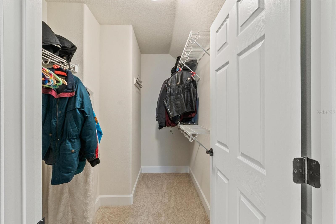
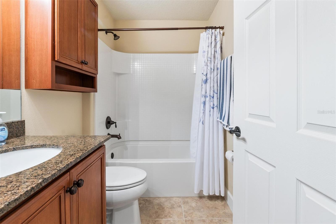
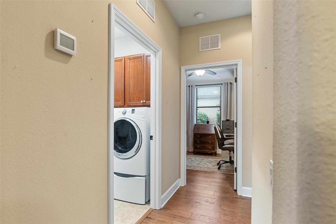
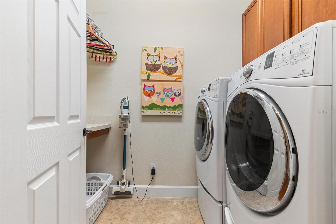
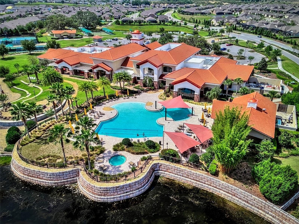
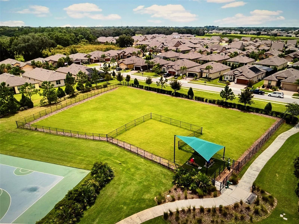
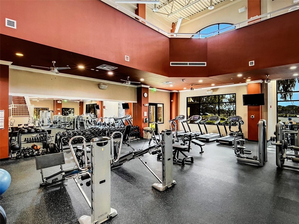
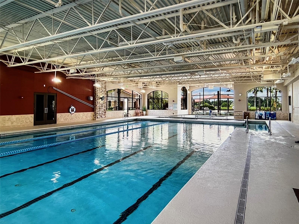
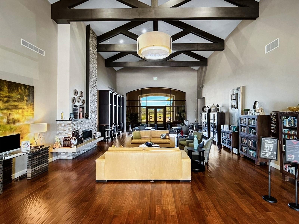
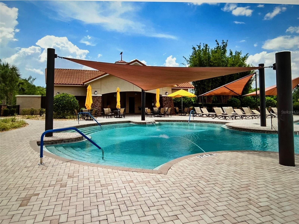
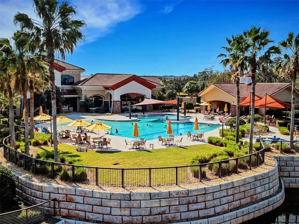
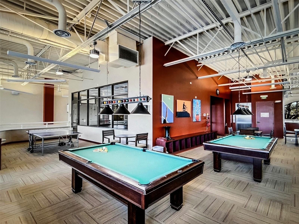
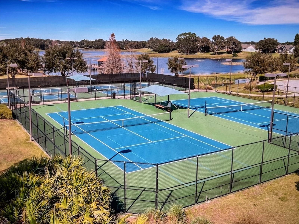
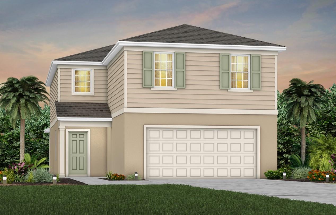
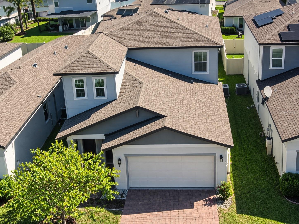
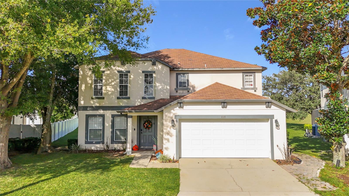
Can't Beat This Price for this amount of Sqft!! FLAWLESS HOME nestled in the 24-hr guard-gated Del Webb Orlando 55+ neighborhood in Davenport, FL. This spacious home boasts a well-designed floor plan spanning across a total 2,616 square feet. Upon entering, you'll be greeted by a welcoming foyer that leads you into the heart of the home, where beautiful wood floors and a warm ambiance await. The living room is an inviting space, perfect for relaxation or entertaining guests. With its elegant design and cozy atmosphere, it sets the stage for memorable moments with loved ones. The kitchen showcases modern stainless appliances with a gas stove, overhead and under cabinet lighting, ample cabinet space, 1-1/4" granite countertops and a convenient breakfast bar. Whether you're preparing a gourmet feast or whipping up a quick meal, this well-appointed kitchen is sure to inspire your inner chef. The master suite is a true retreat featuring a generously sized bedroom, a walk-in closet, and an en-suite bathroom with walk-in shower and dual sinks. The additional bedrooms, den/office/bedroom, and bonus room are spacious and versatile, accommodating various needs and lifestyles. The backyard provides complete privacy with hedges lining the windows of the enclosed FL Room. Home is a true 1.5 story floor plan with a fourth bedroom and bonus room above. All upstairs furniture and FL room furniture will stay with the home. Conveniently located, provides easy access to a range of both community center and area amenities. Inside, the community offers bocce ball, tennis, pickleball, dog park, fitness center, indoor lap pool, outdoor pool and spa, fire pit, arts and crafts room and tavern!! There are too many clubs to mention as well!! Enjoy proximity to shopping centers, restaurants, Orlando theme parks, and entertainment options, ensuring you have everything you need within reach. Additionally, the home is situated in close proximity to I-4. Go West or East on I-4 to go directly to the beaches. Other improvements include; epoxy-coated garage floor (2022), HVAC & thermostat replaced (2022), under stair storage added in craft room (2016), lanai remodeled into a finished 4-seasons room (2015), garage extended 4-ft (2013), in-wall pest control system (2013), added additional cabinetry in kitchen bathroom and laundry room (2013). Paver driveway was widened 3-ft on each side. Soar panels were added in (2024) which led to huge monthly savings. Don't miss the opportunity to make this remarkable property your own. Schedule a showing today and experience the allure of 507 Cadiz Drive in person. This could be the home you've been waiting for – a place where comfort, style, and convenience intersect seamlessly.
Property details
- MLS
- Stellar MLS
- MLS #
- MFRP4936042
- Property type
- Single Family Residence
- Subdivision
- RIDGEWOOD LAKES VILLAGE 3B & 3C
- Status
- Active
- Days on market
- 361
- On market date
- August 27, 2025
- Stories
- N/A
- Total bathrooms
- 3
- Garage spaces
- 2
- Parking spaces
- N/A
- Lot size
- 0.11 acres
Location
Get directions →Nearby schools
Within 10 miles. School directory data from the National Center for Education Statistics (NCES), accessed via the Urban Institute Education Data API. Local Score is calculated by INNOVATE Real Estate; where a state rating is shown, it comes from that state's own official school report card.
- Enrollment
- 1,350
- Student:teacher ratio
- 18.2:1
- District
- POLK
- Enrollment
- 507
- Student:teacher ratio
- 16.9:1
- District
- POLK
- Enrollment
- 2,460
- Student:teacher ratio
- 22.6:1
- District
- POLK
Walkability
Blended score for DAVENPORT's center, calculated by INNOVATE Real Estate from two sources: the EPA's National Walkability Index (street network, transit, land-use mix) and Google Places amenity data (what's actually reachable on foot from this point). 60% EPA National Walkability Index + 40% nearby-amenity density (Google Places).
Market position
How this listing compares to current activity in DAVENPORT, from live MLS data.
Mortgage calculator
Estimate only - actual rate and payment depend on your lender, credit, and loan program.
Adjust tax / insurance estimates
Similar homes you might like


Data source: Listing information provided by Stellar MLS (mfrmls) via Trestle/CoreLogic. Last updated 11 days ago.
Information herein deemed reliable but not guaranteed; all measurements, school assignments, HOA fees, taxes, and feature lists are approximate and should be independently verified. Equal Housing Opportunity.