
$340,000
About this home
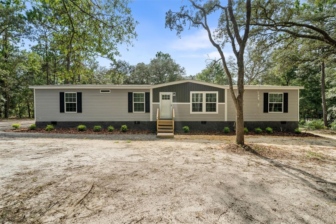
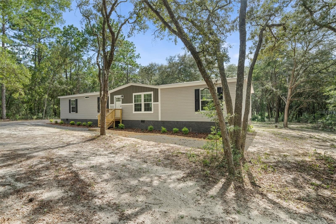
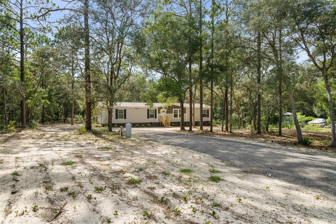
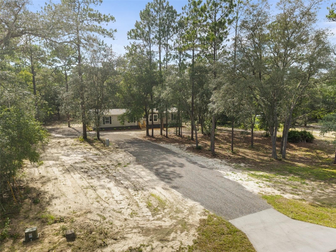
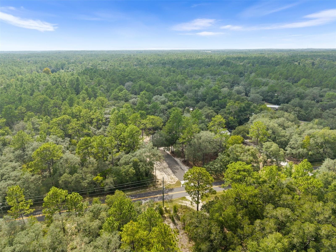
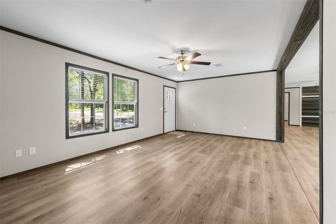
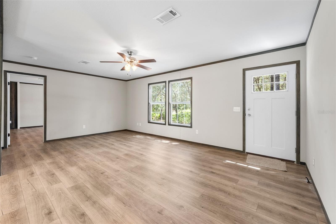
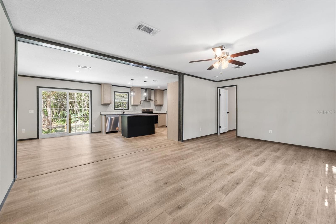
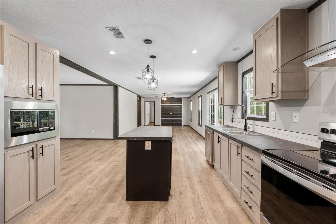
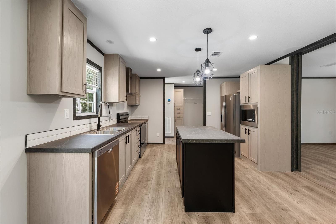
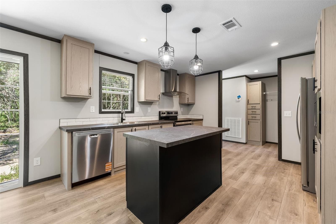
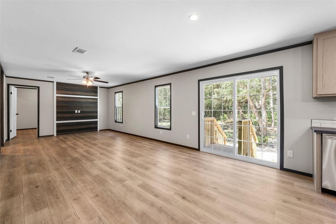
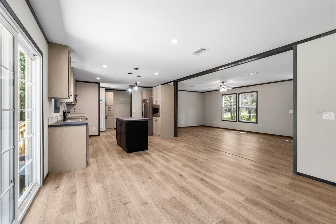
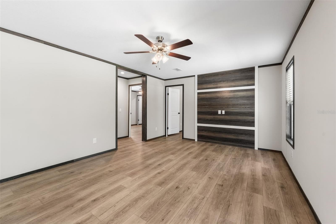
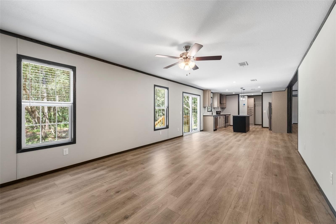
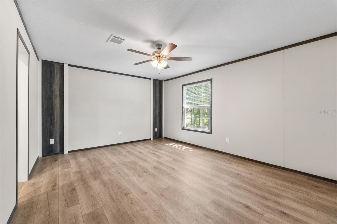
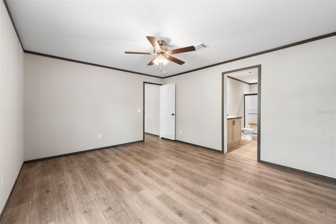
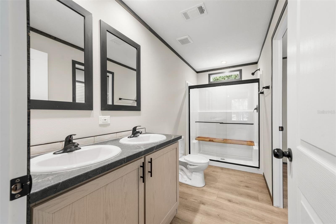
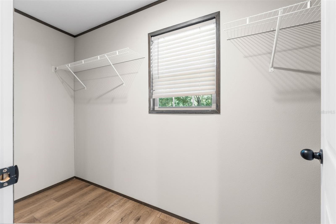
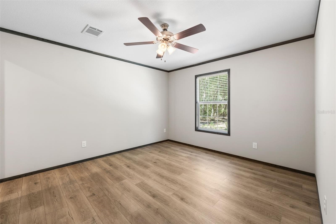
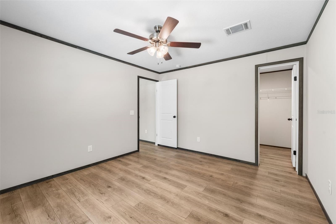
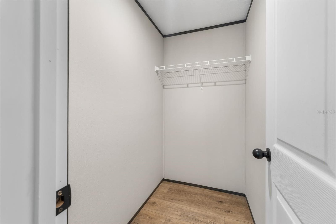
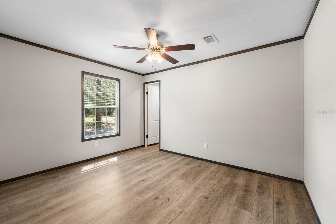
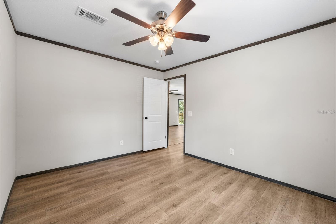
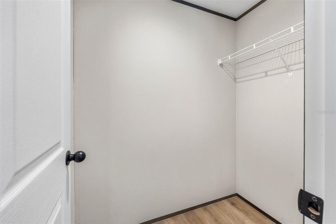
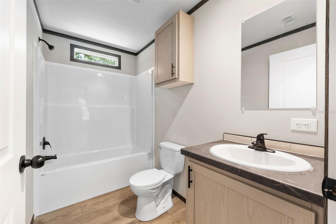
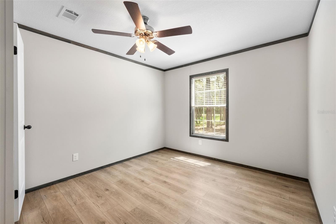
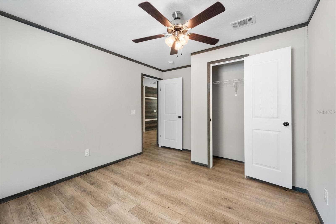
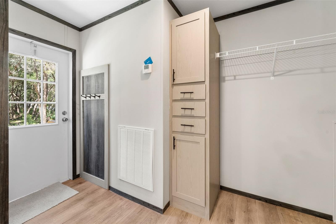
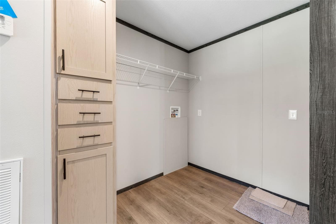
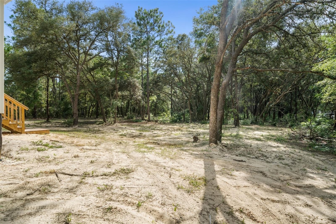
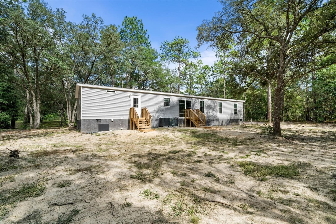
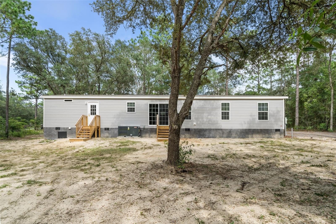
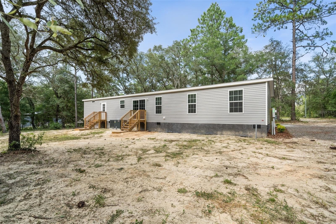
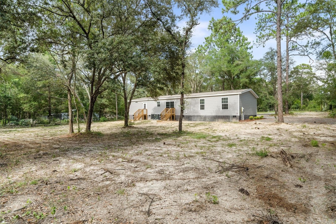
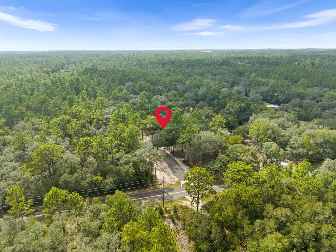
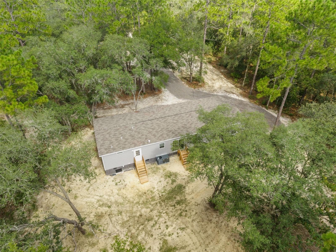
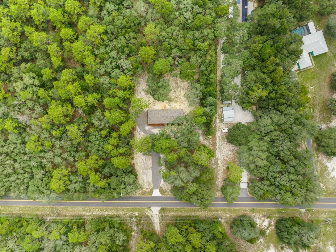
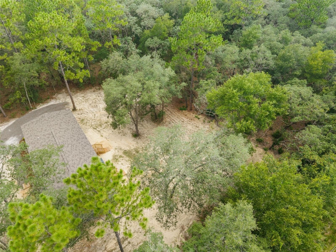
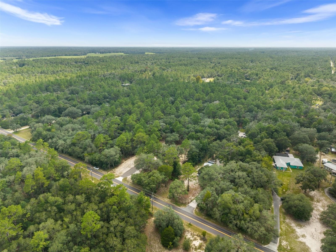
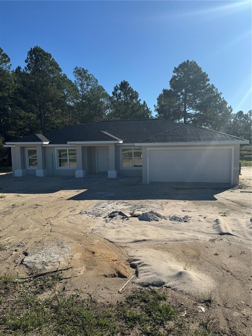
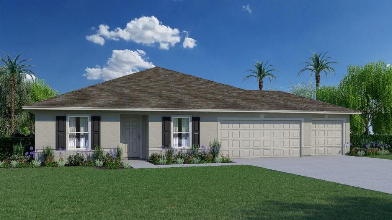
BRAND-NEW COUNTRY RETREAT ON 2.38 ACRES Discover the perfect blend of modern comfort and country living on this beautiful 2.38-acre homesite in Marion County. This brand-new 2026 four-bedroom, two-bath home offers approximately 1,813 square feet of thoughtfully designed living space with quality finishes, energy-efficient construction, and all-new infrastructure, creating a truly move-in-ready opportunity. Step inside to an inviting open-concept floor plan featuring a spacious living area, large center island, walk-in pantry, dedicated dining area, and split-bedroom design that provides both comfort and functionality. The private owner's suite serves as a relaxing retreat with dual vanities, generous storage, and an oversized walk-in closet, while three additional bedrooms offer flexibility for family, guests, hobbies, or a home office. The beautifully appointed kitchen showcases stainless steel appliances, upgraded cabinetry, solid-surface countertops, ceramic tile backsplash, decorative pendant lighting, black hardware, and abundant workspace designed for both everyday living and entertaining. Outside, enjoy the freedom that acreage living provides. Whether your vision includes a workshop, garden, outdoor entertaining space, recreational vehicles, or simply room to breathe, this property offers endless possibilities. Everything is new—including the home, well, septic system, drain field, electric service and infrastructure, and driveway. The home has also been professionally installed with an upgraded foundation and skirting system designed to accommodate financing programs available to qualified FHA, VA, and USDA buyers. Ideally located just minutes from Juliette Falls Golf Course and the crystal-clear waters of Rainbow Springs State Park and the Rainbow River, you'll enjoy easy access to golf, kayaking, tubing, boating, hiking, and year-round outdoor recreation. Historic downtown Dunnellon offers charming local restaurants, shopping, and everyday conveniences, while Ocala provides expanded healthcare, employment opportunities, dining, entertainment, and retail just a short drive away. If you've been searching for the perfect combination of a brand-new home, modern finishes, acreage, and the relaxed lifestyle that makes North Central Florida so desirable, this exceptional property is ready to welcome you home.
Highlights
Property details
- MLS
- Stellar MLS
- MLS #
- MFRGC542718
- Property type
- Manufactured Home
- Subdivision
- LAKE TROPICANA RANCHETTES 17
- Status
- Active
- Days on market
- 55
- On market date
- August 14, 2026
- Stories
- N/A
- Total bathrooms
- 2
- Garage spaces
- N/A
- Parking spaces
- N/A
- Lot size
- 2.38 acres
Location
Get directions →Nearby schools
Within 10 miles. School directory data from the National Center for Education Statistics (NCES), accessed via the Urban Institute Education Data API. Local Score is calculated by INNOVATE Real Estate; where a state rating is shown, it comes from that state's own official school report card.
- Enrollment
- 708
- Student:teacher ratio
- 18.2:1
- District
- MARION
- Enrollment
- 643
- Student:teacher ratio
- 18.4:1
- District
- MARION
- Enrollment
- 1,186
- Student:teacher ratio
- 22.8:1
- District
- MARION
Walkability
Blended score for DUNNELLON's center, calculated by INNOVATE Real Estate from two sources: the EPA's National Walkability Index (street network, transit, land-use mix) and Google Places amenity data (what's actually reachable on foot from this point). 60% EPA National Walkability Index + 40% nearby-amenity density (Google Places).
Market position
How this listing compares to current activity in DUNNELLON, from live MLS data.
Mortgage calculator
Estimate only - actual rate and payment depend on your lender, credit, and loan program.
Adjust tax / insurance estimates
Similar homes you might like

Data source: Listing information provided by Stellar MLS (mfrmls) via Trestle/CoreLogic. Last updated 14 days ago.
Information herein deemed reliable but not guaranteed; all measurements, school assignments, HOA fees, taxes, and feature lists are approximate and should be independently verified. Equal Housing Opportunity.