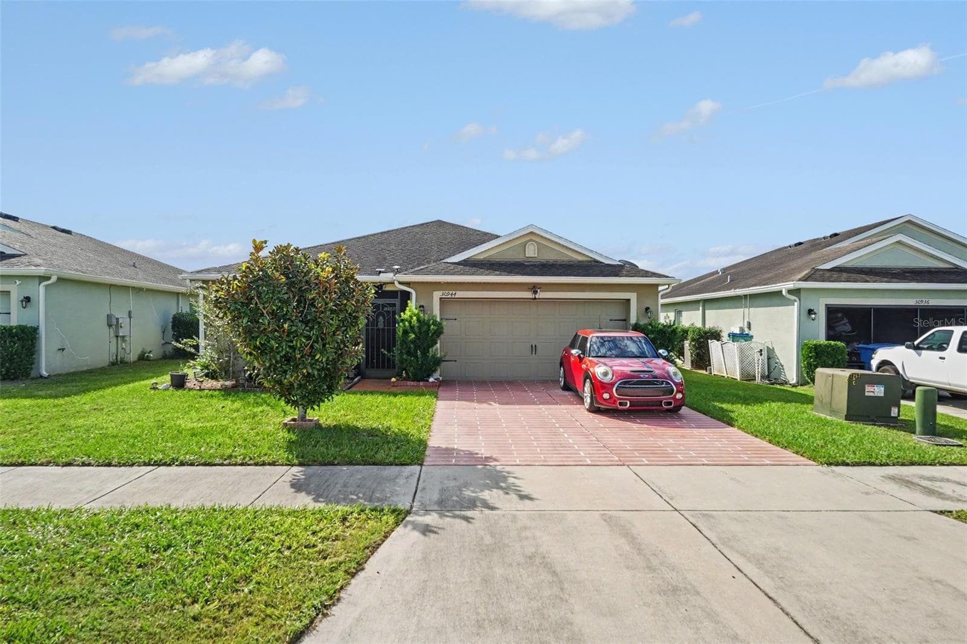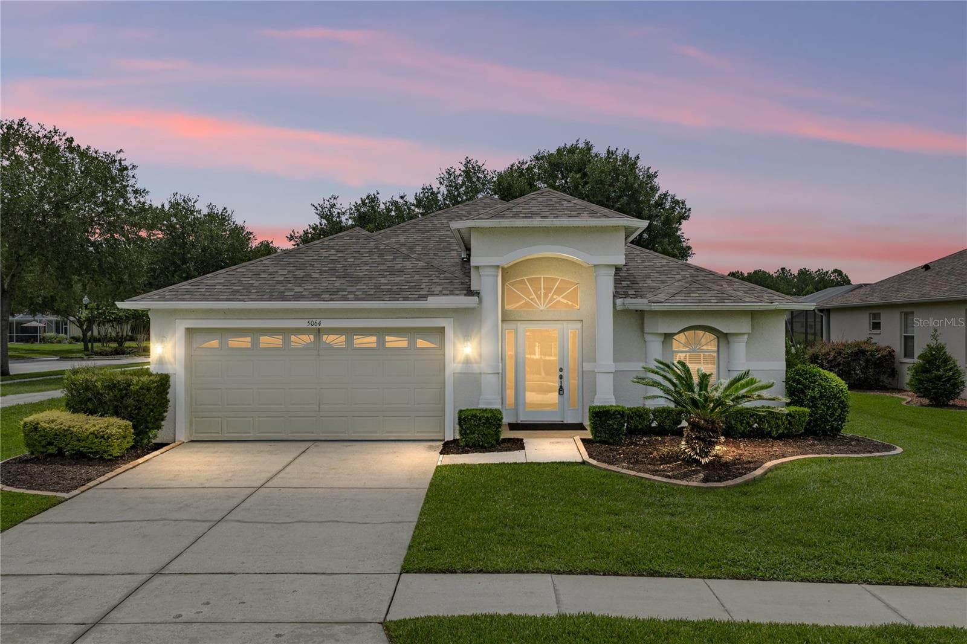
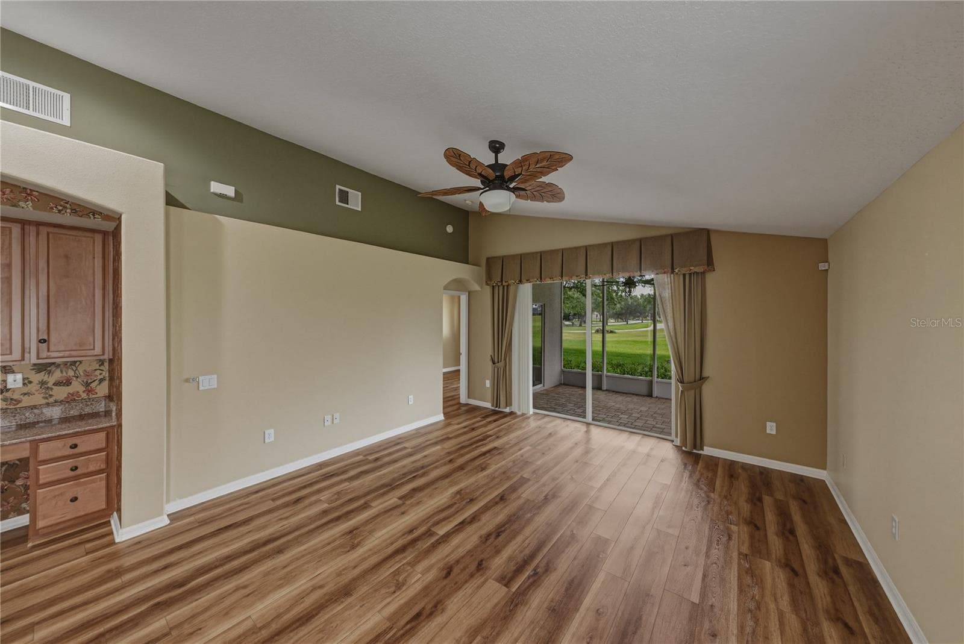
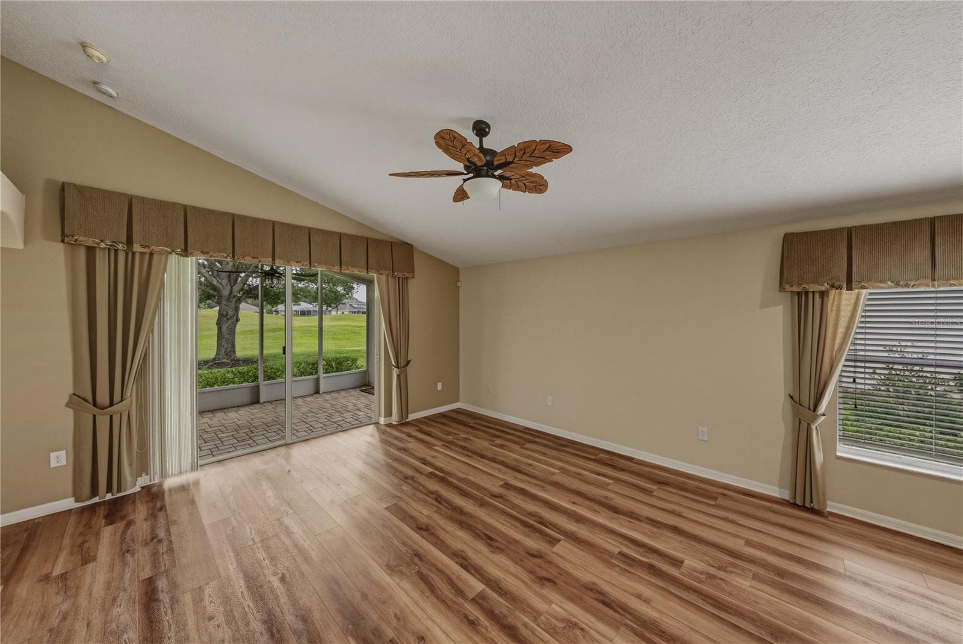
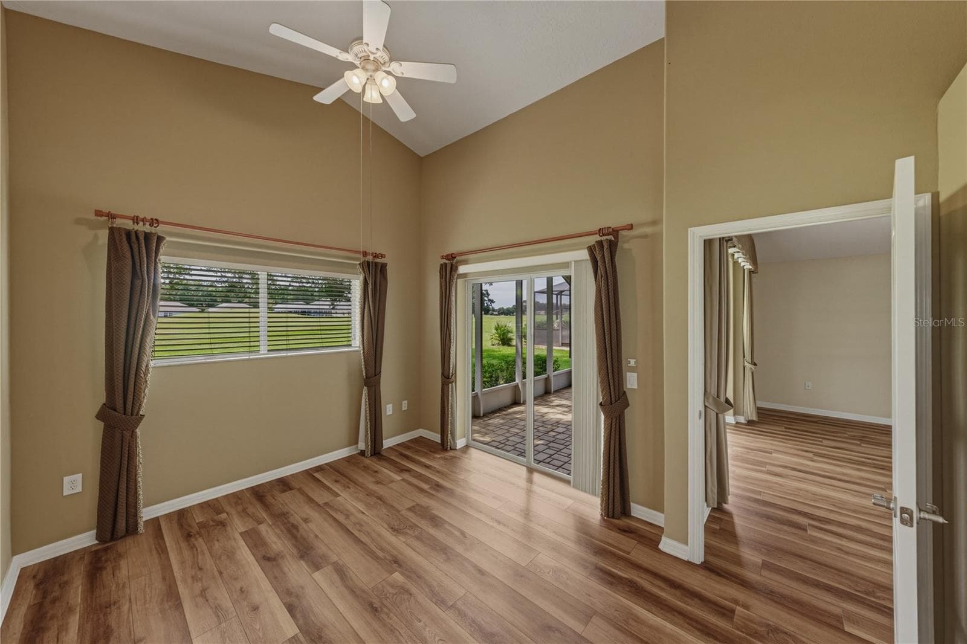
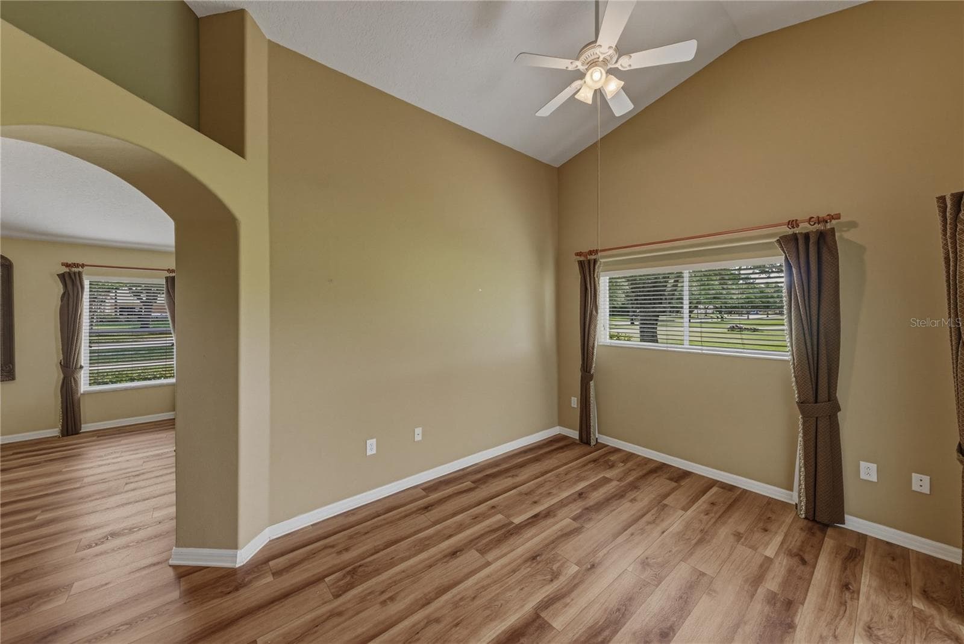
Single Family Residence at 5064 GEVALIA DR, BROOKSVILLE
Single Family Residence at 5064 GEVALIA DR, BROOKSVILLE, photo 2 of 52
Single Family Residence at 5064 GEVALIA DR, BROOKSVILLE, photo 3 of 52
Single Family Residence at 5064 GEVALIA DR, BROOKSVILLE, photo 4 of 52
Single Family Residence at 5064 GEVALIA DR, BROOKSVILLE, photo 5 of 52
Single Family Residence at 5064 GEVALIA DR, BROOKSVILLE, photo 6 of 52
Single Family Residence at 5064 GEVALIA DR, BROOKSVILLE, photo 7 of 52
Single Family Residence at 5064 GEVALIA DR, BROOKSVILLE, photo 8 of 52
Single Family Residence at 5064 GEVALIA DR, BROOKSVILLE, photo 9 of 52
Single Family Residence at 5064 GEVALIA DR, BROOKSVILLE, photo 10 of 52
Single Family Residence at 5064 GEVALIA DR, BROOKSVILLE, photo 11 of 52
Single Family Residence at 5064 GEVALIA DR, BROOKSVILLE, photo 12 of 52
Single Family Residence at 5064 GEVALIA DR, BROOKSVILLE, photo 13 of 52
Single Family Residence at 5064 GEVALIA DR, BROOKSVILLE, photo 14 of 52
Single Family Residence at 5064 GEVALIA DR, BROOKSVILLE, photo 15 of 52
Single Family Residence at 5064 GEVALIA DR, BROOKSVILLE, photo 16 of 52
Single Family Residence at 5064 GEVALIA DR, BROOKSVILLE, photo 17 of 52
Single Family Residence at 5064 GEVALIA DR, BROOKSVILLE, photo 18 of 52
Single Family Residence at 5064 GEVALIA DR, BROOKSVILLE, photo 19 of 52
Single Family Residence at 5064 GEVALIA DR, BROOKSVILLE, photo 20 of 52
Single Family Residence at 5064 GEVALIA DR, BROOKSVILLE, photo 21 of 52
Single Family Residence at 5064 GEVALIA DR, BROOKSVILLE, photo 22 of 52
Single Family Residence at 5064 GEVALIA DR, BROOKSVILLE, photo 23 of 52
Single Family Residence at 5064 GEVALIA DR, BROOKSVILLE, photo 24 of 52
Single Family Residence at 5064 GEVALIA DR, BROOKSVILLE, photo 25 of 52
Single Family Residence at 5064 GEVALIA DR, BROOKSVILLE, photo 26 of 52
Single Family Residence at 5064 GEVALIA DR, BROOKSVILLE, photo 27 of 52
Single Family Residence at 5064 GEVALIA DR, BROOKSVILLE, photo 28 of 52
Single Family Residence at 5064 GEVALIA DR, BROOKSVILLE, photo 29 of 52
Single Family Residence at 5064 GEVALIA DR, BROOKSVILLE, photo 30 of 52
Single Family Residence at 5064 GEVALIA DR, BROOKSVILLE, photo 31 of 52
Single Family Residence at 5064 GEVALIA DR, BROOKSVILLE, photo 32 of 52
Single Family Residence at 5064 GEVALIA DR, BROOKSVILLE, photo 33 of 52
Single Family Residence at 5064 GEVALIA DR, BROOKSVILLE, photo 34 of 52
Single Family Residence at 5064 GEVALIA DR, BROOKSVILLE, photo 35 of 52
Single Family Residence at 5064 GEVALIA DR, BROOKSVILLE, photo 36 of 52
Single Family Residence at 5064 GEVALIA DR, BROOKSVILLE, photo 37 of 52
Single Family Residence at 5064 GEVALIA DR, BROOKSVILLE, photo 38 of 52
Single Family Residence at 5064 GEVALIA DR, BROOKSVILLE, photo 39 of 52
Single Family Residence at 5064 GEVALIA DR, BROOKSVILLE, photo 40 of 52
Single Family Residence at 5064 GEVALIA DR, BROOKSVILLE, photo 41 of 52
Single Family Residence at 5064 GEVALIA DR, BROOKSVILLE, photo 42 of 52
Single Family Residence at 5064 GEVALIA DR, BROOKSVILLE, photo 43 of 52
Single Family Residence at 5064 GEVALIA DR, BROOKSVILLE, photo 44 of 52
Single Family Residence at 5064 GEVALIA DR, BROOKSVILLE, photo 45 of 52
Single Family Residence at 5064 GEVALIA DR, BROOKSVILLE, photo 46 of 52
Single Family Residence at 5064 GEVALIA DR, BROOKSVILLE, photo 47 of 52
Single Family Residence at 5064 GEVALIA DR, BROOKSVILLE, photo 48 of 52
Single Family Residence at 5064 GEVALIA DR, BROOKSVILLE, photo 49 of 52
Single Family Residence at 5064 GEVALIA DR, BROOKSVILLE, photo 50 of 52
Single Family Residence at 5064 GEVALIA DR, BROOKSVILLE, photo 51 of 52
Single Family Residence at 5064 GEVALIA DR, BROOKSVILLE, photo 52 of 52
52 photos

$310,000

5064 GEVALIA DR
BROOKSVILLE, FL 34604
Listed by KING & ASSOCIATES REAL ESTATE LLC
Bedrooms
3
Bathrooms
2
Living area
2,074 sqft
Year built
2006

About this home

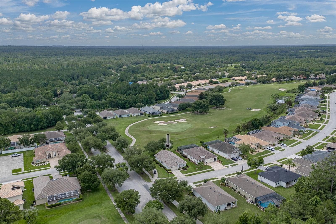
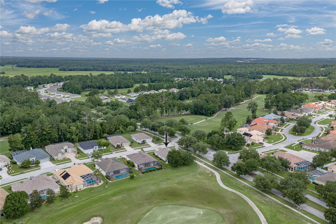
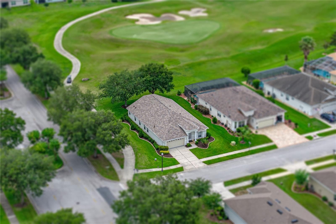
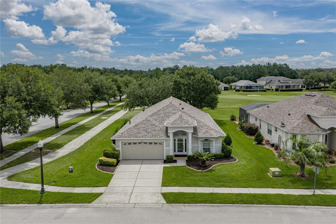
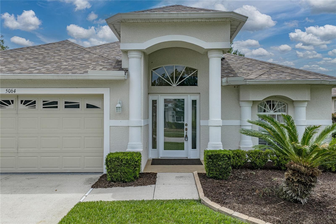
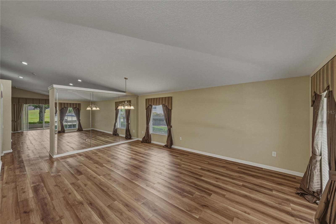
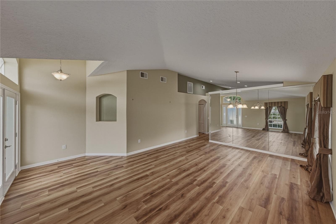
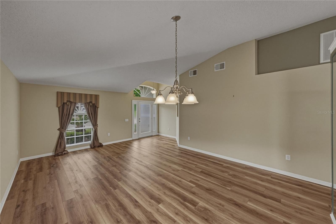
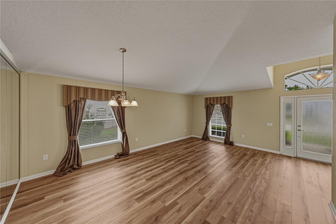
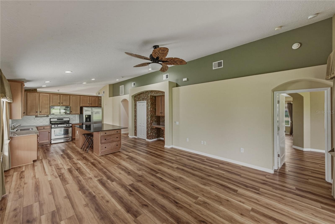
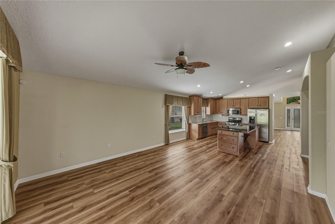
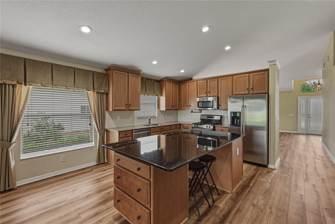
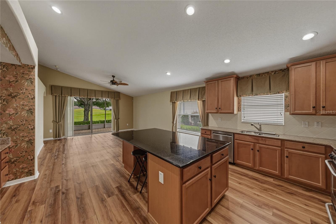
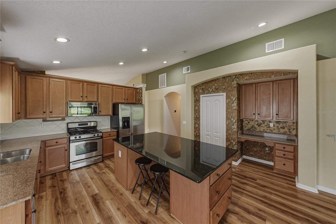
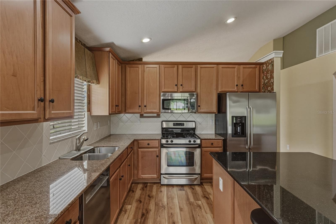
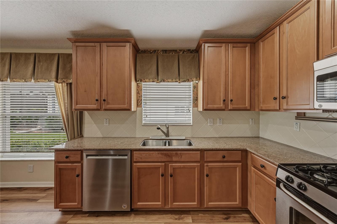
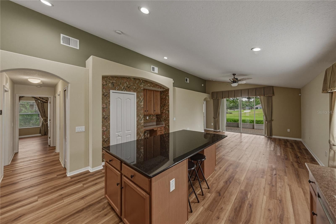
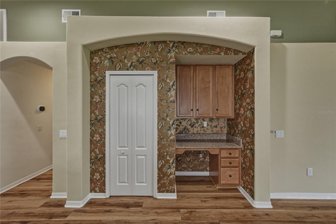
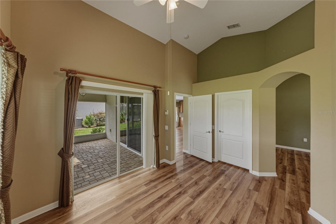
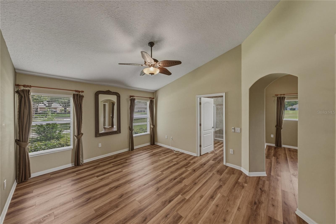
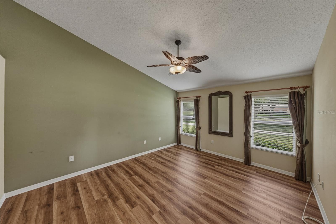
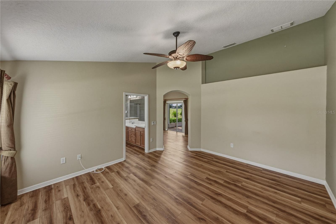
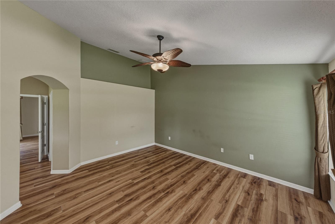
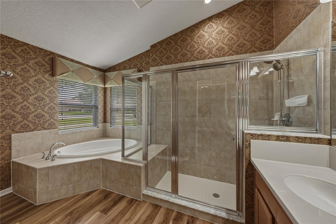
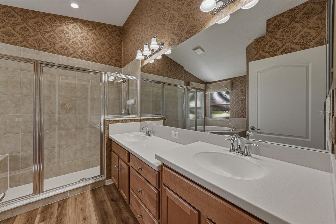
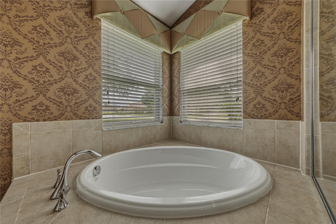
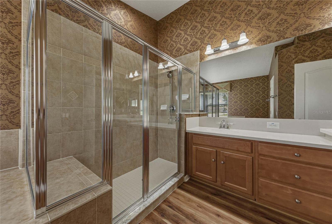
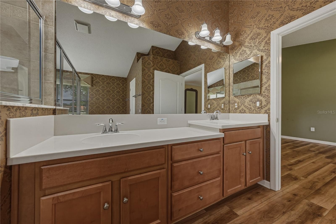
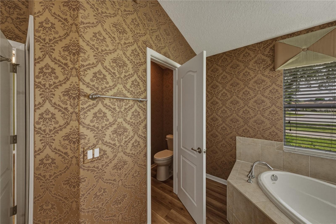
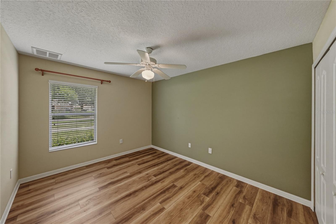
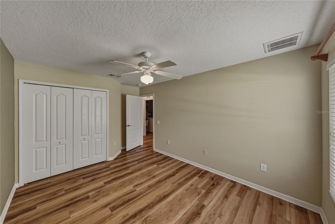
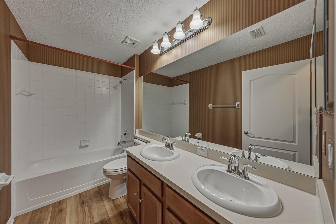
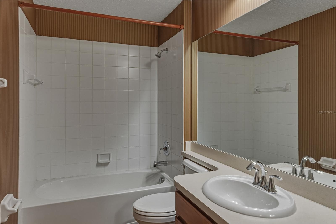
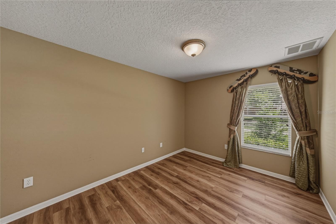
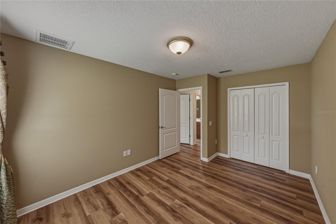
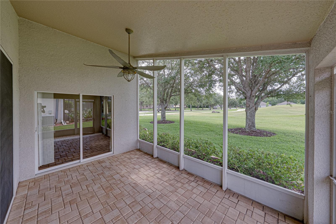
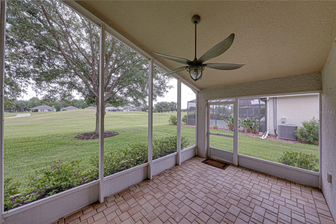
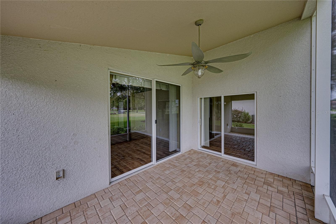
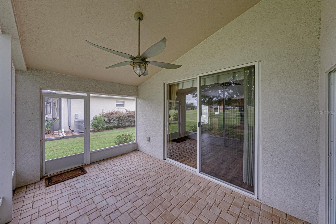
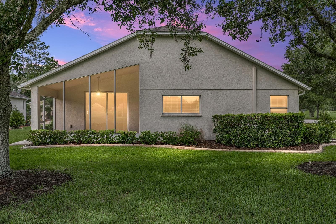
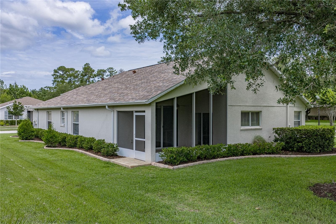
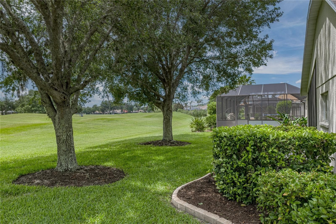
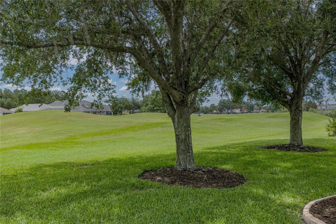
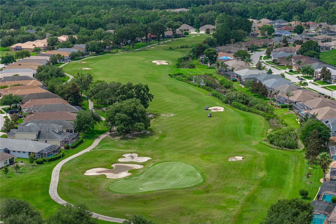
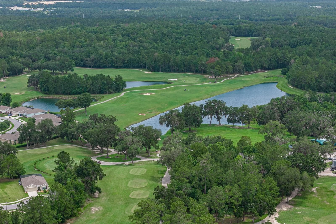
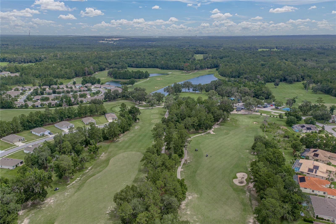
PRICE IMPROVEMENT!!!SELLER WILL CONTRIBUTE UP TO $3,000. TOWARDS BUYERS CLOSING COSTS. Golf course views, a corner lot setting, and a golf cart path just steps away make this home a natural fit for life inside the gated golfing community of Hernando Oaks! Set along manicured streets with a tree-lined approach, this 3 bedroom, 2 bath, 2 car garage home offers a 2024 roof, 2020 AC, mature landscaping, and a covered entryway that creates a warm first impression. Inside, high ceilings, luxury vinyl plank flooring, and beams of natural light bring an airy, comfortable feel to the flexible floor plan. The formal living and dining room creates a more intimate setting for holidays, dinners, and quiet conversation, while the combined family room and chef’s kitchen sit at the heart of the home for livelier gatherings. Sliding doors extend the space to the screened back porch, where golf course views create a beautiful backdrop for easy alfresco dining. The kitchen is ready for everyday cooking and weekend hosting with a 4 piece appliance package including a gas range, a large center island with seating and storage, pantry storage, two tones of granite for a designer touch, and a built-in desk nook. With open sightlines into the family room and quick access outdoors, the space feels connected, useful, and easy to enjoy. Privately split from the secondary bedrooms, the primary suite includes a spacious bedroom, an oversized walk-in closet, and a unique attached bonus space with vaulted ceilings and sliding doors to the lanai. Whether used as a sitting room, office nook, nursery, or peaceful reading area, it adds a special layer of flexibility to the suite. The ensuite bathroom features dual sinks, a separate soaking tub, and a walk-in shower. Across the home, bedrooms 2 and 3 sit near the second full bathroom with dual sinks and a tub/shower combination. A laundry room with a sink and cabinet storage leads into the 2 car garage with a new epoxy coating on hte floors done in March 2026, adding extra function to the layout. Step outside onto the screened pavered lanai overlooking the golf course, offering a quiet place to relax, dine, and take in the view. Hernando Oaks residents enjoy a social membership to the Hernando Oaks Golf Club, with discounted golf rates, access to the restaurant and events, and two newer pickleball courts to enjoy. Give us a call today to learn more about this lovely home in an excellent Brooksville golfing community!

Property details

MLS
Stellar MLS
MLS #
MFRTB8516985
Property type
Single Family Residence
Subdivision
HERNANDO OAKS PH 1
Status
Active
Days on market
121
On market date
June 17, 2026
Stories
N/A
Total bathrooms
2
Garage spaces
2
Parking spaces
N/A
Lot size
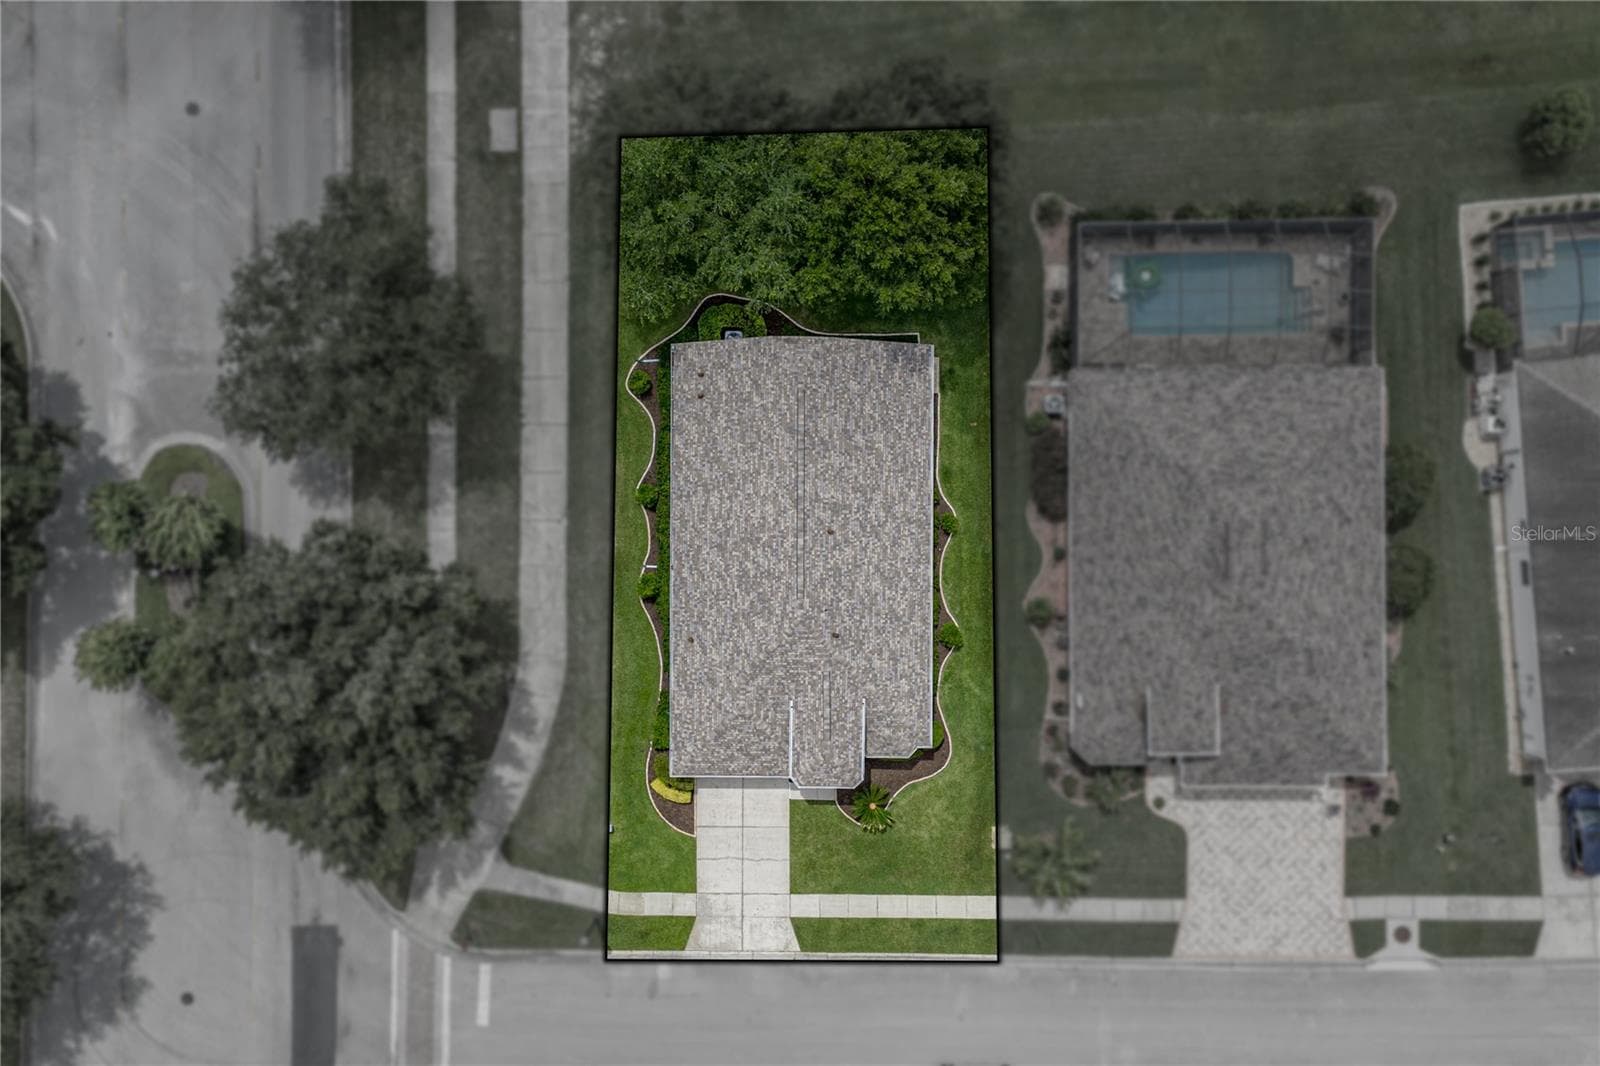
0.19 acres
Loading map…

Nearby schools

Within 10 miles. School directory data from the National Center for Education Statistics (NCES), accessed via the Urban Institute Education Data API. Local Score is calculated by INNOVATE Real Estate; where a state rating is shown, it comes from that state's own official school report card.

Elementary
CHOCACHATTI ELEMENTARY SCHOOL
2.15 mi away · Grades -1-5
Nearest school -- attendance-zone data not available here
3.0
Local Score (student-teacher ratio only (preliminary -- will incorporate state test-score data once available)) -- not an official state rating
Enrollment
736
Student:teacher ratio
15.3:1
District
HERNANDO
Middle
POWELL MIDDLE SCHOOL
3.52 mi away · Grades 6-8
Nearest school -- attendance-zone data not available here
2.0
Local Score (student-teacher ratio only (preliminary -- will incorporate state test-score data once available)) -- not an official state rating
Enrollment
955
Student:teacher ratio
18.7:1
District
HERNANDO
High
HERNANDO COUNTY JAIL
1.85 mi away · Grades 7-12
Nearest school -- attendance-zone data not available here
Not yet rated
Local Score not yet available for this school
Enrollment
8
District
HERNANDO

Walkability

Blended score for BROOKSVILLE's center, calculated by INNOVATE Real Estate from two sources: the EPA's National Walkability Index (street network, transit, land-use mix) and Google Places amenity data (what's actually reachable on foot from this point). 60% EPA National Walkability Index + 40% nearby-amenity density (Google Places).

19
Very car-dependent
out of 100
EPA National Walkability Index
6.0 / 20 -- Below average walkable
Google Places amenity density
3 / 100
Restaurants & cafes1
Grocery stores0
Parks0
Schools0
Transit stops0
Pharmacies0

Market position

How this listing compares to current activity in BROOKSVILLE, from live MLS data.

On the market 121 days -- 7 more days than BROOKSVILLE's current average of 114 days.
For reference, the median list price across 922 active listings in BROOKSVILLE right now is $305,300.

Mortgage calculator

Estimate only - actual rate and payment depend on your lender, credit, and loan program.

$
%
%
Adjust tax / insurance estimates
% / yr
$
/mo
Est. monthly payment
$2,017/mo
$62,000 down
$248,000 loan
Principal & interest$1,609
Property tax (est.)$258
Home insurance (est.)$150

Similar homes you might like

Data source: Listing information provided by Stellar MLS (mfrmls) via Trestle/CoreLogic. Last updated 7 days ago.

Information herein deemed reliable but not guaranteed; all measurements, school assignments, HOA fees, taxes, and feature lists are approximate and should be independently verified. Equal Housing Opportunity.