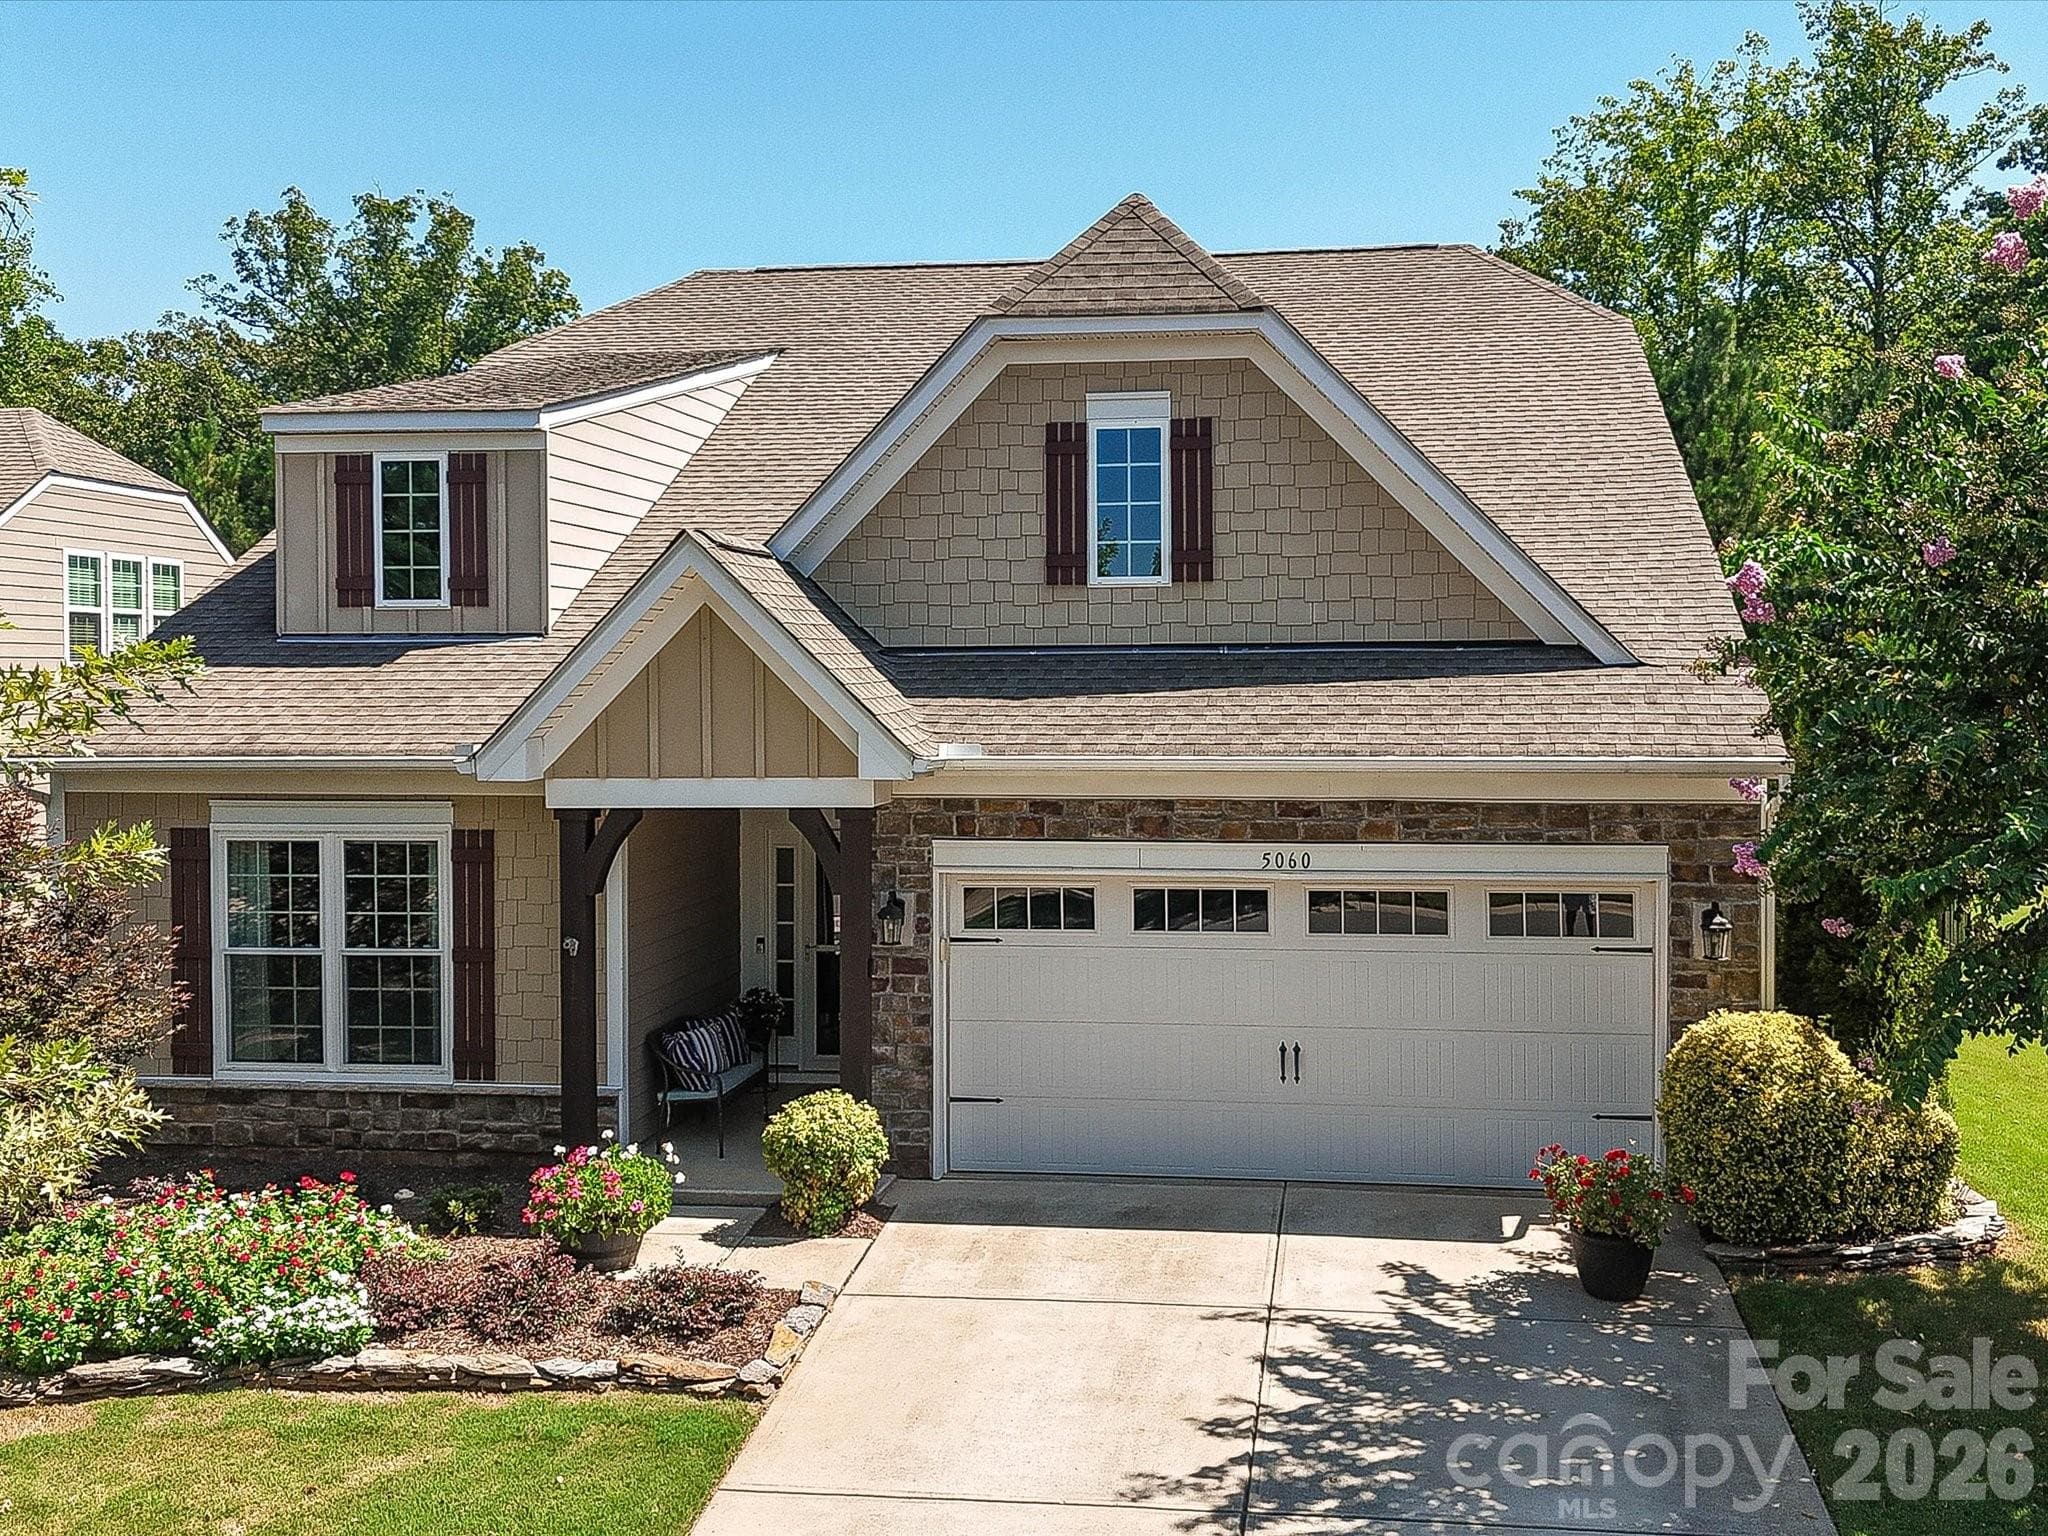
Welcome to this Beautiful Home Backing to Mature Trees! - 5060 Big Bend Drive, Lancaster
"Twilight View" of Home - 5060 Big Bend Drive, Lancaster
Beautifully landscaped on all Four Sides of this Home! Stone Edging, Fenced Yard and Irrigation - 5060 Big Bend Drive, Lancaster
Open Floor Plan with Upgrades Throughout! Most Flooring has been Replaced, Upgraded Fixtures, New Double Hung Windows - 5060 Big Bend Drive, Lancaster
Storm Door and Moldings - 5060 Big Bend Drive, Lancaster
Entertain with Ease in this Open Floor Plan! - 5060 Big Bend Drive, Lancaster
Gourmet Kitchen w/Double Convection Wall Ovens, Vented to Exterior Microwave, Painted Cabinets with Under Counter Lighting and Upgraded Pendant Lighting - 5060 Big Bend Drive, Lancaster
Large Center Island, Quartz Counters, Walk in Pantry with Solid Shelving. Pull out Shelving on Lower Cabinets - 5060 Big Bend Drive, Lancaster
Subway Tiled Backsplash, Newer Appliances - 5060 Big Bend Drive, Lancaster
Kitchen open to Breakfast Room - 5060 Big Bend Drive, Lancaster
Upgraded Modern Hardware on Cabinets, Wide Plank Flooring and Recessed Lighting, Refrigerator Can Remain! - 5060 Big Bend Drive, Lancaster
Large Breakfast Room with Wide Plank Flooring, Custom Remote Shades, Access to Patio - 5060 Big Bend Drive, Lancaster
Upgraded Lighting in Breakfast Room - 5060 Big Bend Drive, Lancaster
Large Rooms and Great Color Scheme in this Home - 5060 Big Bend Drive, Lancaster
Original Fireplace Removed, and Renovated to add Floor to Ceiling Stone Fireplace with Wood Mantle - 5060 Big Bend Drive, Lancaster
Voice Activated Remote Shades on Rear Windows, Wide Plank Wood Flooring and Fan - 5060 Big Bend Drive, Lancaster
Separate Dining Area or Flex Room enhanced with Moldings - 5060 Big Bend Drive, Lancaster
Wide Plank Flooring. Chair Rail and Picture Frame Moldings added in Foyer too! - 5060 Big Bend Drive, Lancaster
Primary on Main with New Carpet, Fan and Remote Blinds - 5060 Big Bend Drive, Lancaster
Primary with Sitting room ideal for Office, Den or Flex Space. Has Access to Three Season Room too! - 5060 Big Bend Drive, Lancaster
HEATED TILED FLOORS in Primary Bath! Quartz Counters, Framed Mirrors, Painted Cabinets, Shower w/ Frameless Shower Door, Tiled Surround, Grab Bars, Bench Seat and Upgraded Shower Attachment - 5060 Big Bend Drive, Lancaster
Custom Closet System in Primary - 5060 Big Bend Drive, Lancaster
Bedroom 2 with Black out Shades, Fan and Custom Closet System. New Carpeting Too! - 5060 Big Bend Drive, Lancaster
Remodeled Full Bath 2 w/ Designer Tiled Surround & Flooring, New Showerhead system, Custom Tiled Niche, Farmeless Door, New Tiled Flooring, Framed Mirrors, Single bowl sink on Quartz Coutner, and Painted Cabinet - 5060 Big Bend Drive, Lancaster
Bedroom 2 with Wide Plank Flooring and Fan, Custom Blinds - 5060 Big Bend Drive, Lancaster
Laundry Room with New Flooring and Cabinets added over appliances - 5060 Big Bend Drive, Lancaster
Upper-Level Stairs. "Stair Lyft" can be removed by Seller upon request - 5060 Big Bend Drive, Lancaster
Fabulous Media Room! 135" Projection Screen and Projector are for sale. Options: If Buyer does not want to purchase, Seller will replace with 104" screen and original Projector, or Remove entirely upon request - 5060 Big Bend Drive, Lancaster
Media Room - 5060 Big Bend Drive, Lancaster
Bedroom 4 with Fan and Shades - 5060 Big Bend Drive, Lancaster
Full Bath 3 all original counters and flooring - 5060 Big Bend Drive, Lancaster
Three Season Room added with Three Sliding Windows with Screens, Door and Shades for Privacy - 5060 Big Bend Drive, Lancaster
Awning over Patio is 23 Feet! Paver Patio with Two Bench Walls - 5060 Big Bend Drive, Lancaster
Two Level Patio enhanced with Landscaping - 5060 Big Bend Drive, Lancaster
Beautiful Peacefull Views - 5060 Big Bend Drive, Lancaster
Plenty of Space on this Large Extended patio - 5060 Big Bend Drive, Lancaster
Fenced yard with Views of Trees and Common Area - 5060 Big Bend Drive, Lancaster
HOA dues maintain the Yard - 5060 Big Bend Drive, Lancaster
Common Area Behind the home - 5060 Big Bend Drive, Lancaster
Walkable to Amenities - 5060 Big Bend Drive, Lancaster
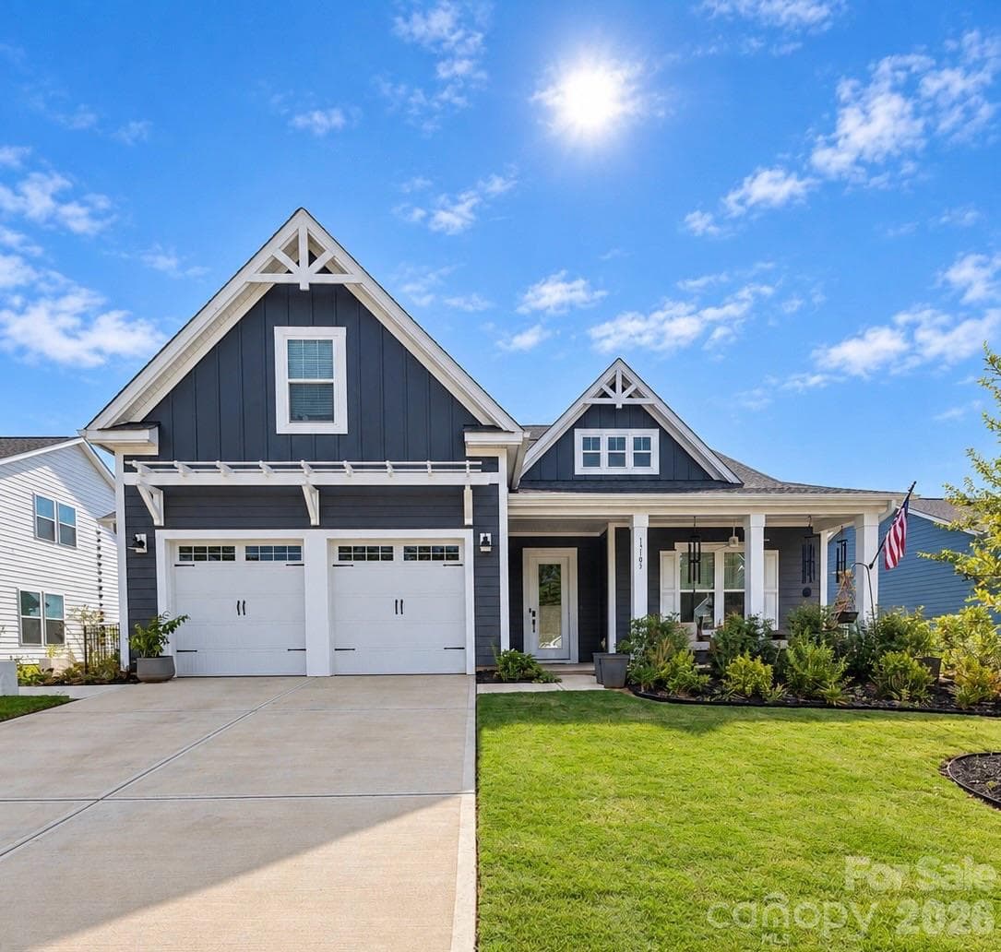
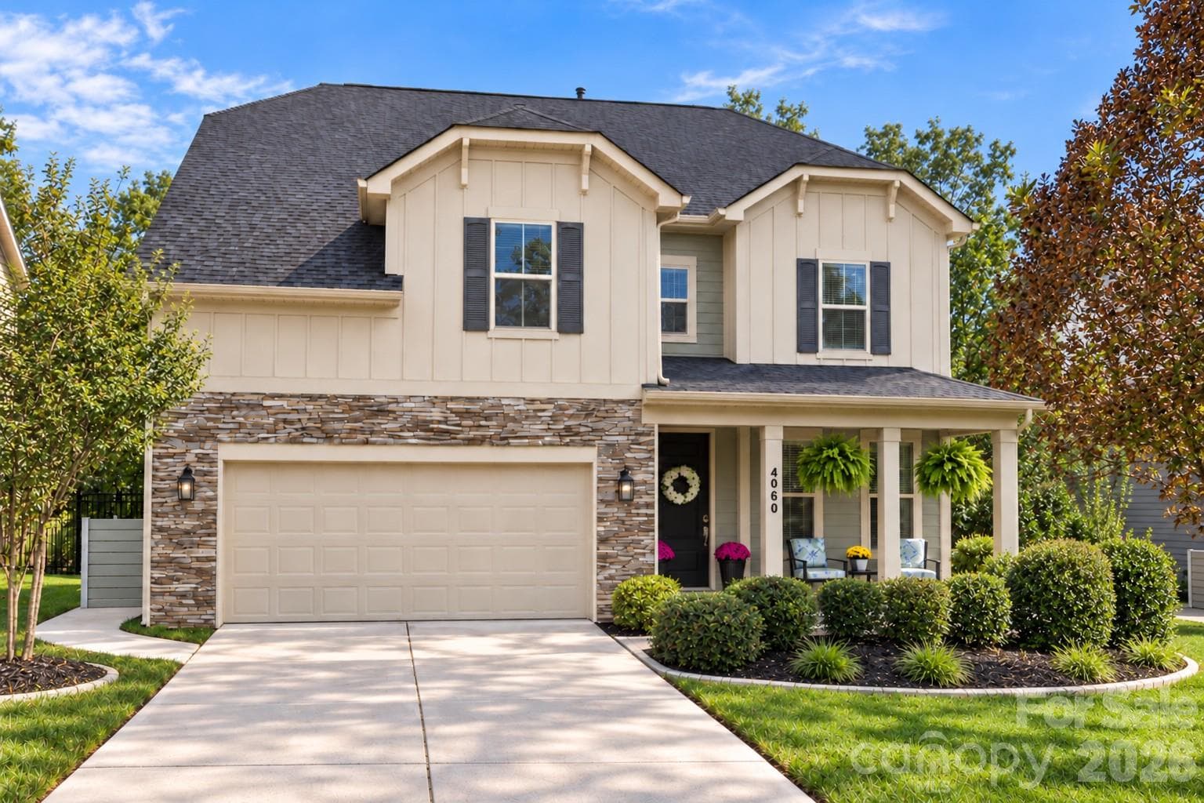
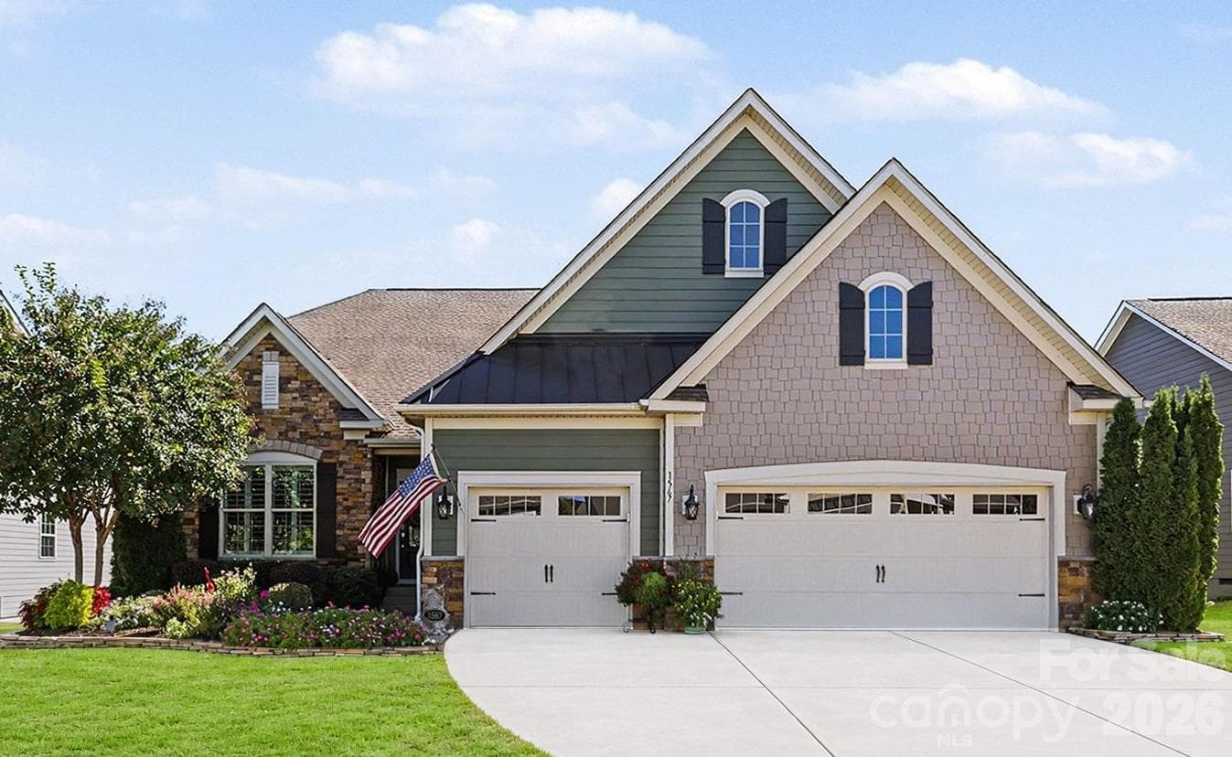
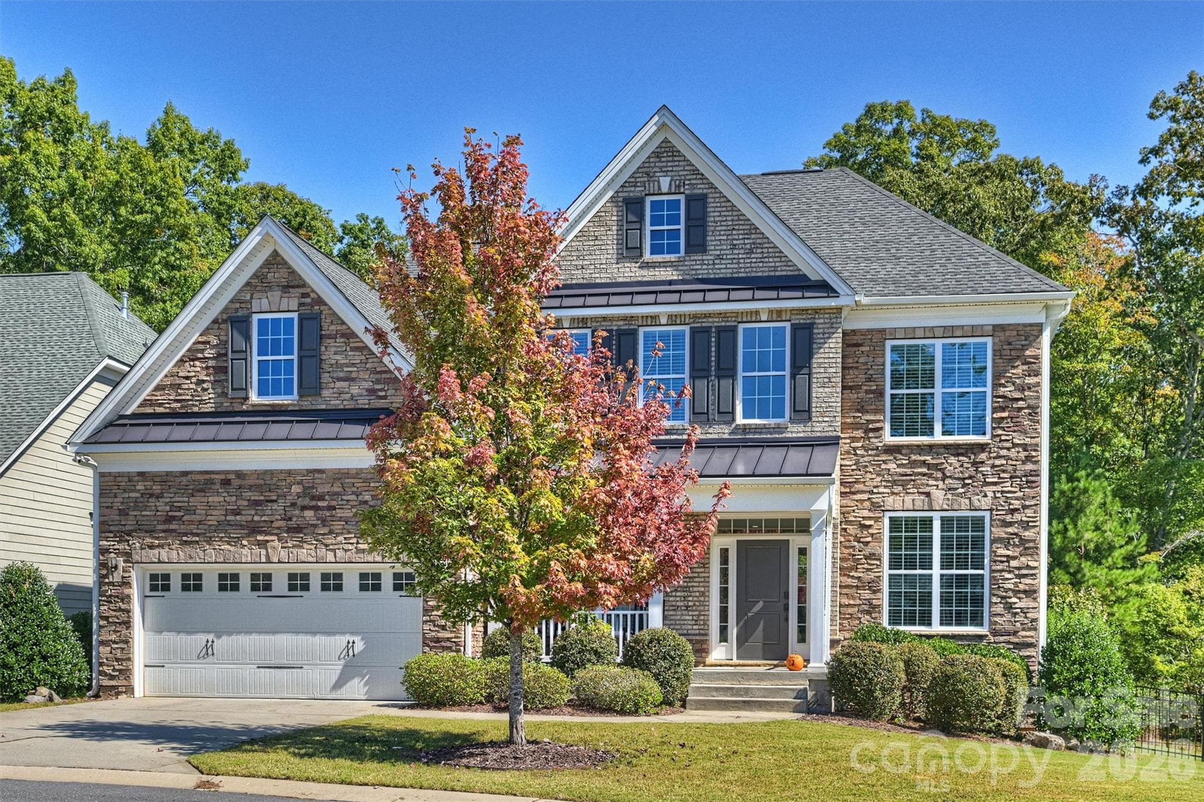
4-Bedroom Home with Fiber Cement Exterior Enhanced with Stone Accents - 5060 Big Bend Drive, Lancaster
Welcome to Your New Home and Lifestyle! - 5060 Big Bend Drive, Lancaster
42 photos

$699,000

5060 Big Bend Drive
Lancaster, SC 29720
Listed by Donna Kelly · Howard Hanna Allen Tate Charlotte South
Bedrooms
4
Bathrooms
3
Living area
2,954 sqft
Year built
2018

About this home

Every so Often you come across a Home that "HAS IT ALL!" To name a few items Owners Updated, Renovated or Added: Great Room Fireplace removed & rebuilt w/ Full Floor to Ceiling Stone w/Cedar Mantle, Kitchen Cabinets Painted, Upgraded Pulls, Lower Cabinets w/Roll out Shelving, Quartz Counters, Newer Appliances, Under Counter Lighting, Walk in Pantry w/ Solid Shelving. REPLACED WINDOWS W/ DOUBLE HUNG WINDOWS THROUGHOUT! Glass Enclosed Three Season Room with Three Sliding Windows and Door, 23 Foot Awning over the Paver Patio w/ 2 Paver Sitting Walls, Fenced Yard, Fully Landscaped Yard w/ Irrigation, Leaf Filter System added to Gutters, New LVP Wide Plank Flooring, New Carpet, Voice activated and Remote-Controlled Blinds and/or Remote Shades. Both Bathrooms on main Renovated, HEATED TILE FLOORS in Primary Bath, Closet Systems in 2 Bedrooms. Framed Mirrors in Bathrooms, Picture Frame and Boxed Moldings added to Foyer, Upgraded Light Fixtures. MEDIA ROOM, Storage Lofts in Garage. Two Walk in Attic areas plus Pull-Down Attic in Garage. Tankless Water Heater, Curtains and Refrig can remain! This home Backs to Common Area Trees and is Very Private! Owners re-instated the Termite Bond and Pest Control with Orkin. Must see! Be sure to read comments below about MOVIE SCREEN AND PROJECTOR CHOICES:

Highlights

Fireplace

Property details

MLS
Canopy MLS
MLS #
CAR4414688
Property type
Single Family Residence
Subdivision
Tree Tops
Status
Active
Days on market
48
On market date
August 26, 2026
Stories
N/A
Total bathrooms
3
Garage spaces
2
Parking spaces
N/A
Lot size
N/A
Loading map…

Nearby schools

Within 10 miles. School directory data from the National Center for Education Statistics (NCES), accessed via the Urban Institute Education Data API. Local Score is calculated by INNOVATE Real Estate; where a state rating is shown, it comes from that state's own official school report card.

Elementary
Van Wyck Elementary
3.66 mi away · Grades -1-5
Nearest school -- attendance-zone data not available here
3.7
Local Score (state rating (2025) blended 70/30 with student-teacher ratio) -- not an official state rating
State rating: Good (2025)
Enrollment
721
Student:teacher ratio
17.6:1
District
Lancaster 01
Middle
Indian Land Middle
3.54 mi away · Grades 6-8
Nearest school -- attendance-zone data not available here
2.0
Local Score (student-teacher ratio only (preliminary -- will incorporate state test-score data once available)) -- not an official state rating
Enrollment
960
Student:teacher ratio
18.1:1
District
Lancaster 01
High
Indian Land High
2.67 mi away · Grades 9-12
Nearest school -- attendance-zone data not available here
3.0
Local Score (student-teacher ratio only (preliminary -- will incorporate state test-score data once available)) -- not an official state rating
Enrollment
1,539
Student:teacher ratio
17.5:1
District
Lancaster 01

Walkability

Blended score for Lancaster's center, calculated by INNOVATE Real Estate from two sources: the EPA's National Walkability Index (street network, transit, land-use mix) and Google Places amenity data (what's actually reachable on foot from this point). 60% EPA National Walkability Index + 40% nearby-amenity density (Google Places).

25
Car-dependent
out of 100
EPA National Walkability Index
6.8 / 20 -- Below average walkable
Google Places amenity density
10 / 100
Restaurants & cafes2
Grocery stores0
Parks1
Schools0
Transit stops0
Pharmacies0

Mortgage calculator

Estimate only - actual rate and payment depend on your lender, credit, and loan program.

$
%
%
Adjust tax / insurance estimates
% / yr
$
/mo
Est. monthly payment
$4,359/mo
$139,800 down
$559,200 loan
Principal & interest$3,627
Property tax (est.)$583
Home insurance (est.)$150

Similar homes you might like

Data source: Listing information provided by Canopy MLS (carolina) via Trestle/CoreLogic. Last updated 10 days ago.

Information herein deemed reliable but not guaranteed; all measurements, school assignments, HOA fees, taxes, and feature lists are approximate and should be independently verified. Equal Housing Opportunity.