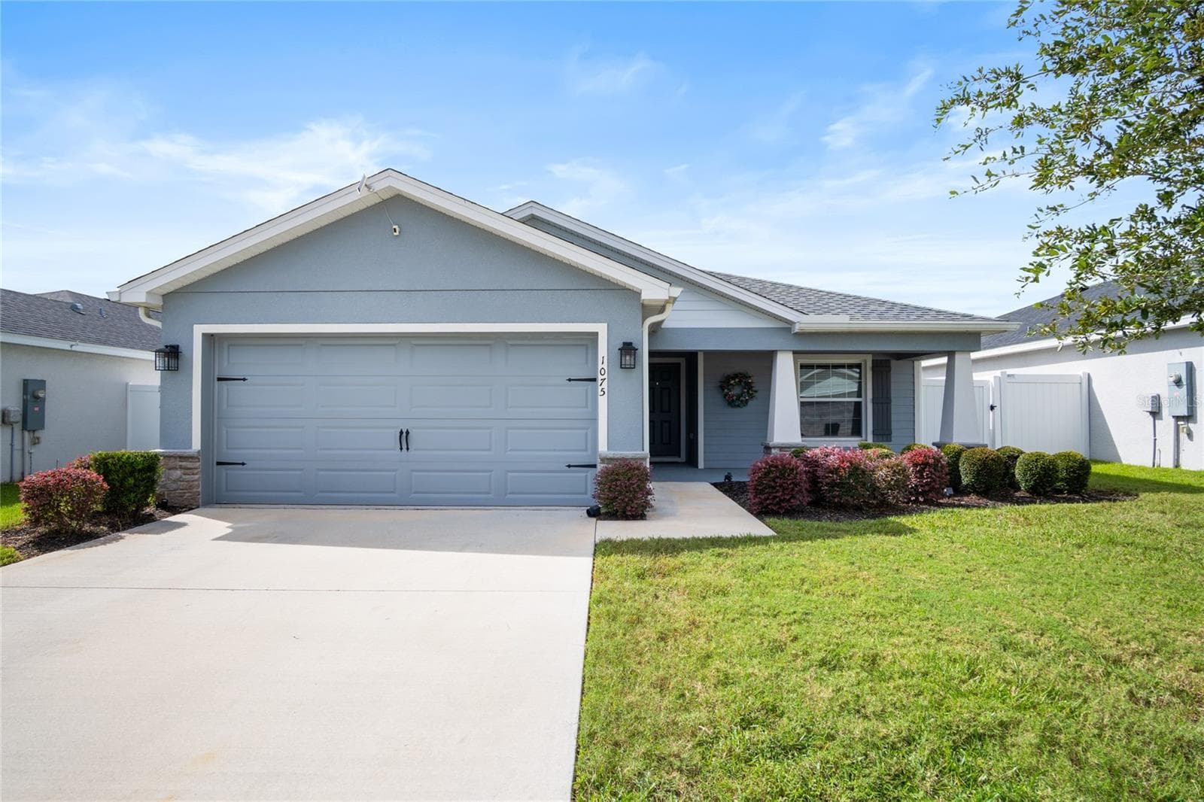
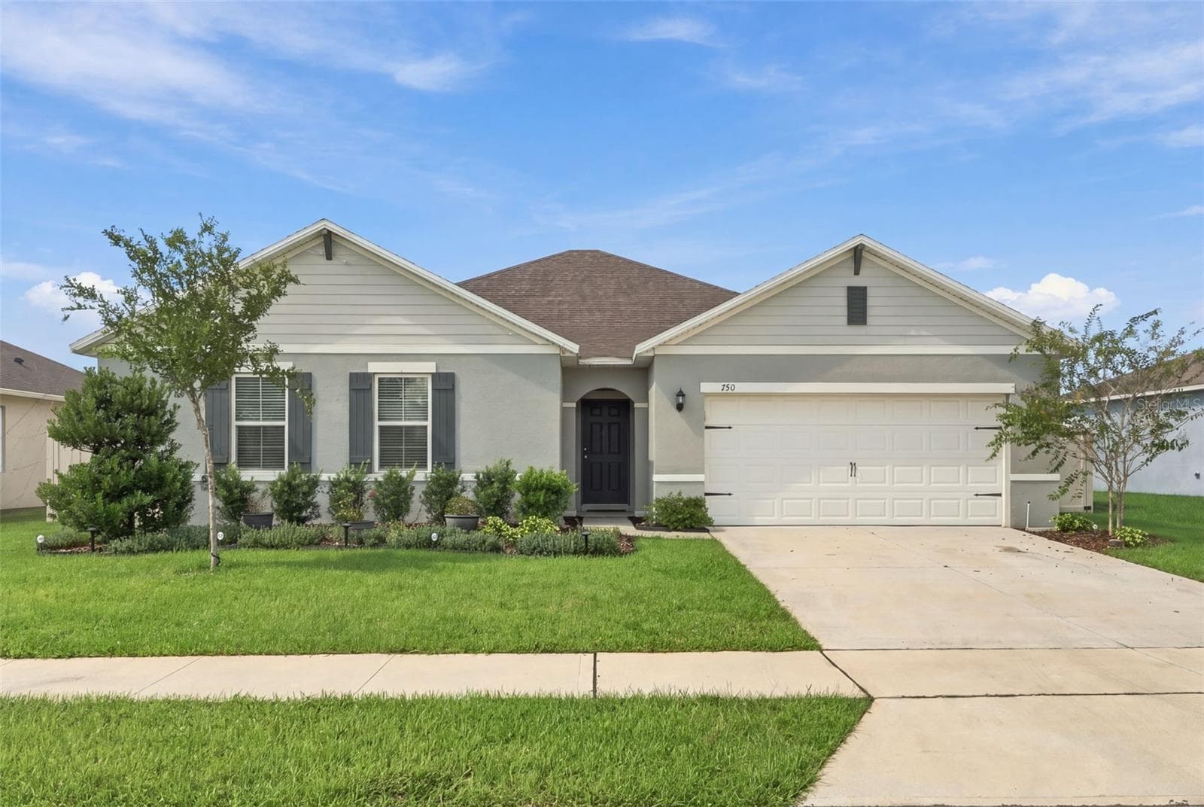
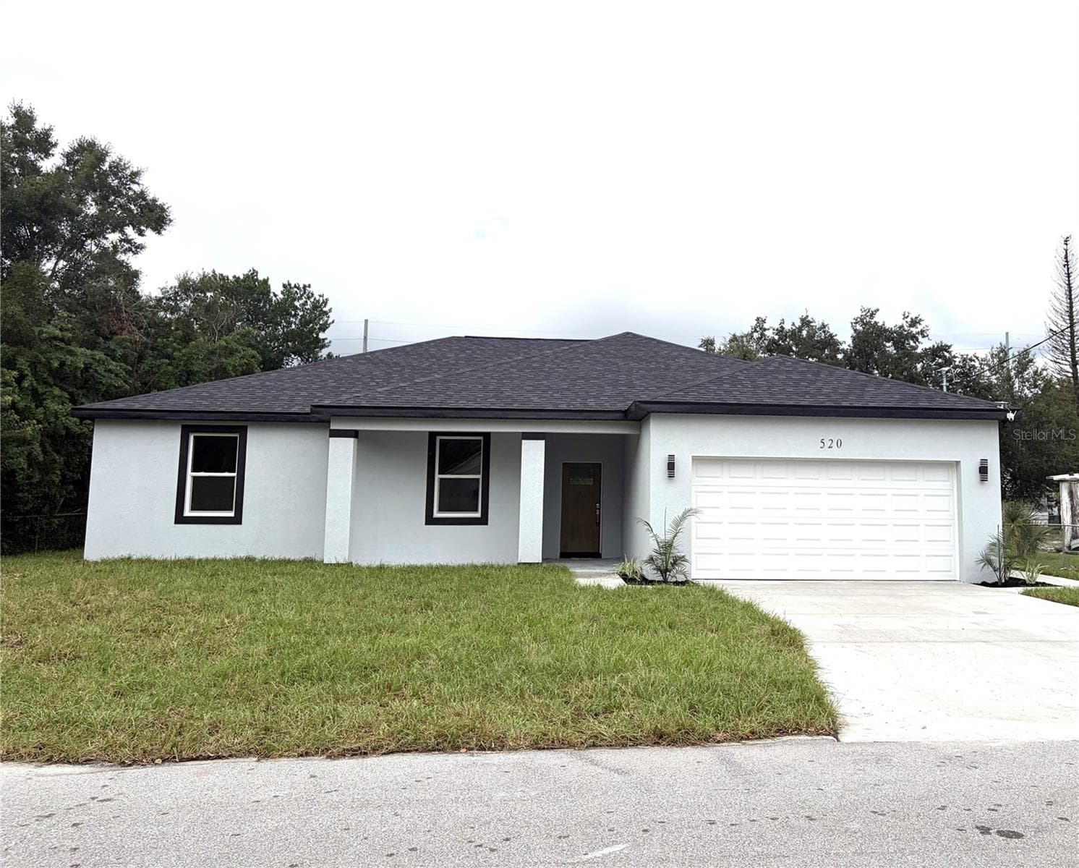
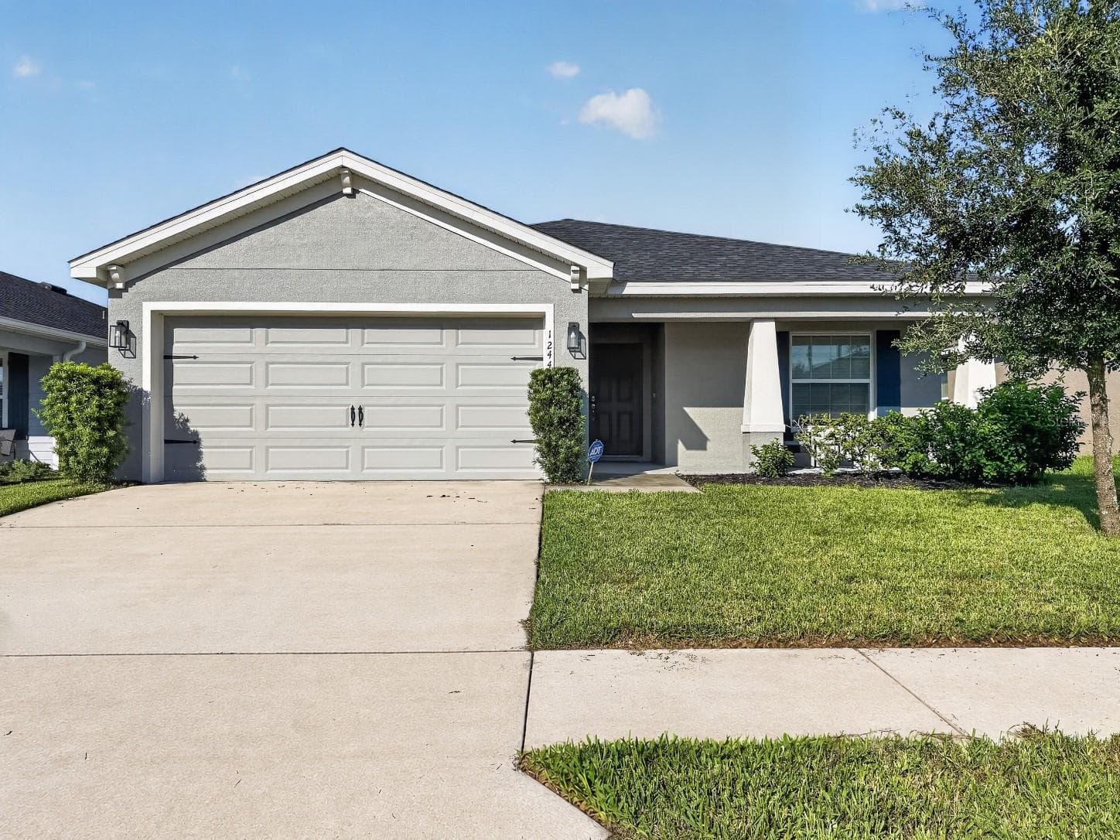
Single Family Residence at 506 MANDY ST, AUBURNDALE
Single Family Residence at 506 MANDY ST, AUBURNDALE, photo 2 of 65
Single Family Residence at 506 MANDY ST, AUBURNDALE, photo 3 of 65
Single Family Residence at 506 MANDY ST, AUBURNDALE, photo 4 of 65
Single Family Residence at 506 MANDY ST, AUBURNDALE, photo 5 of 65
Single Family Residence at 506 MANDY ST, AUBURNDALE, photo 6 of 65
Single Family Residence at 506 MANDY ST, AUBURNDALE, photo 7 of 65
Single Family Residence at 506 MANDY ST, AUBURNDALE, photo 8 of 65
Single Family Residence at 506 MANDY ST, AUBURNDALE, photo 9 of 65
Single Family Residence at 506 MANDY ST, AUBURNDALE, photo 10 of 65
Single Family Residence at 506 MANDY ST, AUBURNDALE, photo 11 of 65
Single Family Residence at 506 MANDY ST, AUBURNDALE, photo 12 of 65
Single Family Residence at 506 MANDY ST, AUBURNDALE, photo 13 of 65
Single Family Residence at 506 MANDY ST, AUBURNDALE, photo 14 of 65
Single Family Residence at 506 MANDY ST, AUBURNDALE, photo 15 of 65
Single Family Residence at 506 MANDY ST, AUBURNDALE, photo 16 of 65
Single Family Residence at 506 MANDY ST, AUBURNDALE, photo 17 of 65
Single Family Residence at 506 MANDY ST, AUBURNDALE, photo 18 of 65
Single Family Residence at 506 MANDY ST, AUBURNDALE, photo 19 of 65
Single Family Residence at 506 MANDY ST, AUBURNDALE, photo 20 of 65
Single Family Residence at 506 MANDY ST, AUBURNDALE, photo 21 of 65
Single Family Residence at 506 MANDY ST, AUBURNDALE, photo 22 of 65
Single Family Residence at 506 MANDY ST, AUBURNDALE, photo 23 of 65
Single Family Residence at 506 MANDY ST, AUBURNDALE, photo 24 of 65
Single Family Residence at 506 MANDY ST, AUBURNDALE, photo 25 of 65
Single Family Residence at 506 MANDY ST, AUBURNDALE, photo 26 of 65
Single Family Residence at 506 MANDY ST, AUBURNDALE, photo 27 of 65
Single Family Residence at 506 MANDY ST, AUBURNDALE, photo 28 of 65
Single Family Residence at 506 MANDY ST, AUBURNDALE, photo 29 of 65
Single Family Residence at 506 MANDY ST, AUBURNDALE, photo 30 of 65
Single Family Residence at 506 MANDY ST, AUBURNDALE, photo 31 of 65
Single Family Residence at 506 MANDY ST, AUBURNDALE, photo 32 of 65
Single Family Residence at 506 MANDY ST, AUBURNDALE, photo 33 of 65
Single Family Residence at 506 MANDY ST, AUBURNDALE, photo 34 of 65
Single Family Residence at 506 MANDY ST, AUBURNDALE, photo 35 of 65
Single Family Residence at 506 MANDY ST, AUBURNDALE, photo 36 of 65
Single Family Residence at 506 MANDY ST, AUBURNDALE, photo 37 of 65
Single Family Residence at 506 MANDY ST, AUBURNDALE, photo 38 of 65
Single Family Residence at 506 MANDY ST, AUBURNDALE, photo 39 of 65
Single Family Residence at 506 MANDY ST, AUBURNDALE, photo 40 of 65
Single Family Residence at 506 MANDY ST, AUBURNDALE, photo 41 of 65
Single Family Residence at 506 MANDY ST, AUBURNDALE, photo 42 of 65
Single Family Residence at 506 MANDY ST, AUBURNDALE, photo 43 of 65
Single Family Residence at 506 MANDY ST, AUBURNDALE, photo 44 of 65
Single Family Residence at 506 MANDY ST, AUBURNDALE, photo 45 of 65
Single Family Residence at 506 MANDY ST, AUBURNDALE, photo 46 of 65
Single Family Residence at 506 MANDY ST, AUBURNDALE, photo 47 of 65
Single Family Residence at 506 MANDY ST, AUBURNDALE, photo 48 of 65
Single Family Residence at 506 MANDY ST, AUBURNDALE, photo 49 of 65
Single Family Residence at 506 MANDY ST, AUBURNDALE, photo 50 of 65
Single Family Residence at 506 MANDY ST, AUBURNDALE, photo 51 of 65
Single Family Residence at 506 MANDY ST, AUBURNDALE, photo 52 of 65
Single Family Residence at 506 MANDY ST, AUBURNDALE, photo 53 of 65
Single Family Residence at 506 MANDY ST, AUBURNDALE, photo 54 of 65
Single Family Residence at 506 MANDY ST, AUBURNDALE, photo 55 of 65
Single Family Residence at 506 MANDY ST, AUBURNDALE, photo 56 of 65
Single Family Residence at 506 MANDY ST, AUBURNDALE, photo 57 of 65
Single Family Residence at 506 MANDY ST, AUBURNDALE, photo 58 of 65
Single Family Residence at 506 MANDY ST, AUBURNDALE, photo 59 of 65
Single Family Residence at 506 MANDY ST, AUBURNDALE, photo 60 of 65
Single Family Residence at 506 MANDY ST, AUBURNDALE, photo 61 of 65
Single Family Residence at 506 MANDY ST, AUBURNDALE, photo 62 of 65
Single Family Residence at 506 MANDY ST, AUBURNDALE, photo 63 of 65
Single Family Residence at 506 MANDY ST, AUBURNDALE, photo 64 of 65
Single Family Residence at 506 MANDY ST, AUBURNDALE, photo 65 of 65
65 photos

$314,900

506 MANDY ST
AUBURNDALE, FL 33823
Listed by Tony Acosta · CENTURY 21 MYERS REALTY
Bedrooms
3
Bathrooms
2
Living area
1,484 sqft
Year built
1986

About this home

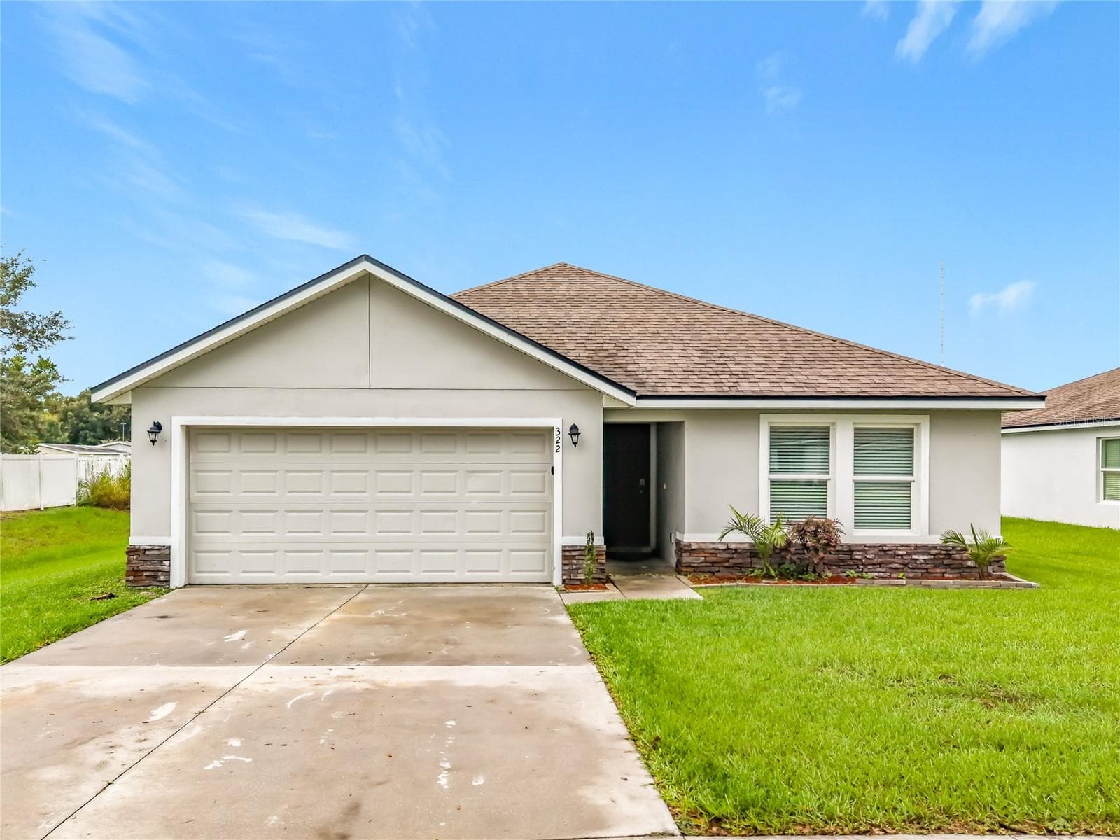
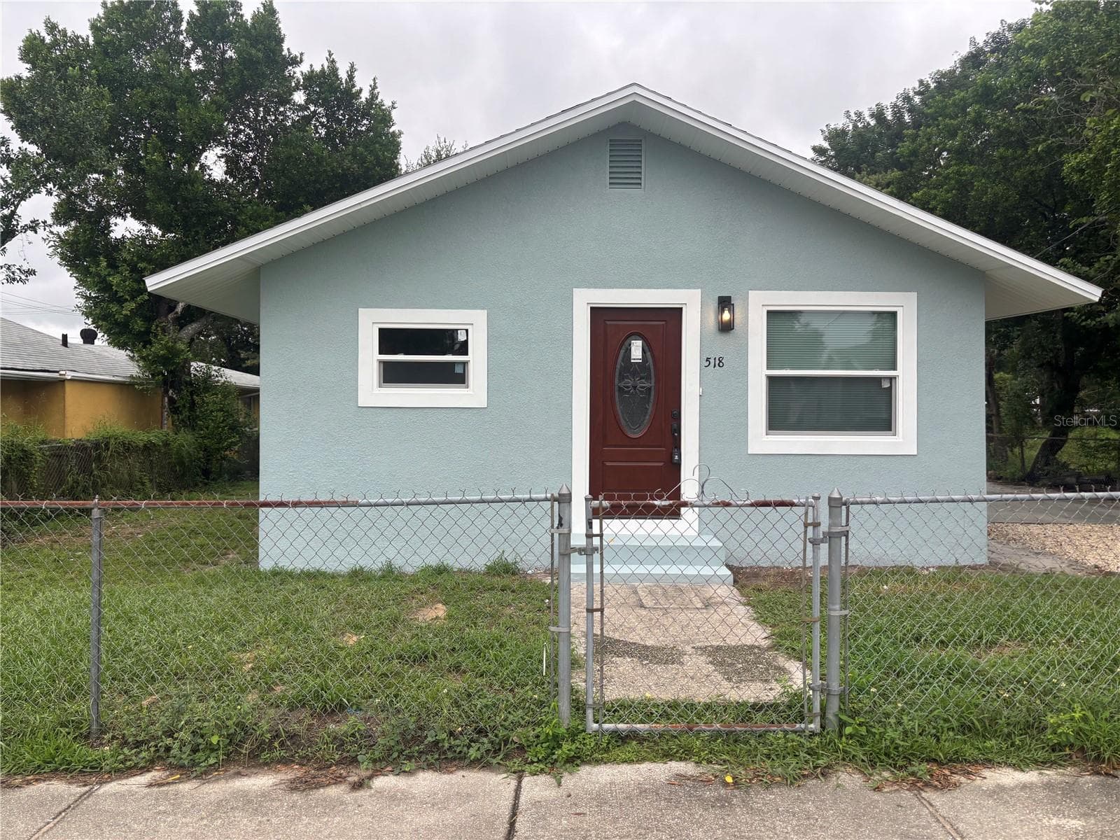
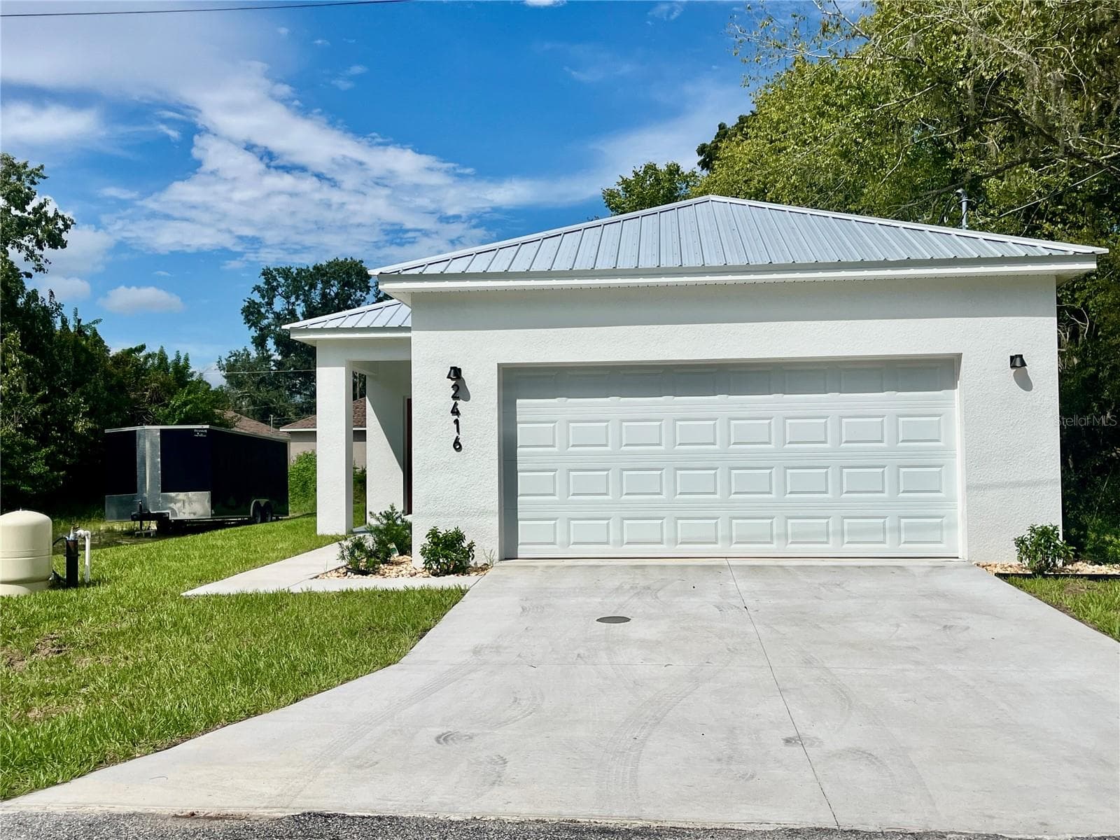
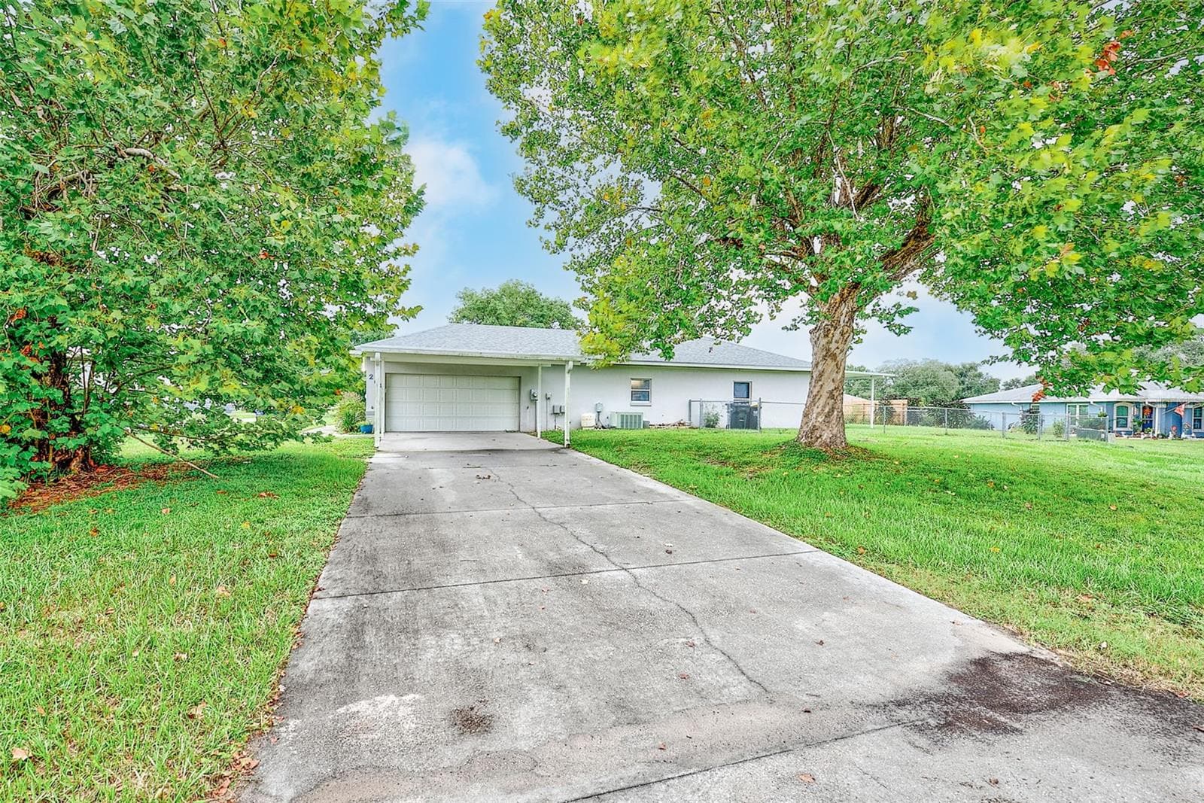
Welcome home to this charming 3-bedroom, 2-bath home in Auburndale, offering comfortable living spaces, inviting outdoor areas, and plenty of character throughout! From the moment you arrive, the mature shade trees, spacious driveway, and welcoming covered front porch create a warm first impression. Step inside to a bright and comfortable layout designed for everyday living and entertaining. The main living area is anchored by a cozy fireplace with a stylish accent wall, creating the perfect gathering place for relaxing evenings at home. French doors bring in natural light and provide easy access to the outdoor living space. The kitchen offers plenty of cabinet and counter space, stainless steel appliances, and a convenient layout that opens toward the living area, making it easy to stay connected while preparing meals or entertaining guests. With three bedrooms and two full bathrooms, there is plenty of flexibility for family, overnight guests, a home office, or hobby space. The primary bedroom features its own private en-suite bathroom for added convenience. One of the highlights of the home is the screened-in back porch, offering a wonderful place to enjoy your morning coffee, unwind at the end of the day, or entertain friends while still enjoying the Florida outdoors. Step outside to the fenced backyard, where you’ll find plenty of grassy space for pets, play, gardening, or creating your own backyard retreat. Additional features include an attached garage, generous driveway parking, covered front entry, mature landscaping, and a large shade tree that adds both character and curb appeal. Conveniently located in Auburndale, this home offers a comfortable combination of indoor and outdoor living with the space and flexibility to truly make it your own. Whether you’re gathering around the fireplace, enjoying a quiet evening on the screened porch, or spending the afternoon in the backyard, this home is ready for its next chapter. Schedule your private showing and come see everything it has to offer!

Highlights

Fireplace

Property details

MLS
Stellar MLS
MLS #
MFRL4964291
Property type
Single Family Residence
Subdivision
WHISTLER OAKS
Status
Active
Days on market
1
On market date
August 14, 2026
Stories
N/A
Total bathrooms
2
Garage spaces
2
Parking spaces
N/A
Lot size
0.29 acres
Loading map…

Nearby schools

Within 10 miles. School directory data from the National Center for Education Statistics (NCES), accessed via the Urban Institute Education Data API. Local Score is calculated by INNOVATE Real Estate; where a state rating is shown, it comes from that state's own official school report card.

Elementary
LENA VISTA ELEMENTARY SCHOOL
1.1 mi away · Grades -1-5
Nearest school -- attendance-zone data not available here
3.0
Local Score (student-teacher ratio only (preliminary -- will incorporate state test-score data once available)) -- not an official state rating
Enrollment
874
Student:teacher ratio
16.8:1
District
POLK
Middle
JERE L. STAMBAUGH MIDDLE
1.96 mi away · Grades 6-8
Nearest school -- attendance-zone data not available here
2.0
Local Score (student-teacher ratio only (preliminary -- will incorporate state test-score data once available)) -- not an official state rating
Enrollment
983
Student:teacher ratio
19.3:1
District
POLK
High
AUBURNDALE SENIOR HIGH SCHOOL
2.01 mi away · Grades 9-12
Nearest school -- attendance-zone data not available here
1.0
Local Score (student-teacher ratio only (preliminary -- will incorporate state test-score data once available)) -- not an official state rating
Enrollment
1,680
Student:teacher ratio
23.3:1
District
POLK

Walkability

Blended score for AUBURNDALE's center, calculated by INNOVATE Real Estate from two sources: the EPA's National Walkability Index (street network, transit, land-use mix) and Google Places amenity data (what's actually reachable on foot from this point). 60% EPA National Walkability Index + 40% nearby-amenity density (Google Places).

24
Car-dependent
out of 100
EPA National Walkability Index
4.8 / 20 -- Least walkable
Google Places amenity density
23 / 100
Restaurants & cafes1
Grocery stores1
Parks4
Schools0
Transit stops0
Pharmacies0

Market position

How this listing compares to current activity in AUBURNDALE, from live MLS data.

On the market 1 days -- 95 fewer days than AUBURNDALE's current average of 96 days.
For reference, the median list price across 388 active listings in AUBURNDALE right now is $299,495.

Mortgage calculator

Estimate only - actual rate and payment depend on your lender, credit, and loan program.

$
%
%
Adjust tax / insurance estimates
% / yr
$
/mo
Est. monthly payment
$2,046/mo
$62,980 down
$251,920 loan
Principal & interest$1,634
Property tax (est.)$262
Home insurance (est.)$150

Similar homes you might like

Data source: Listing information provided by Stellar MLS (mfrmls) via Trestle/CoreLogic. Last updated August 15, 2026.

Information herein deemed reliable but not guaranteed; all measurements, school assignments, HOA fees, taxes, and feature lists are approximate and should be independently verified. Equal Housing Opportunity.