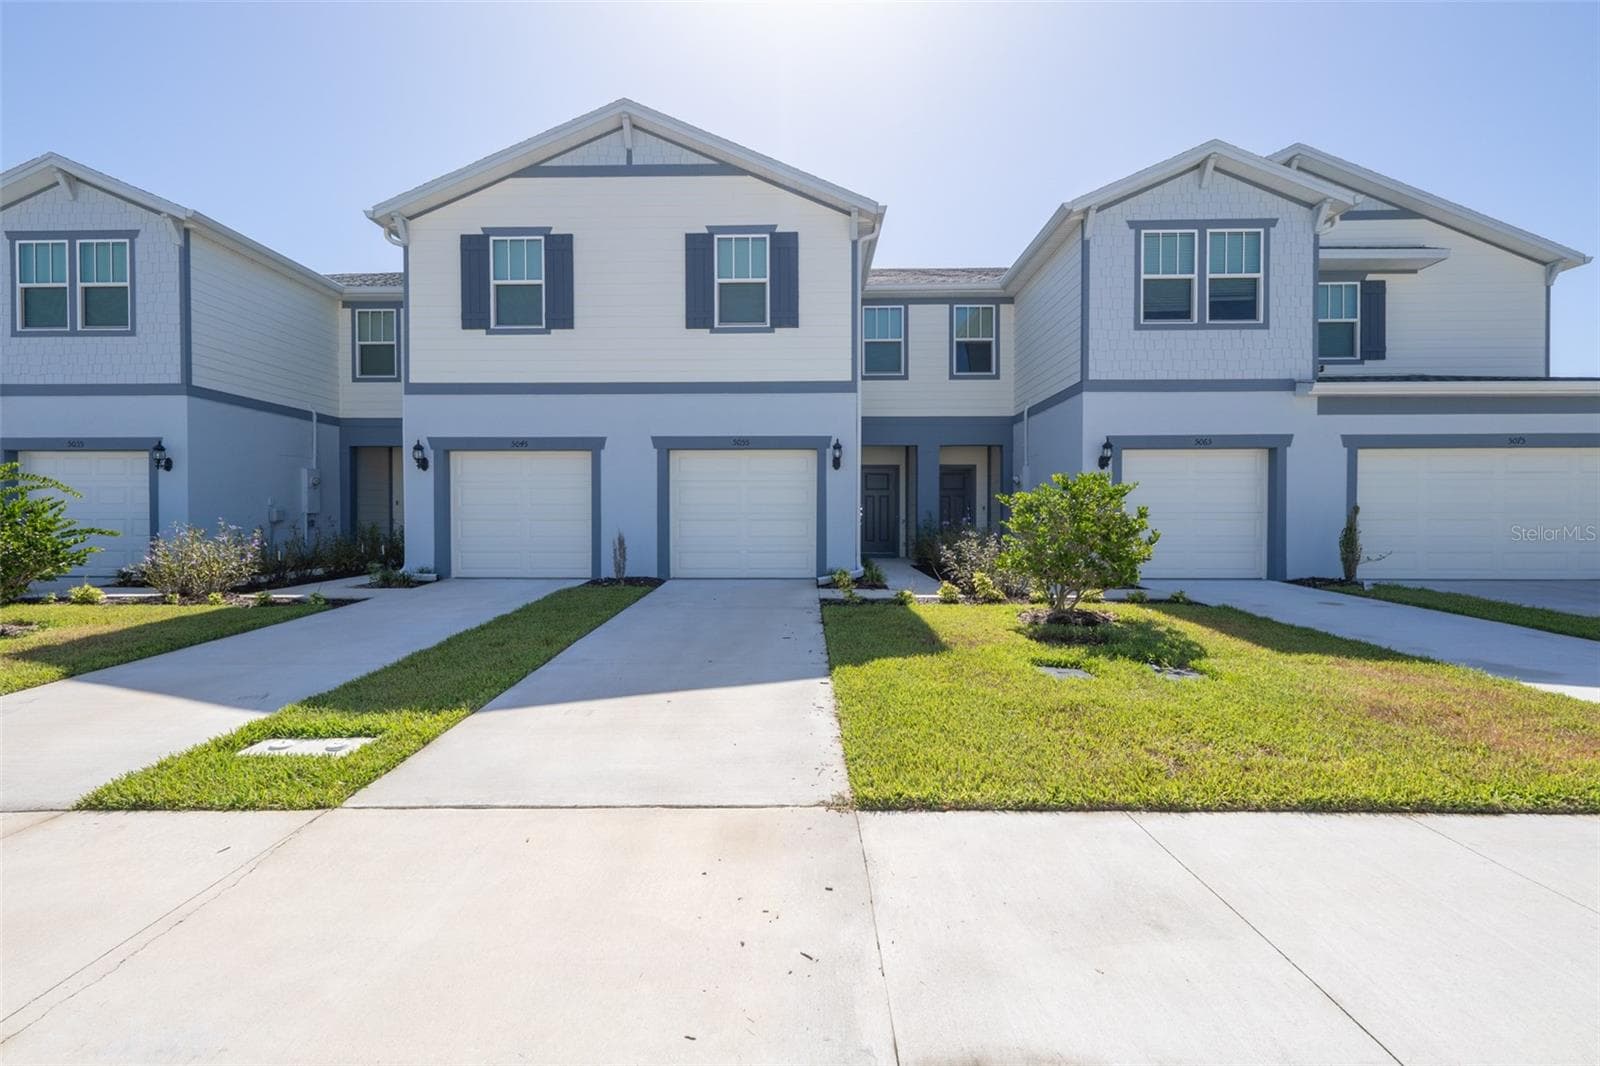
5055 Sunrise Estates Drive - Front Exterior - 5055 SUNRISE ESTATES DR, MELBOURNE
2-Story Townhome - 5055 SUNRISE ESTATES DR, MELBOURNE
Inviting Entry/Foyer - 5055 SUNRISE ESTATES DR, MELBOURNE
Kitchen with Pantry & LVP Flooring - 5055 SUNRISE ESTATES DR, MELBOURNE
Stainless Steel Whirlpool Appliances & Designer Cabinets - 5055 SUNRISE ESTATES DR, MELBOURNE
Expansive Breakfast Bar - 5055 SUNRISE ESTATES DR, MELBOURNE
Quartz Countertops - 5055 SUNRISE ESTATES DR, MELBOURNE
Water Views from Living Area - 5055 SUNRISE ESTATES DR, MELBOURNE
Light & Bright Living Room - 5055 SUNRISE ESTATES DR, MELBOURNE
Water Views from Backyard - 5055 SUNRISE ESTATES DR, MELBOURNE
Covered Lanai - 5055 SUNRISE ESTATES DR, MELBOURNE
Panoramic Water View - 5055 SUNRISE ESTATES DR, MELBOURNE
Impact Sliders & Windows - 5055 SUNRISE ESTATES DR, MELBOURNE
View from Patio/Sliders - 5055 SUNRISE ESTATES DR, MELBOURNE
LVP Flooring Throughout Living Areas - 5055 SUNRISE ESTATES DR, MELBOURNE
First-Floor Half Bath - 5055 SUNRISE ESTATES DR, MELBOURNE
Second-Floor Landing - 5055 SUNRISE ESTATES DR, MELBOURNE
Upstairs Laundry - 5055 SUNRISE ESTATES DR, MELBOURNE
Hallway to Primary Suite - 5055 SUNRISE ESTATES DR, MELBOURNE
Hallway to Guest Bedrooms and Bathroom - Split Bedrooms - 5055 SUNRISE ESTATES DR, MELBOURNE
Second-Floor Primary Bedroom with Plush Carpeting - 5055 SUNRISE ESTATES DR, MELBOURNE
Primary with Ensuite Bath & Walk-In Closet - 5055 SUNRISE ESTATES DR, MELBOURNE
Primary Ensuite with Dual Sinks, Generous Vanity, Ceramic Tile Flooring - 5055 SUNRISE ESTATES DR, MELBOURNE
Tiled Walk-In Shower - 5055 SUNRISE ESTATES DR, MELBOURNE
Bedroom 2 - 5055 SUNRISE ESTATES DR, MELBOURNE
Bedroom 3 - 5055 SUNRISE ESTATES DR, MELBOURNE
Guest Bath - 5055 SUNRISE ESTATES DR, MELBOURNE
1-Car Attached Garage - 5055 SUNRISE ESTATES DR, MELBOURNE
Backyard Patio View - 5055 SUNRISE ESTATES DR, MELBOURNE
Water View from Rear Patio - 5055 SUNRISE ESTATES DR, MELBOURNE
Aerial Backyard View, Waterfront - 5055 SUNRISE ESTATES DR, MELBOURNE
Aerial View of Amenities at Sunrise Estates - 5055 SUNRISE ESTATES DR, MELBOURNE
Sparkling Community Pool - 5055 SUNRISE ESTATES DR, MELBOURNE
Resort-Like Cabana - 5055 SUNRISE ESTATES DR, MELBOURNE
Spacious Covered Cabana with Restrooms - 5055 SUNRISE ESTATES DR, MELBOURNE
Pool & Paver Deck - 5055 SUNRISE ESTATES DR, MELBOURNE
Gated Entrance - 5055 SUNRISE ESTATES DR, MELBOURNE
Aerial View - 5055 SUNRISE ESTATES DR, MELBOURNE
The Space Coast's Newest Community - 5055 SUNRISE ESTATES DR, MELBOURNE
Easy access to I-95, shopping, dining, parks, and beaches! - 5055 SUNRISE ESTATES DR, MELBOURNE
2025-Built Townhome - 5055 SUNRISE ESTATES DR, MELBOURNE
5055 Sunrise Estates Drive, West Melbourne, FL 32904 - 5055 SUNRISE ESTATES DR, MELBOURNE
42 photos

$323,000

5055 SUNRISE ESTATES DR
MELBOURNE, FL 32904
Bedrooms
3
Bathrooms
2.5
Living area
1,699 sqft
Year built
2025

About this home

2025-Built Modern Townhome in Sunrise Estates! The first-floor offers high ceilings, recessed LEDs, LVP flooring and plenty of natural light. The open concept includes a spacious great room with sliders to a relaxing covered lanai, perfect for enjoying pond and wildlife views. The kitchen is a chef's delight boasting Whirlpool stainless steel appliances, quartz countertops, breakfast bar, tile backsplash, and contemporary cabinetry. The upstairs primary suite features a generous walk-in closet, plush carpet and a spa-like en suite bath with 18'' ceramic tile flooring, walk-in shower and dual vanity. Energy-efficient HVAC, smart thermostat, hot water heater, impact doors/windows offer peace of mind. A convenient in-unit laundry and attached 1-car garage round out this move-in-ready home. Welcome to the Space Coast's newest gated community with a LOW HOA fee, lush grounds, and a resort-style pool and cabana, minutes from I-95, shopping, dining, and easy access to Orlando and the beaches!

Property details

MLS
Stellar MLS
MLS #
MFRO6425359
Property type
Townhouse
Subdivision
SUNRISE ESTATES
Status
Active
Days on market
77
On market date
July 20, 2026
Stories
N/A
Total bathrooms
2.5
Garage spaces
1
Parking spaces
N/A
Lot size
0.05 acres
Loading map…

Nearby schools

Within 10 miles. School directory data from the National Center for Education Statistics (NCES), accessed via the Urban Institute Education Data API. Local Score is calculated by INNOVATE Real Estate; where a state rating is shown, it comes from that state's own official school report card.

ElementaryCharter
PINEAPPLE COVE CLASSICAL ACADEMY AT WEST MELBOURNE
2.13 mi away · Grades 0-8
Nearest school -- attendance-zone data not available here
3.0
Local Score (student-teacher ratio only (preliminary -- will incorporate state test-score data once available)) -- not an official state rating
Enrollment
823
Student:teacher ratio
15.2:1
District
BREVARD
Middle
CENTRAL MIDDLE SCHOOL
3.03 mi away · Grades 7-8
Nearest school -- attendance-zone data not available here
2.0
Local Score (student-teacher ratio only (preliminary -- will incorporate state test-score data once available)) -- not an official state rating
Enrollment
1,175
Student:teacher ratio
18.7:1
District
BREVARD
High
MELBOURNE CENTER FOR PERSONAL GROWTH
3.61 mi away · Grades 7-12
Nearest school -- attendance-zone data not available here
5.0
Local Score (student-teacher ratio only (preliminary -- will incorporate state test-score data once available)) -- not an official state rating
Enrollment
13
Student:teacher ratio
4.3:1
District
BREVARD

Walkability

Blended score for MELBOURNE's center, calculated by INNOVATE Real Estate from two sources: the EPA's National Walkability Index (street network, transit, land-use mix) and Google Places amenity data (what's actually reachable on foot from this point). EPA National Walkability Index only -- nearby-amenity data not cached yet for this area.

24
Car-dependent
out of 100
EPA National Walkability Index
4.8 / 20 -- Least walkable

Market position

How this listing compares to current activity in MELBOURNE, from live MLS data.

On the market 77 days -- 6 fewer days than MELBOURNE's current average of 83 days.
For reference, the median list price across 107 active listings in MELBOURNE right now is $323,000.

Mortgage calculator

Estimate only - actual rate and payment depend on your lender, credit, and loan program.

$
%
%
Adjust tax / insurance estimates
% / yr
$
/mo
Est. monthly payment
$2,095/mo
$64,600 down
$258,400 loan
Principal & interest$1,676
Property tax (est.)$269
Home insurance (est.)$150

Similar homes you might like

Data source: Listing information provided by Stellar MLS (mfrmls) via Trestle/CoreLogic. Last updated 18 days ago.

Information herein deemed reliable but not guaranteed; all measurements, school assignments, HOA fees, taxes, and feature lists are approximate and should be independently verified. Equal Housing Opportunity.