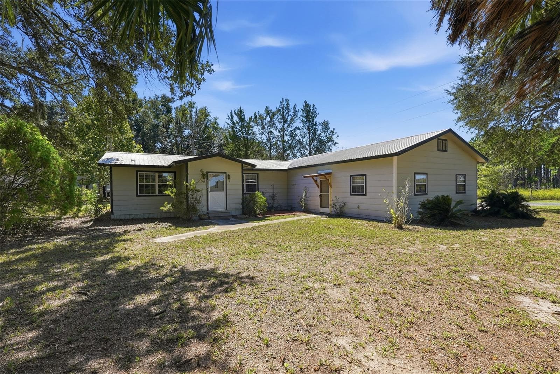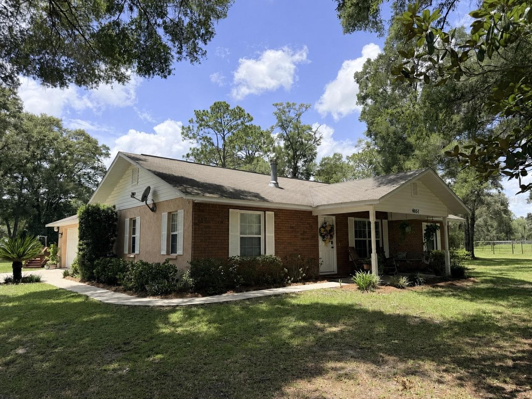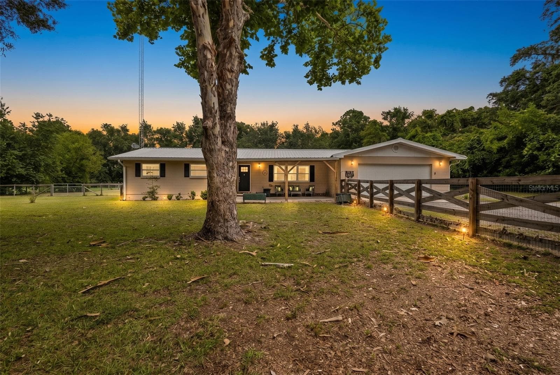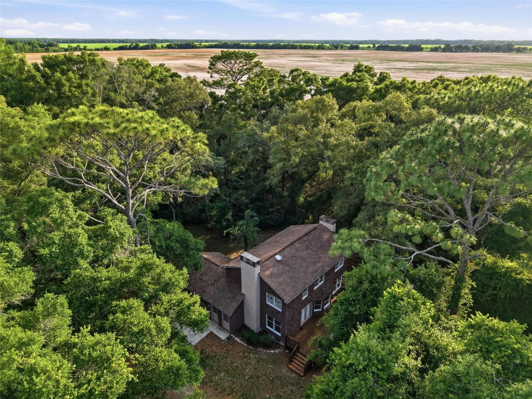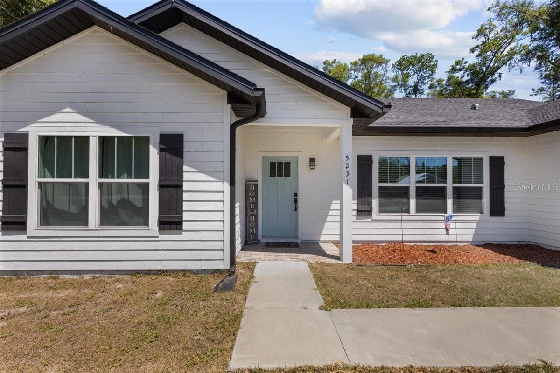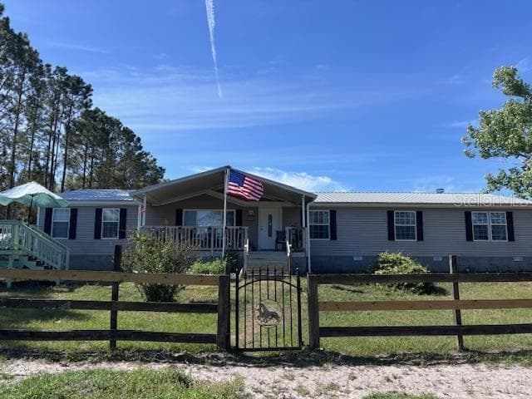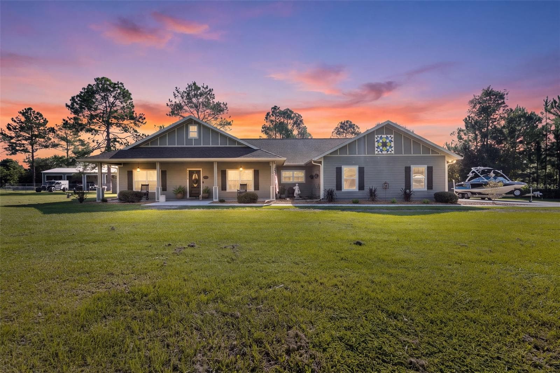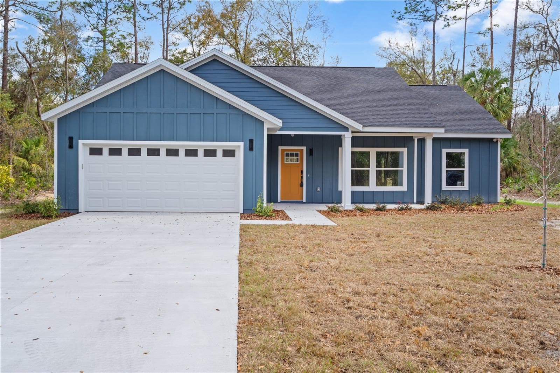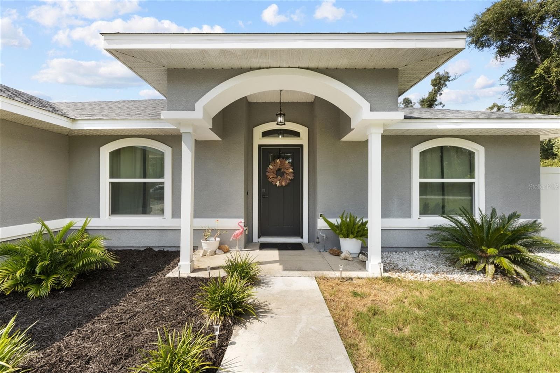
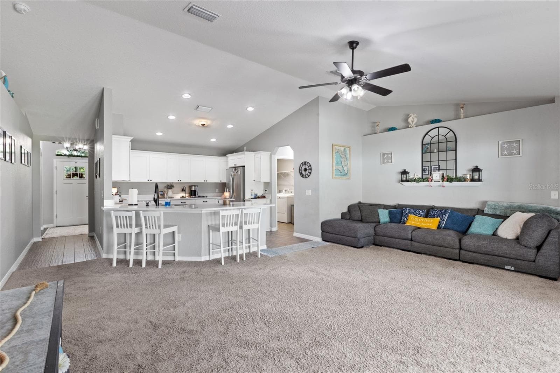
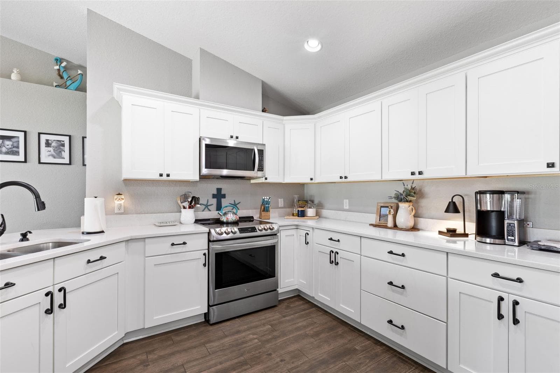
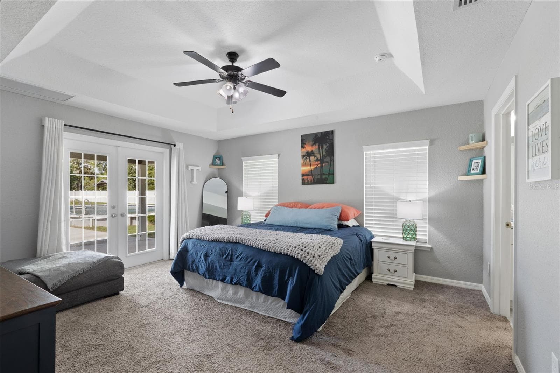
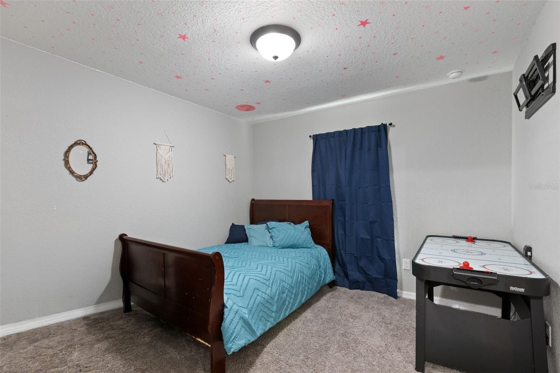
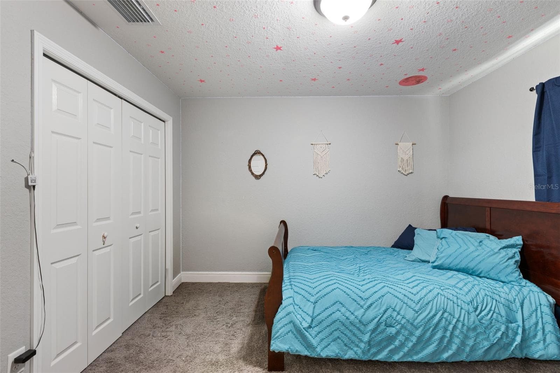
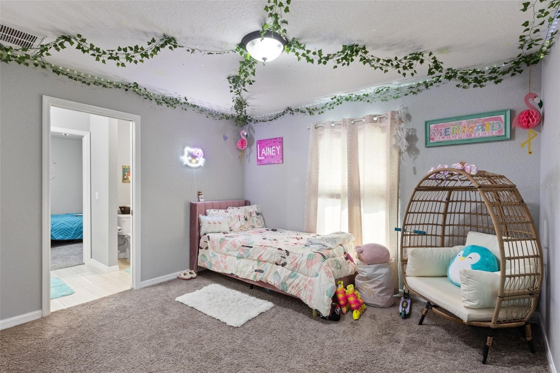
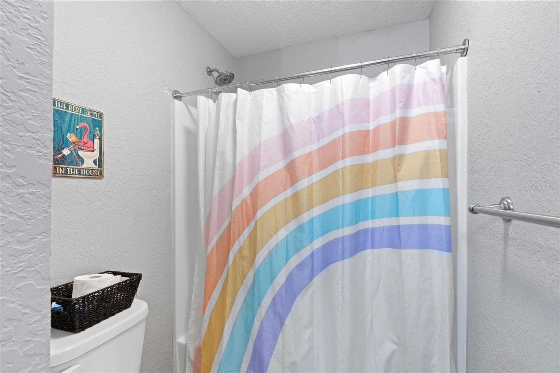
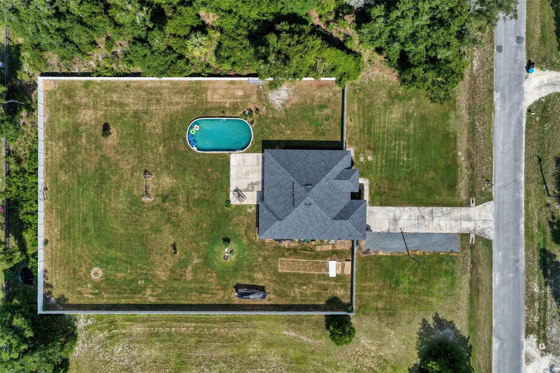
Single Family Residence at 5051 NW 73RD ST, CHIEFLAND
Single Family Residence at 5051 NW 73RD ST, CHIEFLAND, photo 2 of 53
Single Family Residence at 5051 NW 73RD ST, CHIEFLAND, photo 3 of 53
Single Family Residence at 5051 NW 73RD ST, CHIEFLAND, photo 4 of 53
Single Family Residence at 5051 NW 73RD ST, CHIEFLAND, photo 5 of 53
Single Family Residence at 5051 NW 73RD ST, CHIEFLAND, photo 6 of 53
Single Family Residence at 5051 NW 73RD ST, CHIEFLAND, photo 7 of 53
Single Family Residence at 5051 NW 73RD ST, CHIEFLAND, photo 8 of 53
Single Family Residence at 5051 NW 73RD ST, CHIEFLAND, photo 9 of 53
Single Family Residence at 5051 NW 73RD ST, CHIEFLAND, photo 10 of 53
Single Family Residence at 5051 NW 73RD ST, CHIEFLAND, photo 11 of 53
Single Family Residence at 5051 NW 73RD ST, CHIEFLAND, photo 12 of 53
Single Family Residence at 5051 NW 73RD ST, CHIEFLAND, photo 13 of 53
Single Family Residence at 5051 NW 73RD ST, CHIEFLAND, photo 14 of 53
Single Family Residence at 5051 NW 73RD ST, CHIEFLAND, photo 15 of 53
Single Family Residence at 5051 NW 73RD ST, CHIEFLAND, photo 16 of 53
Single Family Residence at 5051 NW 73RD ST, CHIEFLAND, photo 17 of 53
Single Family Residence at 5051 NW 73RD ST, CHIEFLAND, photo 18 of 53
Single Family Residence at 5051 NW 73RD ST, CHIEFLAND, photo 19 of 53
Single Family Residence at 5051 NW 73RD ST, CHIEFLAND, photo 20 of 53
Single Family Residence at 5051 NW 73RD ST, CHIEFLAND, photo 21 of 53
Single Family Residence at 5051 NW 73RD ST, CHIEFLAND, photo 22 of 53
Single Family Residence at 5051 NW 73RD ST, CHIEFLAND, photo 23 of 53
Single Family Residence at 5051 NW 73RD ST, CHIEFLAND, photo 24 of 53
Single Family Residence at 5051 NW 73RD ST, CHIEFLAND, photo 25 of 53
Single Family Residence at 5051 NW 73RD ST, CHIEFLAND, photo 26 of 53
Single Family Residence at 5051 NW 73RD ST, CHIEFLAND, photo 27 of 53
Single Family Residence at 5051 NW 73RD ST, CHIEFLAND, photo 28 of 53
Single Family Residence at 5051 NW 73RD ST, CHIEFLAND, photo 29 of 53
Single Family Residence at 5051 NW 73RD ST, CHIEFLAND, photo 30 of 53
Single Family Residence at 5051 NW 73RD ST, CHIEFLAND, photo 31 of 53
Single Family Residence at 5051 NW 73RD ST, CHIEFLAND, photo 32 of 53
Single Family Residence at 5051 NW 73RD ST, CHIEFLAND, photo 33 of 53
Single Family Residence at 5051 NW 73RD ST, CHIEFLAND, photo 34 of 53
Single Family Residence at 5051 NW 73RD ST, CHIEFLAND, photo 35 of 53
Single Family Residence at 5051 NW 73RD ST, CHIEFLAND, photo 36 of 53
Single Family Residence at 5051 NW 73RD ST, CHIEFLAND, photo 37 of 53
Single Family Residence at 5051 NW 73RD ST, CHIEFLAND, photo 38 of 53
Single Family Residence at 5051 NW 73RD ST, CHIEFLAND, photo 39 of 53
Single Family Residence at 5051 NW 73RD ST, CHIEFLAND, photo 40 of 53
Single Family Residence at 5051 NW 73RD ST, CHIEFLAND, photo 41 of 53
Single Family Residence at 5051 NW 73RD ST, CHIEFLAND, photo 42 of 53
Single Family Residence at 5051 NW 73RD ST, CHIEFLAND, photo 43 of 53
Single Family Residence at 5051 NW 73RD ST, CHIEFLAND, photo 44 of 53
Single Family Residence at 5051 NW 73RD ST, CHIEFLAND, photo 45 of 53
Single Family Residence at 5051 NW 73RD ST, CHIEFLAND, photo 46 of 53
Single Family Residence at 5051 NW 73RD ST, CHIEFLAND, photo 47 of 53
Single Family Residence at 5051 NW 73RD ST, CHIEFLAND, photo 48 of 53
Single Family Residence at 5051 NW 73RD ST, CHIEFLAND, photo 49 of 53
Single Family Residence at 5051 NW 73RD ST, CHIEFLAND, photo 50 of 53
Single Family Residence at 5051 NW 73RD ST, CHIEFLAND, photo 51 of 53
Single Family Residence at 5051 NW 73RD ST, CHIEFLAND, photo 52 of 53
Single Family Residence at 5051 NW 73RD ST, CHIEFLAND, photo 53 of 53
53 photos

$399,900

5051 NW 73RD ST
CHIEFLAND, FL 32626
Listed by Burgandy Arrington · LPT REALTY, LLC
Bedrooms
4
Bathrooms
3
Living area
2,120 sqft
Year built
2020

About this home

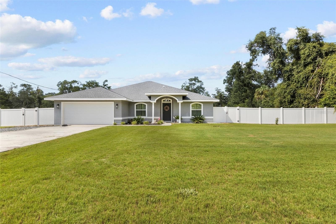
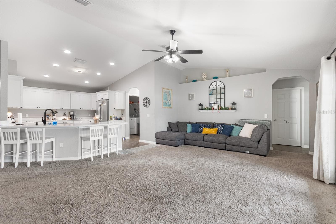
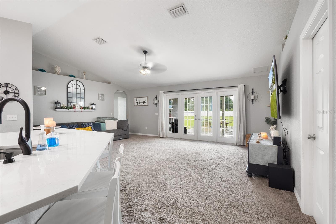
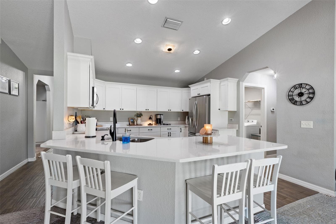
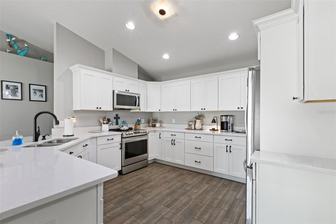
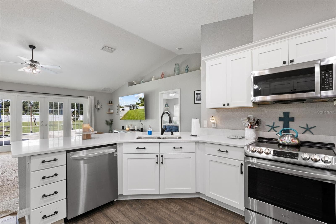
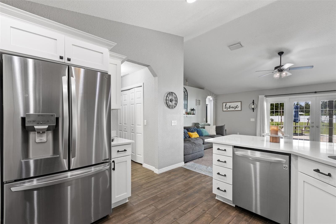
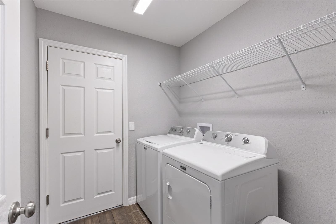
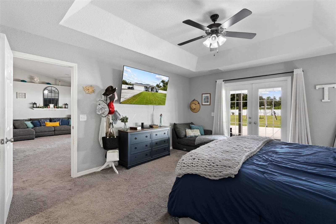
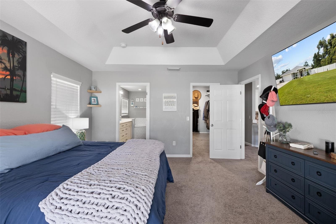
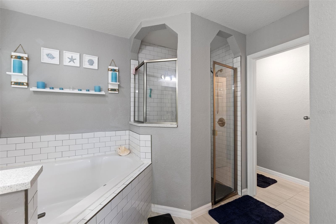
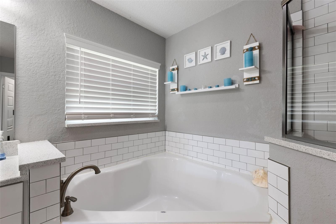
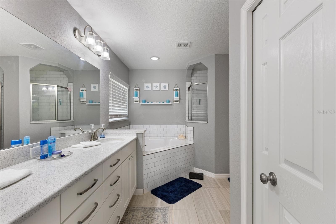
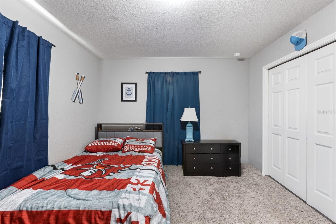
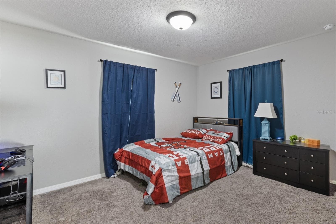
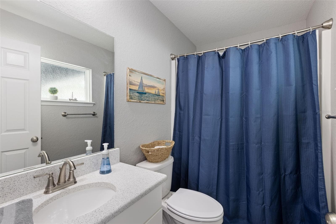
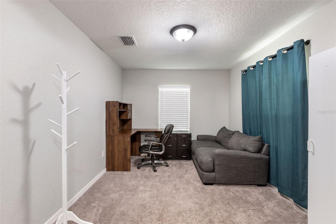
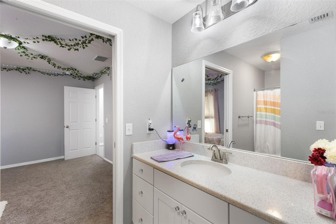
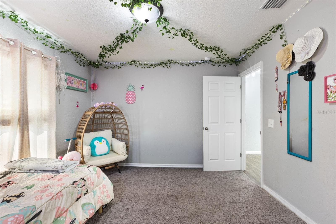
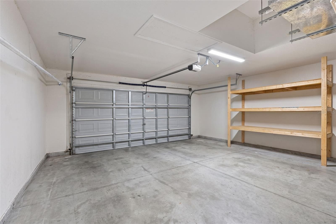
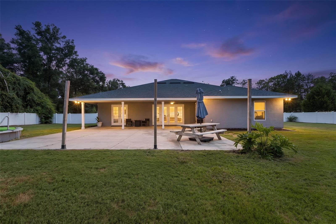
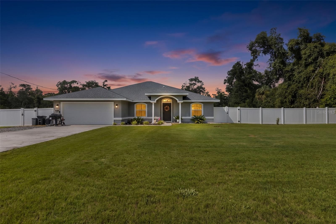
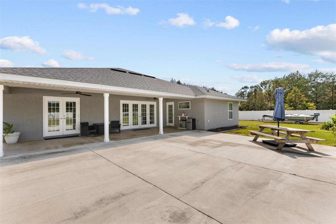
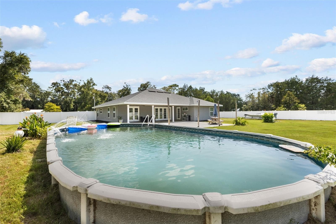
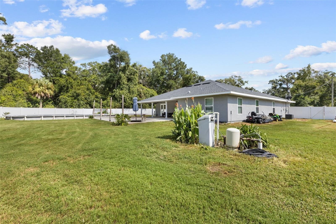
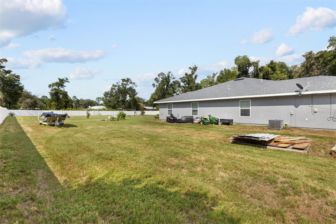
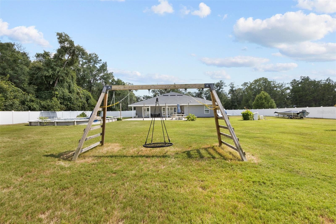
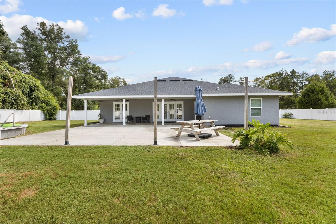
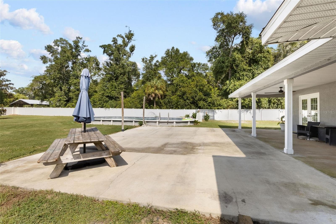
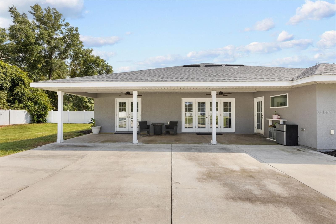
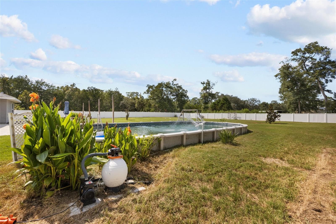
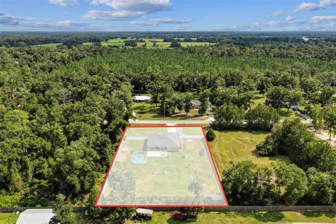
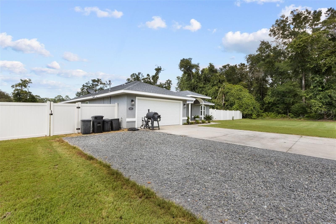
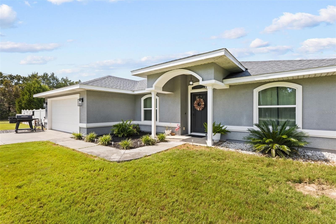
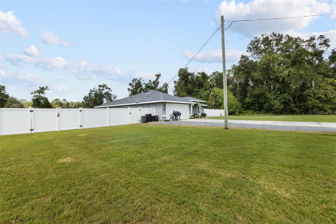
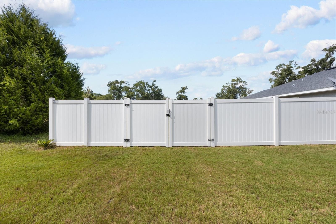
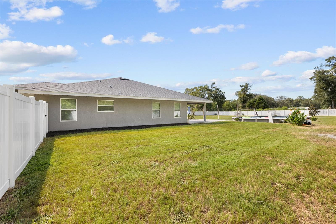
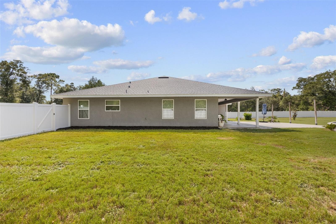
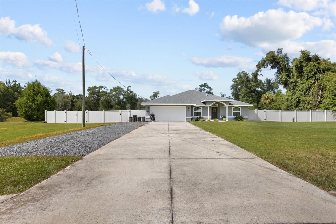
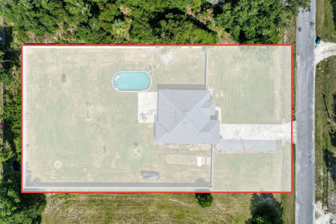
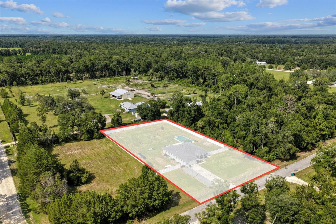
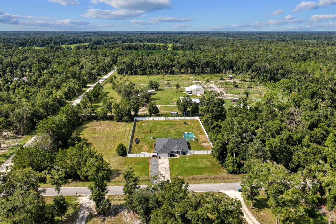
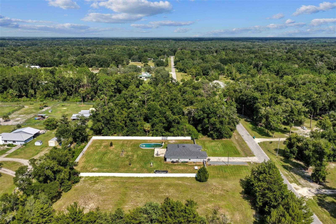
CUSTOM-BUILT ELEGANCE ON ONE BEAUTIFULLY MANICURED ACRE IN SPANISH TRACE SUBDIVISION! Welcome to a stunning 4-bedroom, 3-bathroom custom stucco home with a dedicated office/flex space, thoughtfully designed for comfortable living, effortless entertaining, and enjoying the very best of North Florida! Perfectly situated on one gorgeous acre near Long Pond, this exceptional property offers the peaceful atmosphere of country living while remaining just a short drive from town, with incredibly affordable HOA dues of only $55 annually! From the moment you arrive, you'll appreciate the beautifully maintained landscaping and lush Bermuda sod covering both the front and back yards, creating a picture-perfect setting. Step through the front door into an inviting foyer, where a formal dining room welcomes you on one side and a versatile office or flex space sits on the other. Continue into the heart of the home and discover a gorgeous, bright, open floor plan featuring a spacious living room with beautiful French doors and accent windows that frame peaceful views of the backyard and outdoor living areas. The beautifully appointed kitchen offers generous workspace, abundant cabinetry, and stunning Cambria quartz countertops that bring both elegance and functionality to the space. A conveniently located laundry room connects to the attached two-car garage, adding everyday practicality to this thoughtfully designed home. The TRUE SPLIT-BEDROOM FLOOR PLAN provides wonderful privacy, with three spacious guest bedrooms and two bathrooms located on one side of the home. Two guest bedrooms share a convenient Jack-and-Jill bathroom, while the third full bathroom features direct exterior access to the back patio — an incredible convenience for pool days and outdoor gatherings! On the opposite side of the home, the oversized primary suite offers a peaceful private retreat, complete with its own exterior access to the patio and a spacious ensuite bathroom featuring a walk-in shower and relaxing garden tub. NOW, STEP OUTSIDE AND EXPERIENCE YOUR OWN PRIVATE BACKYARD OASIS! Designed with outdoor living and entertaining in mind, the expansive back patio and additional patio extension provide plenty of room for grilling, dining, relaxing, and gathering with friends. The impressive approximately 23x41 IN-GROUND POOL creates an incredible setting for enjoying Florida's beautiful weather, whether you're cooling off on a summer afternoon or hosting a weekend poolside gathering. The backyard is beautifully enclosed with attractive vinyl fencing, offering a wonderful combination of privacy, functionality, and visual appeal. Every aspect of this property, from the thoughtfully designed interior layout to the exceptional outdoor living spaces, reflects attention to detail and an appreciation for comfortable Florida living. Enjoy the tranquility of the Spanish Trace community, the beauty of your own one-acre property, and the convenience of being close to town without sacrificing that peaceful countryside atmosphere.

Highlights

Private pool

Property details

MLS
Stellar MLS
MLS #
MFRGC542964
Property type
Single Family Residence
Subdivision
SPANISH TRACE
Status
Active
Days on market
47
On market date
September 4, 2026
Stories
N/A
Total bathrooms
3
Garage spaces
2
Parking spaces
N/A
Lot size
1 acres
Loading map…

Nearby schools

Within 10 miles. School directory data from the National Center for Education Statistics (NCES), accessed via the Urban Institute Education Data API. Local Score is calculated by INNOVATE Real Estate; where a state rating is shown, it comes from that state's own official school report card.

Elementary
CHIEFLAND ELEMENTARY SCHOOL
3.13 mi away · Grades -1-5
Nearest school -- attendance-zone data not available here
2.0
Local Score (student-teacher ratio only (preliminary -- will incorporate state test-score data once available)) -- not an official state rating
Enrollment
711
Student:teacher ratio
18.7:1
District
LEVY
MiddleCharter
NATURE COAST MIDDLE SCHOOL
6.8 mi away · Grades 6-8
Nearest school -- attendance-zone data not available here
4.0
Local Score (student-teacher ratio only (preliminary -- will incorporate state test-score data once available)) -- not an official state rating
Enrollment
75
Student:teacher ratio
15.0:1
District
LEVY
High
CHIEFLAND MIDDLE HIGH SCHOOL
3.47 mi away · Grades 6-12
Nearest school -- attendance-zone data not available here
2.0
Local Score (student-teacher ratio only (preliminary -- will incorporate state test-score data once available)) -- not an official state rating
Enrollment
809
Student:teacher ratio
21.3:1
District
LEVY

Walkability

Blended score for CHIEFLAND's center, calculated by INNOVATE Real Estate from two sources: the EPA's National Walkability Index (street network, transit, land-use mix) and Google Places amenity data (what's actually reachable on foot from this point). 60% EPA National Walkability Index + 40% nearby-amenity density (Google Places).

8
Very car-dependent
out of 100
EPA National Walkability Index
2.5 / 20 -- Least walkable
Google Places amenity density
0 / 100
Restaurants & cafes0
Grocery stores0
Parks0
Schools0
Transit stops0
Pharmacies0

Market position

How this listing compares to current activity in CHIEFLAND, from live MLS data.

On the market 47 days -- 112 fewer days than CHIEFLAND's current average of 159 days.
For reference, the median list price across 127 active listings in CHIEFLAND right now is $180,000.

Mortgage calculator

Estimate only - actual rate and payment depend on your lender, credit, and loan program.

$
%
%
Adjust tax / insurance estimates
% / yr
$
/mo
Est. monthly payment
$2,558/mo
$79,980 down
$319,920 loan
Principal & interest$2,075
Property tax (est.)$333
Home insurance (est.)$150

Similar homes you might like

Data source: Listing information provided by Stellar MLS (mfrmls) via Trestle/CoreLogic. Last updated 1 days ago.

Information herein deemed reliable but not guaranteed; all measurements, school assignments, HOA fees, taxes, and feature lists are approximate and should be independently verified. Equal Housing Opportunity.