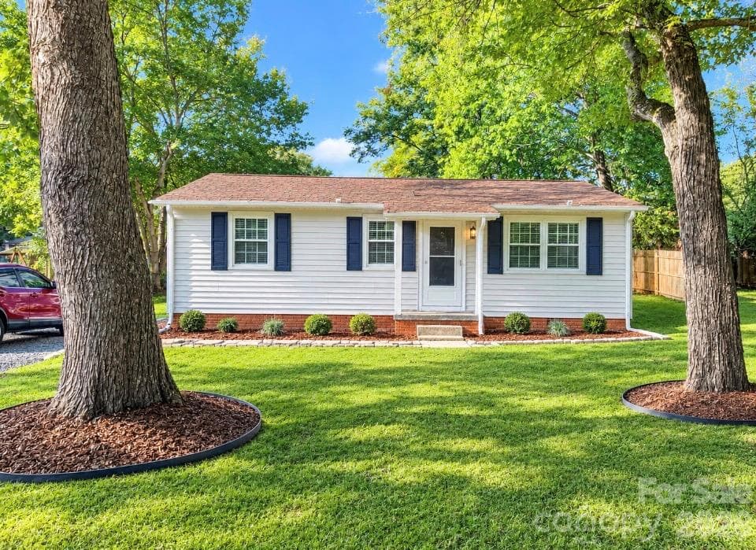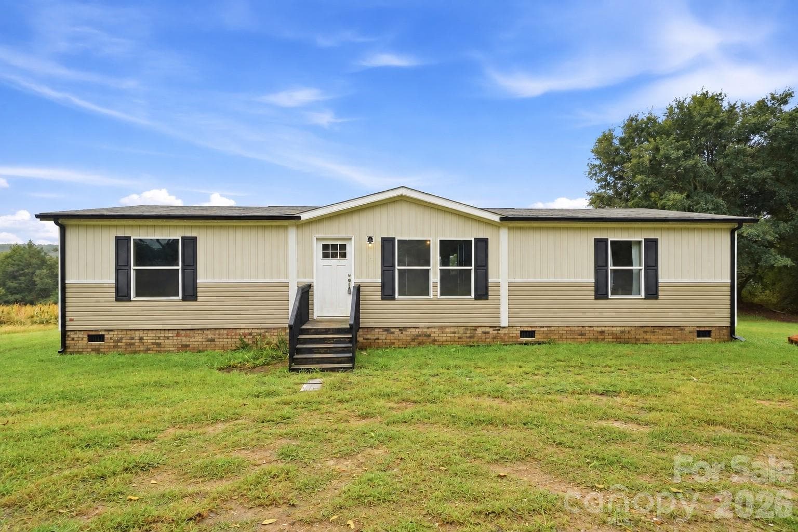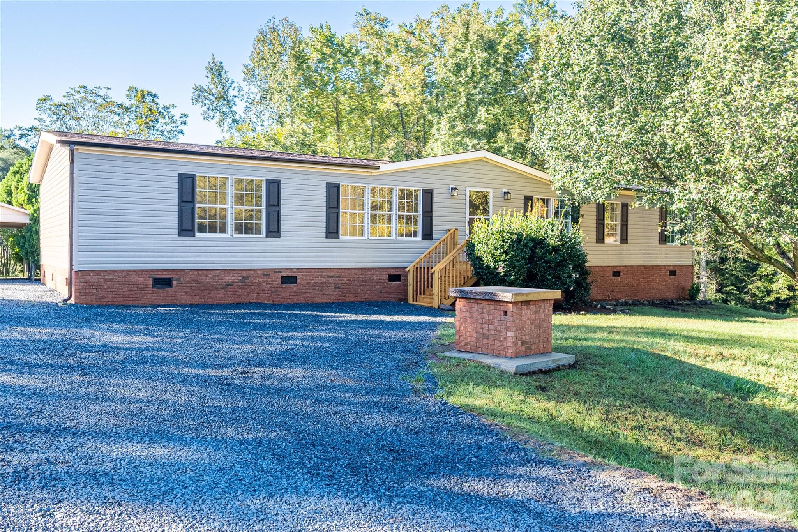
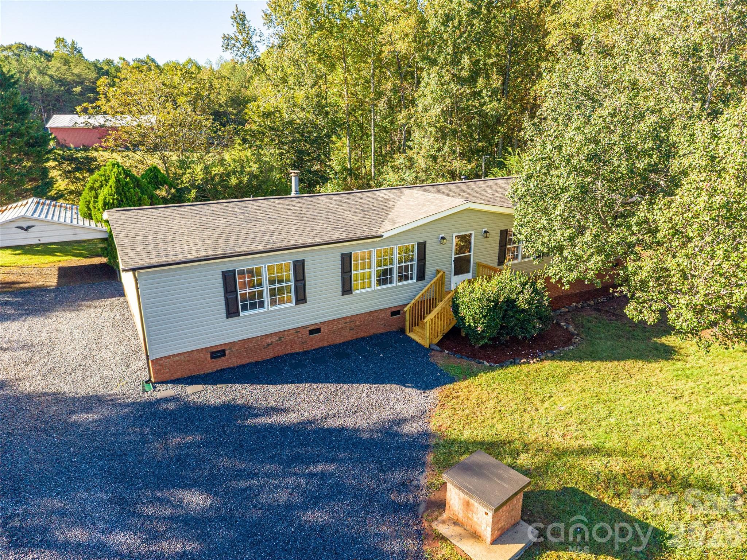
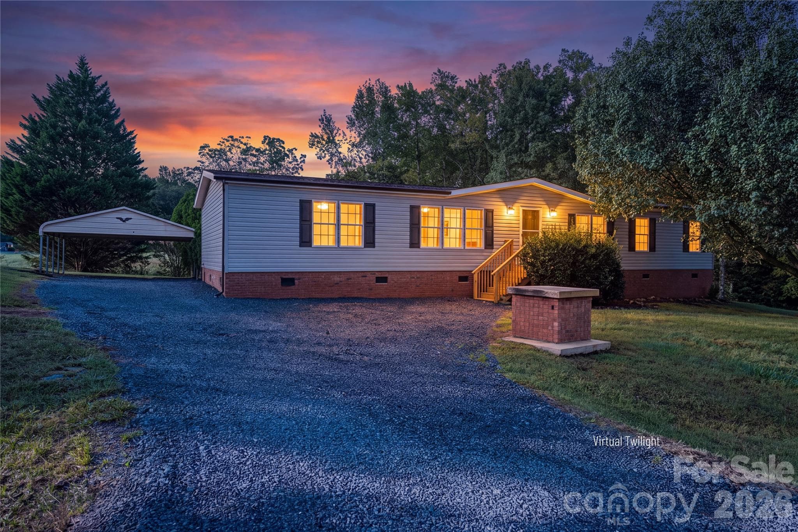
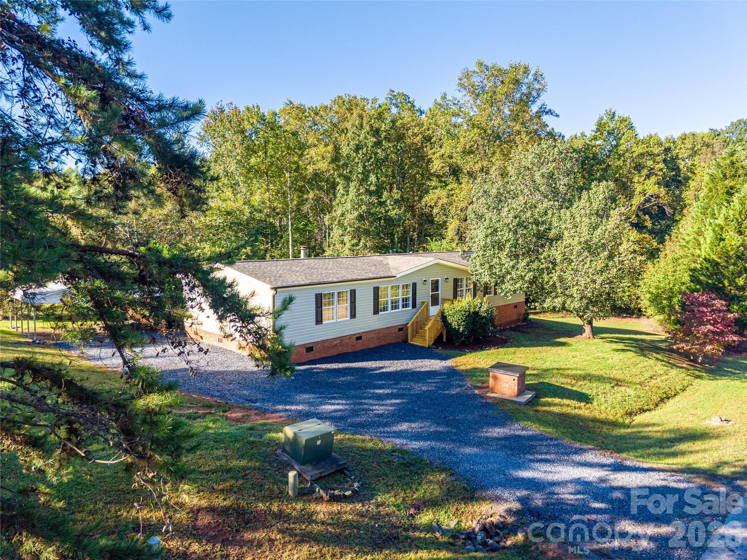
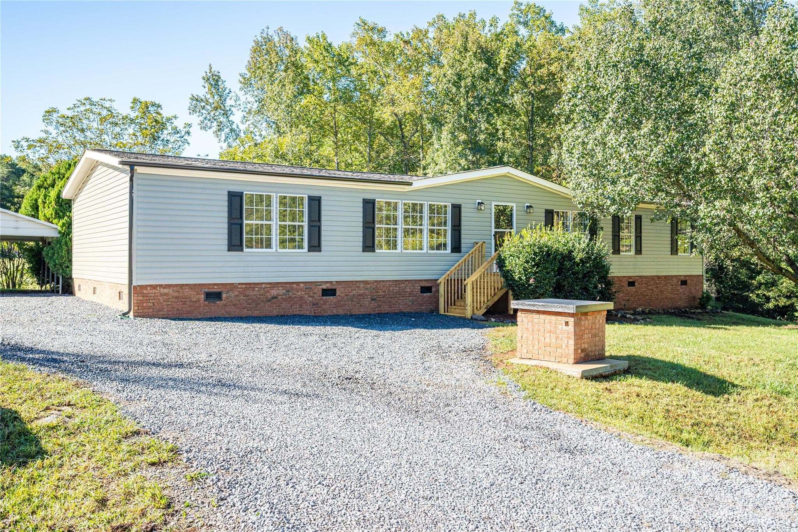
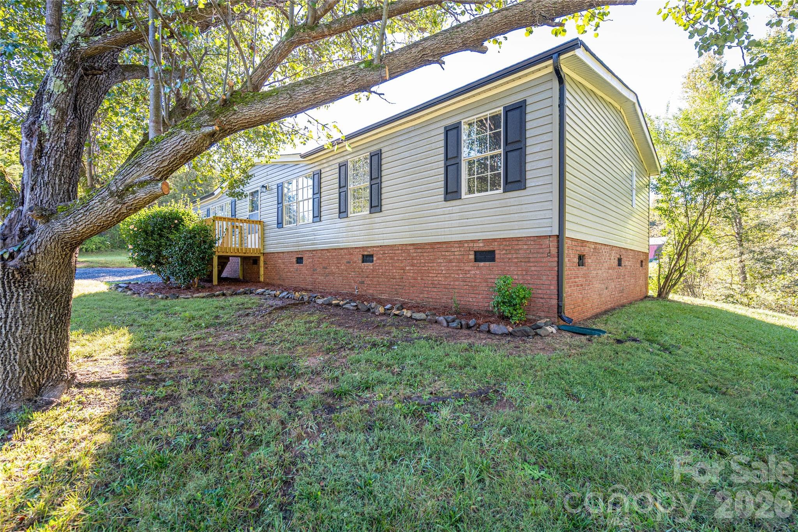
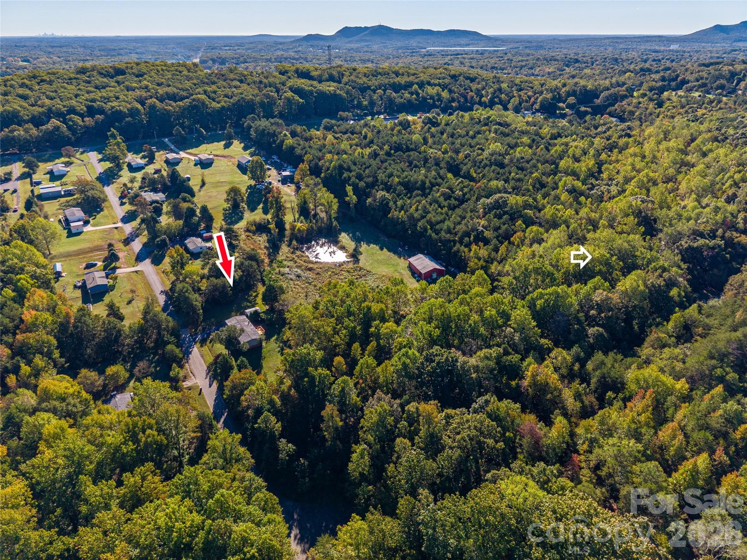
Front View of Home, large driveway - 5047 Longbow Pointe, Kings Mountain
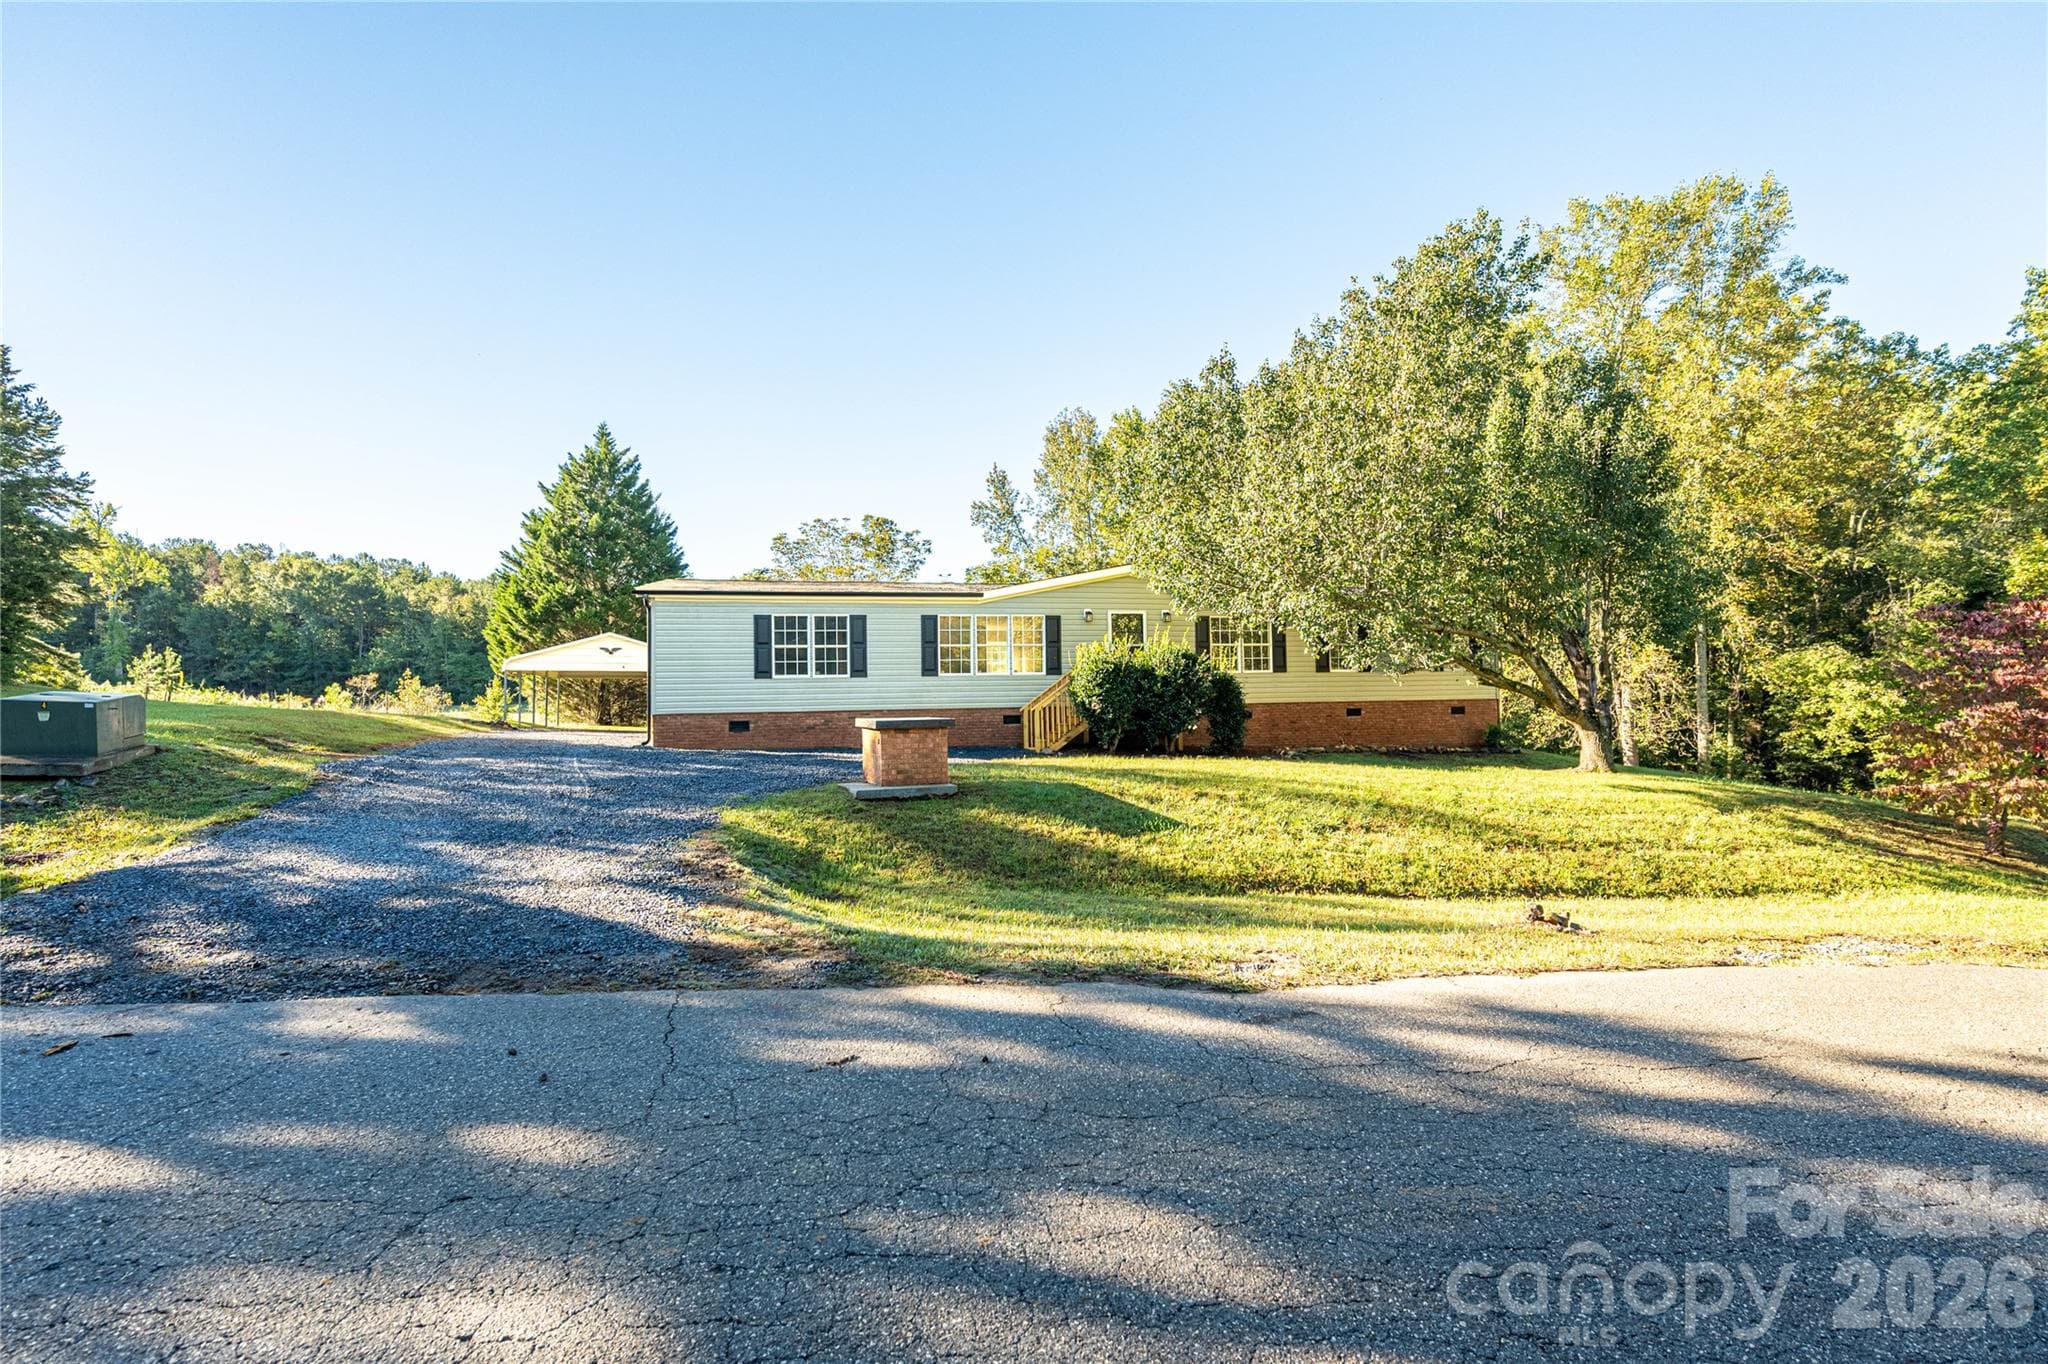
Single Family Residence at 5047 Longbow Pointe, Kings Mountain, photo 2 of 46
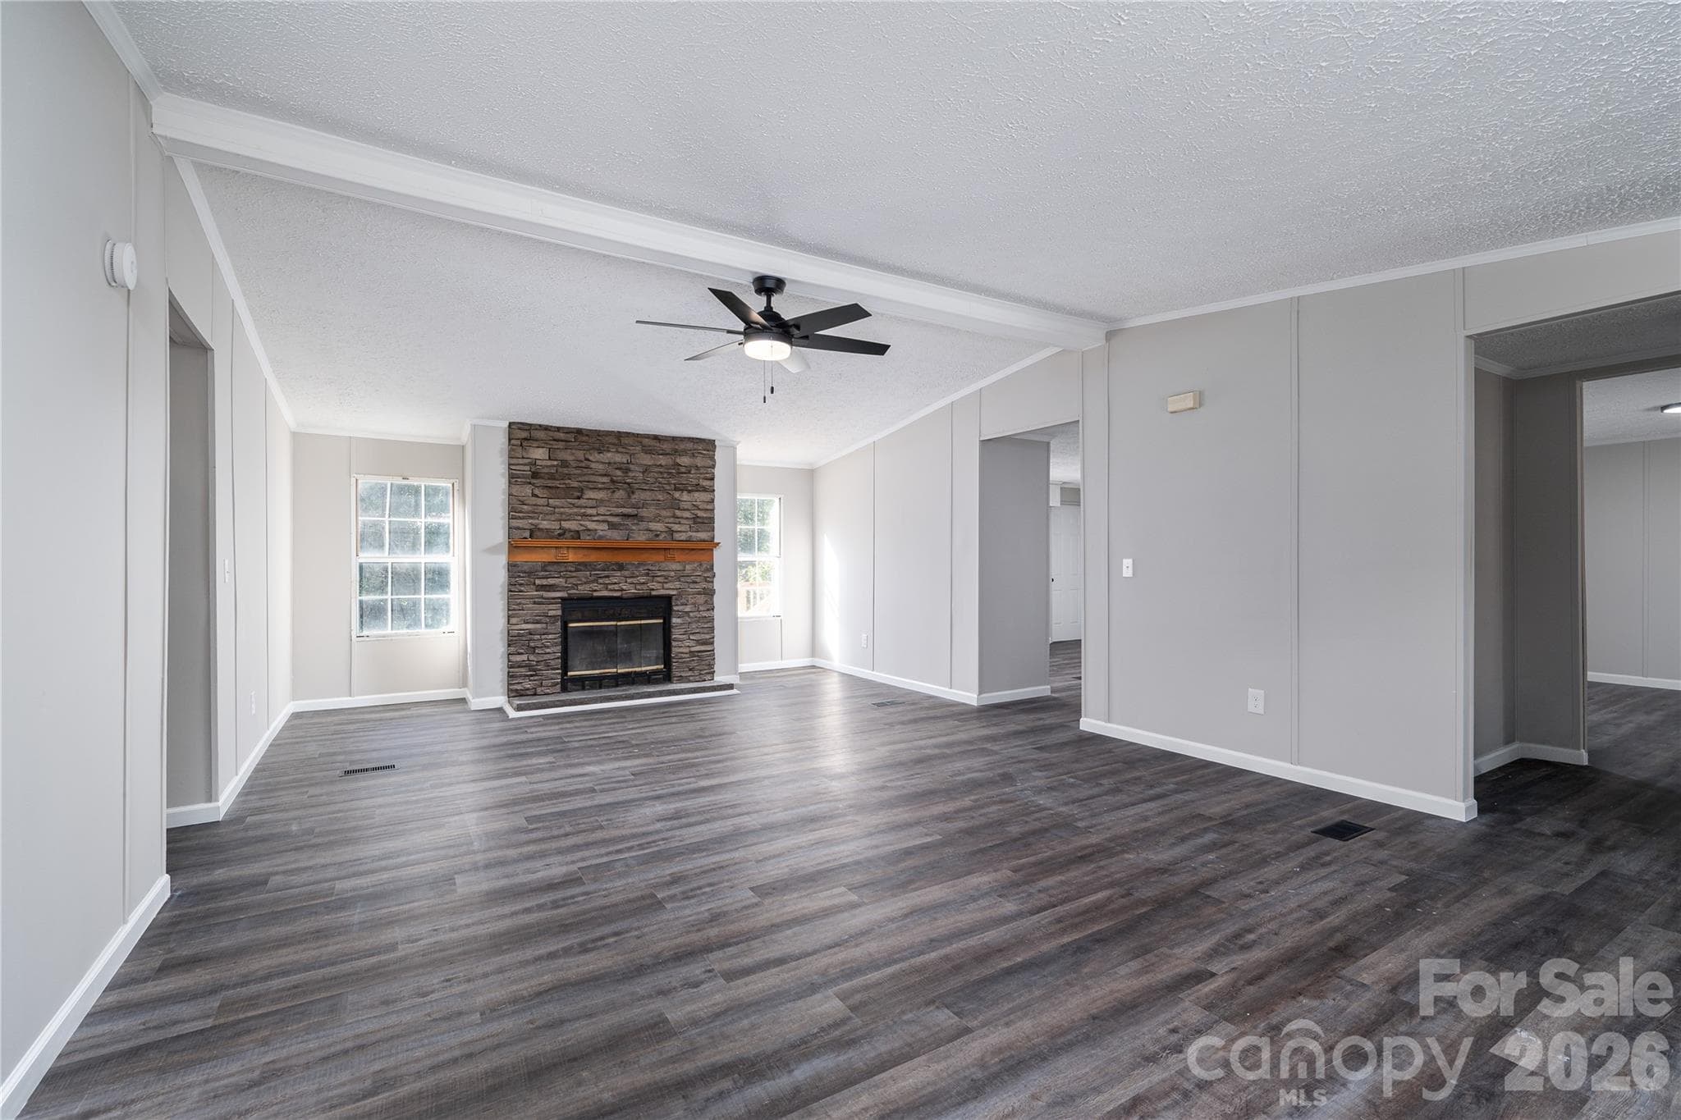
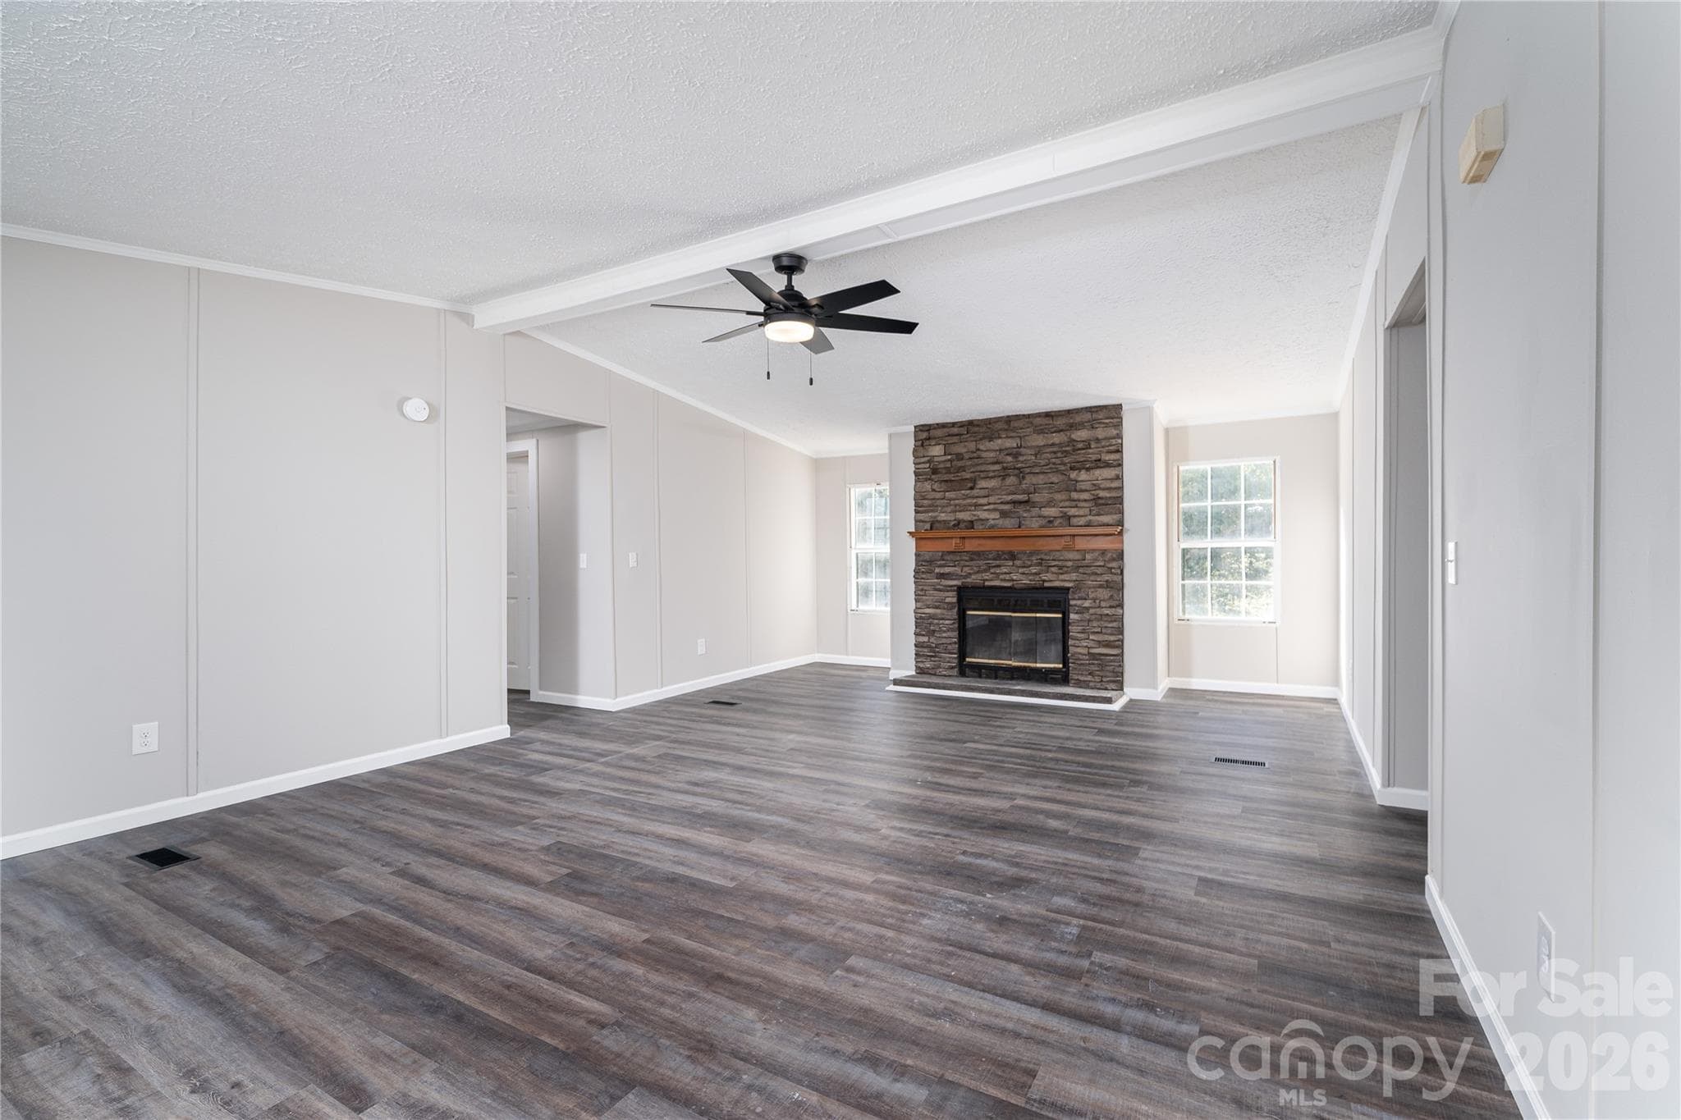
Living Room complete with woodburning fireplace - 5047 Longbow Pointe, Kings Mountain
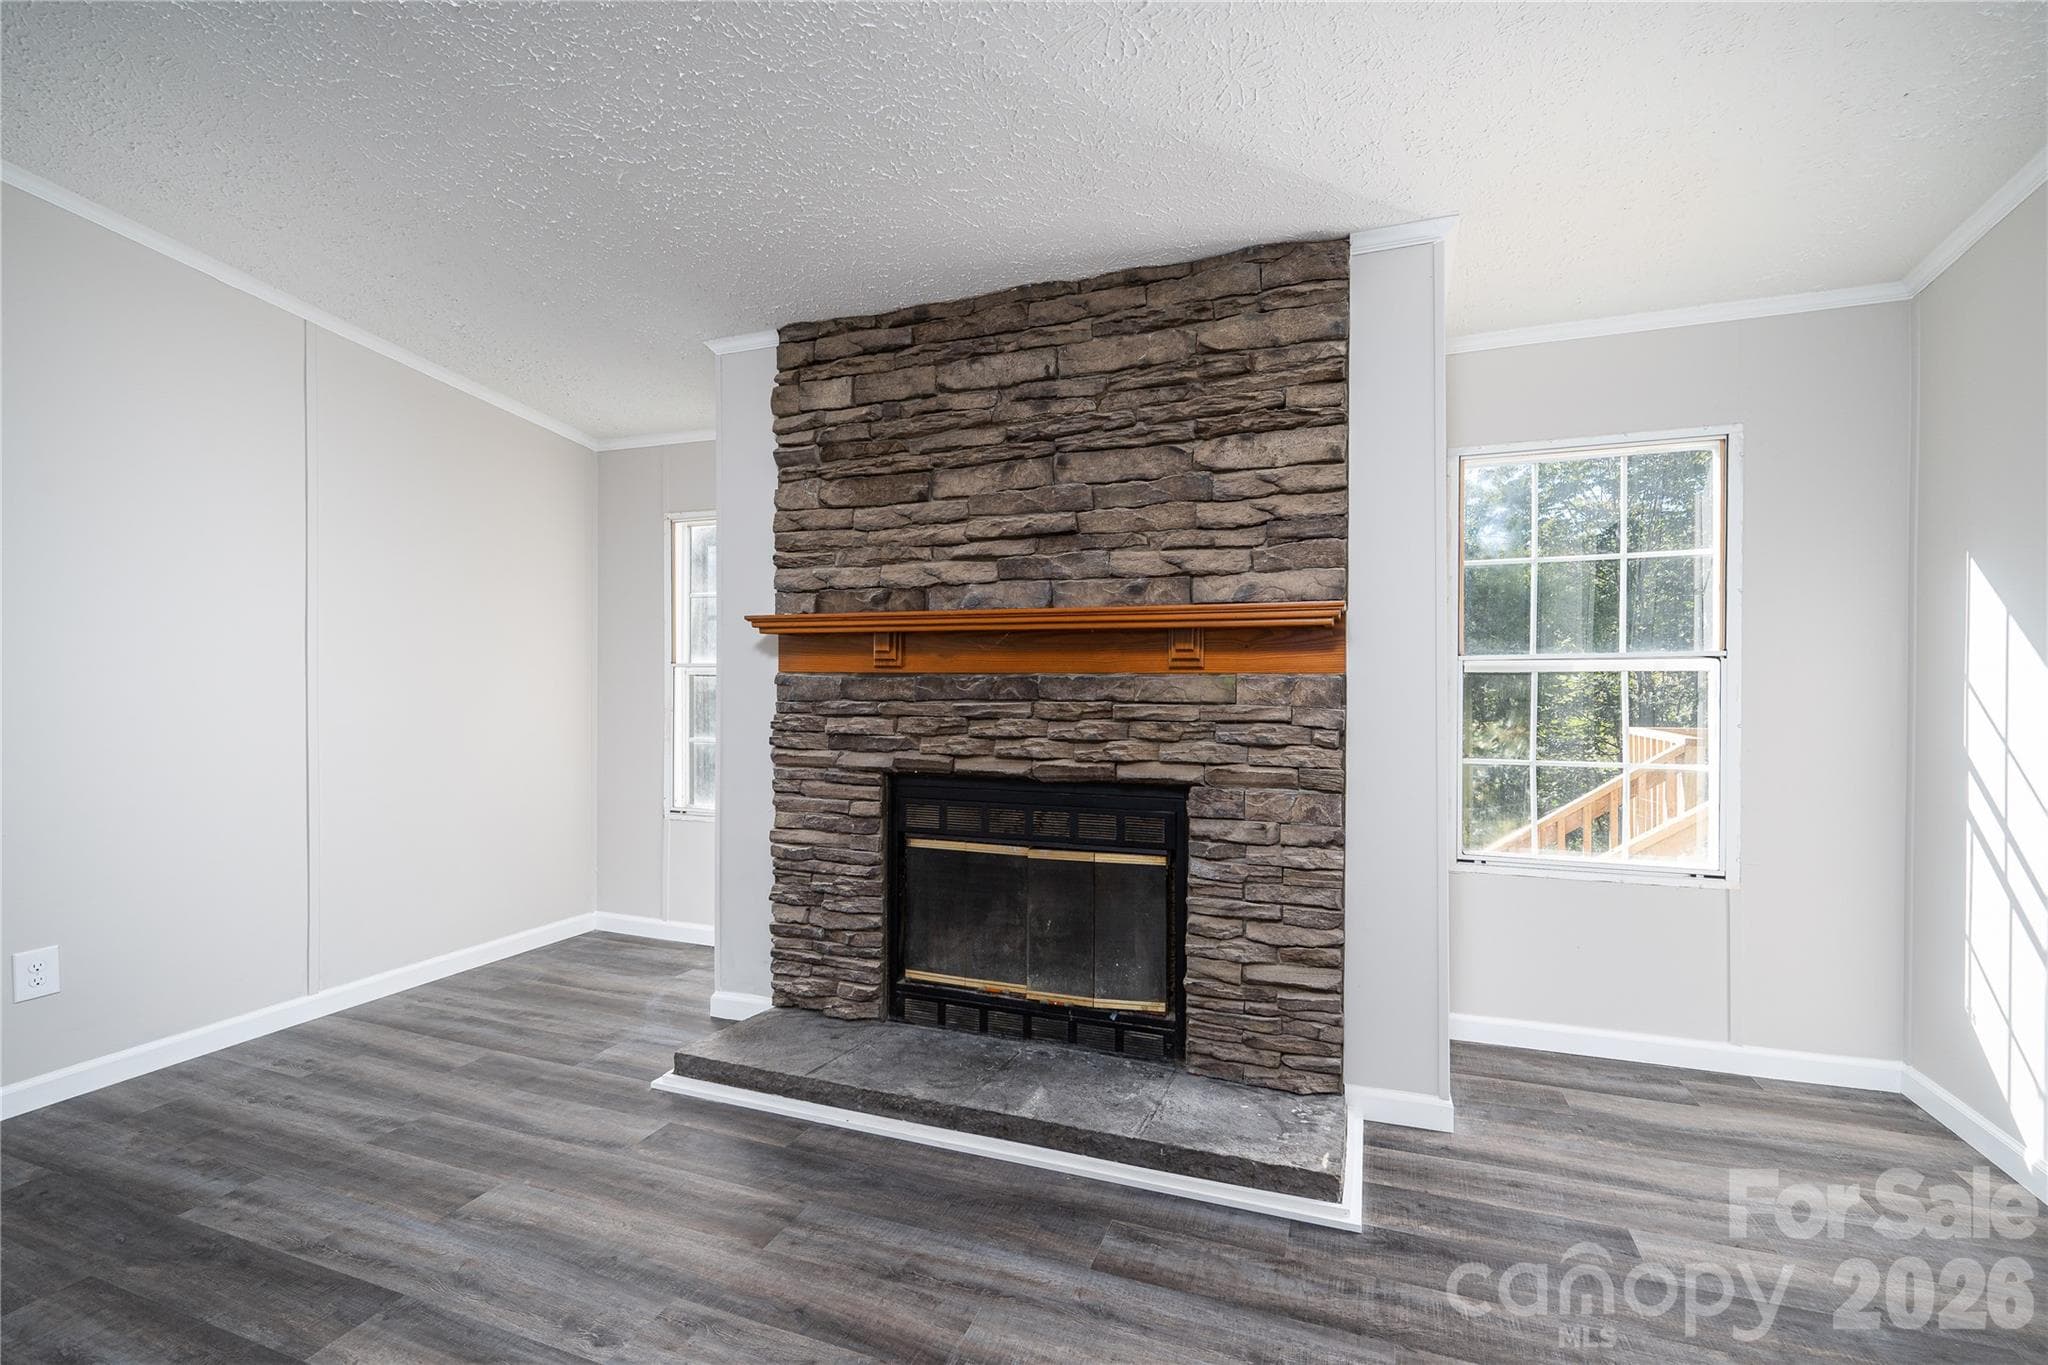
Rock wall fireplace - 5047 Longbow Pointe, Kings Mountain
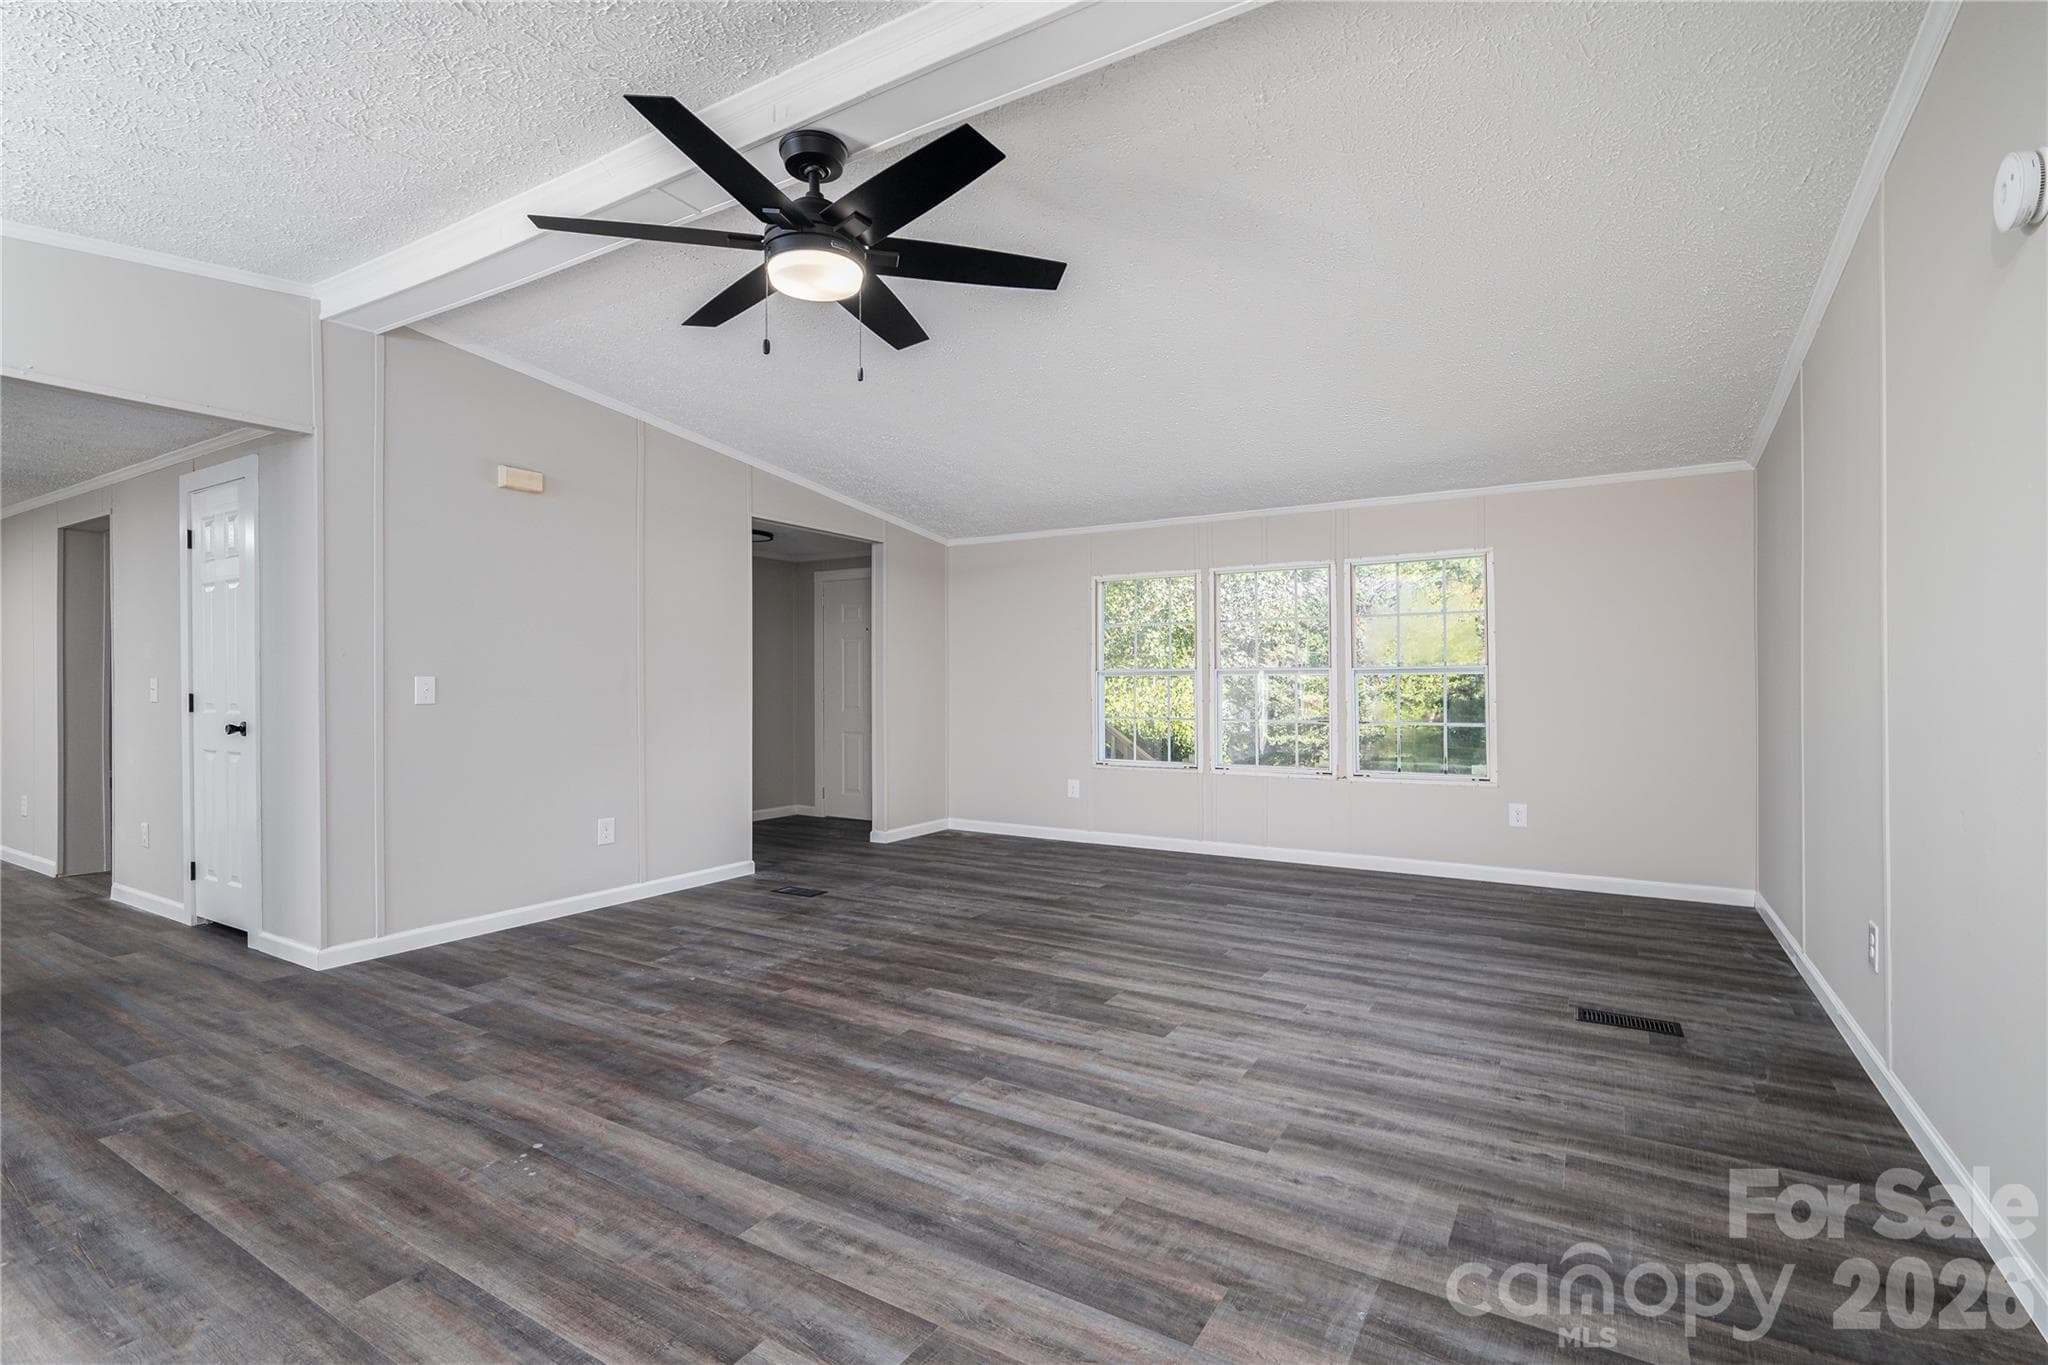
Plenty of natural light in the living room.  View from fireplace side. - 5047 Longbow Pointe, Kings Mountain
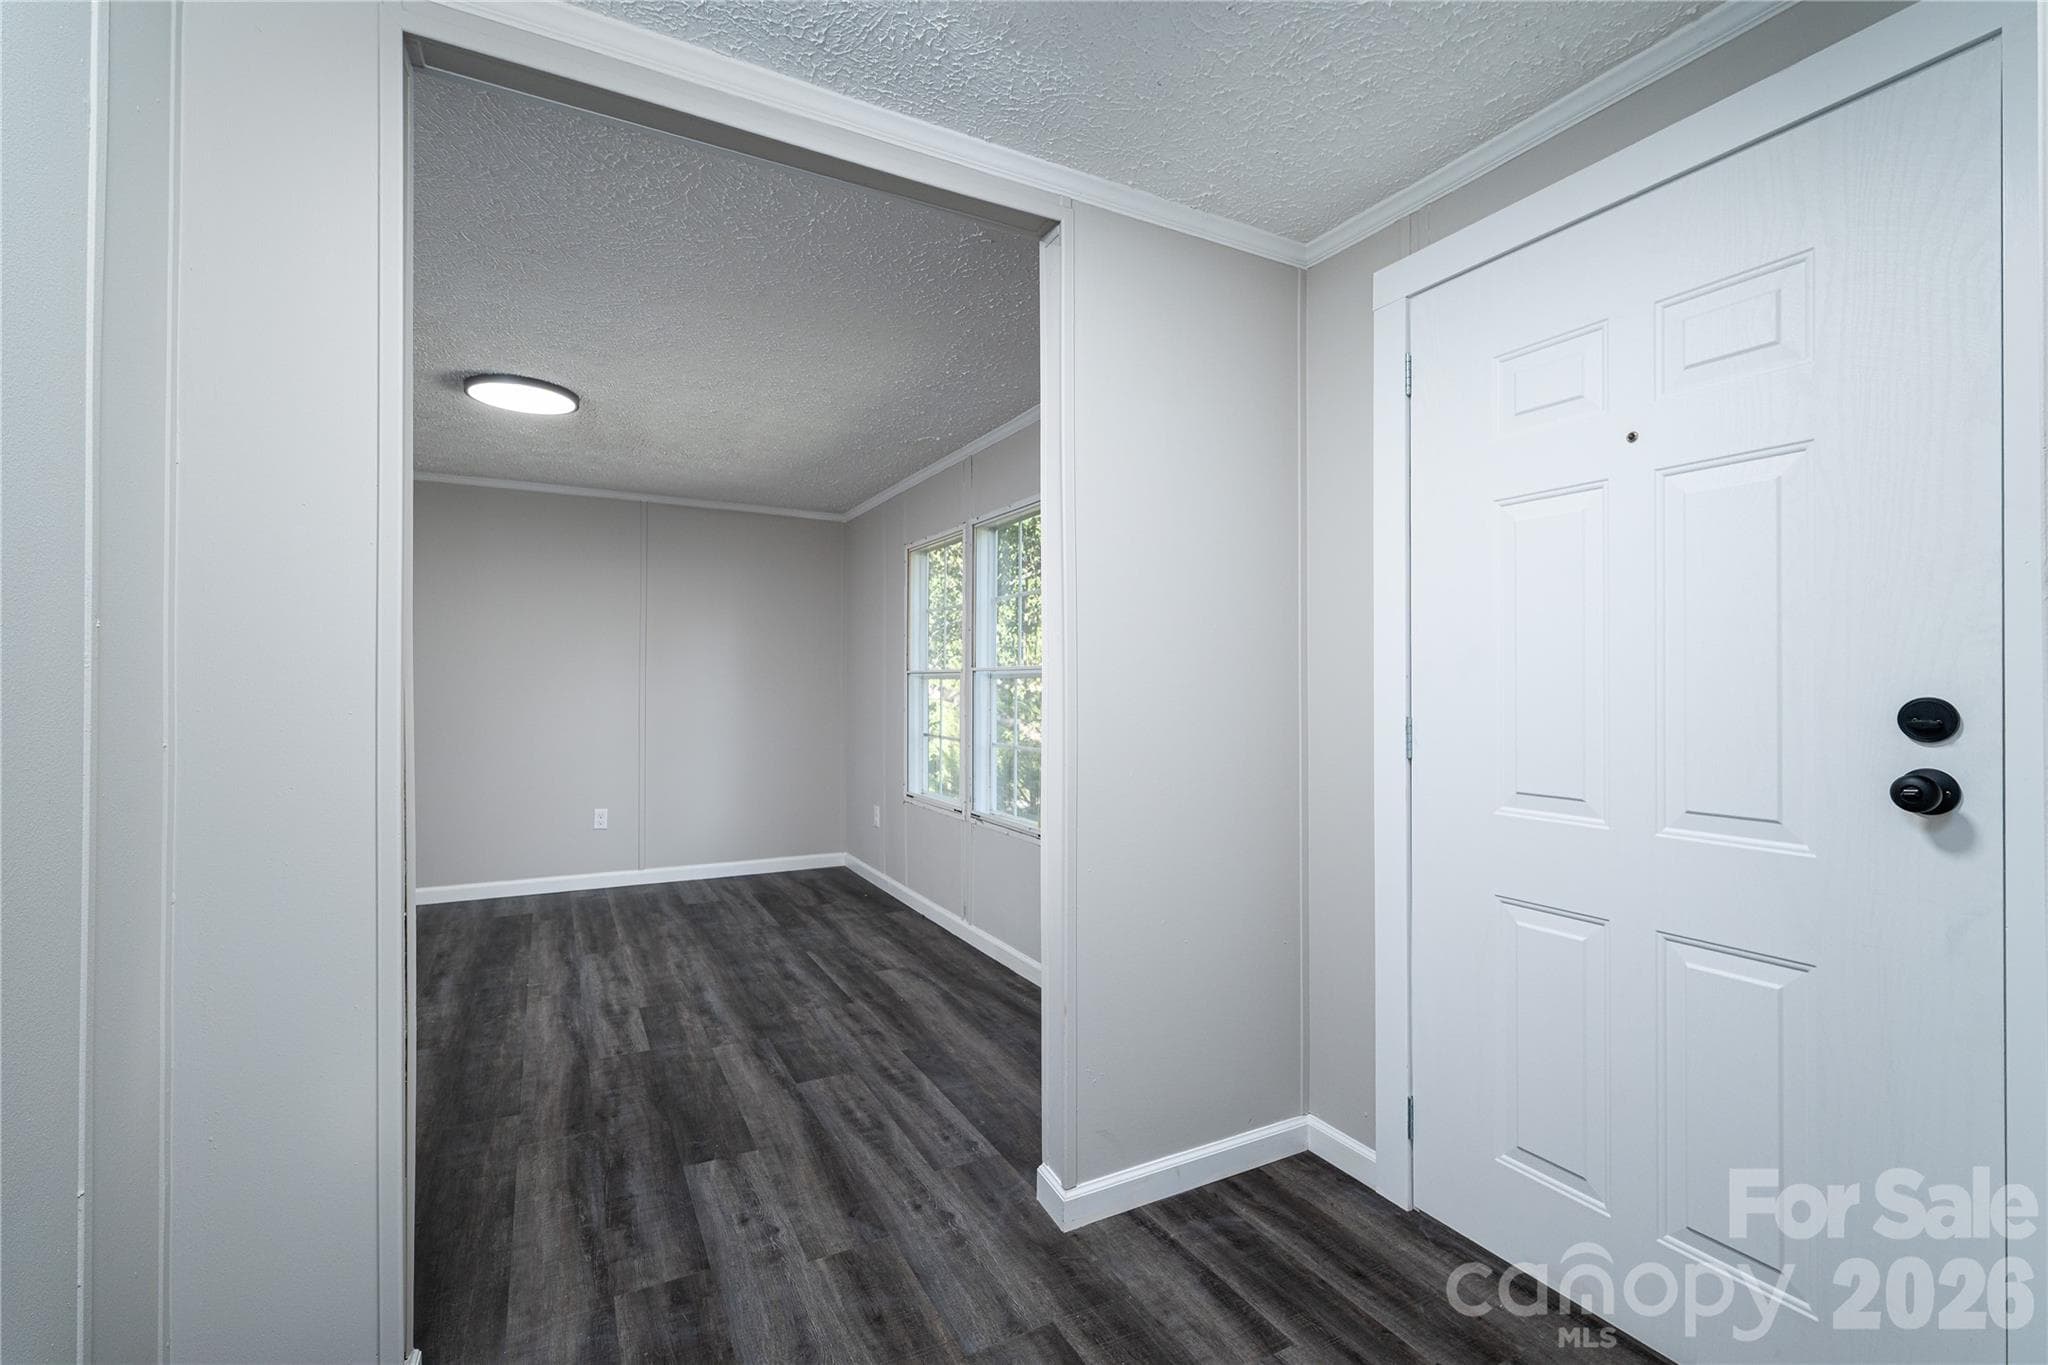
Flex Room off of foyer - 5047 Longbow Pointe, Kings Mountain
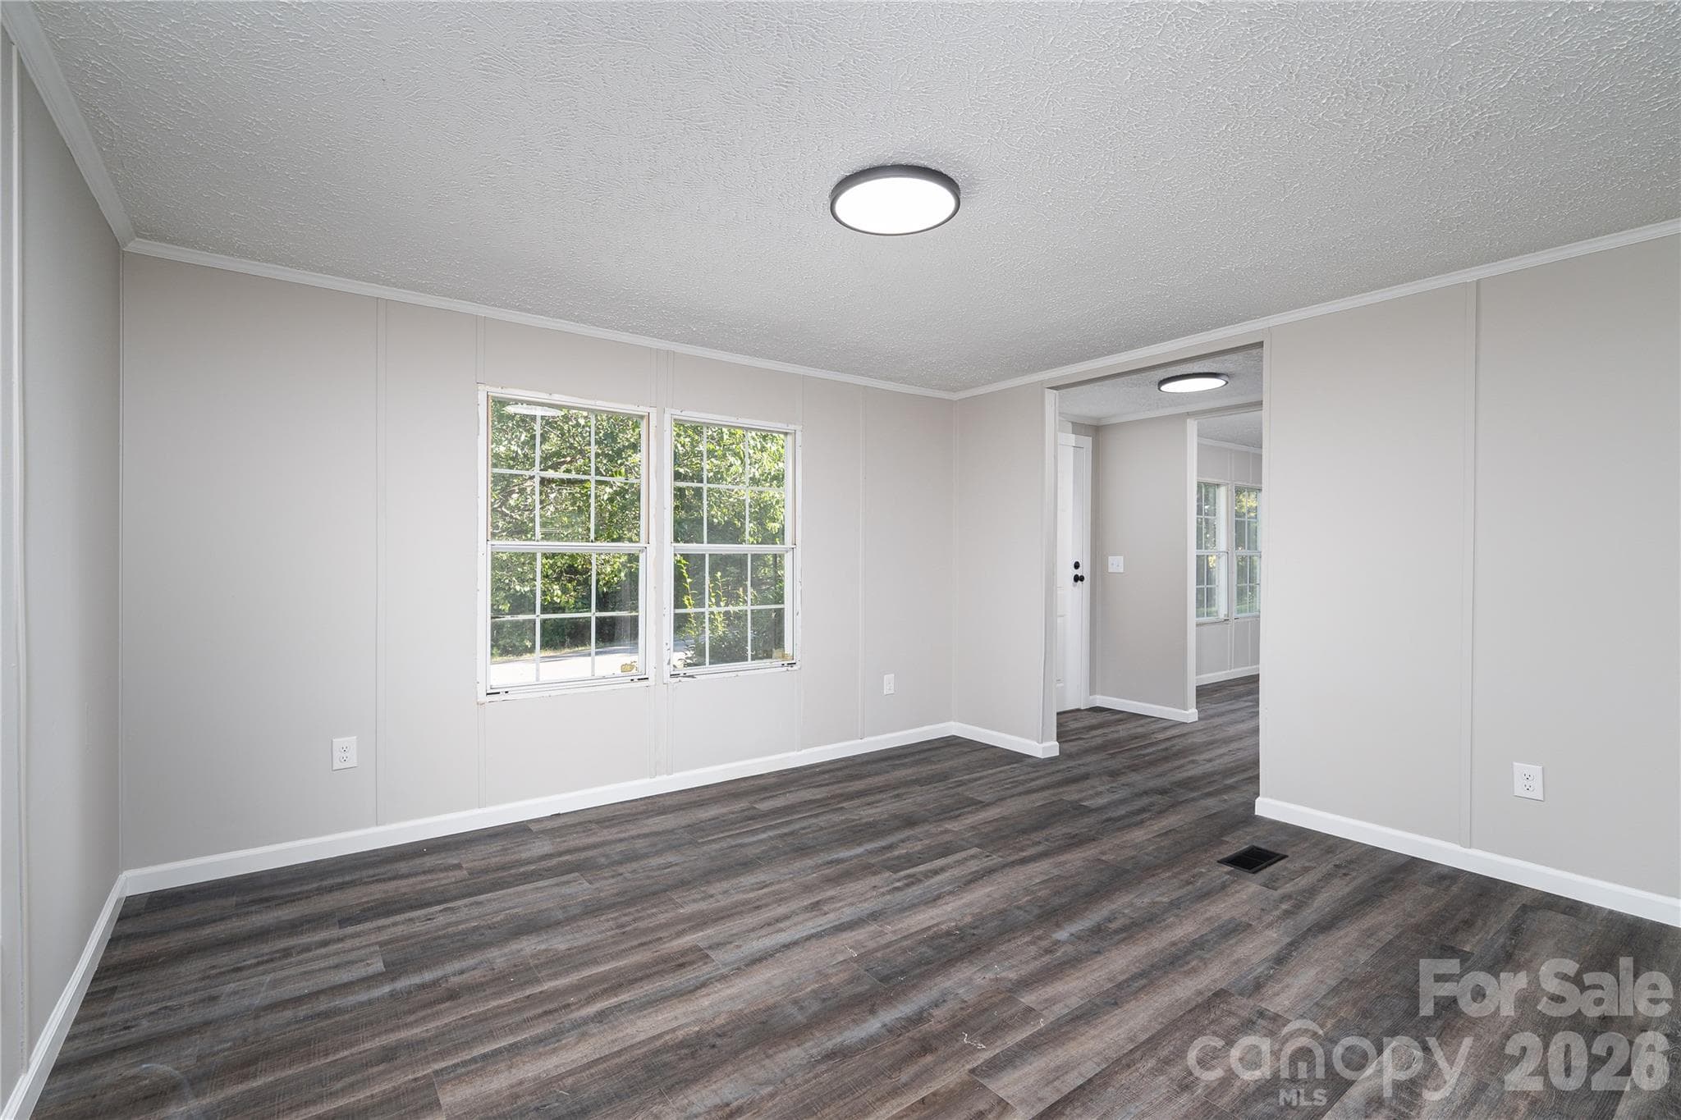
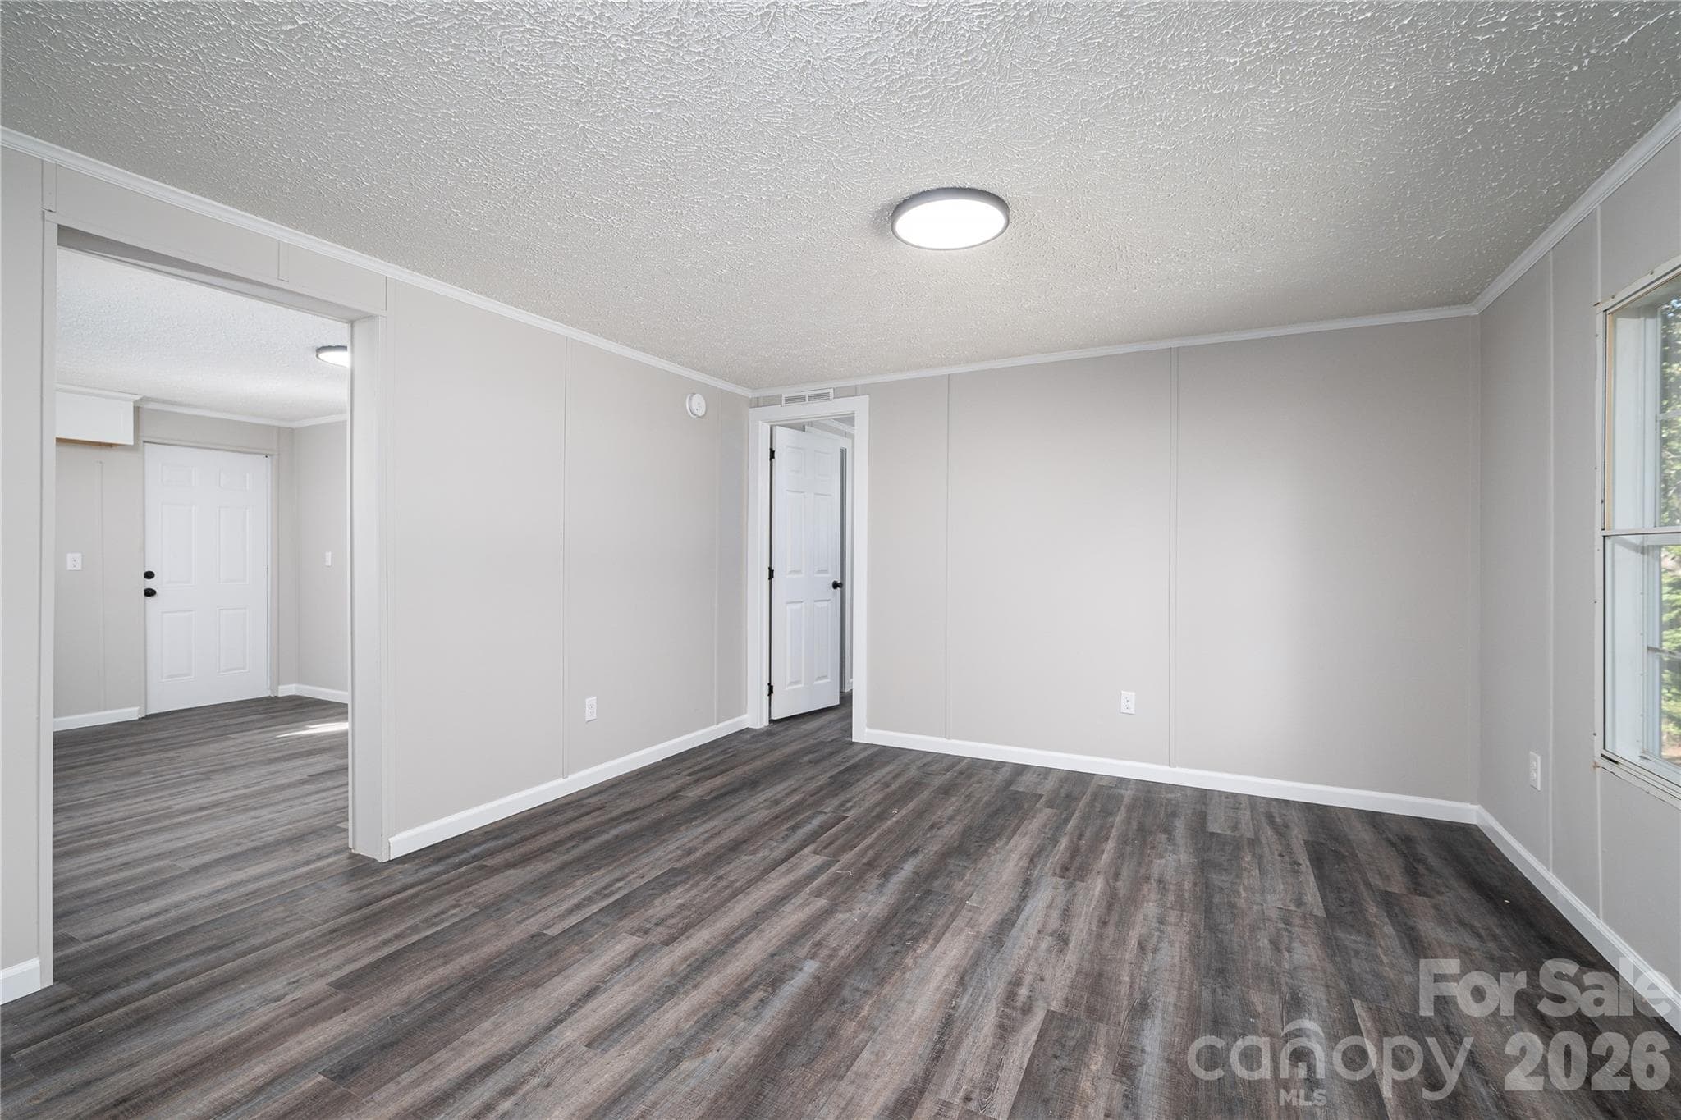
Flex room or Dining Room off of Foyer and connects to Kitchen - 5047 Longbow Pointe, Kings Mountain
Flex/Dining Room - 5047 Longbow Pointe, Kings Mountain
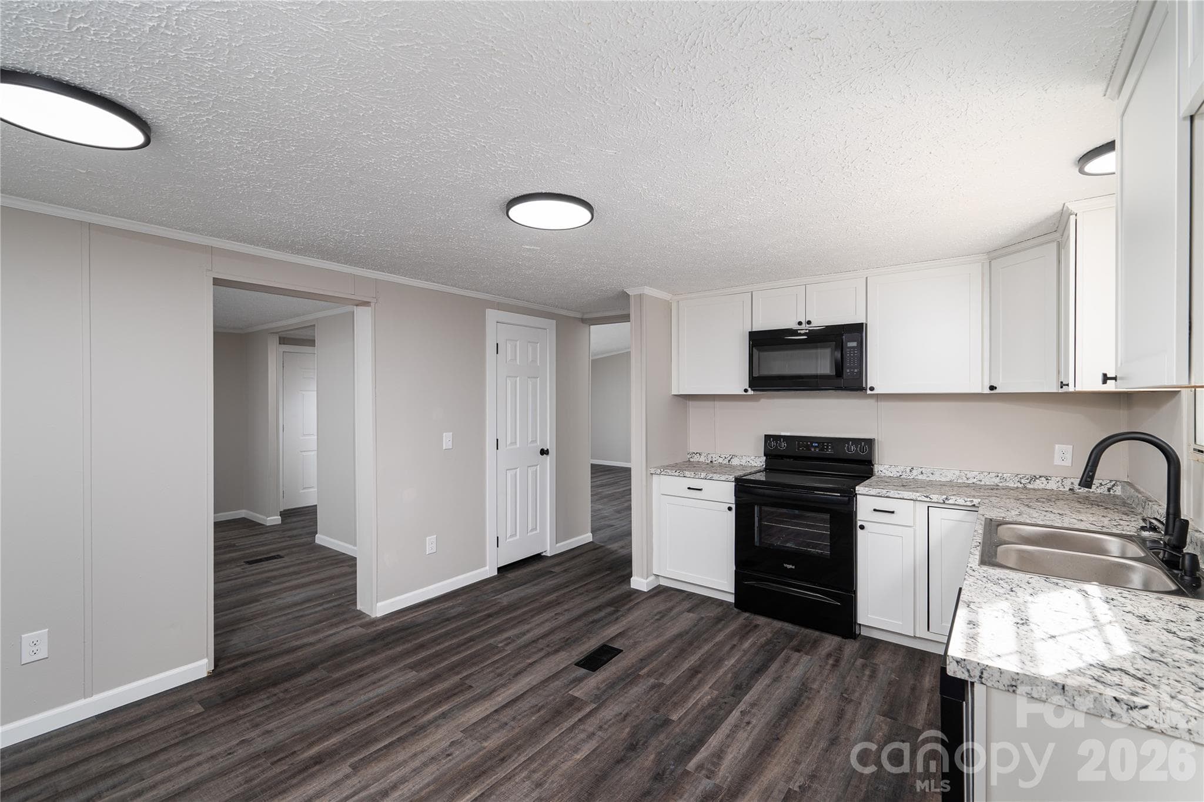
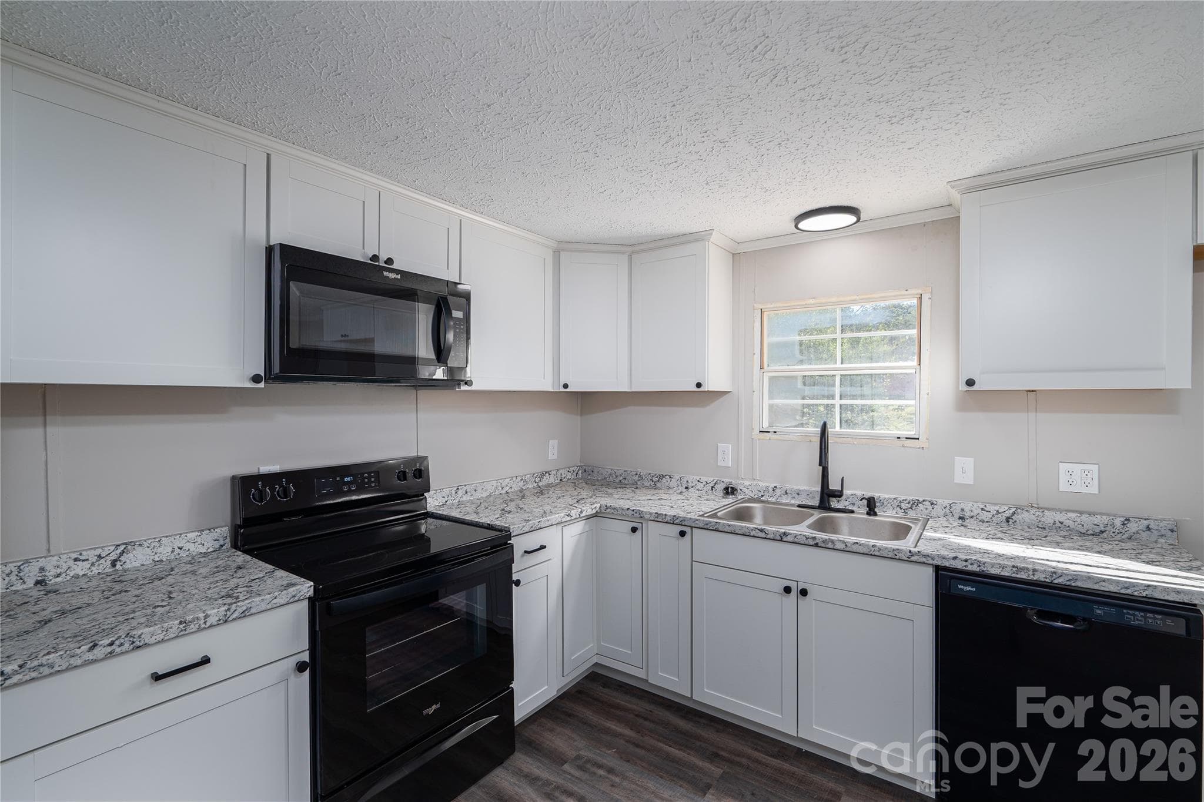
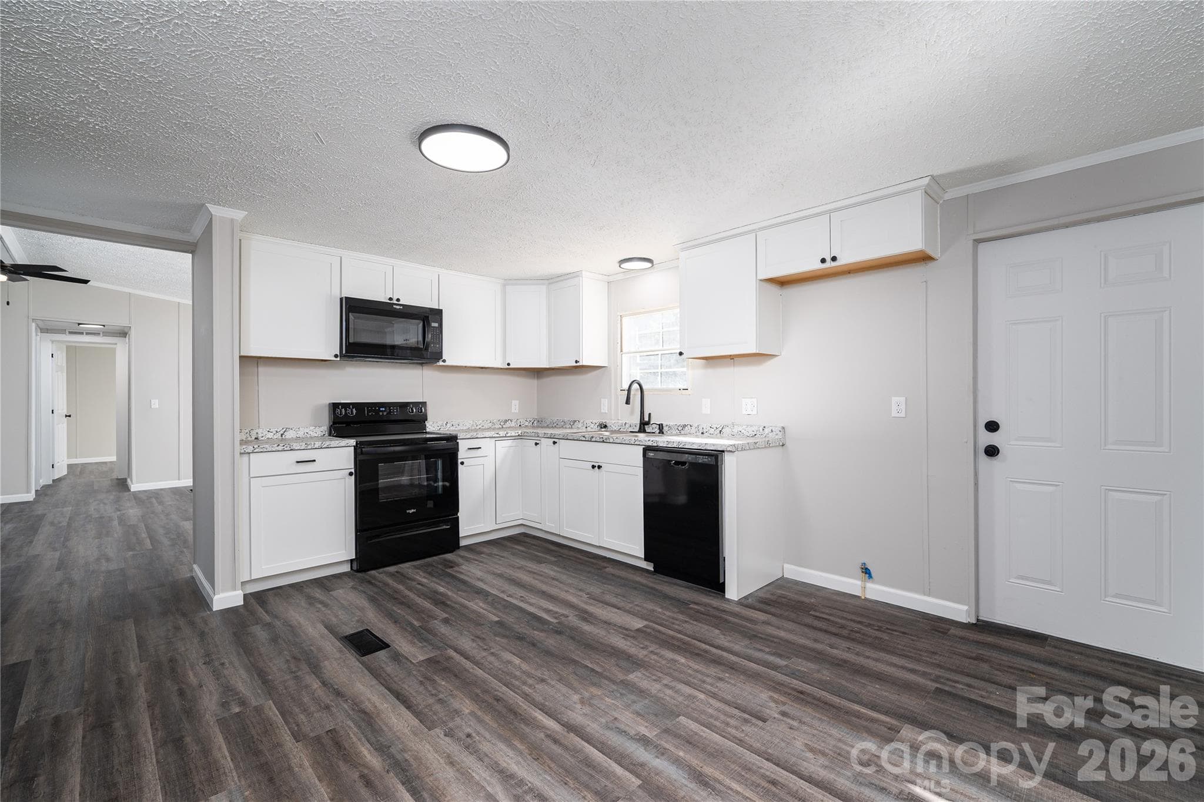
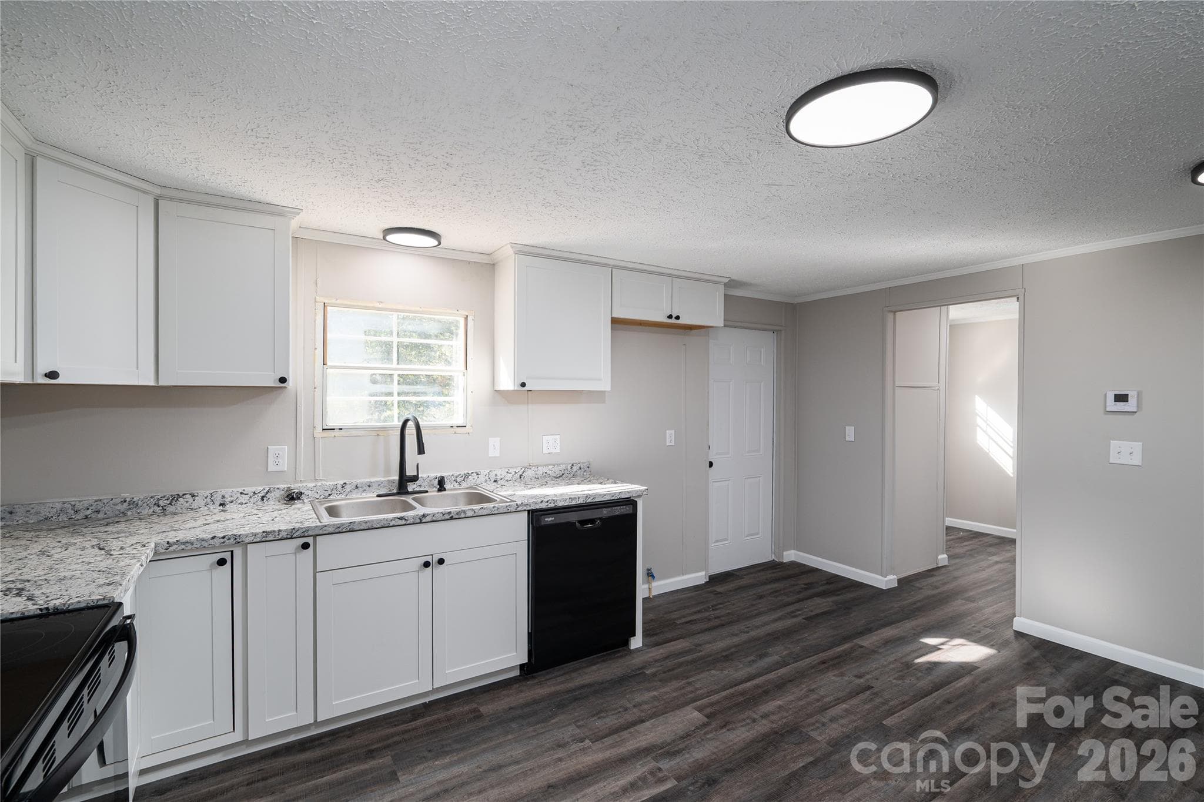
Brand new kitchen from floor to cabinets to counter tops to appliances. - 5047 Longbow Pointe, Kings Mountain
Single Family Residence at 5047 Longbow Pointe, Kings Mountain, photo 10 of 46
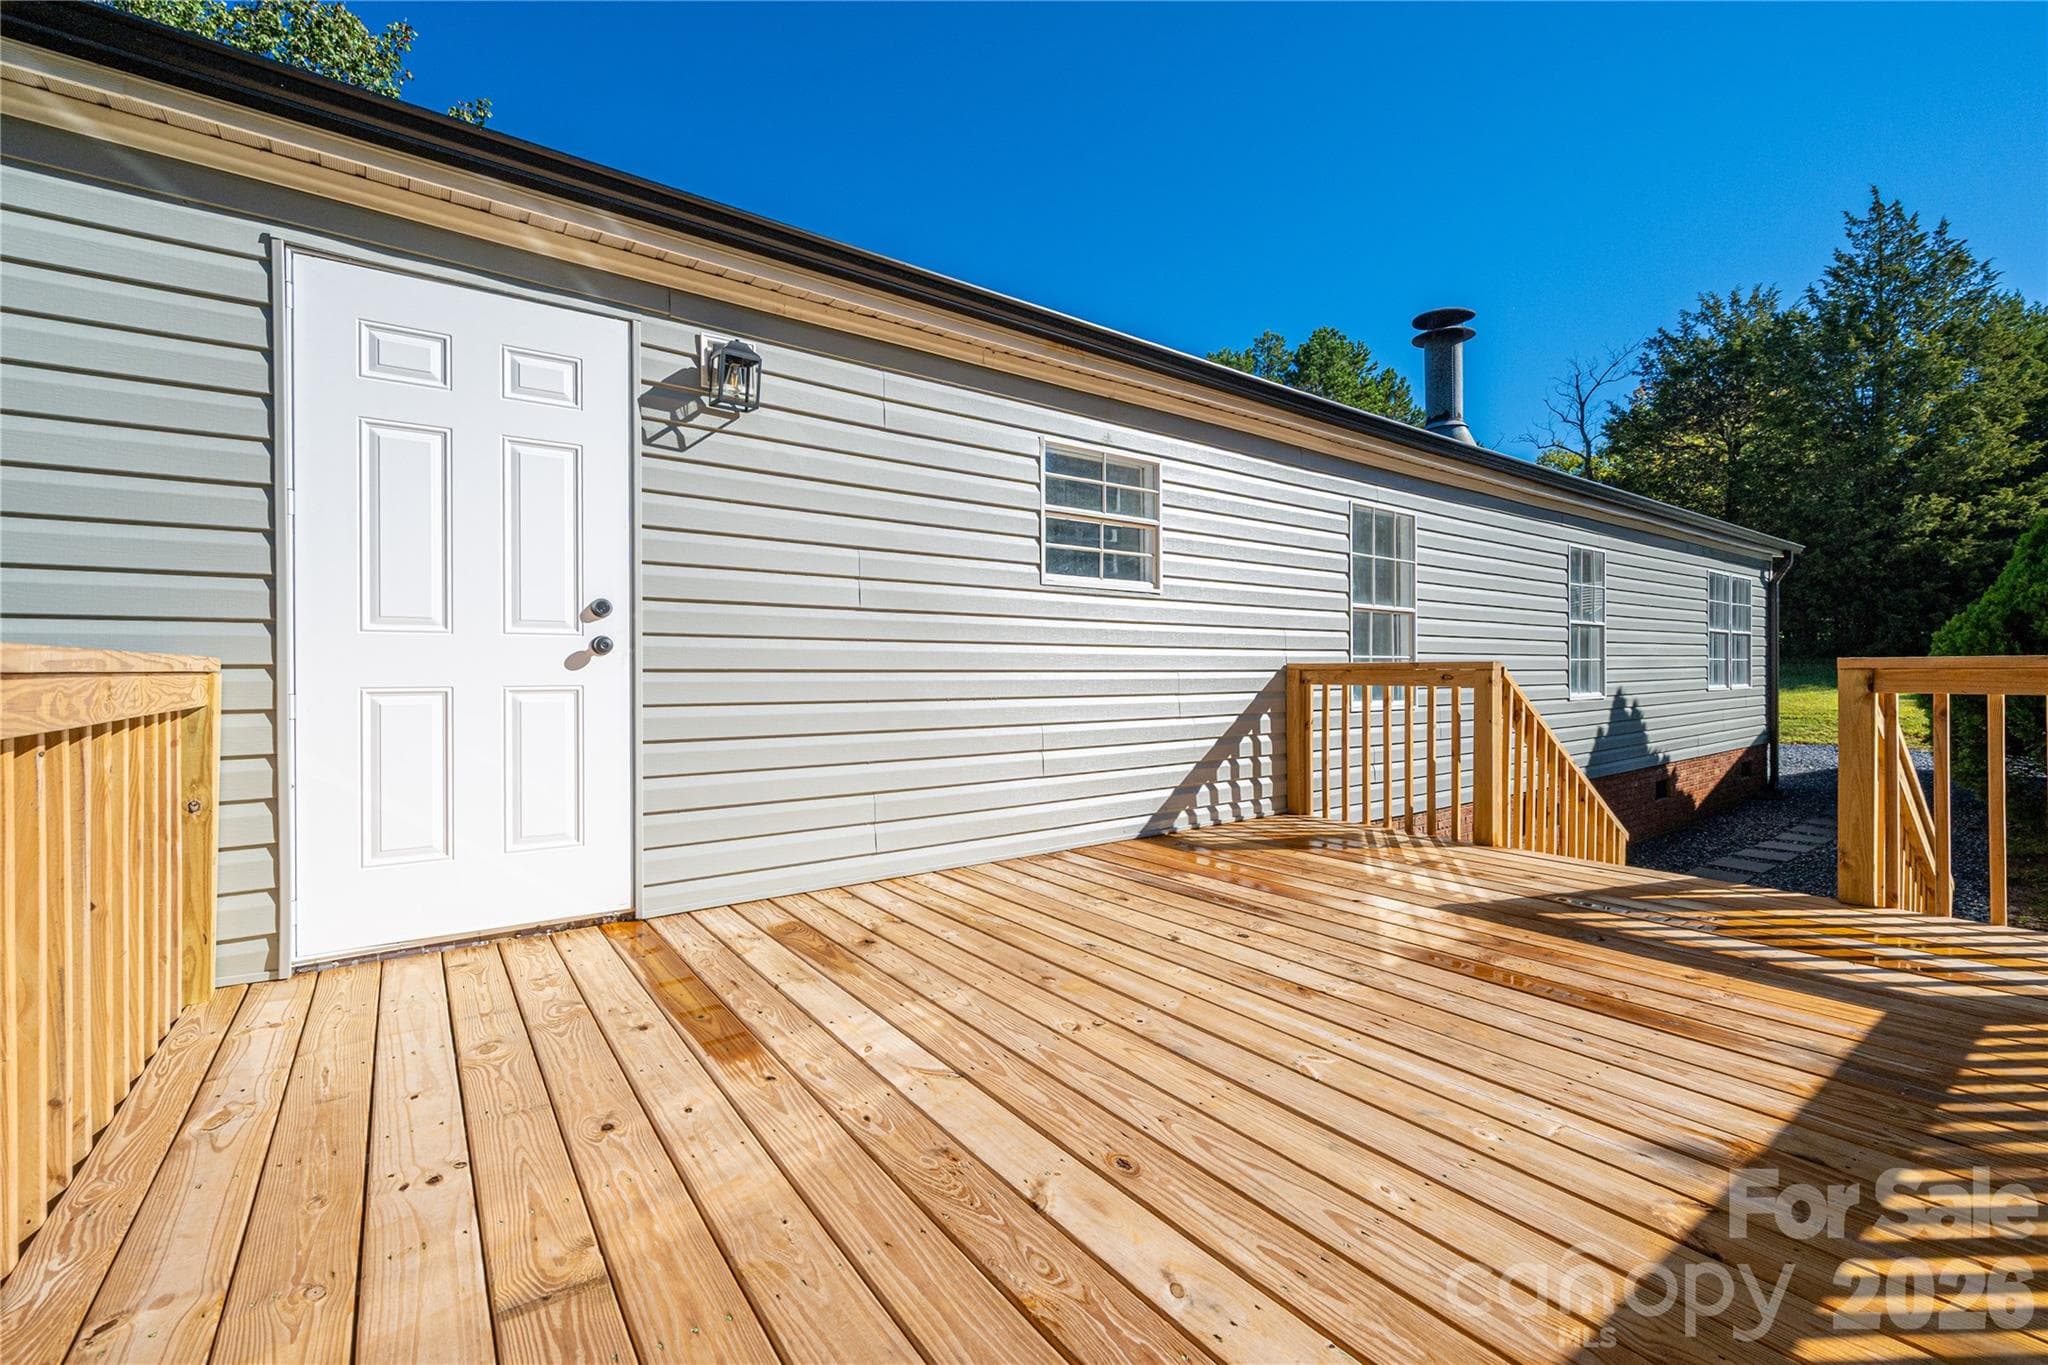
Kitchen door leads to back deck - 5047 Longbow Pointe, Kings Mountain
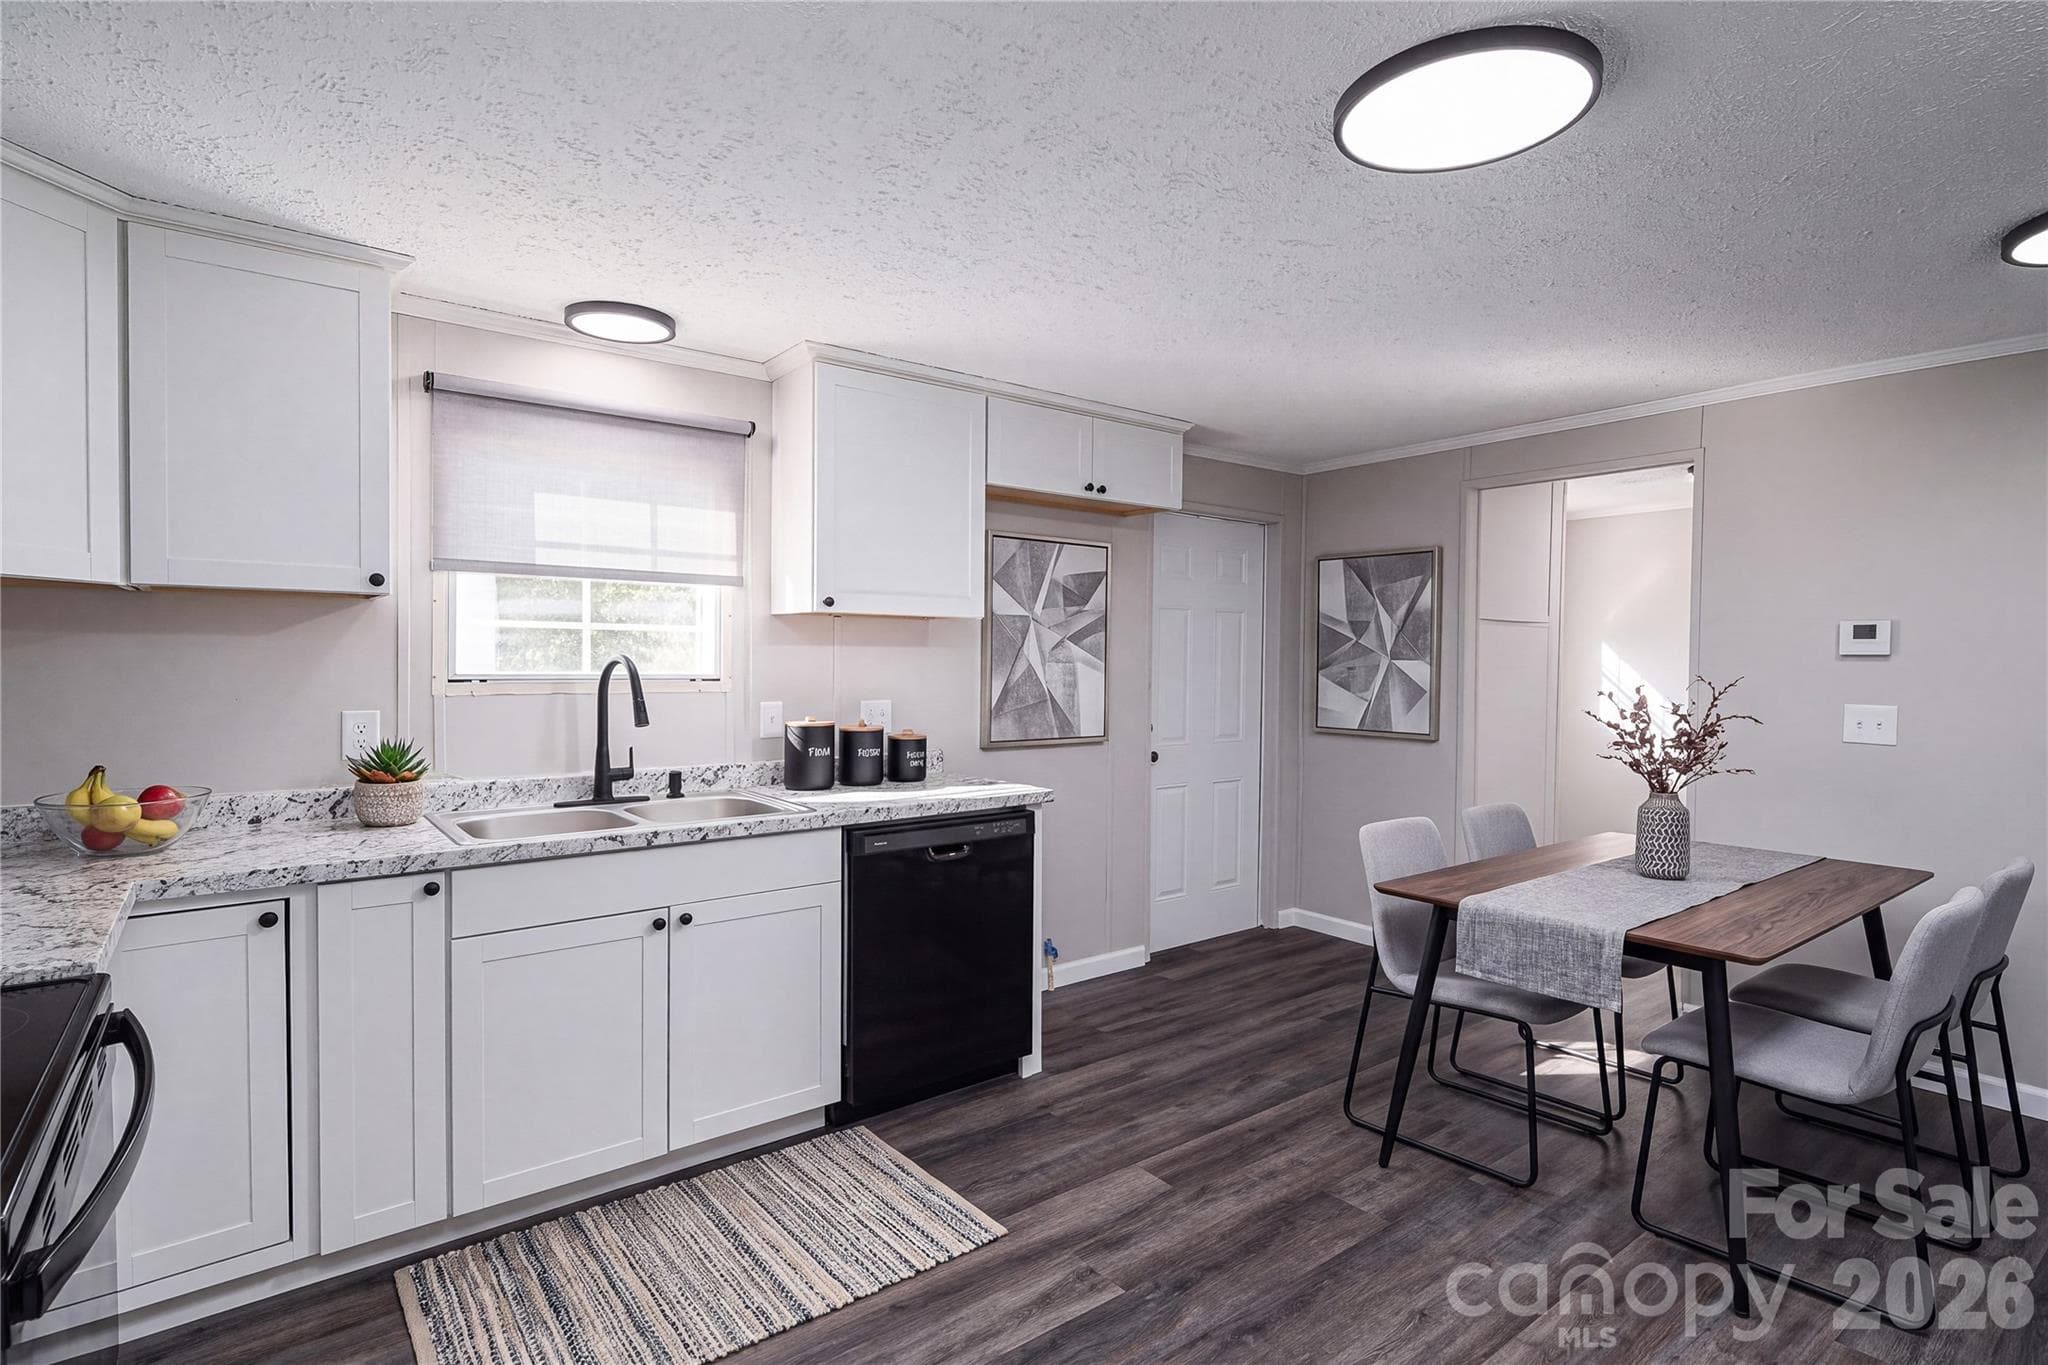
Virtually staged kitchen with eat-in dining - 5047 Longbow Pointe, Kings Mountain
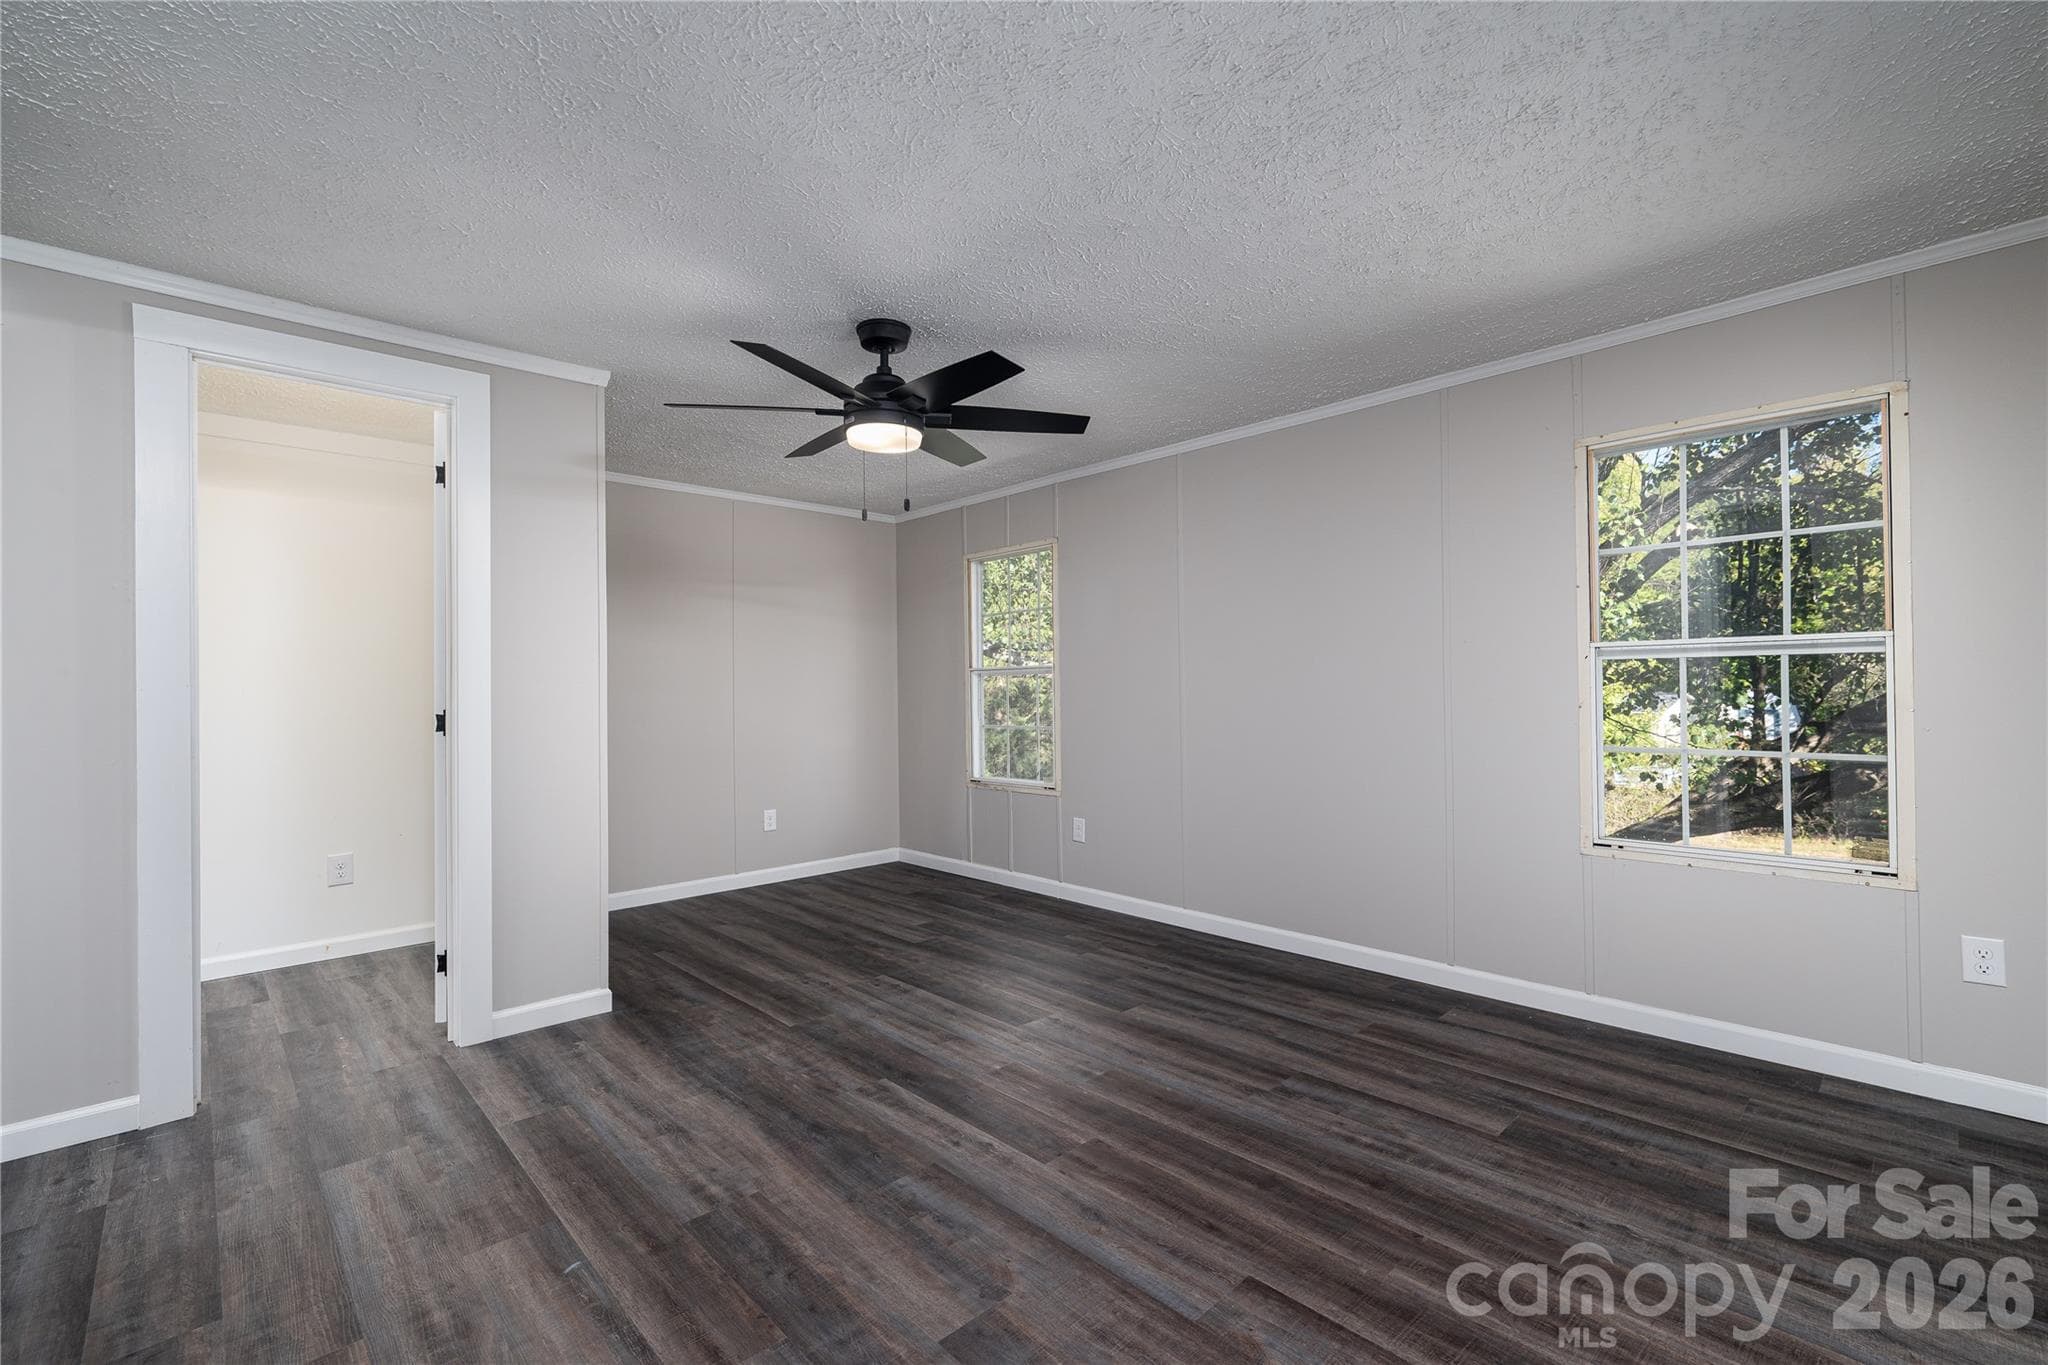
Primary Bedroom with Walk-in Closet - 5047 Longbow Pointe, Kings Mountain
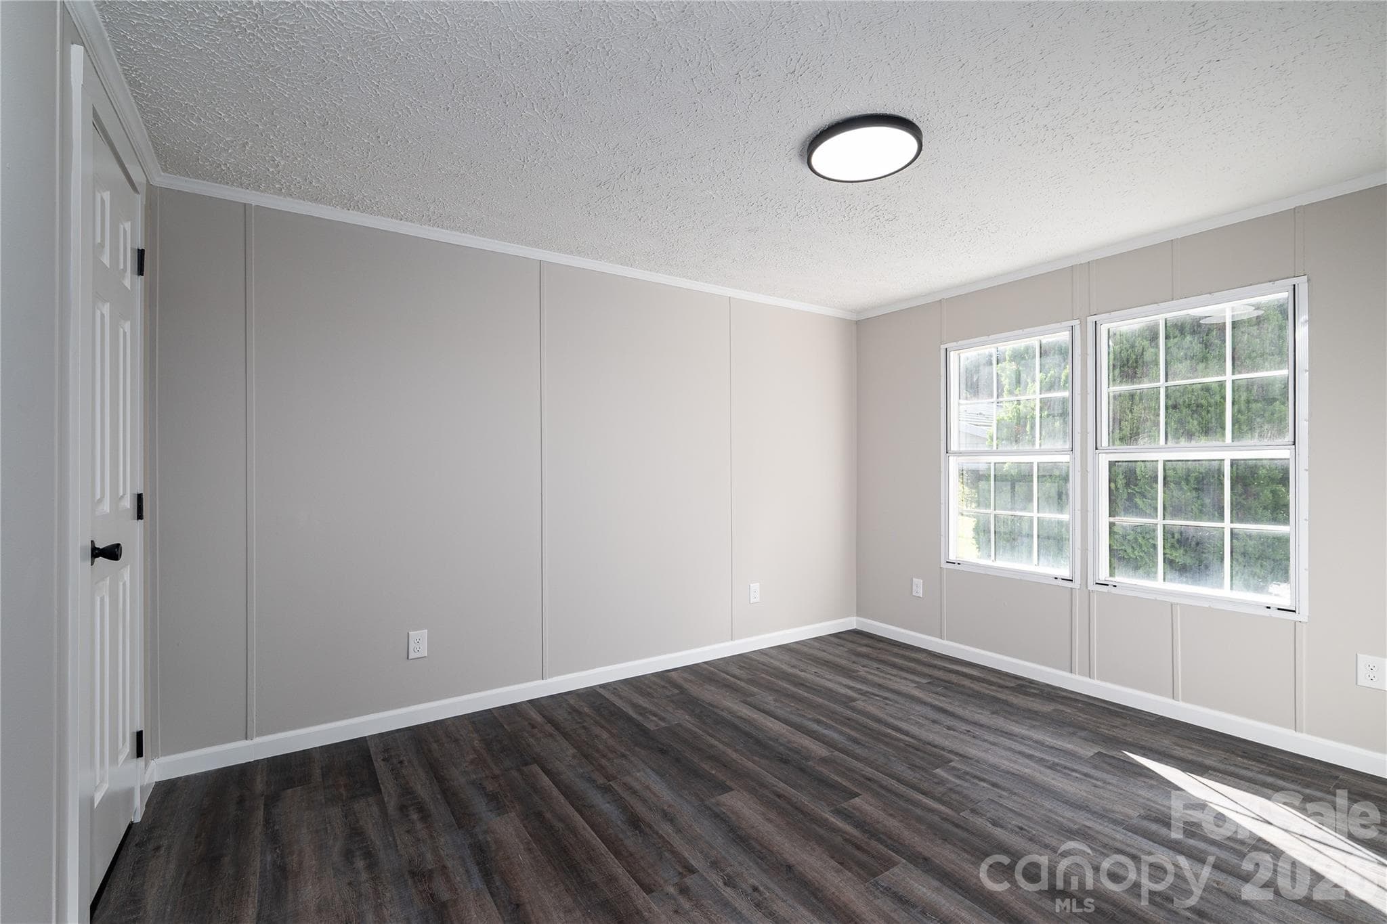
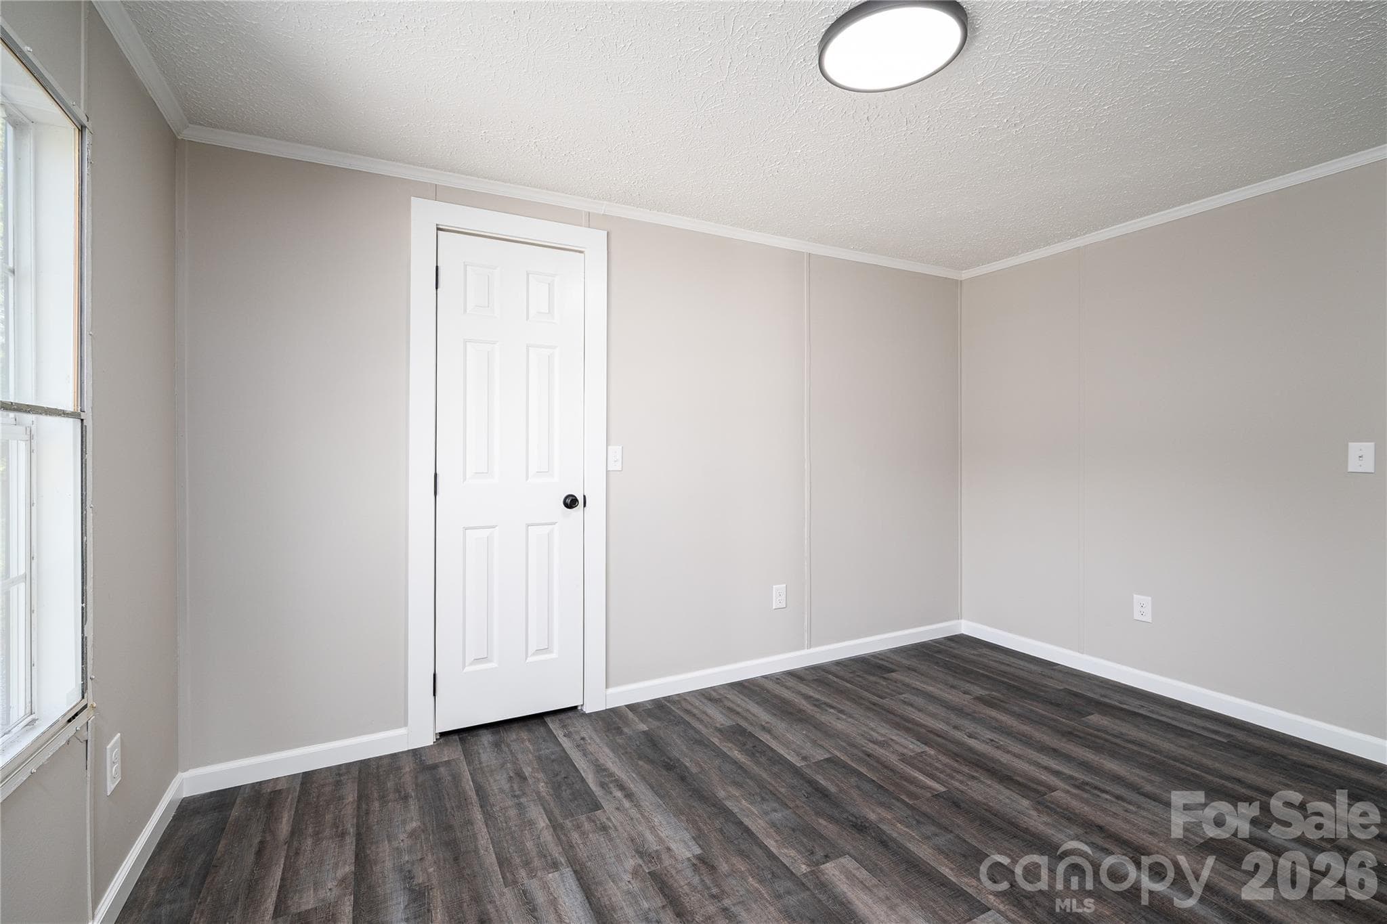
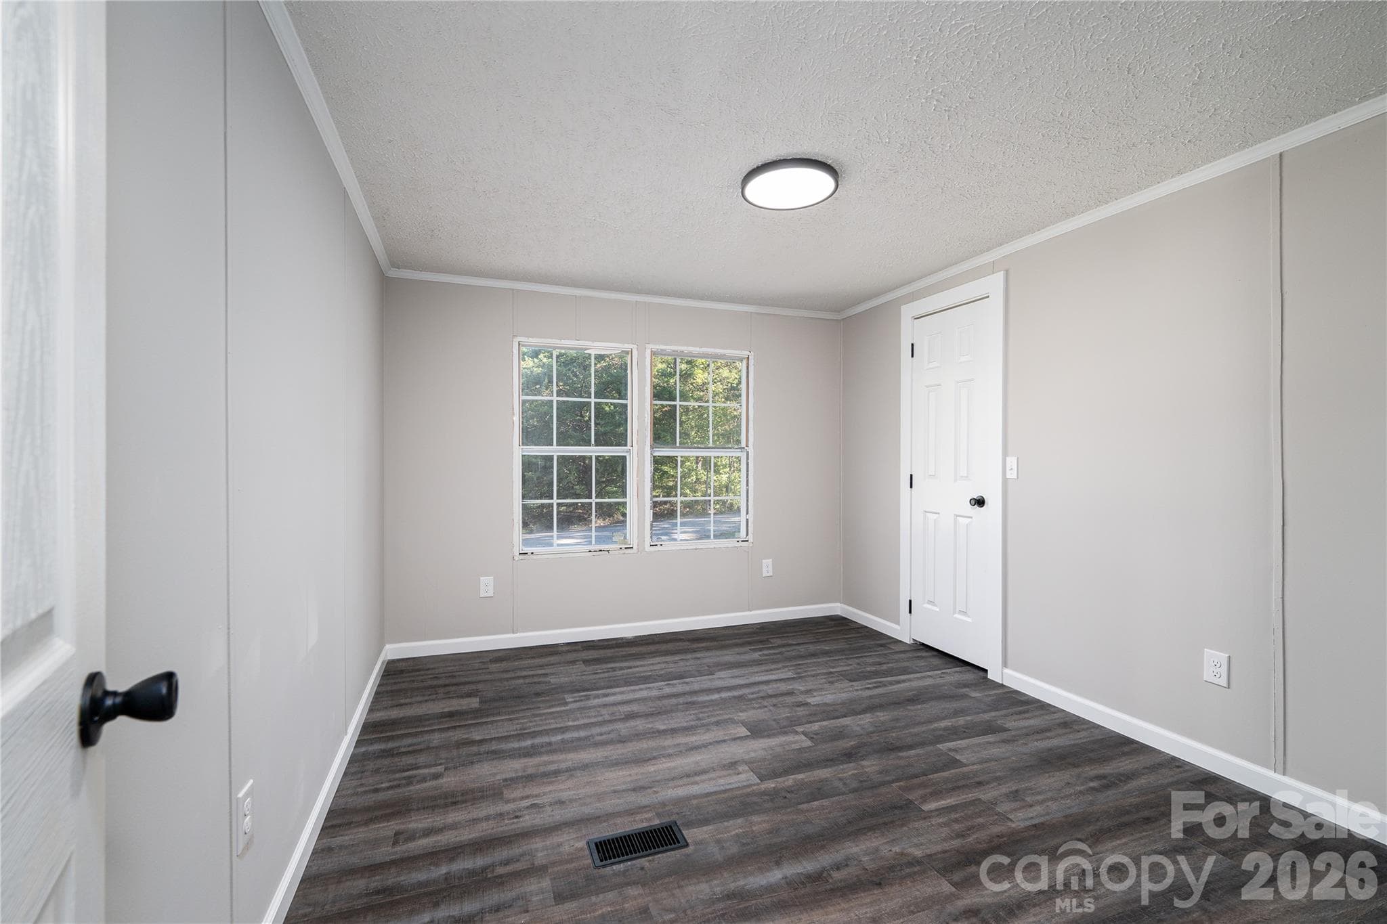
Primary bedroom with nice natural light - 5047 Longbow Pointe, Kings Mountain
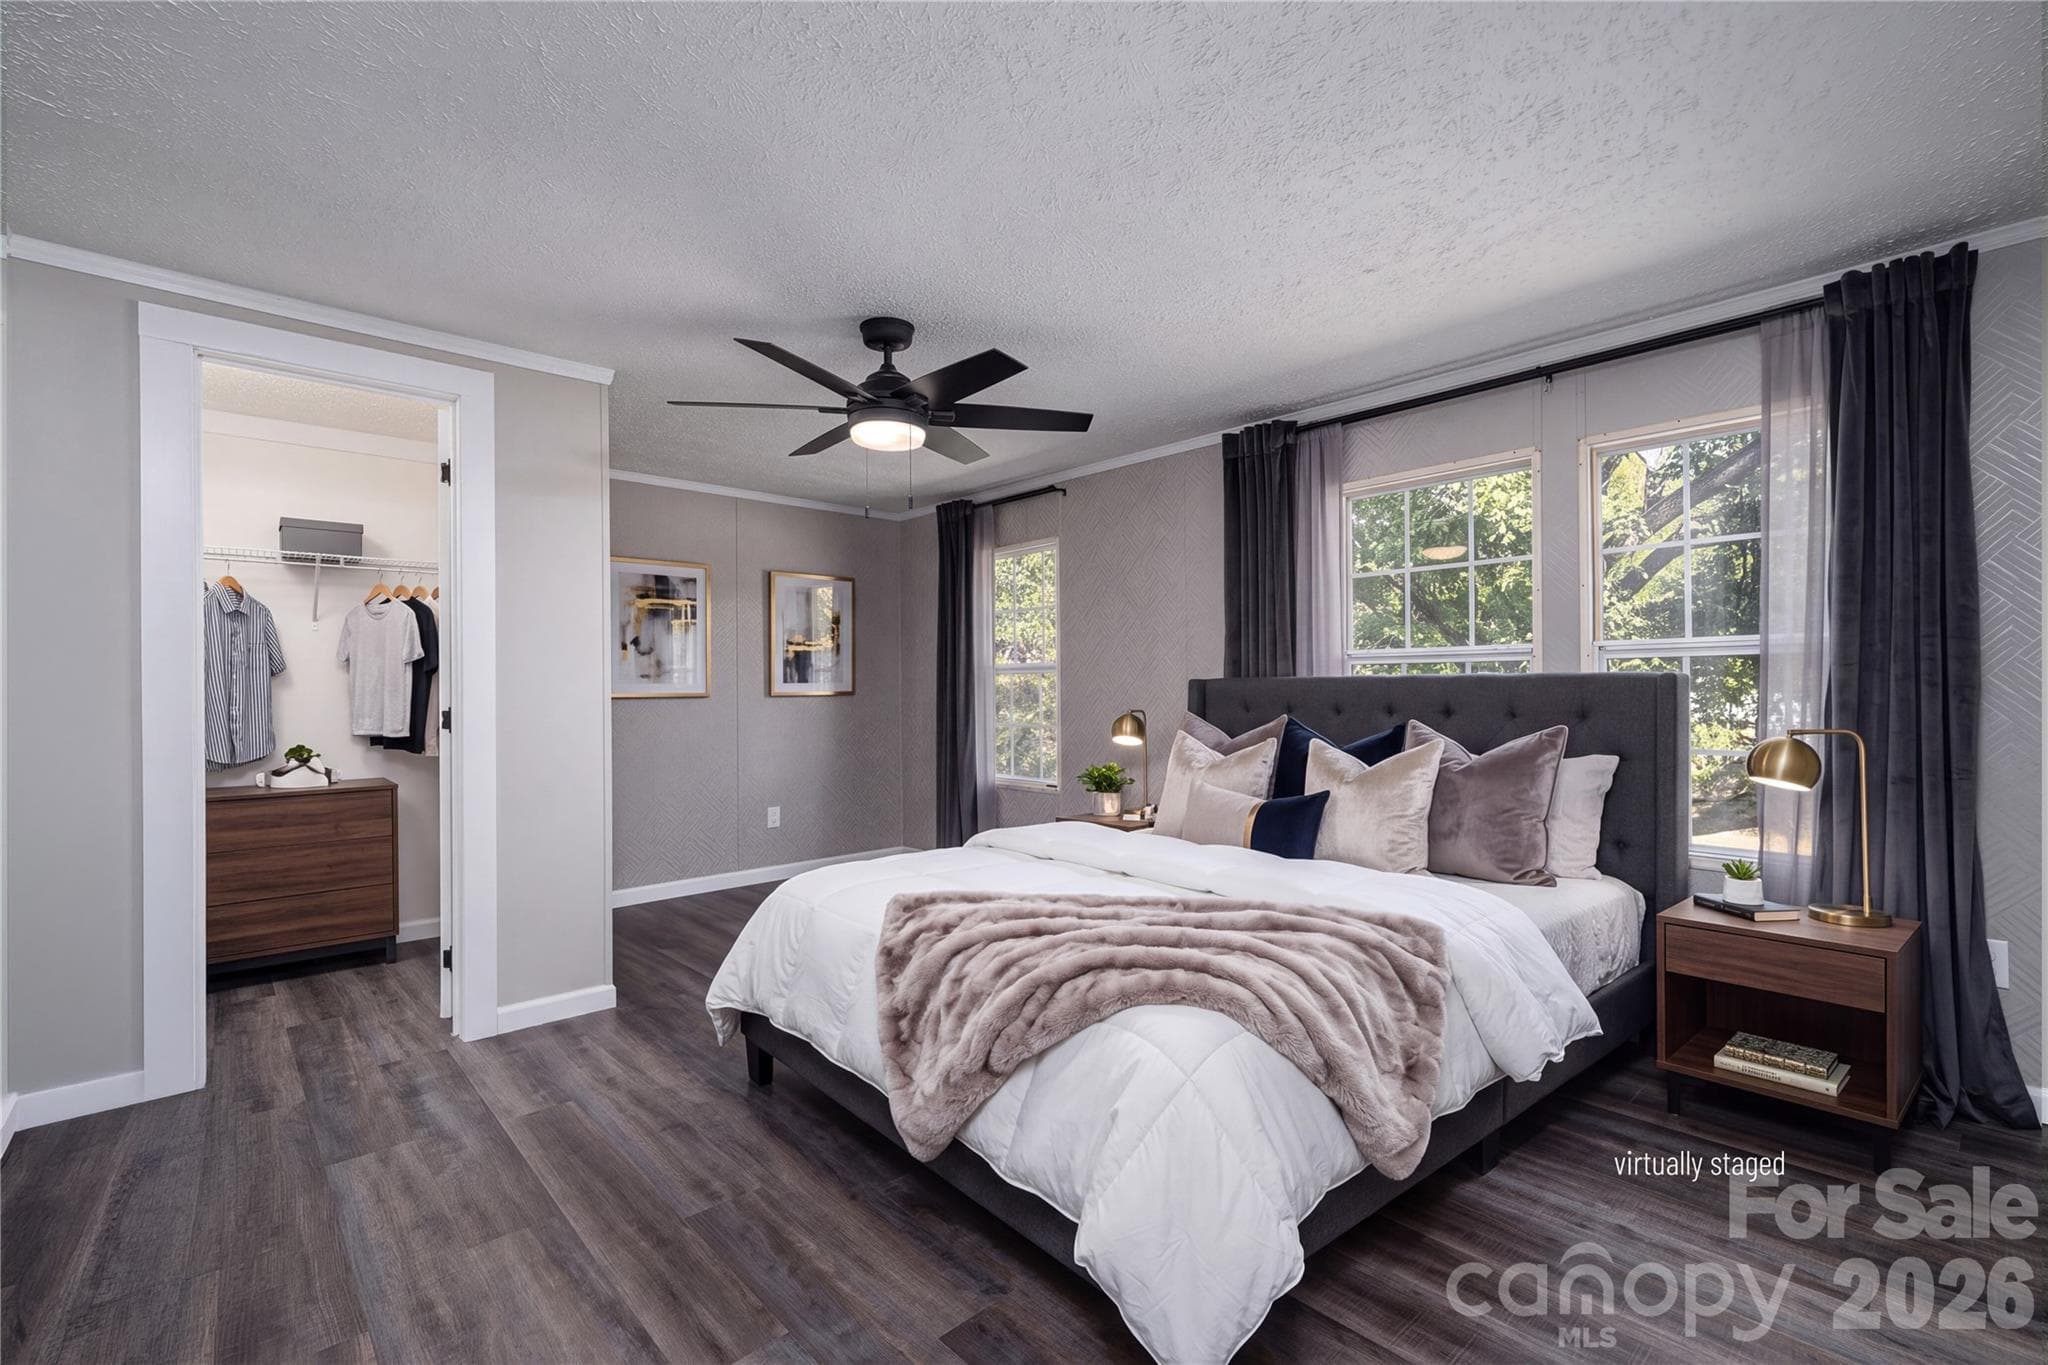
Virtually Staged Primary Bedroom - 5047 Longbow Pointe, Kings Mountain
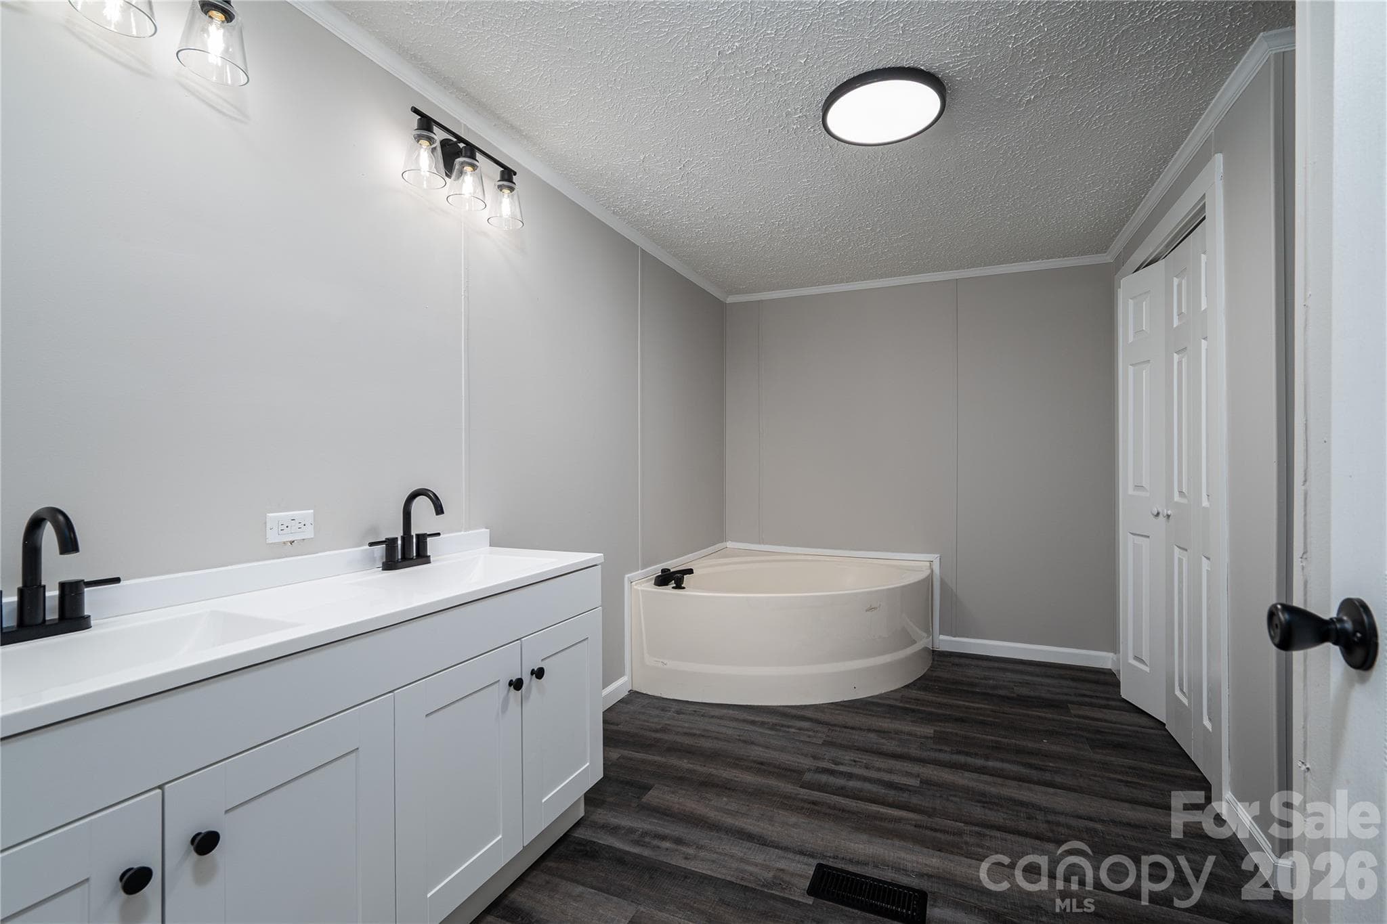
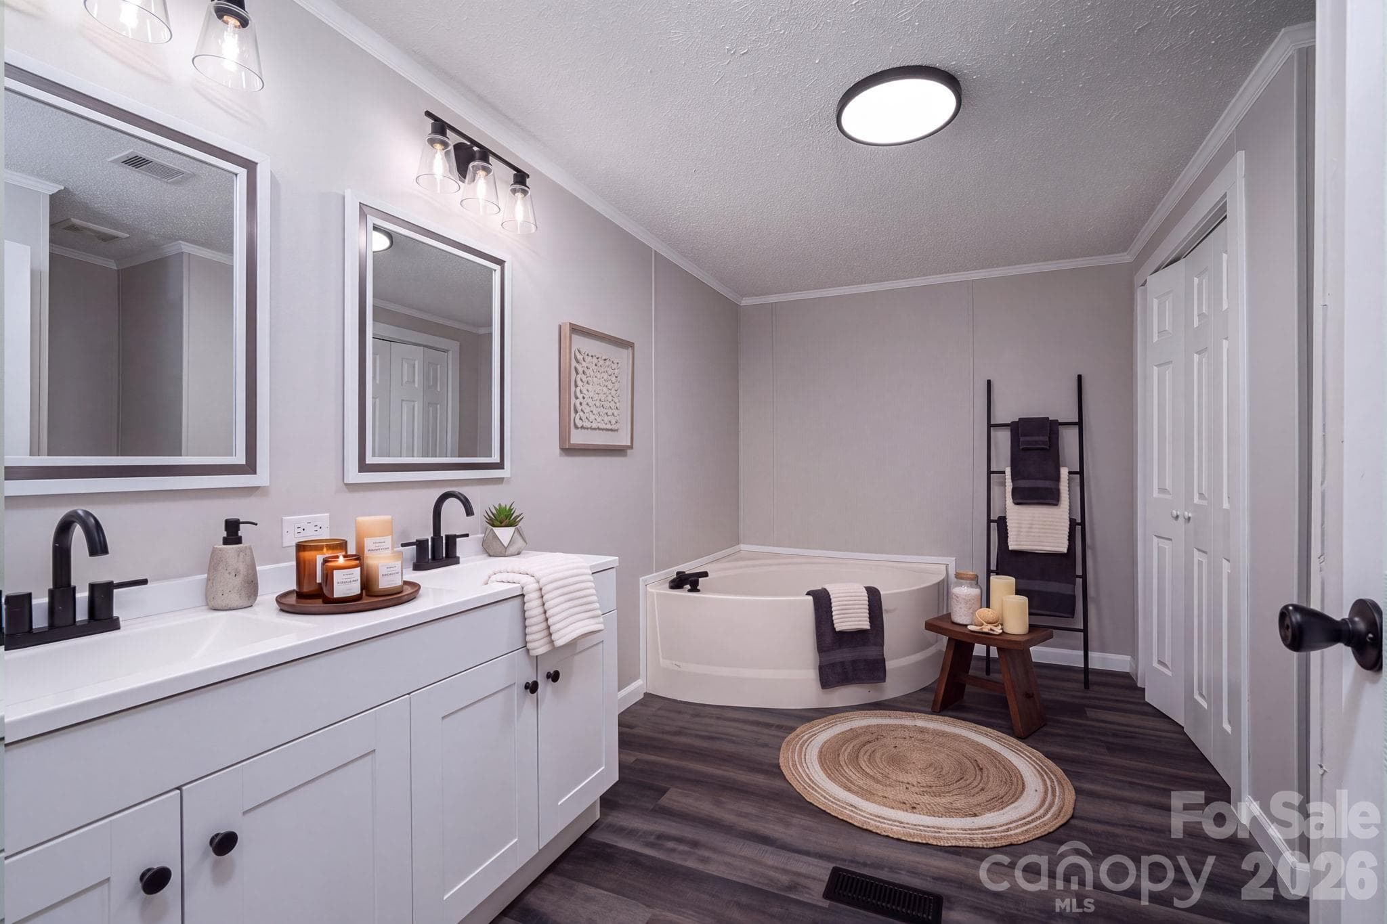
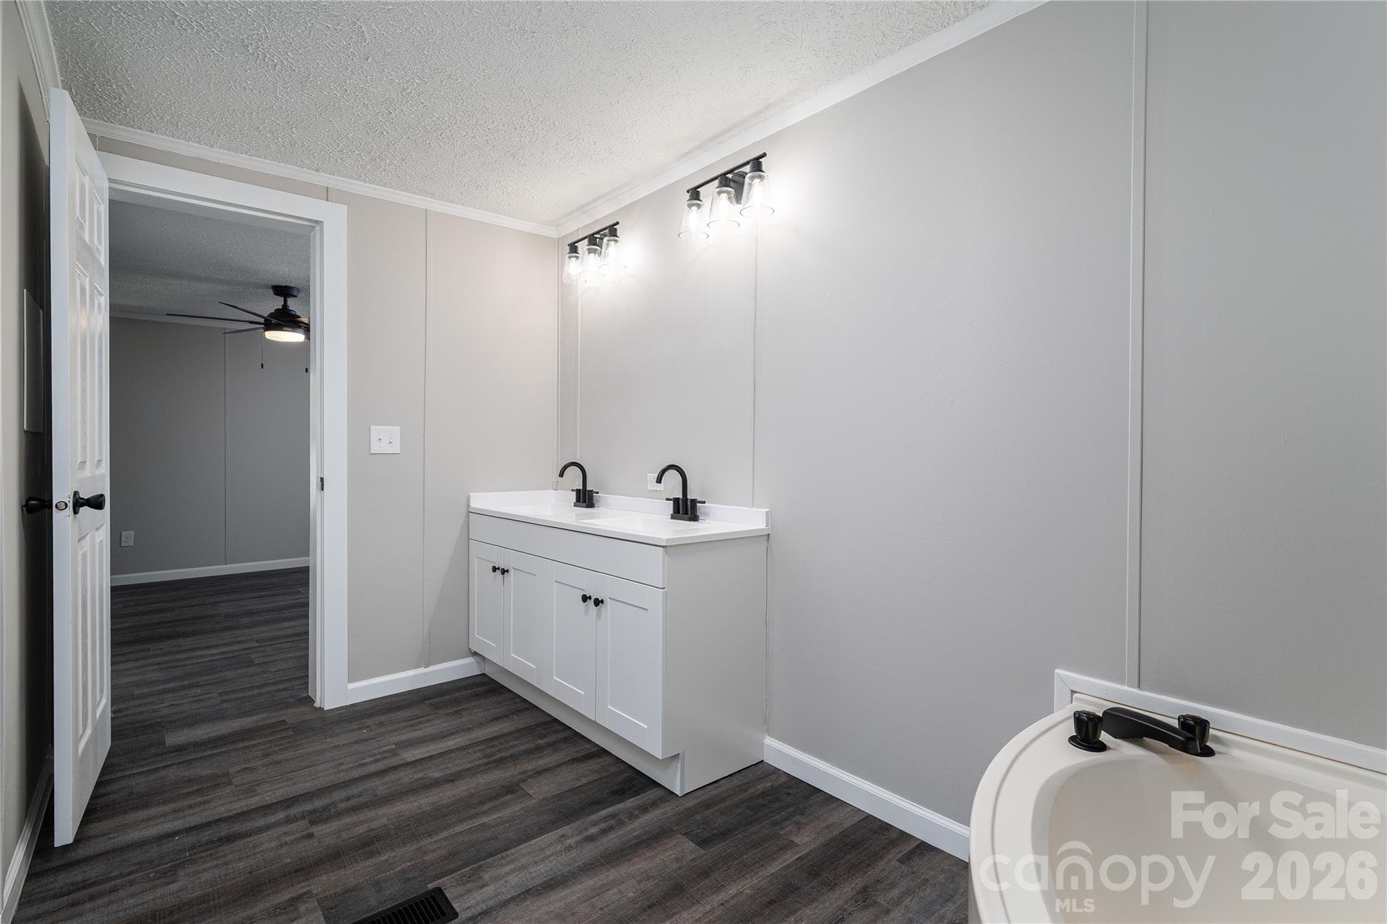
Primary Bath with double sink, garden tub and shower - 5047 Longbow Pointe, Kings Mountain
Virtually staged Primary Bathroom - 5047 Longbow Pointe, Kings Mountain
Primary Bathroom - 5047 Longbow Pointe, Kings Mountain
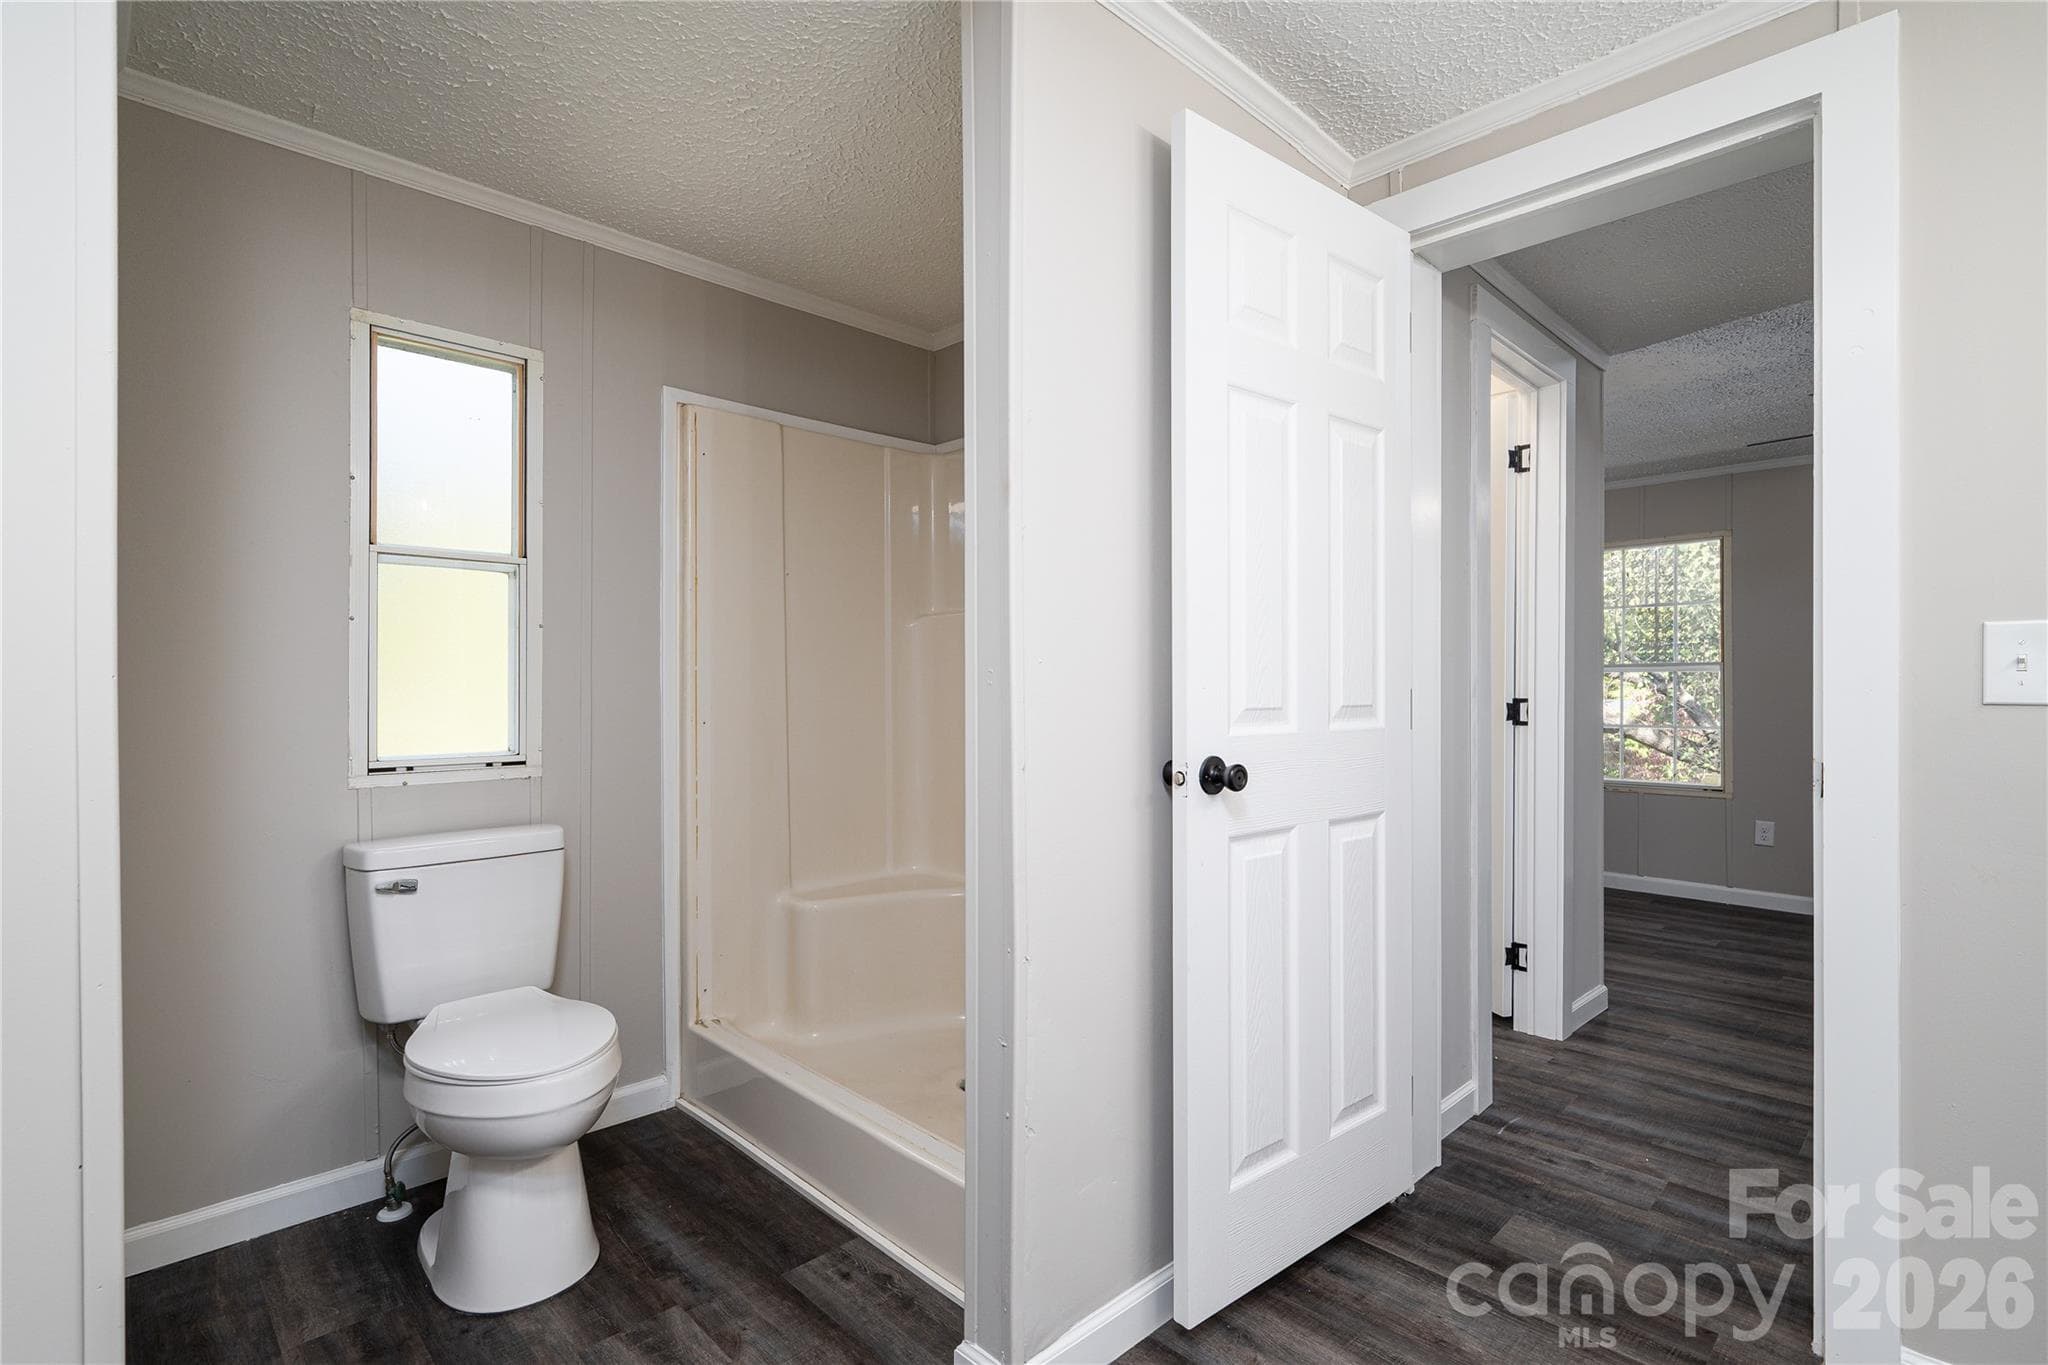
Primary shower - 5047 Longbow Pointe, Kings Mountain
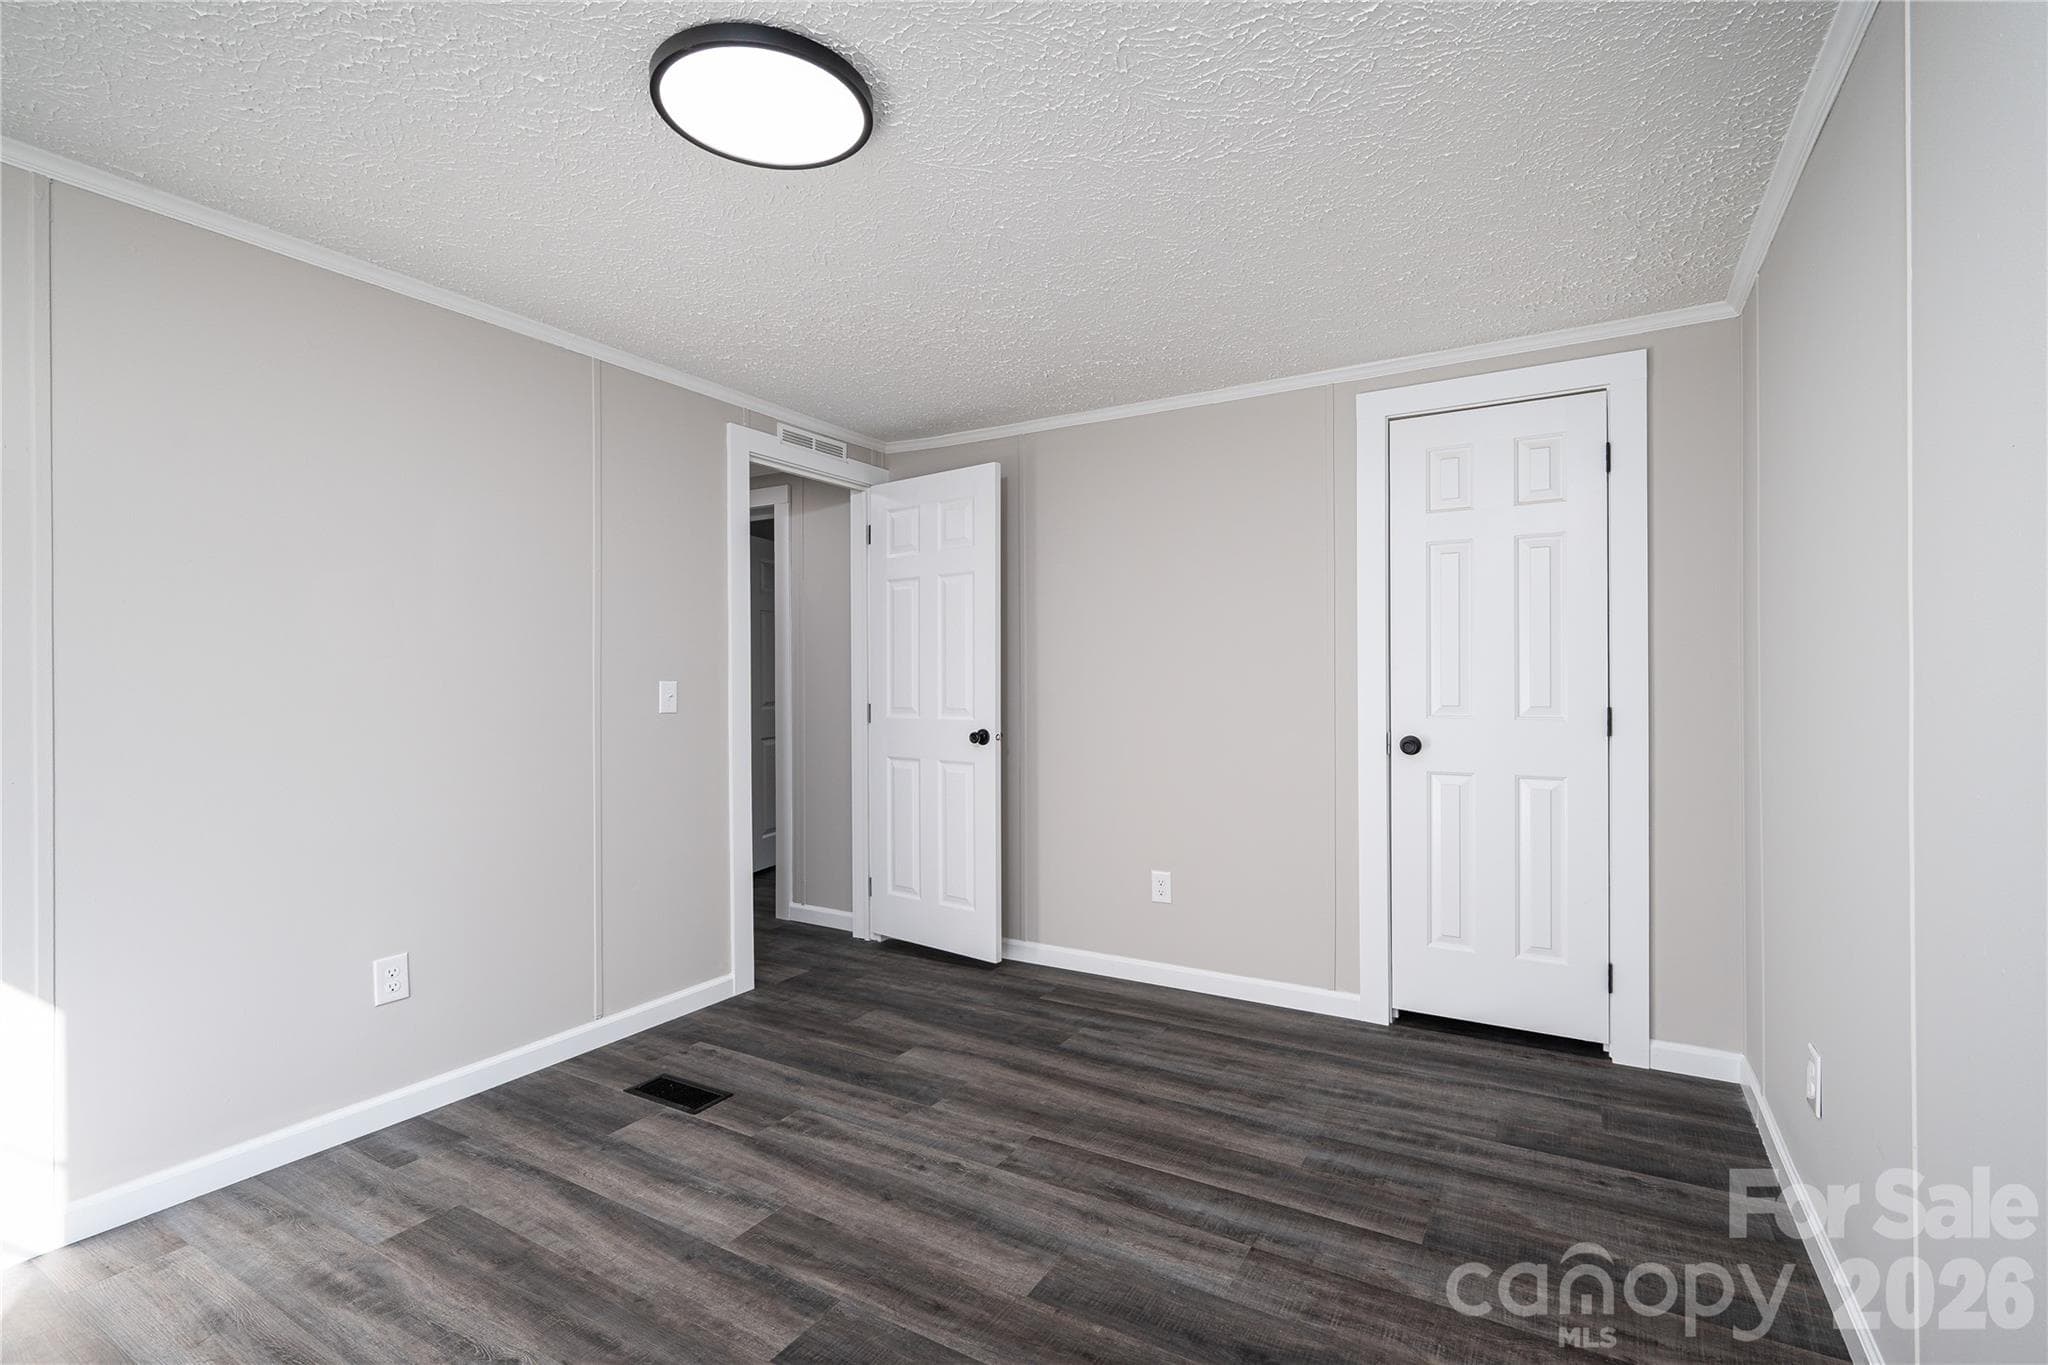
Bedroom 2 - 5047 Longbow Pointe, Kings Mountain
Bedroom 3 - 5047 Longbow Pointe, Kings Mountain
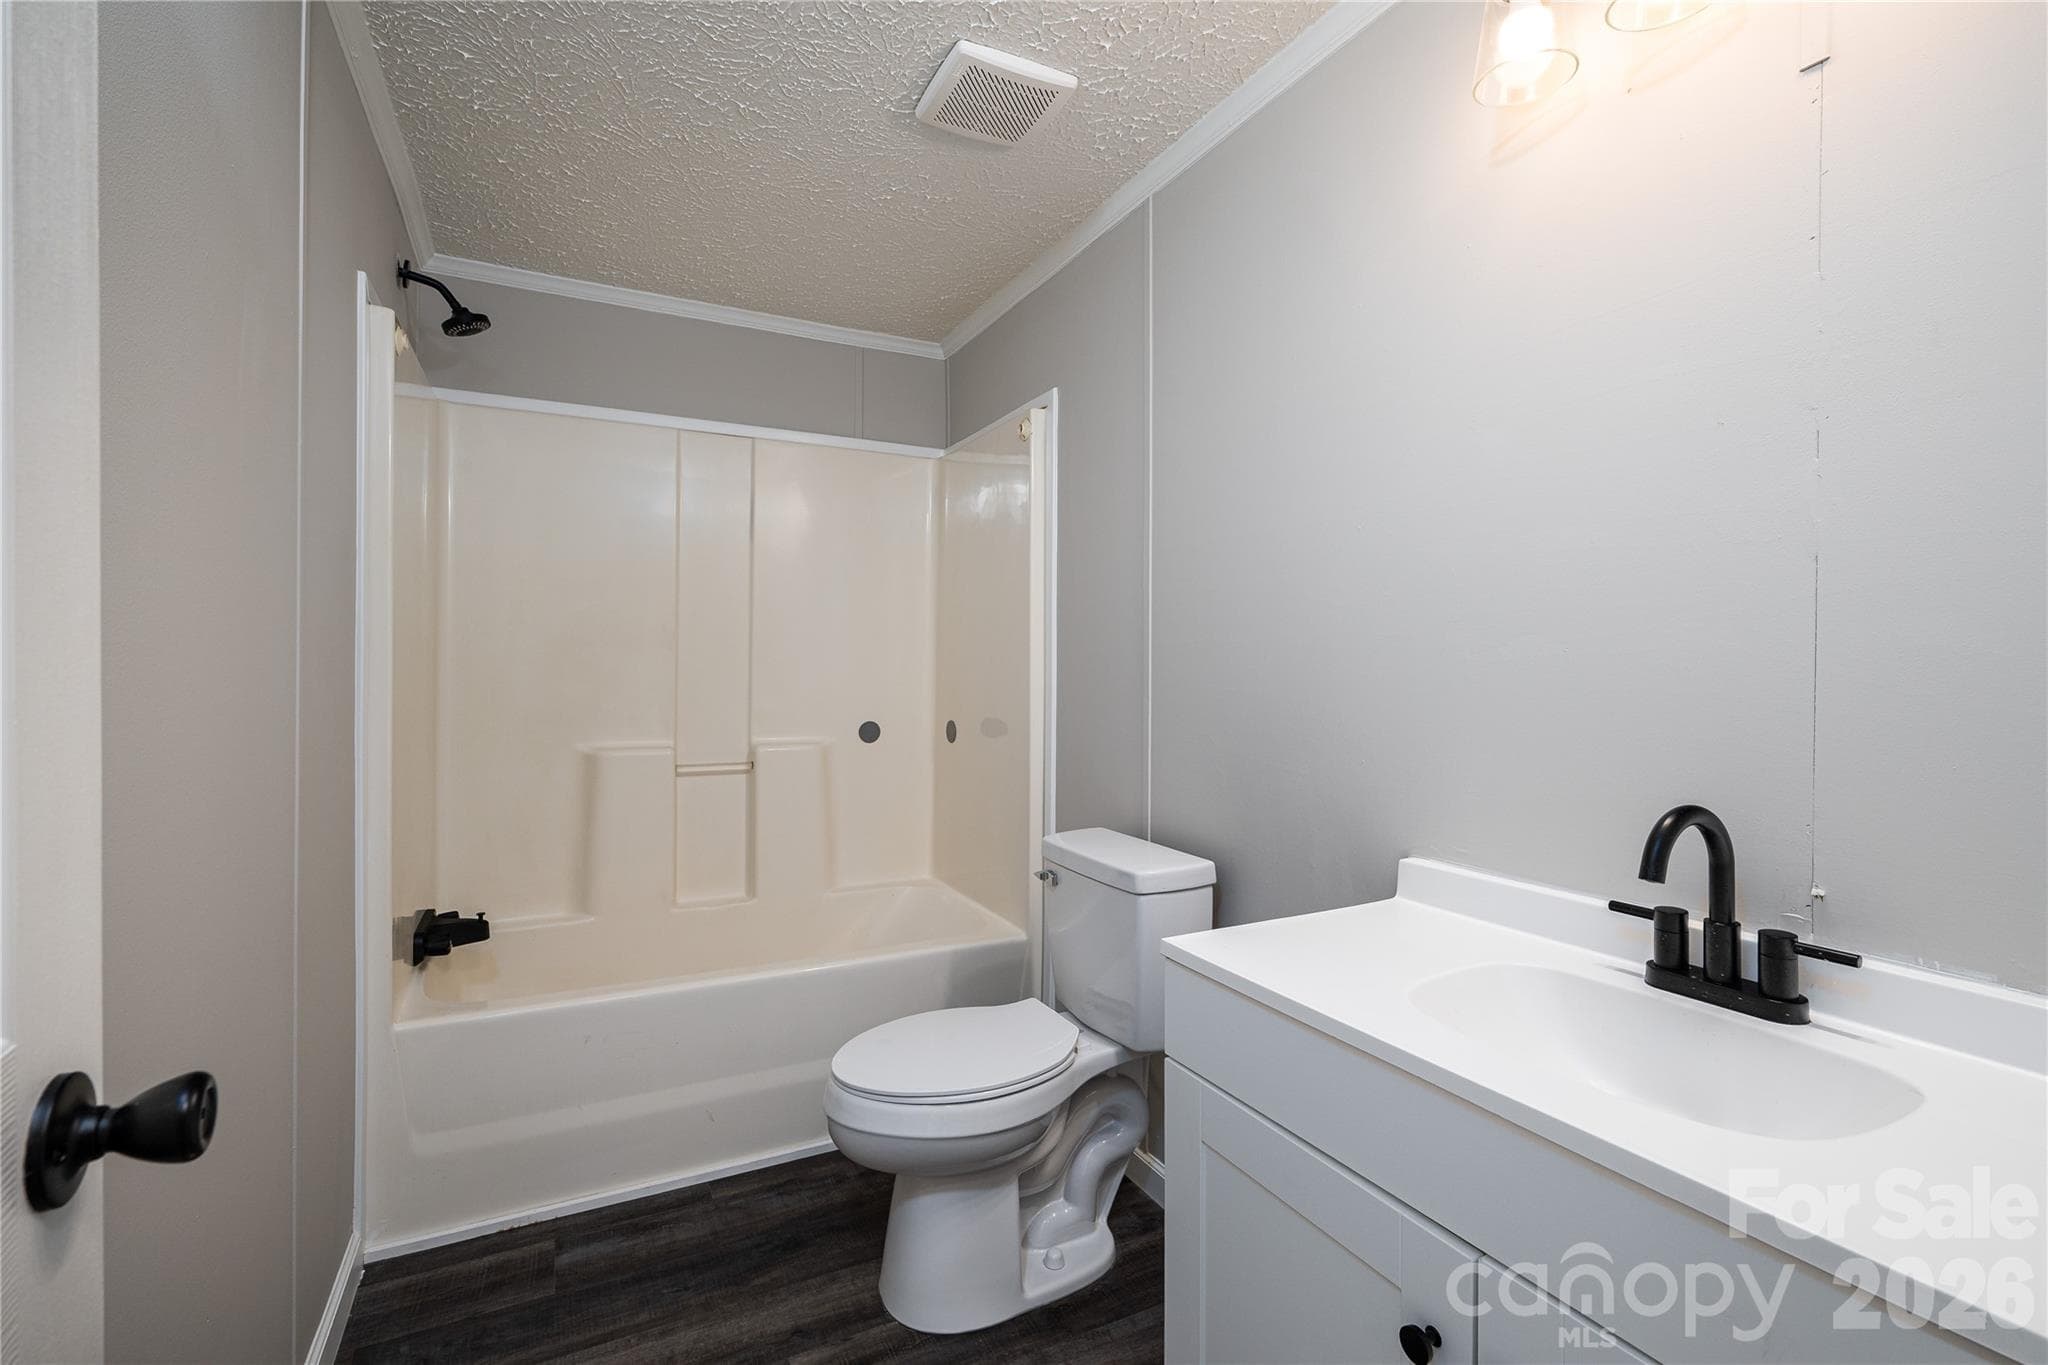
Guest Bathroom with tub/shower, new toilets, new vanity etc. - 5047 Longbow Pointe, Kings Mountain
Single Family Residence at 5047 Longbow Pointe, Kings Mountain, photo 24 of 46
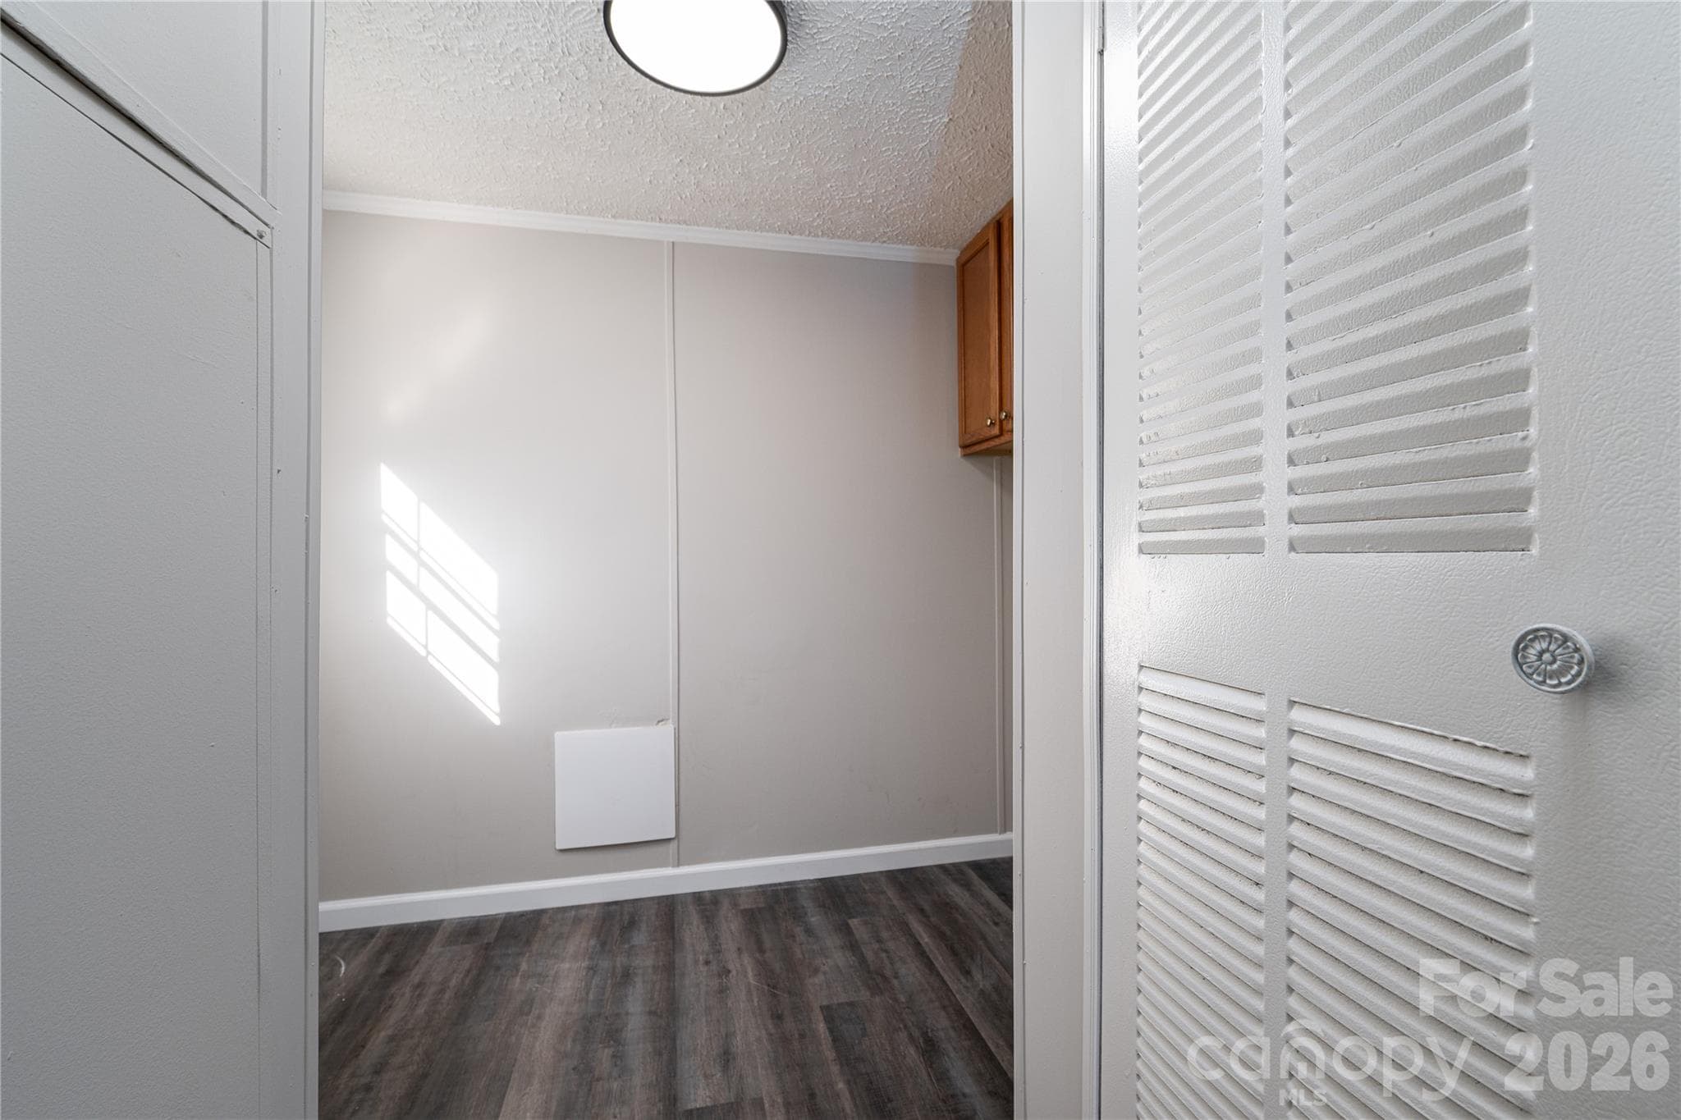
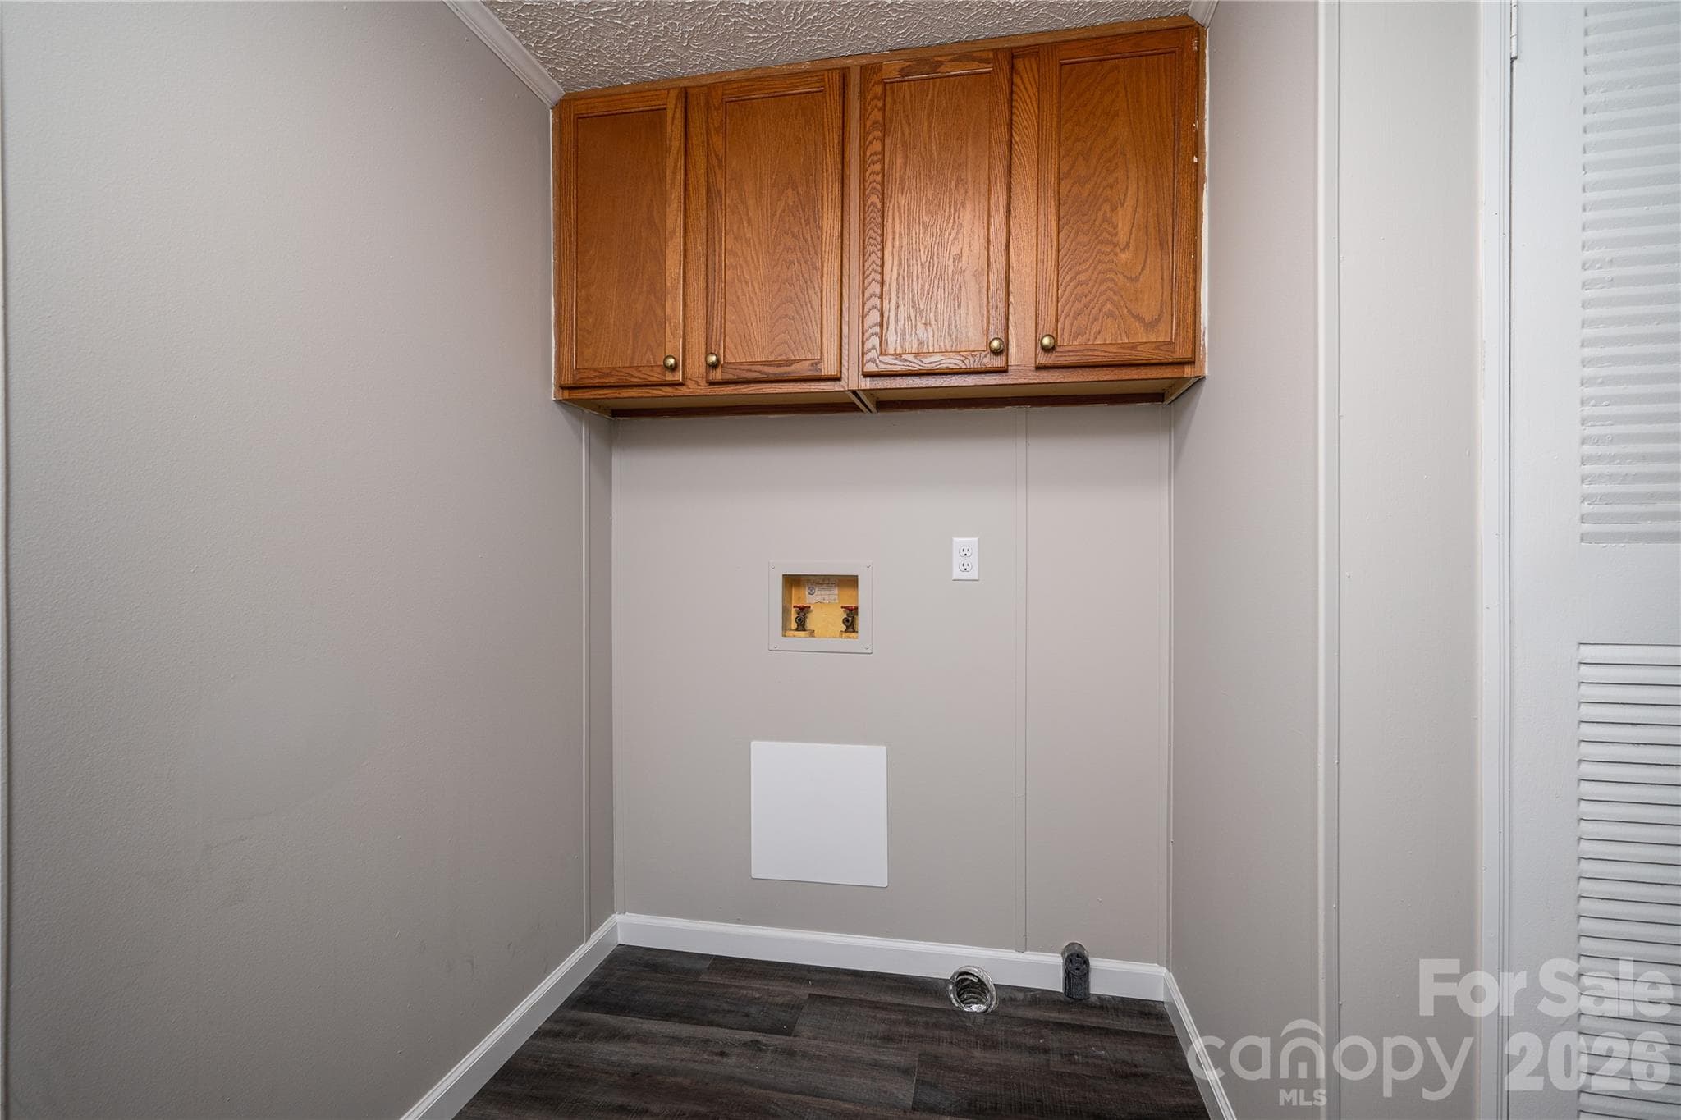
Laundry Room - 5047 Longbow Pointe, Kings Mountain
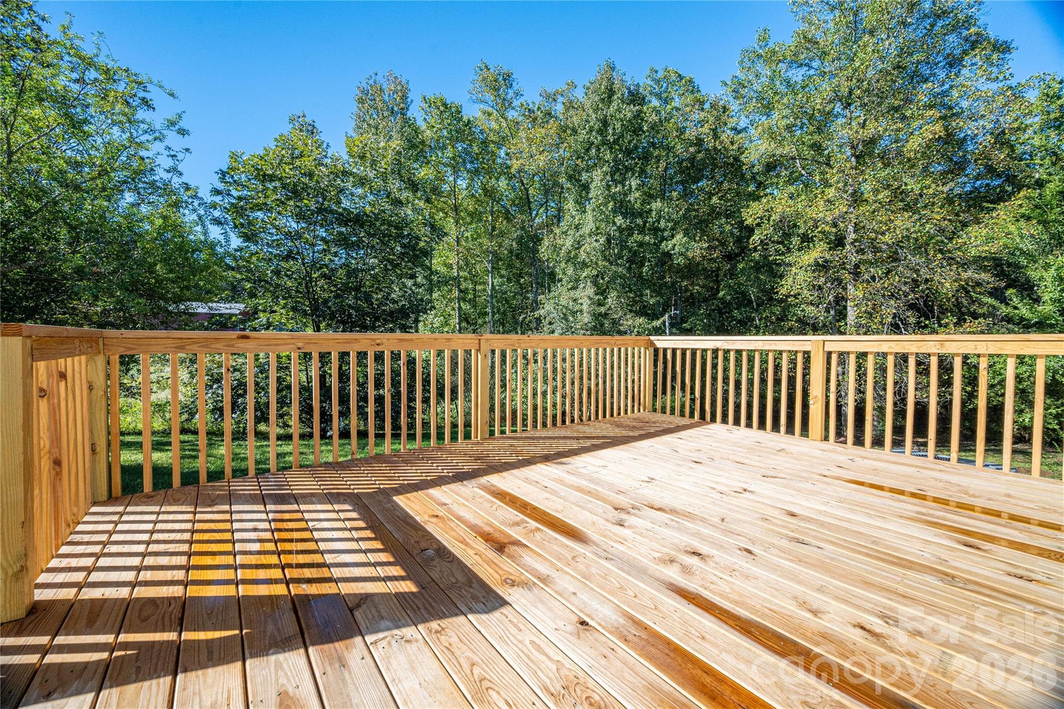
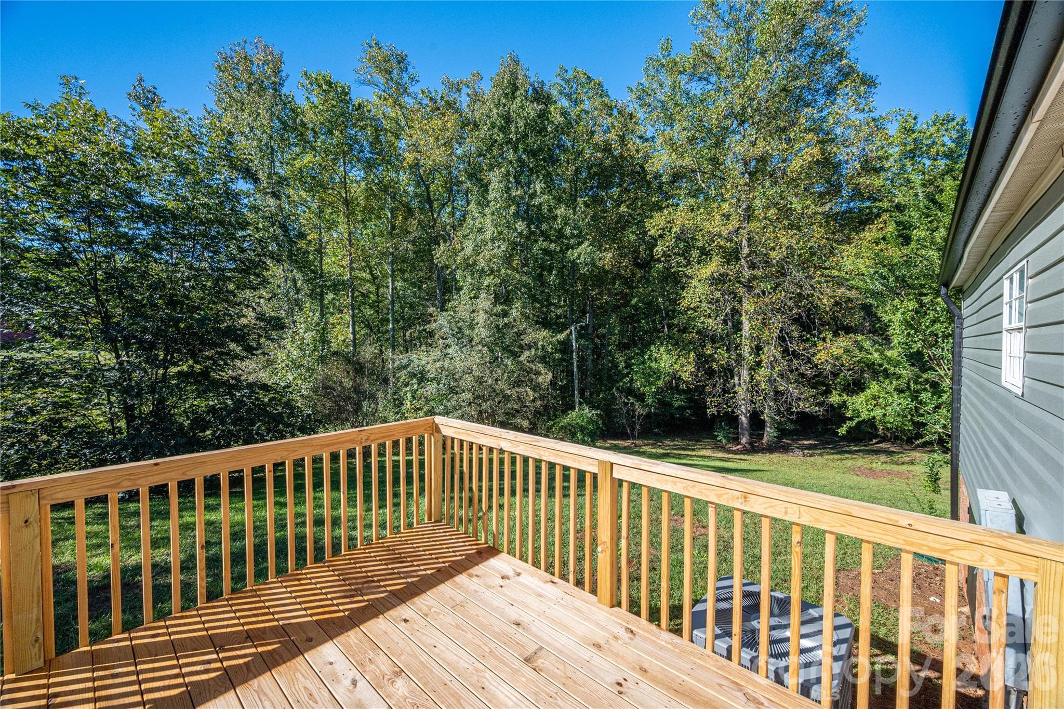
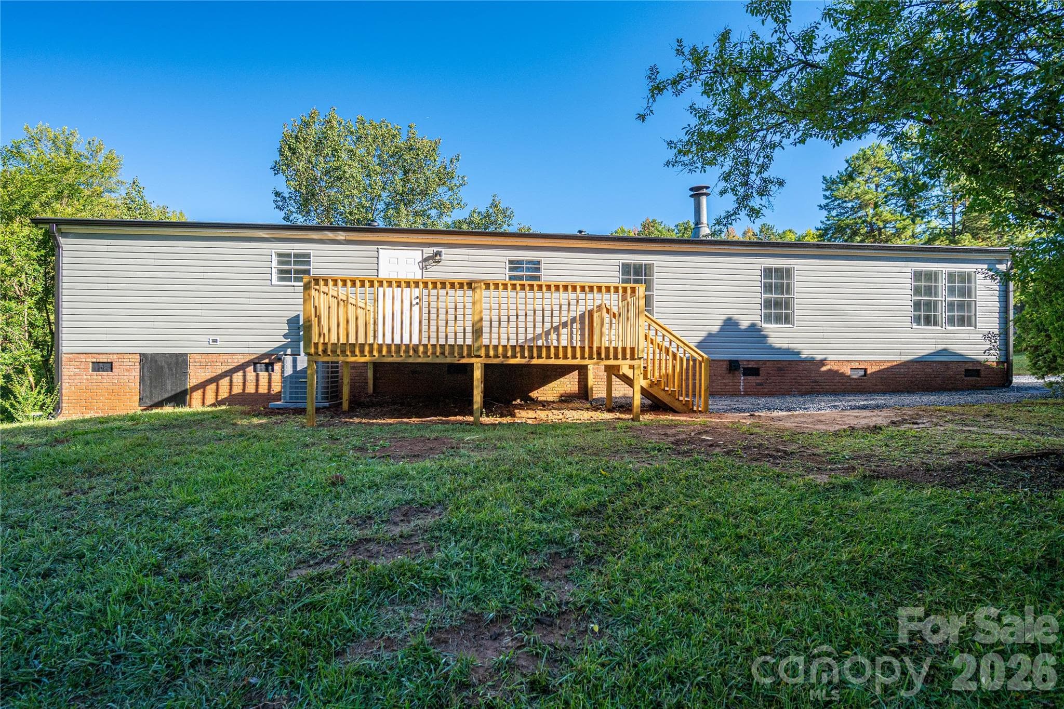
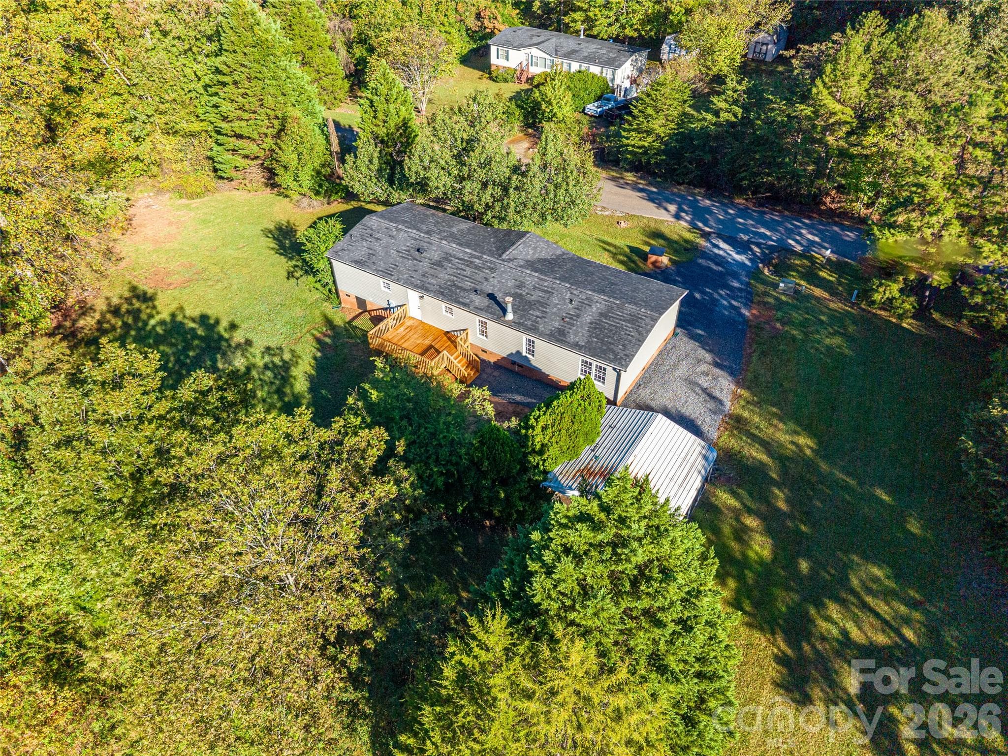
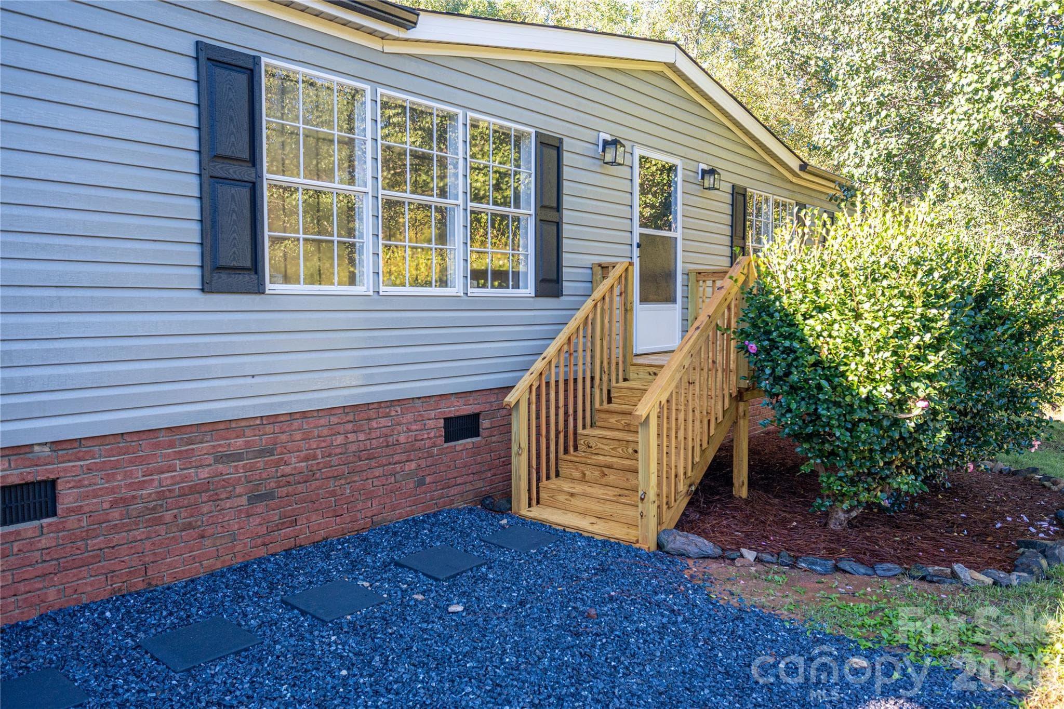
Rear deck off of Kitchen - 5047 Longbow Pointe, Kings Mountain
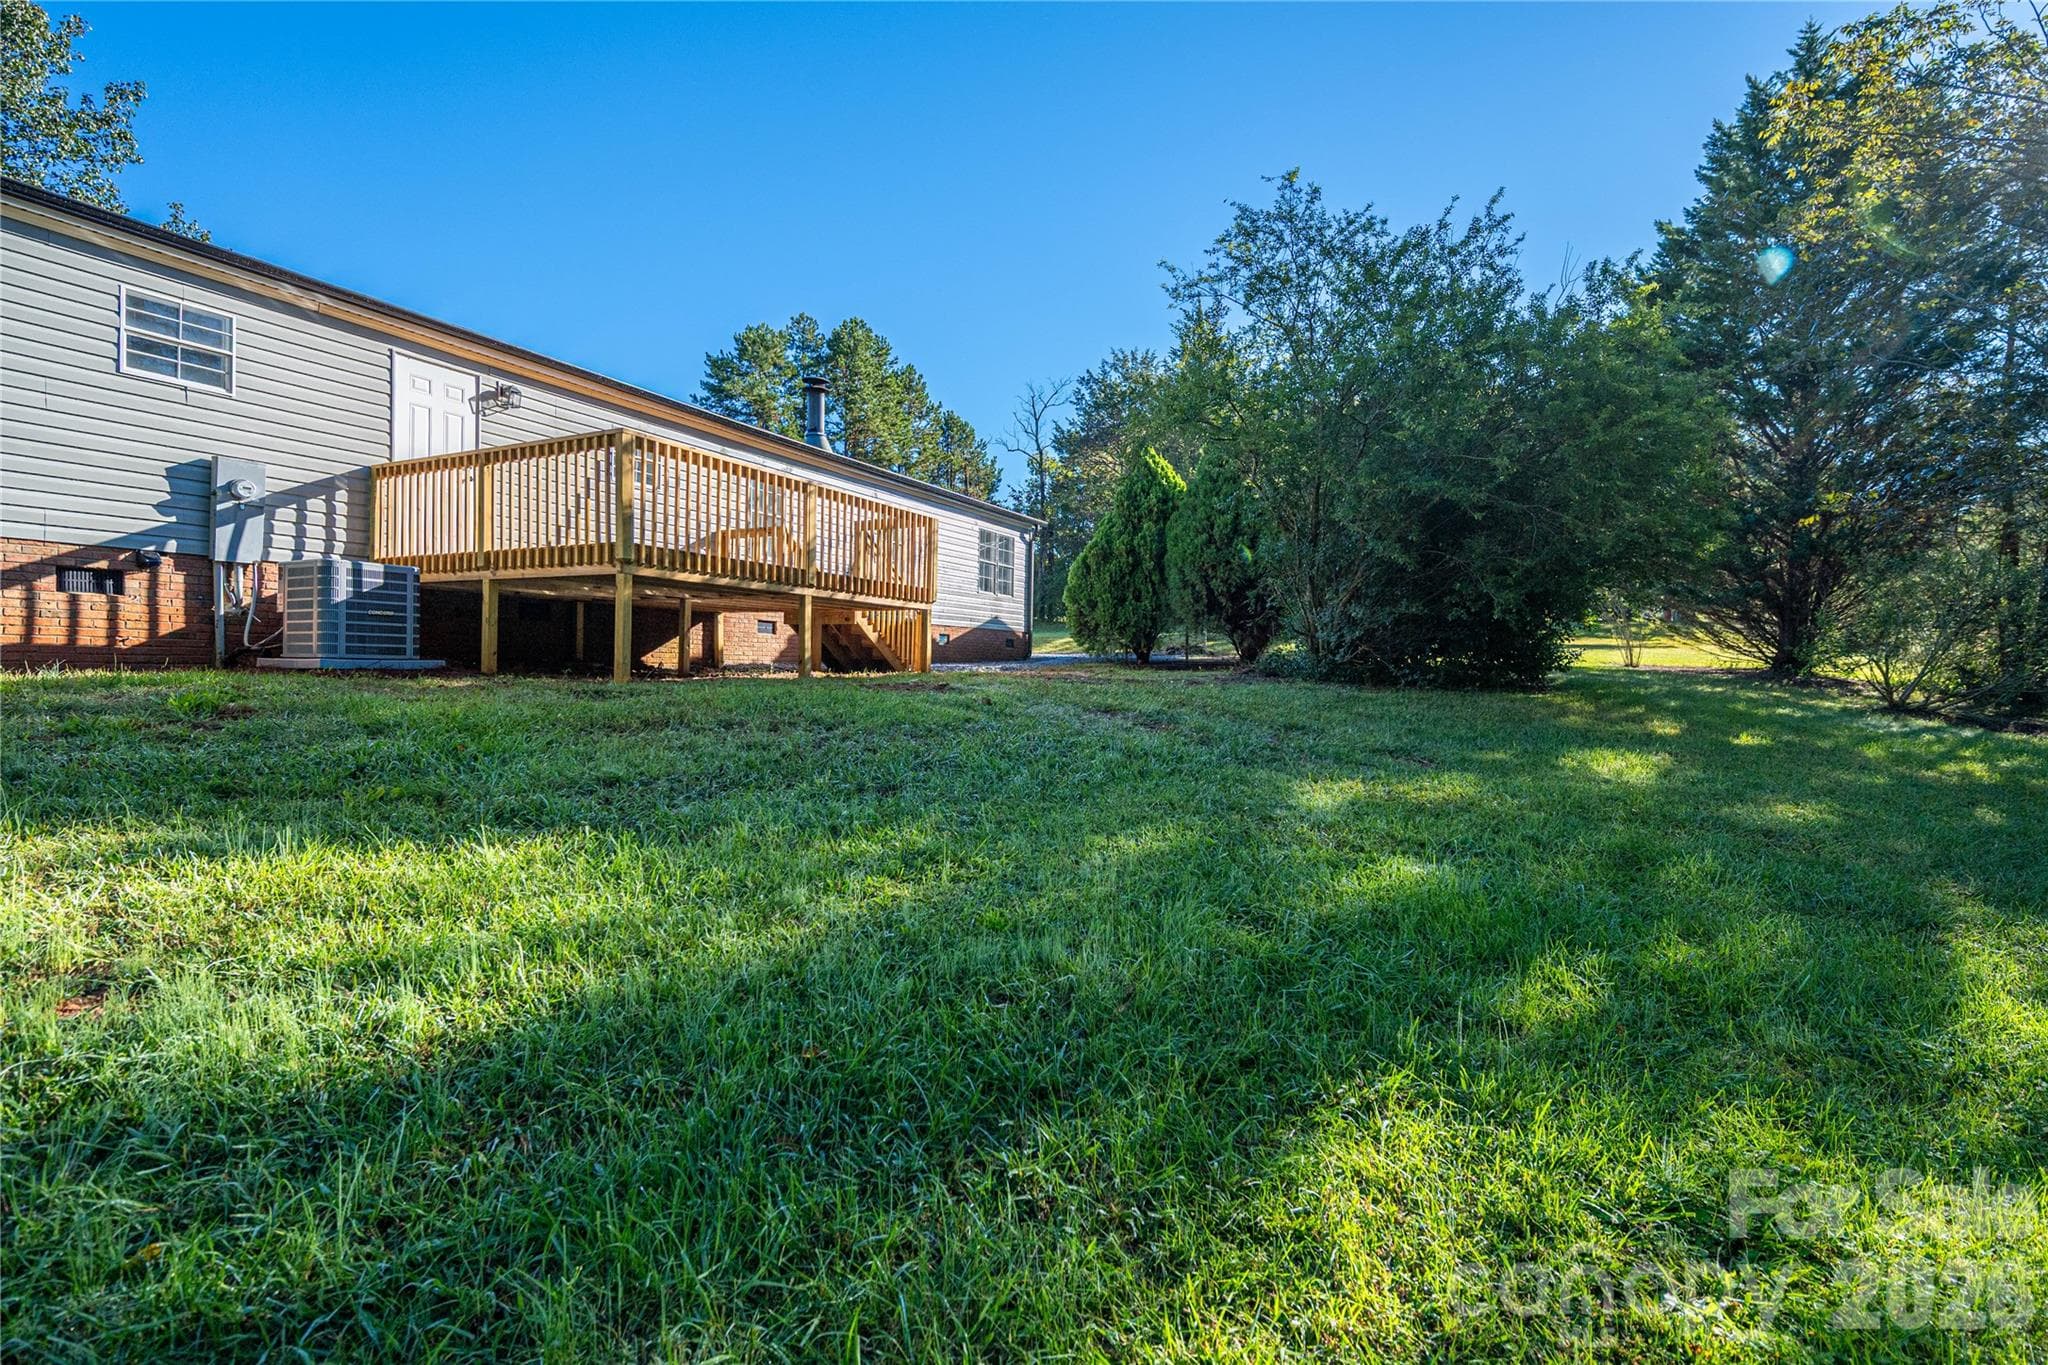
View of backyard from deck - 5047 Longbow Pointe, Kings Mountain
Single Family Residence at 5047 Longbow Pointe, Kings Mountain, photo 29 of 46
Single Family Residence at 5047 Longbow Pointe, Kings Mountain, photo 30 of 46
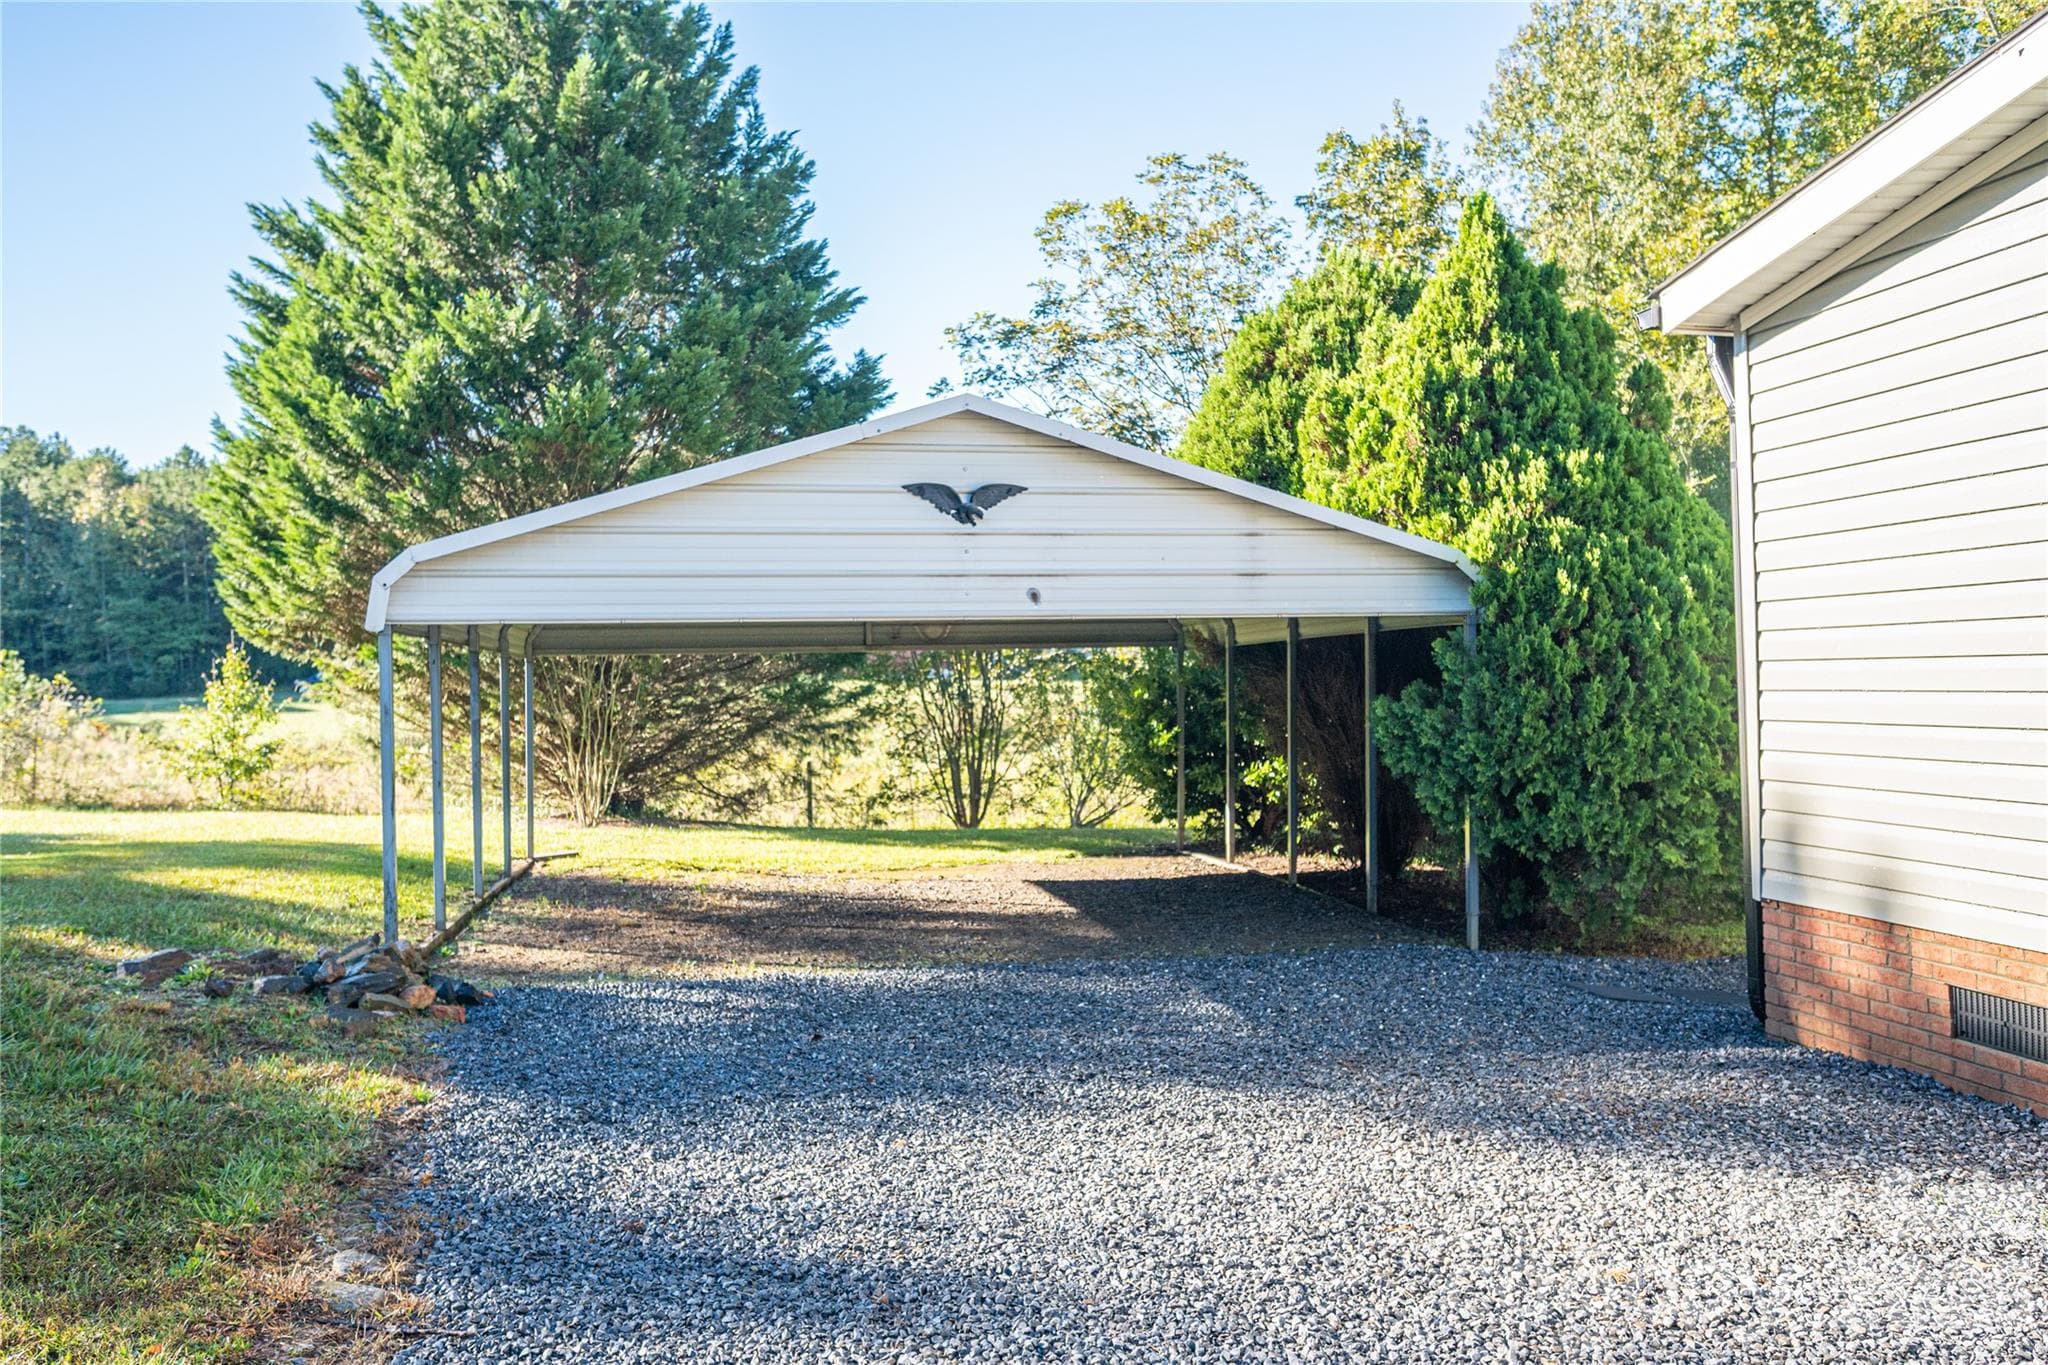
Carport for two cars - 5047 Longbow Pointe, Kings Mountain
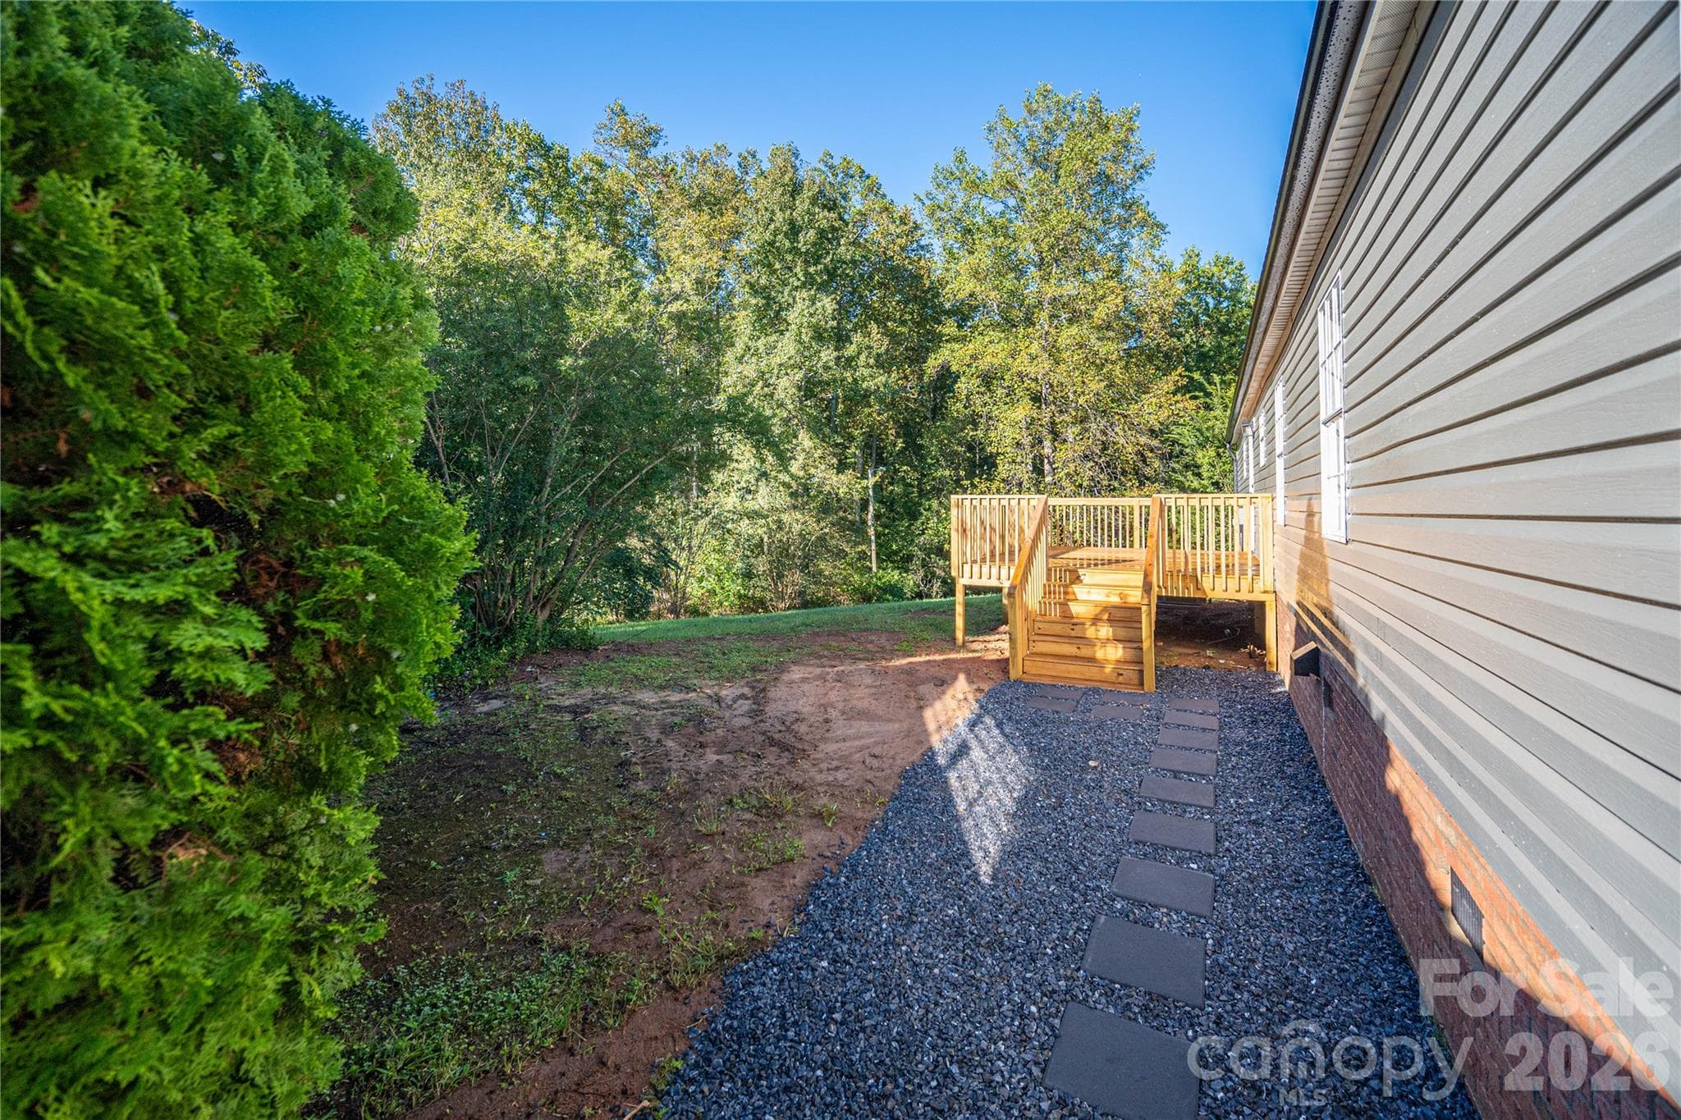
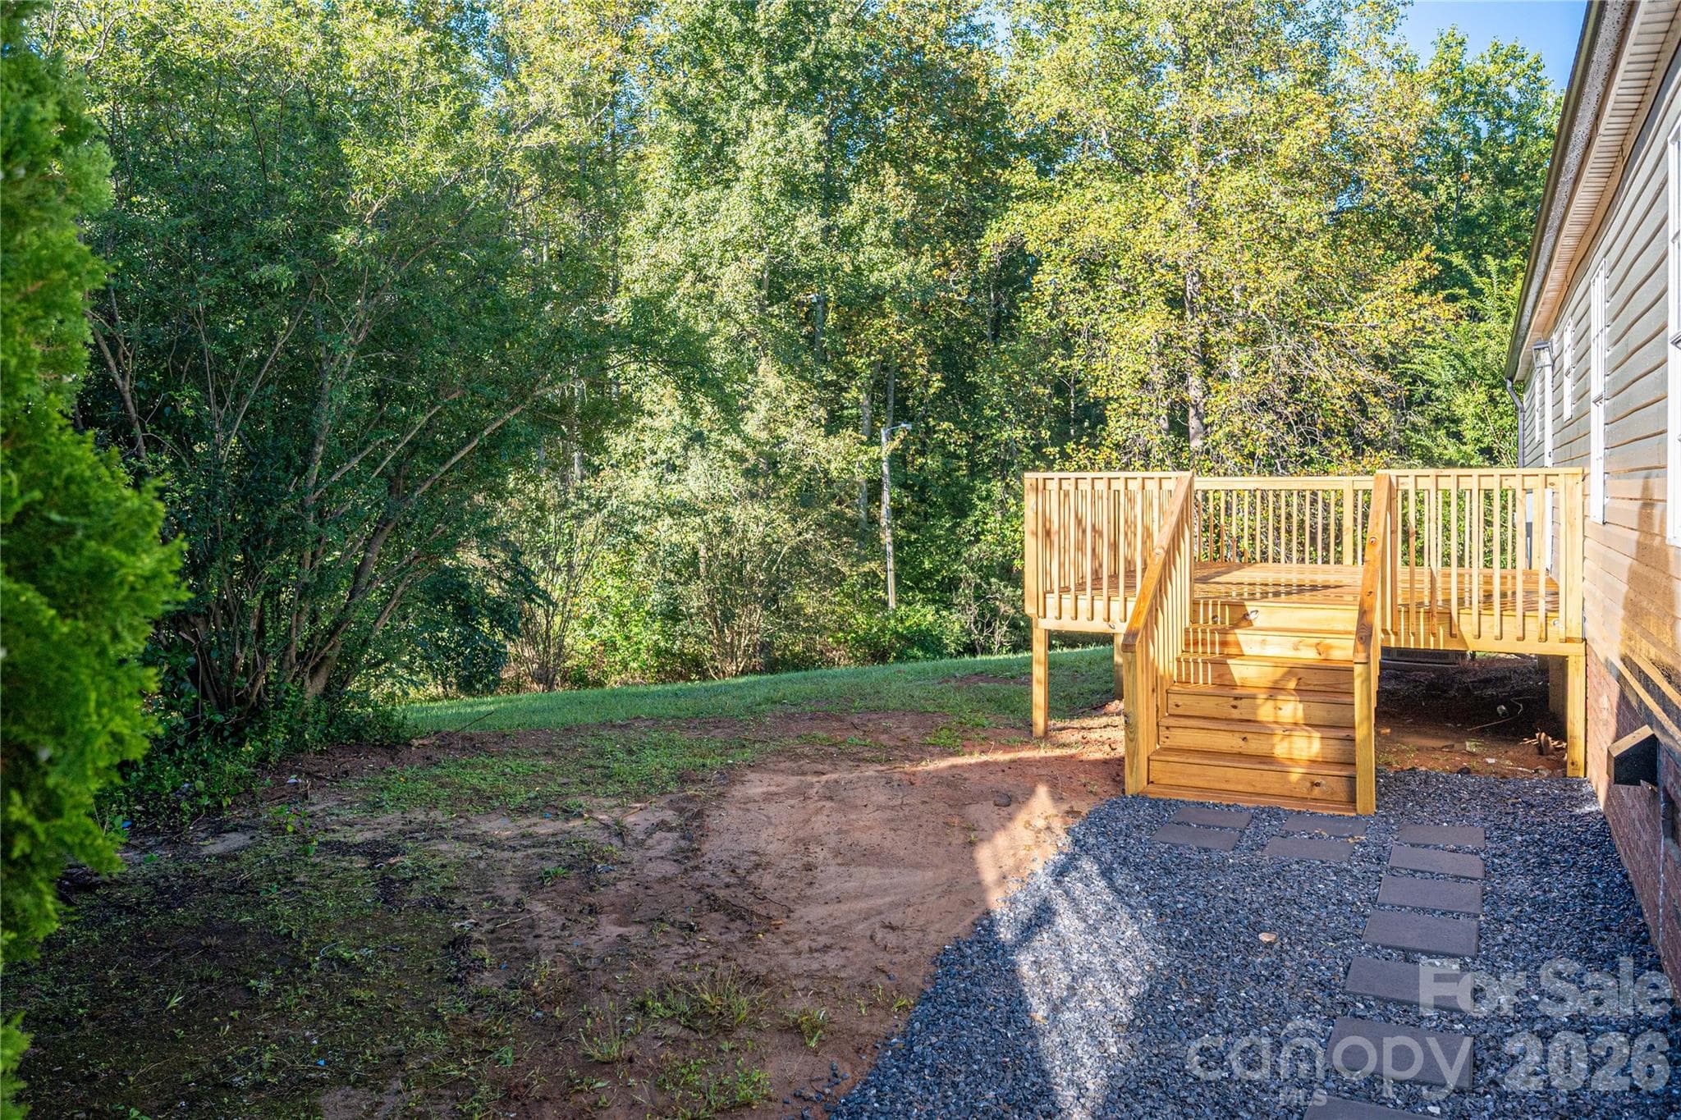
Stepping stones already in place to the back deck from the driveway - 5047 Longbow Pointe, Kings Mountain
Easy no mud path to the laundry room/mud room - 5047 Longbow Pointe, Kings Mountain
Single Family Residence at 5047 Longbow Pointe, Kings Mountain, photo 34 of 46
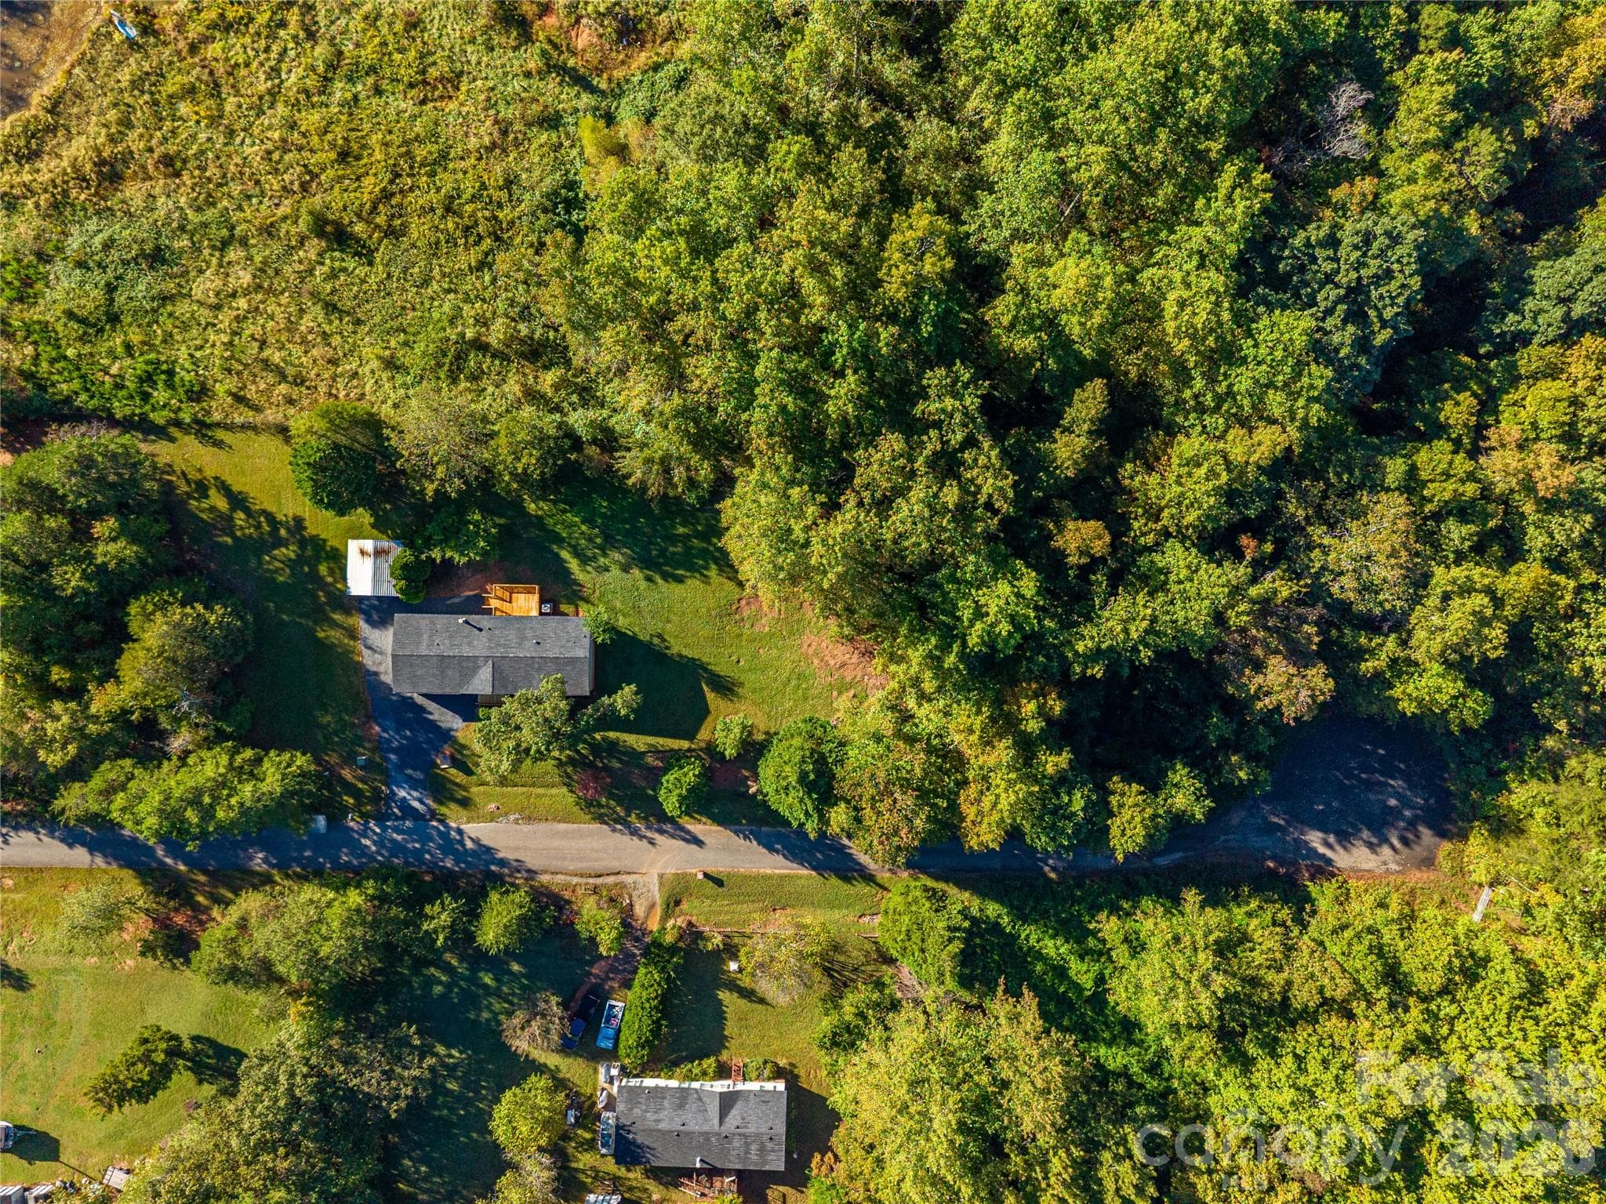
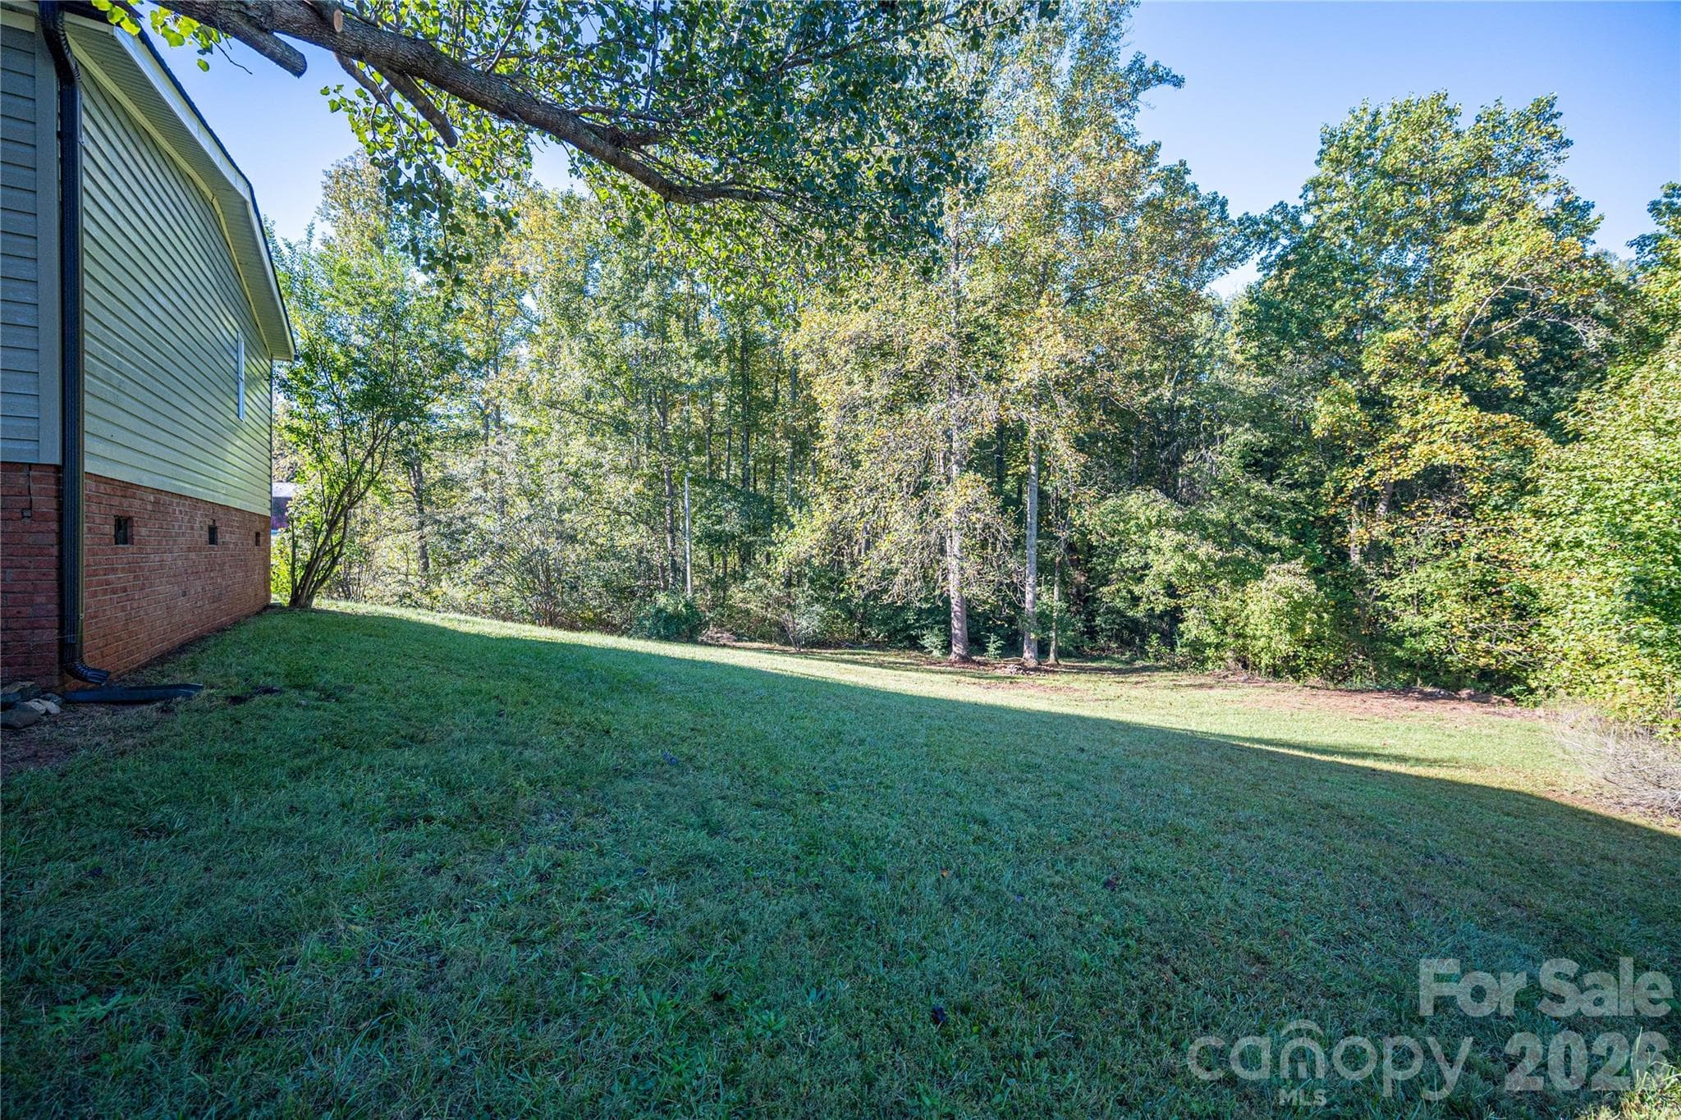
Large backyard - 5047 Longbow Pointe, Kings Mountain
Single Family Residence at 5047 Longbow Pointe, Kings Mountain, photo 36 of 46
Single Family Residence at 5047 Longbow Pointe, Kings Mountain, photo 37 of 46
Single Family Residence at 5047 Longbow Pointe, Kings Mountain, photo 38 of 46
Single Family Residence at 5047 Longbow Pointe, Kings Mountain, photo 39 of 46
Single Family Residence at 5047 Longbow Pointe, Kings Mountain, photo 40 of 46
Single Family Residence at 5047 Longbow Pointe, Kings Mountain, photo 41 of 46
Single Family Residence at 5047 Longbow Pointe, Kings Mountain, photo 42 of 46
Single Family Residence at 5047 Longbow Pointe, Kings Mountain, photo 43 of 46
Single Family Residence at 5047 Longbow Pointe, Kings Mountain, photo 44 of 46
Single Family Residence at 5047 Longbow Pointe, Kings Mountain, photo 45 of 46
Single Family Residence at 5047 Longbow Pointe, Kings Mountain, photo 46 of 46
46 photos

$229,000

5047 Longbow Pointe
Kings Mountain, NC 28086
Listed by Brooke Lyerly · Marc 1 Realty
Bedrooms
3
Bathrooms
2
Living area
1,742 sqft
Year built
1998

About this home

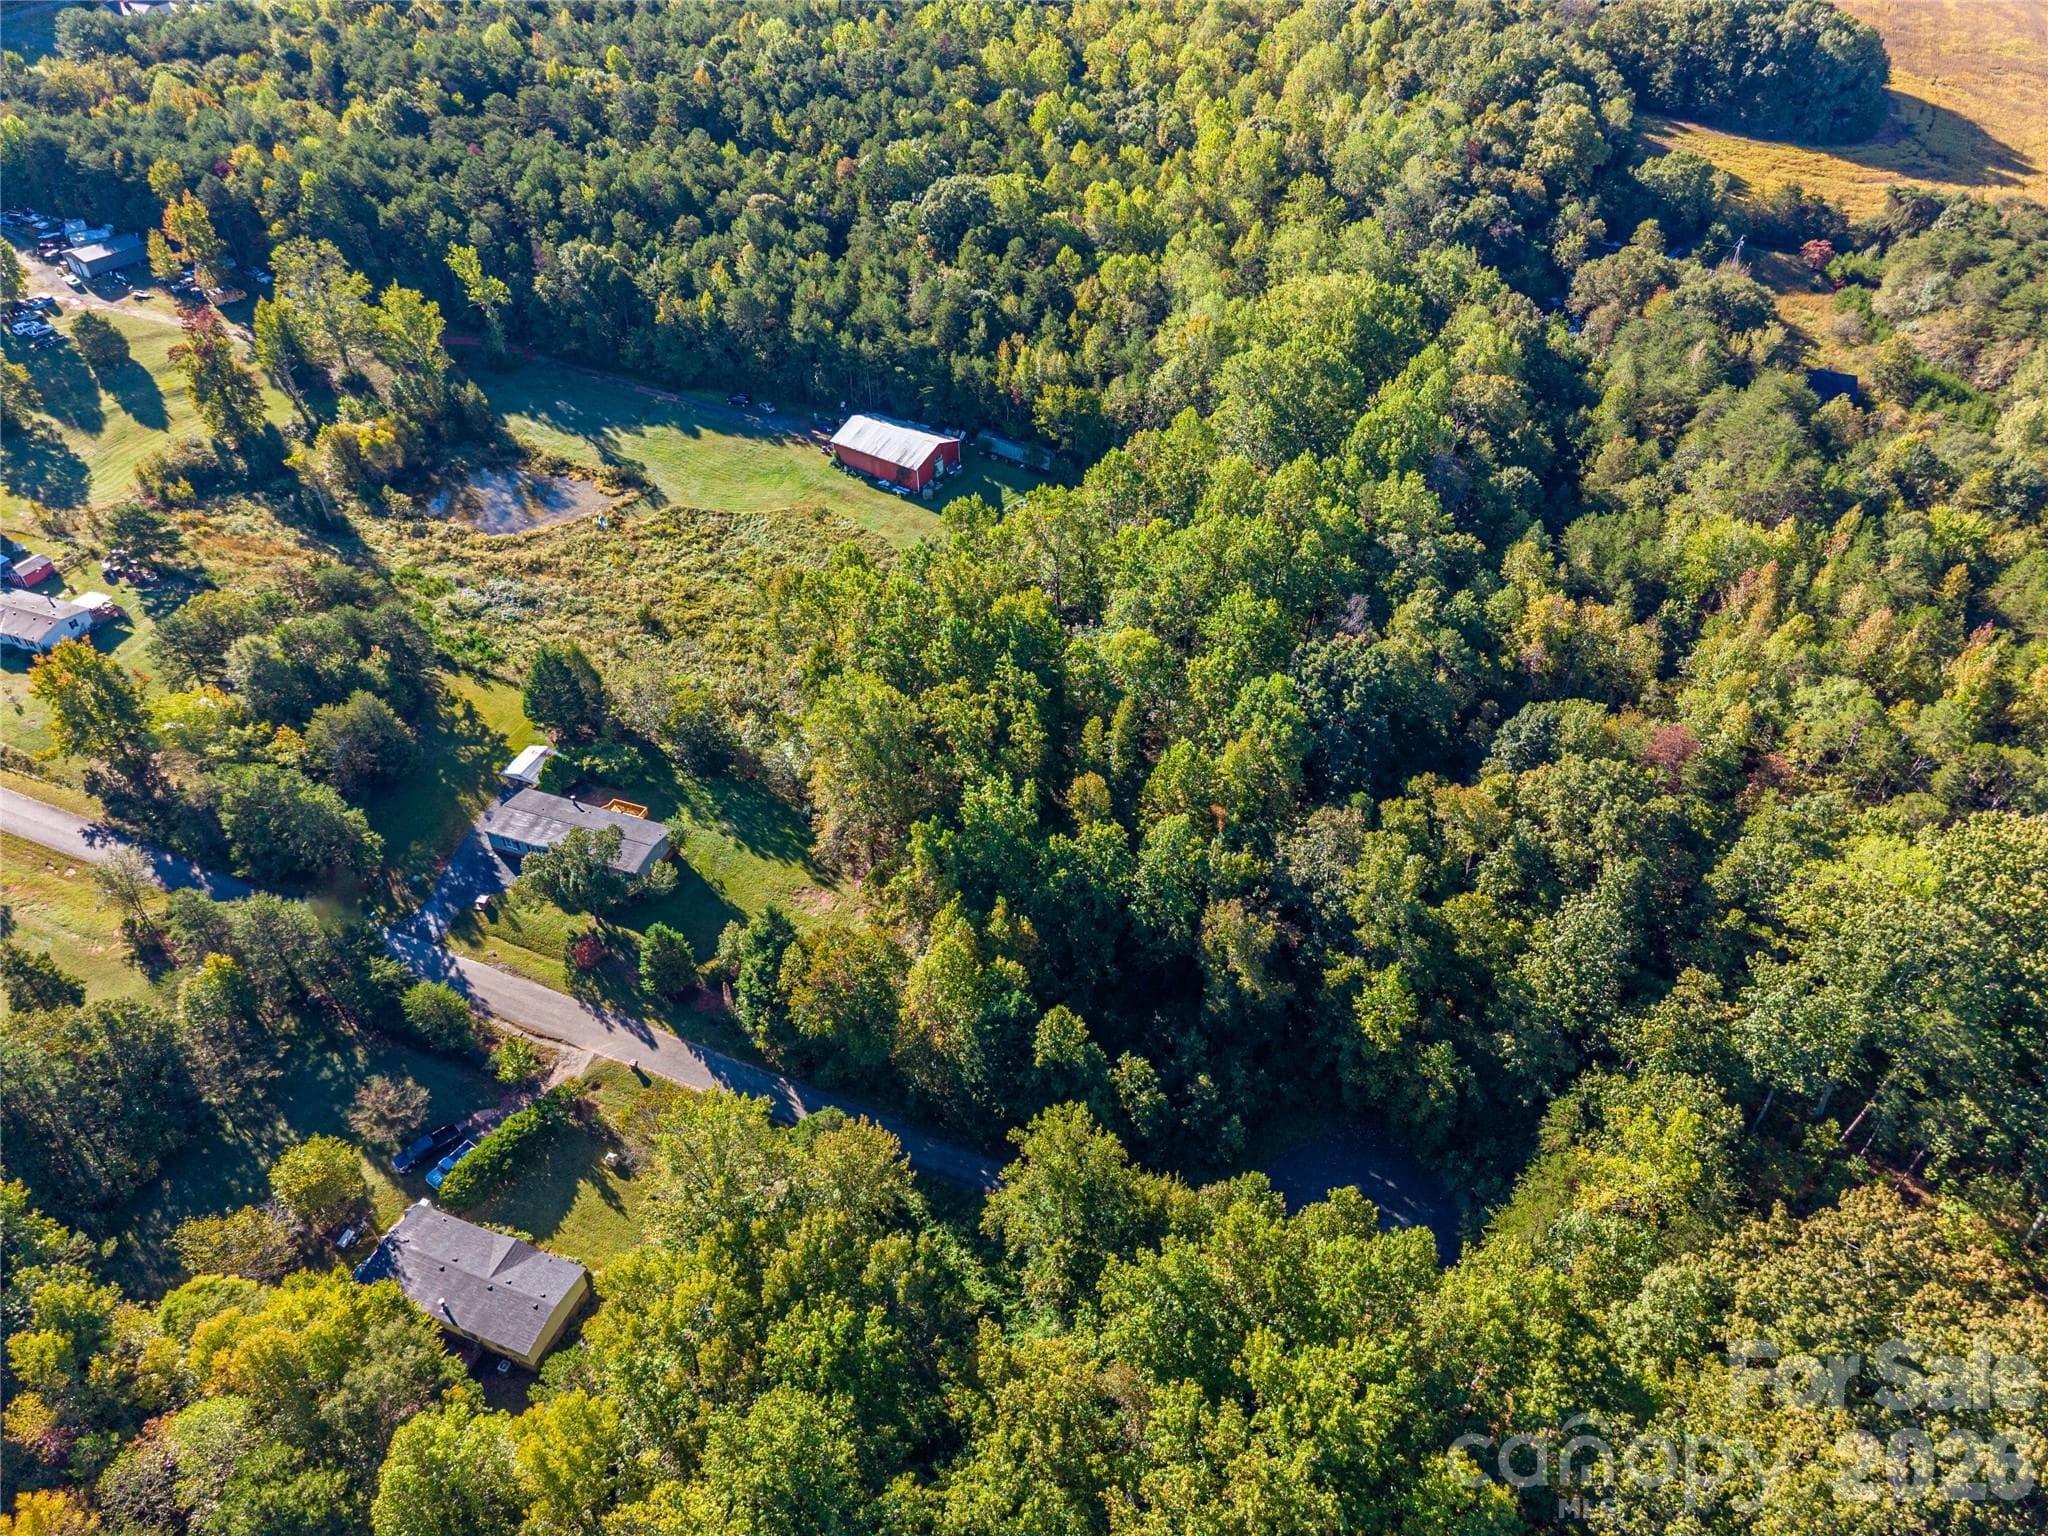
Nestled at the end of the street is a remodeled 3 bed 2 bath waiting to amaze you! Details have been thoughtfully added during the remodeling process and you are going to love what this home has to offer. In addition to the spacious square footage there is flex space that could be used as a dining room or office. The primary suite has a double sink, garden tub, shower as well as a large closet inside the bathroom for storage. The kitchen boasts those white shaker cabinets that make your kitchen look crispy and clean as well as black appliances and fixtures to give that modern farmhouse feel. The lighting has been upgraded to new flat mount LED lights that really increase the lighting from the original options. Brand new decks have been added along with tasteful landscaping and plenty of gravel for a generous size driveway. A new roof and HVAC have been installed in the last two years as well. Mature trees give you shade and privacy but the farmland views on the backside are still there for your enjoyment. Schedule your tour now and make this your new home for the holidays!

Highlights

Fireplace

Property details

MLS
Canopy MLS
MLS #
CAR4436192
Property type
Single Family Residence
Subdivision
Longbow Pointe
Status
Active
Days on market
1
On market date
October 20, 2026
Stories
N/A
Total bathrooms
2
Garage spaces
N/A
Parking spaces
N/A
Lot size
N/A
Loading map…

Nearby schools

Within 10 miles. School directory data from the National Center for Education Statistics (NCES), accessed via the Urban Institute Education Data API. Local Score is calculated by INNOVATE Real Estate; where a state rating is shown, it comes from that state's own official school report card.

Elementary
Bessemer City Central Elem
4.15 mi away · Grades 3-5
Zoned school (attendance boundary, 2015-16 data)
1.6
Local Score (state rating (2025) blended 70/30 with student-teacher ratio) -- not an official state rating
State rating: F (2025)
Enrollment
391
Student:teacher ratio
16.3:1
District
Gaston County Schools
Middle
Bessemer City Middle
2.26 mi away · Grades 6-8
Zoned school (attendance boundary, 2015-16 data)
2.6
Local Score (state rating (2025) blended 70/30 with student-teacher ratio) -- not an official state rating
State rating: D (2025)
Enrollment
490
Student:teacher ratio
14.8:1
District
Gaston County Schools
High
Bessemer City High
3.72 mi away · Grades 9-12
Zoned school (attendance boundary, 2015-16 data)
2.3
Local Score (state rating (2025) blended 70/30 with student-teacher ratio) -- not an official state rating
State rating: D (2025)
Enrollment
573
Student:teacher ratio
16.9:1
District
Gaston County Schools

Walkability

Blended score for Kings Mountain's center, calculated by INNOVATE Real Estate from two sources: the EPA's National Walkability Index (street network, transit, land-use mix) and Google Places amenity data (what's actually reachable on foot from this point). 60% EPA National Walkability Index + 40% nearby-amenity density (Google Places).

11
Very car-dependent
out of 100
EPA National Walkability Index
3.5 / 20 -- Least walkable
Google Places amenity density
0 / 100
Restaurants & cafes0
Grocery stores0
Parks0
Schools0
Transit stops0
Pharmacies0

Market position

How this listing compares to current activity in Kings Mountain, from live MLS data.

On the market 1 days -- 89 fewer days than Kings Mountain's current average of 90 days.
For reference, the median list price across 172 active listings in Kings Mountain right now is $291,950.

Mortgage calculator

Estimate only - actual rate and payment depend on your lender, credit, and loan program.

$
%
%
Adjust tax / insurance estimates
% / yr
$
/mo
Est. monthly payment
$1,529/mo
$45,800 down
$183,200 loan
Principal & interest$1,188
Property tax (est.)$191
Home insurance (est.)$150

Similar homes you might like

Data source: Listing information provided by Canopy MLS (carolina) via Trestle/CoreLogic. Last updated 1 days ago.

Information herein deemed reliable but not guaranteed; all measurements, school assignments, HOA fees, taxes, and feature lists are approximate and should be independently verified. Equal Housing Opportunity.