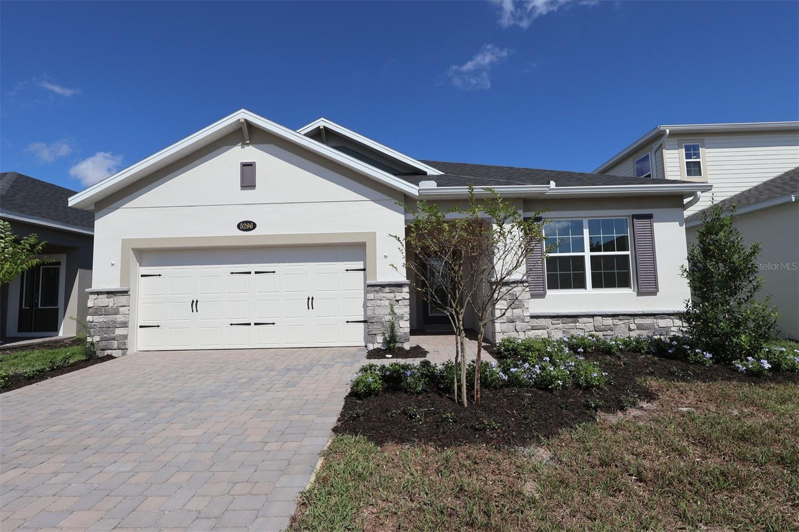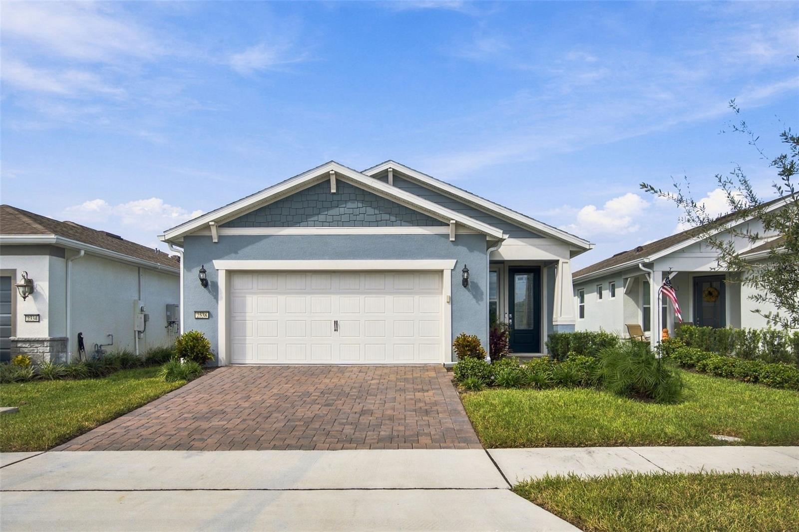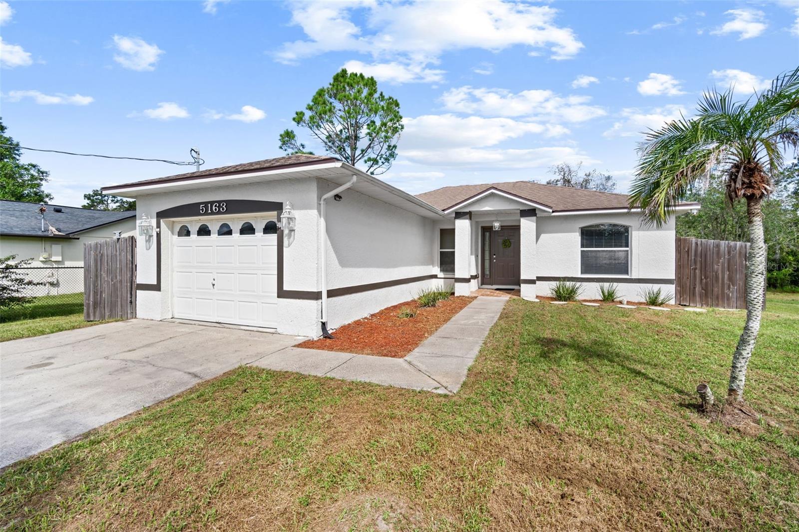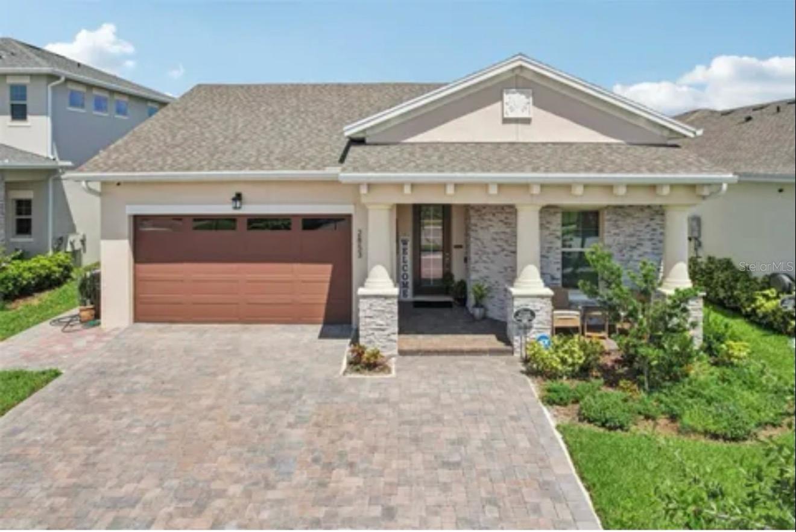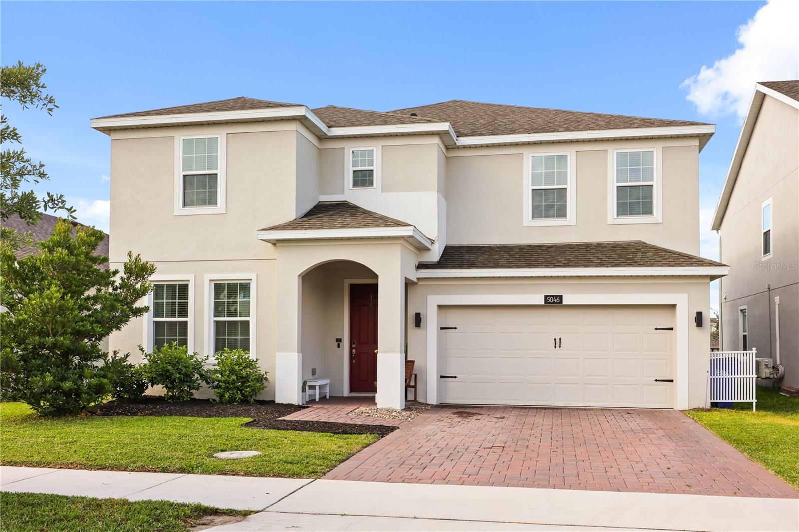
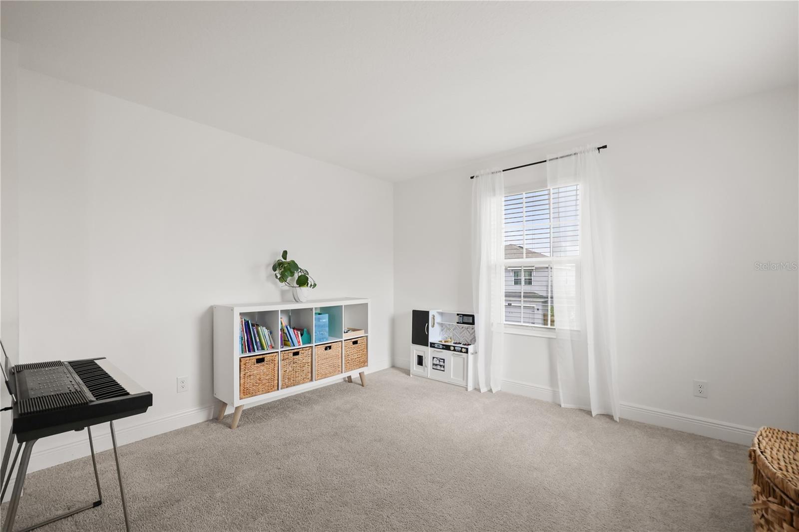
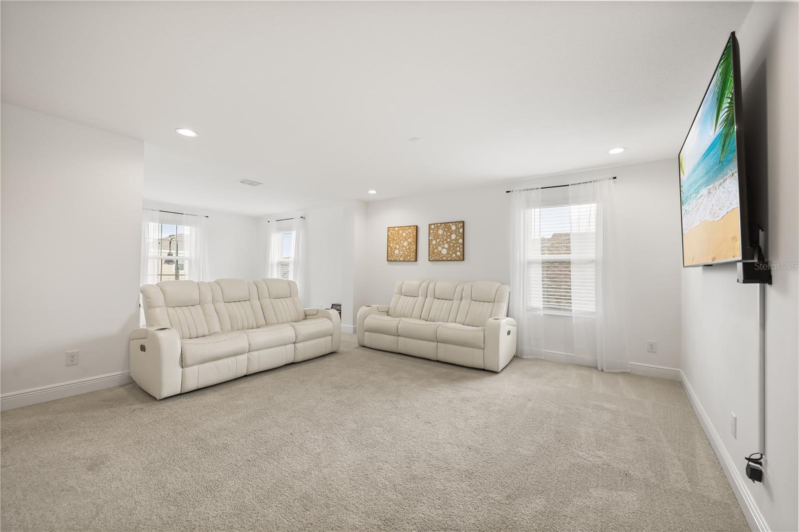
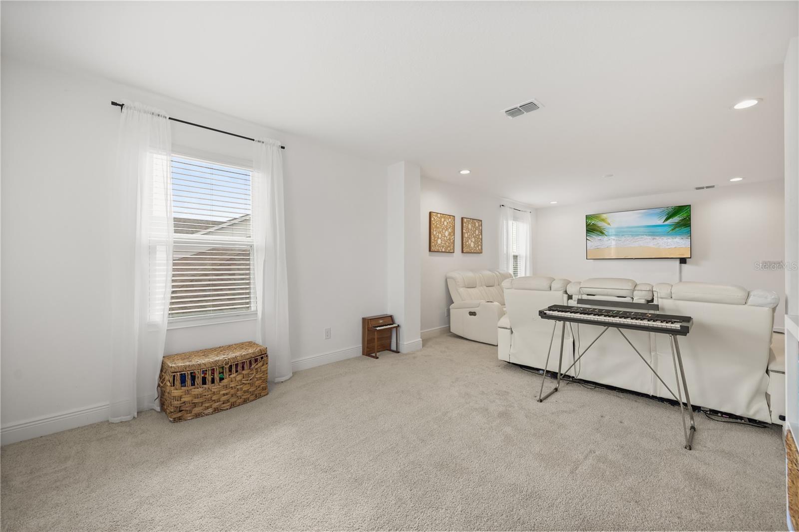
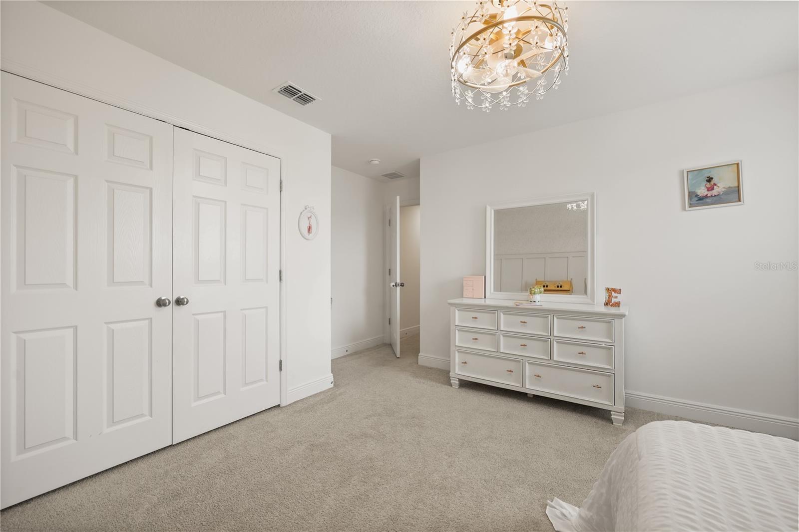
Single Family Residence at 5046 DOWN CT, ST CLOUD
Single Family Residence at 5046 DOWN CT, ST CLOUD, photo 2 of 48
Single Family Residence at 5046 DOWN CT, ST CLOUD, photo 3 of 48
Single Family Residence at 5046 DOWN CT, ST CLOUD, photo 4 of 48
Single Family Residence at 5046 DOWN CT, ST CLOUD, photo 5 of 48
Single Family Residence at 5046 DOWN CT, ST CLOUD, photo 6 of 48
Single Family Residence at 5046 DOWN CT, ST CLOUD, photo 7 of 48
Single Family Residence at 5046 DOWN CT, ST CLOUD, photo 8 of 48
Single Family Residence at 5046 DOWN CT, ST CLOUD, photo 9 of 48
Single Family Residence at 5046 DOWN CT, ST CLOUD, photo 10 of 48
Single Family Residence at 5046 DOWN CT, ST CLOUD, photo 11 of 48
Single Family Residence at 5046 DOWN CT, ST CLOUD, photo 12 of 48
Single Family Residence at 5046 DOWN CT, ST CLOUD, photo 13 of 48
Single Family Residence at 5046 DOWN CT, ST CLOUD, photo 14 of 48
Single Family Residence at 5046 DOWN CT, ST CLOUD, photo 15 of 48
Single Family Residence at 5046 DOWN CT, ST CLOUD, photo 16 of 48
Single Family Residence at 5046 DOWN CT, ST CLOUD, photo 17 of 48
Single Family Residence at 5046 DOWN CT, ST CLOUD, photo 18 of 48
Single Family Residence at 5046 DOWN CT, ST CLOUD, photo 19 of 48
Single Family Residence at 5046 DOWN CT, ST CLOUD, photo 20 of 48
Single Family Residence at 5046 DOWN CT, ST CLOUD, photo 21 of 48
Single Family Residence at 5046 DOWN CT, ST CLOUD, photo 22 of 48
Single Family Residence at 5046 DOWN CT, ST CLOUD, photo 23 of 48
Single Family Residence at 5046 DOWN CT, ST CLOUD, photo 24 of 48
Single Family Residence at 5046 DOWN CT, ST CLOUD, photo 25 of 48
Single Family Residence at 5046 DOWN CT, ST CLOUD, photo 26 of 48
Single Family Residence at 5046 DOWN CT, ST CLOUD, photo 27 of 48
Single Family Residence at 5046 DOWN CT, ST CLOUD, photo 28 of 48
Single Family Residence at 5046 DOWN CT, ST CLOUD, photo 29 of 48
Single Family Residence at 5046 DOWN CT, ST CLOUD, photo 30 of 48
Single Family Residence at 5046 DOWN CT, ST CLOUD, photo 31 of 48
Single Family Residence at 5046 DOWN CT, ST CLOUD, photo 32 of 48
Single Family Residence at 5046 DOWN CT, ST CLOUD, photo 33 of 48
Single Family Residence at 5046 DOWN CT, ST CLOUD, photo 34 of 48
Single Family Residence at 5046 DOWN CT, ST CLOUD, photo 35 of 48
Single Family Residence at 5046 DOWN CT, ST CLOUD, photo 36 of 48
Single Family Residence at 5046 DOWN CT, ST CLOUD, photo 37 of 48
Single Family Residence at 5046 DOWN CT, ST CLOUD, photo 38 of 48
Single Family Residence at 5046 DOWN CT, ST CLOUD, photo 39 of 48
Single Family Residence at 5046 DOWN CT, ST CLOUD, photo 40 of 48
Single Family Residence at 5046 DOWN CT, ST CLOUD, photo 41 of 48
Single Family Residence at 5046 DOWN CT, ST CLOUD, photo 42 of 48
Single Family Residence at 5046 DOWN CT, ST CLOUD, photo 43 of 48
Single Family Residence at 5046 DOWN CT, ST CLOUD, photo 44 of 48
Single Family Residence at 5046 DOWN CT, ST CLOUD, photo 45 of 48
Single Family Residence at 5046 DOWN CT, ST CLOUD, photo 46 of 48
Single Family Residence at 5046 DOWN CT, ST CLOUD, photo 47 of 48
Single Family Residence at 5046 DOWN CT, ST CLOUD, photo 48 of 48
48 photos

$479,900

5046 DOWN CT
ST CLOUD, FL 34772
Listed by Jasmine Clinton · DALTON WADE INC
Bedrooms
5
Bathrooms
3
Living area
3,197 sqft
Year built
2023

About this home

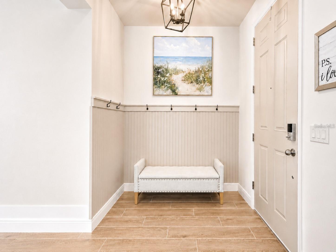
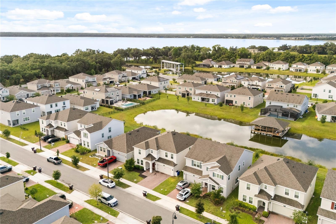
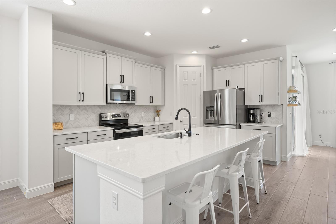
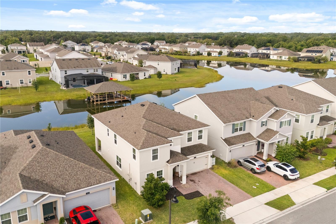
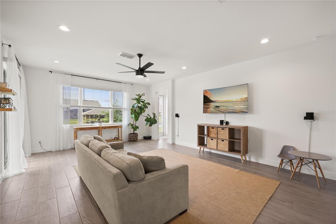
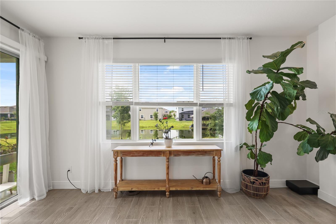
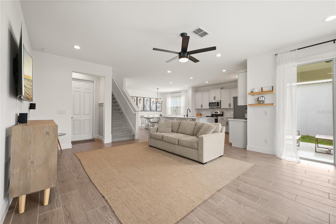
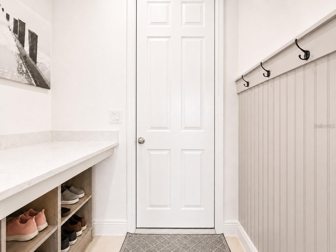
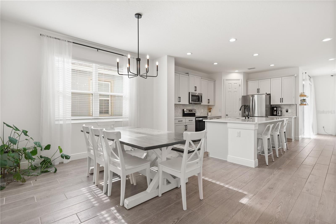
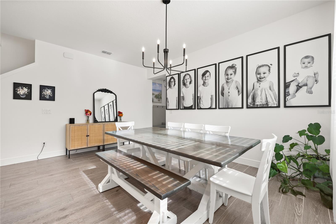
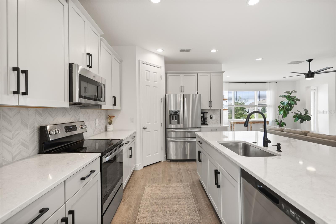
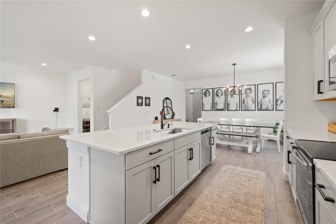
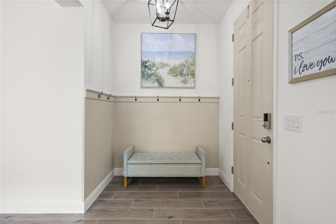
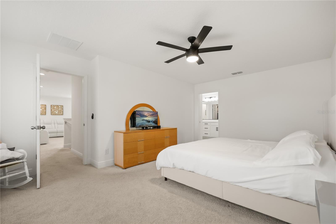
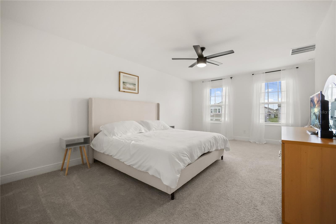
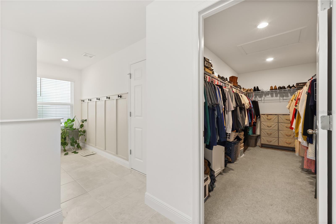
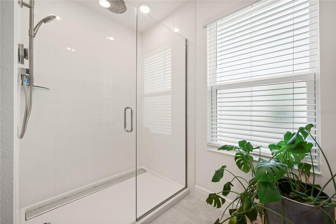
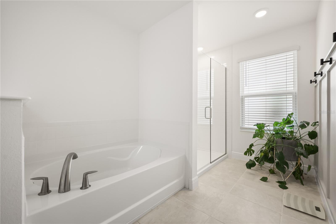
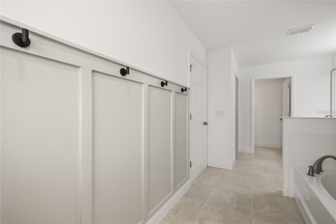
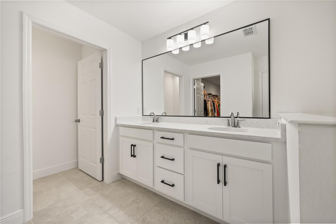
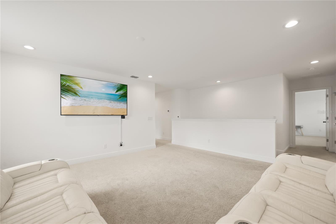
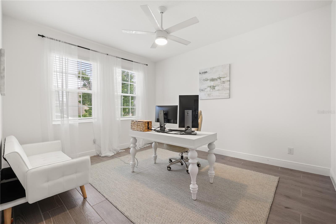
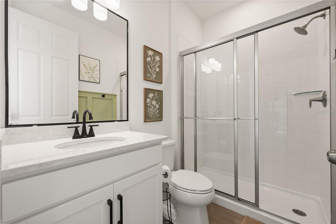
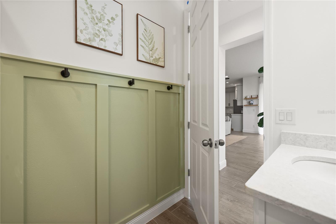
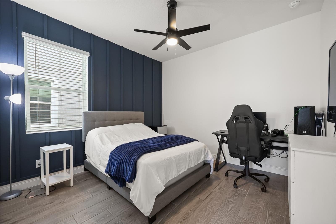
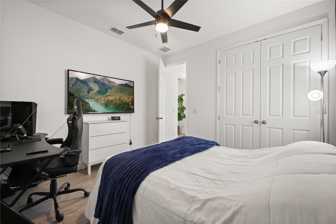
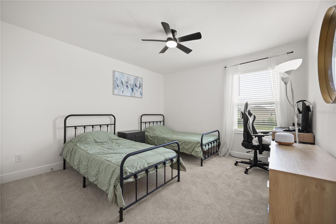
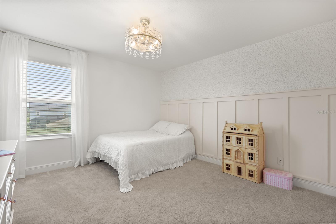
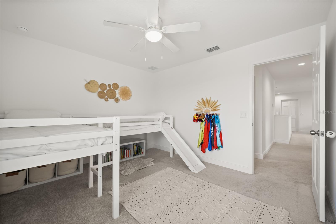
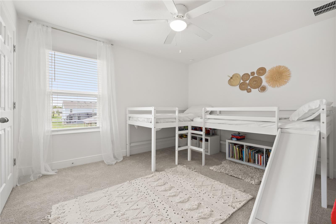
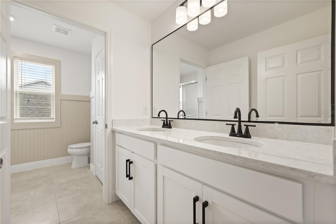
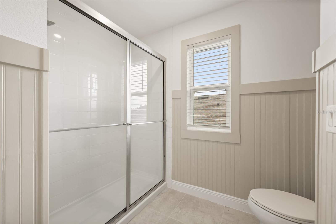
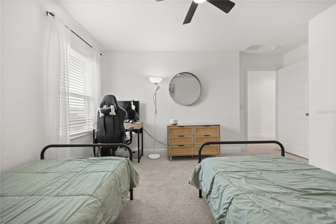
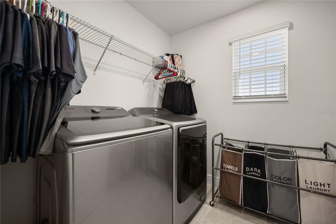
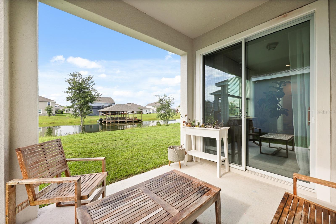
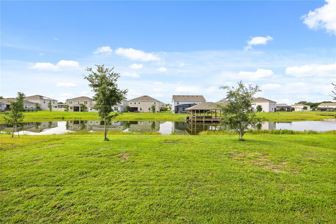
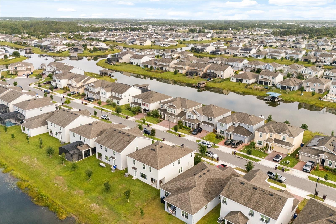
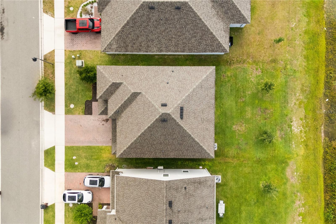
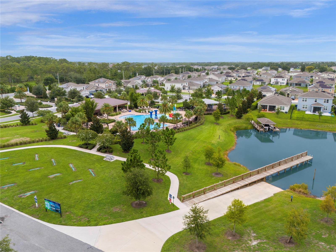
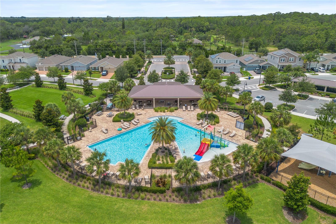
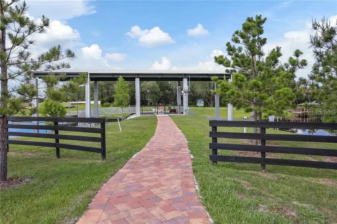
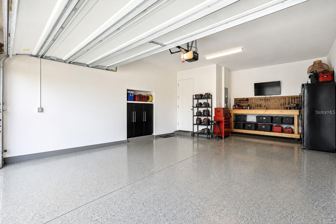
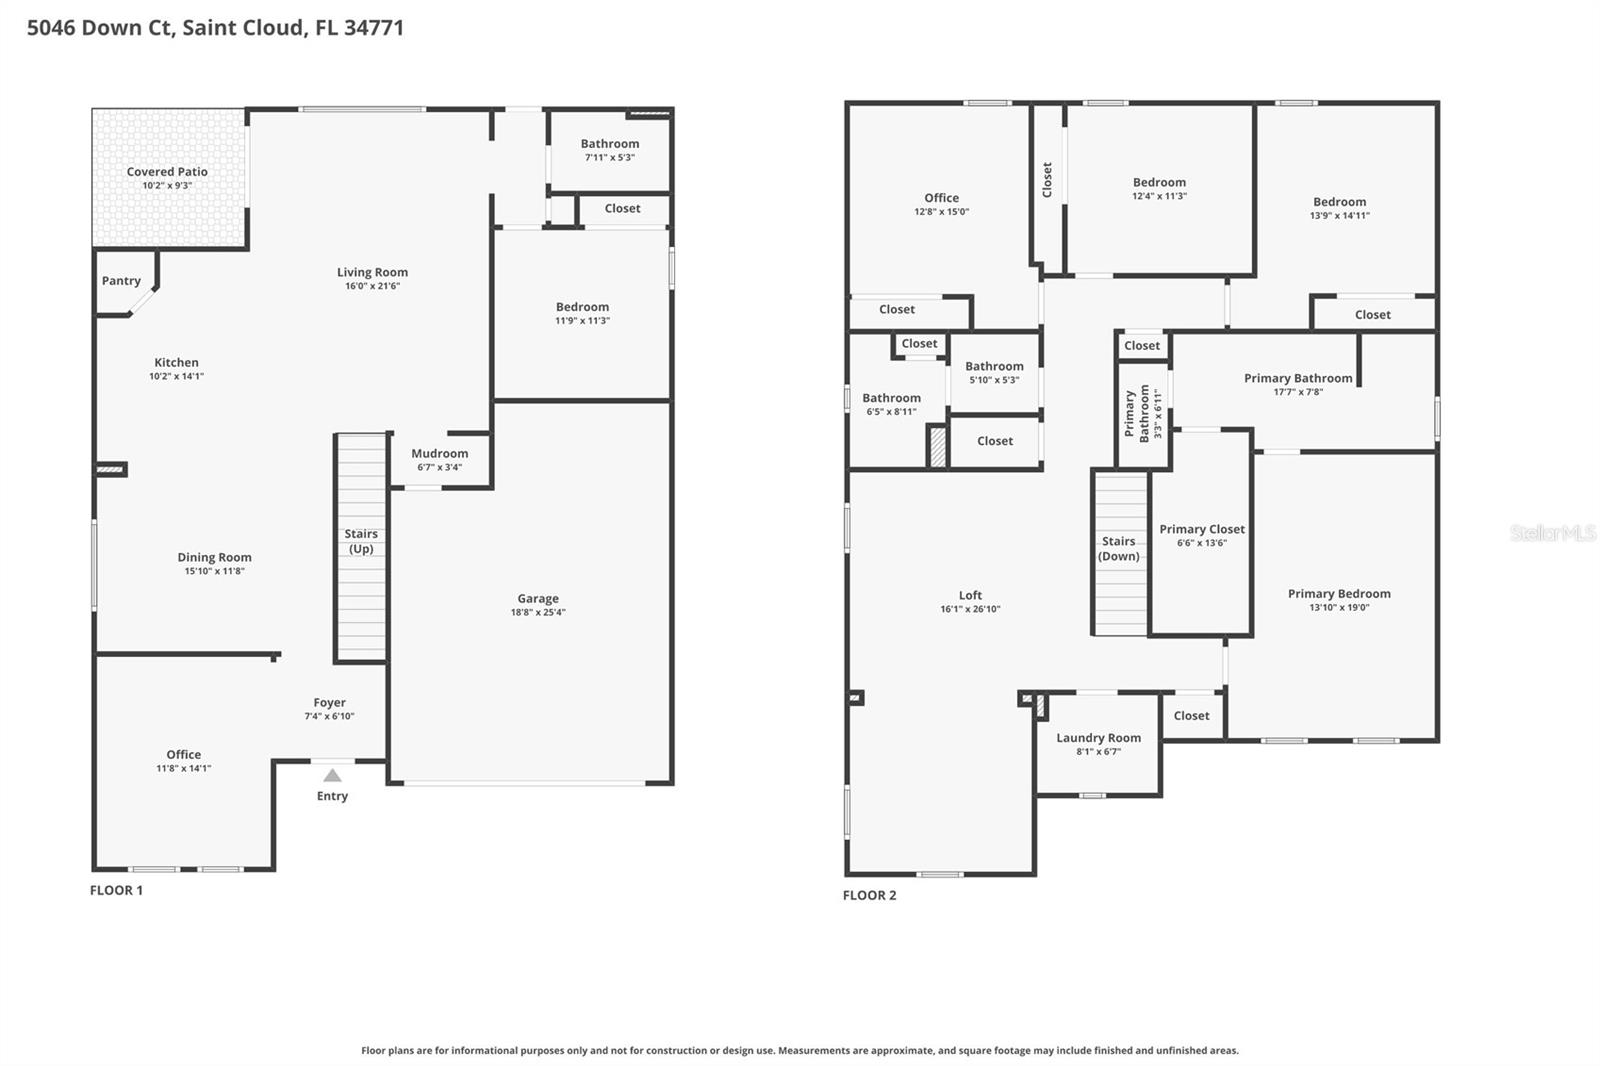
MOVE in READY | 2023 WATERFRONT/BOATING 5BR HOME | Minutes to LAKE NONA! Meticulously maintained and several UPGRADES included in the home. Custom tile flooring runs through the main level and wet areas, complemented by fresh paint, CEILING FANS throughout, CUSTOM MILLWORK, wainscoting, WOOD ACCENT WALLS, and well placed DROP ZONES near both the front entry and garage entry. The home also offers EXCELLENT STORAGE throughout, with generous cabinetry and practical spaces for FUNCTIONALITY & ORGANIZATION. STONE COUNTERTOPS, and BACKSPLASH, 42" cabinetry, recessed lighting, a single basin stainless steel undermount sink, built in soap dispenser, and a countertop AIR SWITCH for the garbage disposal. STONE countertops continue into EVERY BATHROOM! The primary suite is one of the standout spaces, featuring upgraded cabinetry, GARDEN TUB, GLASS enclosed shower, and a KOHLER digital shower system with programmable controls, RAINFALL SHOWER HEAD, body sprays, hand shower, and multiple shower settings. The secondary bathrooms are also finished with upgraded cabinetry, quartz countertops, glass enclosures, decorative wall detailing, and carefully selected fixtures. STORAGE, smart locks, Ring doorbell, SPACIOUS LAUNDRY ROOM pre plumbed for a sink, and pool bath door for future outdoor living. OVERSIZED two car garage with EPOXY flooring and EXTENDED DEPTH BAY for storage, tools, or a workshop area. Boat access to an expansive chain of lakes, with water views, fishing, kayaking, and the ability to enjoy the boat from your backyard. Waterfront lifestyle with resort style amenities including a ZERO ENTRY POOL, Splash Pad, Sundeck, playground, green spaces, Fishing areas, community Docks, and Expansive Canals. Minutes to Downtown St. Cloud, Lakefront Park, Historic St. Cloud Twin Theatre, LAKE NONA, Medical City, Orlando International Airport, 417, DISNEY, and UCF.

Property details

MLS
Stellar MLS
MLS #
MFROM734722
Property type
Single Family Residence
Subdivision
HANOVER LAKES PH 5
Status
Active
Days on market
N/A
On market date
October 29, 2026
Stories
N/A
Total bathrooms
3
Garage spaces
N/A
Parking spaces
N/A
Lot size
0.13 acres
Loading map…

Nearby schools

Within 10 miles. School directory data from the National Center for Education Statistics (NCES), accessed via the Urban Institute Education Data API. Local Score is calculated by INNOVATE Real Estate; where a state rating is shown, it comes from that state's own official school report card.

Elementary
HICKORY TREE ELEMENTARY SCHOOL
2.29 mi away · Grades -1-5
Nearest school -- attendance-zone data not available here
3.0
Local Score (student-teacher ratio only (preliminary -- will incorporate state test-score data once available)) -- not an official state rating
Enrollment
676
Student:teacher ratio
16.5:1
District
OSCEOLA
Middle
ST. CLOUD MIDDLE SCHOOL
3.42 mi away · Grades 6-8
Nearest school -- attendance-zone data not available here
3.0
Local Score (student-teacher ratio only (preliminary -- will incorporate state test-score data once available)) -- not an official state rating
Enrollment
1,188
Student:teacher ratio
16.1:1
District
OSCEOLA
High
ST. CLOUD HIGH SCHOOL
3.58 mi away · Grades 9-12
Nearest school -- attendance-zone data not available here
2.0
Local Score (student-teacher ratio only (preliminary -- will incorporate state test-score data once available)) -- not an official state rating
Enrollment
2,069
Student:teacher ratio
20.7:1
District
OSCEOLA

Walkability

Blended score for ST CLOUD's center, calculated by INNOVATE Real Estate from two sources: the EPA's National Walkability Index (street network, transit, land-use mix) and Google Places amenity data (what's actually reachable on foot from this point). 60% EPA National Walkability Index + 40% nearby-amenity density (Google Places).

18
Very car-dependent
out of 100
EPA National Walkability Index
6.0 / 20 -- Below average walkable
Google Places amenity density
0 / 100
Restaurants & cafes0
Grocery stores0
Parks0
Schools0
Transit stops0
Pharmacies0

Market position

How this listing compares to current activity in ST CLOUD, from live MLS data.

On the market 0 days -- 108 fewer days than ST CLOUD's current average of 108 days.
For reference, the median list price across 2,011 active listings in ST CLOUD right now is $374,375.

Mortgage calculator

Estimate only - actual rate and payment depend on your lender, credit, and loan program.

$
%
%
Adjust tax / insurance estimates
% / yr
$
/mo
Est. monthly payment
$3,040/mo
$95,980 down
$383,920 loan
Principal & interest$2,490
Property tax (est.)$400
Home insurance (est.)$150

Similar homes you might like

Data source: Listing information provided by Stellar MLS (mfrmls) via Trestle/CoreLogic. Last updated 18 hr ago.

Information herein deemed reliable but not guaranteed; all measurements, school assignments, HOA fees, taxes, and feature lists are approximate and should be independently verified. Equal Housing Opportunity.