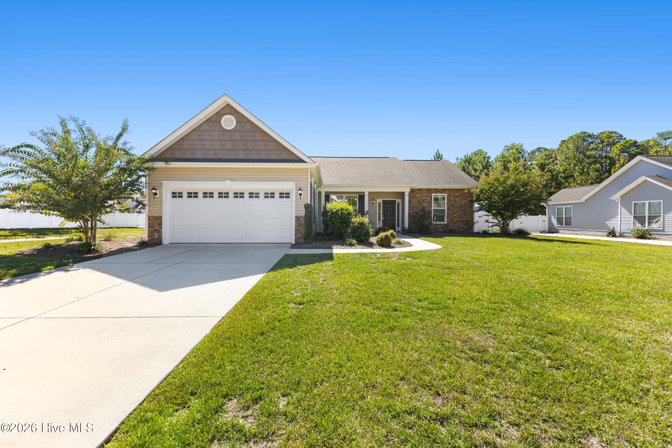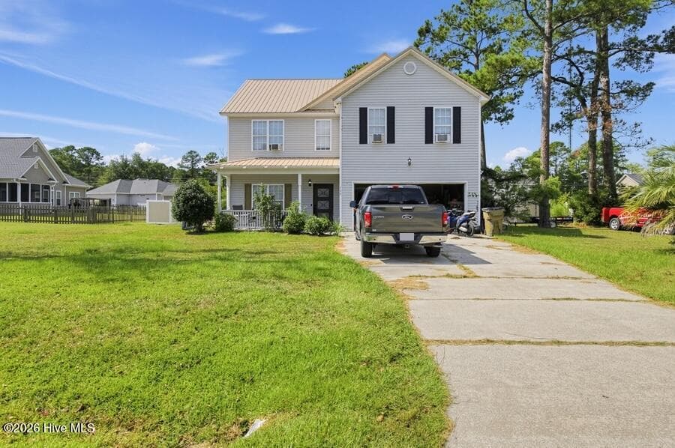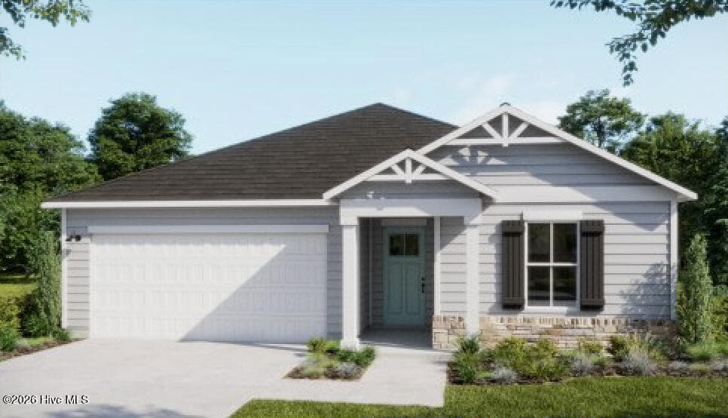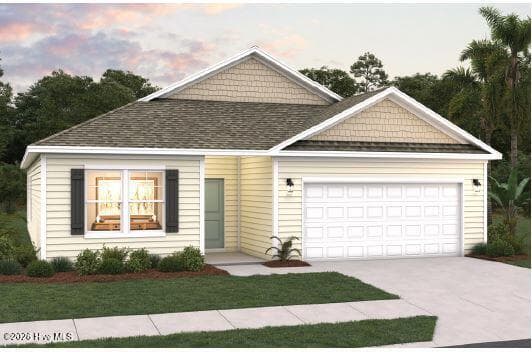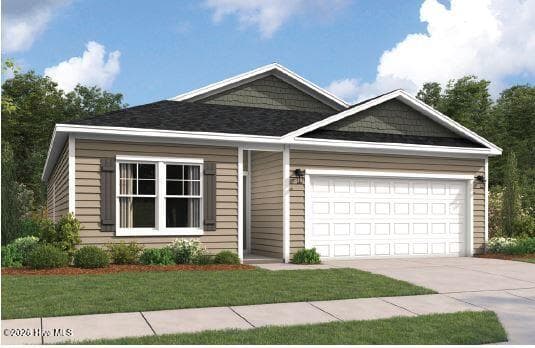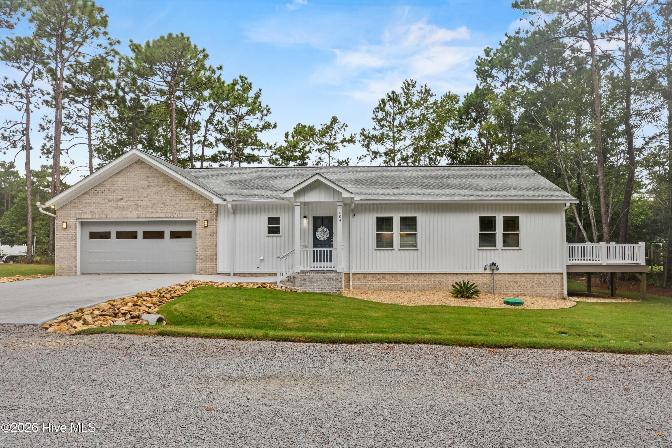
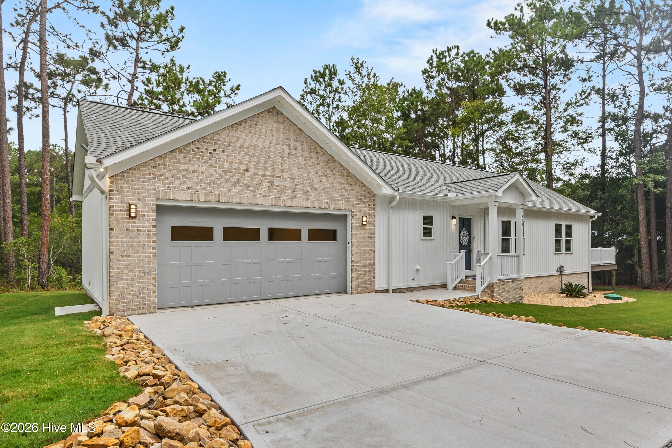
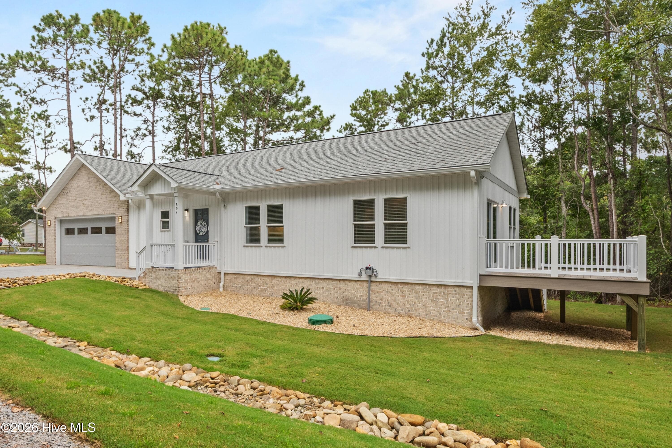
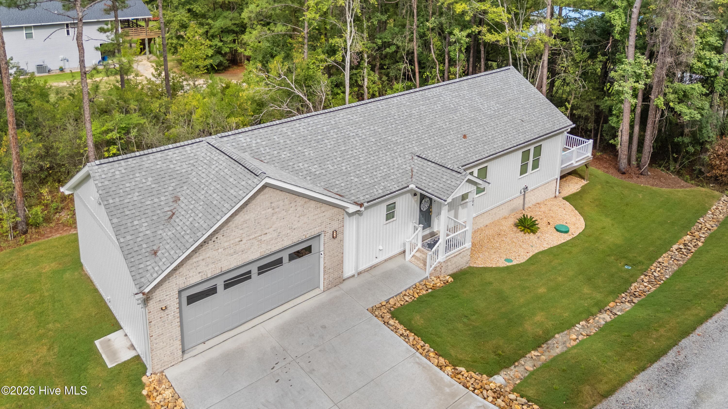
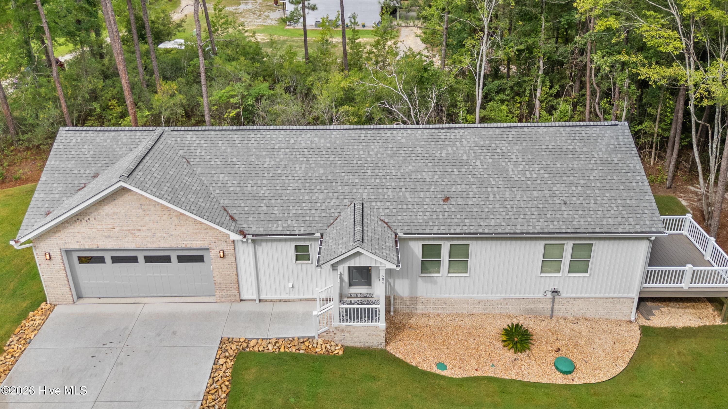
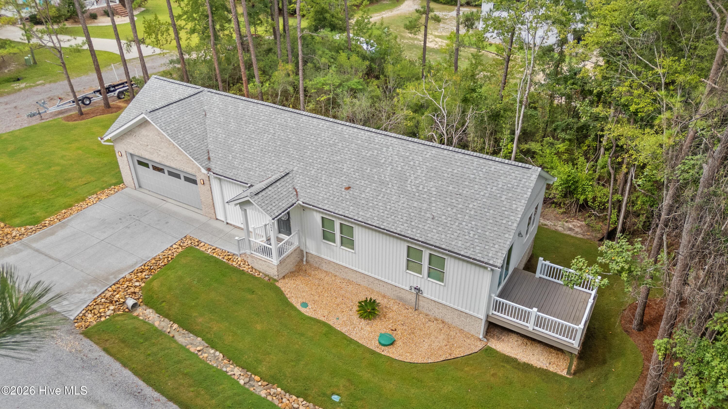
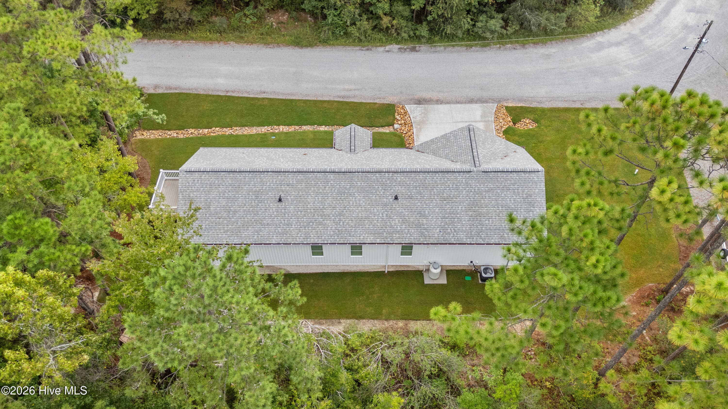
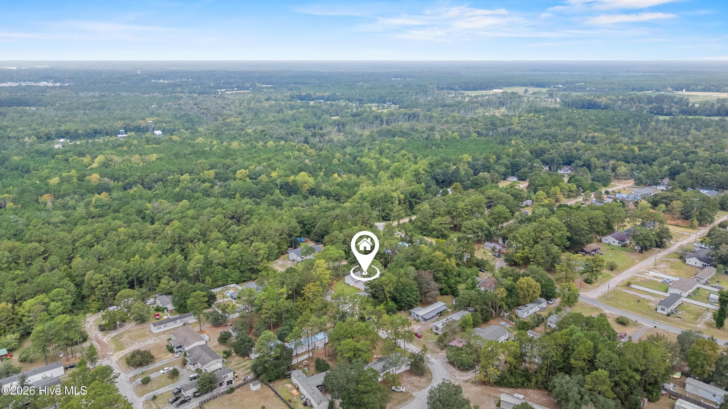
Single Family Residence at 504 Cypress Circle SW, Shallotte, NC 28470
Single Family Residence at 504 Cypress Circle SW, Shallotte, NC 28470, photo 2 of 41
Single Family Residence at 504 Cypress Circle SW, Shallotte, NC 28470, photo 3 of 41
Single Family Residence at 504 Cypress Circle SW, Shallotte, NC 28470, photo 4 of 41
Single Family Residence at 504 Cypress Circle SW, Shallotte, NC 28470, photo 5 of 41
Single Family Residence at 504 Cypress Circle SW, Shallotte, NC 28470, photo 6 of 41
Single Family Residence at 504 Cypress Circle SW, Shallotte, NC 28470, photo 7 of 41
Single Family Residence at 504 Cypress Circle SW, Shallotte, NC 28470, photo 8 of 41
Single Family Residence at 504 Cypress Circle SW, Shallotte, NC 28470, photo 9 of 41
Single Family Residence at 504 Cypress Circle SW, Shallotte, NC 28470, photo 10 of 41
Single Family Residence at 504 Cypress Circle SW, Shallotte, NC 28470, photo 11 of 41
Single Family Residence at 504 Cypress Circle SW, Shallotte, NC 28470, photo 12 of 41
Single Family Residence at 504 Cypress Circle SW, Shallotte, NC 28470, photo 13 of 41
Single Family Residence at 504 Cypress Circle SW, Shallotte, NC 28470, photo 14 of 41
Single Family Residence at 504 Cypress Circle SW, Shallotte, NC 28470, photo 15 of 41
Single Family Residence at 504 Cypress Circle SW, Shallotte, NC 28470, photo 16 of 41
Single Family Residence at 504 Cypress Circle SW, Shallotte, NC 28470, photo 17 of 41
Single Family Residence at 504 Cypress Circle SW, Shallotte, NC 28470, photo 18 of 41
Single Family Residence at 504 Cypress Circle SW, Shallotte, NC 28470, photo 19 of 41
Single Family Residence at 504 Cypress Circle SW, Shallotte, NC 28470, photo 20 of 41
Single Family Residence at 504 Cypress Circle SW, Shallotte, NC 28470, photo 21 of 41
Single Family Residence at 504 Cypress Circle SW, Shallotte, NC 28470, photo 22 of 41
Single Family Residence at 504 Cypress Circle SW, Shallotte, NC 28470, photo 23 of 41
Single Family Residence at 504 Cypress Circle SW, Shallotte, NC 28470, photo 24 of 41
Single Family Residence at 504 Cypress Circle SW, Shallotte, NC 28470, photo 25 of 41
Single Family Residence at 504 Cypress Circle SW, Shallotte, NC 28470, photo 26 of 41
Single Family Residence at 504 Cypress Circle SW, Shallotte, NC 28470, photo 27 of 41
Single Family Residence at 504 Cypress Circle SW, Shallotte, NC 28470, photo 28 of 41
Single Family Residence at 504 Cypress Circle SW, Shallotte, NC 28470, photo 29 of 41
Single Family Residence at 504 Cypress Circle SW, Shallotte, NC 28470, photo 30 of 41
Single Family Residence at 504 Cypress Circle SW, Shallotte, NC 28470, photo 31 of 41
Single Family Residence at 504 Cypress Circle SW, Shallotte, NC 28470, photo 32 of 41
Single Family Residence at 504 Cypress Circle SW, Shallotte, NC 28470, photo 33 of 41
Single Family Residence at 504 Cypress Circle SW, Shallotte, NC 28470, photo 34 of 41
Single Family Residence at 504 Cypress Circle SW, Shallotte, NC 28470, photo 35 of 41
Single Family Residence at 504 Cypress Circle SW, Shallotte, NC 28470, photo 36 of 41
Single Family Residence at 504 Cypress Circle SW, Shallotte, NC 28470, photo 37 of 41
Single Family Residence at 504 Cypress Circle SW, Shallotte, NC 28470, photo 38 of 41
Single Family Residence at 504 Cypress Circle SW, Shallotte, NC 28470, photo 39 of 41
Single Family Residence at 504 Cypress Circle SW, Shallotte, NC 28470, photo 40 of 41
Single Family Residence at 504 Cypress Circle SW, Shallotte, NC 28470, photo 41 of 41
41 photos

$299,900

504 Cypress Circle SW, Shallotte, NC 28470
Shallotte, NC 28470
Listed by Nicole H Redmond · NorthGroup Real Estate LLC
Bedrooms
3
Bathrooms
2
Living area
1,228 sqft
Year built
2026

About this home

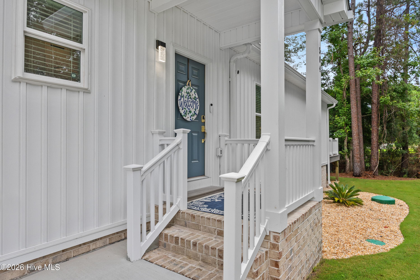
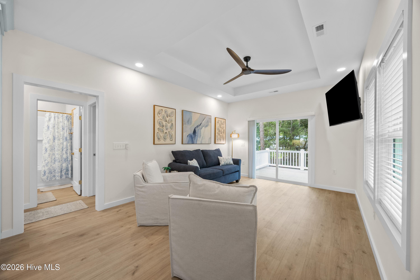
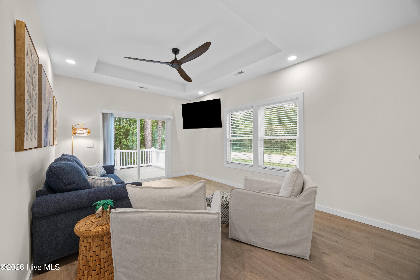
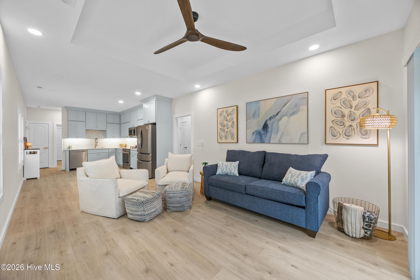
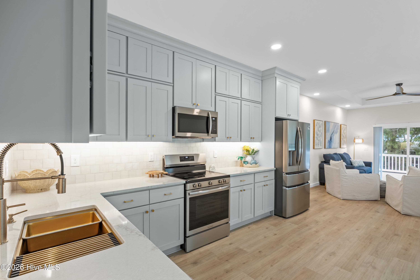
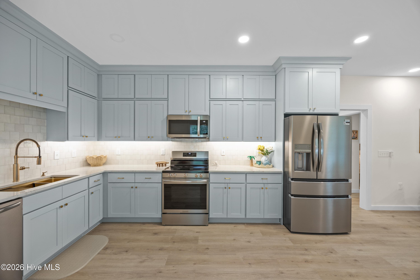
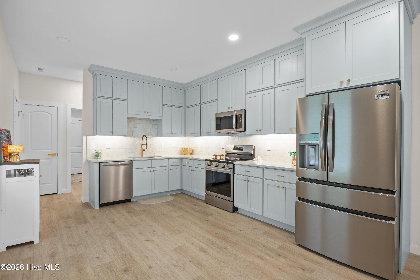
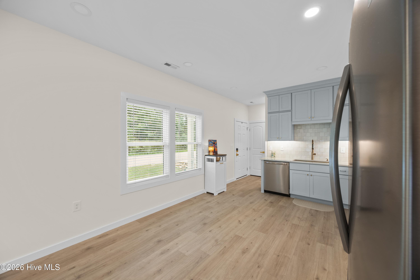
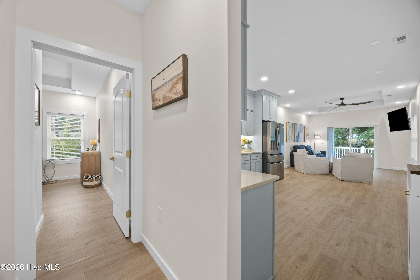
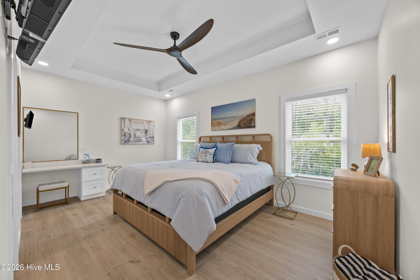
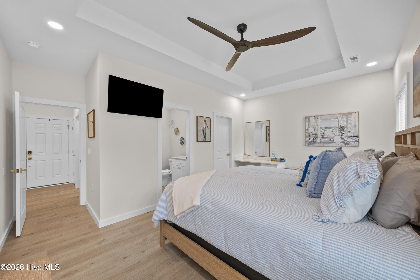
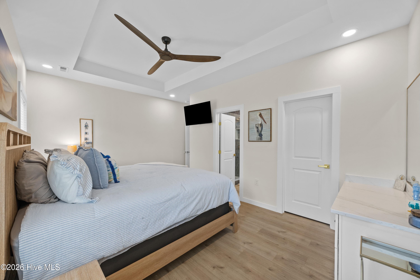
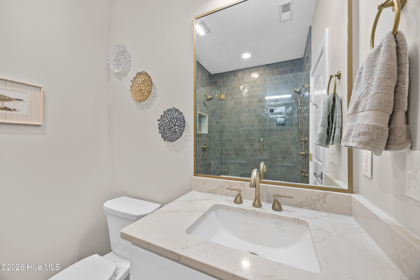
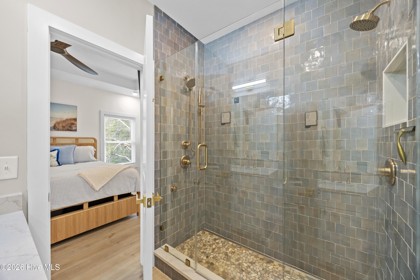
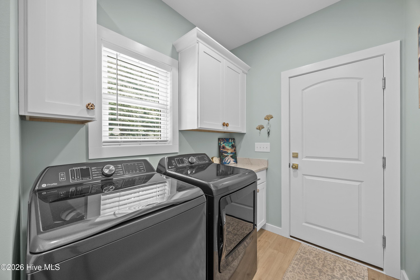
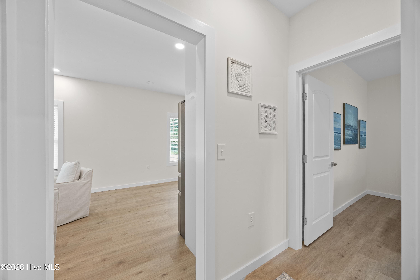
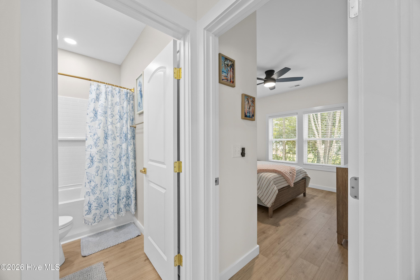
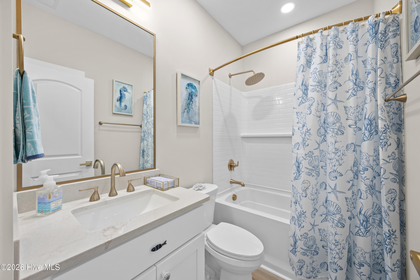
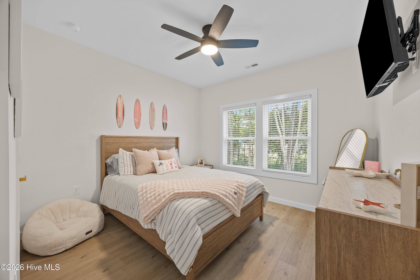
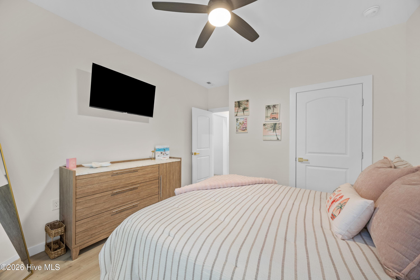
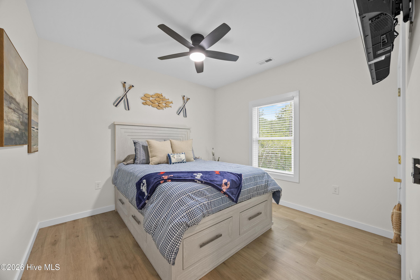
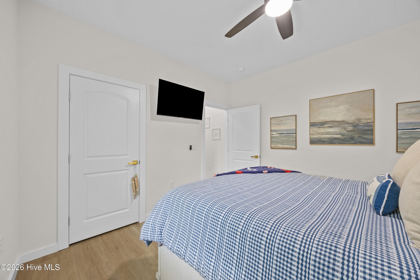
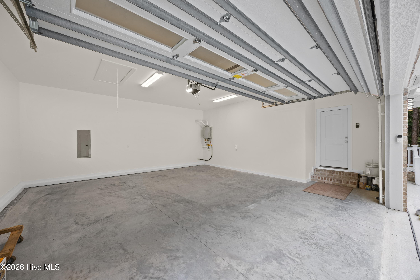
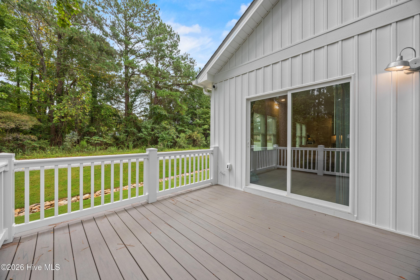
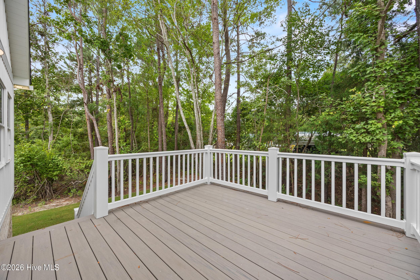
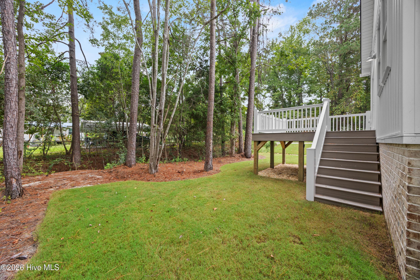
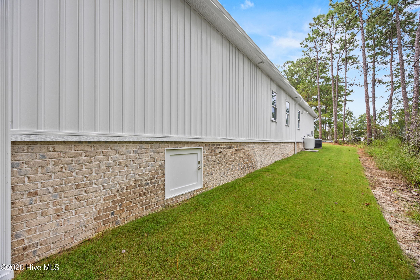
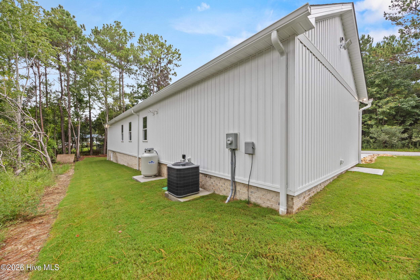
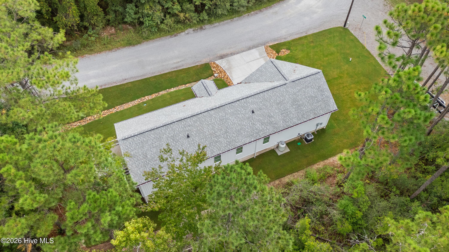
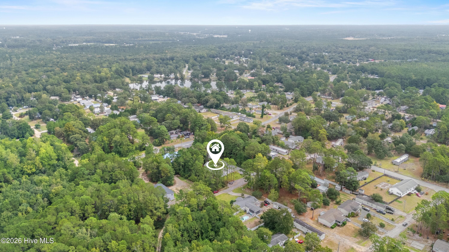
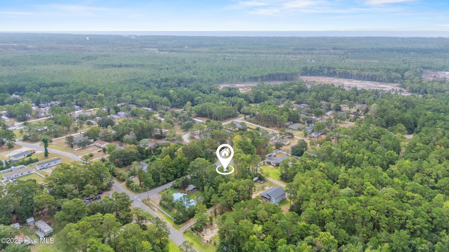
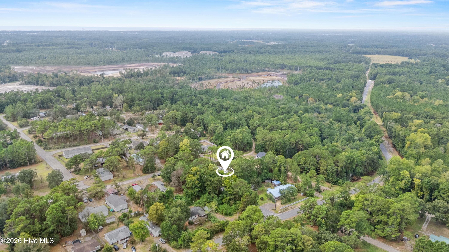
Welcome to 504 Cypress Circle SW, where thoughtful design, quality construction and impressive upgrades come together in this beautifully finished 3-bedroom, 2-bath home offering 1,228 heated square feet on a .21-acre lot. From the moment you arrive, the attention to detail is evident, with attractive board-and-batten accents, a fully sodded and irrigated yard, extra-wide double driveway and composite decking. Inside, enjoy luxury vinyl plank flooring throughout, quartz countertops, premium appliances, under-cabinet lighting, upgraded hardware and hinges, Levolor blinds and elegant Delta champagne brass fixtures. The primary en suite features a walk-in closet and custom makeup vanity, adding both style and functionality. The primary bathroom features an elegant tiled shower with double shower heads. This home was designed with comfort, efficiency and convenience in mind. The sealed, climate-controlled crawl space includes a dehumidifier, while the insulated garage provide added efficiency. Additional upgrades include a Rinnai tankless water heater, Moen Flo Wi-Fi smart water shutoff, Wi-Fi thermostat and Wi-Fi-enabled garage door. All wall-mounted smart TVs convey. Outside, the upgrades continue with a fully sodded yard and irrigation system. Beautiful finishes, smart-home conveniences and substantial construction upgrades make this home anything but builder basic. This home offers the look and feel buyers want with quality and attention to detail that can be appreciated for years to come. Schedule your private tour today!

Property details

MLS
Hive MLS
MLS #
100606050
Property type
Single Family Residence
Subdivision
Lakewood Estates
Status
Active
Days on market
31
On market date
September 24, 2026
Stories
N/A
Total bathrooms
2
Garage spaces
2
Parking spaces
2
Lot size
0.21 acres
Loading map…

Nearby schools

Within 10 miles. School directory data from the National Center for Education Statistics (NCES), accessed via the Urban Institute Education Data API. Local Score is calculated by INNOVATE Real Estate; where a state rating is shown, it comes from that state's own official school report card.

Elementary
Union Elementary
1.57 mi away · Grades 0-5
Zoned school (attendance boundary, 2015-16 data)
4.0
Local Score (state rating (2025) blended 70/30 with student-teacher ratio) -- not an official state rating
State rating: B (2025)
Enrollment
539
Student:teacher ratio
15.0:1
District
Brunswick County Schools
Middle
Shallotte Middle
3.4 mi away · Grades 6-8
Zoned school (attendance boundary, 2015-16 data)
3.0
Local Score (state rating (2025) blended 70/30 with student-teacher ratio) -- not an official state rating
State rating: C (2025)
Enrollment
674
Student:teacher ratio
17.3:1
District
Brunswick County Schools
High
Brunswick County Early College
13.77 mi away · Grades 9-13
Zoned school (attendance boundary, 2015-16 data)
3.8
Local Score (state rating (2025) blended 70/30 with student-teacher ratio) -- not an official state rating
State rating: A (2025)
Enrollment
365
Student:teacher ratio
33.2:1
District
Brunswick County Schools

Walkability

Blended score for Shallotte's center, calculated by INNOVATE Real Estate from two sources: the EPA's National Walkability Index (street network, transit, land-use mix) and Google Places amenity data (what's actually reachable on foot from this point). 60% EPA National Walkability Index + 40% nearby-amenity density (Google Places).

22
Car-dependent
out of 100
EPA National Walkability Index
6.7 / 20 -- Below average walkable
Google Places amenity density
5 / 100
Restaurants & cafes0
Grocery stores1
Parks0
Schools0
Transit stops0
Pharmacies0

Market position

How this listing compares to current activity in Shallotte, from live MLS data.

On the market 31 days -- 93 fewer days than Shallotte's current average of 124 days.
For reference, the median list price across 251 active listings in Shallotte right now is $279,990.

Mortgage calculator

Estimate only - actual rate and payment depend on your lender, credit, and loan program.

$
%
%
Adjust tax / insurance estimates
% / yr
$
/mo
Est. monthly payment
$1,956/mo
$59,980 down
$239,920 loan
Principal & interest$1,556
Property tax (est.)$250
Home insurance (est.)$150

Similar homes you might like

Data source: Listing information provided by Hive MLS via Trestle/CoreLogic. Last updated 1 days ago.

Information herein deemed reliable but not guaranteed; all measurements, school assignments, HOA fees, taxes, and feature lists are approximate and should be independently verified. Equal Housing Opportunity.