



$380,000
- Bedrooms
- 3
- Bathrooms
- 2.5
- Living area
- N/A
- Year built
- 1997
Highlights
- Property type
- Single Family Residence
- Lot size
- 0.1 acres
- On market
- 46 days
- Fireplace
About this home
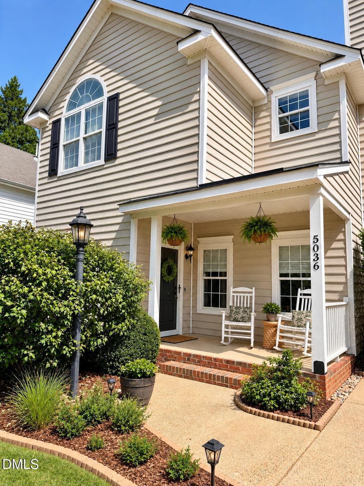
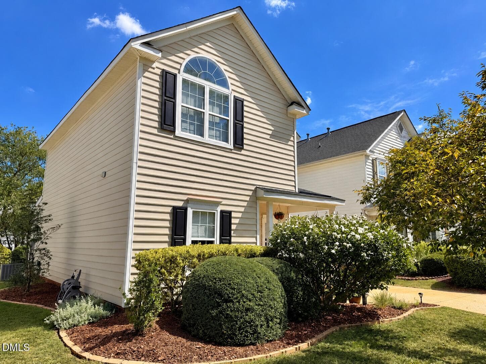
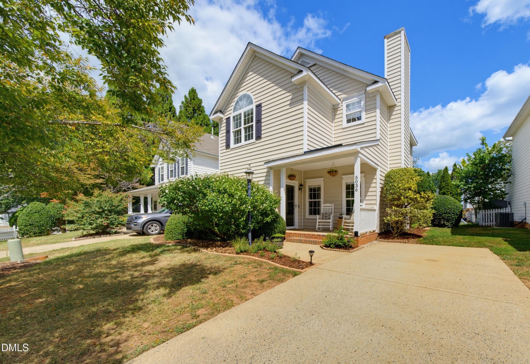
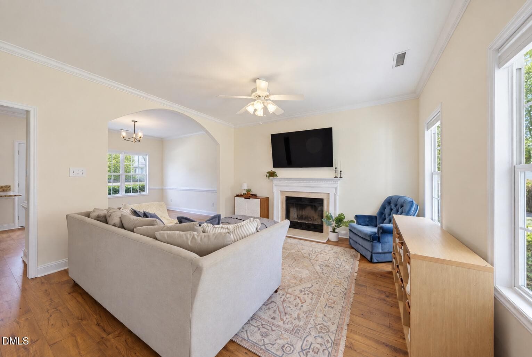
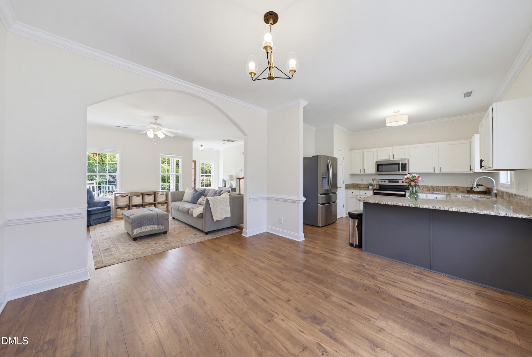
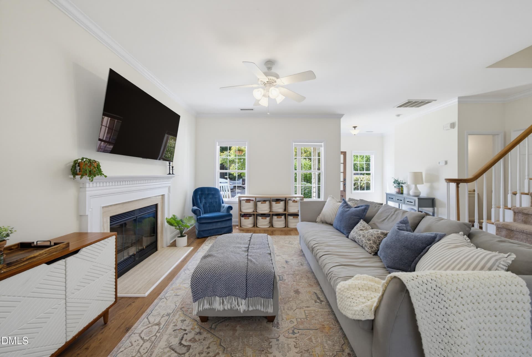
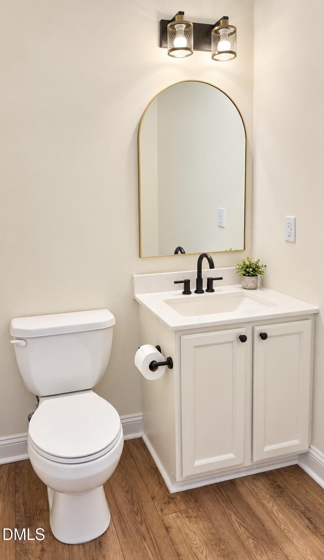
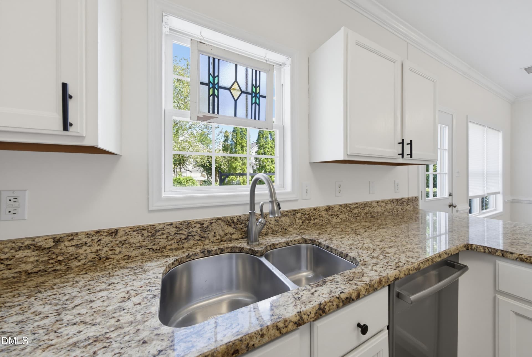
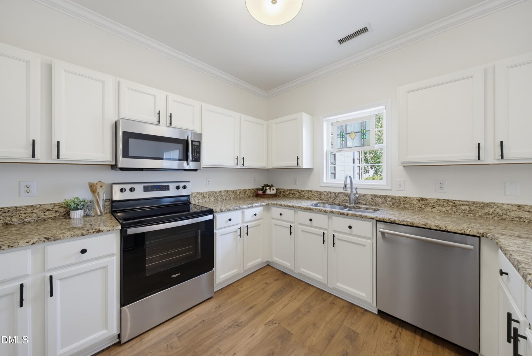
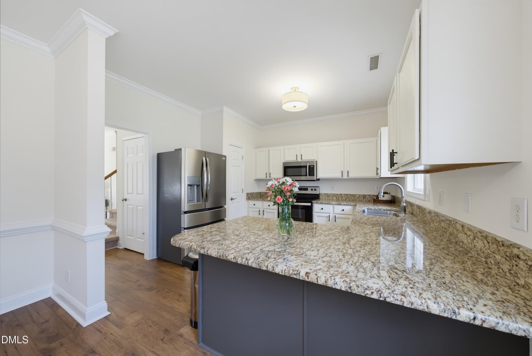
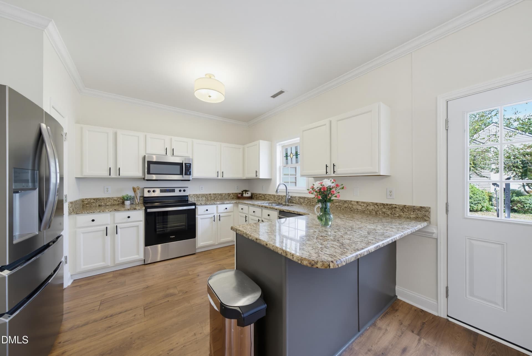
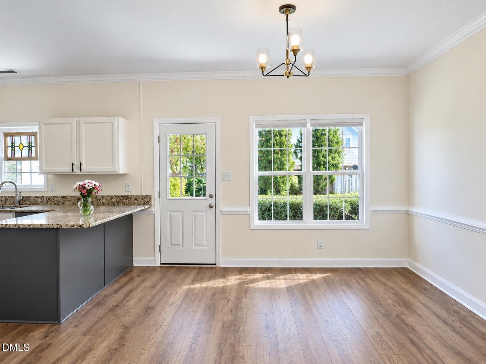
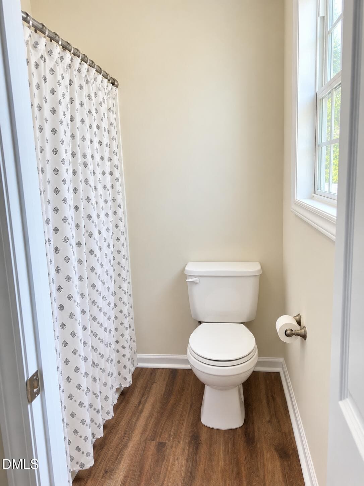
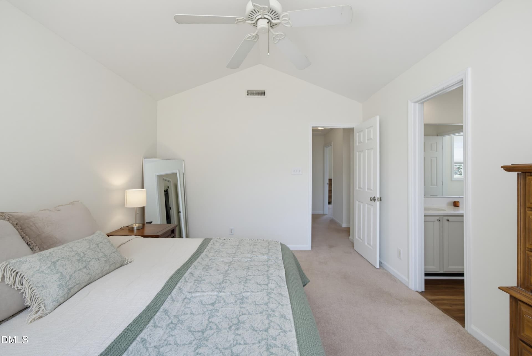
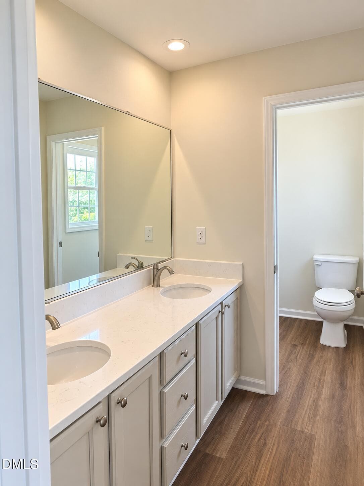
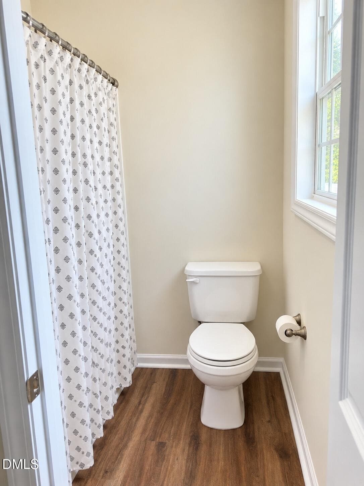
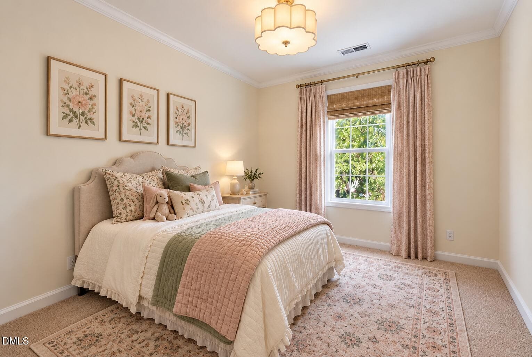
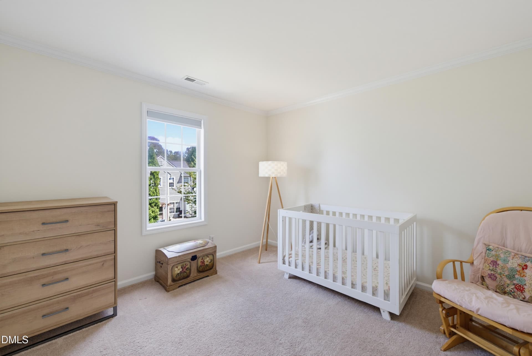
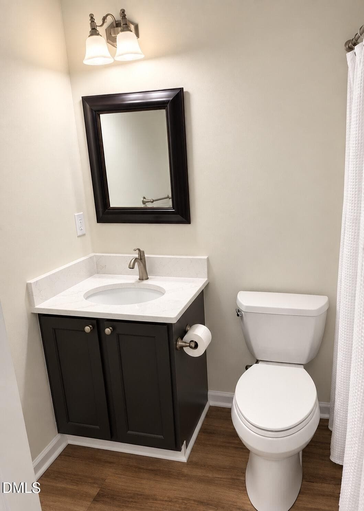
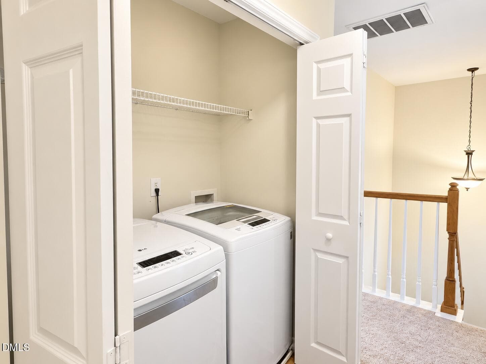
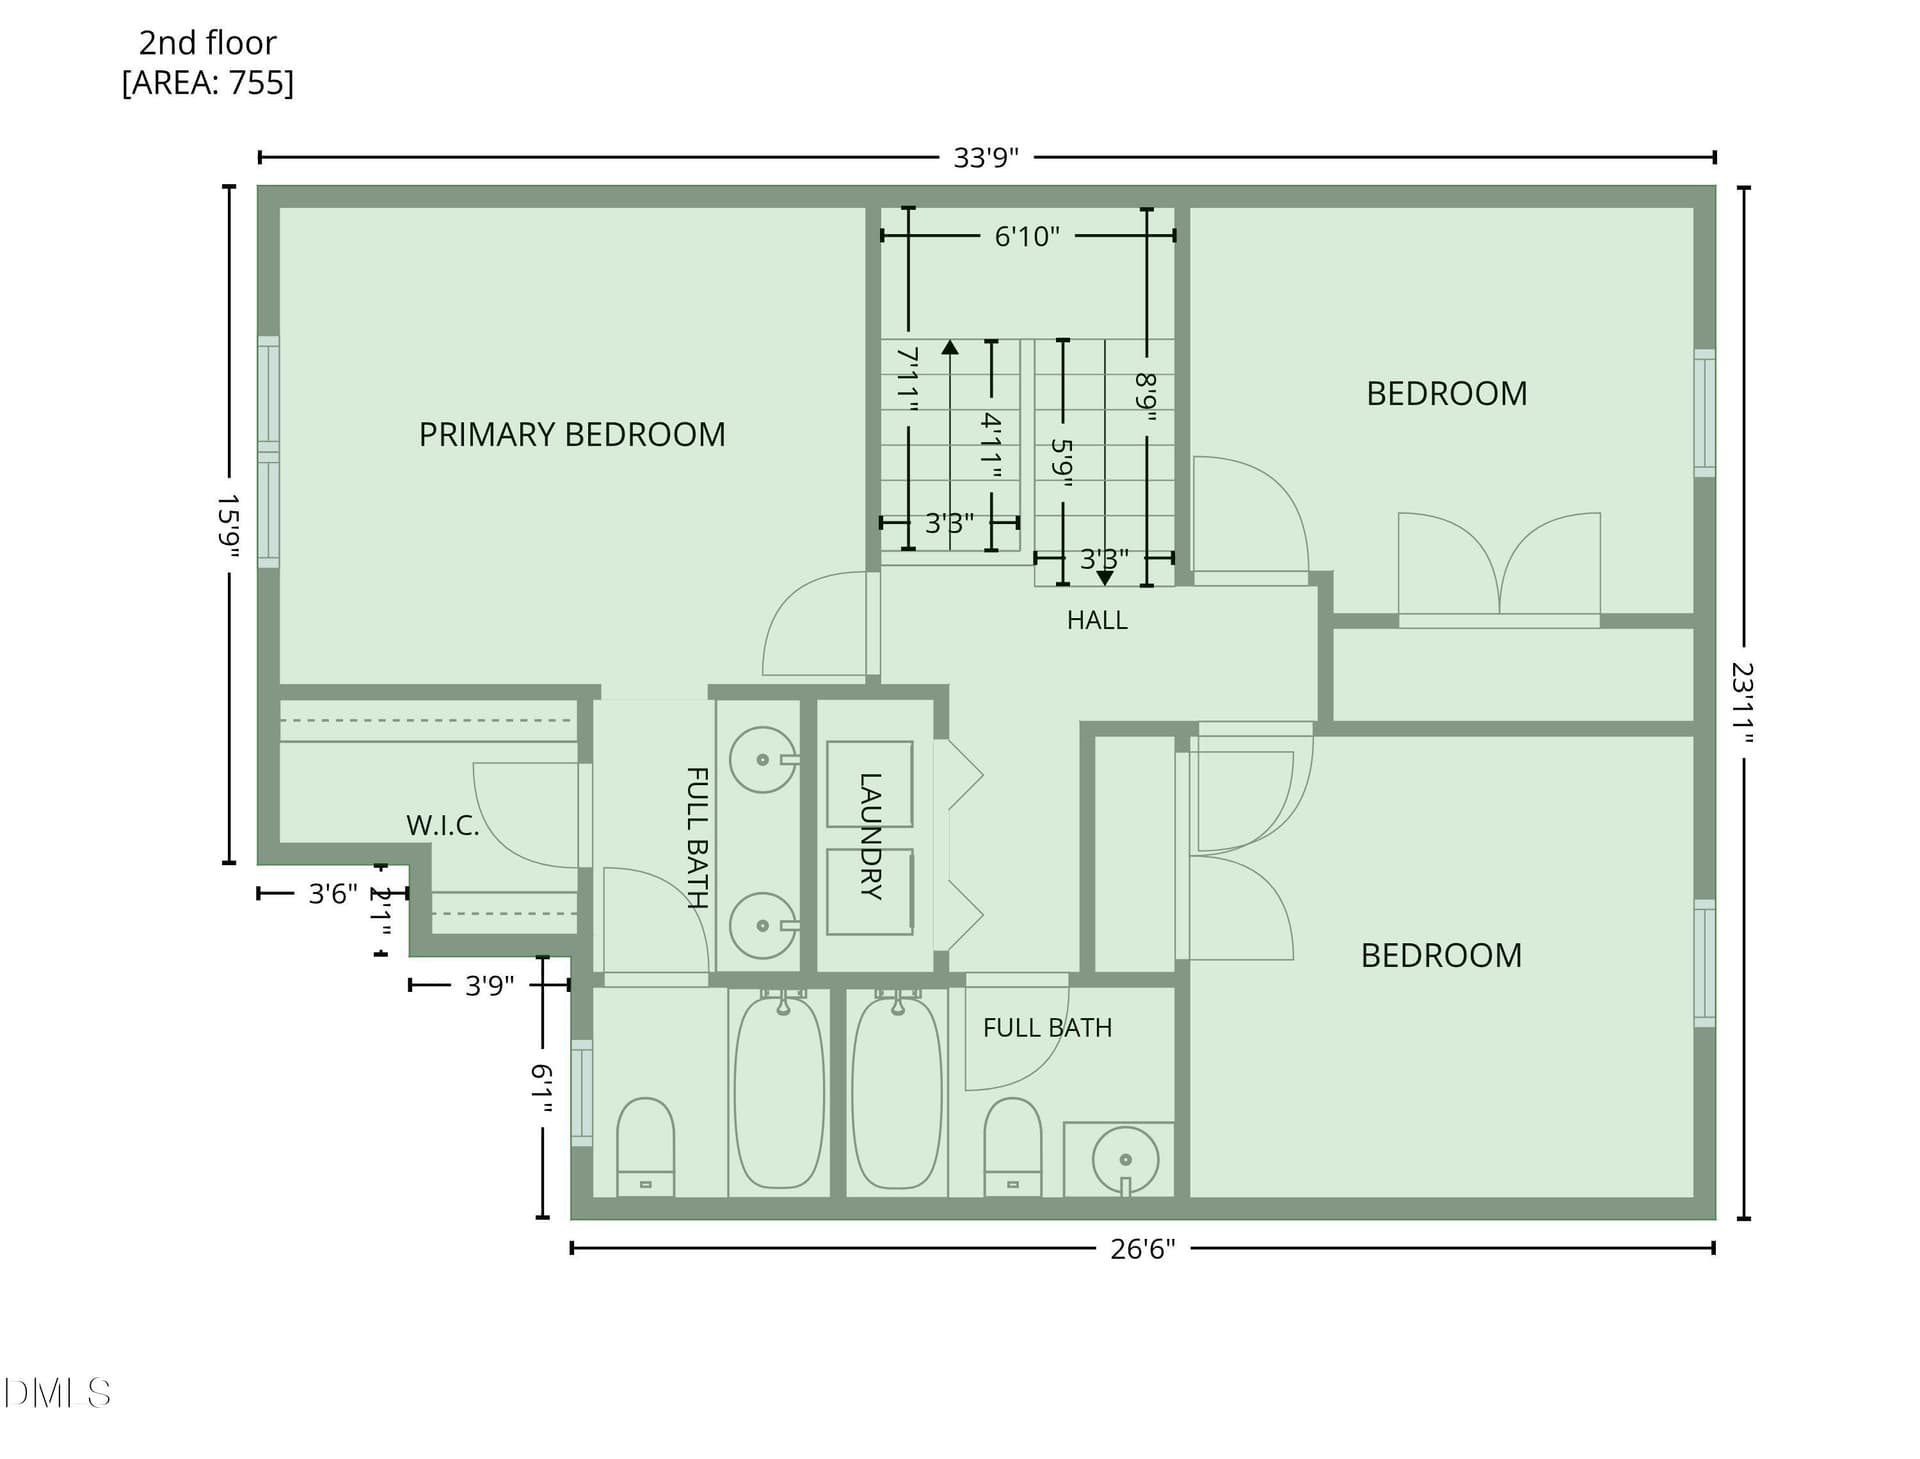
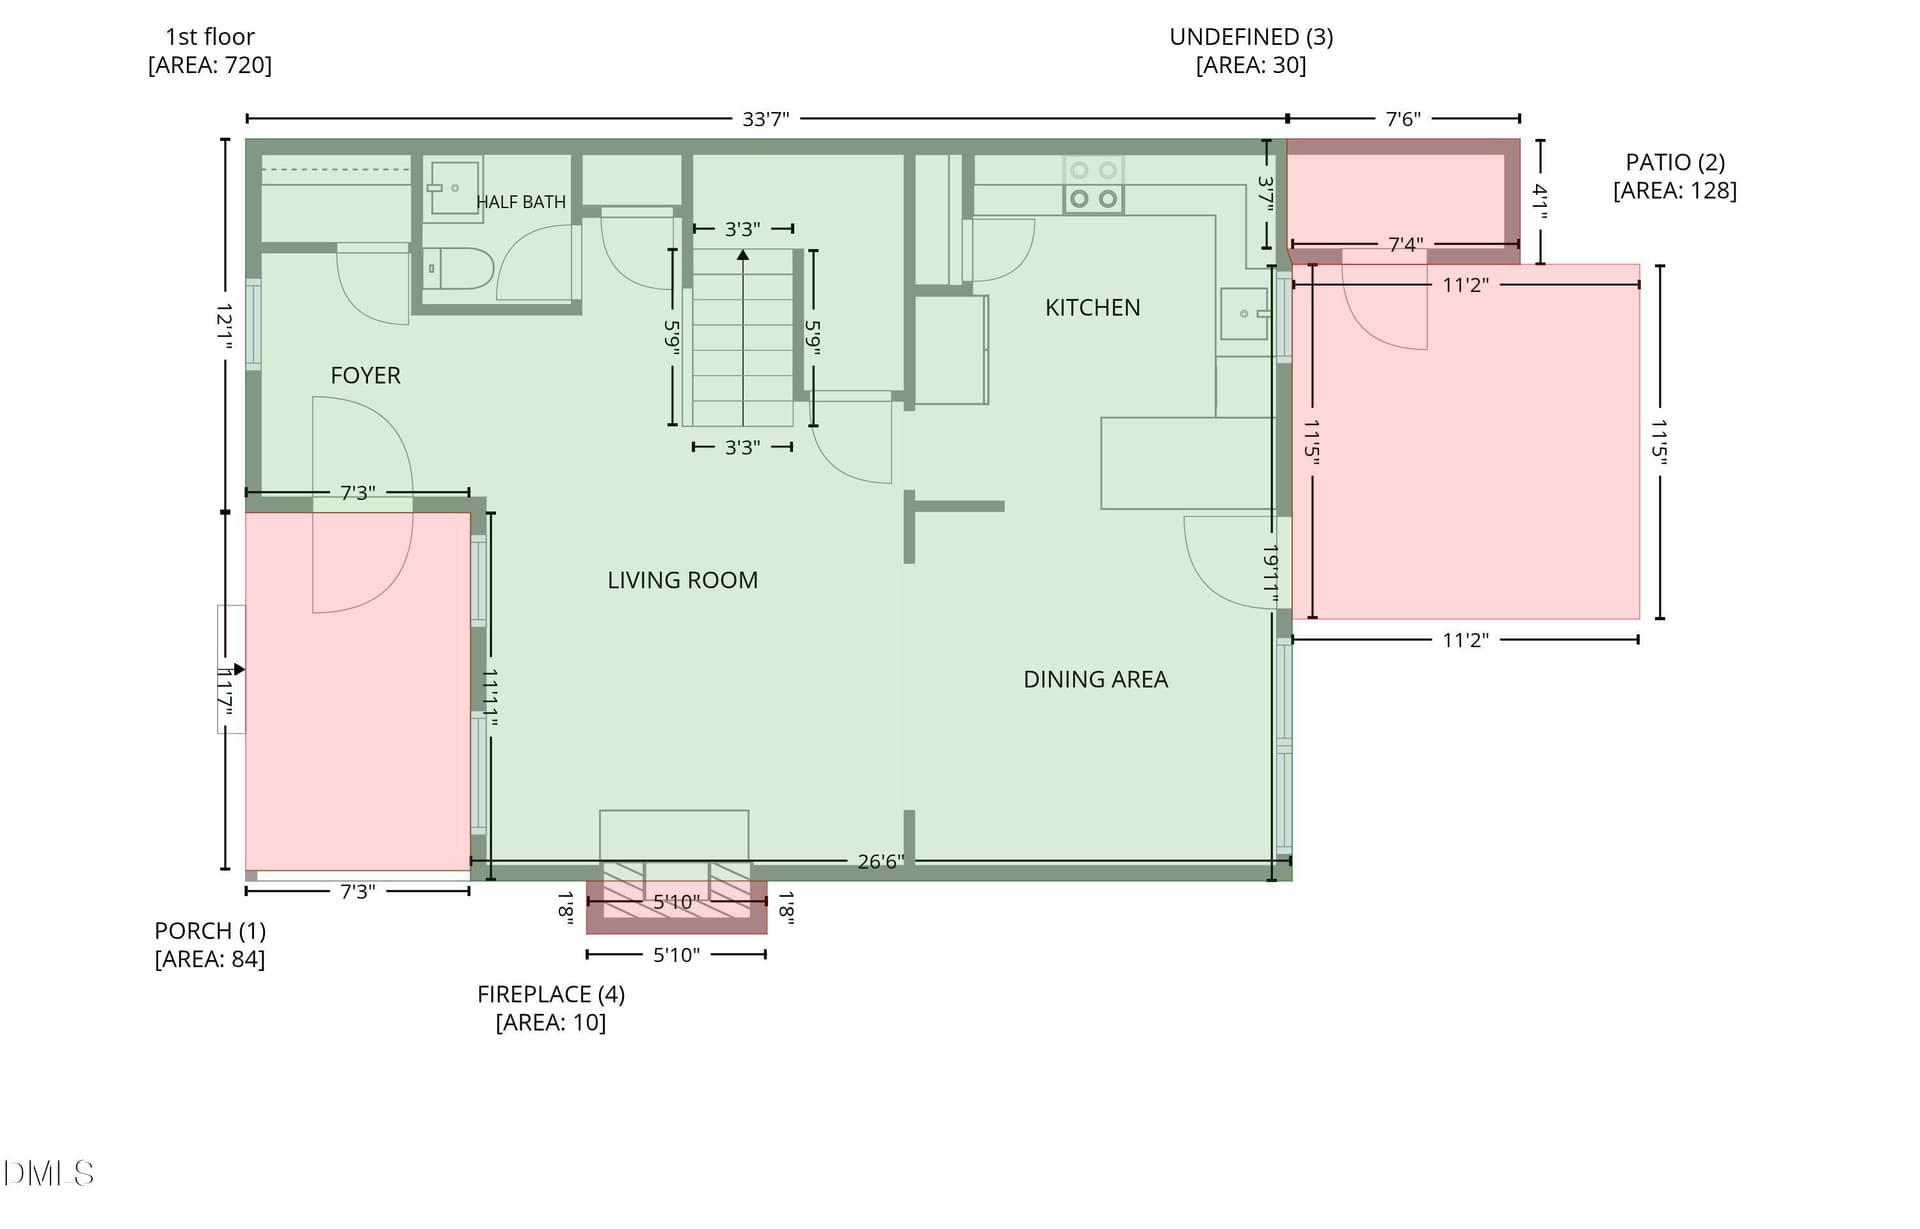
**TURNKEY Charming Cottage Flair JUST 15 minutes to RTP!** Welcome home to 5036 Village Lawn Drive, a picture-perfect 3-bedroom, 2.5-bathroom gem nestled in the highly desirable Harrington Grove neighborhood. Boasting exceptional curb appeal with a classic white picket fence and welcoming front porch, this home is entirely turn-key and features a **freshly painted interior throughout**. Inside, the bright and open layout is flooded with beautiful natural light. The main level features a thoughtfully designed kitchen complete with granite countertops, a breakfast bar overhang, and sleek finishes, which flows effortlessly into a cozy living room anchored by a fireplace. An elegant arched doorway transitions the space into the formal dining room, making it ideal for hosting. Upstairs, the expansive primary suite is a true retreat, showcasing dramatic vaulted ceilings and a gorgeous arched window. Practicality meets peace of mind with excellent storage throughout, an outdoor storage closet off the back patio. Even better? The low-maintenance lifestyle is built right in, as lawn care is fully covered by the HOA! Step outside to enjoy mature neighborhood trees, walking trails, and a playground, with community pool and tennis memberships easily accessible. Perfectly situated just minutes from Brier Creek shopping and dining, the Research Triangle Park (RTP), and RDU Airport, this home offers the ultimate blend of neighborhood tranquility and prime city access. BACK ON THE MARKET AT NO FAULT TO THE SELLERS!!! GRAB IT NOW!
Property details
- MLS
- Doorify MLS
- MLS #
- 10191525
- Property type
- Single Family Residence
- Subdivision
- Harrington Grove
- Status
- Active
- Days on market
- 46
- On market date
- September 30, 2026
- Stories
- N/A
- Total bathrooms
- 2.5
- Garage spaces
- N/A
- Parking spaces
- N/A
- Lot size
- 0.1 acres
Location
Get directions →Nearby schools
Within 10 miles. School directory data from the National Center for Education Statistics (NCES), accessed via the Urban Institute Education Data API. Local Score is calculated by INNOVATE Real Estate; where a state rating is shown, it comes from that state's own official school report card.
- Enrollment
- 942
- Student:teacher ratio
- 14.5:1
- District
- Wake County Schools
- Enrollment
- 821
- Student:teacher ratio
- 15.8:1
- District
- Wake County Schools
- Enrollment
- 2,622
- Student:teacher ratio
- 19.6:1
- District
- Wake County Schools
Walkability
Blended score for Raleigh's center, calculated by INNOVATE Real Estate from two sources: the EPA's National Walkability Index (street network, transit, land-use mix) and Google Places amenity data (what's actually reachable on foot from this point). 60% EPA National Walkability Index + 40% nearby-amenity density (Google Places).
Market position
How this listing compares to current activity in Raleigh, from live MLS data.
Mortgage calculator
Estimate only - actual rate and payment depend on your lender, credit, and loan program.
Adjust tax / insurance estimates
Similar homes you might like


Data source: Listing information provided by Doorify MLS. Last updated 6 days ago.
Information herein deemed reliable but not guaranteed; all measurements, school assignments, HOA fees, taxes, and feature lists are approximate and should be independently verified. Equal Housing Opportunity.