


$499,000
About this home
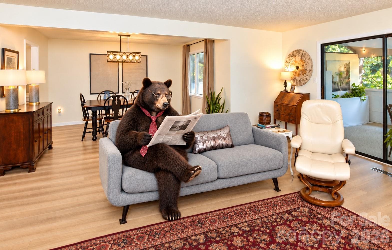
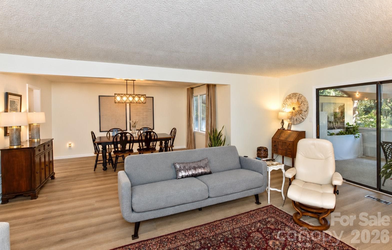
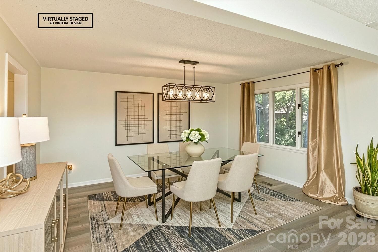
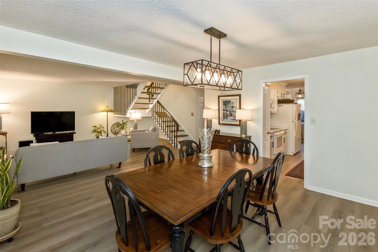
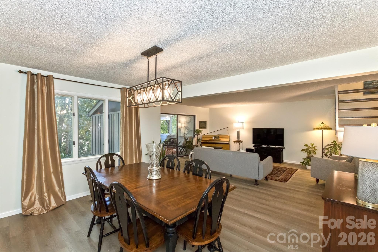
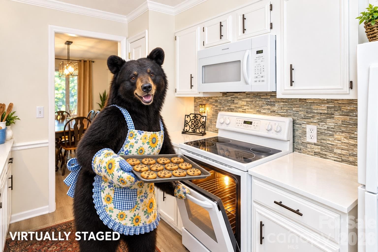
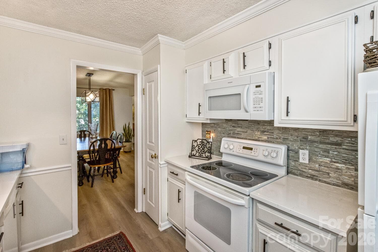
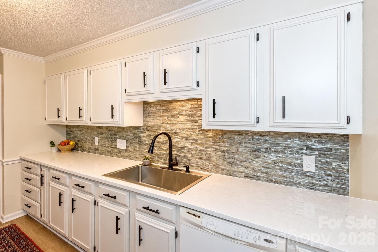
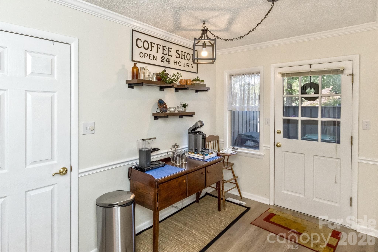
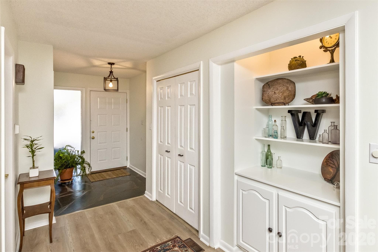
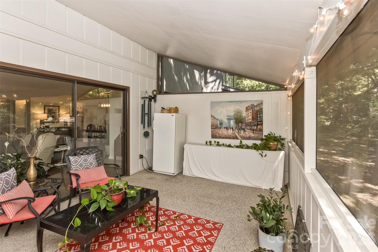
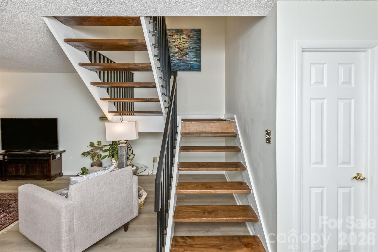
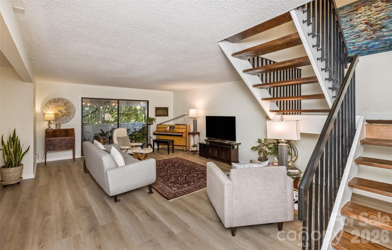
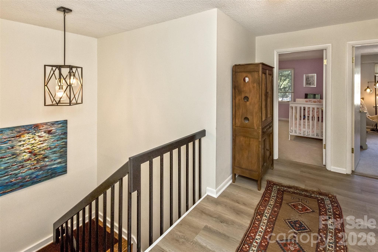
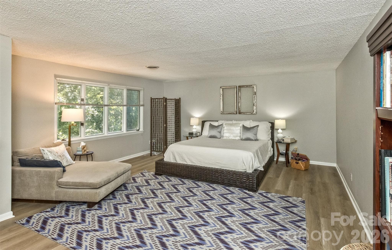
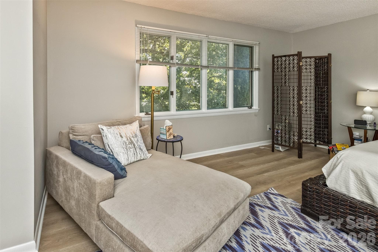
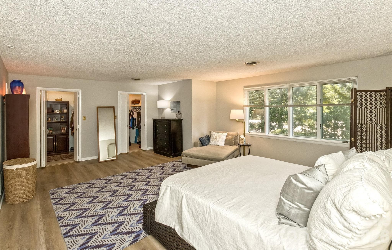
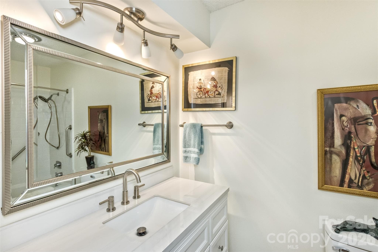
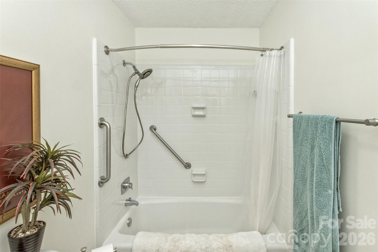
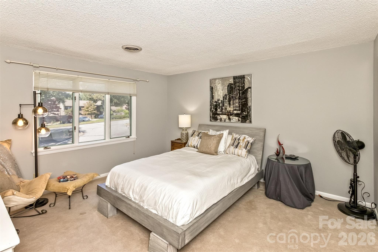
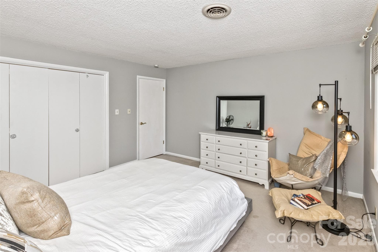
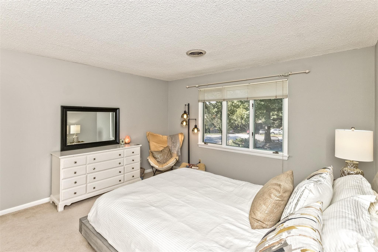
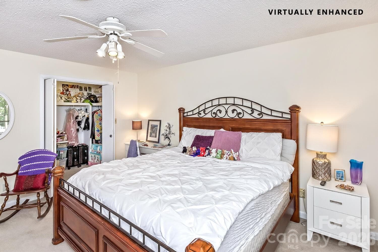
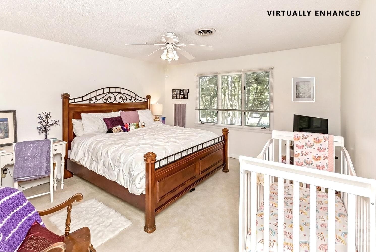
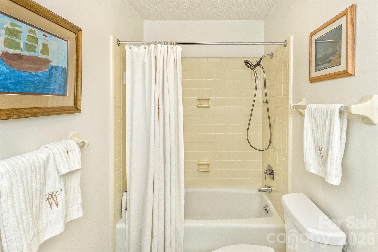
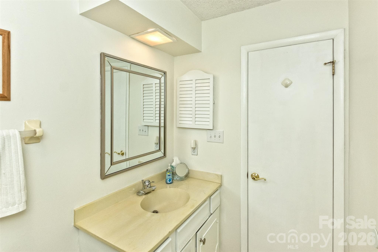
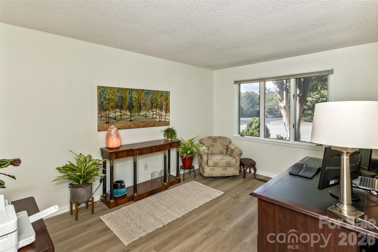
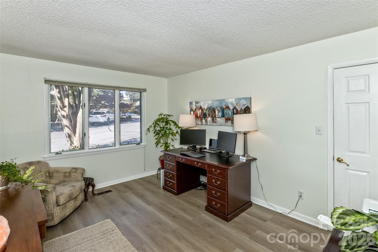
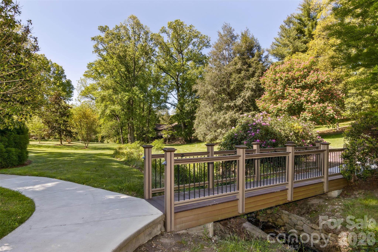
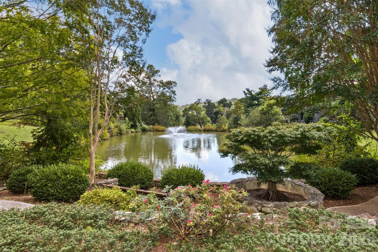
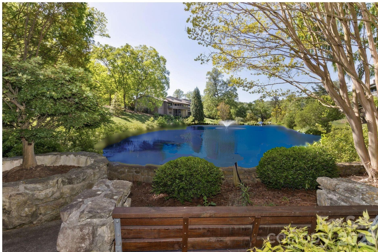
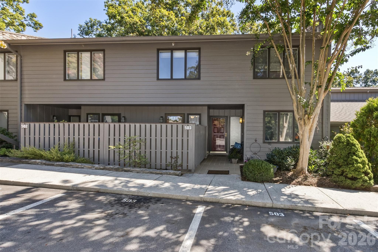
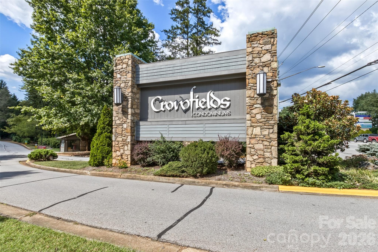
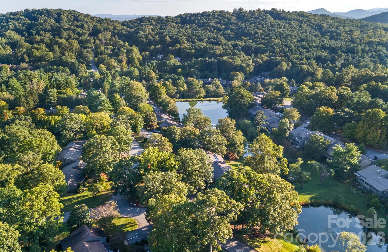
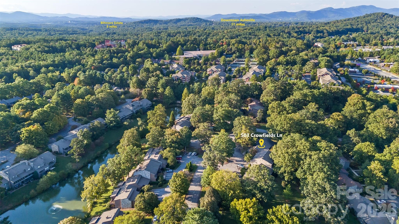
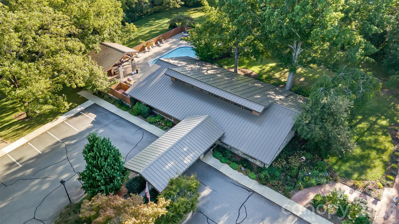
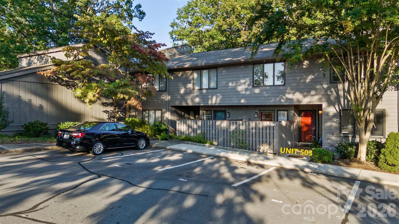
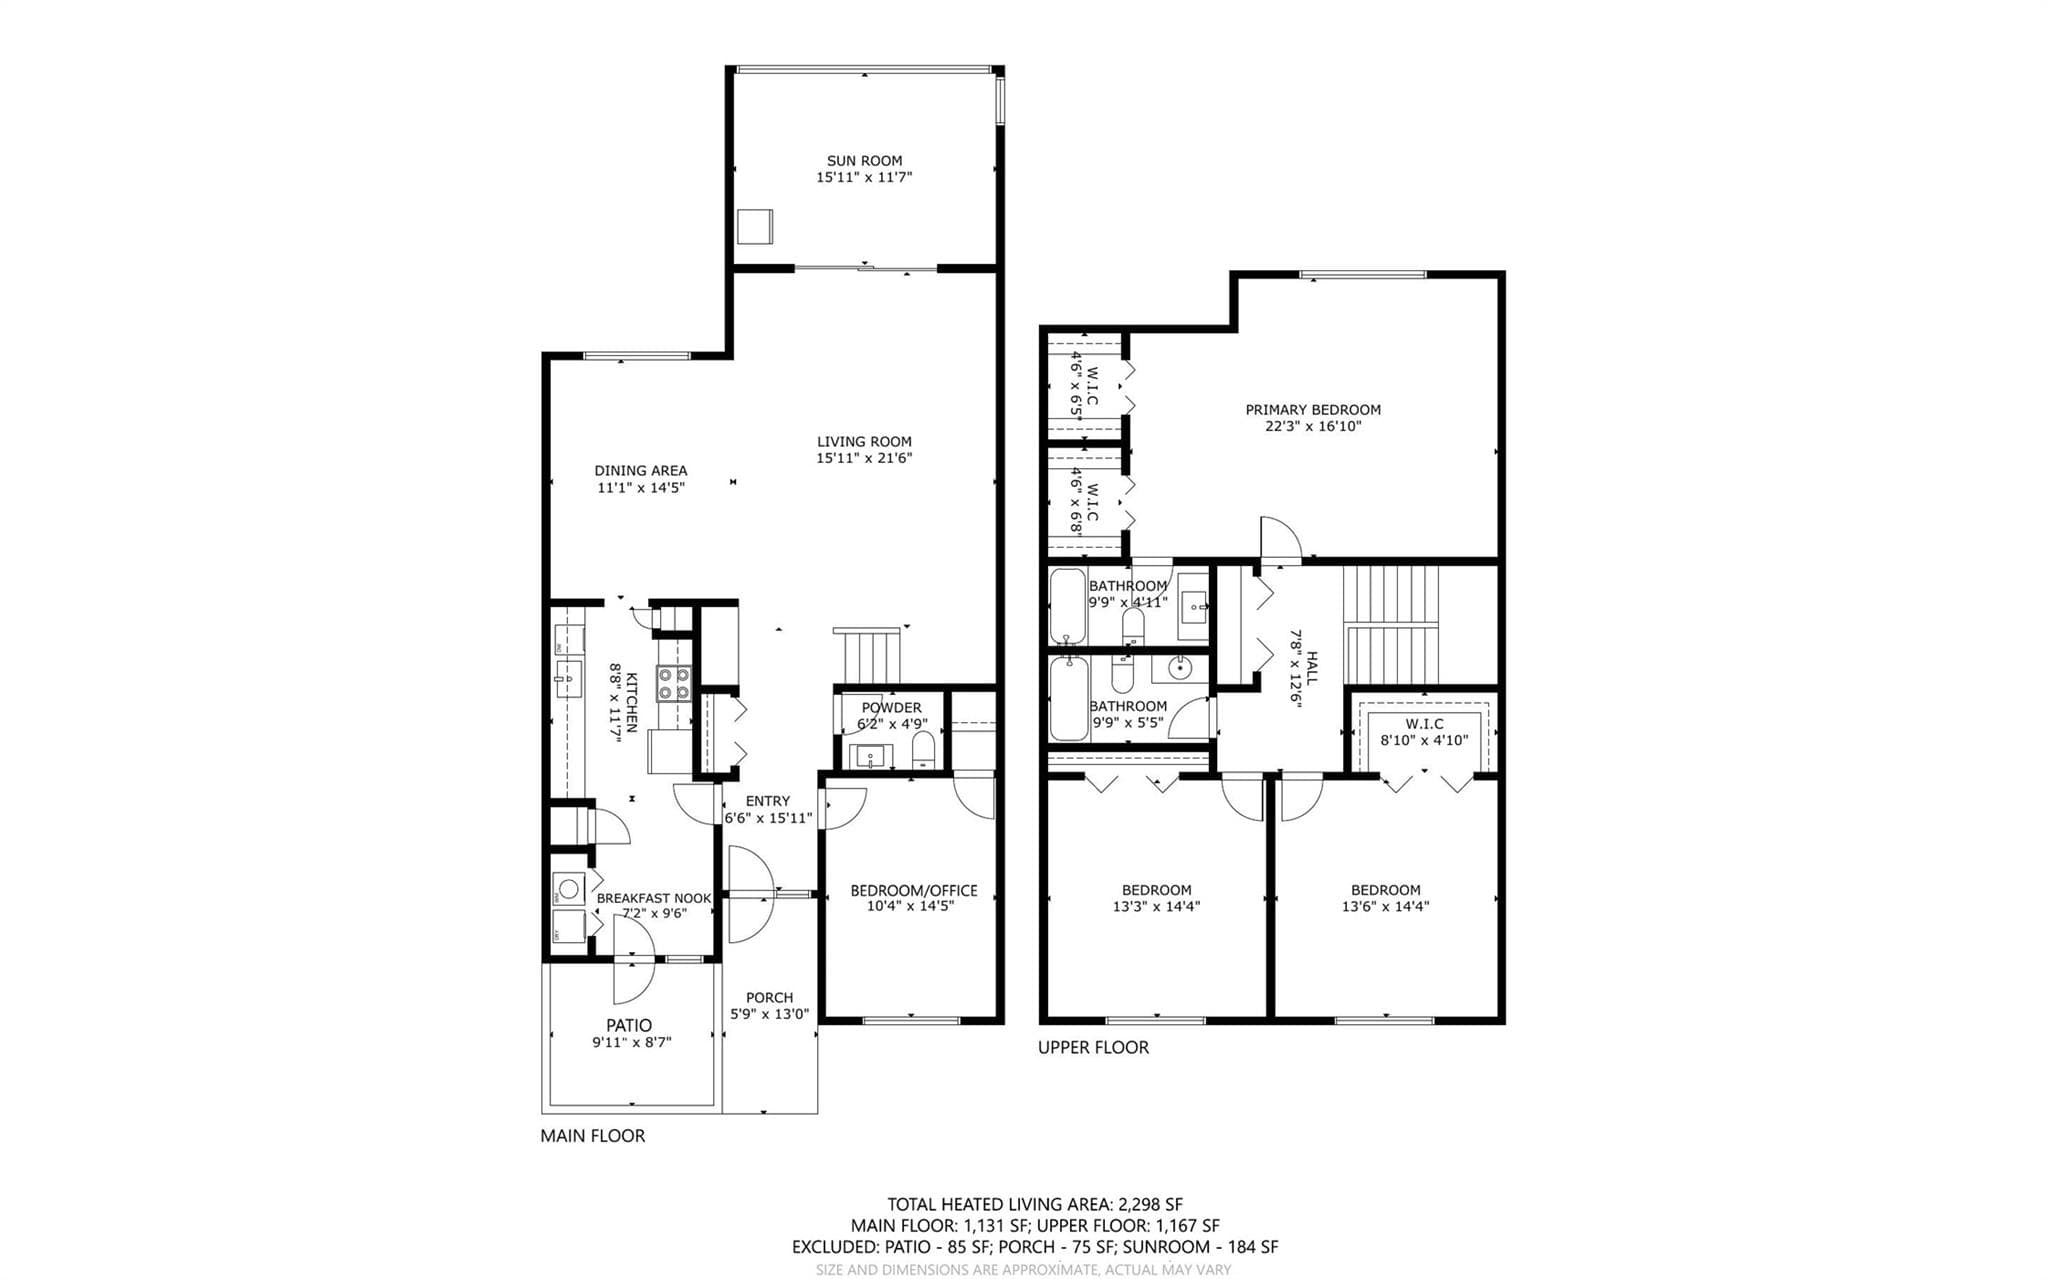
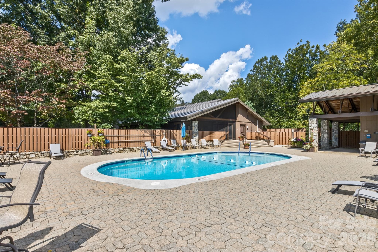
Move-in ready, lifestyle-forward, and beautifully updated — this Crowfields gem offers the best of South Asheville living. Welcome to 503 Crowfields Lane, a fully renovated 4-bedroom, 2.5-bath home with about 2,365 square feet in Crowfields, a federally designated 55+ community tucked inside a park-like campus in South Asheville. Owners completed a major renovation in 2025: neutral paint throughout, new luxury vinyl plank flooring, modern lighting, a renovated kitchen with an iridescent backsplash, and a renovated primary bath. The sunny main level (about 1,165 square feet) is made for everyday living and easy entertaining. Upstairs (about 1,200 square feet), the primary suite is a quiet retreat at the end of an active day, with three more bedrooms for guests, hobbies, or a home office. Walk-in closets, generous storage, and easy attic access keep everything in its place. Heating and cooling units were installed in 2019, with zoned programmable thermostats for comfort on every floor. A private, shaded deck invites morning coffee, and high-speed internet makes working from home easy. Crowfields is known for the way it takes care of its residents. When snow is forecasted your sidewalks and streets are prepared. The snow shoveling belongs to the crew, and they clear it right to your front door. Every week your trash is taken to the curb for you. Staff can be scheduled for a small fee to help with personal jobs, taking down holiday decorations or moving furniture. The HOA recently completed a major master plan of exterior redesigns and grounds upgrades. A modern clubhouse hosts an active monthly calendar of resident events, and the private gated pool, with cabana, showers, and restrooms, is open from Memorial Day through Labor Day. Your pets are welcomed by all. Walking trails wind through the grounds. Residents tend their own plots in the community garden. Crowfields is a favorite with second-home owners. Spend your winters in the Blue Ridge Mountains, or escape here for the summer, knowing your home and grounds are cared for while you are away. Biltmore Park, the Reuter Family YMCA, The Racket Club, Asheville Regional Airport, restaurants, groceries, and a movie theater are all close by. Renovated, cared for, and ready for your next carefree chapter. Welcome to 503 Crowfields Lane. Listing Realtor is related to sellers. Buyer to verify square footage.
Highlights
Property details
- MLS
- Canopy MLS
- MLS #
- CAR4429548
- Property type
- Condominium
- Subdivision
- Crowfields Condos
- Status
- Active
- Days on market
- 2
- On market date
- October 6, 2026
- Stories
- N/A
- Total bathrooms
- 2.5
- Garage spaces
- N/A
- Parking spaces
- N/A
- Lot size
- N/A
Location
Get directions →Nearby schools
Within 10 miles. School directory data from the National Center for Education Statistics (NCES), accessed via the Urban Institute Education Data API. Local Score is calculated by INNOVATE Real Estate; where a state rating is shown, it comes from that state's own official school report card.
- Enrollment
- 704
- Student:teacher ratio
- 13.0:1
- District
- Buncombe County Schools
- Enrollment
- 649
- Student:teacher ratio
- 14.8:1
- District
- Buncombe County Schools
- Enrollment
- 278
- Student:teacher ratio
- 25.3:1
- District
- Buncombe County Schools
Walkability
Blended score for Asheville's center, calculated by INNOVATE Real Estate from two sources: the EPA's National Walkability Index (street network, transit, land-use mix) and Google Places amenity data (what's actually reachable on foot from this point). EPA National Walkability Index only -- nearby-amenity data not cached yet for this area.
Market position
How this listing compares to current activity in Asheville, from live MLS data.
Mortgage calculator
Estimate only - actual rate and payment depend on your lender, credit, and loan program.
Adjust tax / insurance estimates
Similar homes you might like
Data source: Listing information provided by Canopy MLS (carolina) via Trestle/CoreLogic. Last updated 14 days ago.
Information herein deemed reliable but not guaranteed; all measurements, school assignments, HOA fees, taxes, and feature lists are approximate and should be independently verified. Equal Housing Opportunity.