

$650,000
About this home
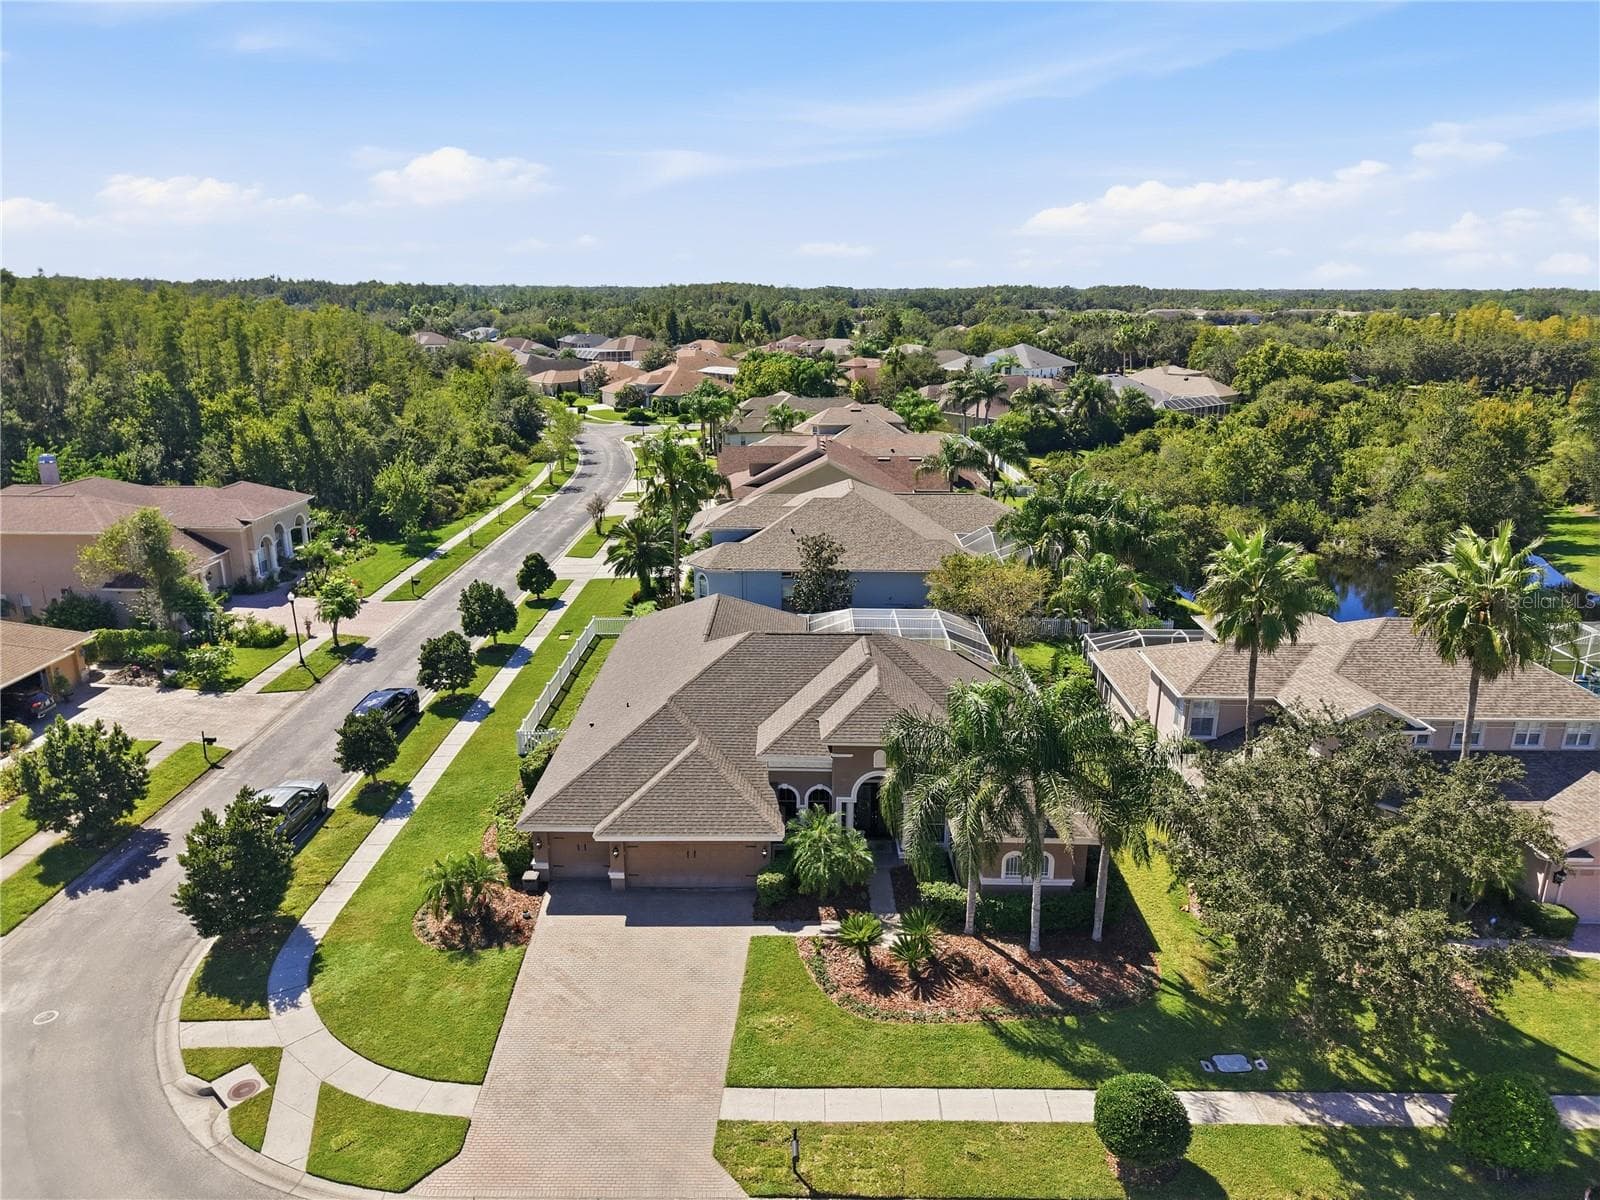
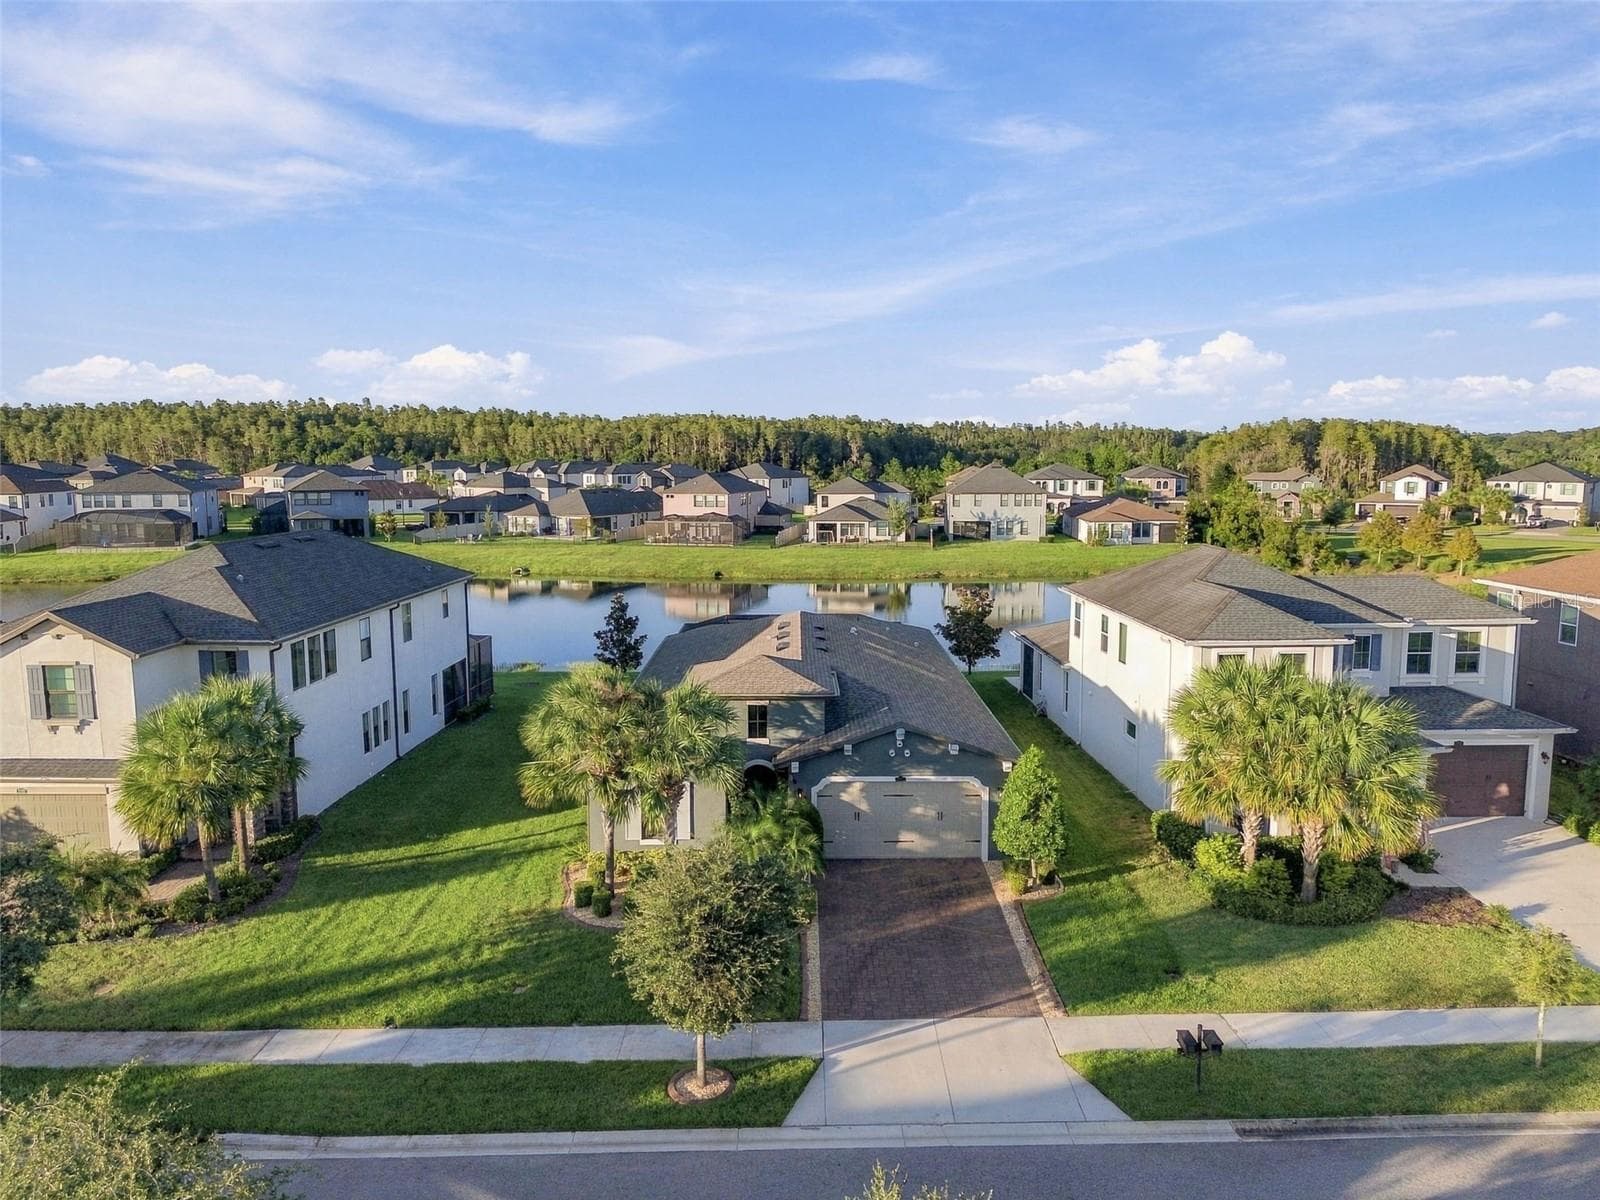
One or more photo(s) has been virtually staged. Welcome to this exceptional home nestled in a gated community, perfectly positioned on a quiet cul-de-sac and situated on an OVERSIZED LOT with serene private pond views. This spacious residence offers 4 bedrooms, 3 full bathrooms, and a 3-car garage, designed with both comfort and functionality in mind. The open floor plan creates a seamless flow throughout the main living areas, where the bright and airy kitchen overlooks the expansive living and dining room combination. The focal point is the stunning pond views and HUGE BACKYARD! The contemporary kitchen offers 42 inch cabinets, stone counters, stainless steel appliances, double ovens and the kitchen sink comes with a reverse osmosis system. The home also has a whole water softener system. The entry foyer area offers high ceilings and abundant light throughout the home. A private guest bedroom is located on the first floor and a full bathroom is adjacent to the room. Upstairs, the spacious owner’s suite showcases tranquil pond views and a beautiful contemporary bathroom featuring stone countertops, double vanities, a large walk-in shower, and a connected walk-in closet. Two additional bedrooms are located on the second floor and share a convenient Jack-and-Jill bathroom. One of the bedrooms offers a custom-designed closet and currently functions as a stylish home office, providing flexibility to suit your needs. If you’re looking for privacy, space, and stunning views, this home delivers with its oversized lot and generous indoor and outdoor living areas. The paver driveway and walkway enhance the home’s curb appeal, all set on a quiet street. Hurricane shutters and security cameras will convey with the sale. Located in the highly desirable community of Estancia with LOW HOA, this home offers a prime central location close to restaurants, shopping centers, malls, movie theaters, top-rated schools, and convenient highway access. Multiple medical facilities located within a 2 mile radius which include, Florida Orlando Health, Advent Healthcare, Baycare Medical and Florida Medical Center. Enjoy being approximately 30 minutes from Downtown Tampa, about 1.5 hours from Orlando’s Disney parks, and roughly one hour from some of Florida’s beautiful Gulf Coast beaches.
Property details
- MLS
- Stellar MLS
- MLS #
- MFRTB8478168
- Property type
- Single Family Residence
- Subdivision
- ESTANCIA PH 3C
- Status
- Active
- Days on market
- 221
- On market date
- February 20, 2026
- Stories
- N/A
- Total bathrooms
- 3
- Garage spaces
- 3
- Parking spaces
- N/A
- Lot size
- 0.22 acres
Location
Get directions →Nearby schools
Within 10 miles. School directory data from the National Center for Education Statistics (NCES), accessed via the Urban Institute Education Data API. Local Score is calculated by INNOVATE Real Estate; where a state rating is shown, it comes from that state's own official school report card.
- Enrollment
- 673
- Student:teacher ratio
- 15.7:1
- District
- PASCO
- Enrollment
- 1,230
- Student:teacher ratio
- 20.8:1
- District
- PASCO
- Enrollment
- 1,717
- Student:teacher ratio
- 21.7:1
- District
- PASCO
Walkability
Blended score for WESLEY CHAPEL's center, calculated by INNOVATE Real Estate from two sources: the EPA's National Walkability Index (street network, transit, land-use mix) and Google Places amenity data (what's actually reachable on foot from this point). 60% EPA National Walkability Index + 40% nearby-amenity density (Google Places).
Market position
How this listing compares to current activity in WESLEY CHAPEL, from live MLS data.
Mortgage calculator
Estimate only - actual rate and payment depend on your lender, credit, and loan program.
Adjust tax / insurance estimates
Similar homes you might like
Data source: Listing information provided by Stellar MLS (mfrmls) via Trestle/CoreLogic. Last updated 26 days ago.
Information herein deemed reliable but not guaranteed; all measurements, school assignments, HOA fees, taxes, and feature lists are approximate and should be independently verified. Equal Housing Opportunity.