Back
02-502 Frontgate Dr_0307 - 502 Frontgate Drive, Cary
01-502 Frontgate Dr_0313 - 502 Frontgate Drive, Cary
04-502 Frontgate Dr_0325 - 502 Frontgate Drive, Cary
07-502 Frontgate Dr_0277 - 502 Frontgate Drive, Cary
09-502 Frontgate Dr_0005 - 502 Frontgate Drive, Cary
10-502 Frontgate Dr_0009 - 502 Frontgate Drive, Cary
11-502 Frontgate Dr_0014 - 502 Frontgate Drive, Cary
12-502 Frontgate Dr_0019 - 502 Frontgate Drive, Cary
13-502 Frontgate Dr_0024 - 502 Frontgate Drive, Cary
14-502 Frontgate Dr_0029 - 502 Frontgate Drive, Cary
15-502 Frontgate Dr_0034 - 502 Frontgate Drive, Cary
16-502 Frontgate Dr_0039 - 502 Frontgate Drive, Cary
18-502 Frontgate Dr_0054 - 502 Frontgate Drive, Cary
20-502 Frontgate Dr_0064 - 502 Frontgate Drive, Cary
21-502 Frontgate Dr_0069 - 502 Frontgate Drive, Cary
22-502 Frontgate Dr_0074 - 502 Frontgate Drive, Cary
23-502 Frontgate Dr_0079 - 502 Frontgate Drive, Cary
24-502 Frontgate Dr_0084 - 502 Frontgate Drive, Cary
25-502 Frontgate Dr_0089 - 502 Frontgate Drive, Cary
26-502 Frontgate Dr_0094 - 502 Frontgate Drive, Cary
27-502 Frontgate Dr_0099 - 502 Frontgate Drive, Cary
28-502 Frontgate Dr_0104 - 502 Frontgate Drive, Cary
30-502 Frontgate Dr_0114 - 502 Frontgate Drive, Cary
31-502 Frontgate Dr_0119 - 502 Frontgate Drive, Cary
32-502 Frontgate Dr_0124 - 502 Frontgate Drive, Cary
34-502 Frontgate Dr_0131 - 502 Frontgate Drive, Cary
35-502 Frontgate Dr_0137 - 502 Frontgate Drive, Cary
36-502 Frontgate Dr_0142 - 502 Frontgate Drive, Cary
37-502 Frontgate Dr_0147 - 502 Frontgate Drive, Cary
38-502 Frontgate Dr_0152 - 502 Frontgate Drive, Cary
40-502 Frontgate Dr_0162 - 502 Frontgate Drive, Cary
42-502 Frontgate Dr_0172 - 502 Frontgate Drive, Cary
43-502 Frontgate Dr_0177 - 502 Frontgate Drive, Cary
44-502 Frontgate Dr_0182 - 502 Frontgate Drive, Cary
45-502 Frontgate Dr_0187 - 502 Frontgate Drive, Cary
46-502 Frontgate Dr_0192 - 502 Frontgate Drive, Cary
47-502 Frontgate Dr_0197 - 502 Frontgate Drive, Cary
48-502 Frontgate Dr_0202 - 502 Frontgate Drive, Cary
53-502 Frontgate Dr_0227 - 502 Frontgate Drive, Cary
50-502 Frontgate Dr_0212 - 502 Frontgate Drive, Cary
51-502 Frontgate Dr_0217 - 502 Frontgate Drive, Cary
54-502 Frontgate Dr_0232 - 502 Frontgate Drive, Cary
55-502 Frontgate Dr_0237 - 502 Frontgate Drive, Cary
56-502 Frontgate Dr_0242 - 502 Frontgate Drive, Cary
57-502 Frontgate Dr_0244 - 502 Frontgate Drive, Cary
58-502 Frontgate Dr_0252 - 502 Frontgate Drive, Cary
59-502 Frontgate Dr_0254 - 502 Frontgate Drive, Cary
60-502 Frontgate Dr_0259 - 502 Frontgate Drive, Cary
61-502 Frontgate Dr_0267 - 502 Frontgate Drive, Cary
62-502 Frontgate Dr_0272 - 502 Frontgate Drive, Cary
63-502 Frontgate Dr_0283 - 502 Frontgate Drive, Cary
64-502 Frontgate Dr_0286 - 502 Frontgate Drive, Cary
65-502 Frontgate Dr_0289 - 502 Frontgate Drive, Cary
66-502 Frontgate Dr_0295 - 502 Frontgate Drive, Cary
67-502 Frontgate Dr_0298 - 502 Frontgate Drive, Cary
68-502 Frontgate Dr_0301 - 502 Frontgate Drive, Cary
69-502 Frontgate Dr_0304 - 502 Frontgate Drive, Cary
70-502 Frontgate Dr - 502 Frontgate Drive, Cary
73-502 Frontgate Dr_ (3) - 502 Frontgate Drive, Cary
76-502 Frontgate Dr_ (6) - 502 Frontgate Drive, Cary
greenwaysign - 502 Frontgate Drive, Cary
playground2 - 502 Frontgate Drive, Cary
playground3 - 502 Frontgate Drive, Cary
pond - 502 Frontgate Drive, Cary
pondgreenway - 502 Frontgate Drive, Cary
sign2 - 502 Frontgate Drive, Cary
Swimming Pool - 502 Frontgate Drive, Cary
townsign - 502 Frontgate Drive, Cary
Unfinished Walk out Daylight Basement - 502 Frontgate Drive, Cary
3rd floor unfin attic - 502 Frontgate Drive, Cary
1st floor layout - 502 Frontgate Drive, Cary
2nd Floor layout - 502 Frontgate Drive, Cary
72 photos

$1,080,000

Bedrooms
5
Bathrooms
3.5
Living area
N/A
Year built
2004
502 Frontgate Drive
Cary, NC 27519
Listed by DEBTEAM

Highlights

Property type
Single Family Residence
Lot size
0.36 acres
Garage
2 spaces
On market
1 day
  • Fireplace

About this home

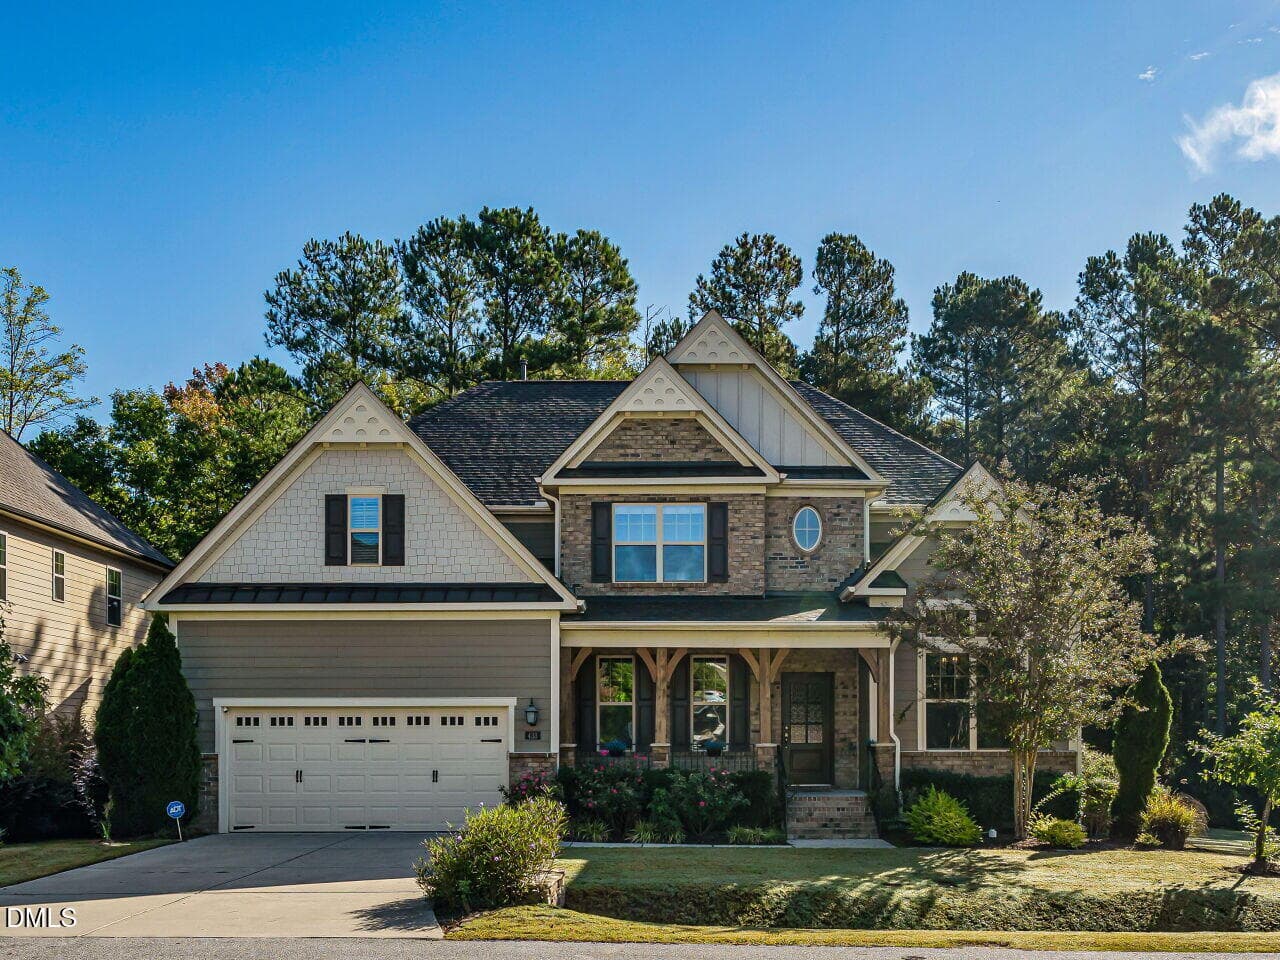
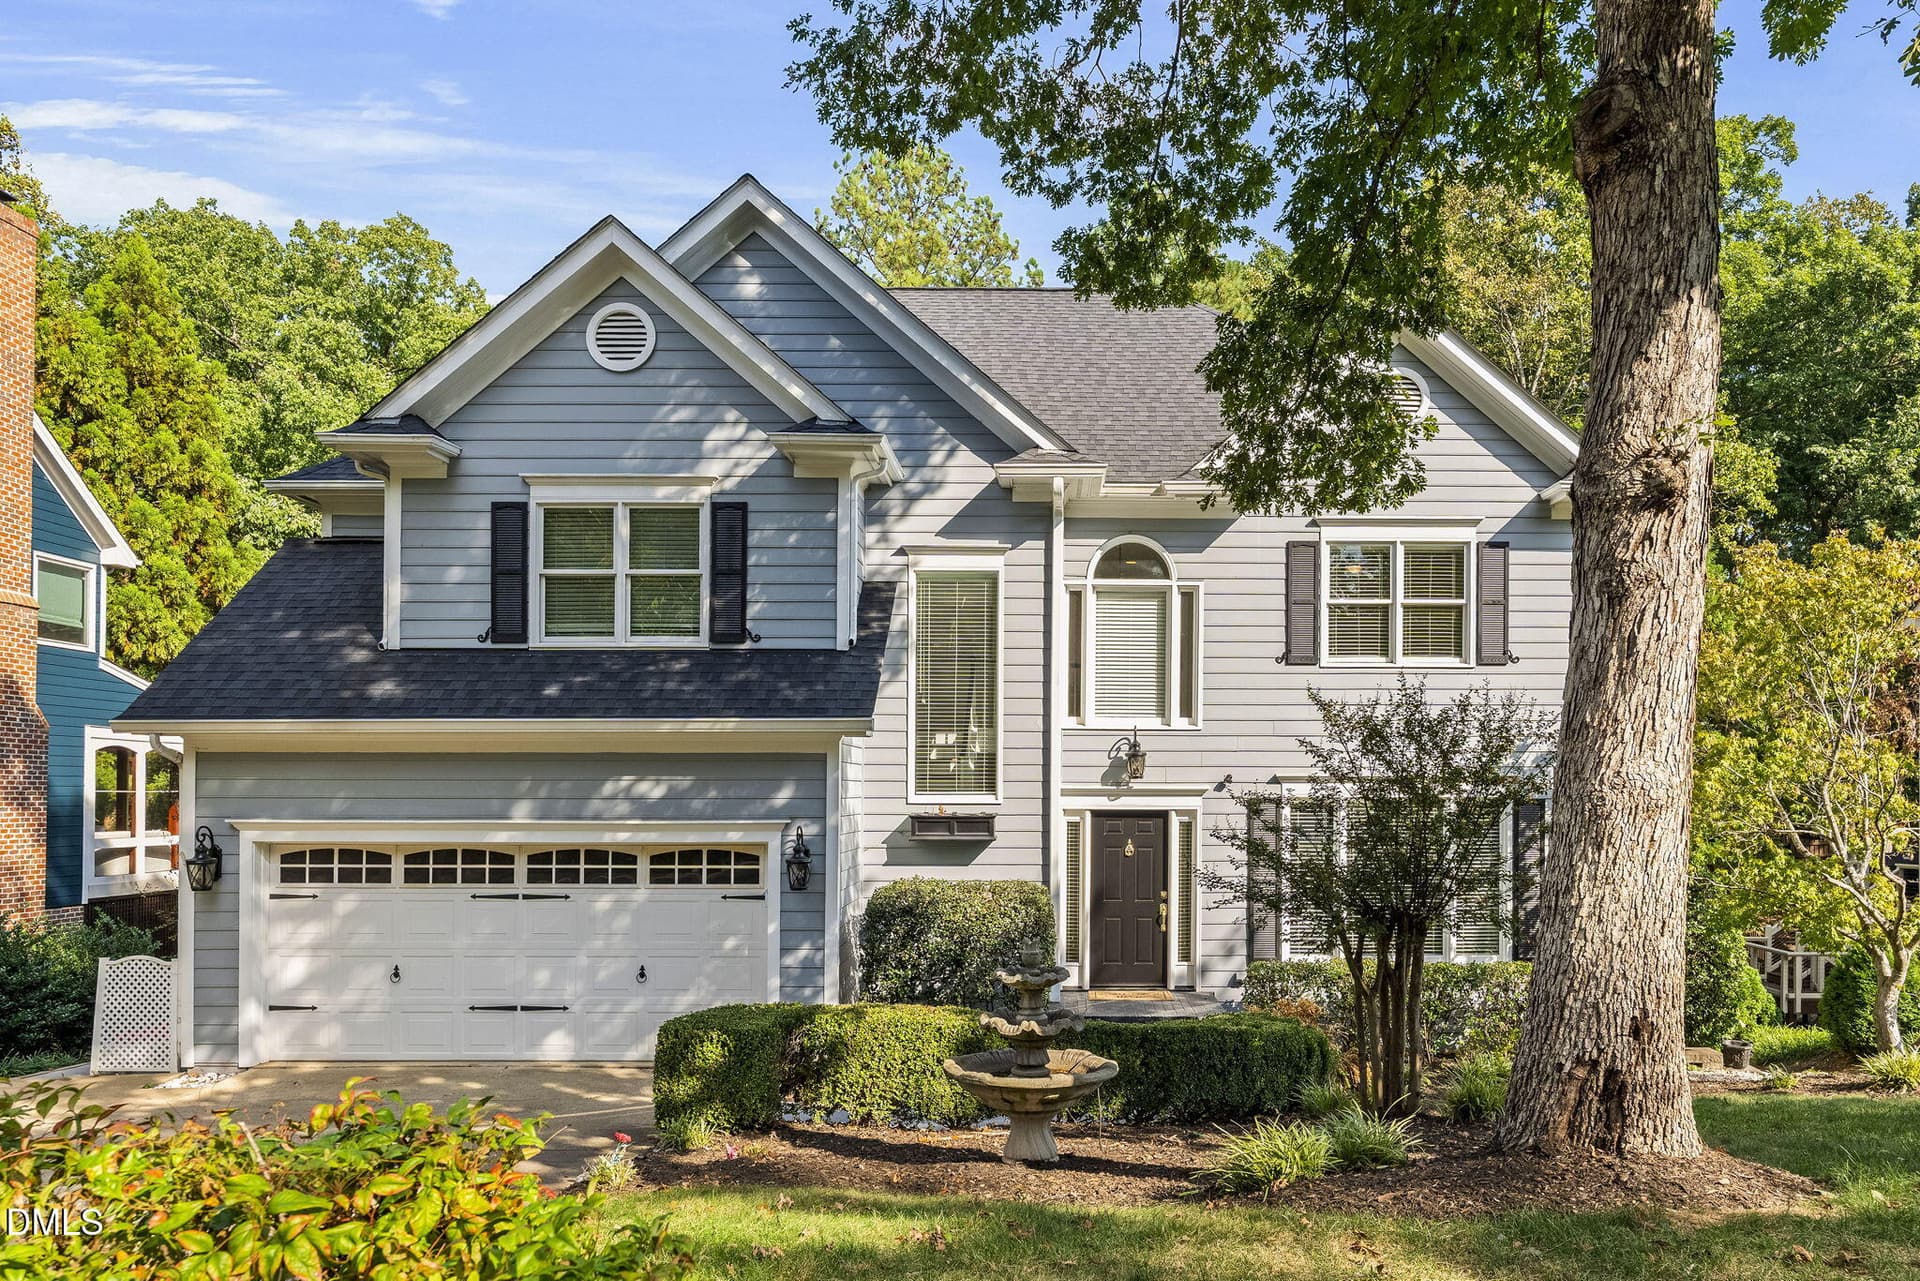
Move-In Ready Cul-de-Sac Home on a Wooded 0.36-Acre Lot in Cary Park! Welcome to this beautifully maintained home on a quiet, wooded 0.36-acre cul-de-sac lot in the established Cary Park community. When this home last came to market, it drew multiple offers, and it's easy to see why. The current owners loved making it their own, but a relocation means it's now your turn to call it home. The home offers approx.. 3,375 sq. ft. of light-filled living space with 5 bedrooms, 3.5 baths, and a dedicated home office with French doors. The open layout centers on an impressive kitchen with granite countertops, stainless steel appliances, and double ovens, made for entertaining or relaxed everyday living. Improvements & Features: Fresh interior paint • Recessed lighting and decorative light fixtures • Roof (2018) • HVAC (2018 & 2025) • Tankless water heater • Nest thermostats Room to Grow: The 1585 sq.ft. unfinished walk-out basement offers room for a rec room, gym, wet bar, or guest suite with a full bath, plus generous storage. Upstairs, the approx. 800 sq,ft third-floor attic is roughed-in for a full bath, and the sheetrock is already on site, so it's ready for you to finish however you like. The extra space is ideal for flexible or multigenerational living. The refrigerator and stackable washer/dryer convey for an easy move-in. The Cary Park Lifestyle: Tree-lined streets, sidewalks, greenway trails around the neighborhood lake, and an optional pool and clubhouse membership. Minutes to Publix, Harris Teeter, CVS, and Andia's Ice Cream. About 15-17 minutes to RTP, RDU Airport, and Downtown Cary, and 10-15 minutes to Parkside Commons, Whole Foods, Costco, Target, Trader Joe's, and dining. Easy access to NC-55, I-540, and I-40. A home where you can truly live, work, and play!

Property details

MLS
Doorify MLS
MLS #
10203225
Property type
Single Family Residence
Subdivision
Cary Park
Status
Active
Days on market
1
On market date
November 13, 2026
Stories
N/A
Total bathrooms
3.5
Garage spaces
2
Parking spaces
3
Lot size
0.36 acres
Loading map…

Nearby schools

Within 10 miles. School directory data from the National Center for Education Statistics (NCES), accessed via the Urban Institute Education Data API. Local Score is calculated by INNOVATE Real Estate; where a state rating is shown, it comes from that state's own official school report card.

Elementary
Mills Park Elementary
0.93 mi away · Grades -1-5
Zoned school (attendance boundary, 2015-16 data)
4.7
Local Score (state rating (2025) blended 70/30 with student-teacher ratio) -- not an official state rating
State rating: A (2025)
Enrollment
735
Student:teacher ratio
13.4:1
District
Wake County Schools
Middle
Mills Park Middle
0.98 mi away · Grades 6-8
Zoned school (attendance boundary, 2015-16 data)
4.4
Local Score (state rating (2025) blended 70/30 with student-teacher ratio) -- not an official state rating
State rating: A (2025)
Enrollment
1,619
Student:teacher ratio
18.0:1
District
Wake County Schools
High
Panther Creek High
2.04 mi away · Grades 9-12
Zoned school (attendance boundary, 2015-16 data)
4.1
Local Score (state rating (2025) blended 70/30 with student-teacher ratio) -- not an official state rating
State rating: A (2025)
Enrollment
2,326
Student:teacher ratio
20.4:1
District
Wake County Schools

Walkability

Blended score for Cary's center, calculated by INNOVATE Real Estate from two sources: the EPA's National Walkability Index (street network, transit, land-use mix) and Google Places amenity data (what's actually reachable on foot from this point). 60% EPA National Walkability Index + 40% nearby-amenity density (Google Places).

36
Car-dependent
out of 100
EPA National Walkability Index
8.0 / 20 -- Below average walkable
Google Places amenity density
30 / 100
Restaurants & cafes4
Grocery stores0
Parks5
Schools1
Transit stops0
Pharmacies0

Market position

How this listing compares to current activity in Cary, from live MLS data.

On the market 1 days -- 70 fewer days than Cary's current average of 71 days.
For reference, the median list price across 545 active listings in Cary right now is $585,000.

Mortgage calculator

Estimate only - actual rate and payment depend on your lender, credit, and loan program.

Adjust tax / insurance estimates
Est. monthly payment
$6,654/mo
$216,000 down
$864,000 loan
Principal & interest$5,604
Property tax (est.)$900
Home insurance (est.)$150

Similar homes you might like

Data source: Listing information provided by Doorify MLS. Last updated 23 hr ago.

Information herein deemed reliable but not guaranteed; all measurements, school assignments, HOA fees, taxes, and feature lists are approximate and should be independently verified. Equal Housing Opportunity.