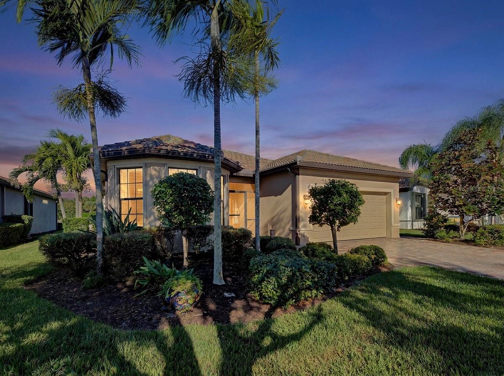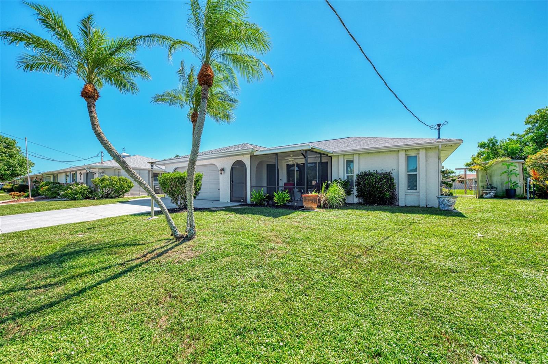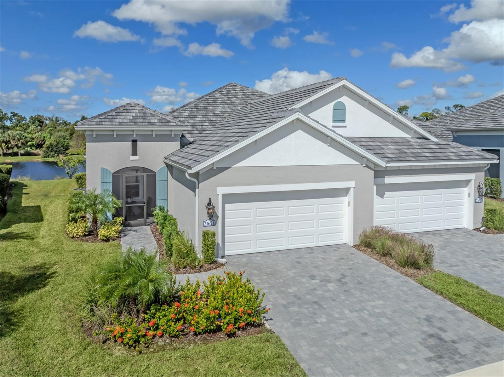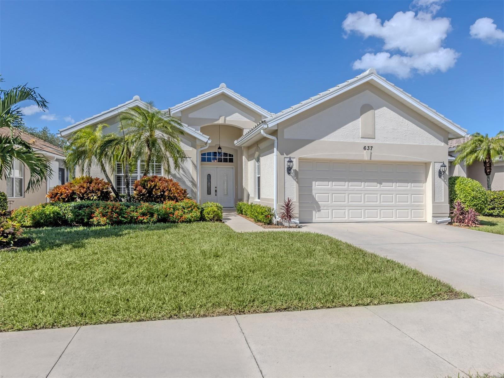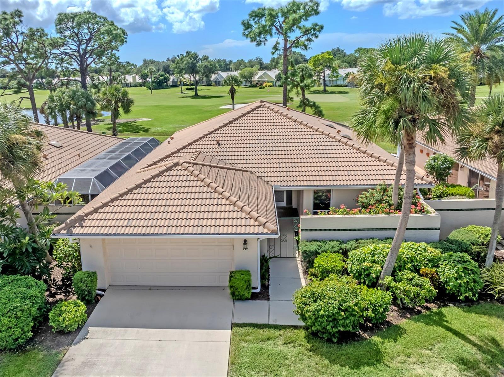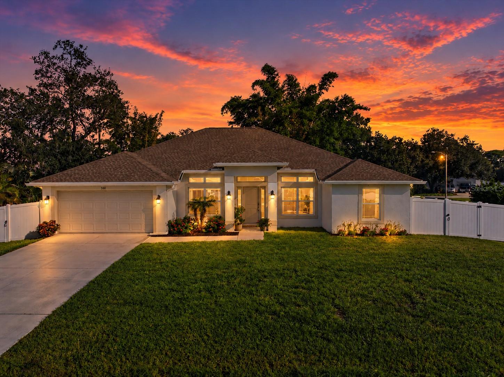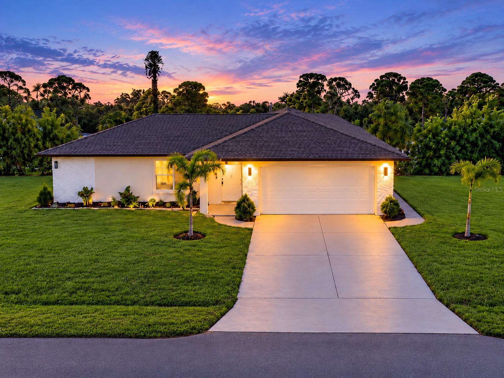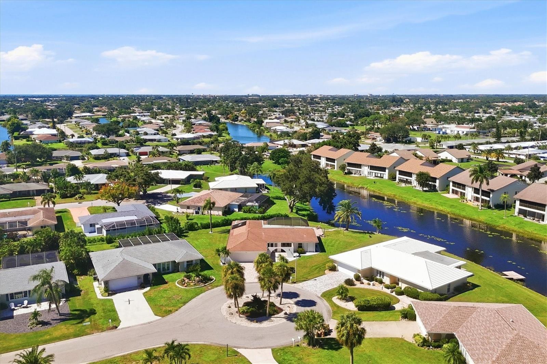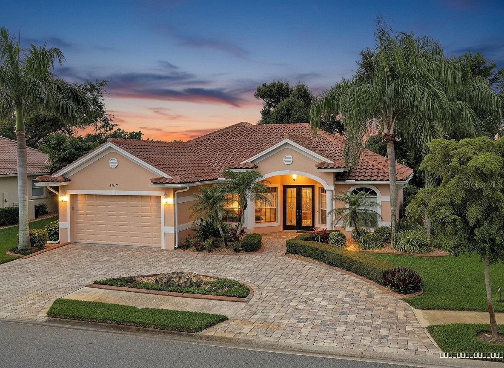
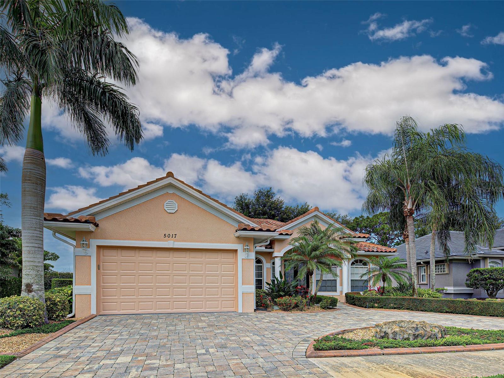
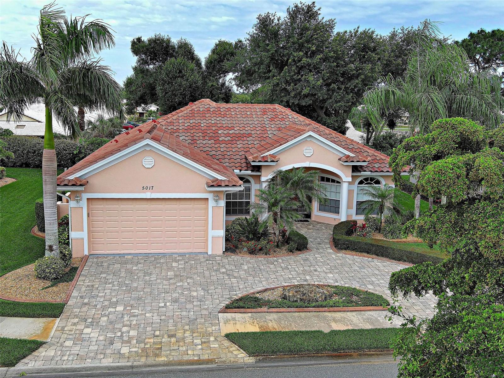
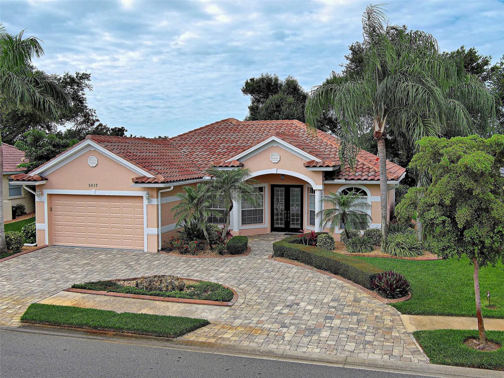
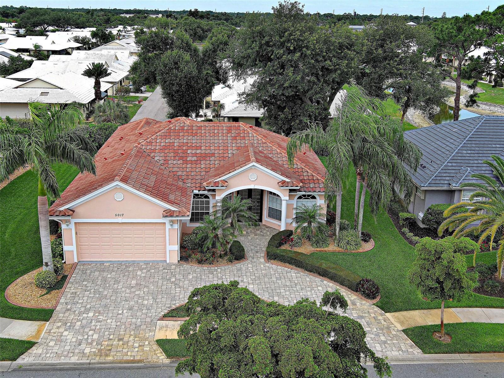
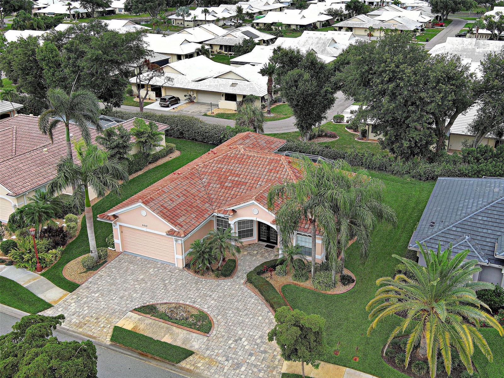
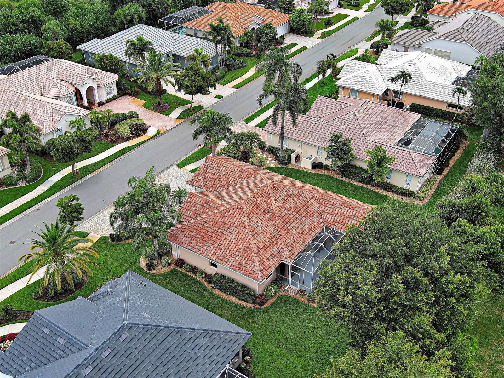
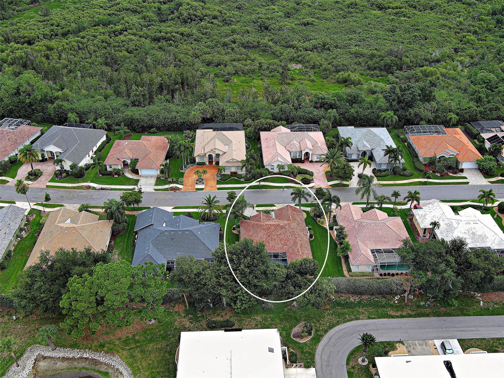
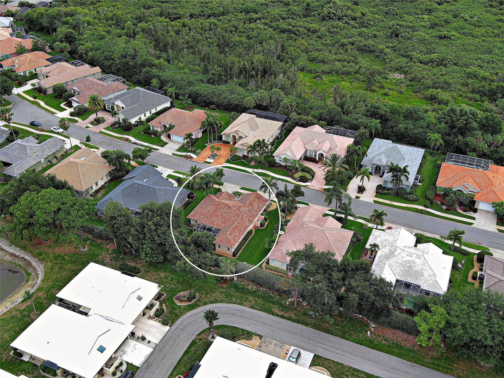
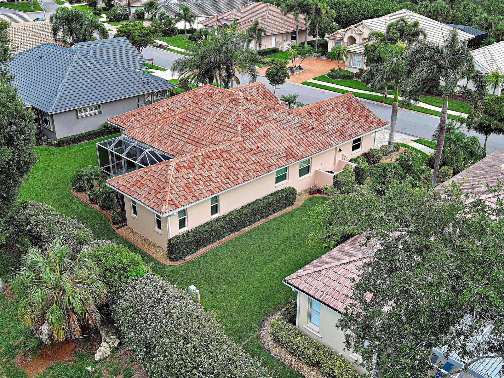
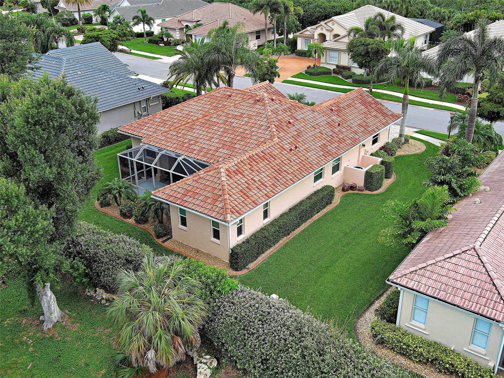
Welcome To Your Home In Paradise - 5017 BELLA TERRA DR, VENICE
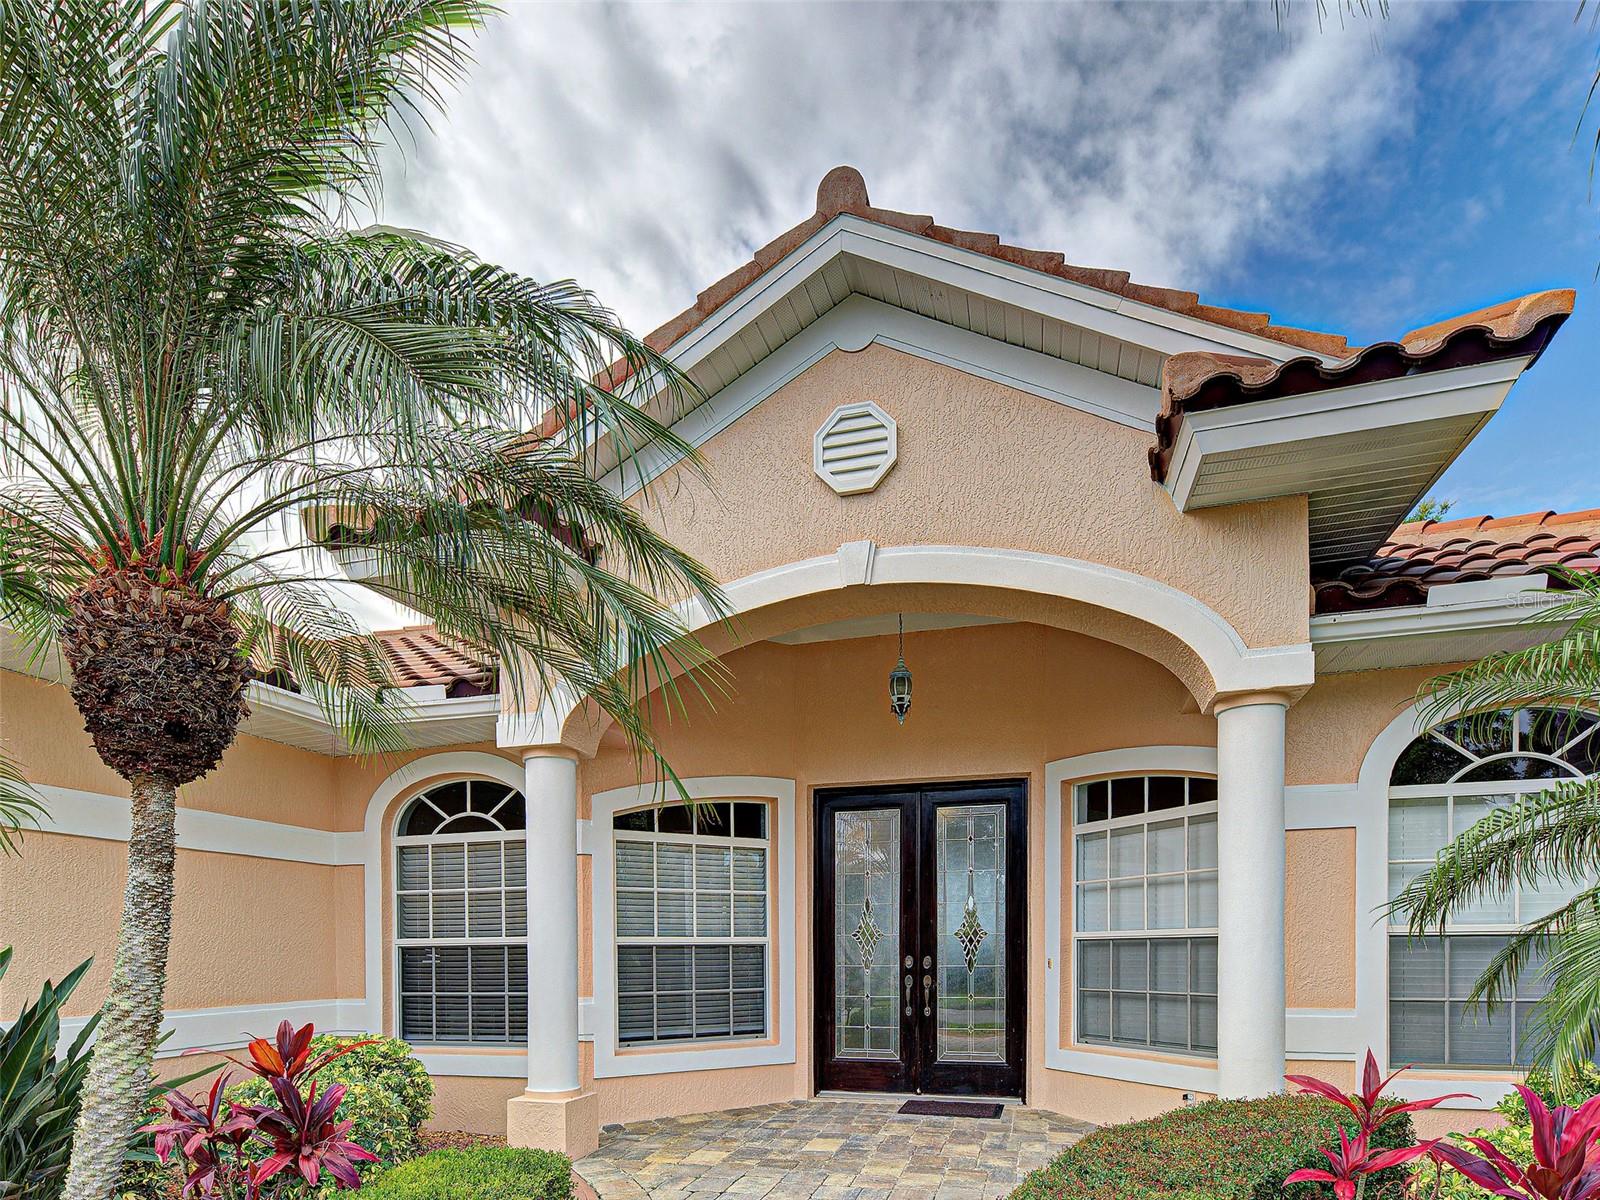
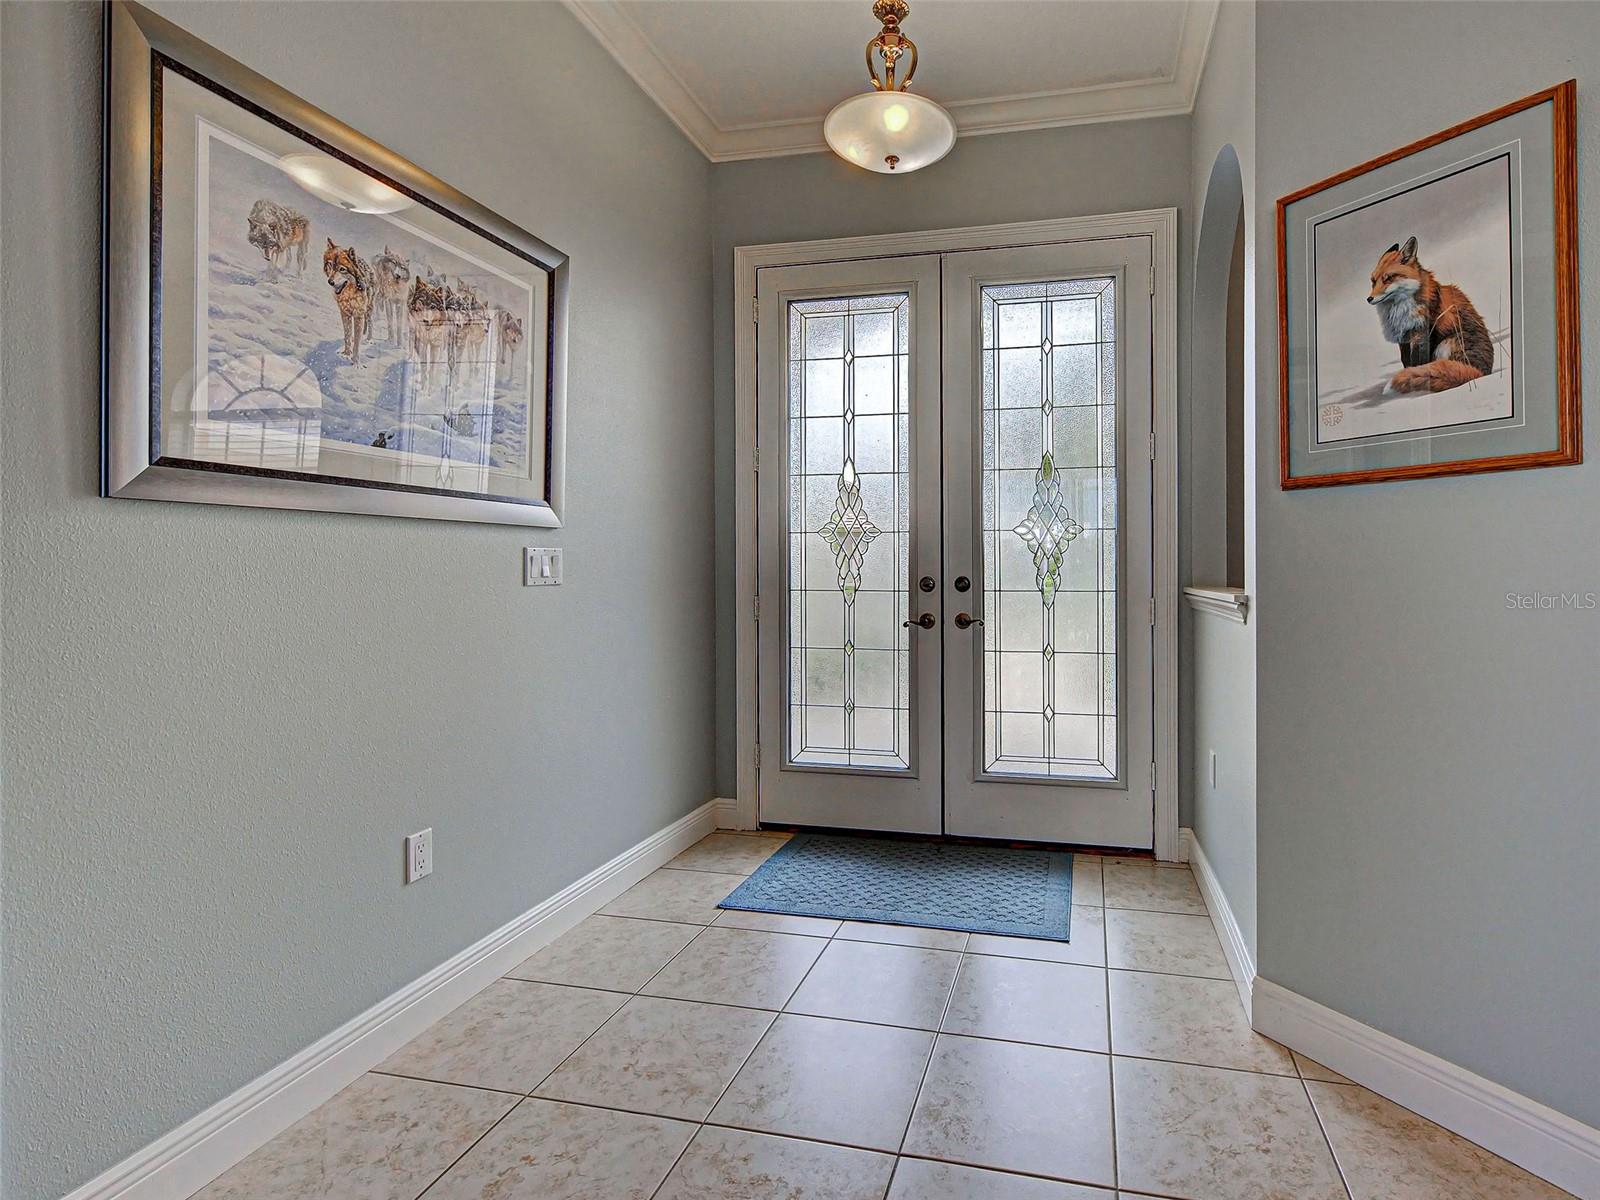
Stunning Front Entrance - 5017 BELLA TERRA DR, VENICE
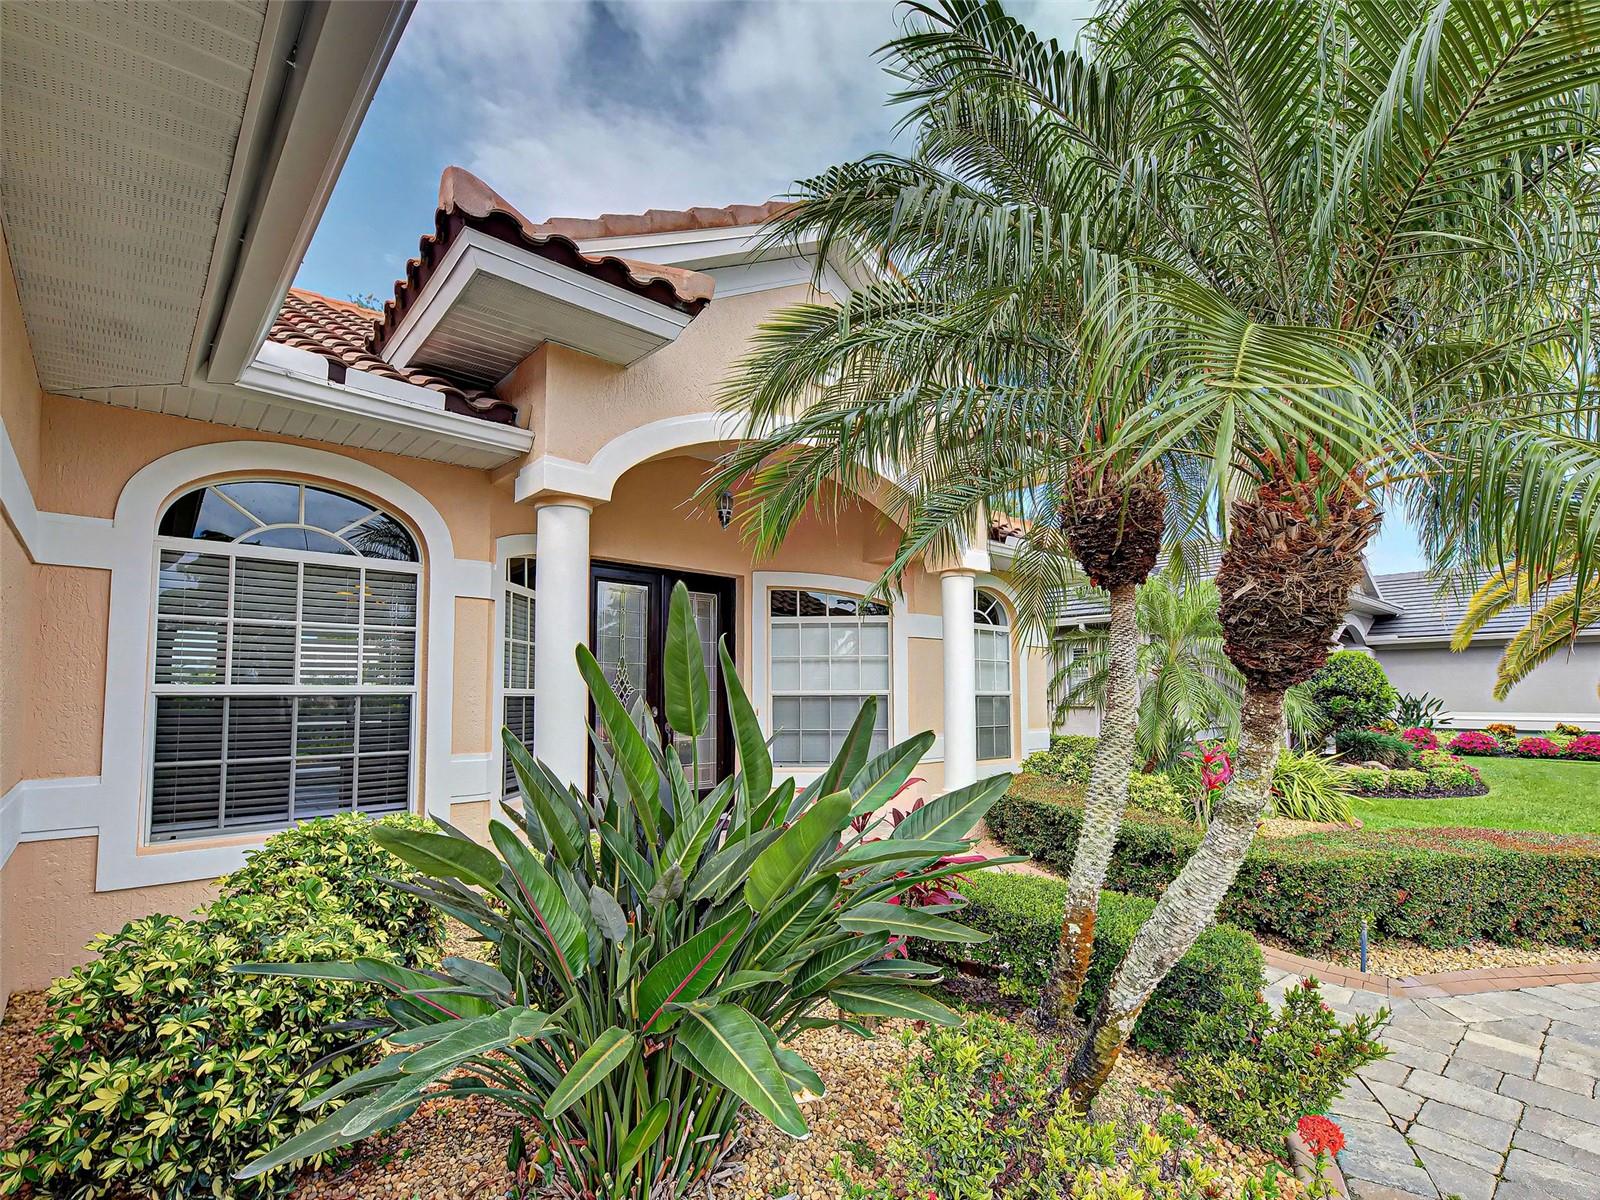
Beautifully Landscaped Home - 5017 BELLA TERRA DR, VENICE
Pavers Circular Drive - 5017 BELLA TERRA DR, VENICE
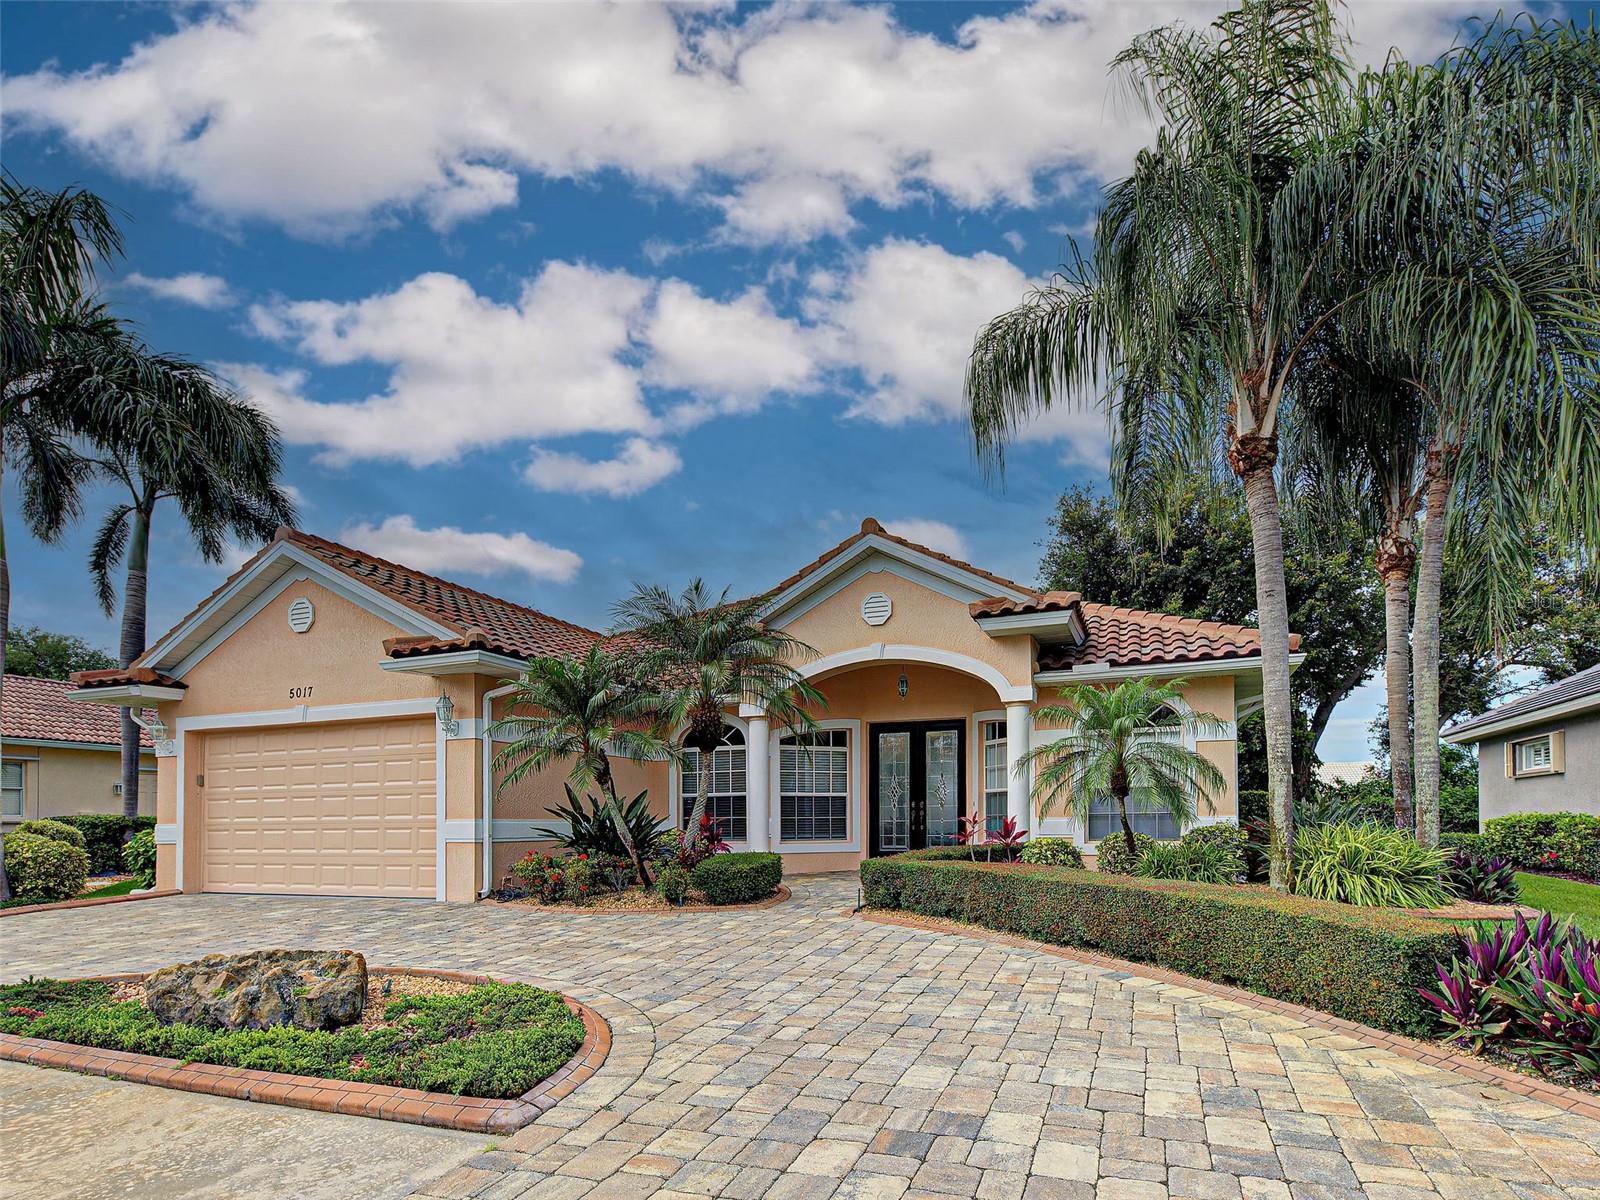
Welcome Home! - 5017 BELLA TERRA DR, VENICE
Beautiful Curb Appeal - 5017 BELLA TERRA DR, VENICE
Welcome Home! - 5017 BELLA TERRA DR, VENICE
Single Family Residence at 5017 BELLA TERRA DR, VENICE, photo 8 of 82
Single Family Residence at 5017 BELLA TERRA DR, VENICE, photo 9 of 82
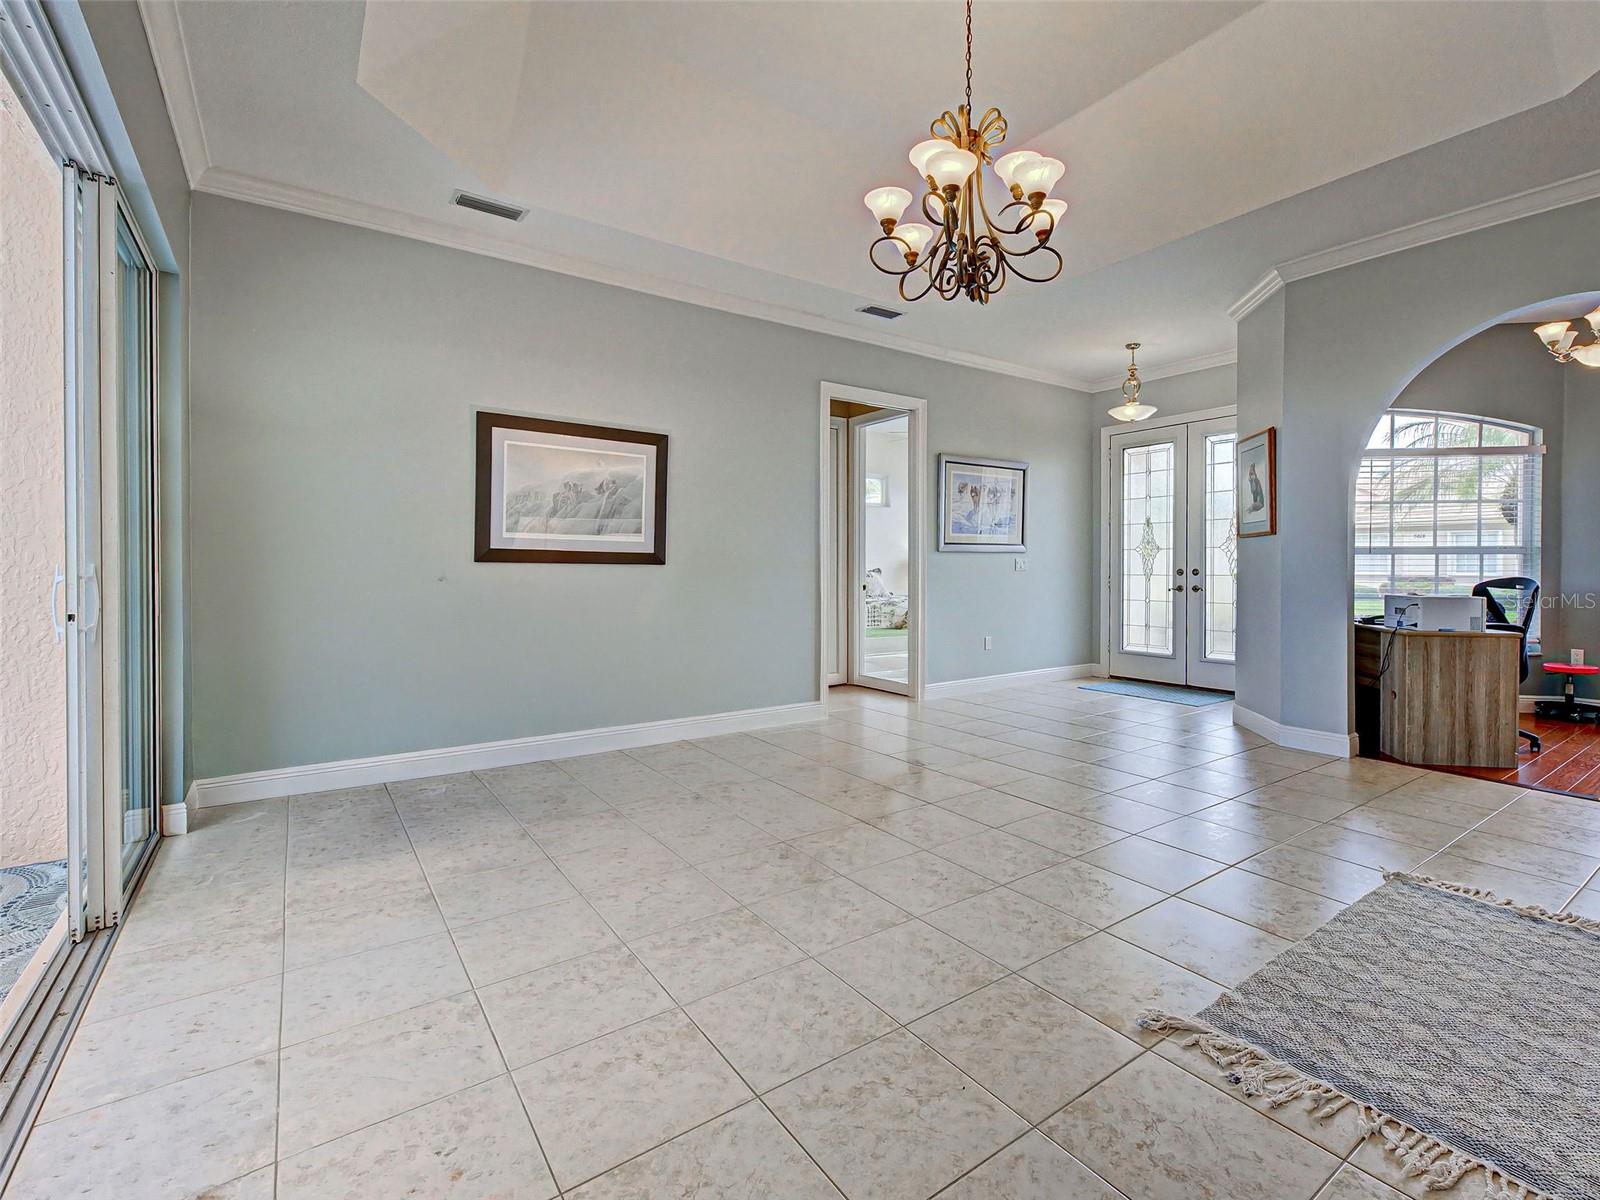
Entrance and Foyer - 5017 BELLA TERRA DR, VENICE
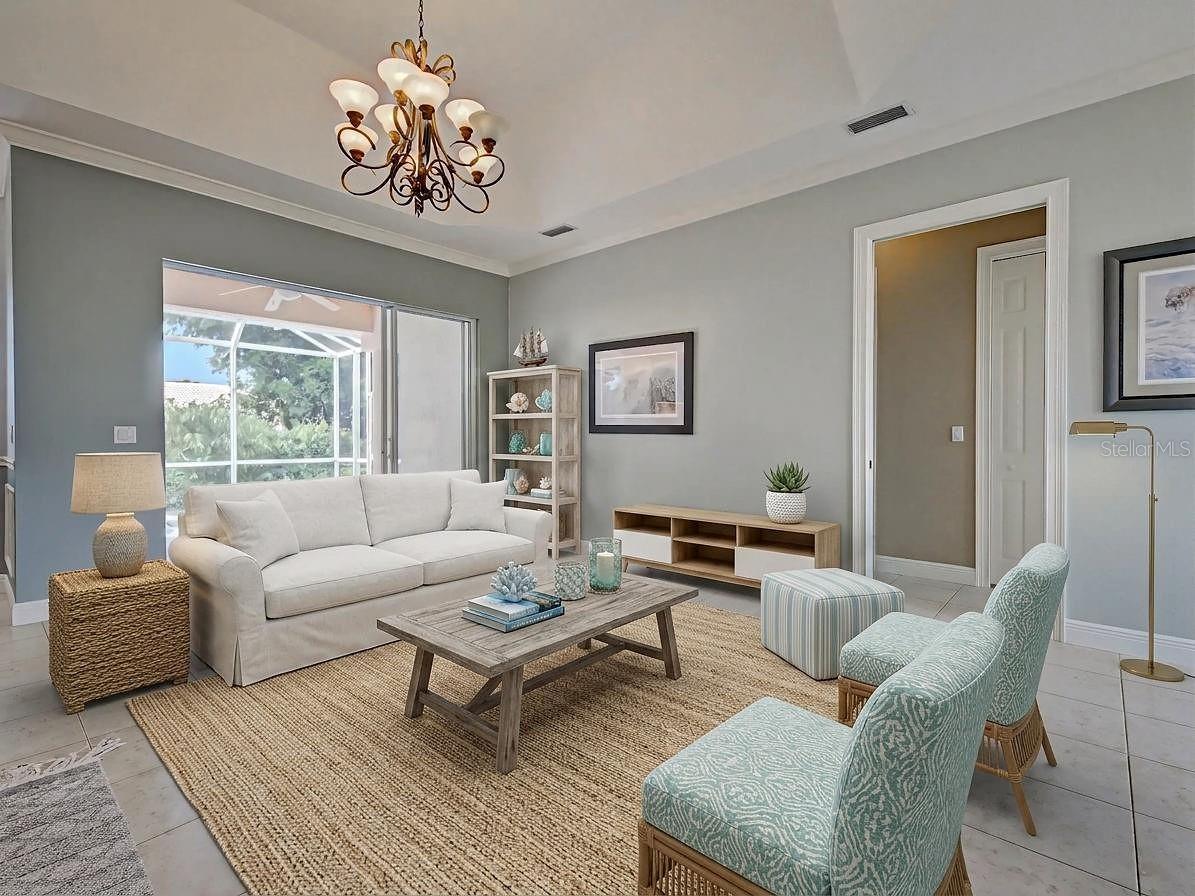
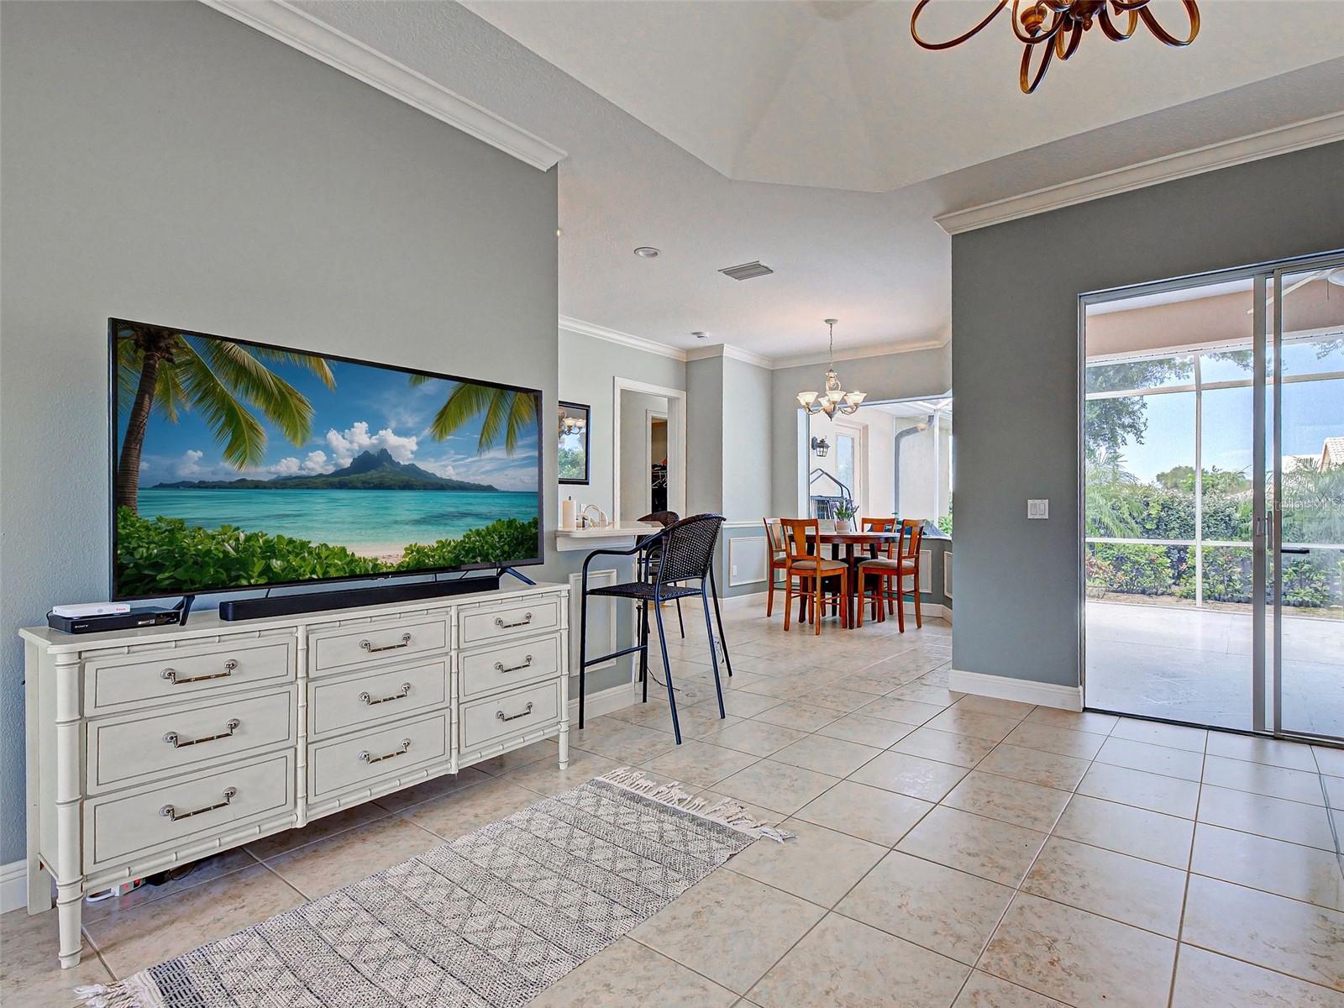
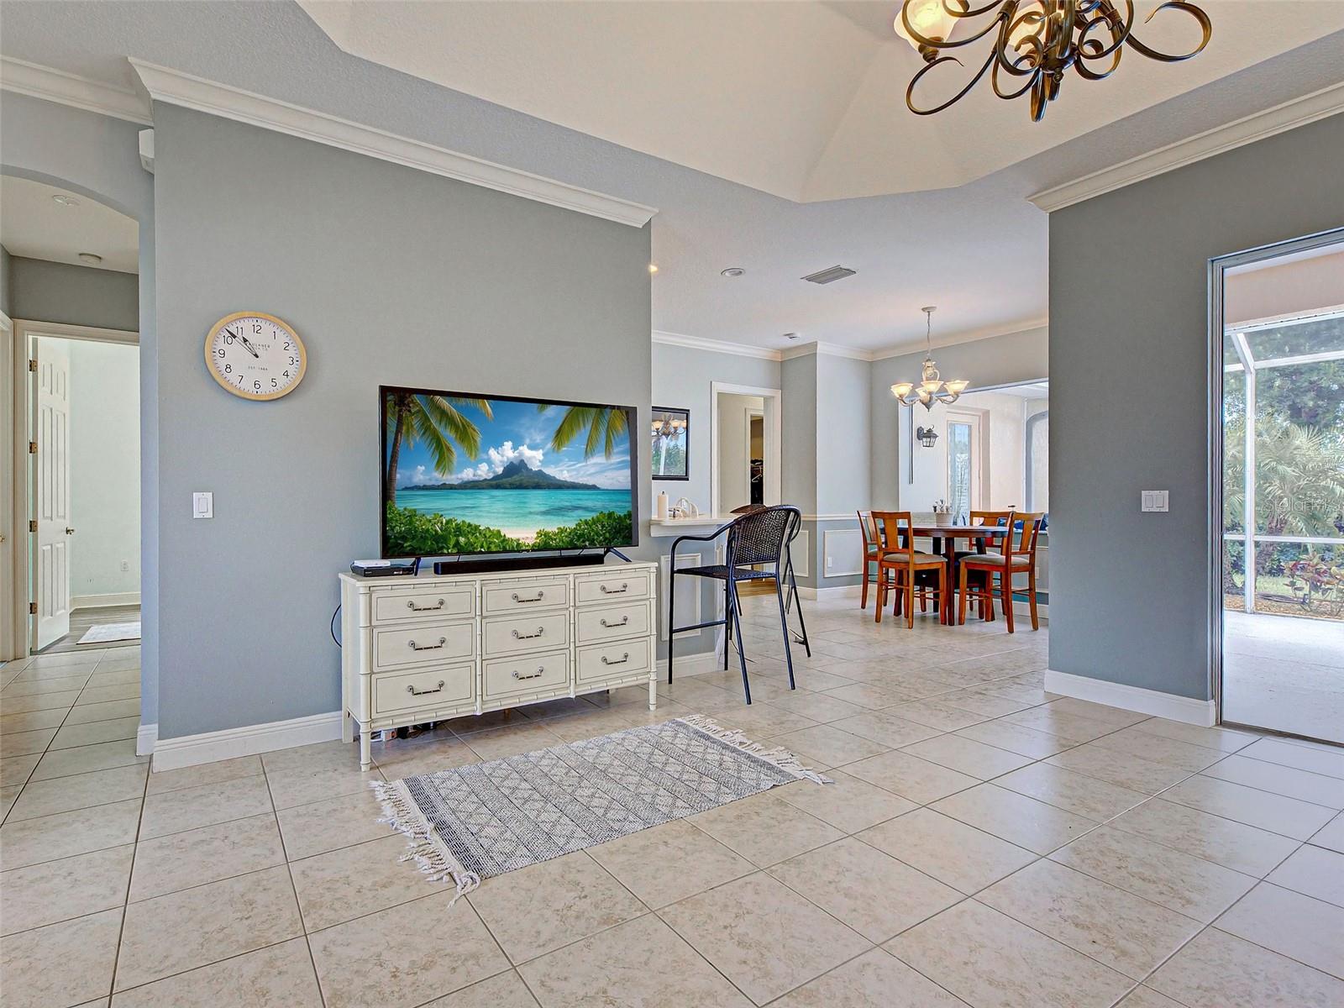
Staged Great Room - 5017 BELLA TERRA DR, VENICE
Single Family Residence at 5017 BELLA TERRA DR, VENICE, photo 12 of 82
10 Ft Tray Ceiling and Crown Molding Throughout - 5017 BELLA TERRA DR, VENICE
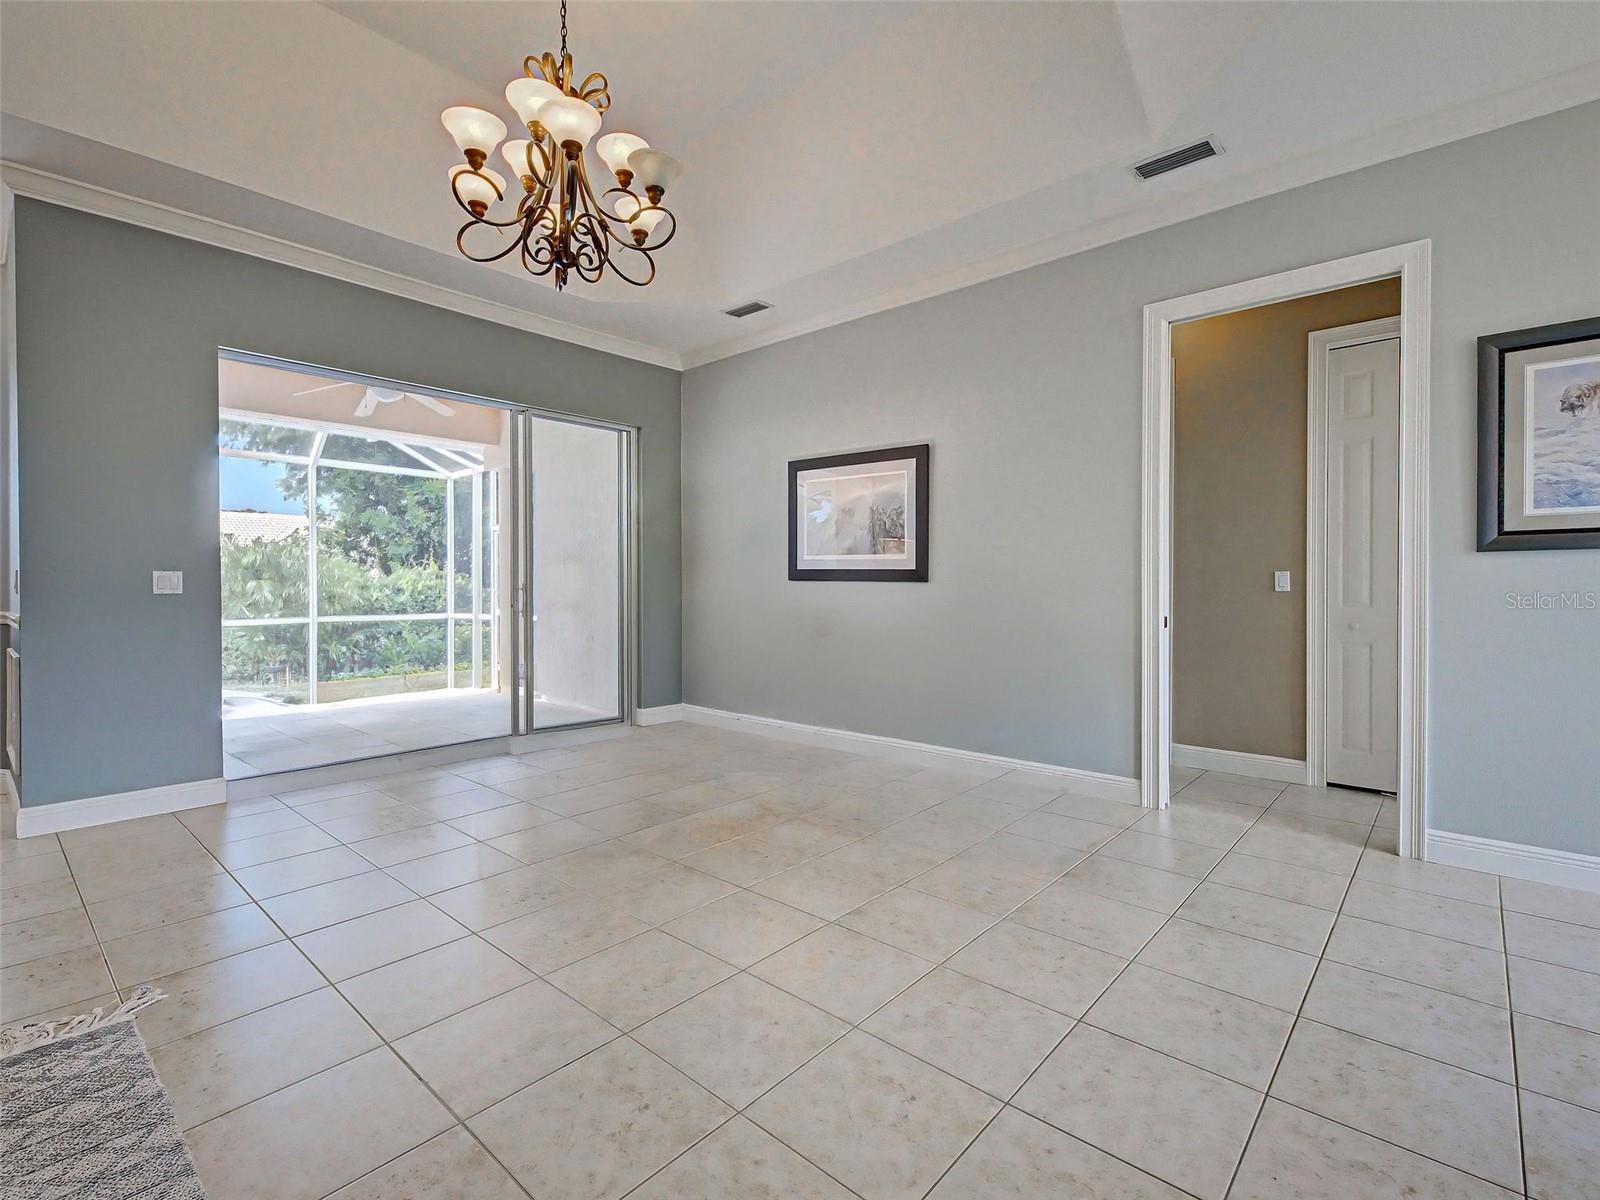
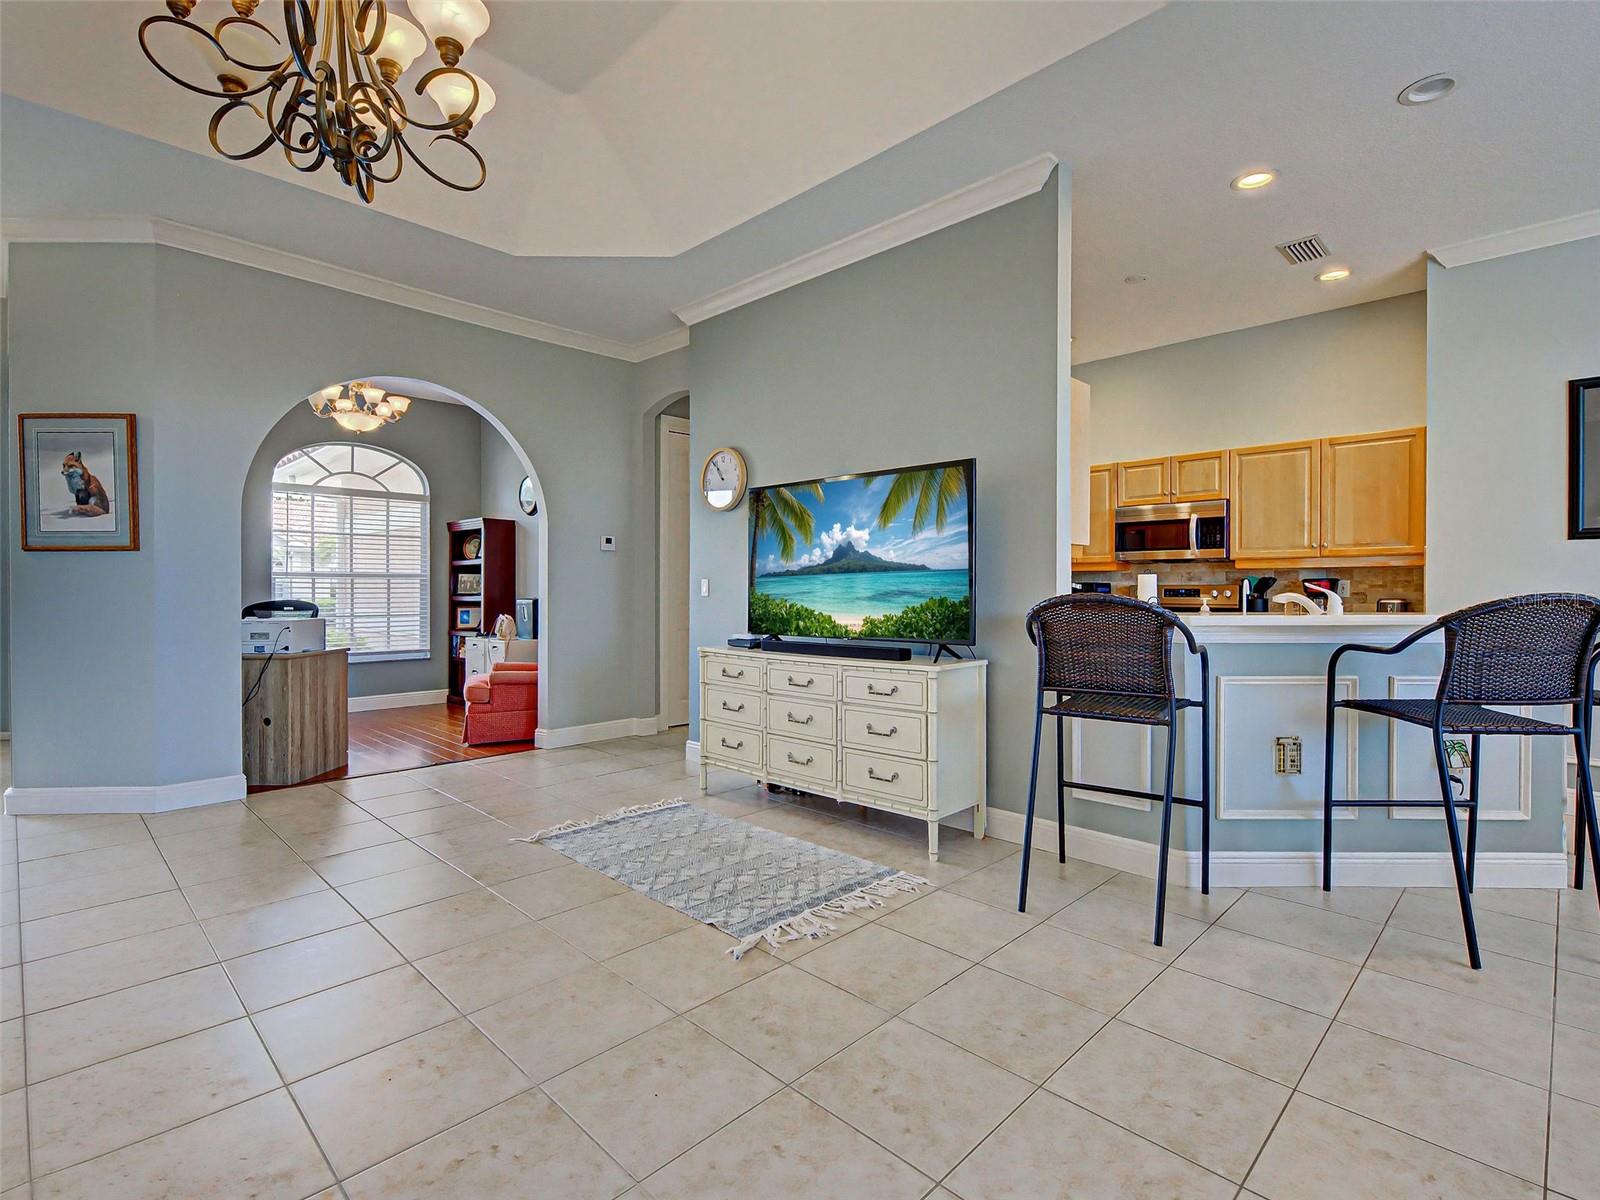
Spacious Great Room - 5017 BELLA TERRA DR, VENICE
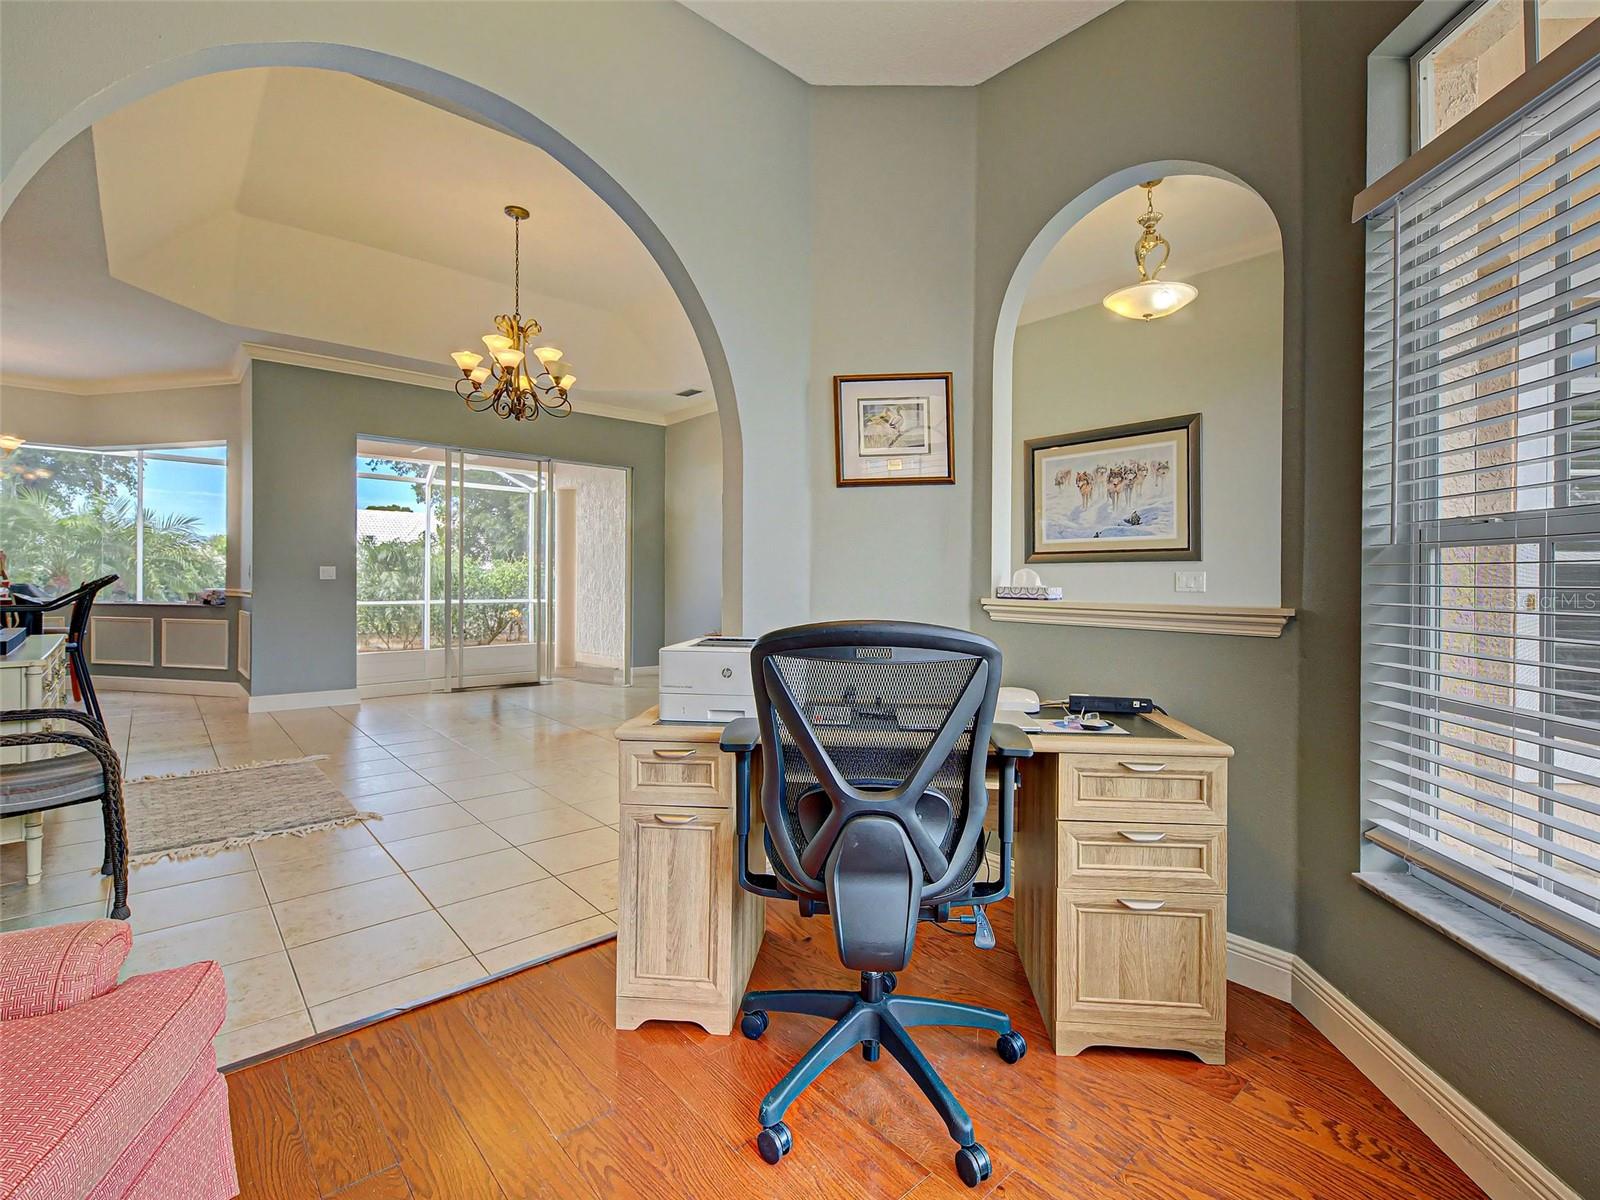
View to Office and Kitchen From Great Room - 5017 BELLA TERRA DR, VENICE
Single Family Residence at 5017 BELLA TERRA DR, VENICE, photo 16 of 82
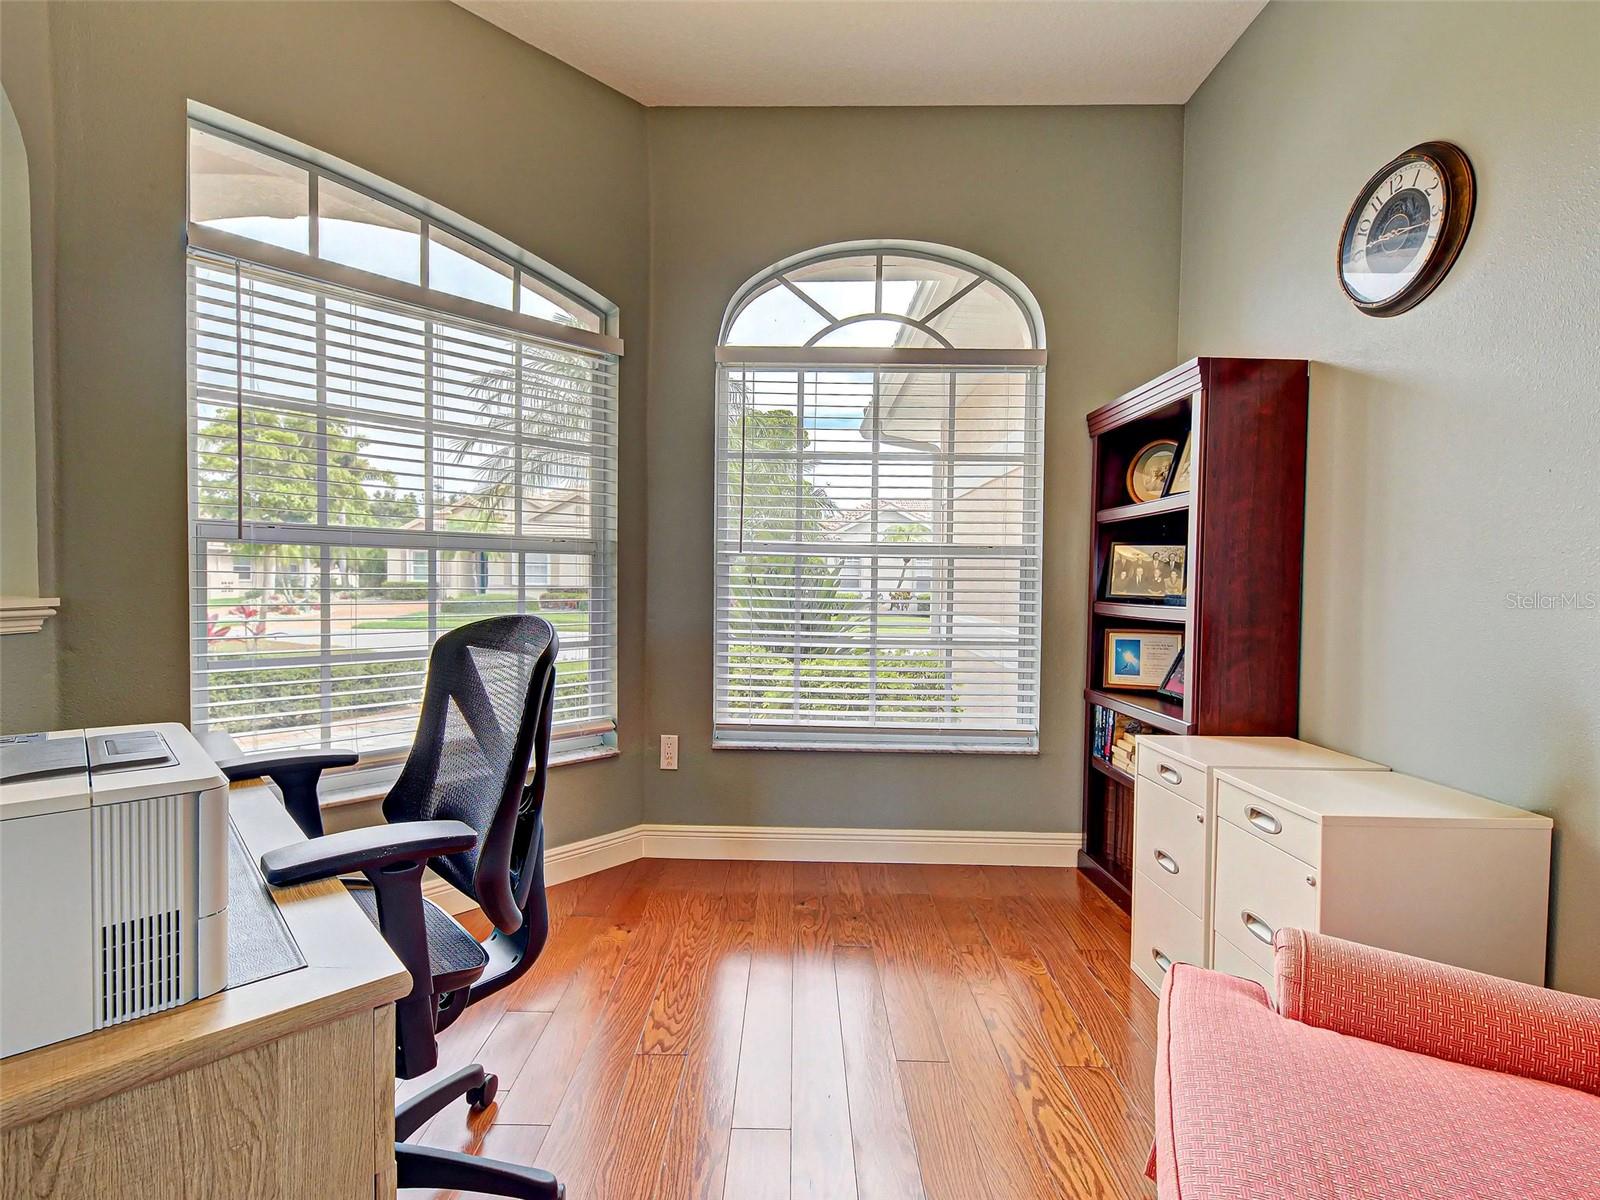
Office/Flex Room - 5017 BELLA TERRA DR, VENICE
Single Family Residence at 5017 BELLA TERRA DR, VENICE, photo 18 of 82
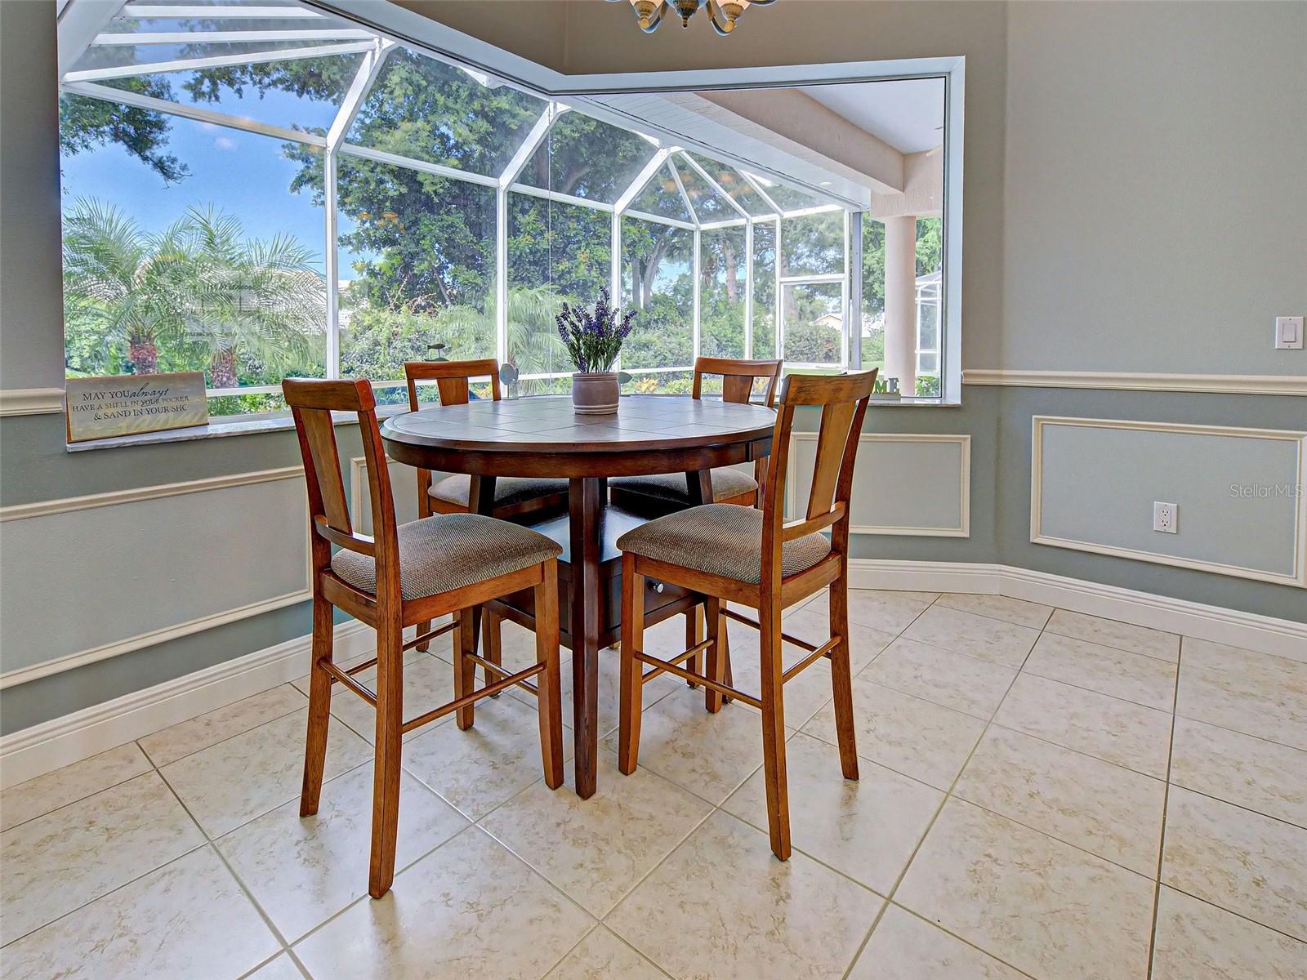
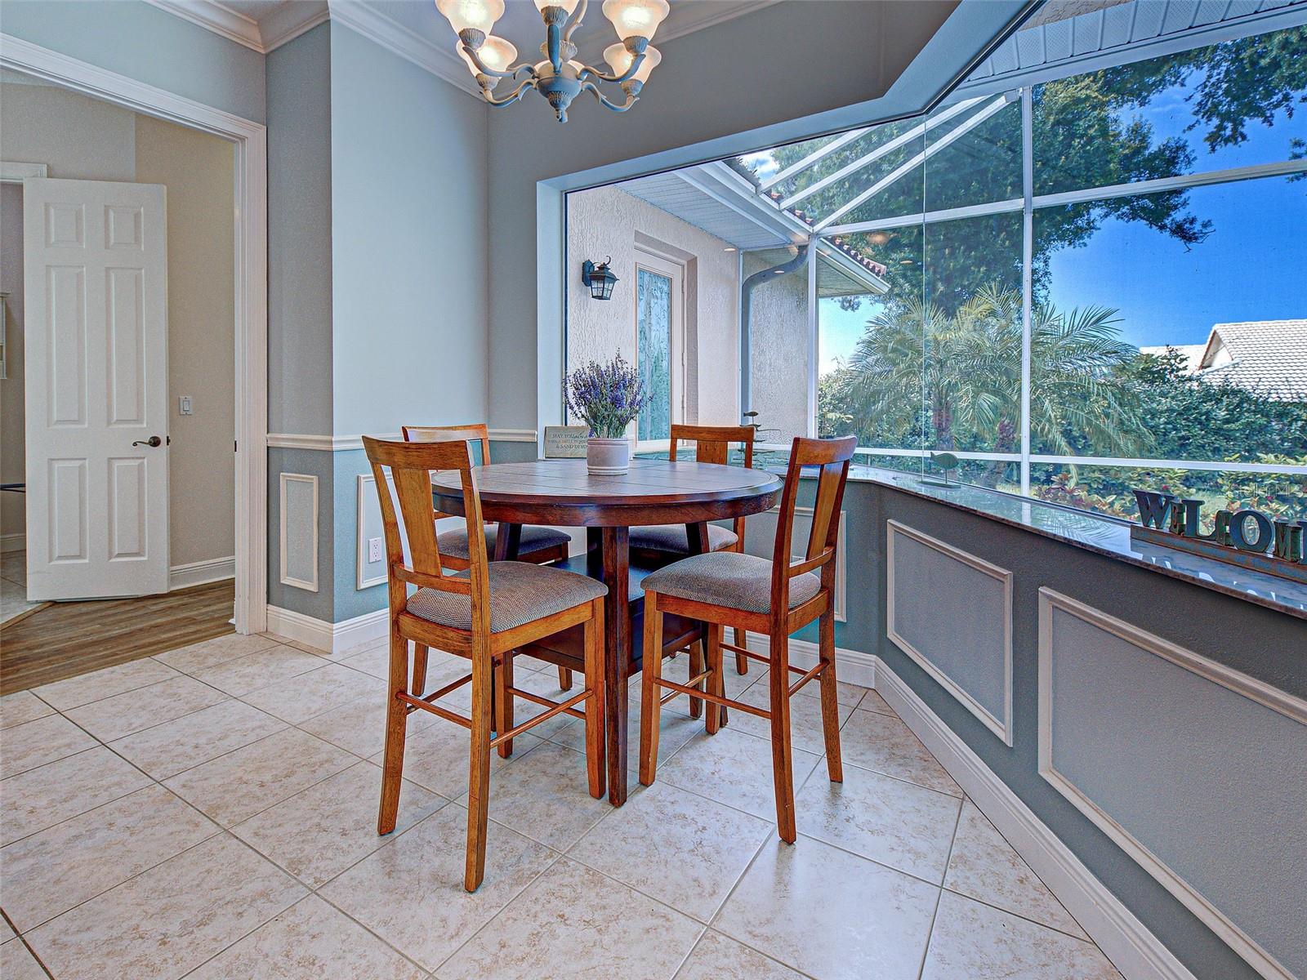
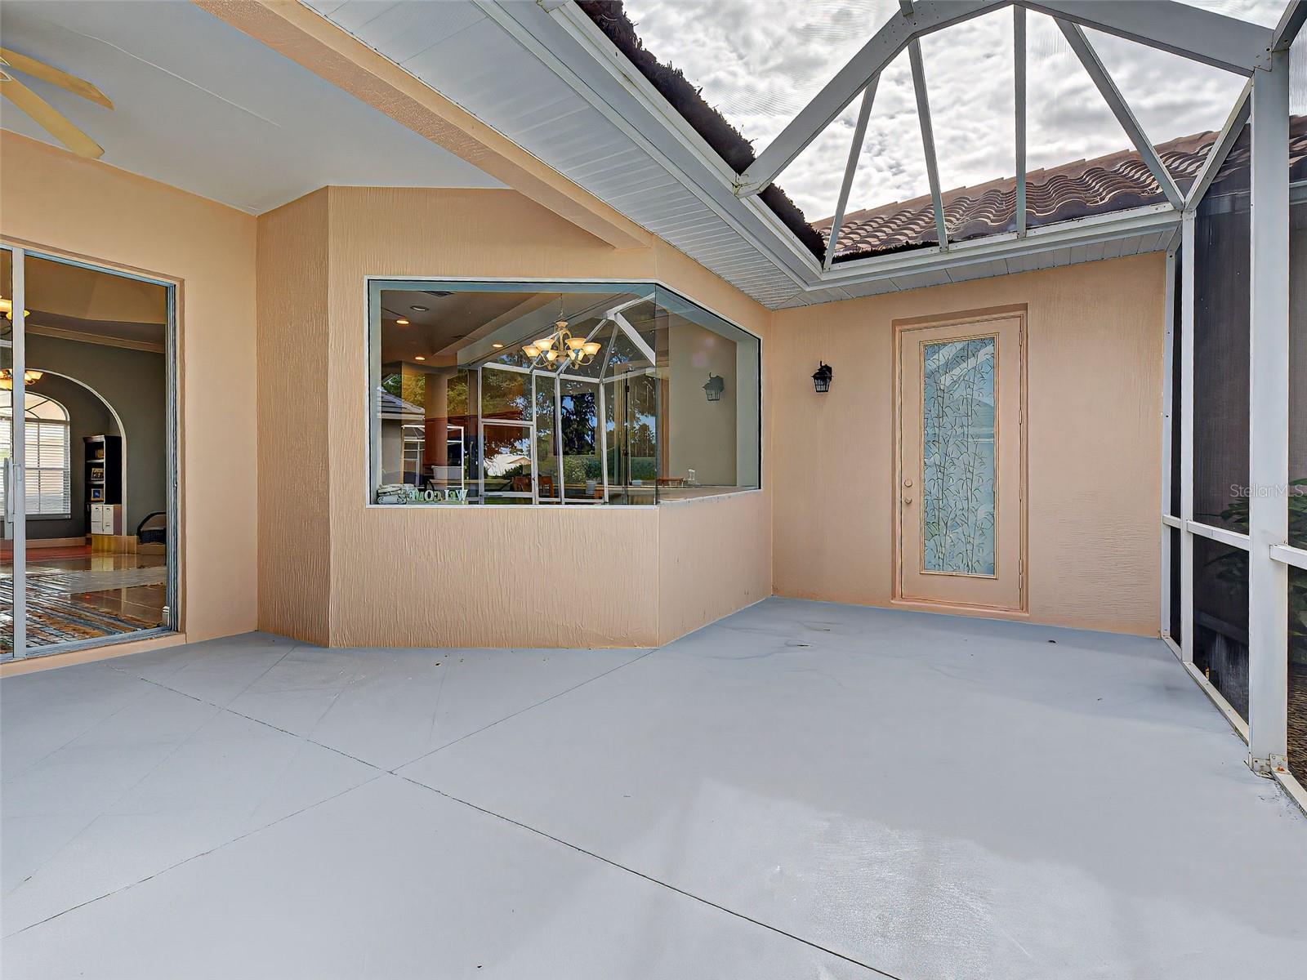
Dining Room With Aquarium Window to Lanai - 5017 BELLA TERRA DR, VENICE
Peaceful Views of Lush, Private Backyard - 5017 BELLA TERRA DR, VENICE
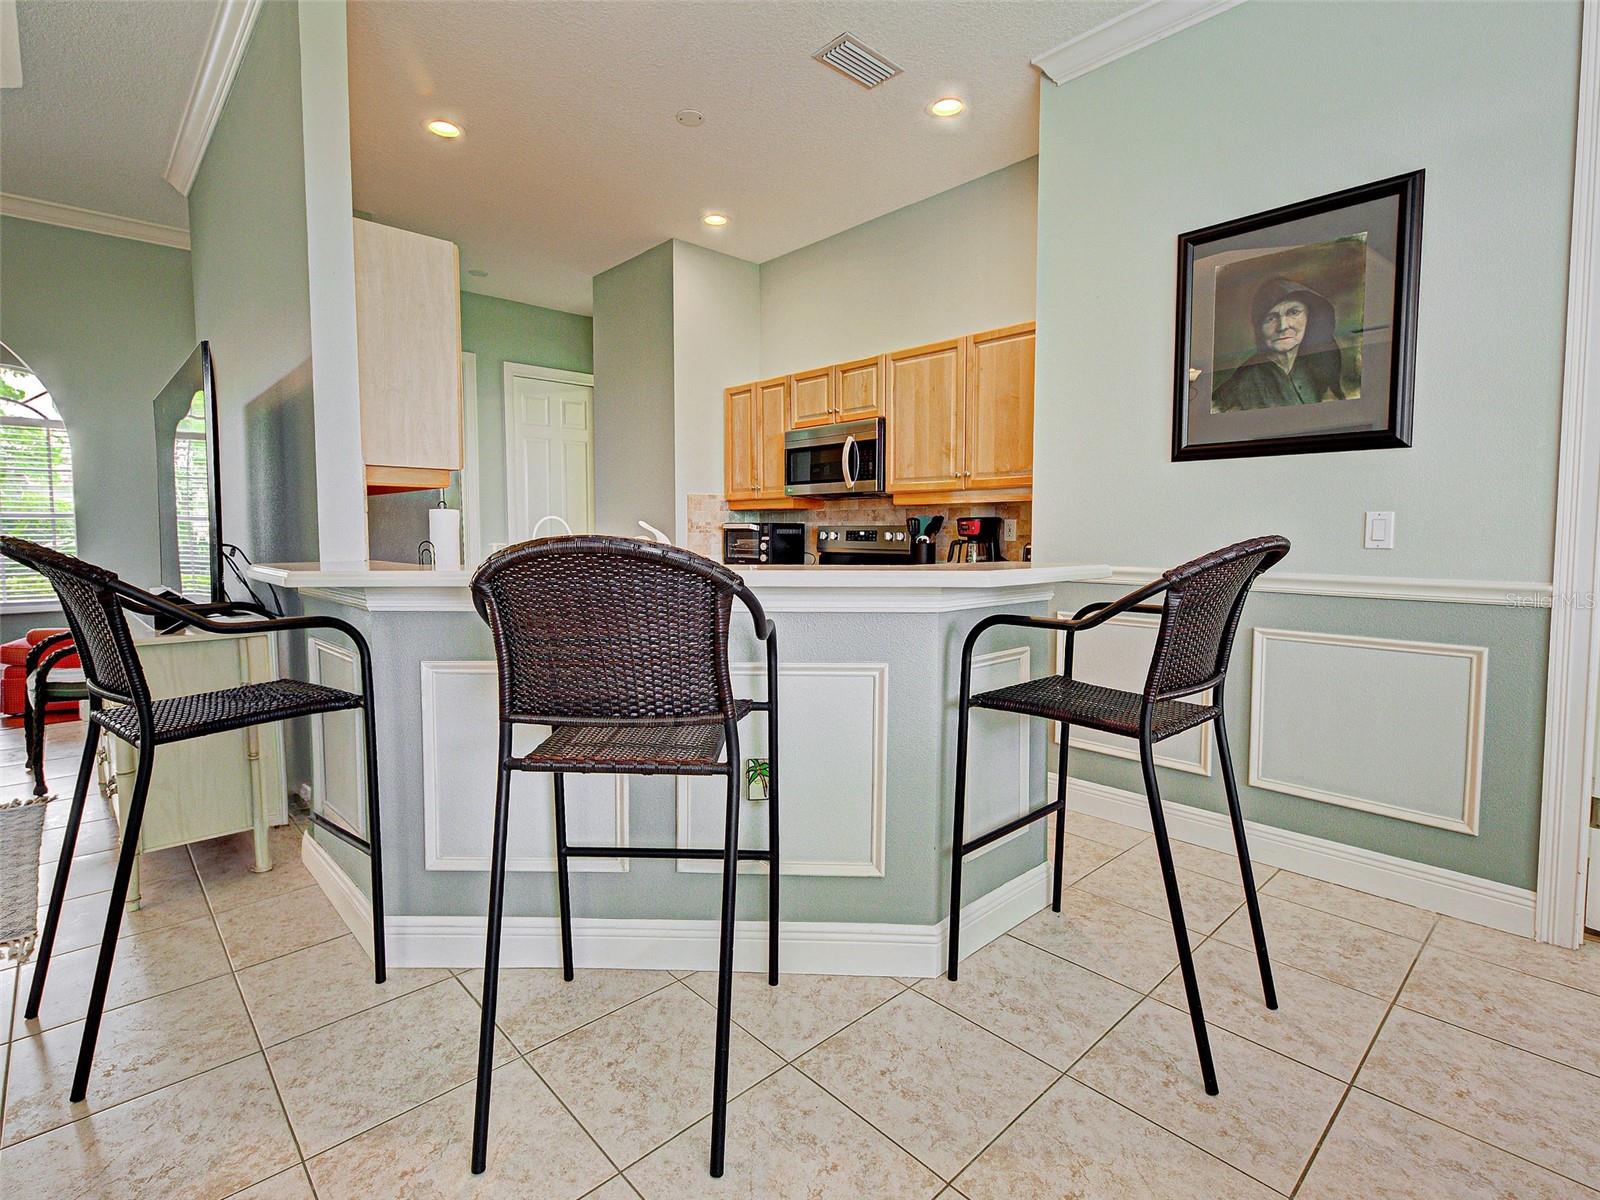
Eat-In Kitchen Area - 5017 BELLA TERRA DR, VENICE
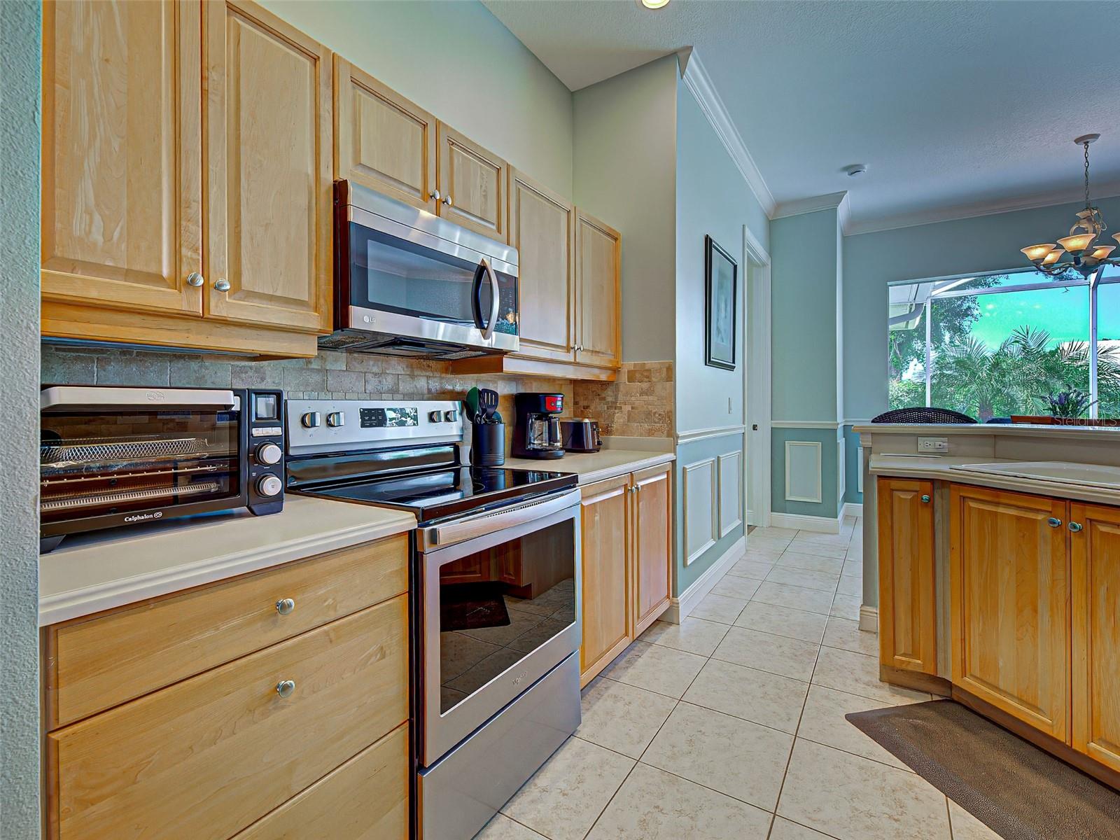
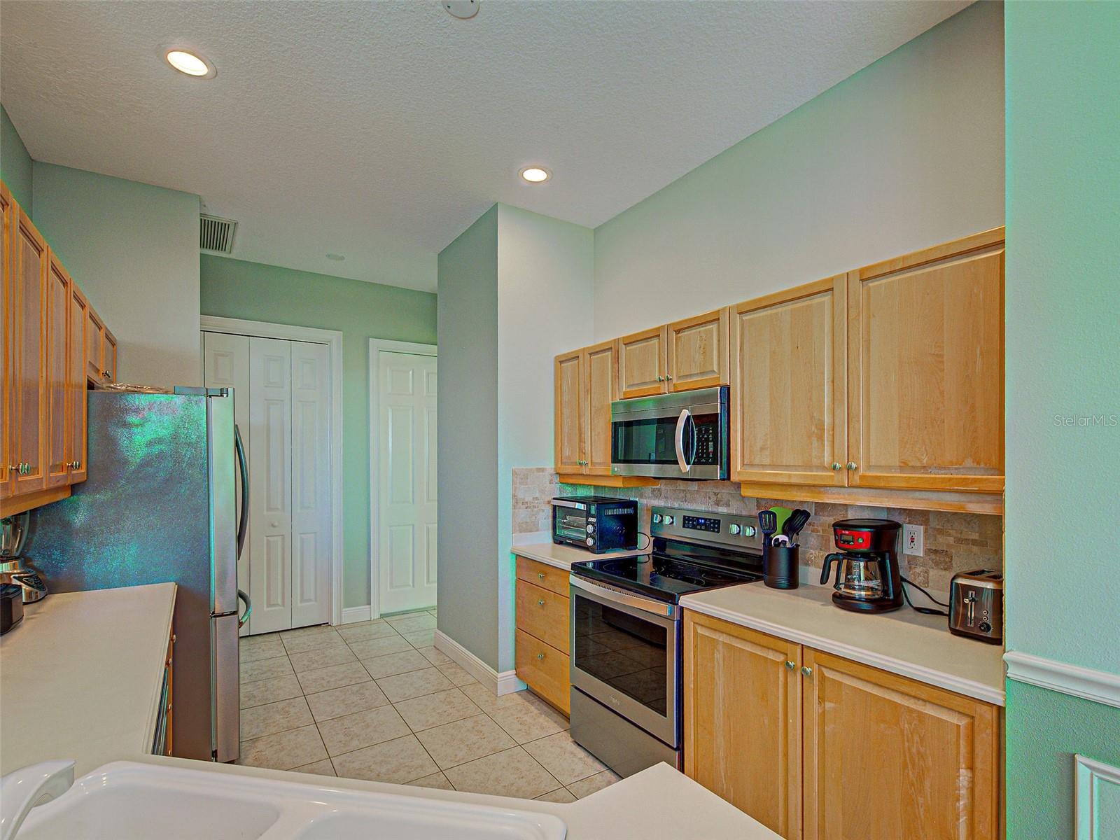
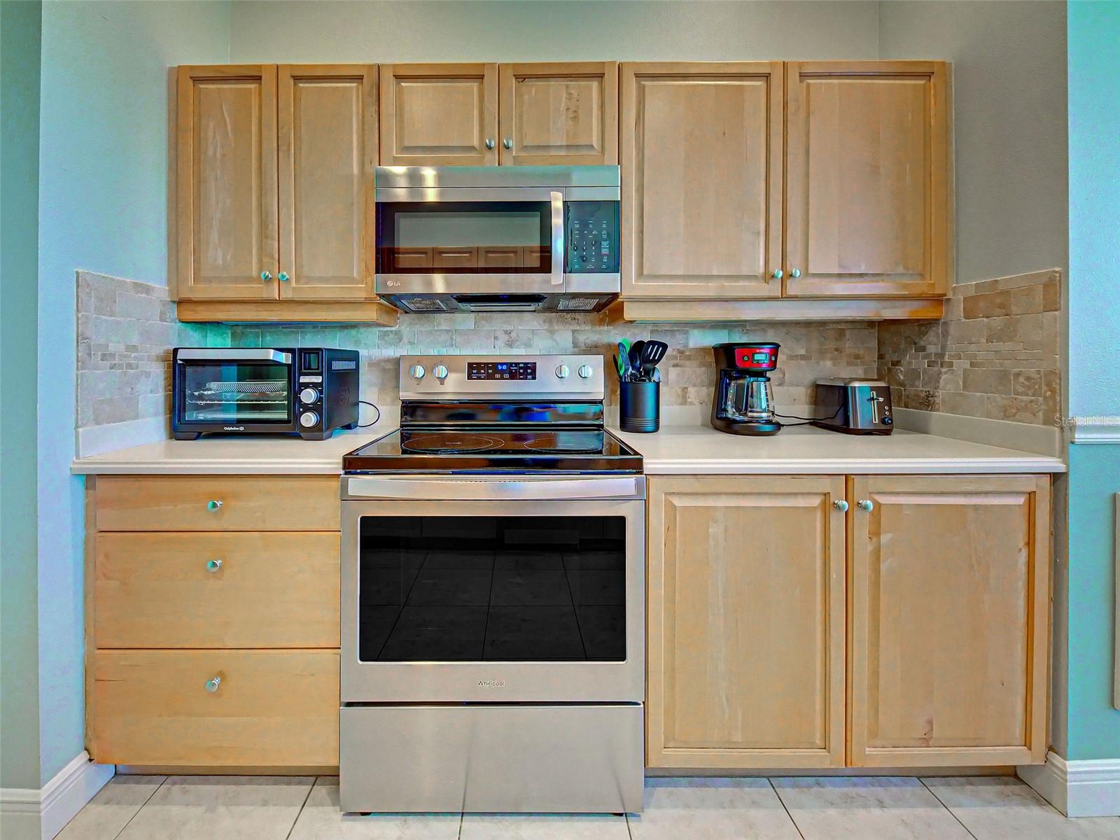
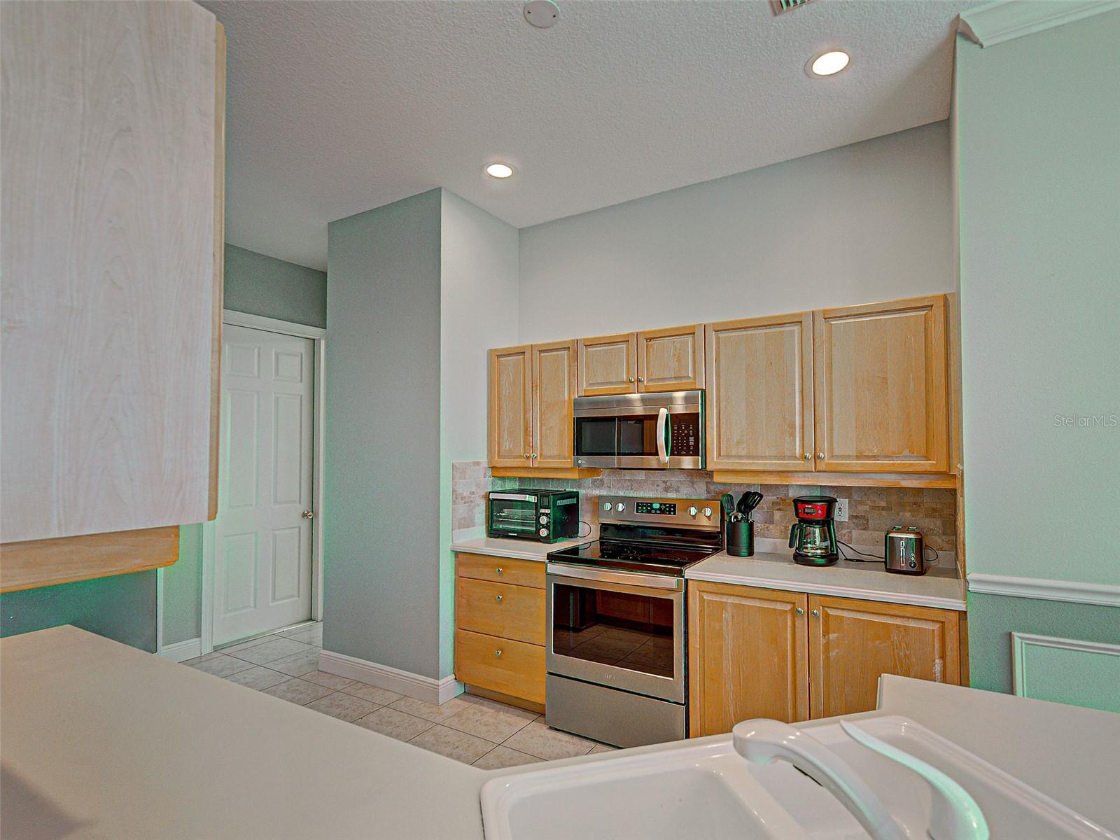
Spacious Kitchen with Plenty of Workspace - 5017 BELLA TERRA DR, VENICE
Single Family Residence at 5017 BELLA TERRA DR, VENICE, photo 23 of 82
Single Family Residence at 5017 BELLA TERRA DR, VENICE, photo 24 of 82
Single Family Residence at 5017 BELLA TERRA DR, VENICE, photo 25 of 82
Single Family Residence at 5017 BELLA TERRA DR, VENICE, photo 26 of 82
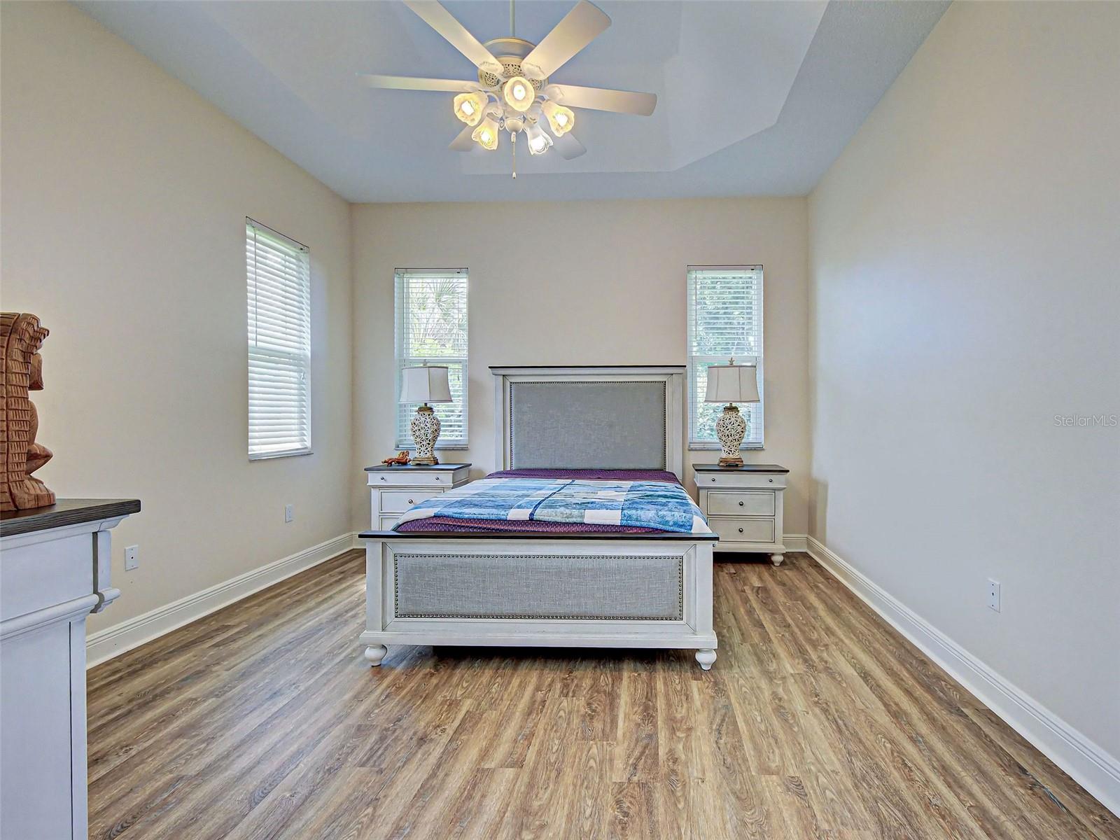
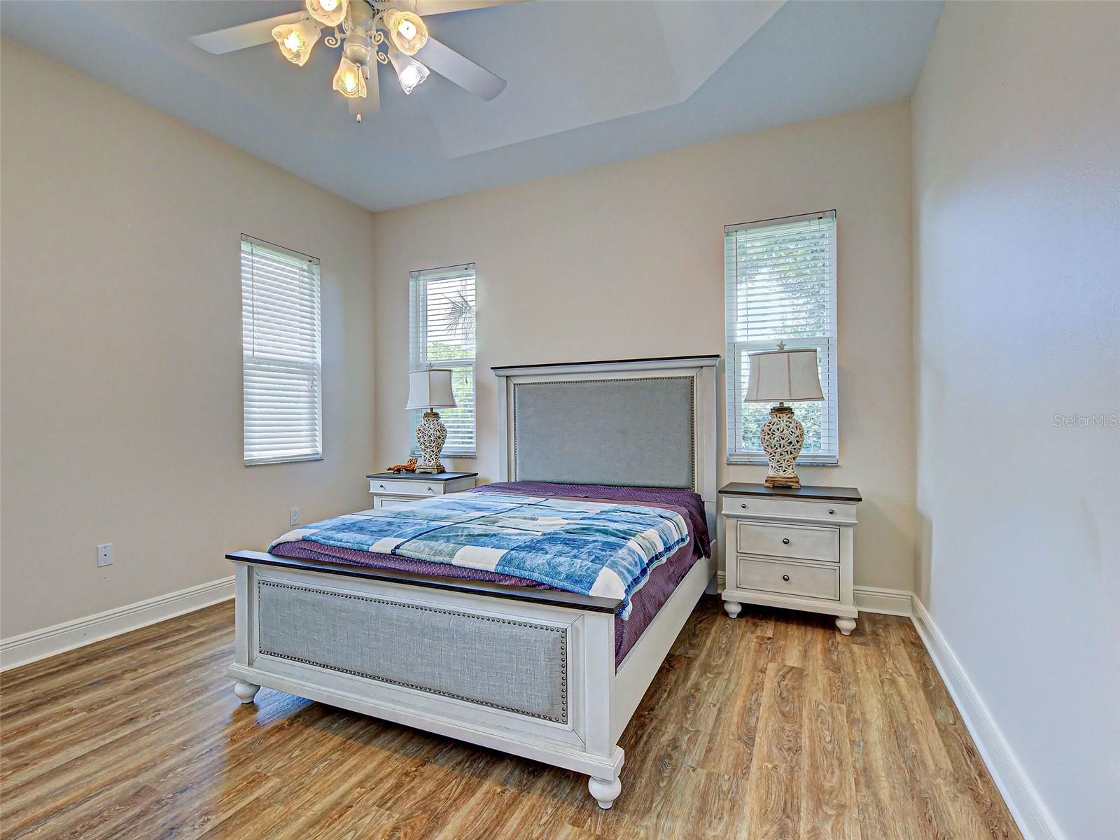
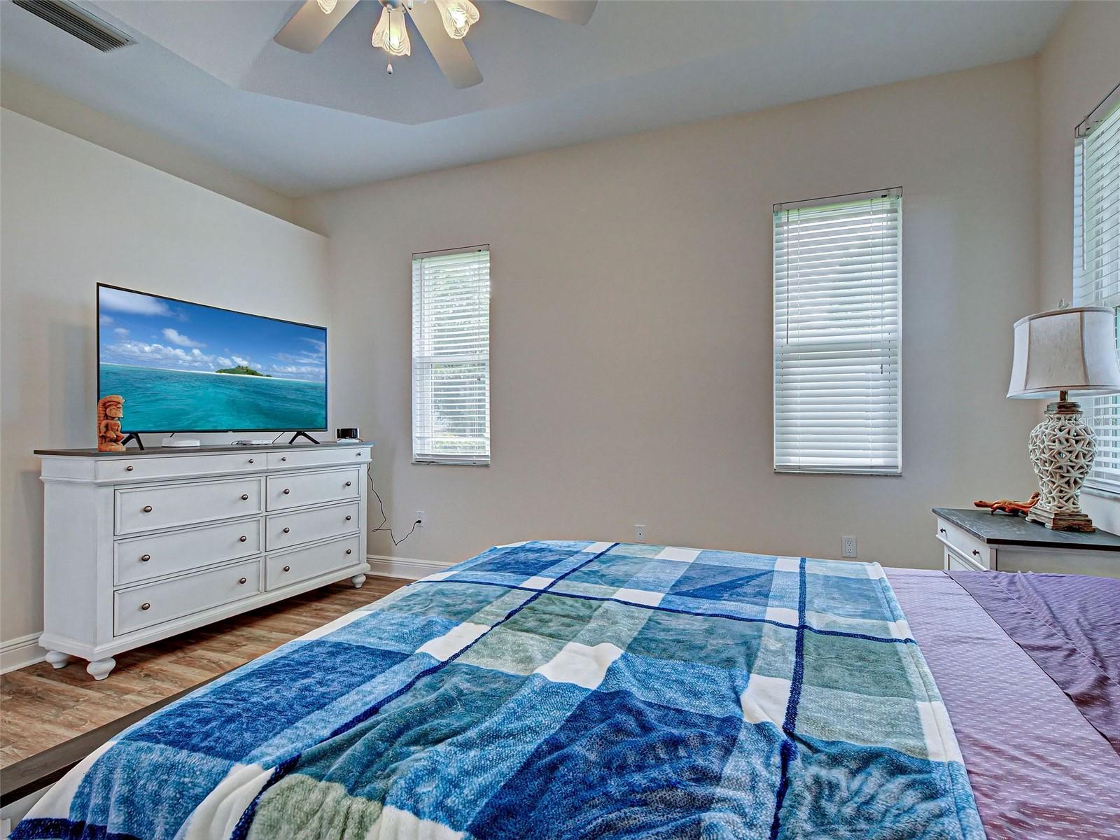
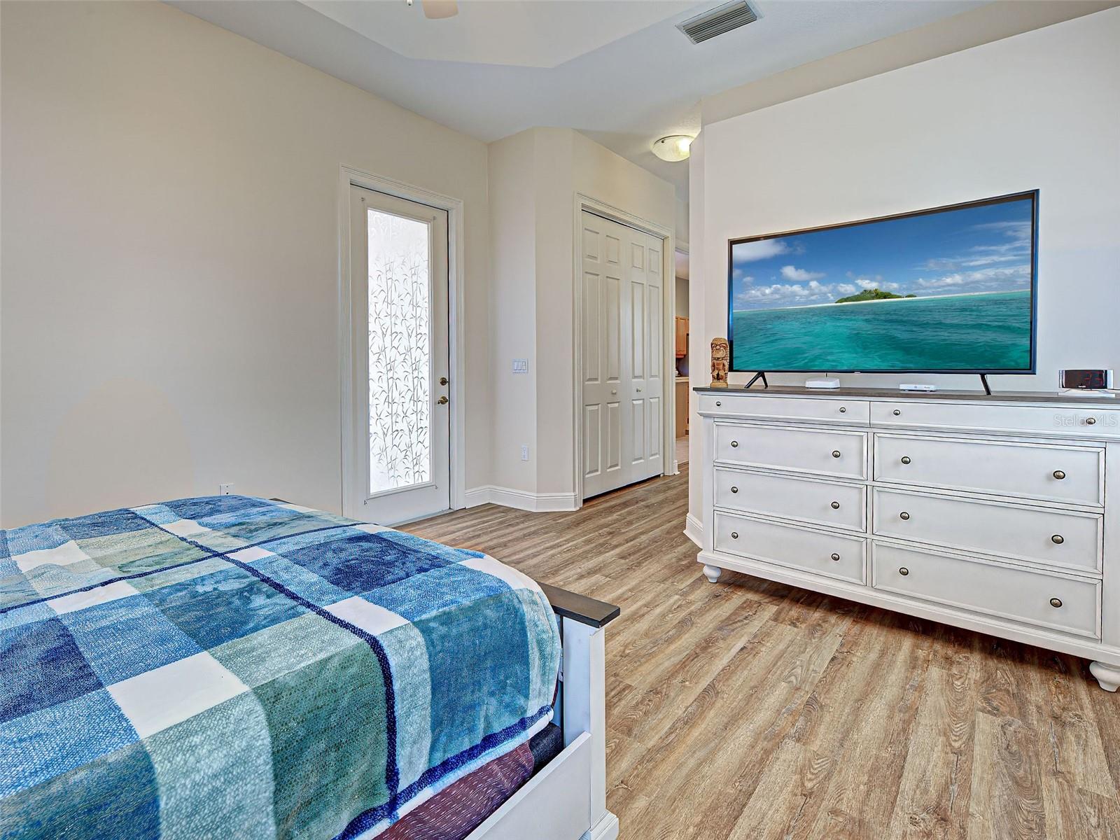
Primary Bedroom is Bright and Light - 5017 BELLA TERRA DR, VENICE
Single Family Residence at 5017 BELLA TERRA DR, VENICE, photo 28 of 82
Single Family Residence at 5017 BELLA TERRA DR, VENICE, photo 29 of 82
Single Family Residence at 5017 BELLA TERRA DR, VENICE, photo 30 of 82
Single Family Residence at 5017 BELLA TERRA DR, VENICE, photo 31 of 82
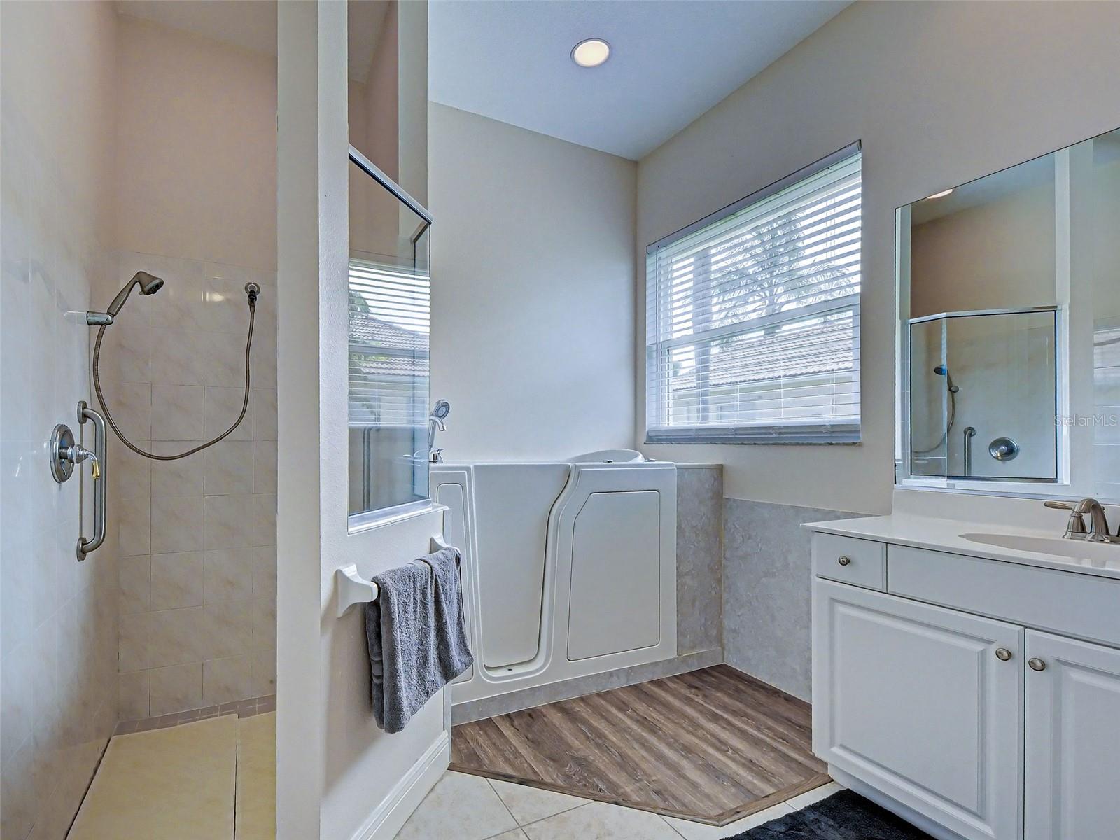
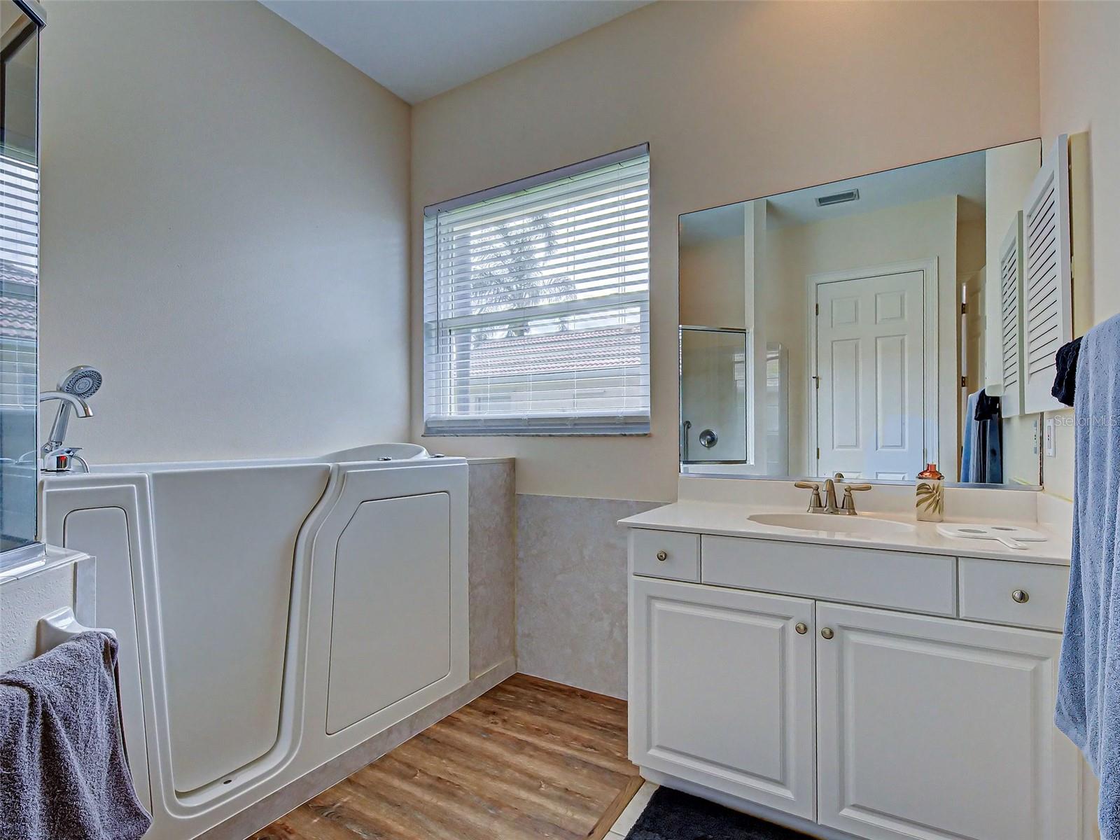
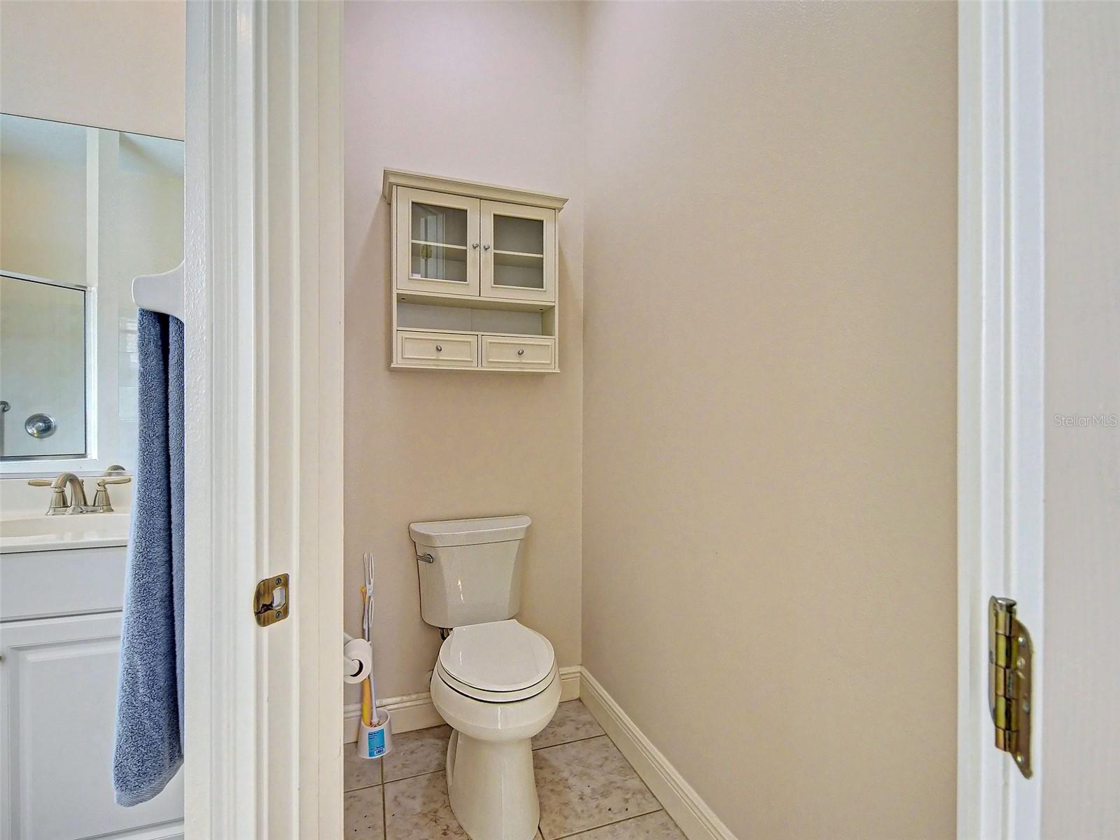
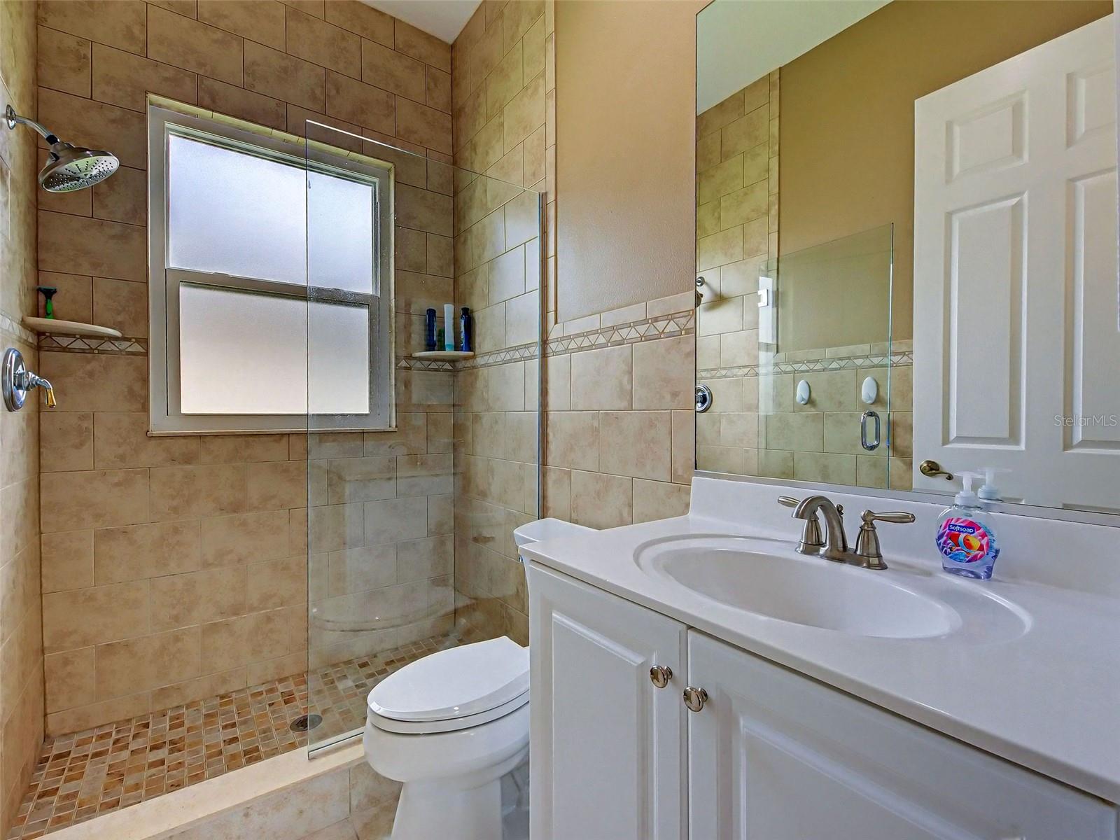
Primary Bathroom has Separate Walk in Shower and Tub - 5017 BELLA TERRA DR, VENICE
Primary Bathroom has high counters - 5017 BELLA TERRA DR, VENICE
Single Family Residence at 5017 BELLA TERRA DR, VENICE, photo 34 of 82
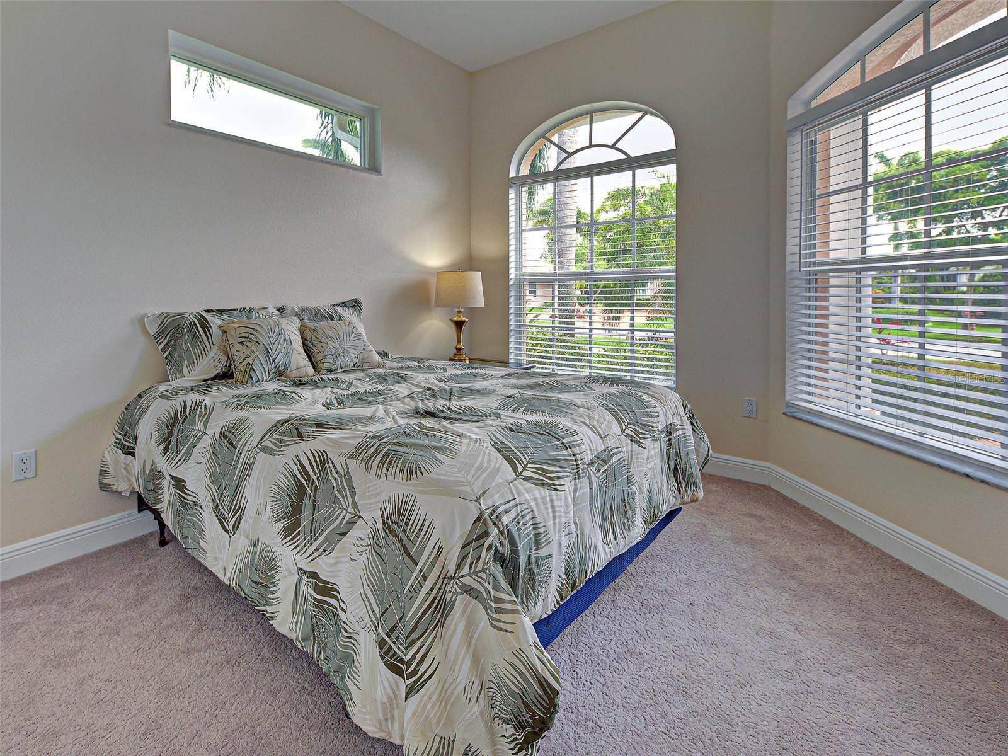
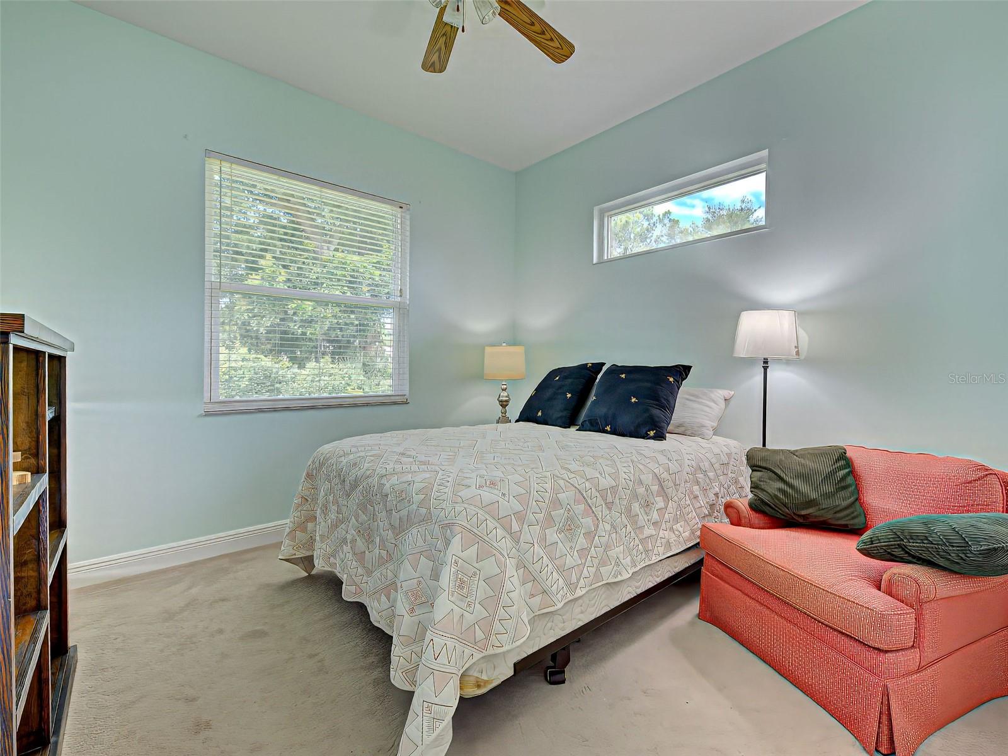
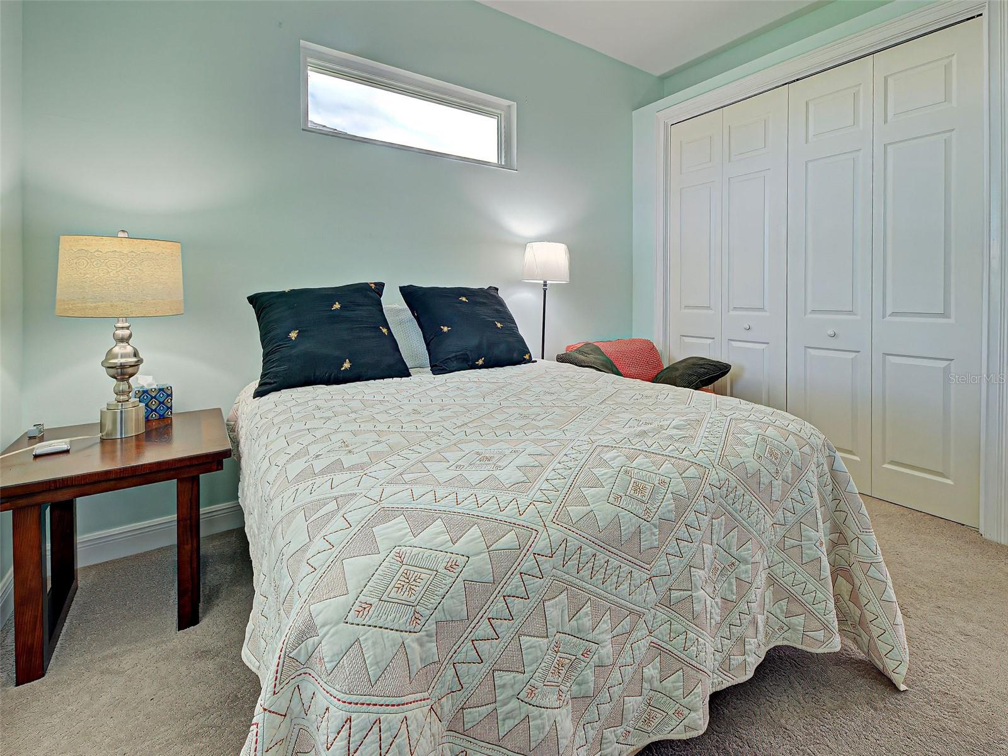
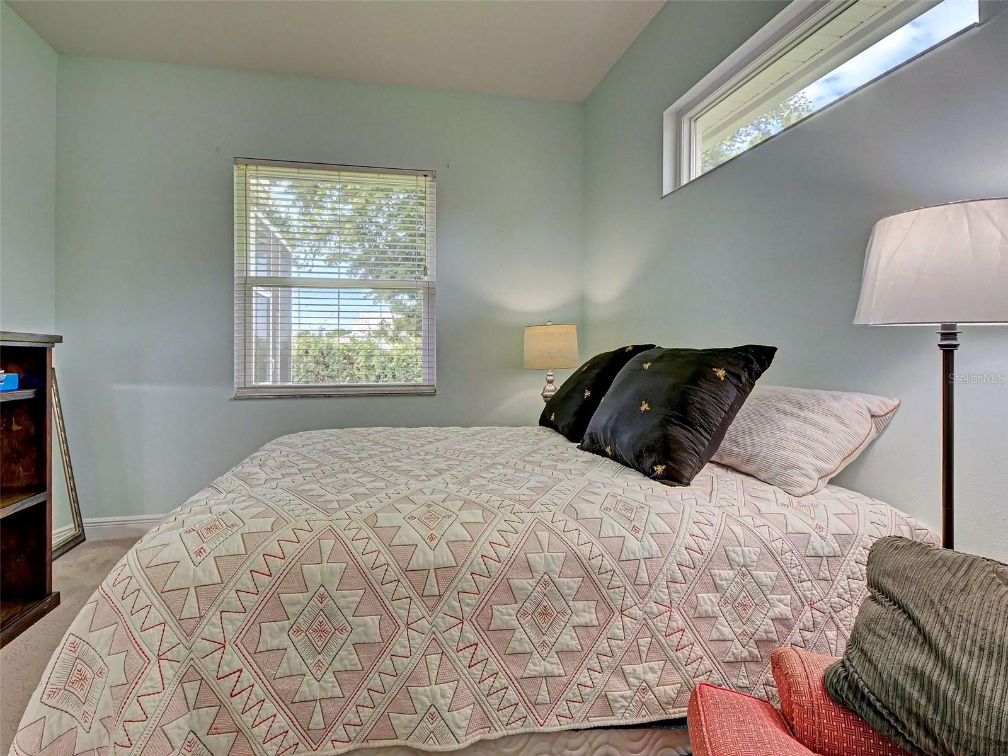
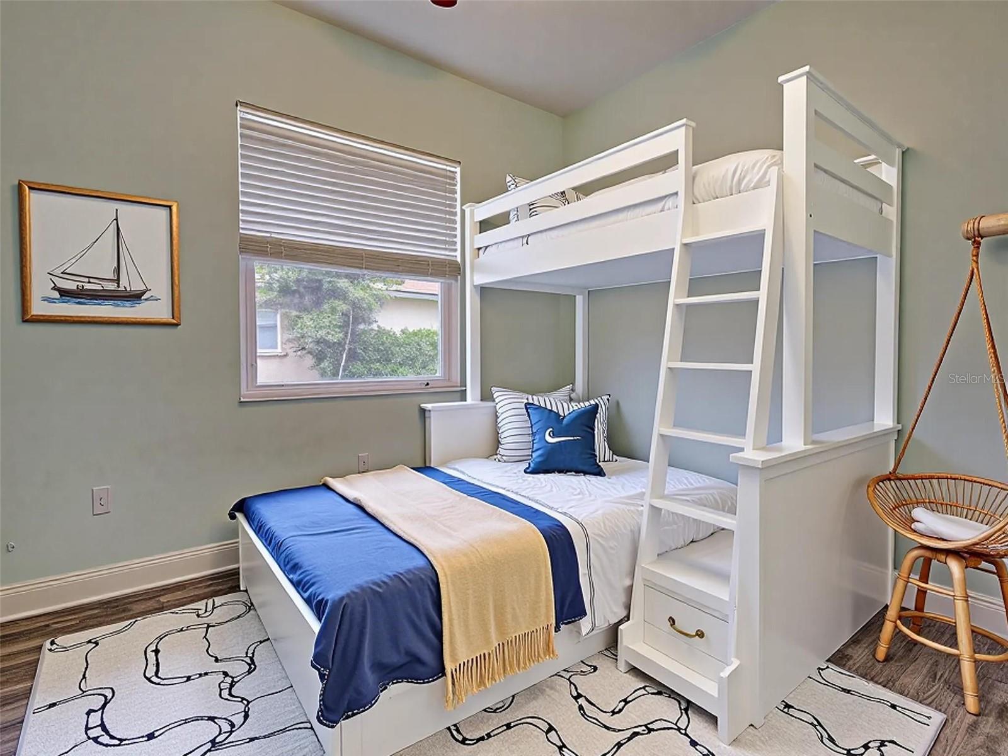
Second Bedroom in Front of Home - 5017 BELLA TERRA DR, VENICE
Single Family Residence at 5017 BELLA TERRA DR, VENICE, photo 36 of 82
Single Family Residence at 5017 BELLA TERRA DR, VENICE, photo 37 of 82
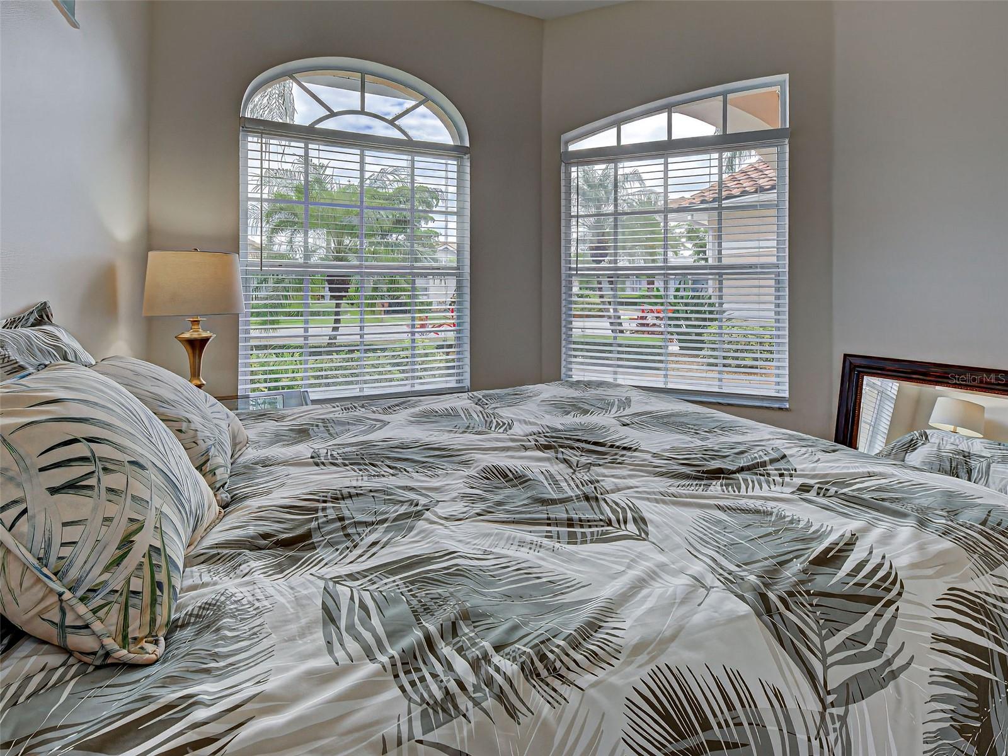
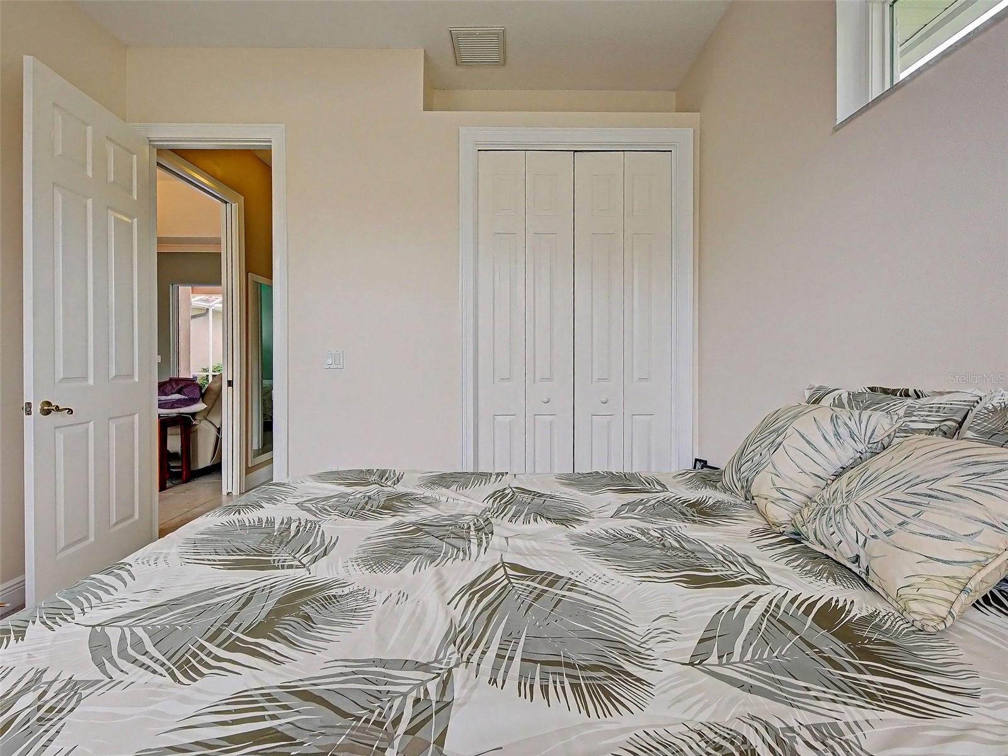
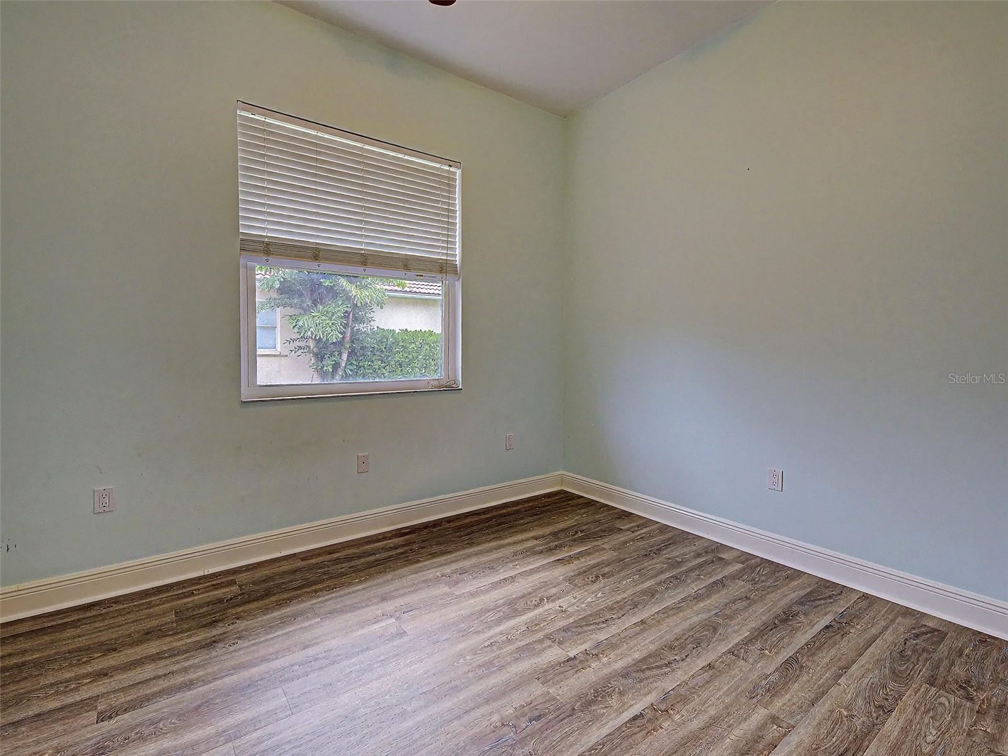
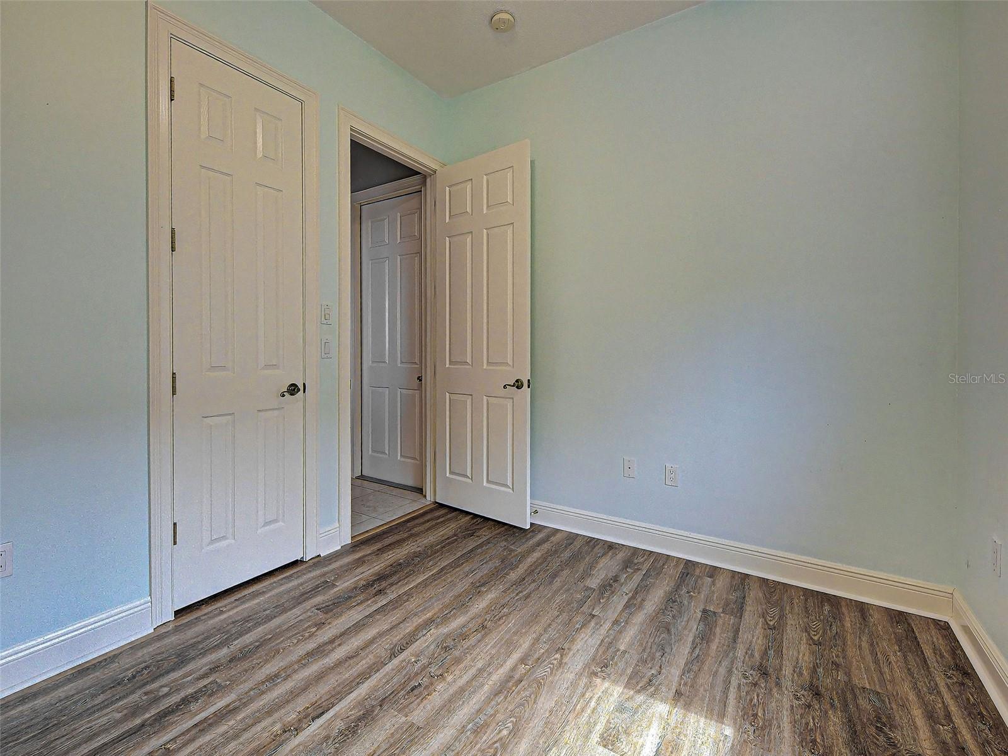
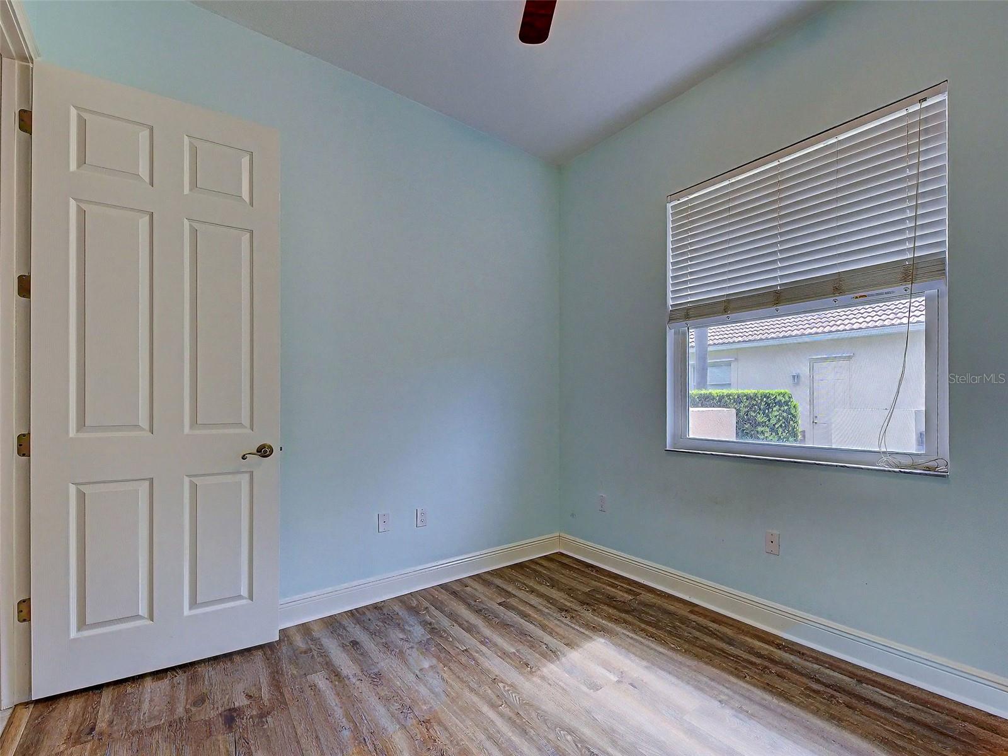
Third Bedroom is Good Size For Guests - 5017 BELLA TERRA DR, VENICE
Single Family Residence at 5017 BELLA TERRA DR, VENICE, photo 39 of 82
Single Family Residence at 5017 BELLA TERRA DR, VENICE, photo 40 of 82
Single Family Residence at 5017 BELLA TERRA DR, VENICE, photo 41 of 82
Staged Fourth Bedroom Could Serve Many Purposes - 5017 BELLA TERRA DR, VENICE
Single Family Residence at 5017 BELLA TERRA DR, VENICE, photo 43 of 82
Single Family Residence at 5017 BELLA TERRA DR, VENICE, photo 44 of 82
Single Family Residence at 5017 BELLA TERRA DR, VENICE, photo 45 of 82
Single Family Residence at 5017 BELLA TERRA DR, VENICE, photo 46 of 82
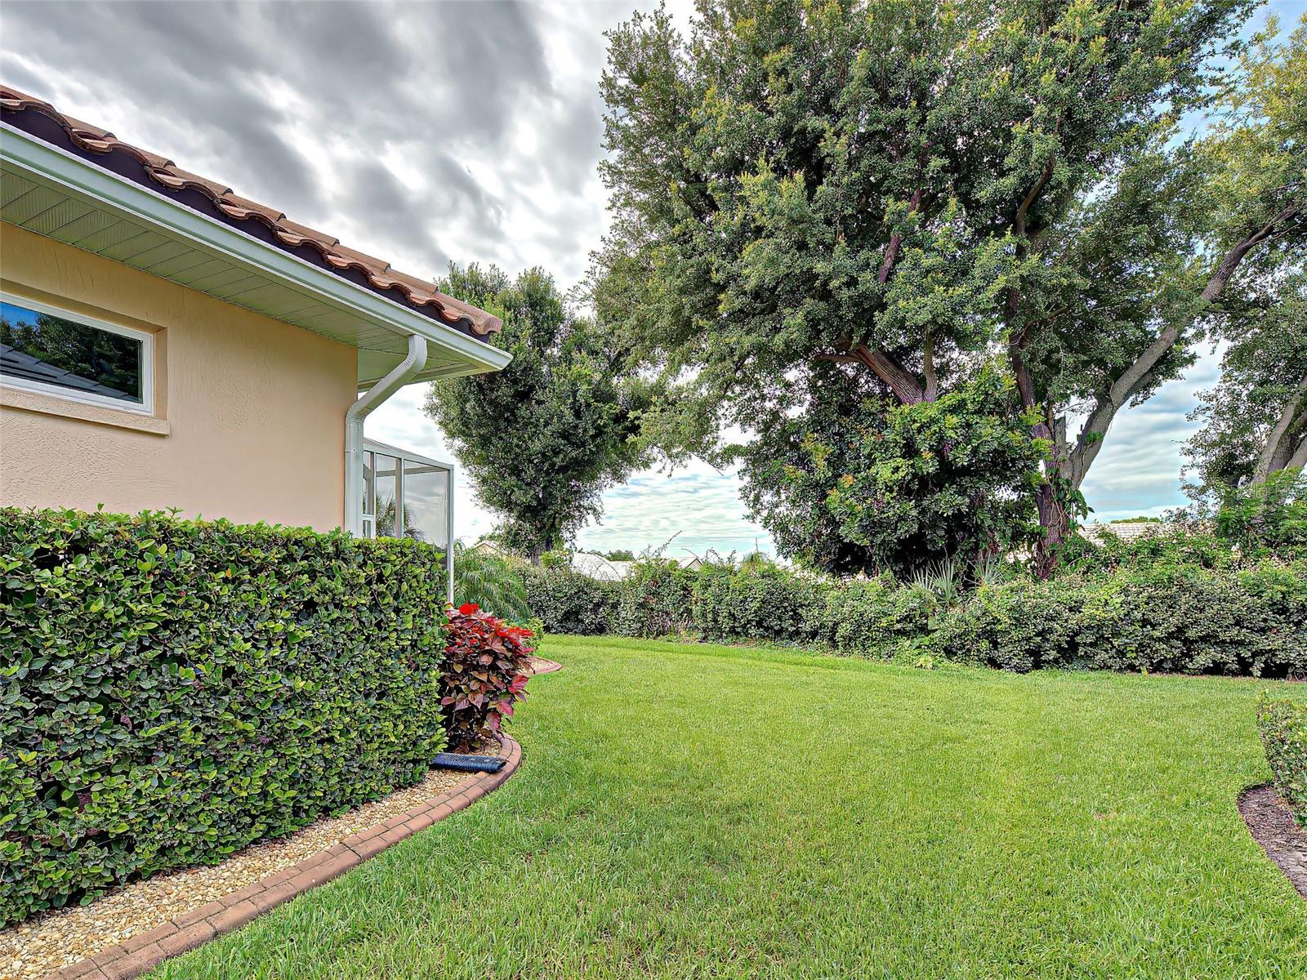
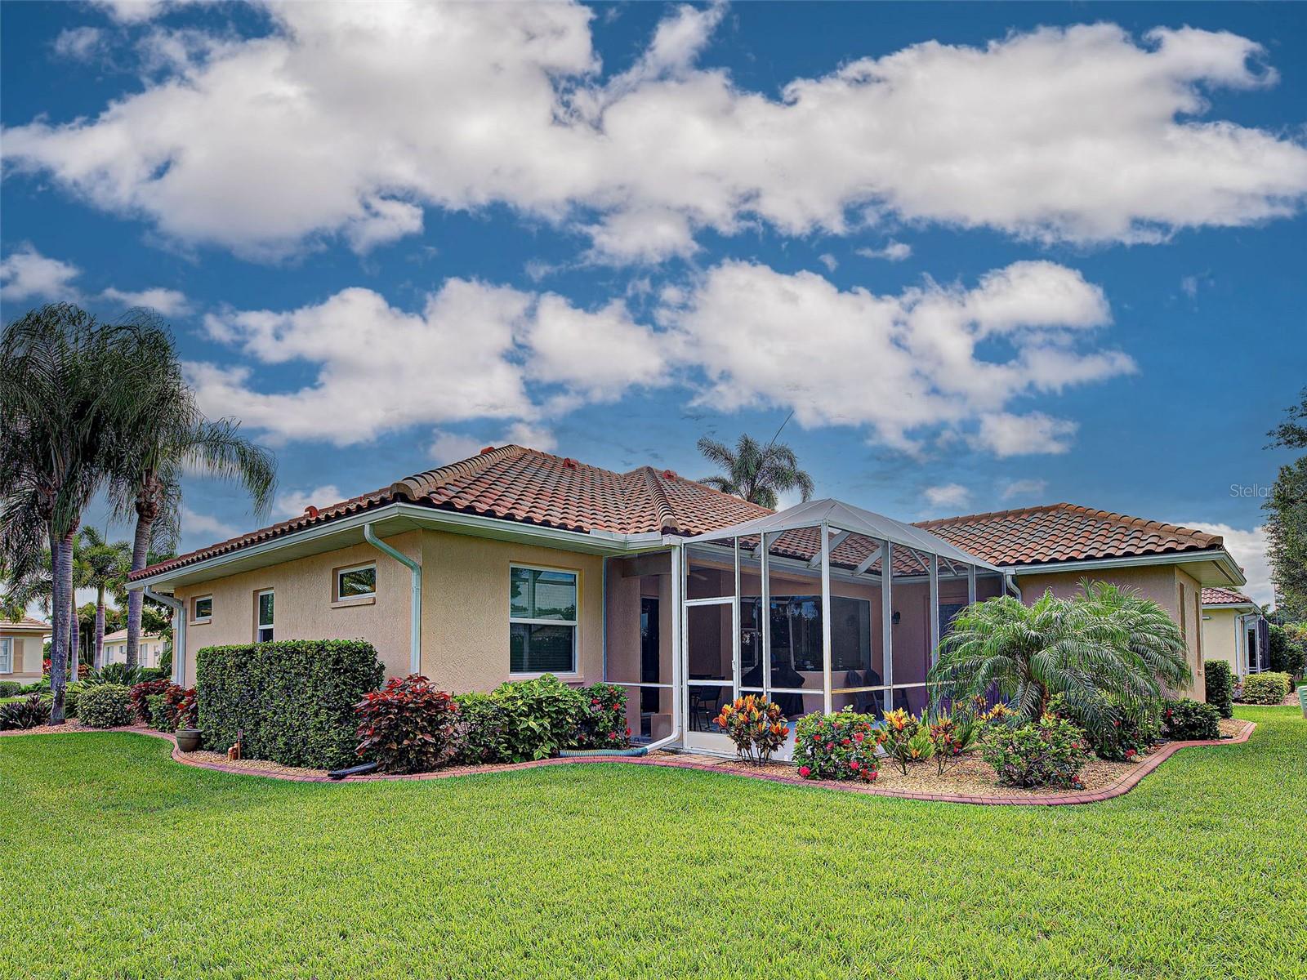
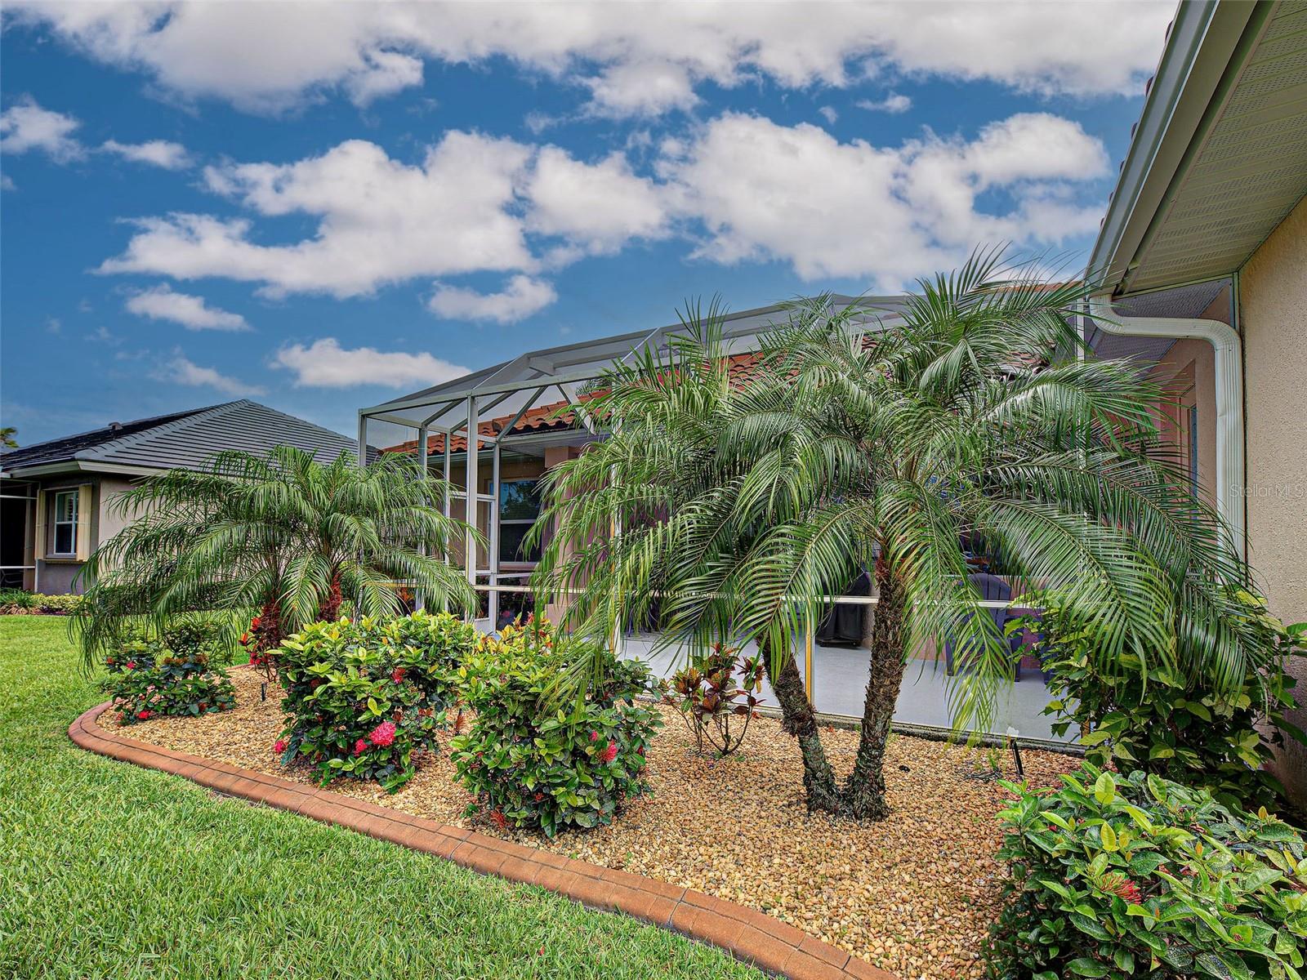
Professionally Landscaped - 5017 BELLA TERRA DR, VENICE
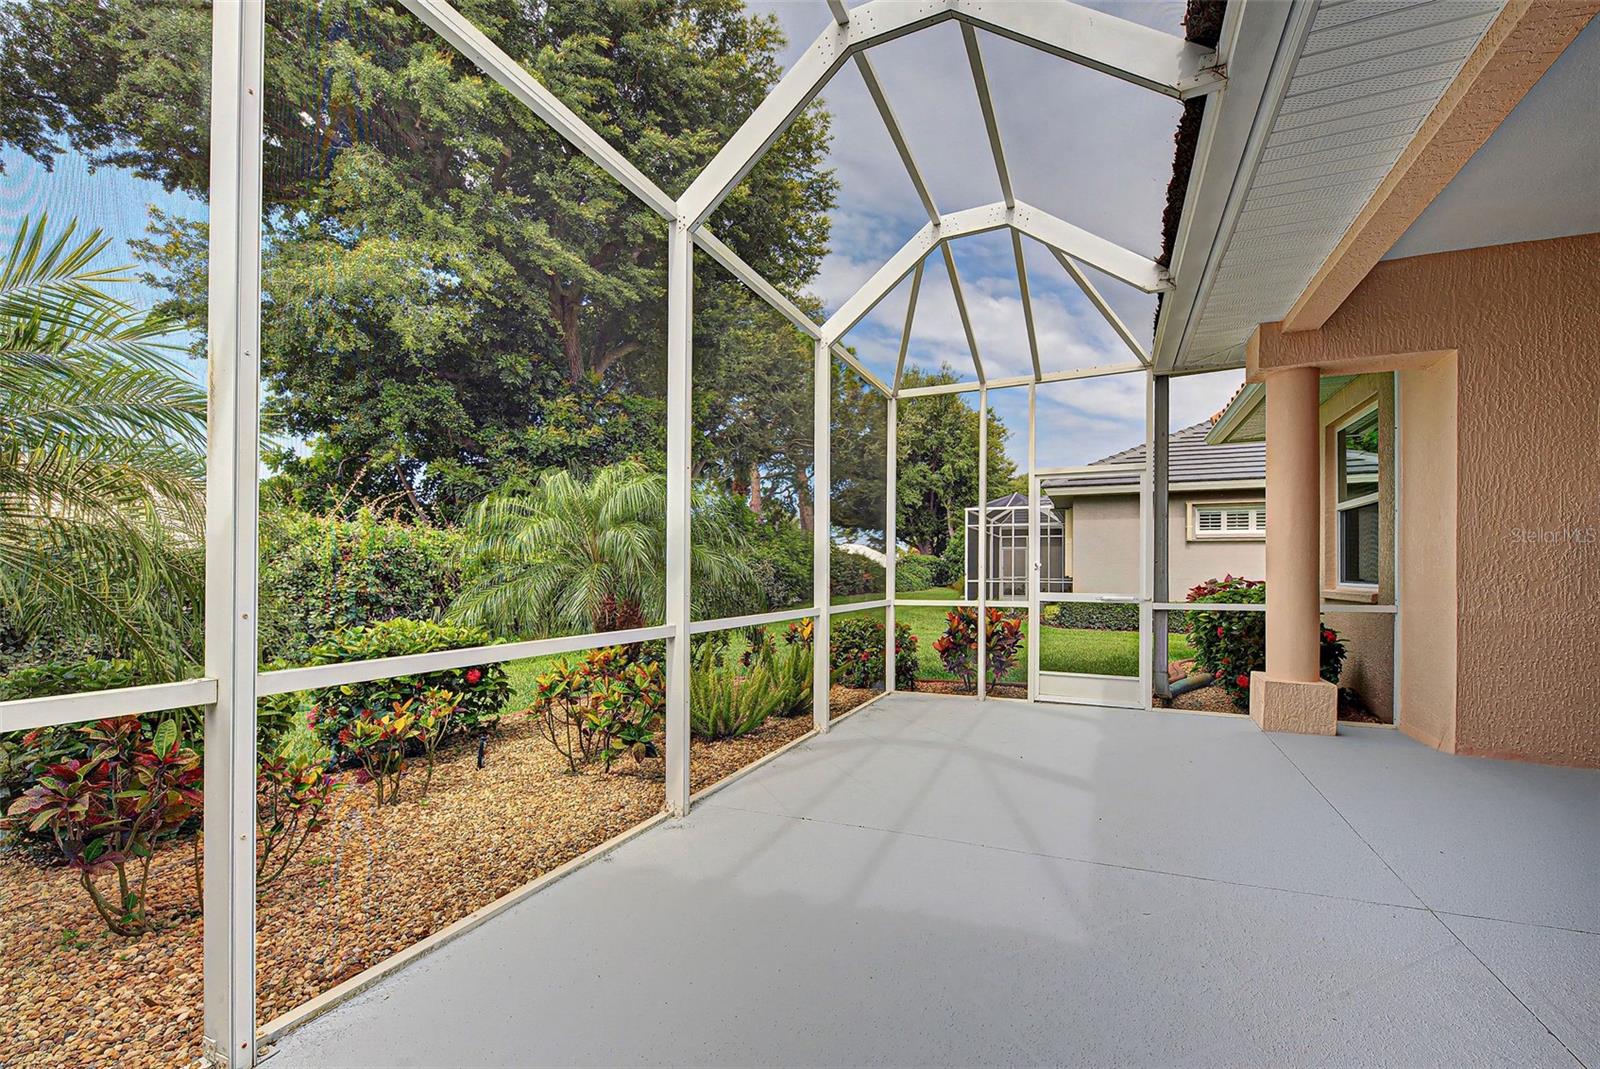
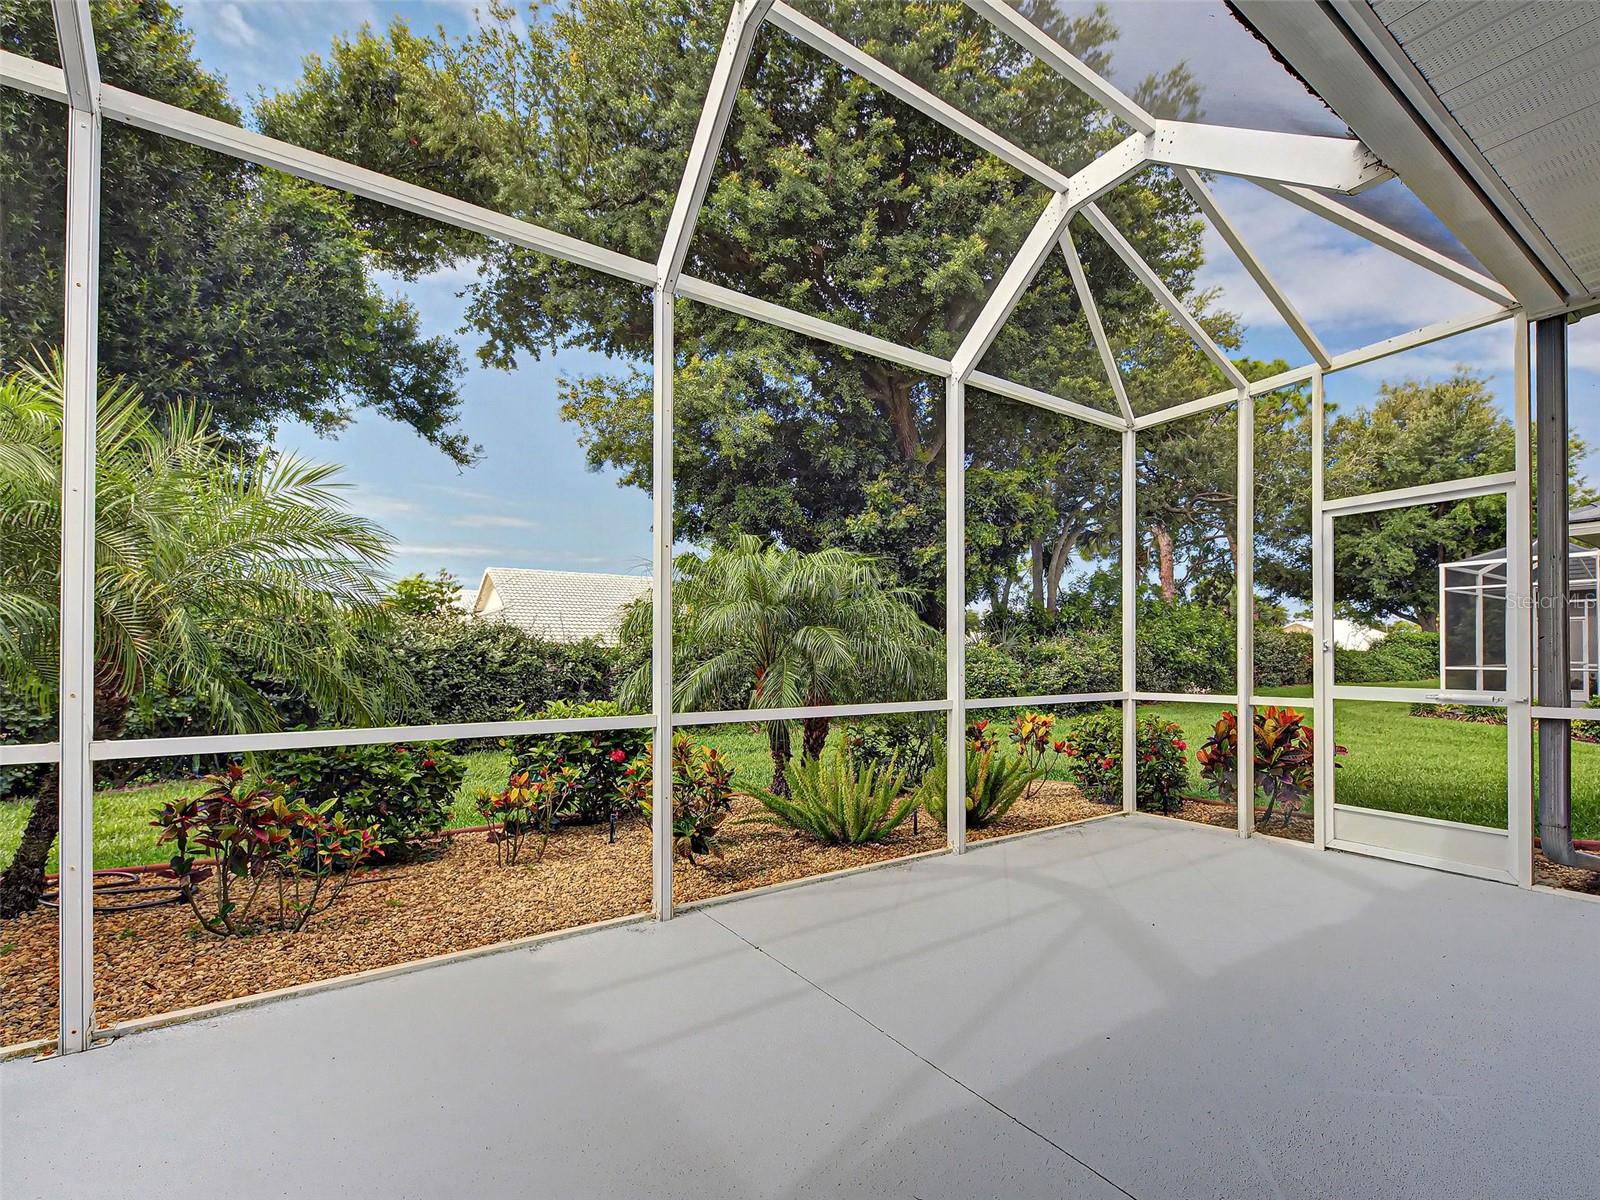
Beautifully Landscaped Backyard - 5017 BELLA TERRA DR, VENICE
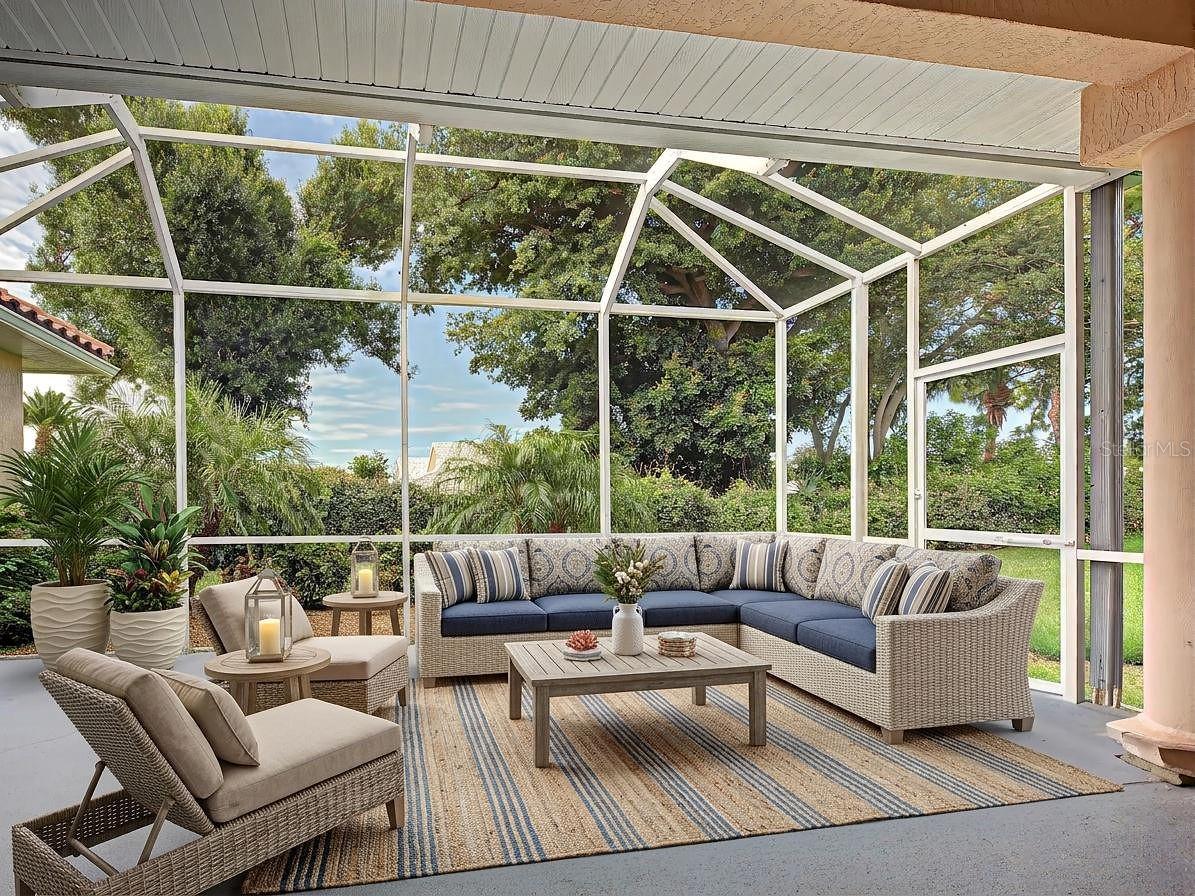
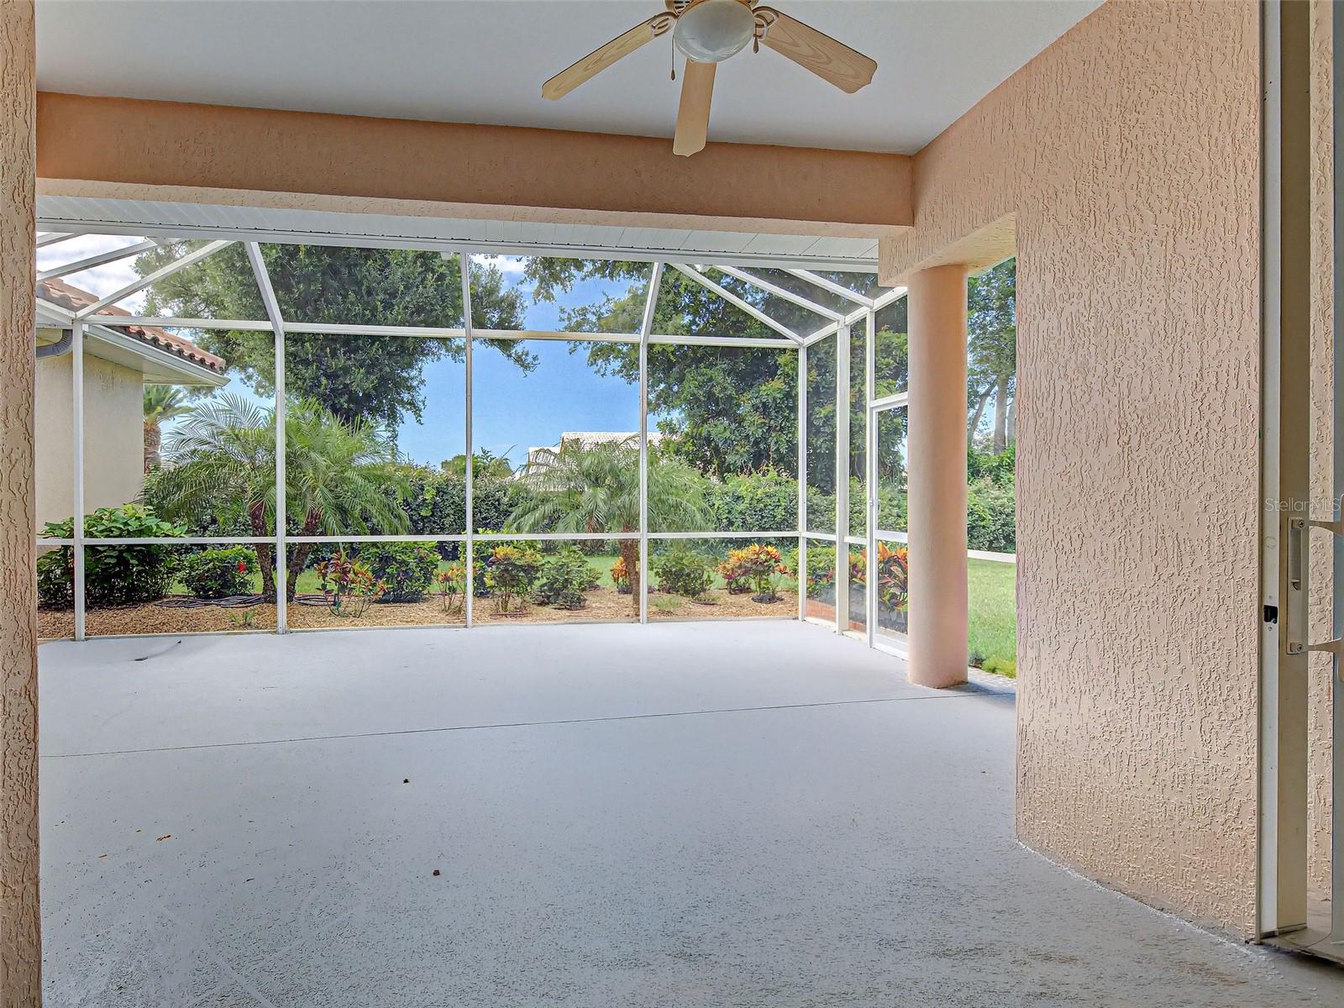
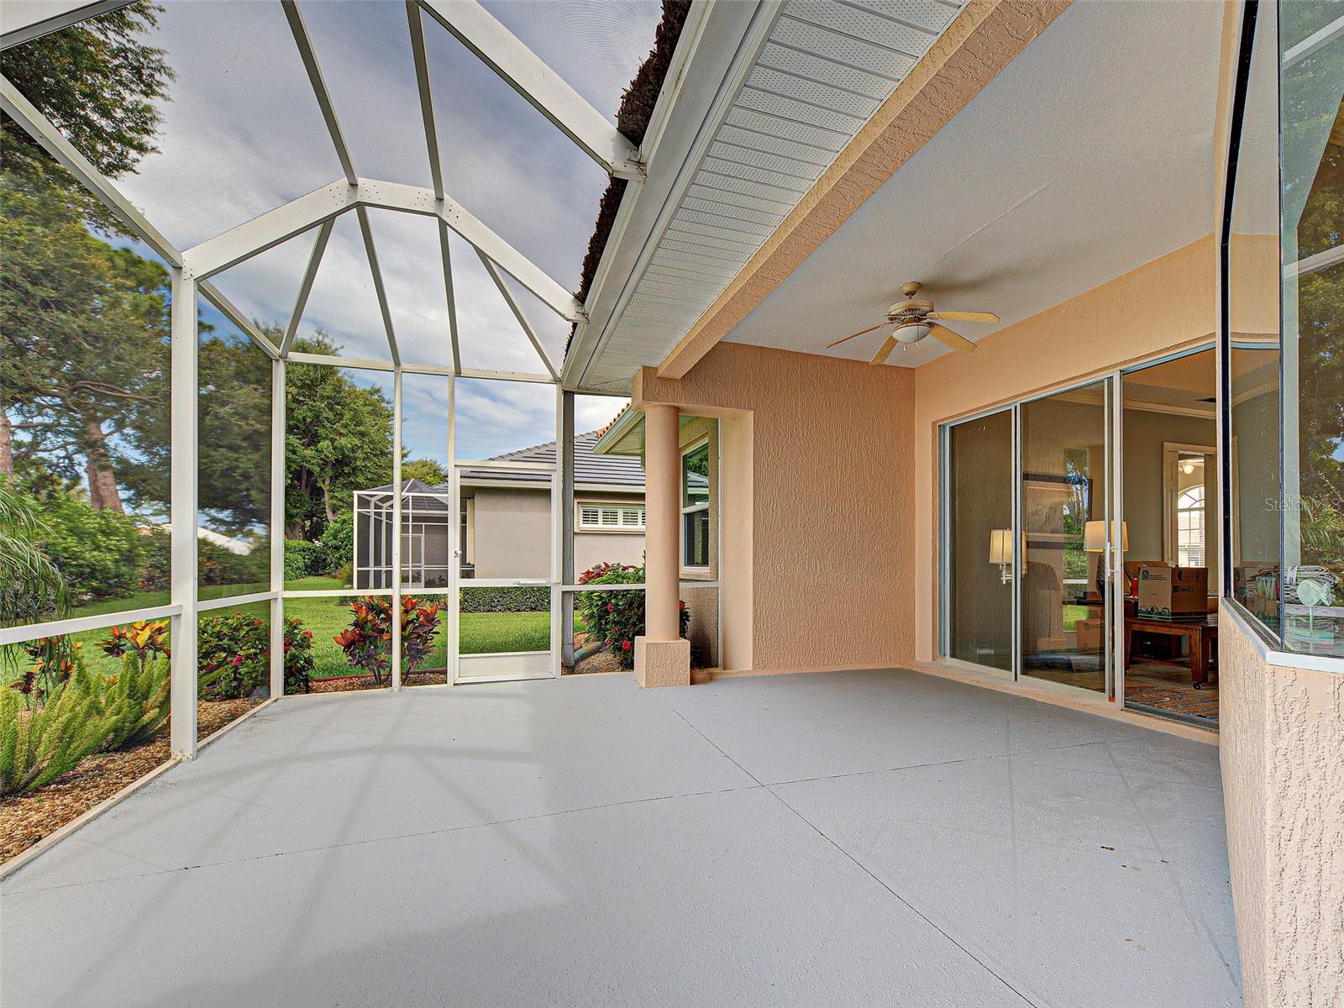
Staged Lanai is Huge with Private Views - 5017 BELLA TERRA DR, VENICE
Single Family Residence at 5017 BELLA TERRA DR, VENICE, photo 50 of 82
Single Family Residence at 5017 BELLA TERRA DR, VENICE, photo 51 of 82
Single Family Residence at 5017 BELLA TERRA DR, VENICE, photo 52 of 82
Single Family Residence at 5017 BELLA TERRA DR, VENICE, photo 53 of 82
Single Family Residence at 5017 BELLA TERRA DR, VENICE, photo 54 of 82
Single Family Residence at 5017 BELLA TERRA DR, VENICE, photo 55 of 82
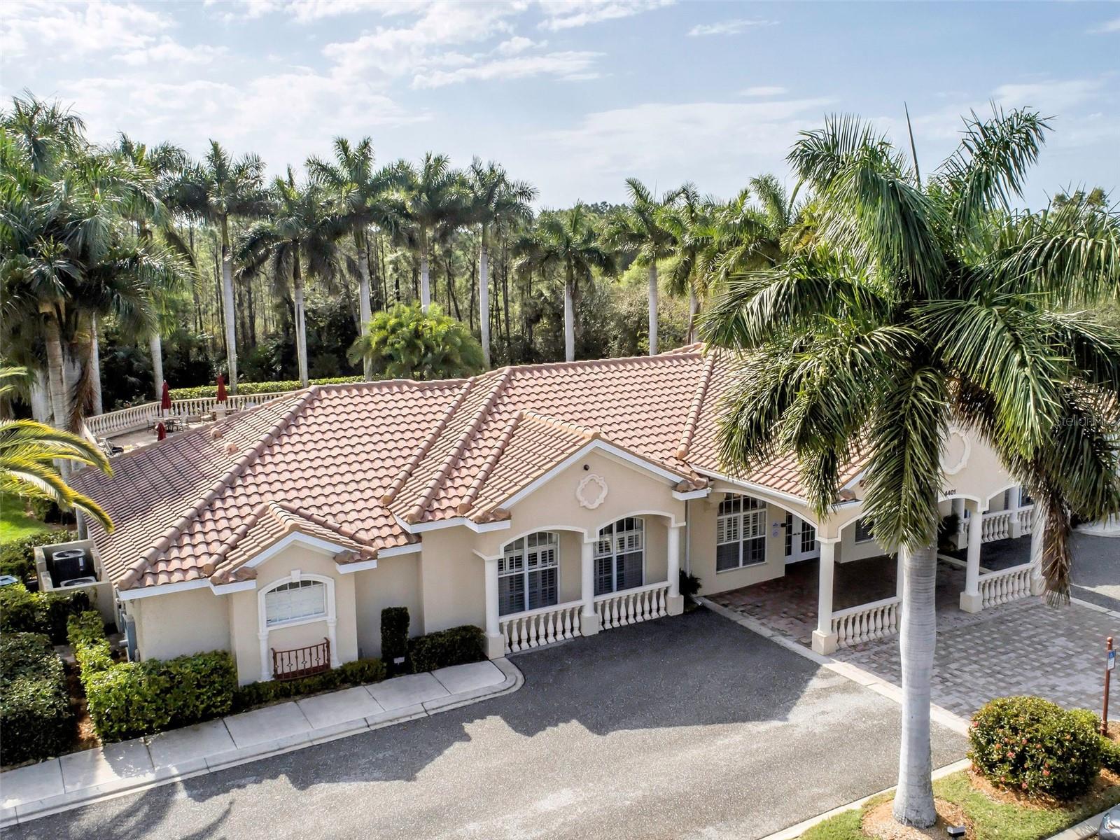
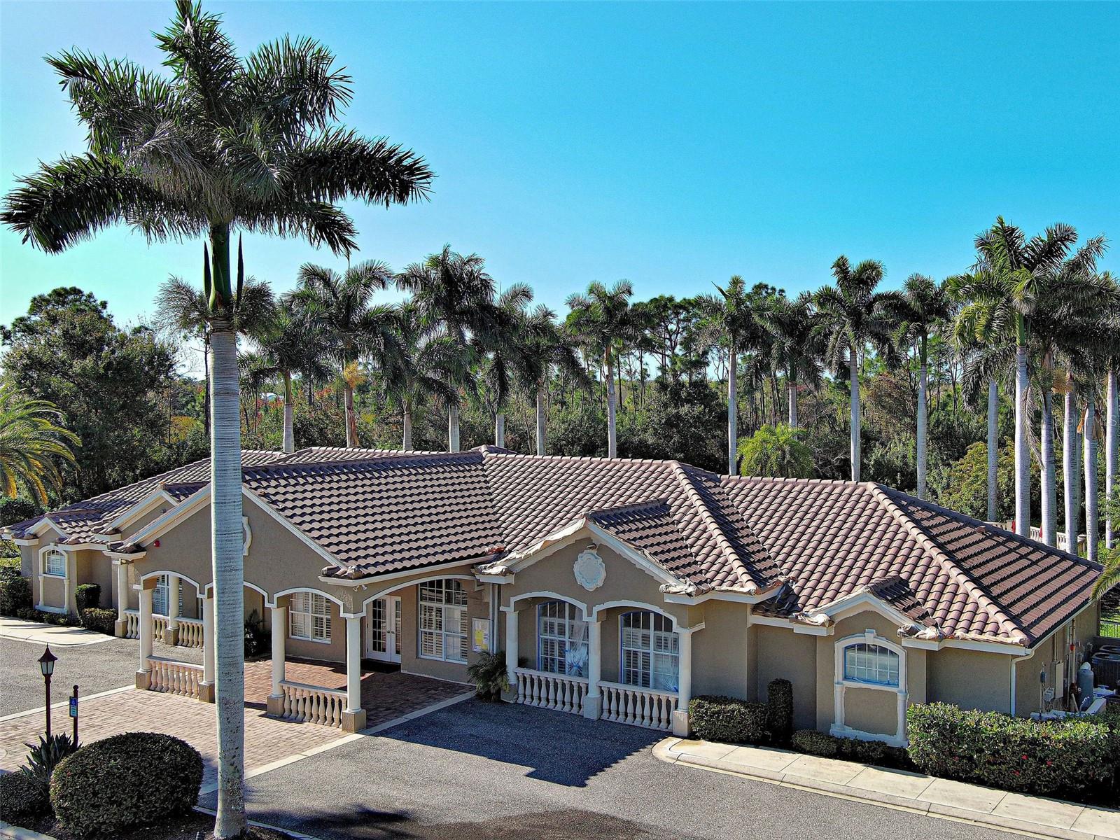
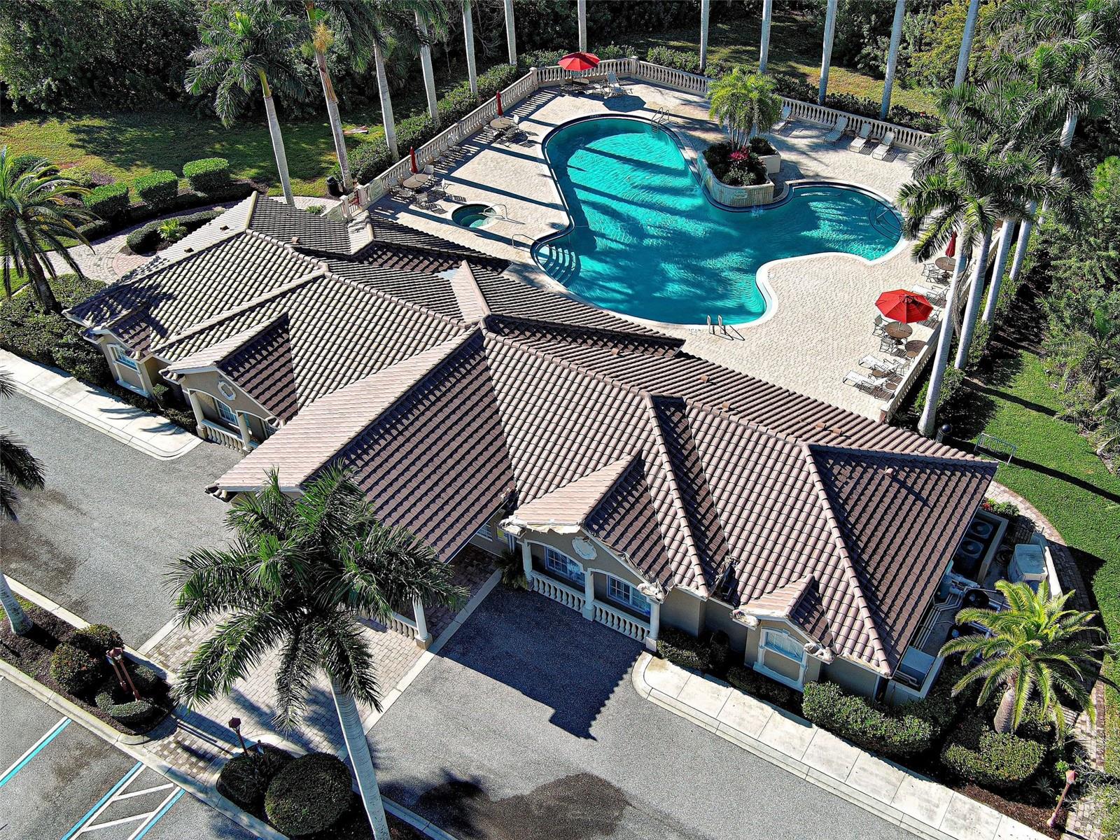
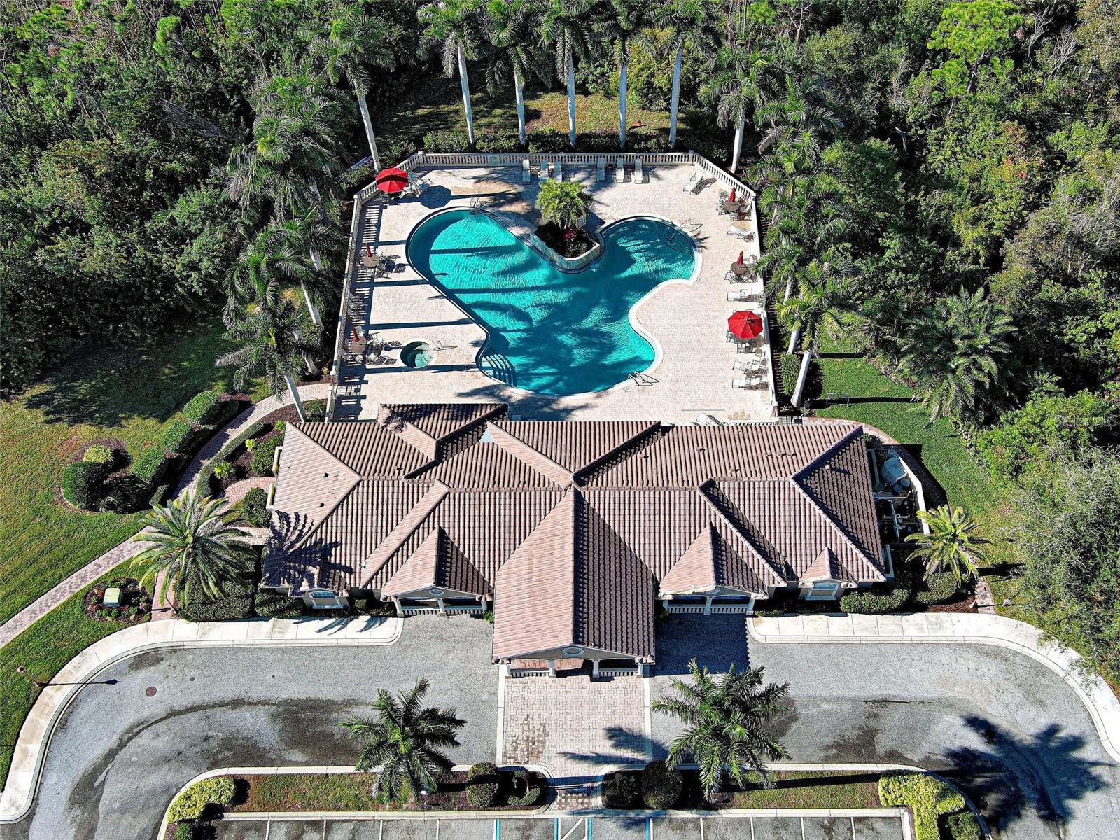
Aerial View of Clubhouse - 5017 BELLA TERRA DR, VENICE
Single Family Residence at 5017 BELLA TERRA DR, VENICE, photo 57 of 82
Single Family Residence at 5017 BELLA TERRA DR, VENICE, photo 58 of 82
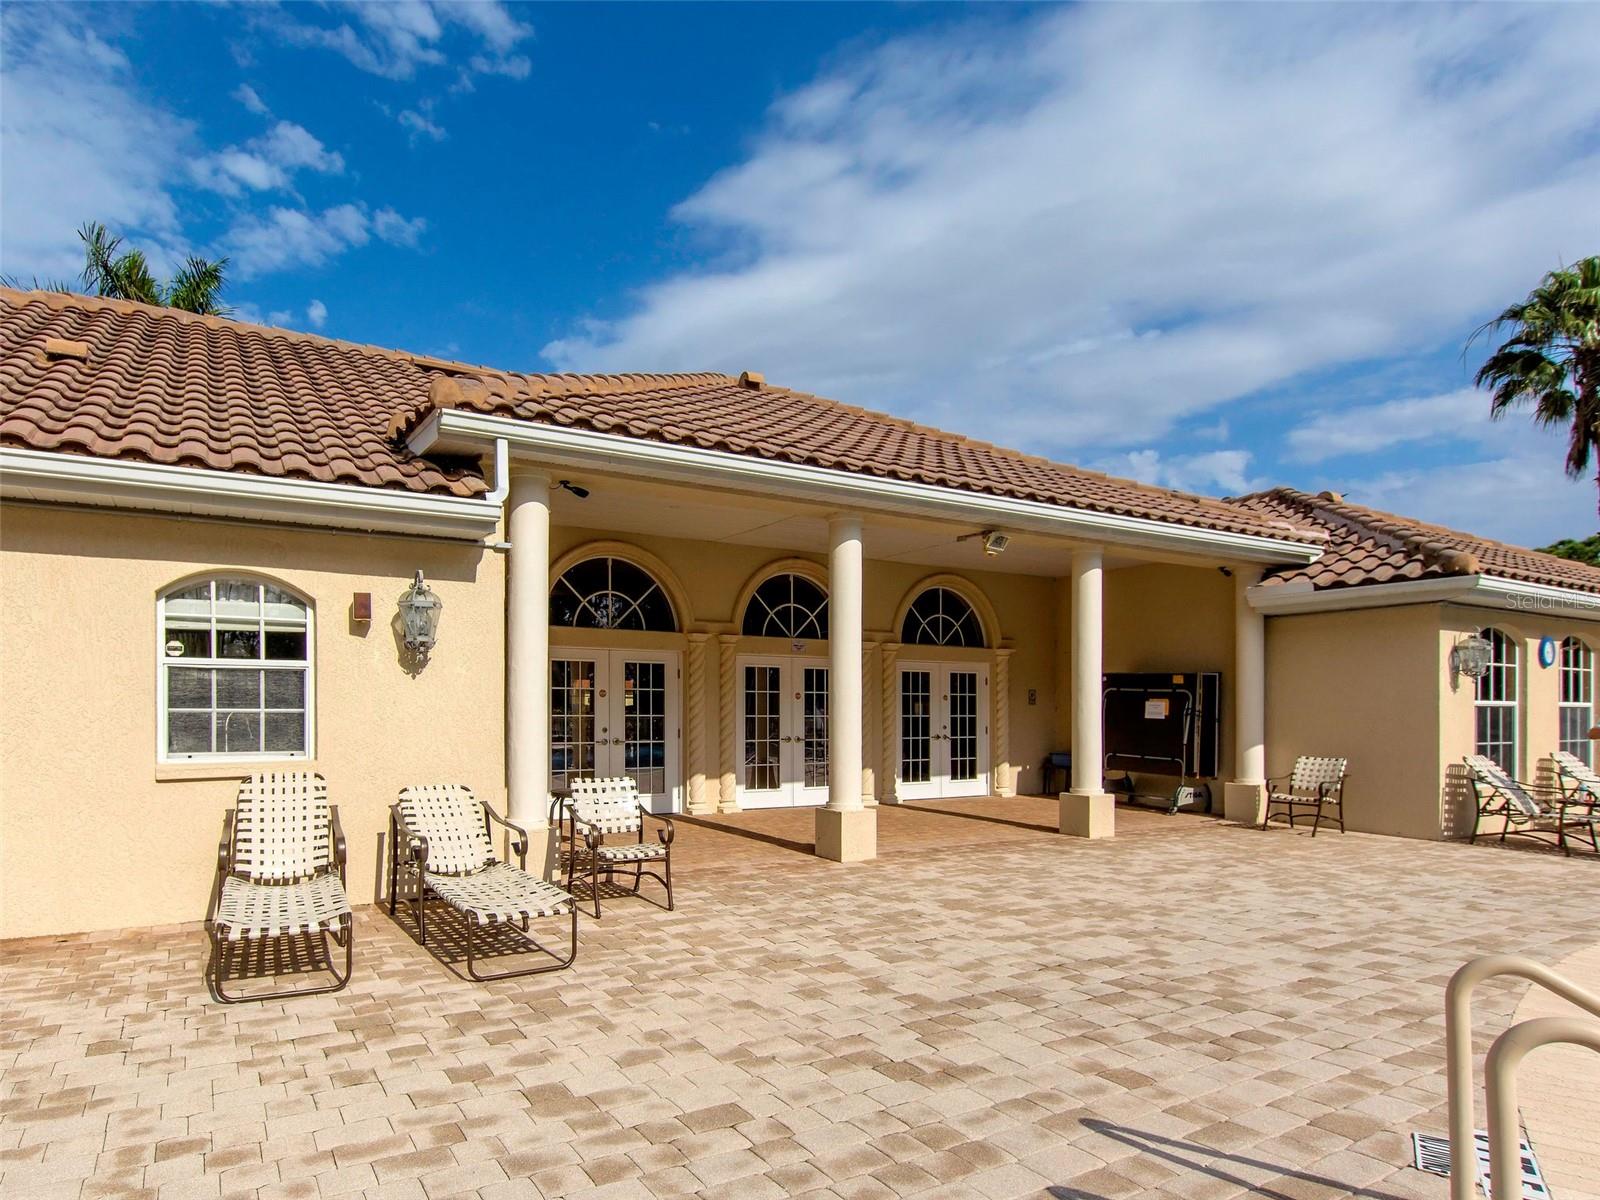
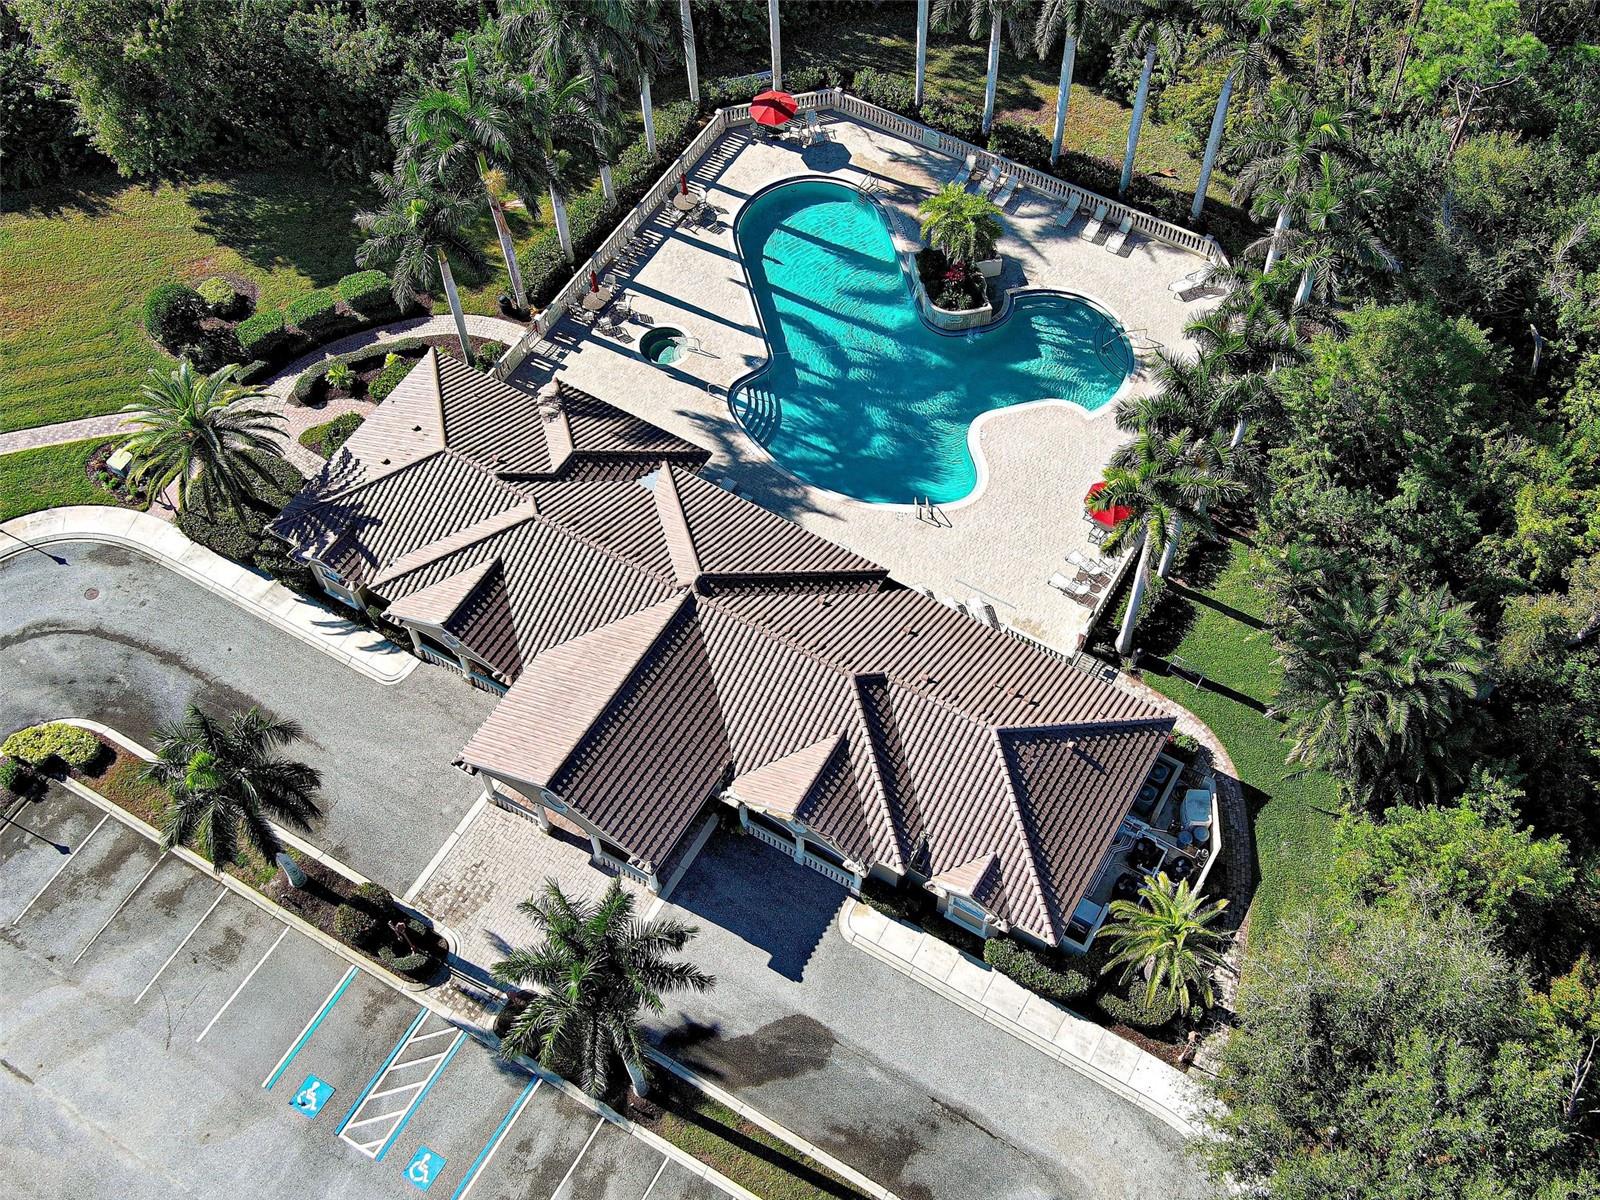
Back of Clubhouse - 5017 BELLA TERRA DR, VENICE
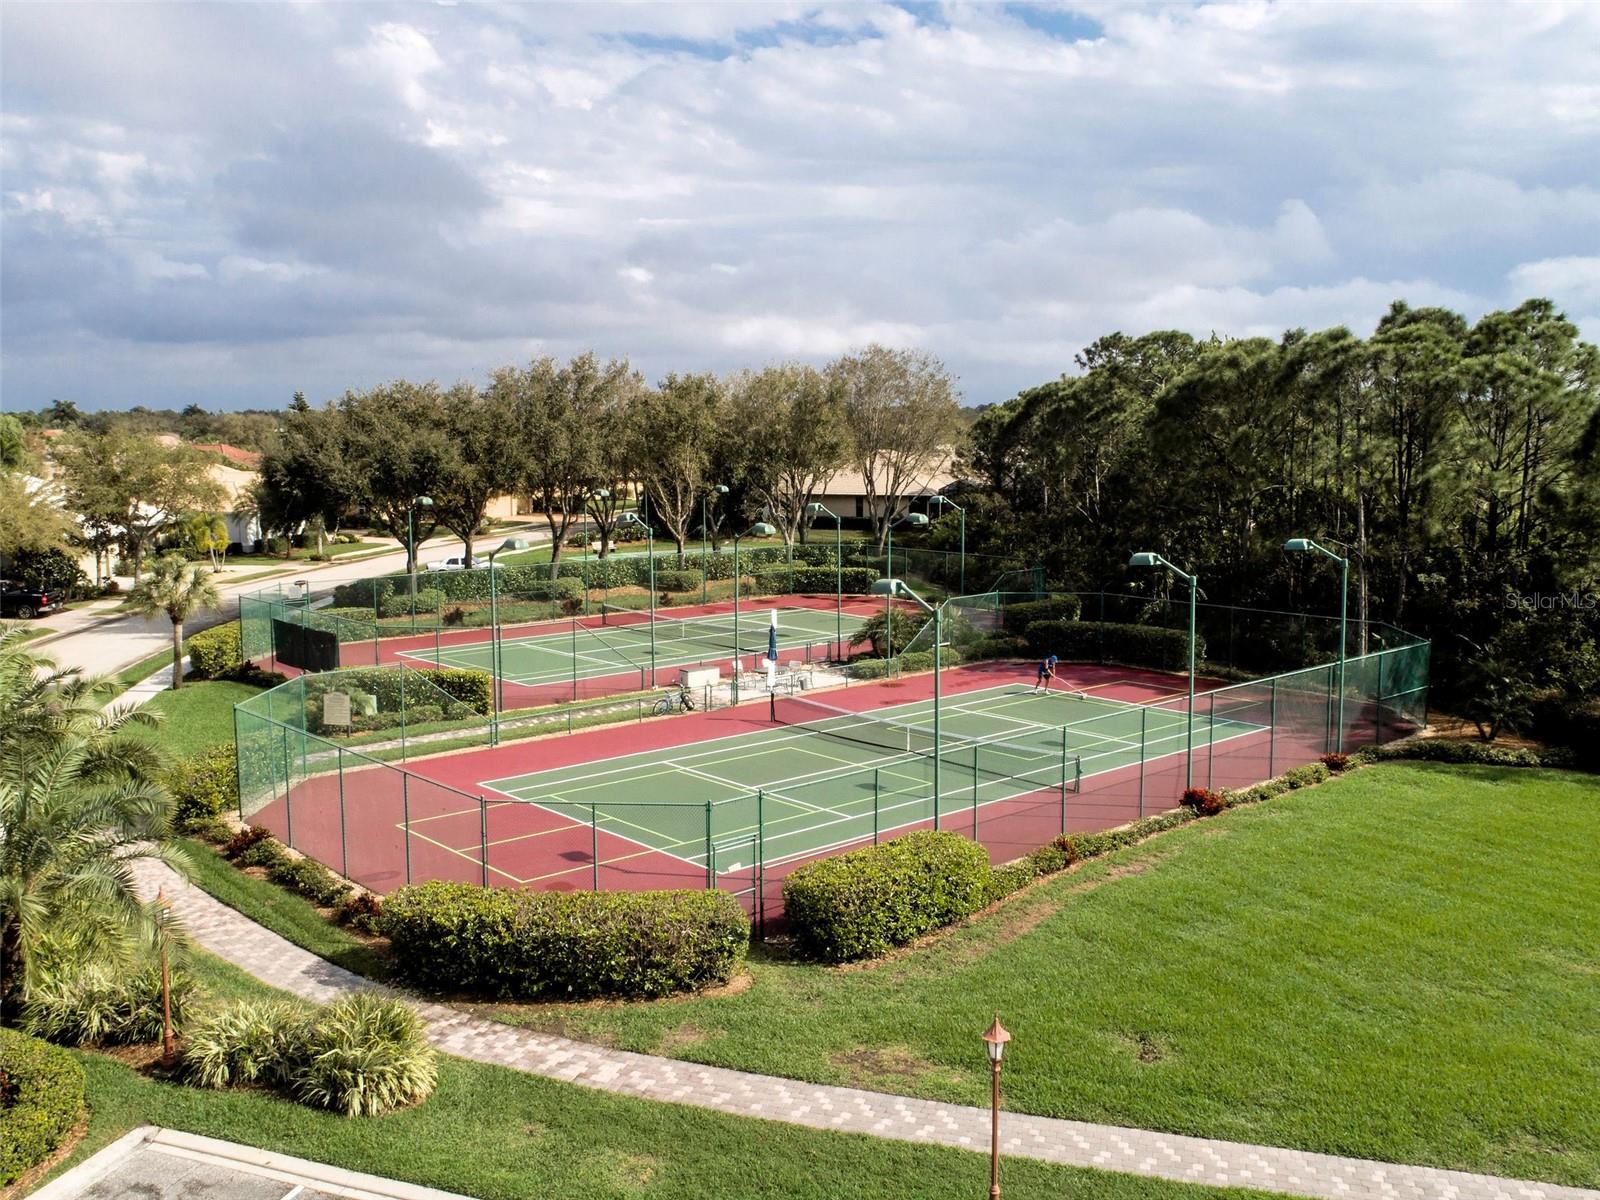
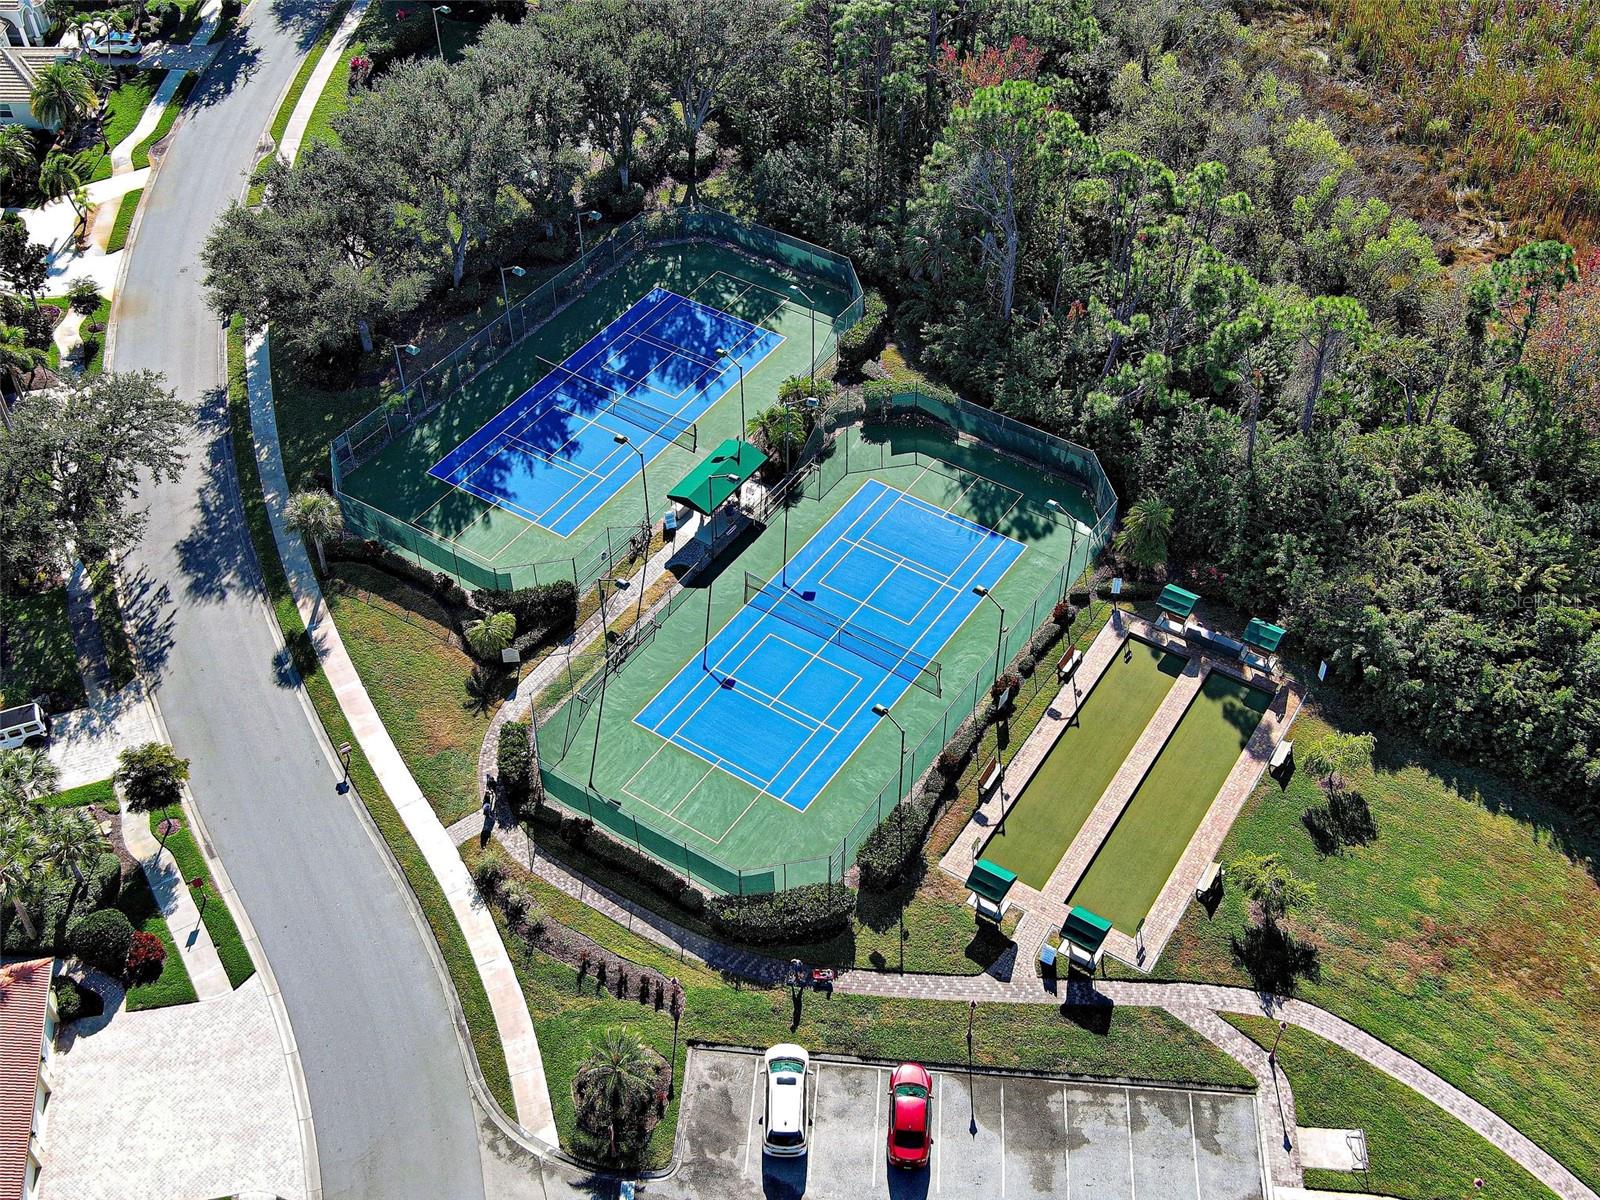
Tennis courts - 5017 BELLA TERRA DR, VENICE
Single Family Residence at 5017 BELLA TERRA DR, VENICE, photo 61 of 82
Single Family Residence at 5017 BELLA TERRA DR, VENICE, photo 62 of 82
Single Family Residence at 5017 BELLA TERRA DR, VENICE, photo 63 of 82
Single Family Residence at 5017 BELLA TERRA DR, VENICE, photo 64 of 82
Single Family Residence at 5017 BELLA TERRA DR, VENICE, photo 65 of 82
Single Family Residence at 5017 BELLA TERRA DR, VENICE, photo 66 of 82
Single Family Residence at 5017 BELLA TERRA DR, VENICE, photo 67 of 82
Single Family Residence at 5017 BELLA TERRA DR, VENICE, photo 68 of 82
Single Family Residence at 5017 BELLA TERRA DR, VENICE, photo 69 of 82
Single Family Residence at 5017 BELLA TERRA DR, VENICE, photo 70 of 82
Single Family Residence at 5017 BELLA TERRA DR, VENICE, photo 71 of 82
Single Family Residence at 5017 BELLA TERRA DR, VENICE, photo 72 of 82
Single Family Residence at 5017 BELLA TERRA DR, VENICE, photo 73 of 82
Single Family Residence at 5017 BELLA TERRA DR, VENICE, photo 74 of 82
Single Family Residence at 5017 BELLA TERRA DR, VENICE, photo 75 of 82
Single Family Residence at 5017 BELLA TERRA DR, VENICE, photo 76 of 82
Single Family Residence at 5017 BELLA TERRA DR, VENICE, photo 77 of 82
Single Family Residence at 5017 BELLA TERRA DR, VENICE, photo 78 of 82
Single Family Residence at 5017 BELLA TERRA DR, VENICE, photo 79 of 82
Single Family Residence at 5017 BELLA TERRA DR, VENICE, photo 80 of 82
Single Family Residence at 5017 BELLA TERRA DR, VENICE, photo 81 of 82
Single Family Residence at 5017 BELLA TERRA DR, VENICE, photo 82 of 82
82 photos

$479,000

5017 BELLA TERRA DR
VENICE, FL 34293
Listed by Joyce Ingrassia, PA · COLDWELL BANKER REALTY
Bedrooms
4
Bathrooms
2
Living area
1,824 sqft
Year built
1999

About this home

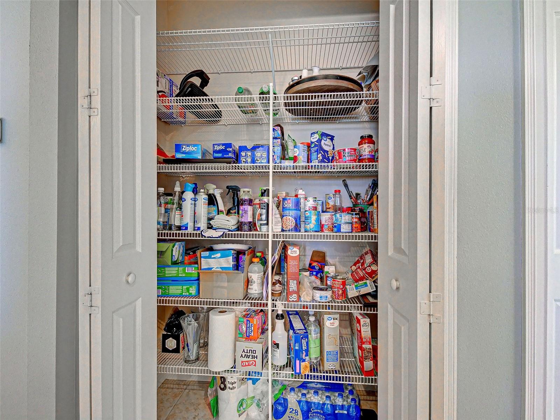
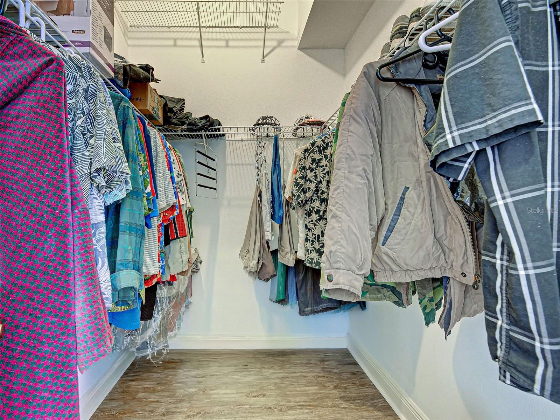
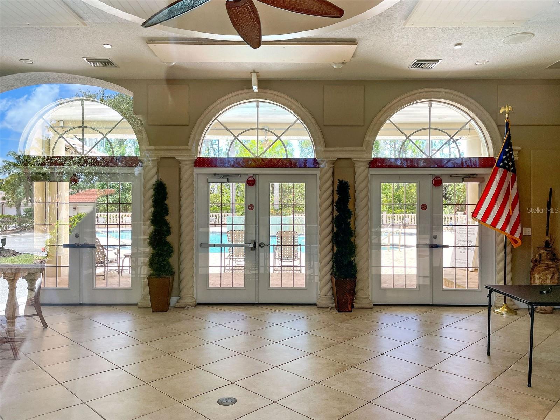
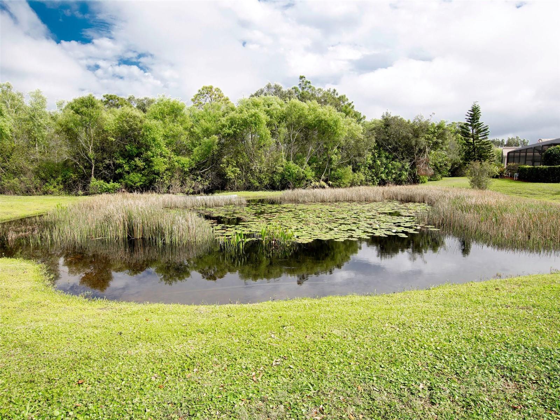
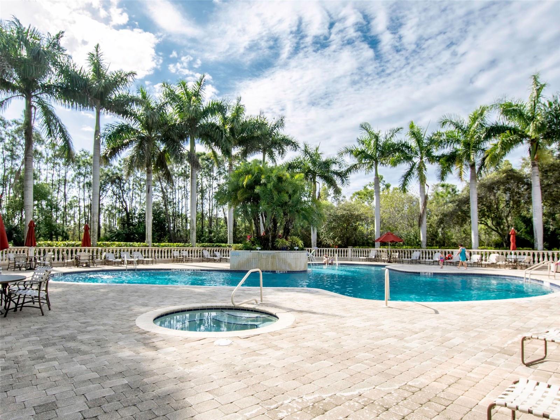
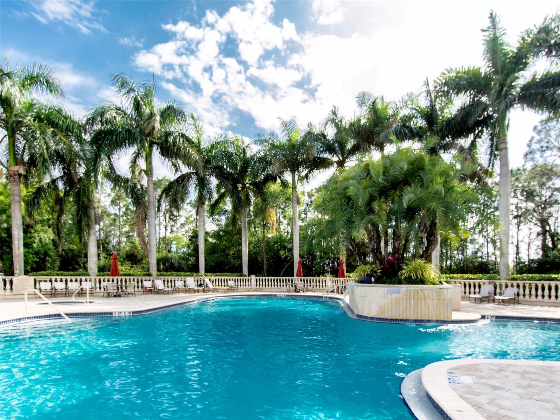
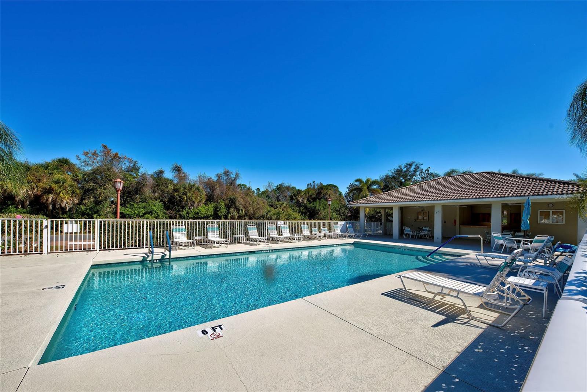
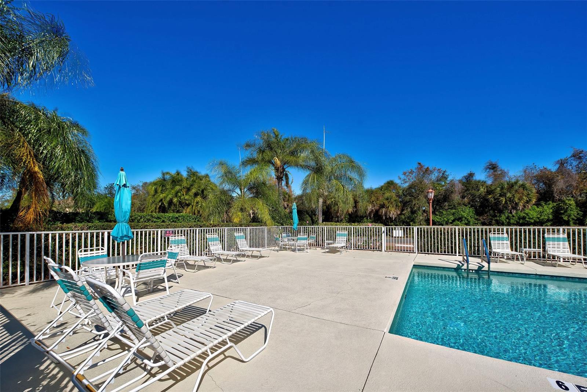
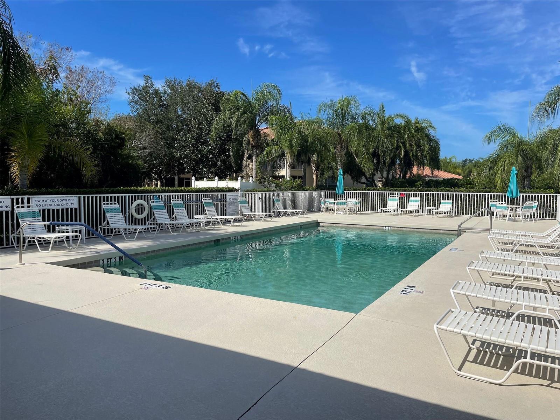
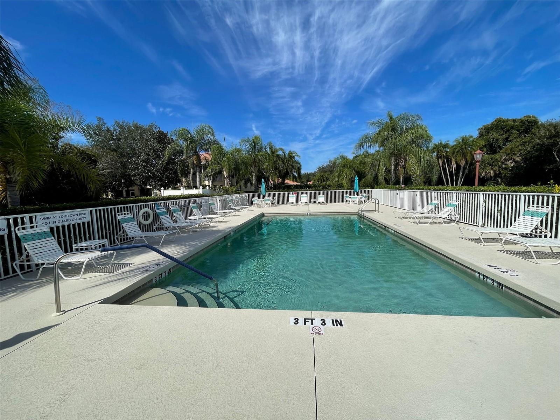
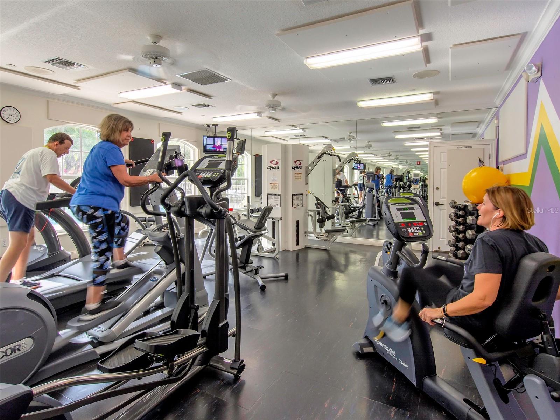
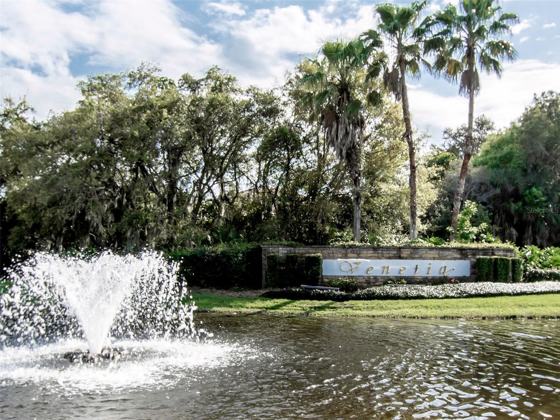
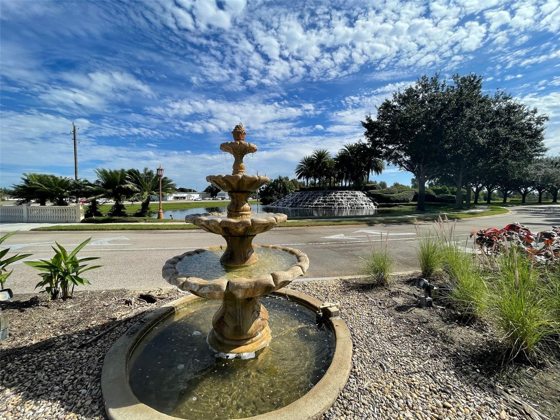
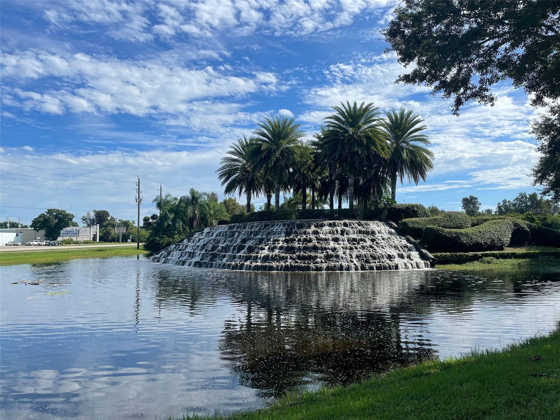
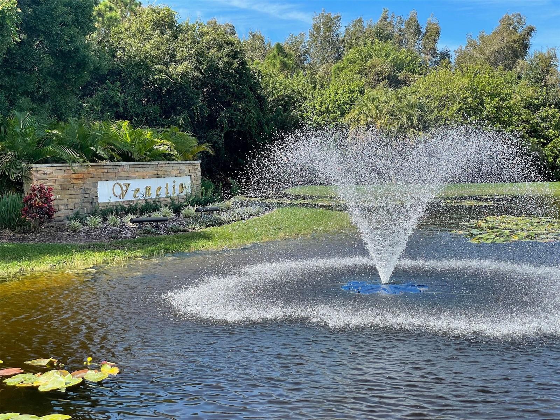
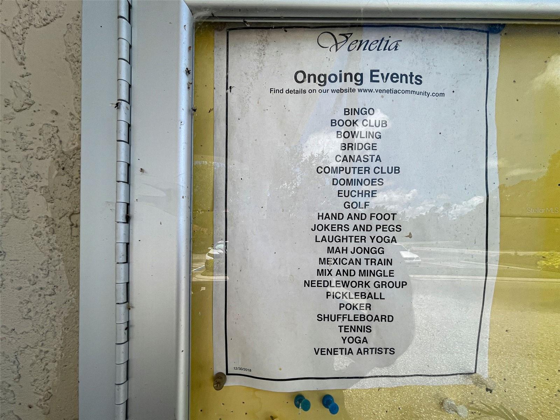
Virtually Staged. Exquisite renovated home nestled in the gated elegance of Venetia. This beautifully maintained home offers privacy, space and effortless Florida lifestyle that buyers are searching for. 4 bedroom, 2 bath residence with dedicated office is ideally situated on a private, peaceful lot with preserve views and quietness -- where your mornings begin quietly on the lanai, and the afternoons unfold against the landscaped preserve backdrop, and every evening feels like your own private retreat. Thoughtfully reimagined with extensive high-end renovations, this exceptional home offers the perfect blend of luxury, comfort and modern design. Enter through the leaded double front door to the soaring foyer with 10 ft ceilings, 8 ft. doors and the Great Room ADORNED with A tray ceiling, crown molding throughout, ceramic file and luxury vinyl plank flooring creating a bright and inviting atmosphere. Abundant natural light and an open concept floor plan is designed for both elegant entertaining and everyday living. The spacious Great Room flows seamlessly to the oversized screened lanai with a breathtaking backdrop of lush landscaping and privacy galore and multiple sliders opening to the lanai for effortless indoor-outdoor living. The Kitchen features wood cabinetry, expansive counter space, and generous seating at the breakfast bar. Just beyond the sunlit eat-in Kitchen area you'll see this area is highlighted by a signature “aquarium” window offering comfortable seating for four and a view of your expansive lanai. The Primary Suite offers a spacious and private retreat and has a door leading to the lanai as well, a walk in closet and a large storage closet. The en-suite bath features a separate shower and walk in tub with private water closet. Three additional bedrooms offer flexibility for guests, or additional living space, exercise room, craft room the options have no boundaries. Off the Great Room facing the front is a dedicated office/flex room providing an ideal work-from-home space. This meticulously maintained home has been enhanced with numerous significant updates, including a NEW ROOF (2023), NEW HVAC SYSTEM (2021), HURRICANE IMPACT WINDOWS (2021), -- all this providing the new owners with complete peace of mind and added confidence coupled with being in an X FLOOD ZONE. A new Water Heater, Refrigerator, Water Softener, Completely Painted Interior, New Pavers in Front Driveway, Professionally Landscaped, New Flooring, Exterior Recently Power Washed and Painted -- plus more, make this a most desirable whether you are a "snowbird" or prefer to enjoy our Florida Sunshine year round as a resident, this is the PERFECT Home for you. An oversized garage provides ample space for multiple vehicles, storage or even a workshop setup, a bonus for practicality and flexibility. Venetia offers a resort-style lifestyle with a Grand Clubhouse, pool and spa, fitness center, tennis and pickleball courts, bocce courts, and a vibrant social calendar -- all this with a low HOA and no CDD fees. Ideally located just minutes to the historic downtown Venice with its boutique shops, art galleries, festive events, Venice Beach, Sharkeys, Wellen Park, medical services, golf courses, marinas, and our stunning Gulf Beaches. This is truly COASTAL LIVING, with WATERFRONT DINING only minutes away. This is what makes Venice one of Southwest Florida’s most desirable places to call home.

Property details

MLS
Stellar MLS
MLS #
MFRD6147676
Property type
Single Family Residence
Subdivision
VENETIA PHASE 1A
Status
Active
Days on market
137
On market date
June 10, 2026
Stories
N/A
Total bathrooms
2
Garage spaces
2
Parking spaces
N/A
Lot size
0.18 acres
Loading map…

Nearby schools

Within 10 miles. School directory data from the National Center for Education Statistics (NCES), accessed via the Urban Institute Education Data API. Local Score is calculated by INNOVATE Real Estate; where a state rating is shown, it comes from that state's own official school report card.

Elementary
TAYLOR RANCH ELEMENTARY SCHOOL
2.26 mi away · Grades -1-5
Nearest school -- attendance-zone data not available here
3.0
Local Score (student-teacher ratio only (preliminary -- will incorporate state test-score data once available)) -- not an official state rating
Enrollment
868
Student:teacher ratio
15.2:1
District
SARASOTA
MiddleCharter
SKY ACADEMY VENICE
2.83 mi away · Grades 6-8
Nearest school -- attendance-zone data not available here
3.0
Local Score (student-teacher ratio only (preliminary -- will incorporate state test-score data once available)) -- not an official state rating
Enrollment
216
Student:teacher ratio
16.6:1
District
SARASOTA
High
VENICE SENIOR HIGH SCHOOL
4.62 mi away · Grades 9-12
Nearest school -- attendance-zone data not available here
1.0
Local Score (student-teacher ratio only (preliminary -- will incorporate state test-score data once available)) -- not an official state rating
Enrollment
2,452
Student:teacher ratio
22.5:1
District
SARASOTA

Walkability

Blended score for VENICE's center, calculated by INNOVATE Real Estate from two sources: the EPA's National Walkability Index (street network, transit, land-use mix) and Google Places amenity data (what's actually reachable on foot from this point). 60% EPA National Walkability Index + 40% nearby-amenity density (Google Places).

24
Car-dependent
out of 100
EPA National Walkability Index
7.2 / 20 -- Below average walkable
Google Places amenity density
5 / 100
Restaurants & cafes0
Grocery stores0
Parks0
Schools1
Transit stops0
Pharmacies0

Market position

How this listing compares to current activity in VENICE, from live MLS data.

On the market 137 days -- 4 more days than VENICE's current average of 133 days.
For reference, the median list price across 1,612 active listings in VENICE right now is $299,000.

Mortgage calculator

Estimate only - actual rate and payment depend on your lender, credit, and loan program.

$
%
%
Adjust tax / insurance estimates
% / yr
$
/mo
Est. monthly payment
$3,035/mo
$95,800 down
$383,200 loan
Principal & interest$2,485
Property tax (est.)$399
Home insurance (est.)$150

Similar homes you might like

Data source: Listing information provided by Stellar MLS (mfrmls) via Trestle/CoreLogic. Last updated 1 days ago.

Information herein deemed reliable but not guaranteed; all measurements, school assignments, HOA fees, taxes, and feature lists are approximate and should be independently verified. Equal Housing Opportunity.