
4 - 501 S Bloodworth Street 101, Raleigh, NC 27601
5 - 501 S Bloodworth Street 101, Raleigh, NC 27601
IDYLE_40a - 501 S Bloodworth Street 101, Raleigh, NC 27601
IDYLE_4a - 501 S Bloodworth Street 101, Raleigh, NC 27601
IDYLE_5a - 501 S Bloodworth Street 101, Raleigh, NC 27601
IDYLE_6a - 501 S Bloodworth Street 101, Raleigh, NC 27601
IDYLE_7a - 501 S Bloodworth Street 101, Raleigh, NC 27601
IDYLE_8a - 501 S Bloodworth Street 101, Raleigh, NC 27601
IDYLE_9a - 501 S Bloodworth Street 101, Raleigh, NC 27601
IDYLE_10a - 501 S Bloodworth Street 101, Raleigh, NC 27601
IDYLE_11a - 501 S Bloodworth Street 101, Raleigh, NC 27601
IDYLE_12a - 501 S Bloodworth Street 101, Raleigh, NC 27601
IDYLE_13a - 501 S Bloodworth Street 101, Raleigh, NC 27601
IDYLE_14a - 501 S Bloodworth Street 101, Raleigh, NC 27601
IDYLE_15a - 501 S Bloodworth Street 101, Raleigh, NC 27601
IDYLE_16a - 501 S Bloodworth Street 101, Raleigh, NC 27601
IDYLE_17a - 501 S Bloodworth Street 101, Raleigh, NC 27601
IDYLE_18a - 501 S Bloodworth Street 101, Raleigh, NC 27601
IDYLE_19a - 501 S Bloodworth Street 101, Raleigh, NC 27601
IDYLE_20a - 501 S Bloodworth Street 101, Raleigh, NC 27601
IDYLE_21a - 501 S Bloodworth Street 101, Raleigh, NC 27601
IDYLE_22a - 501 S Bloodworth Street 101, Raleigh, NC 27601
IDYLE_23a - 501 S Bloodworth Street 101, Raleigh, NC 27601
IDYLE_24a - 501 S Bloodworth Street 101, Raleigh, NC 27601
IDYLE_25a - 501 S Bloodworth Street 101, Raleigh, NC 27601
IDYLE_26a - 501 S Bloodworth Street 101, Raleigh, NC 27601
IDYLE_27a - 501 S Bloodworth Street 101, Raleigh, NC 27601
IDYLE_28a - 501 S Bloodworth Street 101, Raleigh, NC 27601
IDYLE_29a - 501 S Bloodworth Street 101, Raleigh, NC 27601
IDYLE_30a - 501 S Bloodworth Street 101, Raleigh, NC 27601
IDYLE_31a - 501 S Bloodworth Street 101, Raleigh, NC 27601
IDYLE_32a - 501 S Bloodworth Street 101, Raleigh, NC 27601
IDYLE_33a - 501 S Bloodworth Street 101, Raleigh, NC 27601
IDYLE_34a - 501 S Bloodworth Street 101, Raleigh, NC 27601
IDYLE_35a - 501 S Bloodworth Street 101, Raleigh, NC 27601
IDYLE_36a - 501 S Bloodworth Street 101, Raleigh, NC 27601
IDYLE_37a - 501 S Bloodworth Street 101, Raleigh, NC 27601
IDYLE_38a - 501 S Bloodworth Street 101, Raleigh, NC 27601
IDYLE_MLS_11 - 501 S Bloodworth Street 101, Raleigh, NC 27601
IDYLE_MLS_12 - 501 S Bloodworth Street 101, Raleigh, NC 27601
IDYLE_MLS_19 - 501 S Bloodworth Street 101, Raleigh, NC 27601
IDYLE_MLS_5 - 501 S Bloodworth Street 101, Raleigh, NC 27601
IDYLE_MLS_24 - 501 S Bloodworth Street 101, Raleigh, NC 27601
IDYLE_MLS_31 - 501 S Bloodworth Street 101, Raleigh, NC 27601
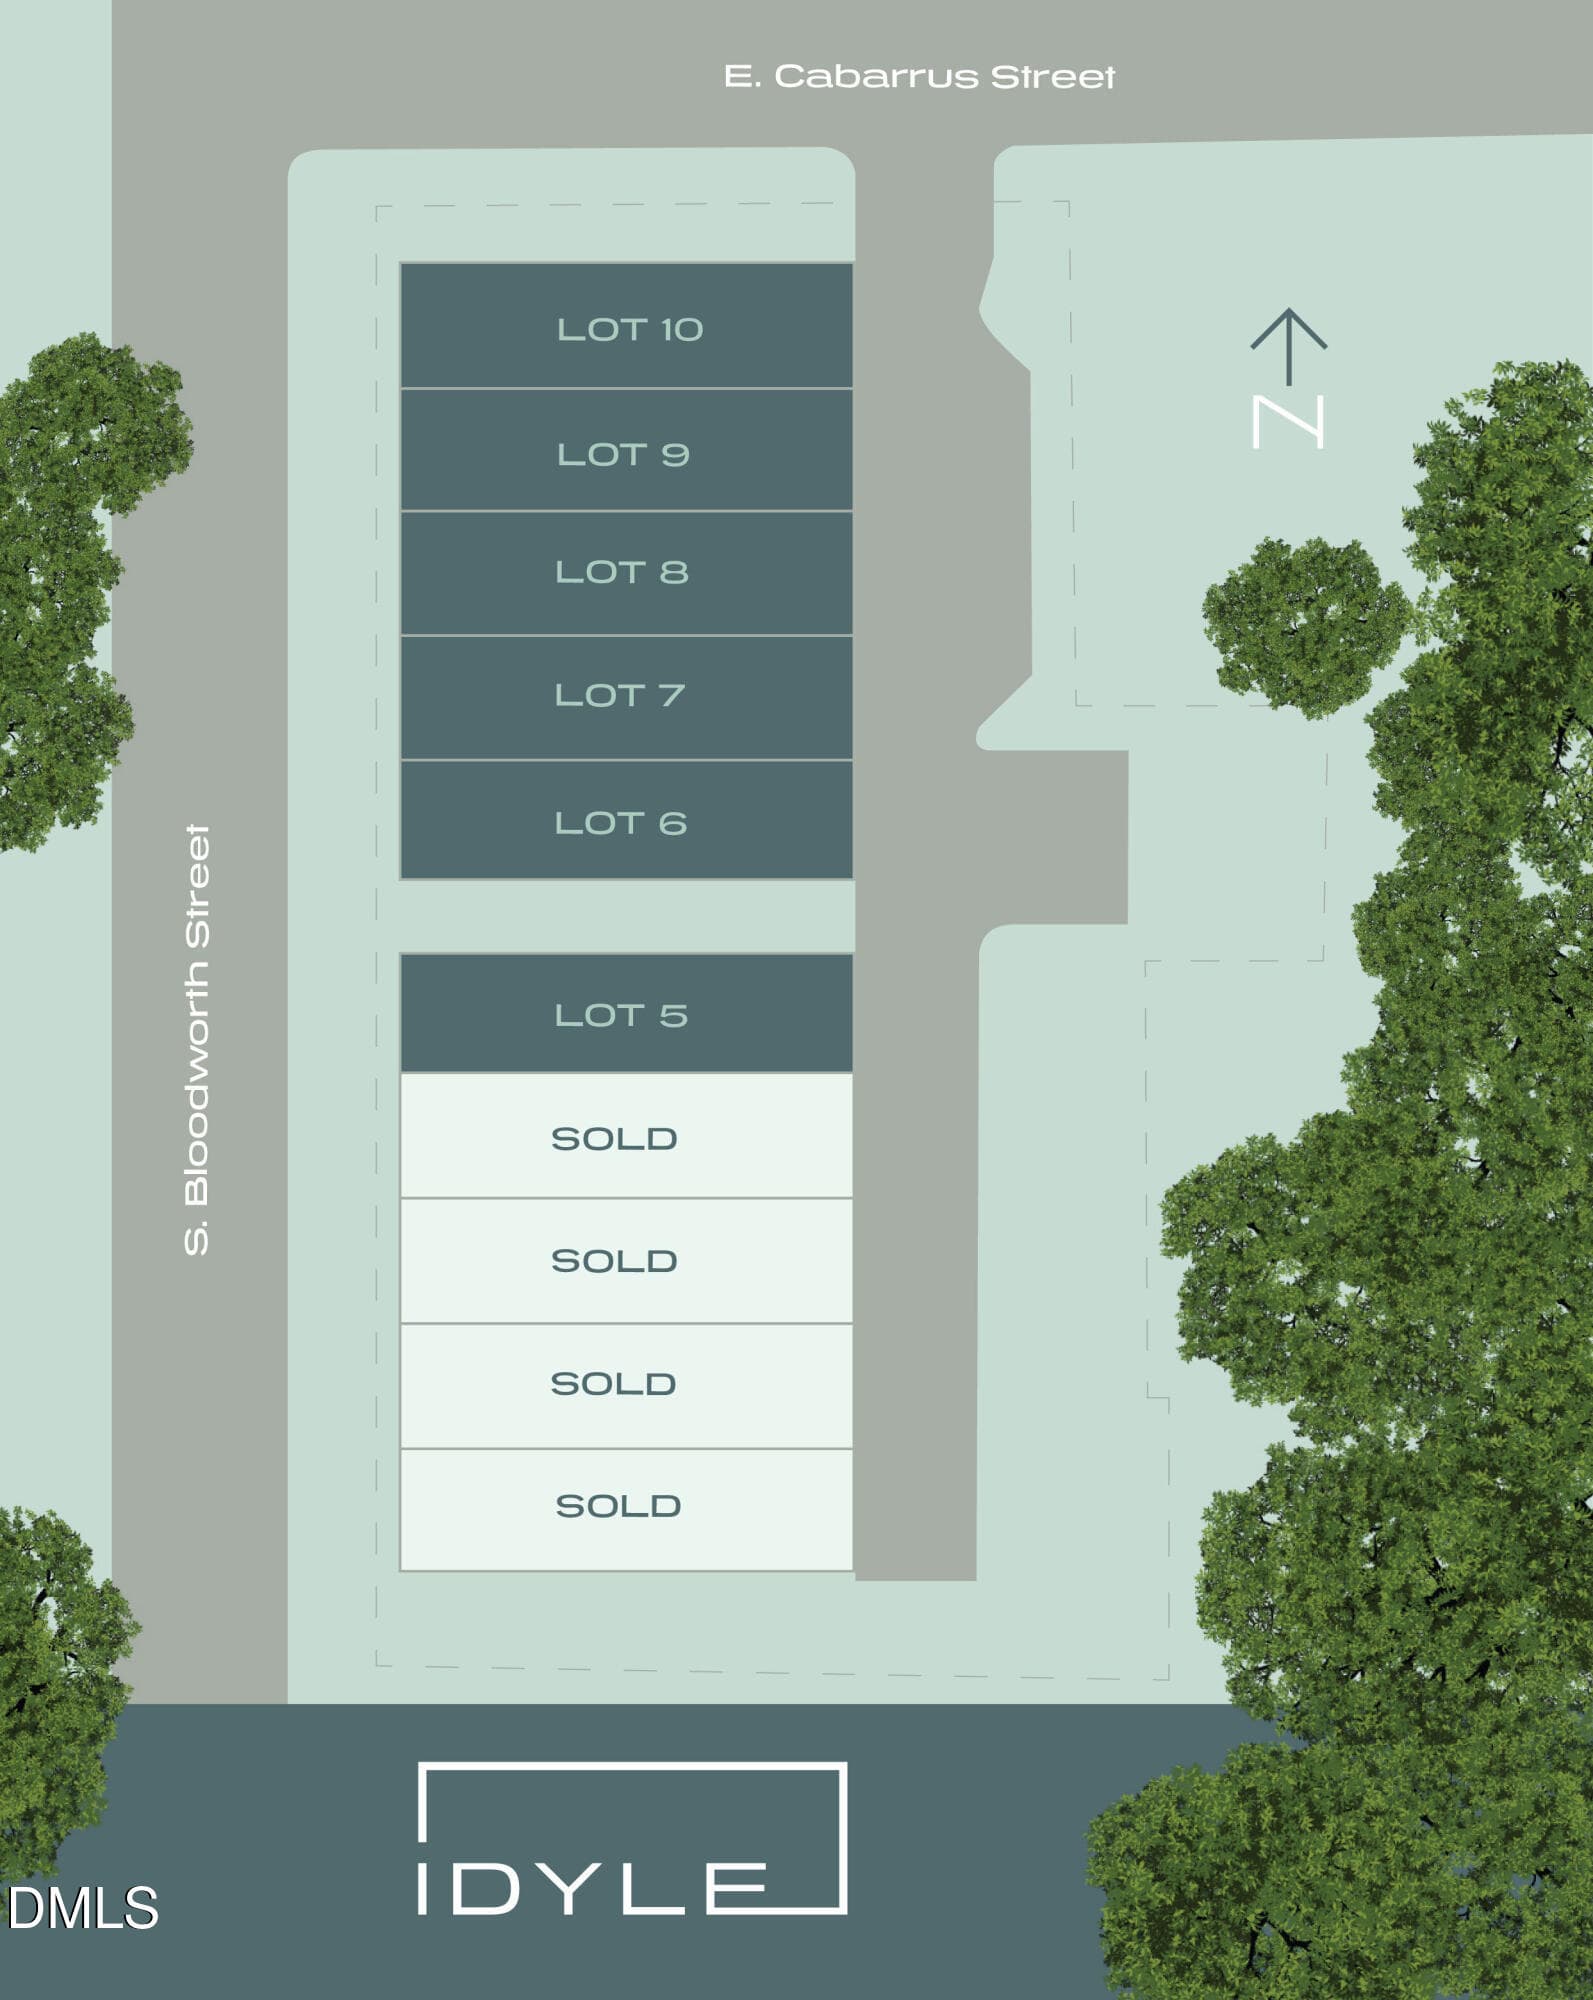
Idyle_Site_Map_Final_GOOD_8 4 26 - 501 S Bloodworth Street 101, Raleigh, NC 27601
Lifestyle -02 - 501 S Bloodworth Street 101, Raleigh, NC 27601
Lifestyle -03 - 501 S Bloodworth Street 101, Raleigh, NC 27601
Lifestyle -04 - 501 S Bloodworth Street 101, Raleigh, NC 27601
Lifestyle -05 - 501 S Bloodworth Street 101, Raleigh, NC 27601
Lifestyle -06 - 501 S Bloodworth Street 101, Raleigh, NC 27601
Lifestyle -07 - 501 S Bloodworth Street 101, Raleigh, NC 27601
Lifestyle -08 - 501 S Bloodworth Street 101, Raleigh, NC 27601
Lifestyle -09 - 501 S Bloodworth Street 101, Raleigh, NC 27601
Lifestyle -10 - 501 S Bloodworth Street 101, Raleigh, NC 27601
54 photos

$1,199,000

501 S Bloodworth Street 101, Raleigh, NC 27601
Raleigh, NC 27601
Listed by Johnny Chappell · Compass -- Raleigh
Bedrooms
4
Bathrooms
3.5
Living area
N/A
Year built
2025

About this home

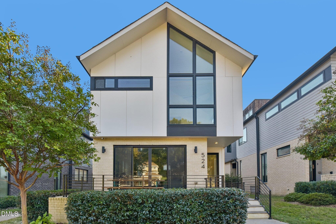
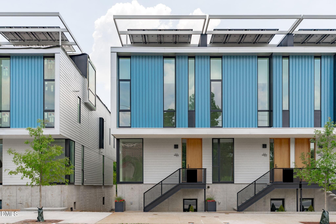
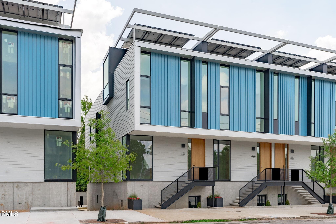
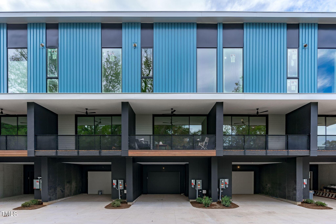
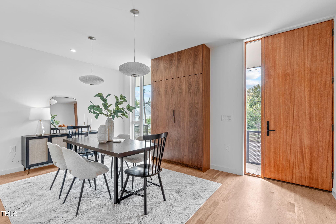
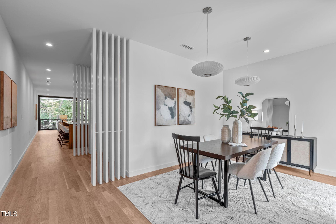
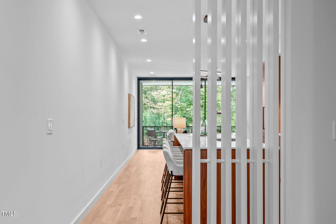
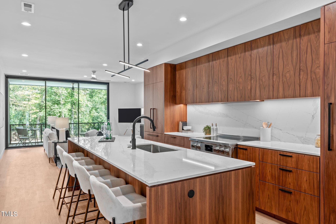
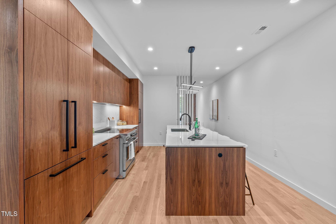
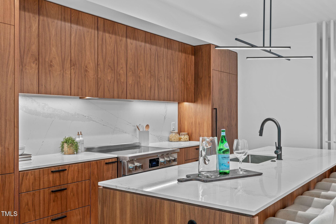
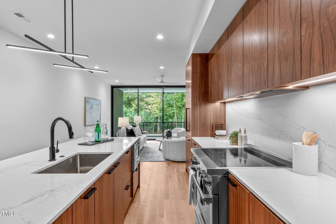
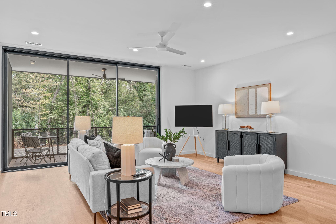
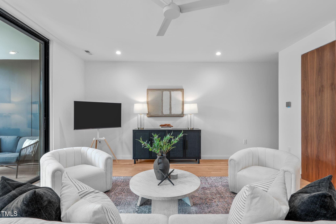
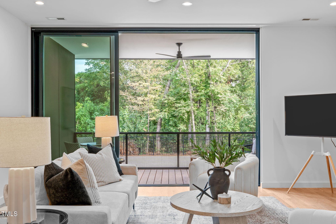
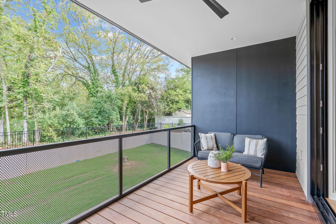
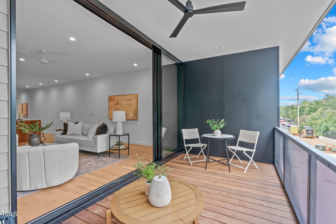
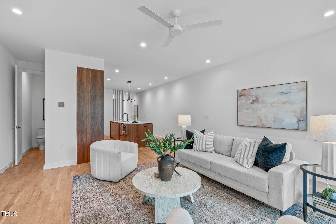
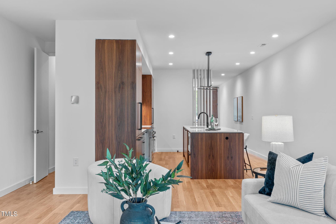
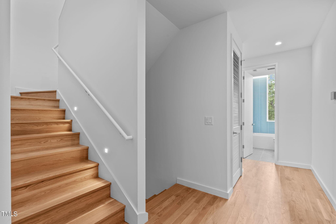
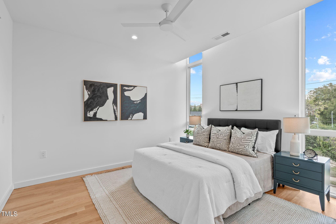
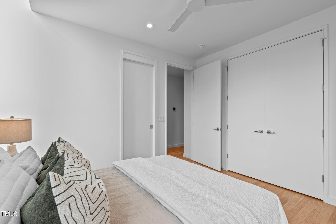
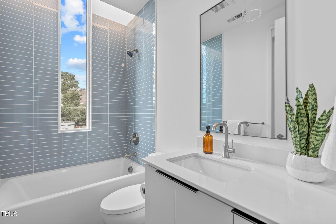
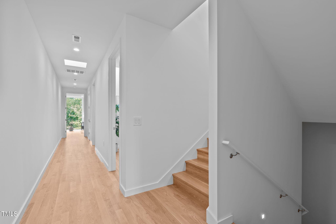
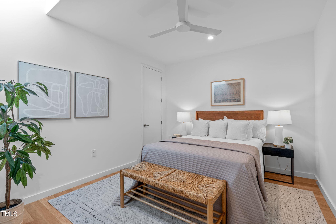
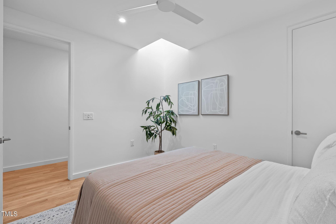
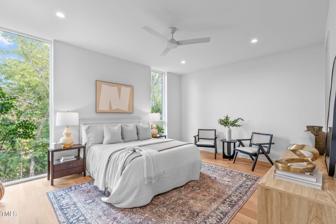
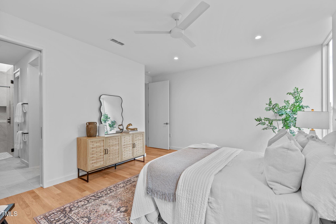
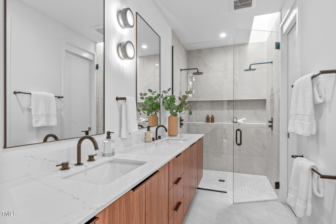
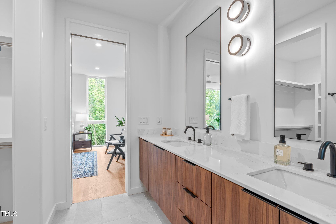
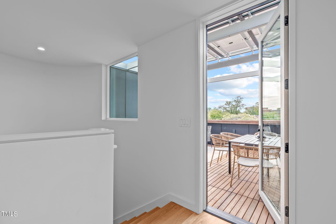
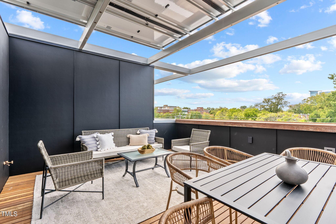
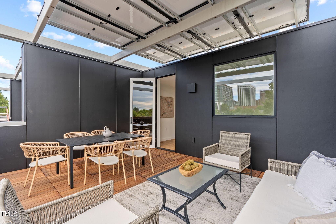
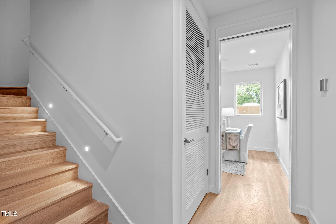
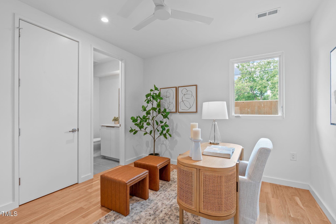
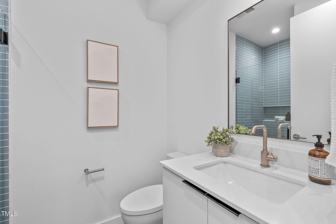
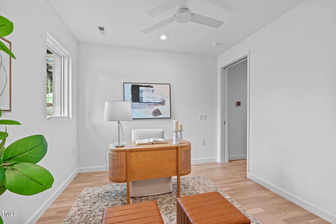
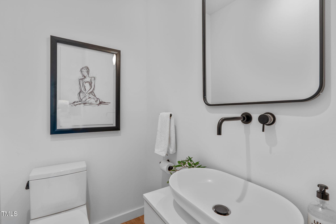
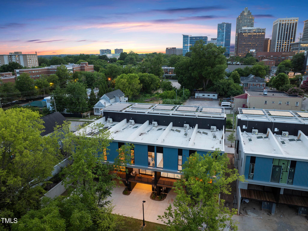
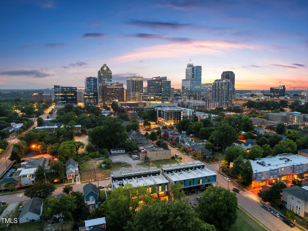
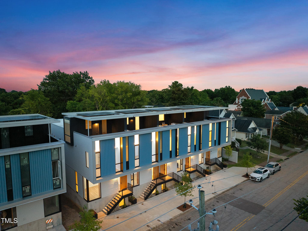
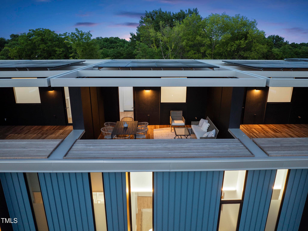
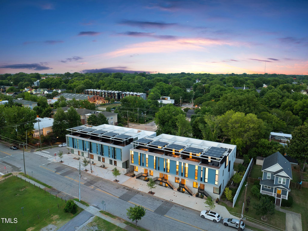
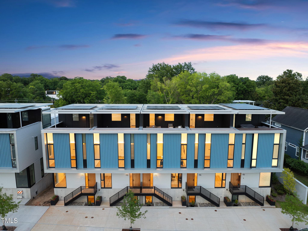
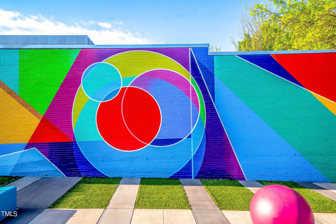
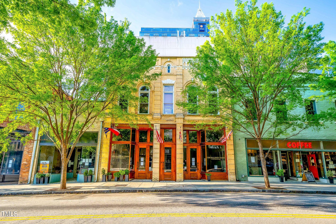
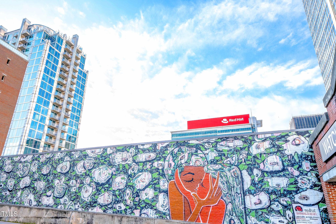
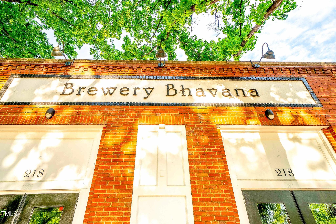
A fresh price. An elevated perspective. Welcome to IDYLE, an award-winning collection of modern townhomes with Downtown Raleigh at your doorstep. Honored with the Downtown Raleigh Alliance's Imprint Award and the City of Raleigh's Sir Walter Raleigh Award, these residences pair thoughtful architecture with exceptional performance. Each home, designed by Raleigh Architecture Company, offers 2,700+ square feet, 3-4 bedrooms, 3.5 baths, a private rooftop retreat with skyline views, and a two-car, EV-ready garage. The newly introduced Residency Credit brings more autonomy to your next move. On select homes, settle in on a 12- or 24-month term, with 50% of every residency payment credited toward your purchase at closing. Find your place downtown, with time to make it your own. Inside, custom wood cabinetry, quartz countertops, and matte-black fixtures frame a kitchen made for gathering, while white oak floors bring warmth to the light-filled, open main level. A 36-inch Fisher & Paykel induction range anchors dinner preparations as the evening spills onto the rear terrace. Later, head to the rooftop and let the skyline set the backdrop. The primary suite offers a peaceful retreat with a double vanity and dual-head shower, while a ground-floor suite with its own full bath welcomes guests or a home office. Thoughtful design extends beyond the finishes. As Raleigh's first Net Zero Ready townhome community, IDYLE combines rooftop solar, a high-performance building envelope, a heat pump, and smart ventilation for consistent comfort and cleaner indoor air. EV charging is built in, with options to expand solar or add Tesla Powerwall backup. With IDYLE's at-home energy monitoring system, homeowners can track their energy usage in real time. One residence has already achieved full net-zero capability with a HERS score of 0, offering a glimpse of what's possible. Outside, downtown becomes part of the everyday. Moore Square and Transfer Co. Food Hall are steps away, with the central business district, Fayetteville Street, and the Warehouse District close by. From weeknight dinners to Saturday farmers markets and nights at the theater, IDYLE puts you close to what moves you. Striking architecture. A considered way of living. A home designed to feel exceptional today and perform for years to come. Experience IDYLE living.

Highlights

New construction

Property details

MLS
Doorify MLS
MLS #
10166767
Property type
Townhouse
Subdivision
Idyle Townhomes
Status
Active
Days on market
139
On market date
August 4, 2026
Stories
N/A
Total bathrooms
3.5
Garage spaces
1
Parking spaces
2
Lot size
0.029 acres
Loading map…

Nearby schools

Within 10 miles. School directory data from the National Center for Education Statistics (NCES), accessed via the Urban Institute Education Data API. Local Score is calculated by INNOVATE Real Estate; where a state rating is shown, it comes from that state's own official school report card.

Elementary
Joyner Elementary
2.83 mi away · Grades -1-5
Zoned school (attendance boundary, 2015-16 data)
3.3
Local Score (state rating (2025) blended 70/30 with student-teacher ratio) -- not an official state rating
State rating: C (2025)
Enrollment
531
Student:teacher ratio
13.0:1
District
Wake County Schools
Middle
Moore Square Middle
0.17 mi away · Grades 6-8
Zoned school (attendance boundary, 2015-16 data)
4.0
Local Score (state rating (2025) blended 70/30 with student-teacher ratio) -- not an official state rating
State rating: B (2025)
Enrollment
609
Student:teacher ratio
12.4:1
District
Wake County Schools
High
Needham Broughton High
1.56 mi away · Grades 9-12
Zoned school (attendance boundary, 2015-16 data)
3.7
Local Score (state rating (2025) blended 70/30 with student-teacher ratio) -- not an official state rating
State rating: B (2025)
Enrollment
2,098
Student:teacher ratio
16.1:1
District
Wake County Schools

Walkability

Blended score for Raleigh's center, calculated by INNOVATE Real Estate from two sources: the EPA's National Walkability Index (street network, transit, land-use mix) and Google Places amenity data (what's actually reachable on foot from this point). 60% EPA National Walkability Index + 40% nearby-amenity density (Google Places).

96
Highly walkable
out of 100
EPA National Walkability Index
18.7 / 20 -- Most walkable
Google Places amenity density
100 / 100
Restaurants & cafes20
Grocery stores12
Parks20
Schools20
Transit stops20
Pharmacies5

Market position

How this listing compares to current activity in Raleigh, from live MLS data.

On the market 139 days -- 50 more days than Raleigh's current average of 89 days.
For reference, the median list price across 2,873 active listings in Raleigh right now is $379,900.

Mortgage calculator

Estimate only - actual rate and payment depend on your lender, credit, and loan program.

$
%
%
Adjust tax / insurance estimates
% / yr
$
/mo
Est. monthly payment
$7,371/mo
$239,800 down
$959,200 loan
Principal & interest$6,221
Property tax (est.)$999
Home insurance (est.)$150

Similar homes you might like

Data source: Listing information provided by Doorify MLS via Trestle/CoreLogic. Last updated 9 days ago.

Information herein deemed reliable but not guaranteed; all measurements, school assignments, HOA fees, taxes, and feature lists are approximate and should be independently verified. Equal Housing Opportunity.