Back
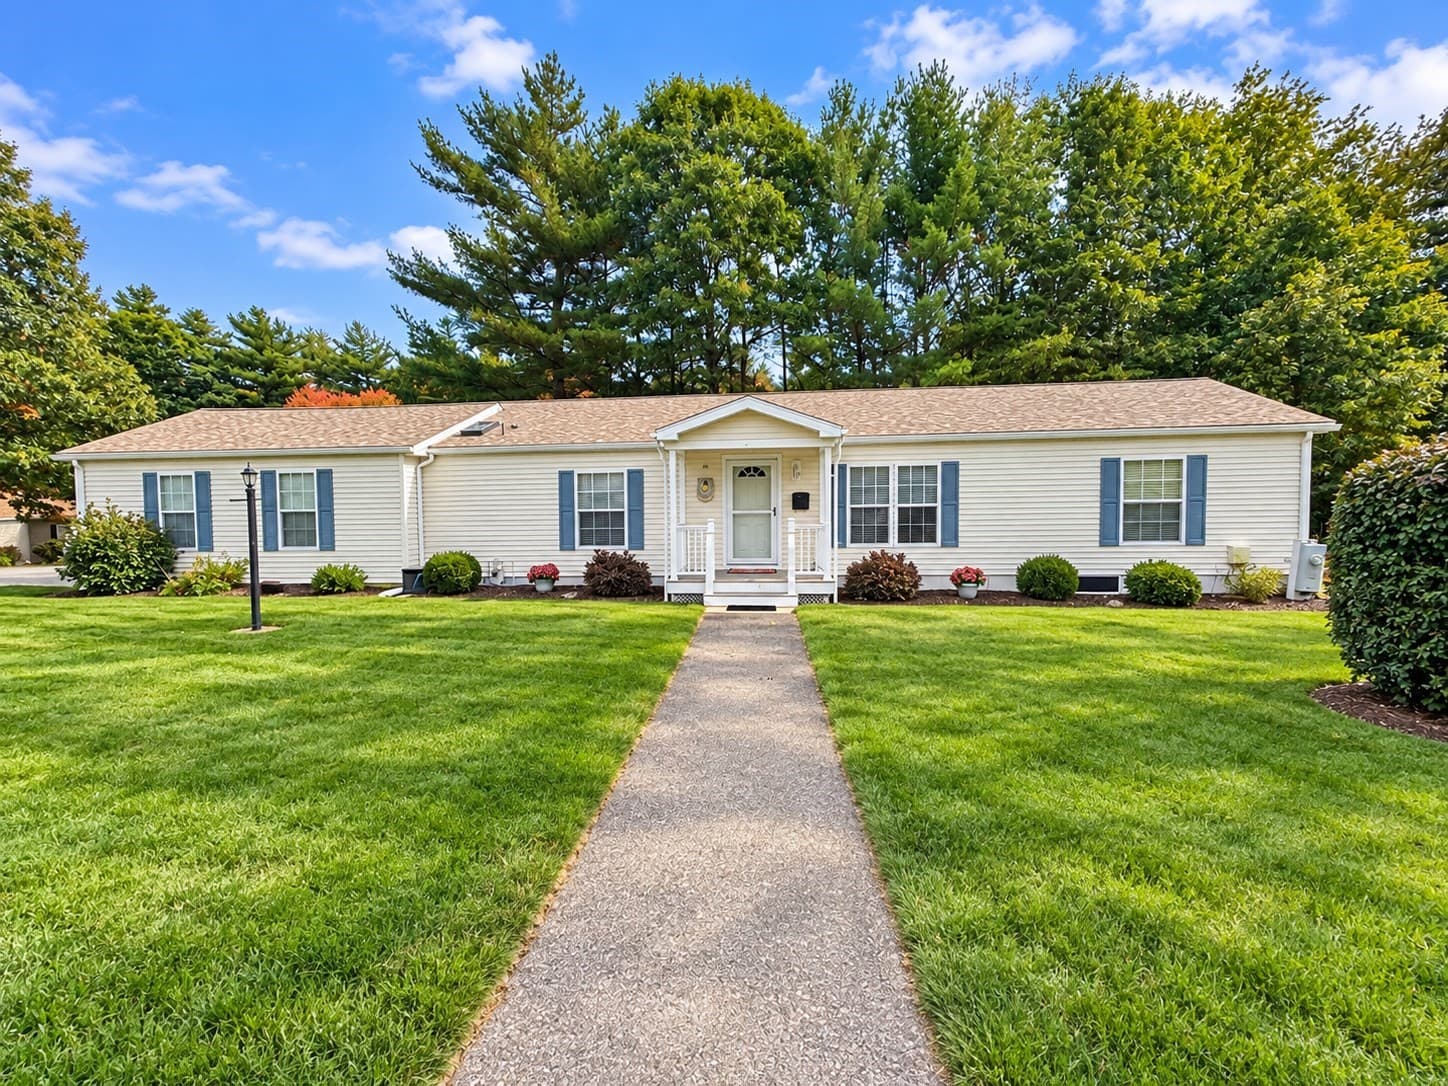
Single Family Residence at 5006 Oak Point Drive, Middleboro
Single Family Residence at 5006 Oak Point Drive, Middleboro, photo 2 of 42
Single Family Residence at 5006 Oak Point Drive, Middleboro, photo 3 of 42
Single Family Residence at 5006 Oak Point Drive, Middleboro, photo 4 of 42
Single Family Residence at 5006 Oak Point Drive, Middleboro, photo 5 of 42
Single Family Residence at 5006 Oak Point Drive, Middleboro, photo 6 of 42
Single Family Residence at 5006 Oak Point Drive, Middleboro, photo 7 of 42
Single Family Residence at 5006 Oak Point Drive, Middleboro, photo 8 of 42
Single Family Residence at 5006 Oak Point Drive, Middleboro, photo 9 of 42
Single Family Residence at 5006 Oak Point Drive, Middleboro, photo 10 of 42
Single Family Residence at 5006 Oak Point Drive, Middleboro, photo 11 of 42
Single Family Residence at 5006 Oak Point Drive, Middleboro, photo 12 of 42
Single Family Residence at 5006 Oak Point Drive, Middleboro, photo 13 of 42
Single Family Residence at 5006 Oak Point Drive, Middleboro, photo 14 of 42
Single Family Residence at 5006 Oak Point Drive, Middleboro, photo 15 of 42
Single Family Residence at 5006 Oak Point Drive, Middleboro, photo 16 of 42
Single Family Residence at 5006 Oak Point Drive, Middleboro, photo 17 of 42
Single Family Residence at 5006 Oak Point Drive, Middleboro, photo 18 of 42
Single Family Residence at 5006 Oak Point Drive, Middleboro, photo 19 of 42
Single Family Residence at 5006 Oak Point Drive, Middleboro, photo 20 of 42
Single Family Residence at 5006 Oak Point Drive, Middleboro, photo 21 of 42
Single Family Residence at 5006 Oak Point Drive, Middleboro, photo 22 of 42
Single Family Residence at 5006 Oak Point Drive, Middleboro, photo 23 of 42
Single Family Residence at 5006 Oak Point Drive, Middleboro, photo 24 of 42
Single Family Residence at 5006 Oak Point Drive, Middleboro, photo 25 of 42
Single Family Residence at 5006 Oak Point Drive, Middleboro, photo 26 of 42
Single Family Residence at 5006 Oak Point Drive, Middleboro, photo 27 of 42
Single Family Residence at 5006 Oak Point Drive, Middleboro, photo 28 of 42
Single Family Residence at 5006 Oak Point Drive, Middleboro, photo 29 of 42
Single Family Residence at 5006 Oak Point Drive, Middleboro, photo 30 of 42
Single Family Residence at 5006 Oak Point Drive, Middleboro, photo 31 of 42
Single Family Residence at 5006 Oak Point Drive, Middleboro, photo 32 of 42
Single Family Residence at 5006 Oak Point Drive, Middleboro, photo 33 of 42
Single Family Residence at 5006 Oak Point Drive, Middleboro, photo 34 of 42
Single Family Residence at 5006 Oak Point Drive, Middleboro, photo 35 of 42
Single Family Residence at 5006 Oak Point Drive, Middleboro, photo 36 of 42
Single Family Residence at 5006 Oak Point Drive, Middleboro, photo 37 of 42
Single Family Residence at 5006 Oak Point Drive, Middleboro, photo 38 of 42
Single Family Residence at 5006 Oak Point Drive, Middleboro, photo 39 of 42
Single Family Residence at 5006 Oak Point Drive, Middleboro, photo 40 of 42
Single Family Residence at 5006 Oak Point Drive, Middleboro, photo 41 of 42
Single Family Residence at 5006 Oak Point Drive, Middleboro, photo 42 of 42
42 photos

$434,000

Bedrooms
3
Bathrooms
2
Living area
1,568 sqft
Year built
2000
5006 Oak Point Drive
Middleboro, MA 02346
Listed by Conway - Hanover

Highlights

Property type
Single Family Residence
Lot size
0.32 acres
Garage
2 spaces
On market
10 days

About this home

A rocking-chair front porch welcomes you to this well-maintained, one-owner Sterling I–style manufactured home in Oak Point’s 55+ active adult community. Cathedral ceilings give the open living and dining area an airy feel, while chair rail and crown moulding add character to the dining area. The living room has a ceiling fan and existing surround-sound wiring, and the adjoining den features a built-in desk. Central vacuum adds everyday convenience. Rooms have been virtually staged to illustrate furniture placement and design ideas. The kitchen offers maple cabinetry, Corian countertops, an undermount sink, a glass tile backsplash, gas cooking, vinyl flooring, and a corner desk. The adjoining morning room opens to a three-season porch with access to a private Trex deck overlooking tree-lined grounds. Generous garden areas offer room to plant and relax, and a portable storage unit provides additional outdoor storage. The split-bedroom layout places the primary suite apart from two additional bedrooms and a full guest bath. The primary suite features a walk-in closet, ceiling fan, and private bath with a tub/shower combination, quartz countertop, and vinyl flooring. The additional bedrooms offer flexible space for guests, hobbies, or crafts. A separate laundry room with washer, dryer, and ample storage leads to the two-car garage, which features an epoxy floor, workshop area, built-ins, a side door, and two windows. The garage also houses the irrigation equipment and a compressor for winterizing the lines. Updates include replacement windows (2011), furnace and central air conditioning (2016), roof (2017), and a Rheem water heater (2020). Quick closing possible. The monthly fee covers the land lease, real estate taxes, and access to community amenities, including an indoor pool, whirlpool, two outdoor pools, fitness facilities, billiards, arts and crafts, bocce, tennis, pickleball and more

Property details

MLS
MLS Property Information Network
MLS #
73599392
Property type
Single Family Residence
Subdivision
Oak Point 55+ Community
Status
Active
Days on market
10
On market date
November 5, 2026
Stories
N/A
Total bathrooms
2
Garage spaces
2
Parking spaces
5
Lot size
0.32 acres
Loading map…

Nearby schools

Within 10 miles. School directory data from the National Center for Education Statistics (NCES), accessed via the Urban Institute Education Data API. Local Score is calculated by INNOVATE Real Estate; where a state rating is shown, it comes from that state's own official school report card.

Elementary
Memorial Early Childhood Center
3.31 mi away · Grades -1-0
Nearest school -- attendance-zone data not available here
4.0
Local Score (student-teacher ratio only (preliminary -- will incorporate state test-score data once available)) -- not an official state rating
Enrollment
278
Student:teacher ratio
14.6:1
District
Middleborough
Middle
John T. Nichols Middle
3.82 mi away · Grades 6-8
Nearest school -- attendance-zone data not available here
4.0
Local Score (student-teacher ratio only (preliminary -- will incorporate state test-score data once available)) -- not an official state rating
Enrollment
699
Student:teacher ratio
12.7:1
District
Middleborough
High
Middleborough High
4.31 mi away · Grades 9-12
Nearest school -- attendance-zone data not available here
4.0
Local Score (student-teacher ratio only (preliminary -- will incorporate state test-score data once available)) -- not an official state rating
Enrollment
884
Student:teacher ratio
14.3:1
District
Middleborough

Walkability

Blended score for Middleboro's center, calculated by INNOVATE Real Estate from two sources: the EPA's National Walkability Index (street network, transit, land-use mix) and Google Places amenity data (what's actually reachable on foot from this point). EPA National Walkability Index only -- nearby-amenity data not cached yet for this area.

27
Car-dependent
out of 100
EPA National Walkability Index
5.3 / 20 -- Least walkable

Market position

How this listing compares to current activity in Middleboro, from live MLS data.

On the market 10 days -- 54 fewer days than Middleboro's current average of 64 days.
For reference, the median list price across 134 active listings in Middleboro right now is $599,900.

Mortgage calculator

Estimate only - actual rate and payment depend on your lender, credit, and loan program.

Adjust tax / insurance estimates
Est. monthly payment
$2,764/mo
$86,800 down
$347,200 loan
Principal & interest$2,252
Property tax (est.)$362
Home insurance (est.)$150

Similar homes you might like

Data source: Listing information provided by MLS Property Information Network. Last updated 4 days ago.

Information herein deemed reliable but not guaranteed; all measurements, school assignments, HOA fees, taxes, and feature lists are approximate and should be independently verified. Equal Housing Opportunity.