


$250,000
About this home
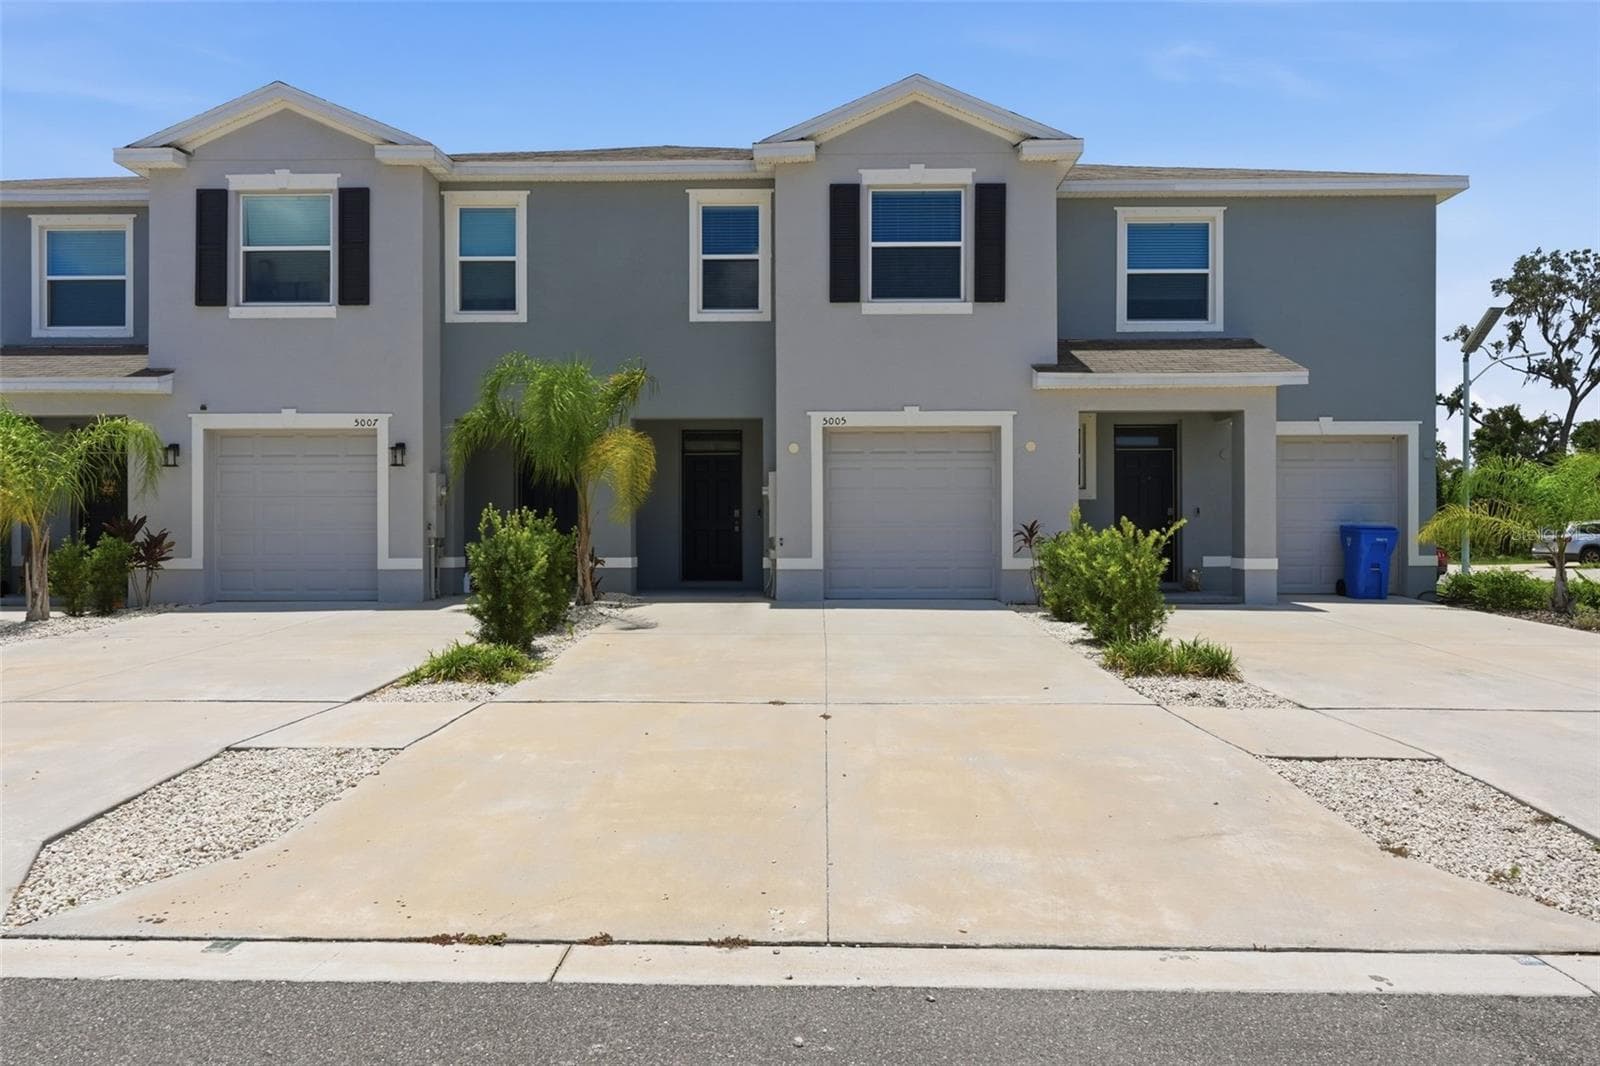
Built in 2024, this beautifully maintained 3-bedroom, 2.5-bathroom townhome in the sought-after Southshore Bay community offers modern finishes, peace of mind, and an exceptional lifestyle. This home has never flooded and sustained no damage from the 2024 storms. For added protection, the property includes corrugated steel hurricane panels for every window and the rear sliding glass door. Inside, you'll find a bright, open-concept layout designed for comfortable everyday living. The kitchen is equipped with granite countertops, a spacious walk-in pantry, and all 2024 appliances, making meal preparation a breeze. The attached one-car garage provides clean, functional storage and secure parking. The Ring doorbell conveys with the home, and the installed IQ Security panel is ready to be connected to ADT or another compatible monitoring service for added convenience. Residents enjoy access to the incredible 5-acre Metro Lagoon, featuring crystal-clear waters, water activities, and resort-style amenities that make every day feel like a vacation. Monthly fees include cable, internet, water, sewer, trash, and more! Builder Warranties are transferable to the buyer. Conveniently located just 30 minutes from Downtown Tampa, Southshore Bay offers easy access to shopping, dining, entertainment, and major roadways while providing a vibrant community atmosphere. Whether you're searching for your first home, a low-maintenance lifestyle, or a like-new property with outstanding amenities, this townhome is ready to welcome you home.
Property details
- MLS
- Stellar MLS
- MLS #
- MFRTB8520389
- Property type
- Townhouse
- Subdivision
- FOREST BROOKE PH 7A & 7B
- Status
- Active
- Days on market
- 90
- On market date
- June 25, 2026
- Stories
- N/A
- Total bathrooms
- 2.5
- Garage spaces
- 1
- Parking spaces
- N/A
- Lot size
- 0.05 acres
Location
Get directions →Nearby schools
Within 10 miles. School directory data from the National Center for Education Statistics (NCES), accessed via the Urban Institute Education Data API. Local Score is calculated by INNOVATE Real Estate; where a state rating is shown, it comes from that state's own official school report card.
- Enrollment
- 759
- Student:teacher ratio
- 16.1:1
- District
- HILLSBOROUGH
- Enrollment
- 1,792
- Student:teacher ratio
- 20.8:1
- District
- HILLSBOROUGH
- Enrollment
- 14
- Student:teacher ratio
- 7.0:1
- District
- HILLSBOROUGH
Walkability
Blended score for WIMAUMA's center, calculated by INNOVATE Real Estate from two sources: the EPA's National Walkability Index (street network, transit, land-use mix) and Google Places amenity data (what's actually reachable on foot from this point). 60% EPA National Walkability Index + 40% nearby-amenity density (Google Places).
Market position
How this listing compares to current activity in WIMAUMA, from live MLS data.
Mortgage calculator
Estimate only - actual rate and payment depend on your lender, credit, and loan program.
Adjust tax / insurance estimates
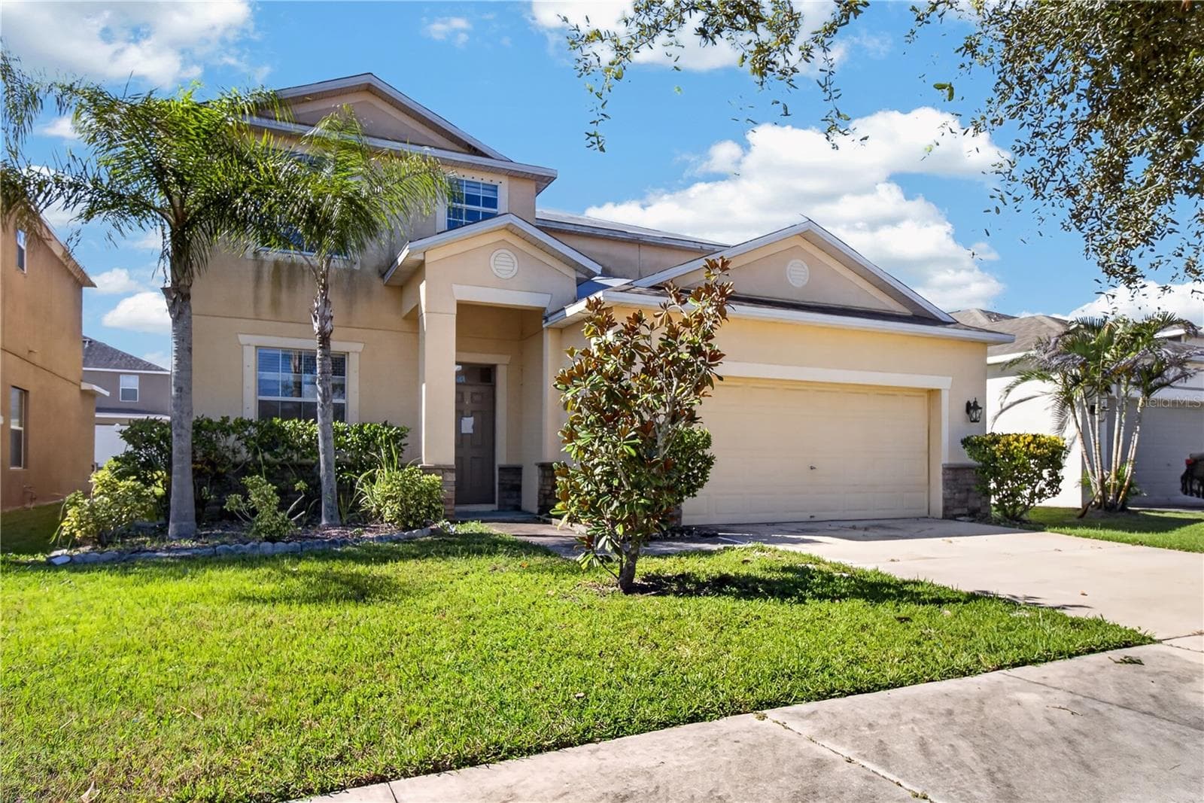
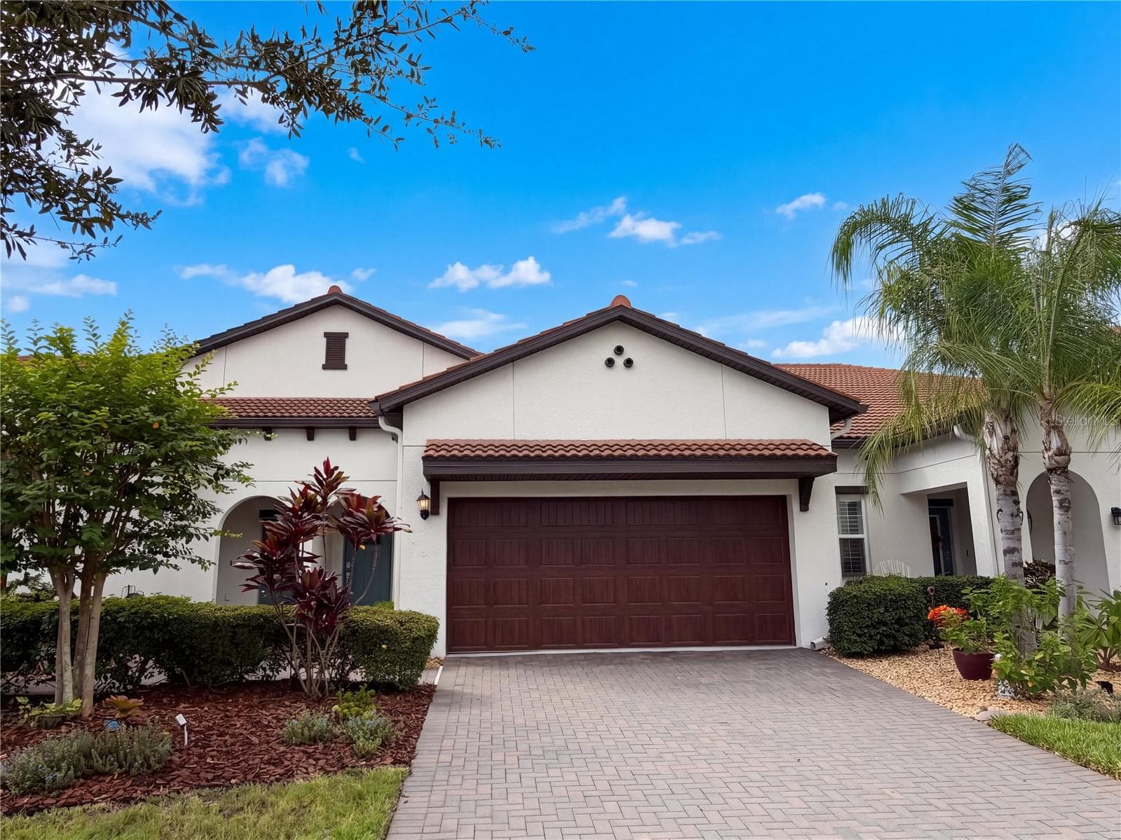
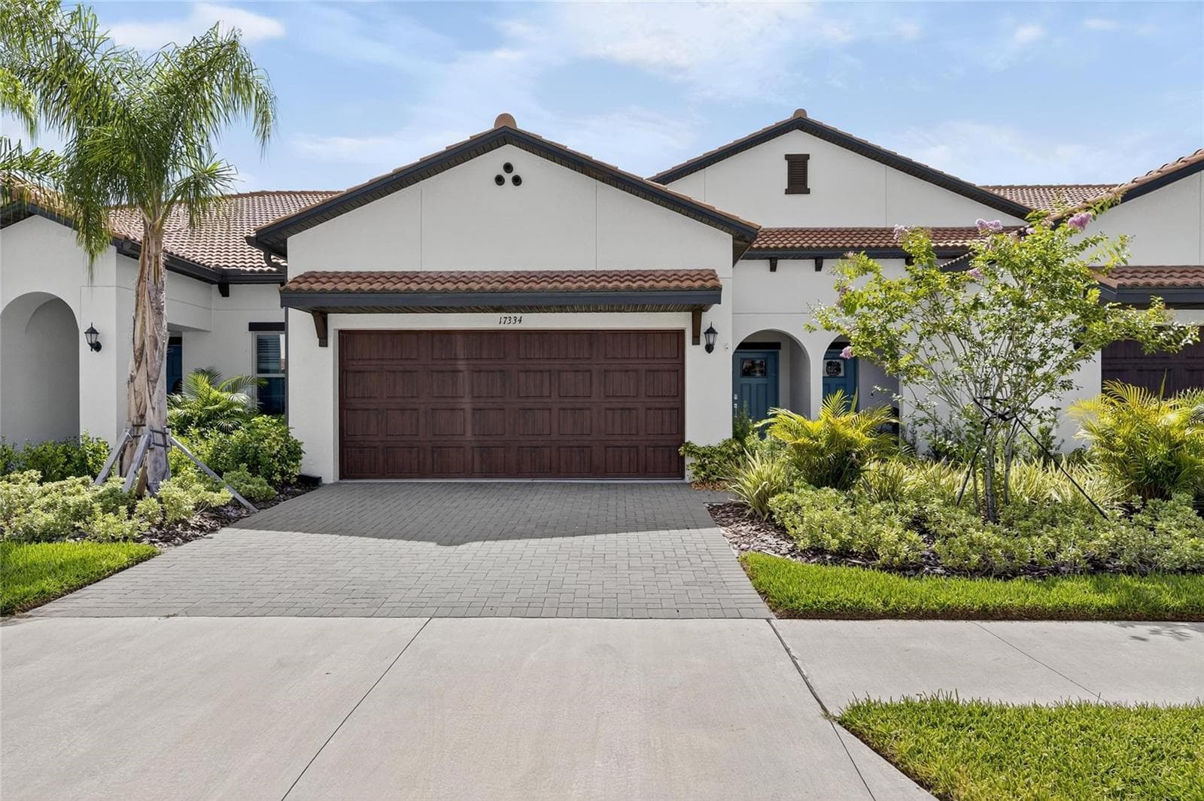
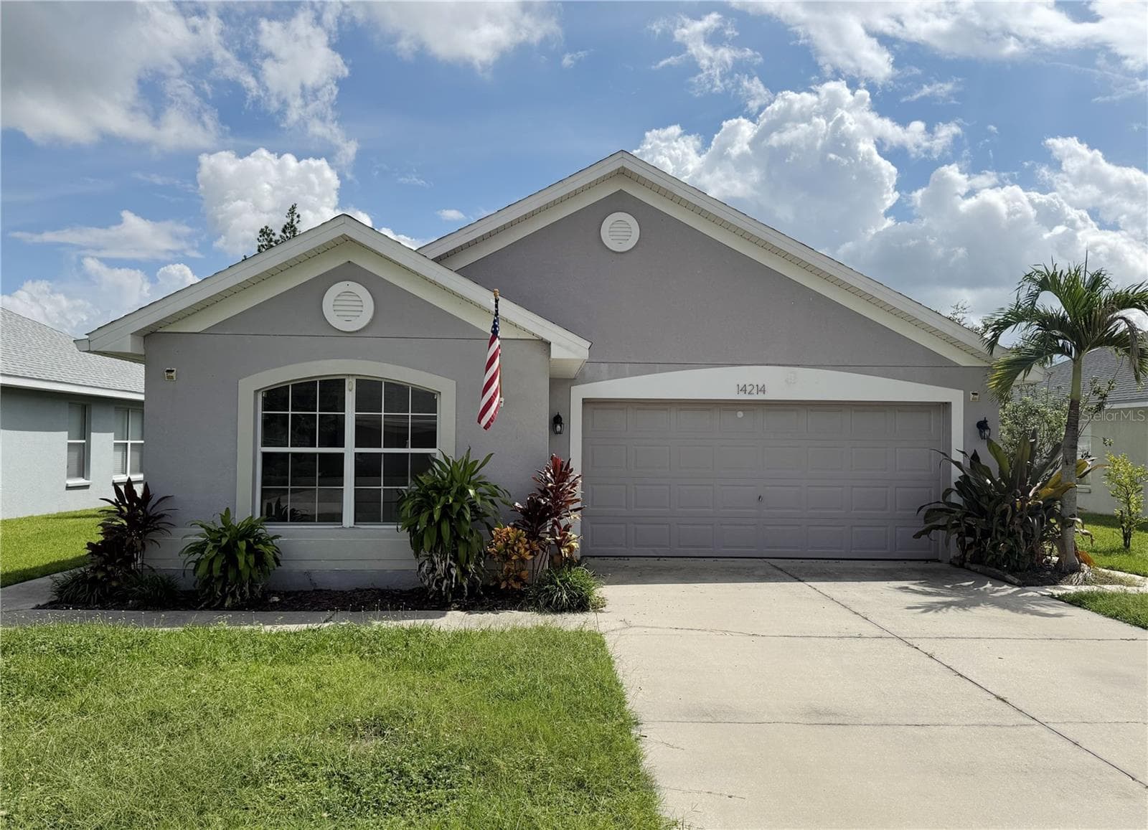
Similar homes you might like

Data source: Listing information provided by Stellar MLS (mfrmls) via Trestle/CoreLogic. Last updated September 23, 2026.
Information herein deemed reliable but not guaranteed; all measurements, school assignments, HOA fees, taxes, and feature lists are approximate and should be independently verified. Equal Housing Opportunity.