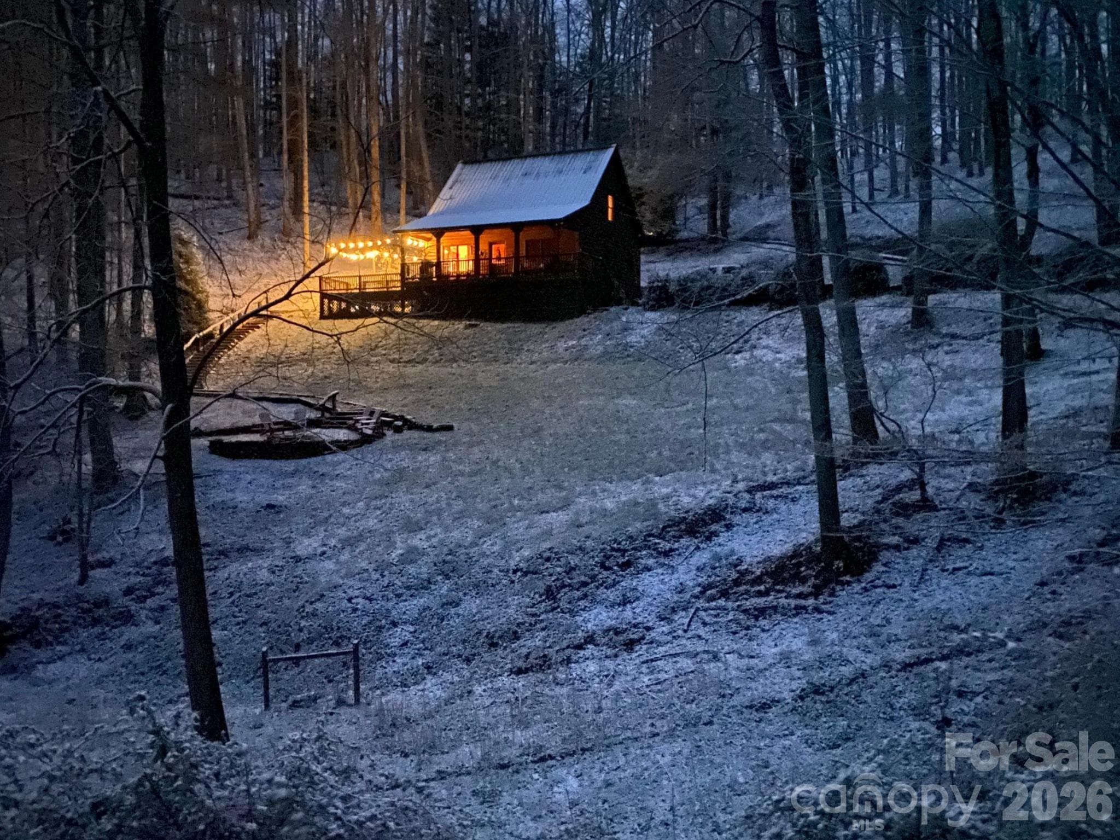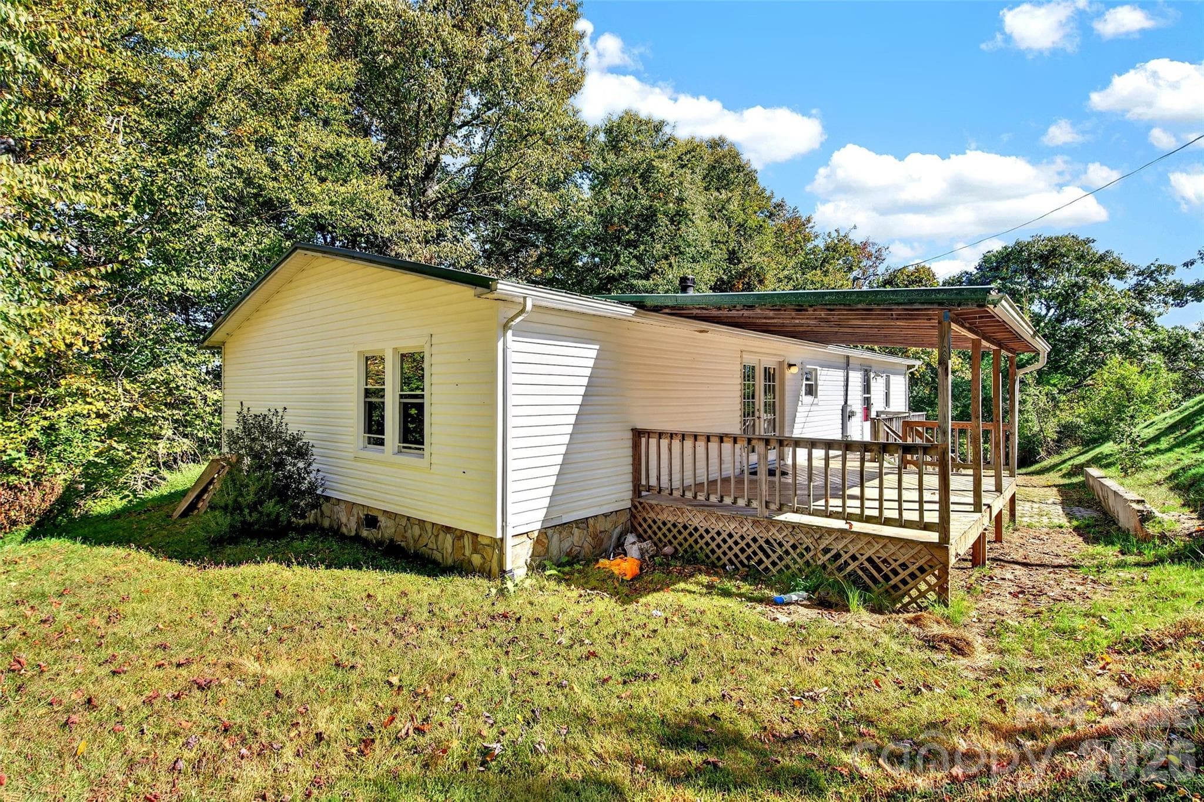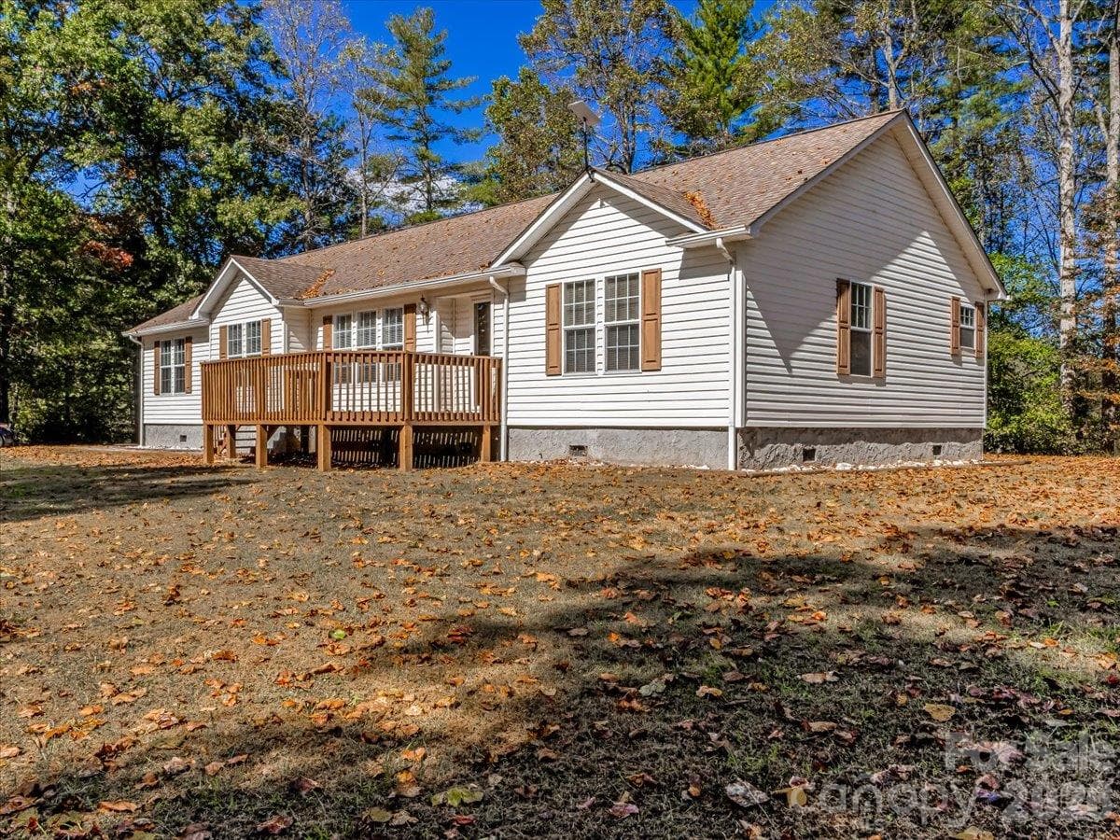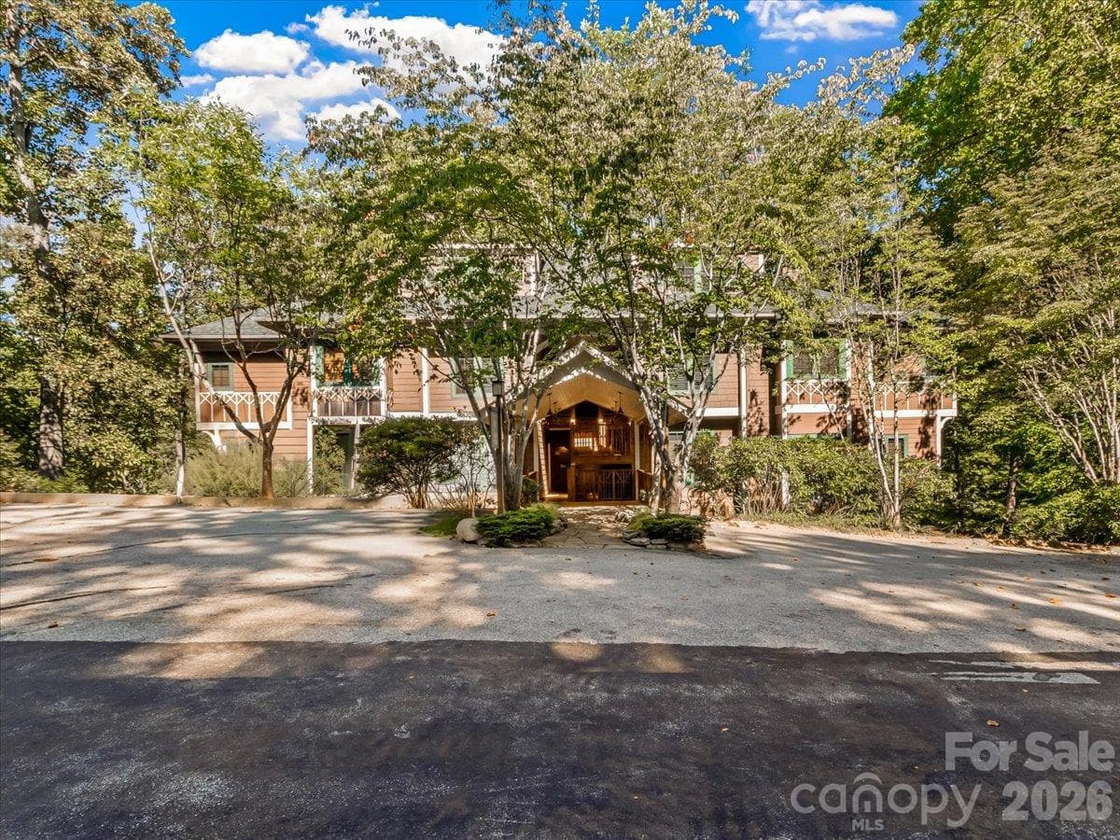
Single Family Residence at 500 Winter Star Road, Burnsville
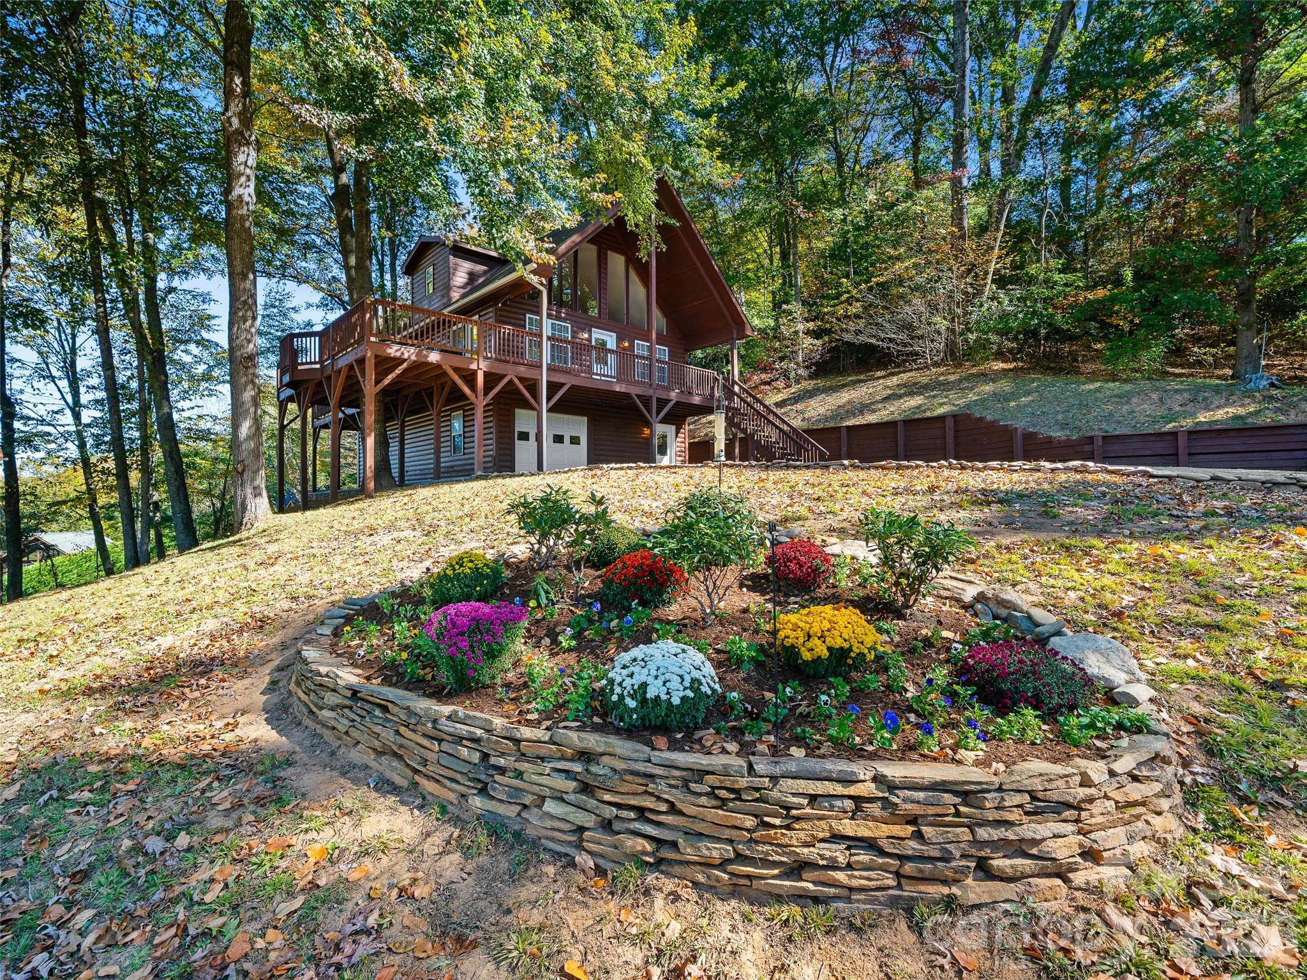
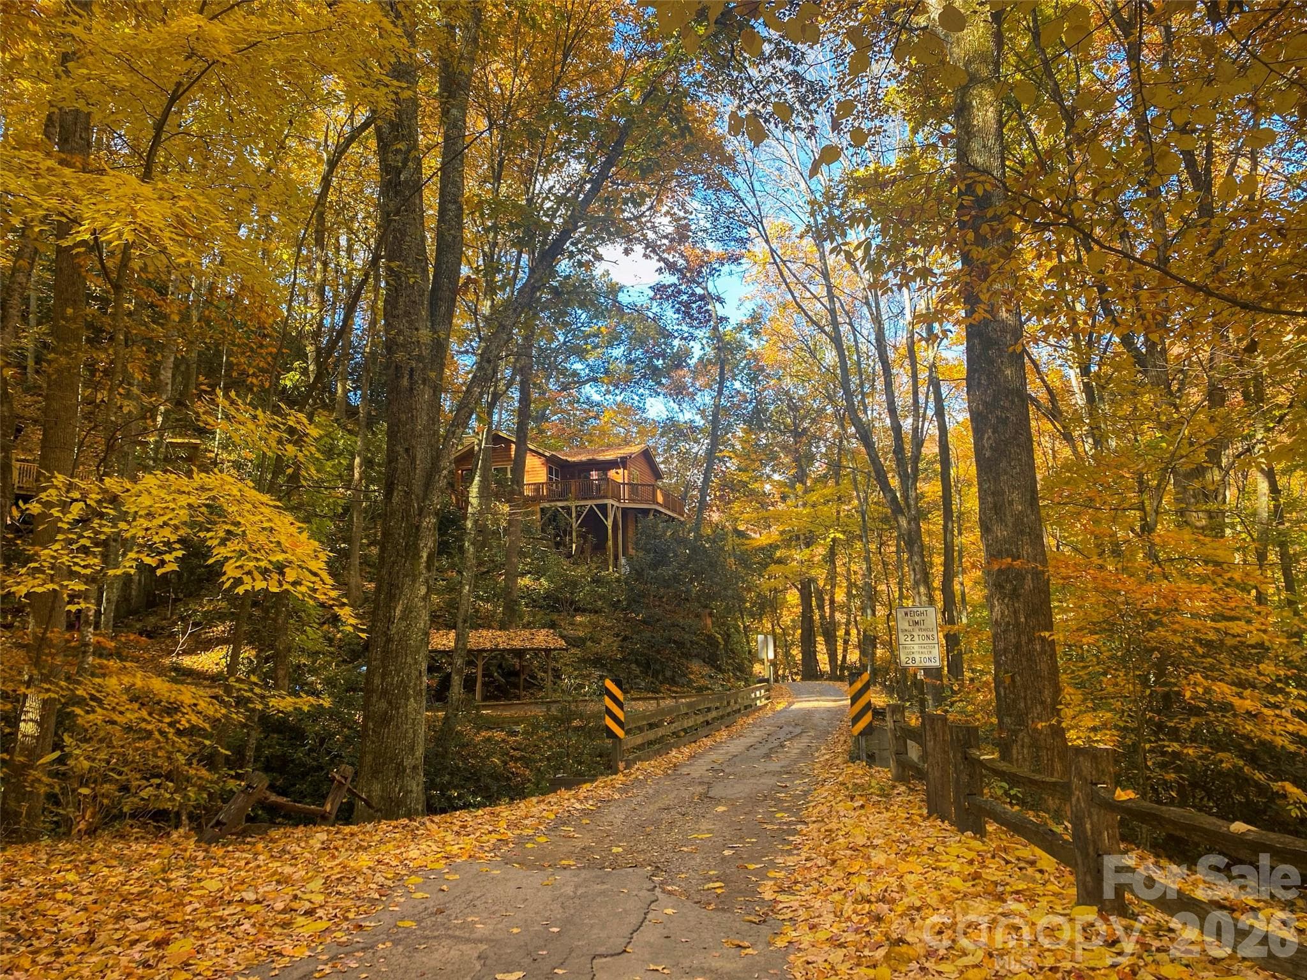
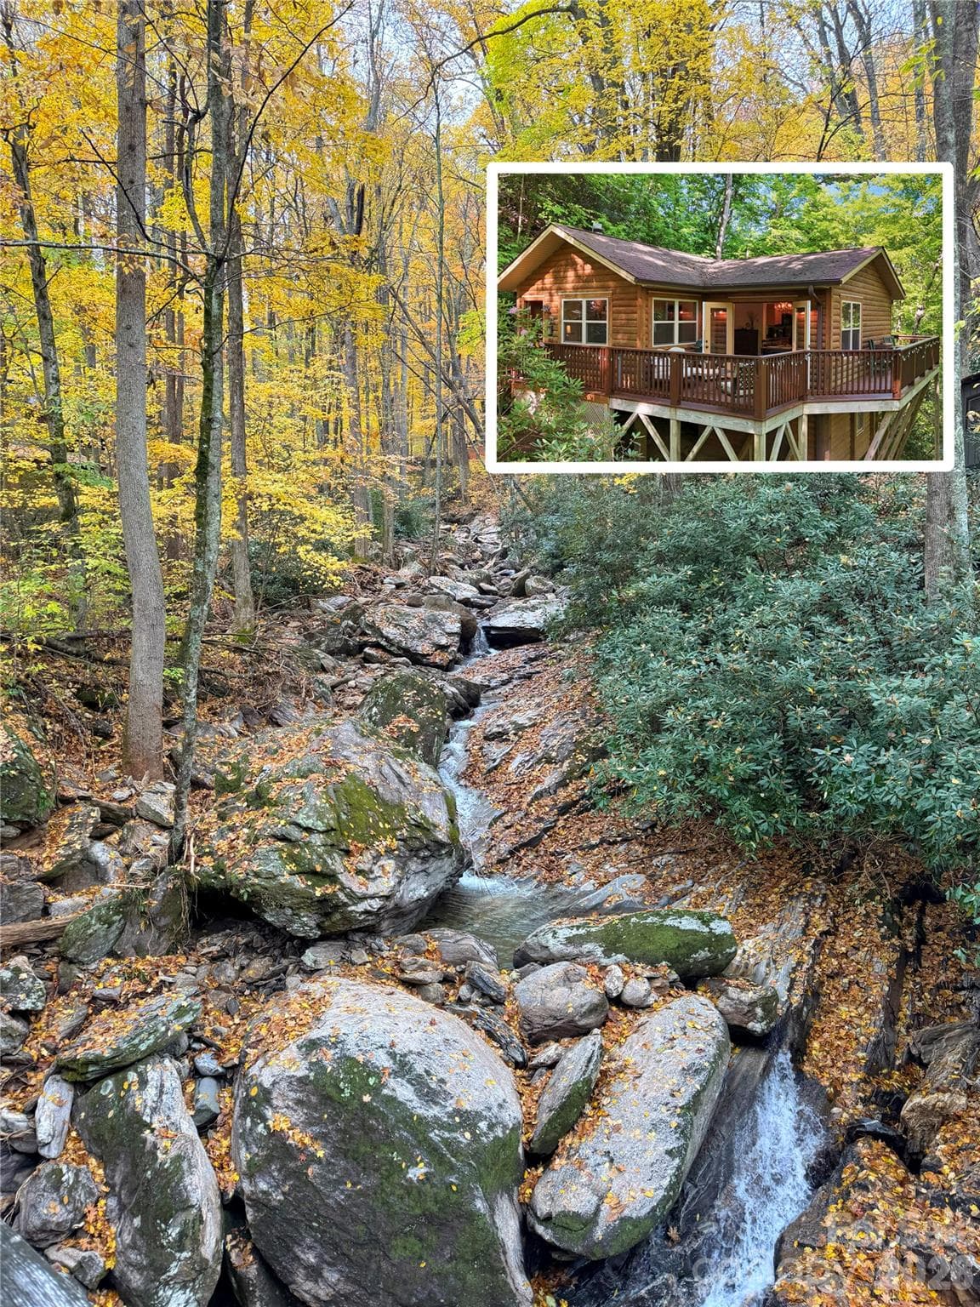
Golden trees frame the rushing creek view from this magical cabin - 500 Winter Star Road, Burnsville
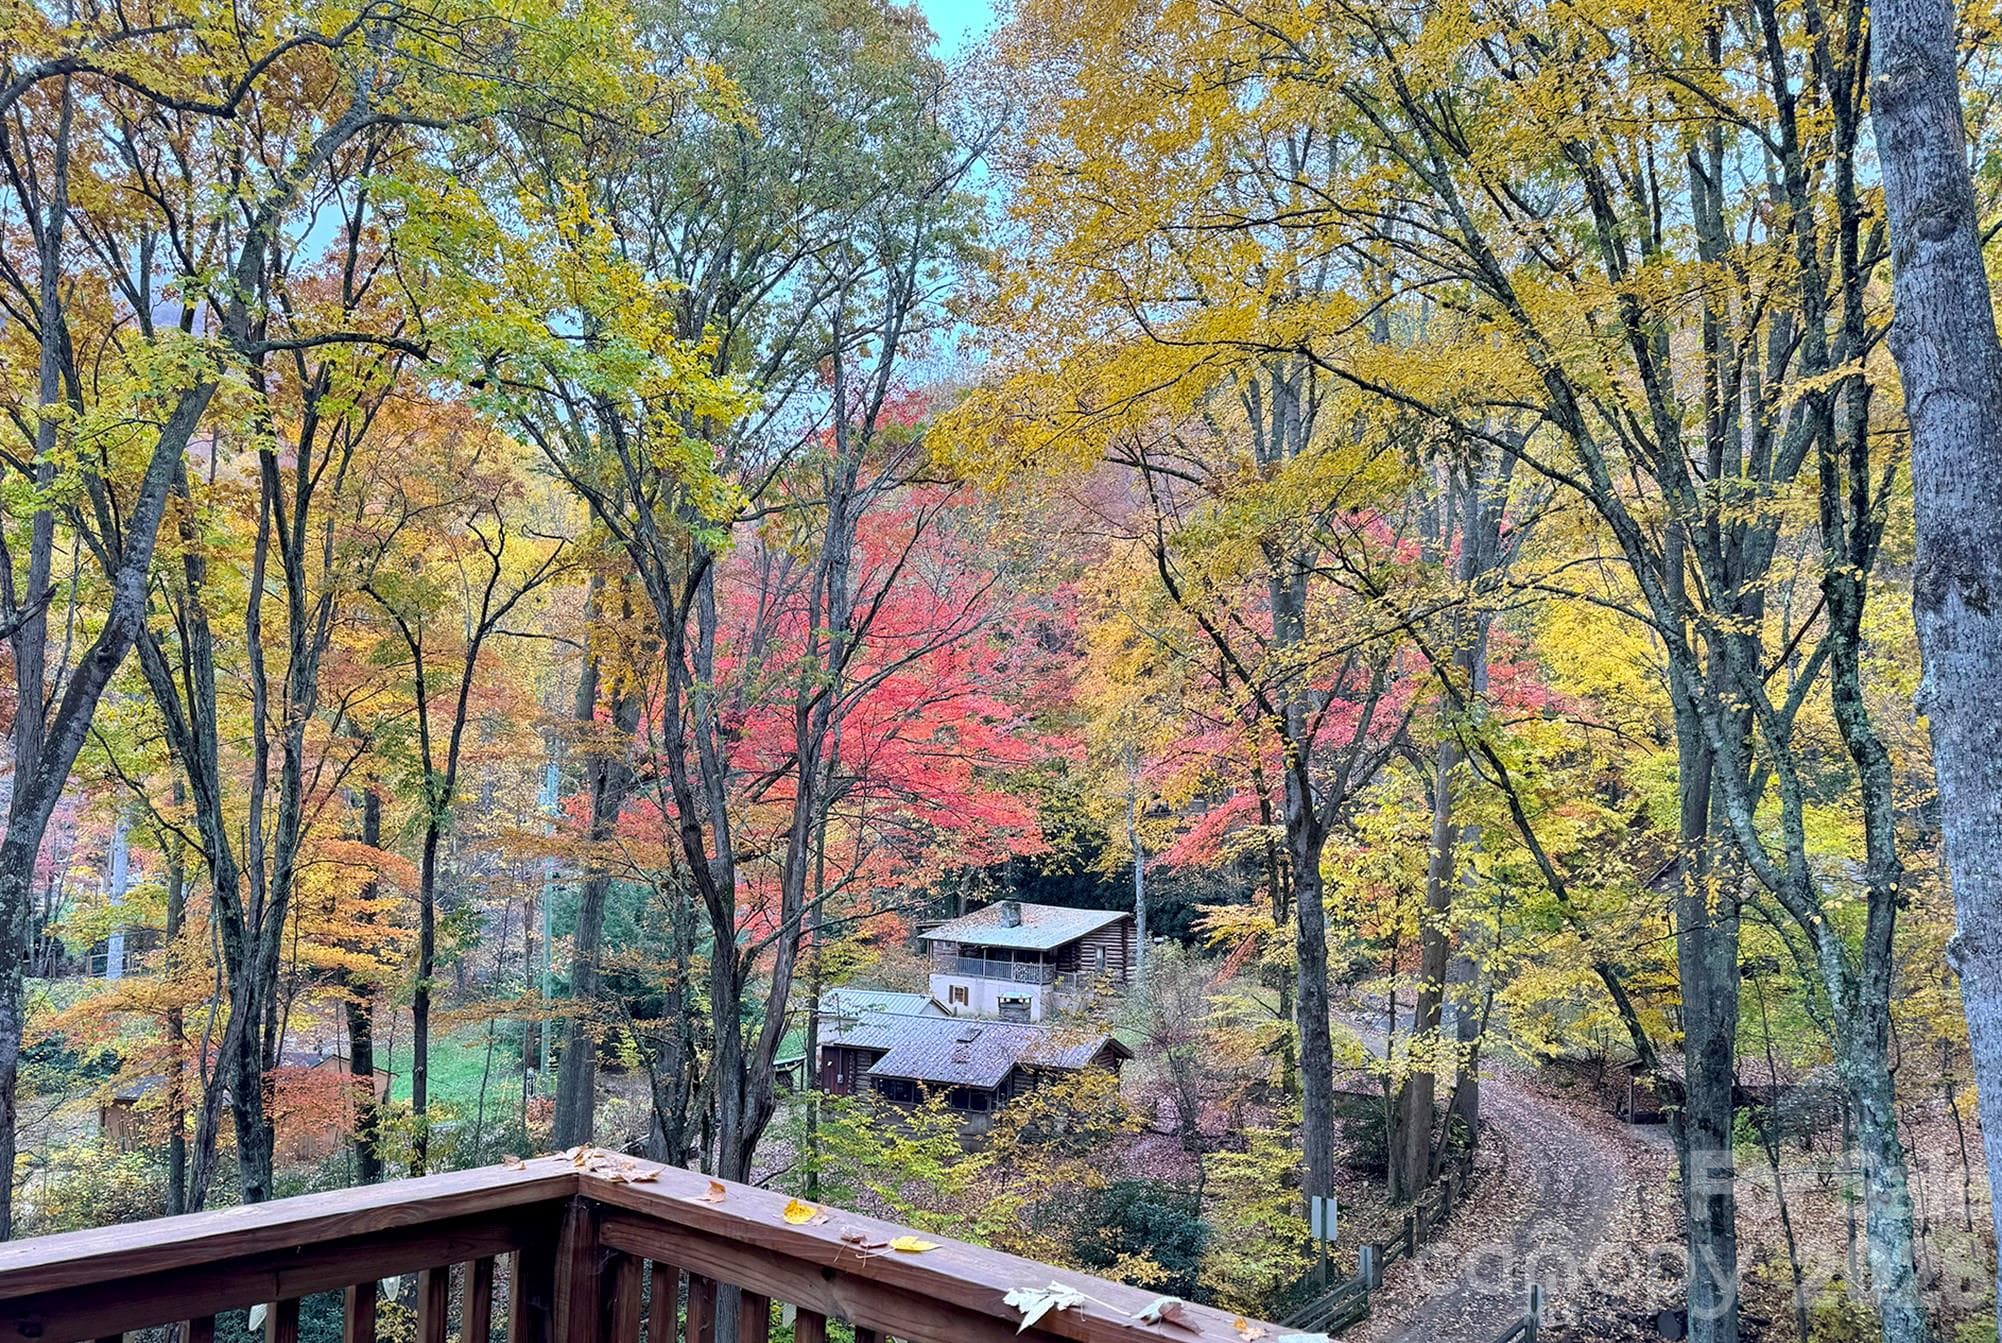
Fall views from the Cabin Deck - 500 Winter Star Road, Burnsville
Single Family Residence at 500 Winter Star Road, Burnsville, photo 4 of 46
The best of Indoor/Outdoor Living overlooking the roaring creek. - 500 Winter Star Road, Burnsville
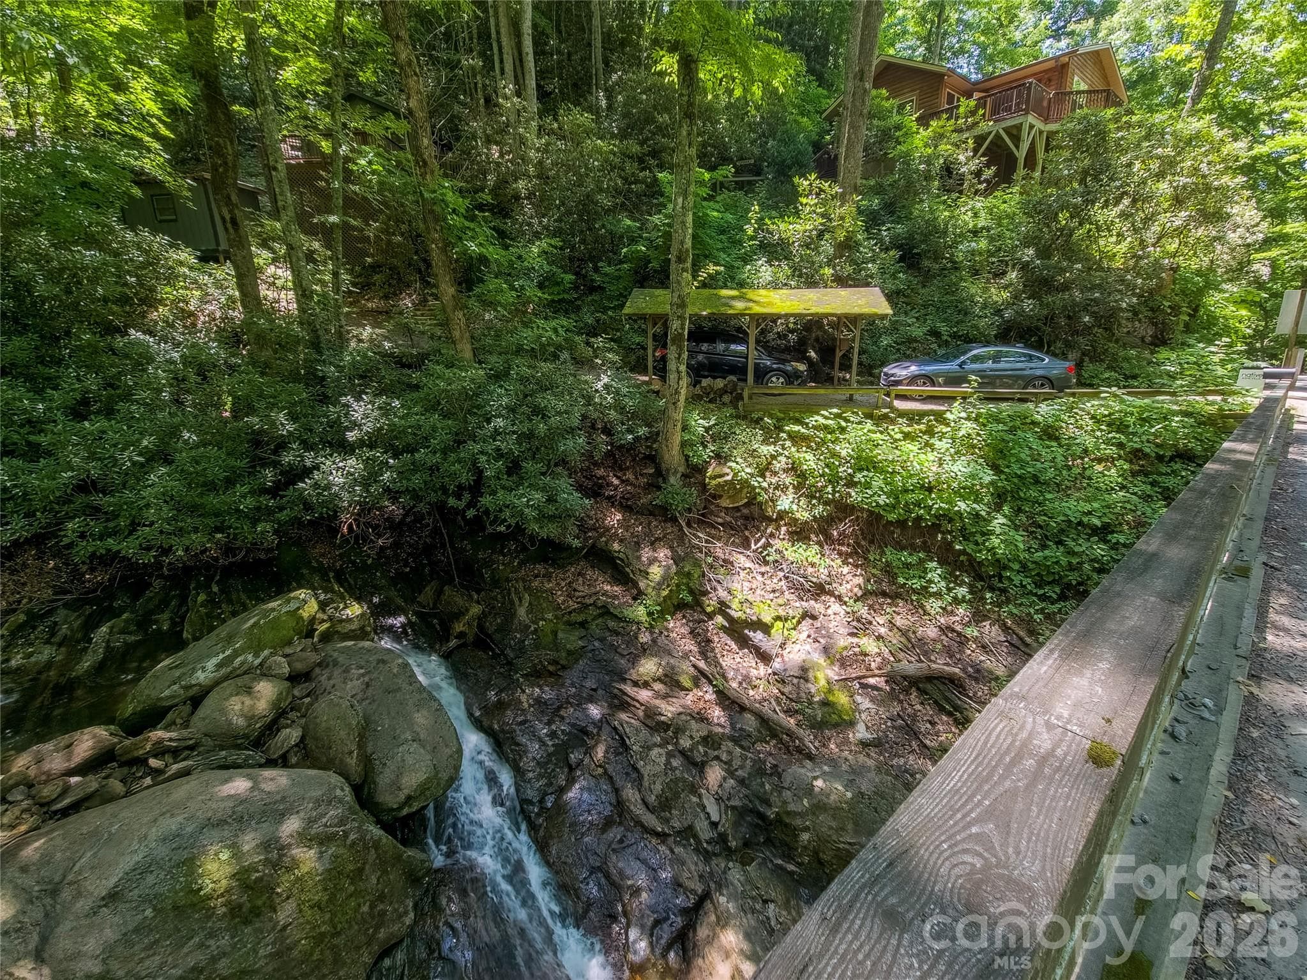
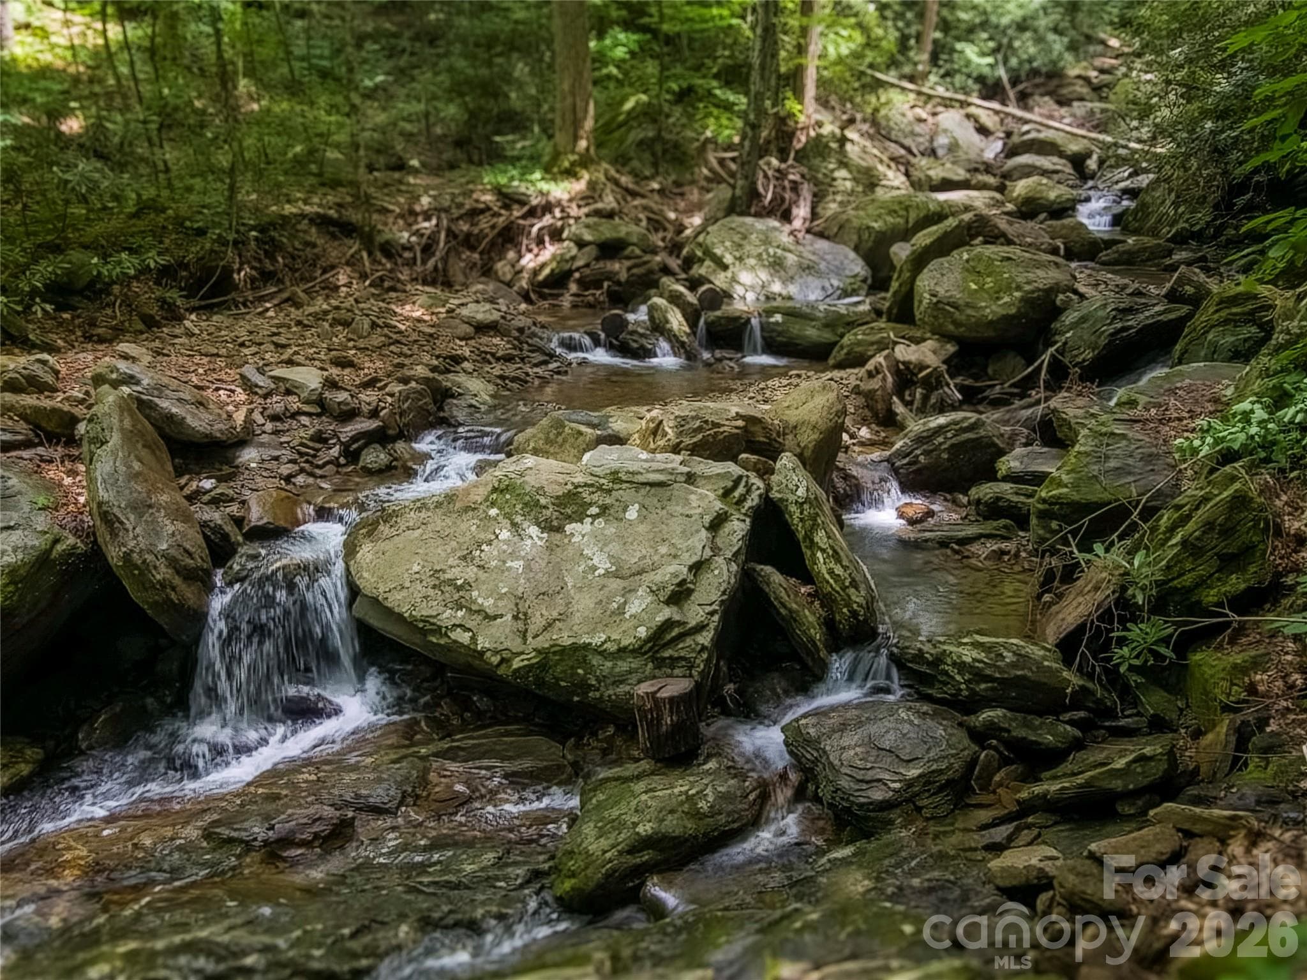
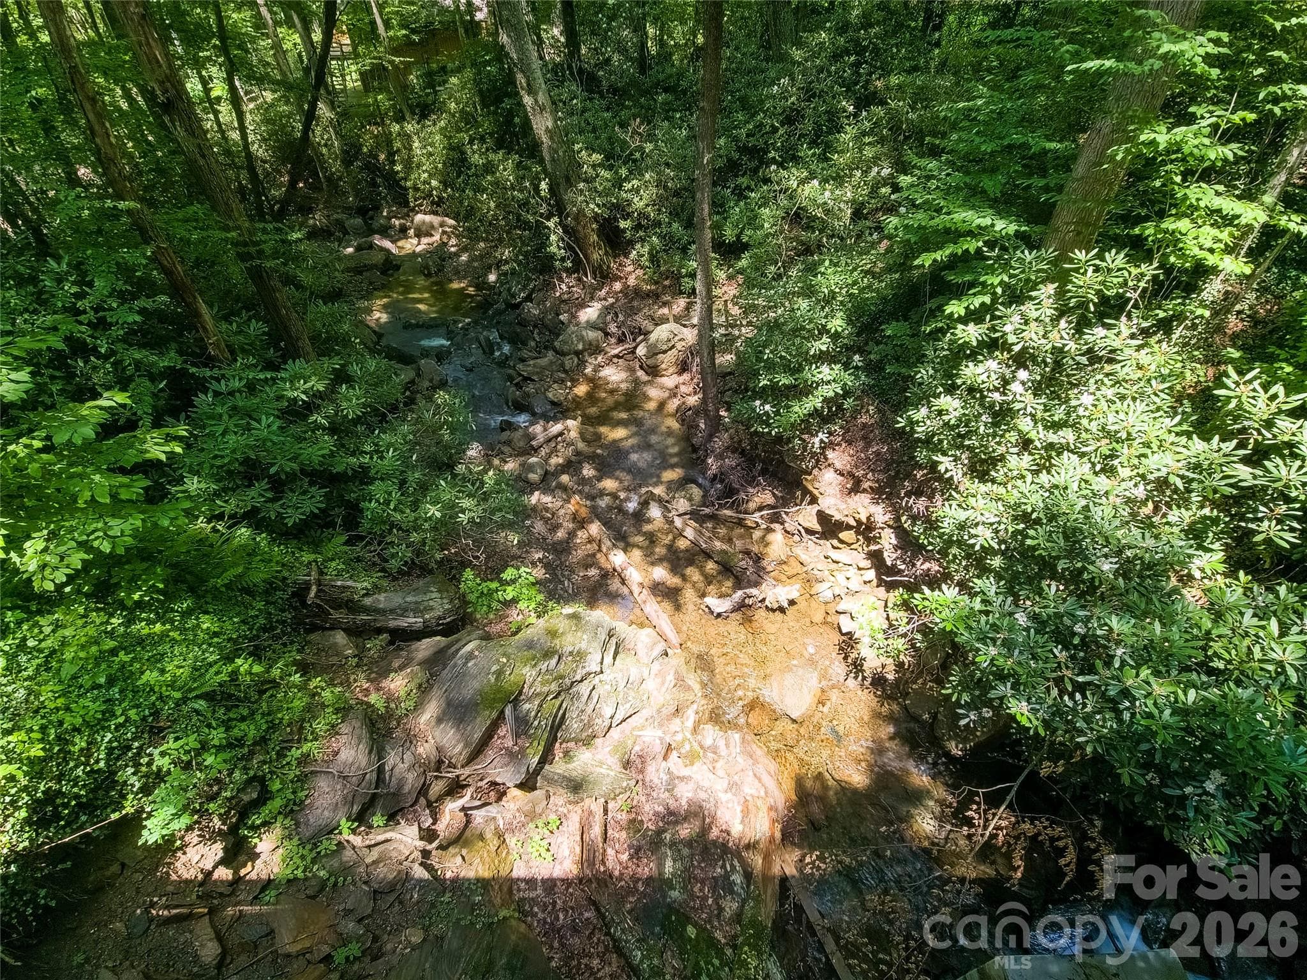
Rushing creek borders property - 500 Winter Star Road, Burnsville
Rushing Creek - 500 Winter Star Road, Burnsville
Conservation Land stretches out into Mount Mitchell State Park - 500 Winter Star Road, Burnsville
Tons of windows w/ creek and mountain views - 500 Winter Star Road, Burnsville
Light & Bright Great Room w/ 10'-6" ceiling - 500 Winter Star Road, Burnsville
Woodburning stove w/ natural stone fireplace - 500 Winter Star Road, Burnsville
Open plan leads to Dining Area & Spacious Kitchen - 500 Winter Star Road, Burnsville
Generous Dining Area w/ double doors to deck & grilling area - 500 Winter Star Road, Burnsville
Single Family Residence at 500 Winter Star Road, Burnsville, photo 14 of 46
Indoor/Outdoor Living at it's finest. - 500 Winter Star Road, Burnsville
Single Family Residence at 500 Winter Star Road, Burnsville, photo 16 of 46
The deck overlooking the creek extends your living space. - 500 Winter Star Road, Burnsville
Single Family Residence at 500 Winter Star Road, Burnsville, photo 18 of 46
Single Family Residence at 500 Winter Star Road, Burnsville, photo 19 of 46
Wood cabinetry & Granite counters - 500 Winter Star Road, Burnsville
Tons of counter space & cabinetry w/ Double pantry cabinet - 500 Winter Star Road, Burnsville
Large bedroom w/ room for desk/workspace - 500 Winter Star Road, Burnsville
Double Doors to Screened Porch - 500 Winter Star Road, Burnsville
Screened Porch - 500 Winter Star Road, Burnsville
Dreamy Breezy nights ahead - 500 Winter Star Road, Burnsville
Single Family Residence at 500 Winter Star Road, Burnsville, photo 26 of 46
Two closets, one a 3' x 6' walk-in - 500 Winter Star Road, Burnsville
Ensuite Bath - 500 Winter Star Road, Burnsville
Ensuite Bath w/ large shower - 500 Winter Star Road, Burnsville
Bunkhouse w/ 200 s.f. of decking - 500 Winter Star Road, Burnsville
Bunkhouse connected to Main Cabin via easy path and Covered Wood storage along the way - 500 Winter Star Road, Burnsville
Single Family Residence at 500 Winter Star Road, Burnsville, photo 32 of 46
Great space for guests, office, studio, etc. - 500 Winter Star Road, Burnsville
Double French doors that open the space up for larger living - 500 Winter Star Road, Burnsville
Private deck - 500 Winter Star Road, Burnsville
Easily accomodates 2 twin beds or queen bed - 500 Winter Star Road, Burnsville
Separate shower room - 500 Winter Star Road, Burnsville
Separate water closet w/ sink & counterspace/storage - 500 Winter Star Road, Burnsville
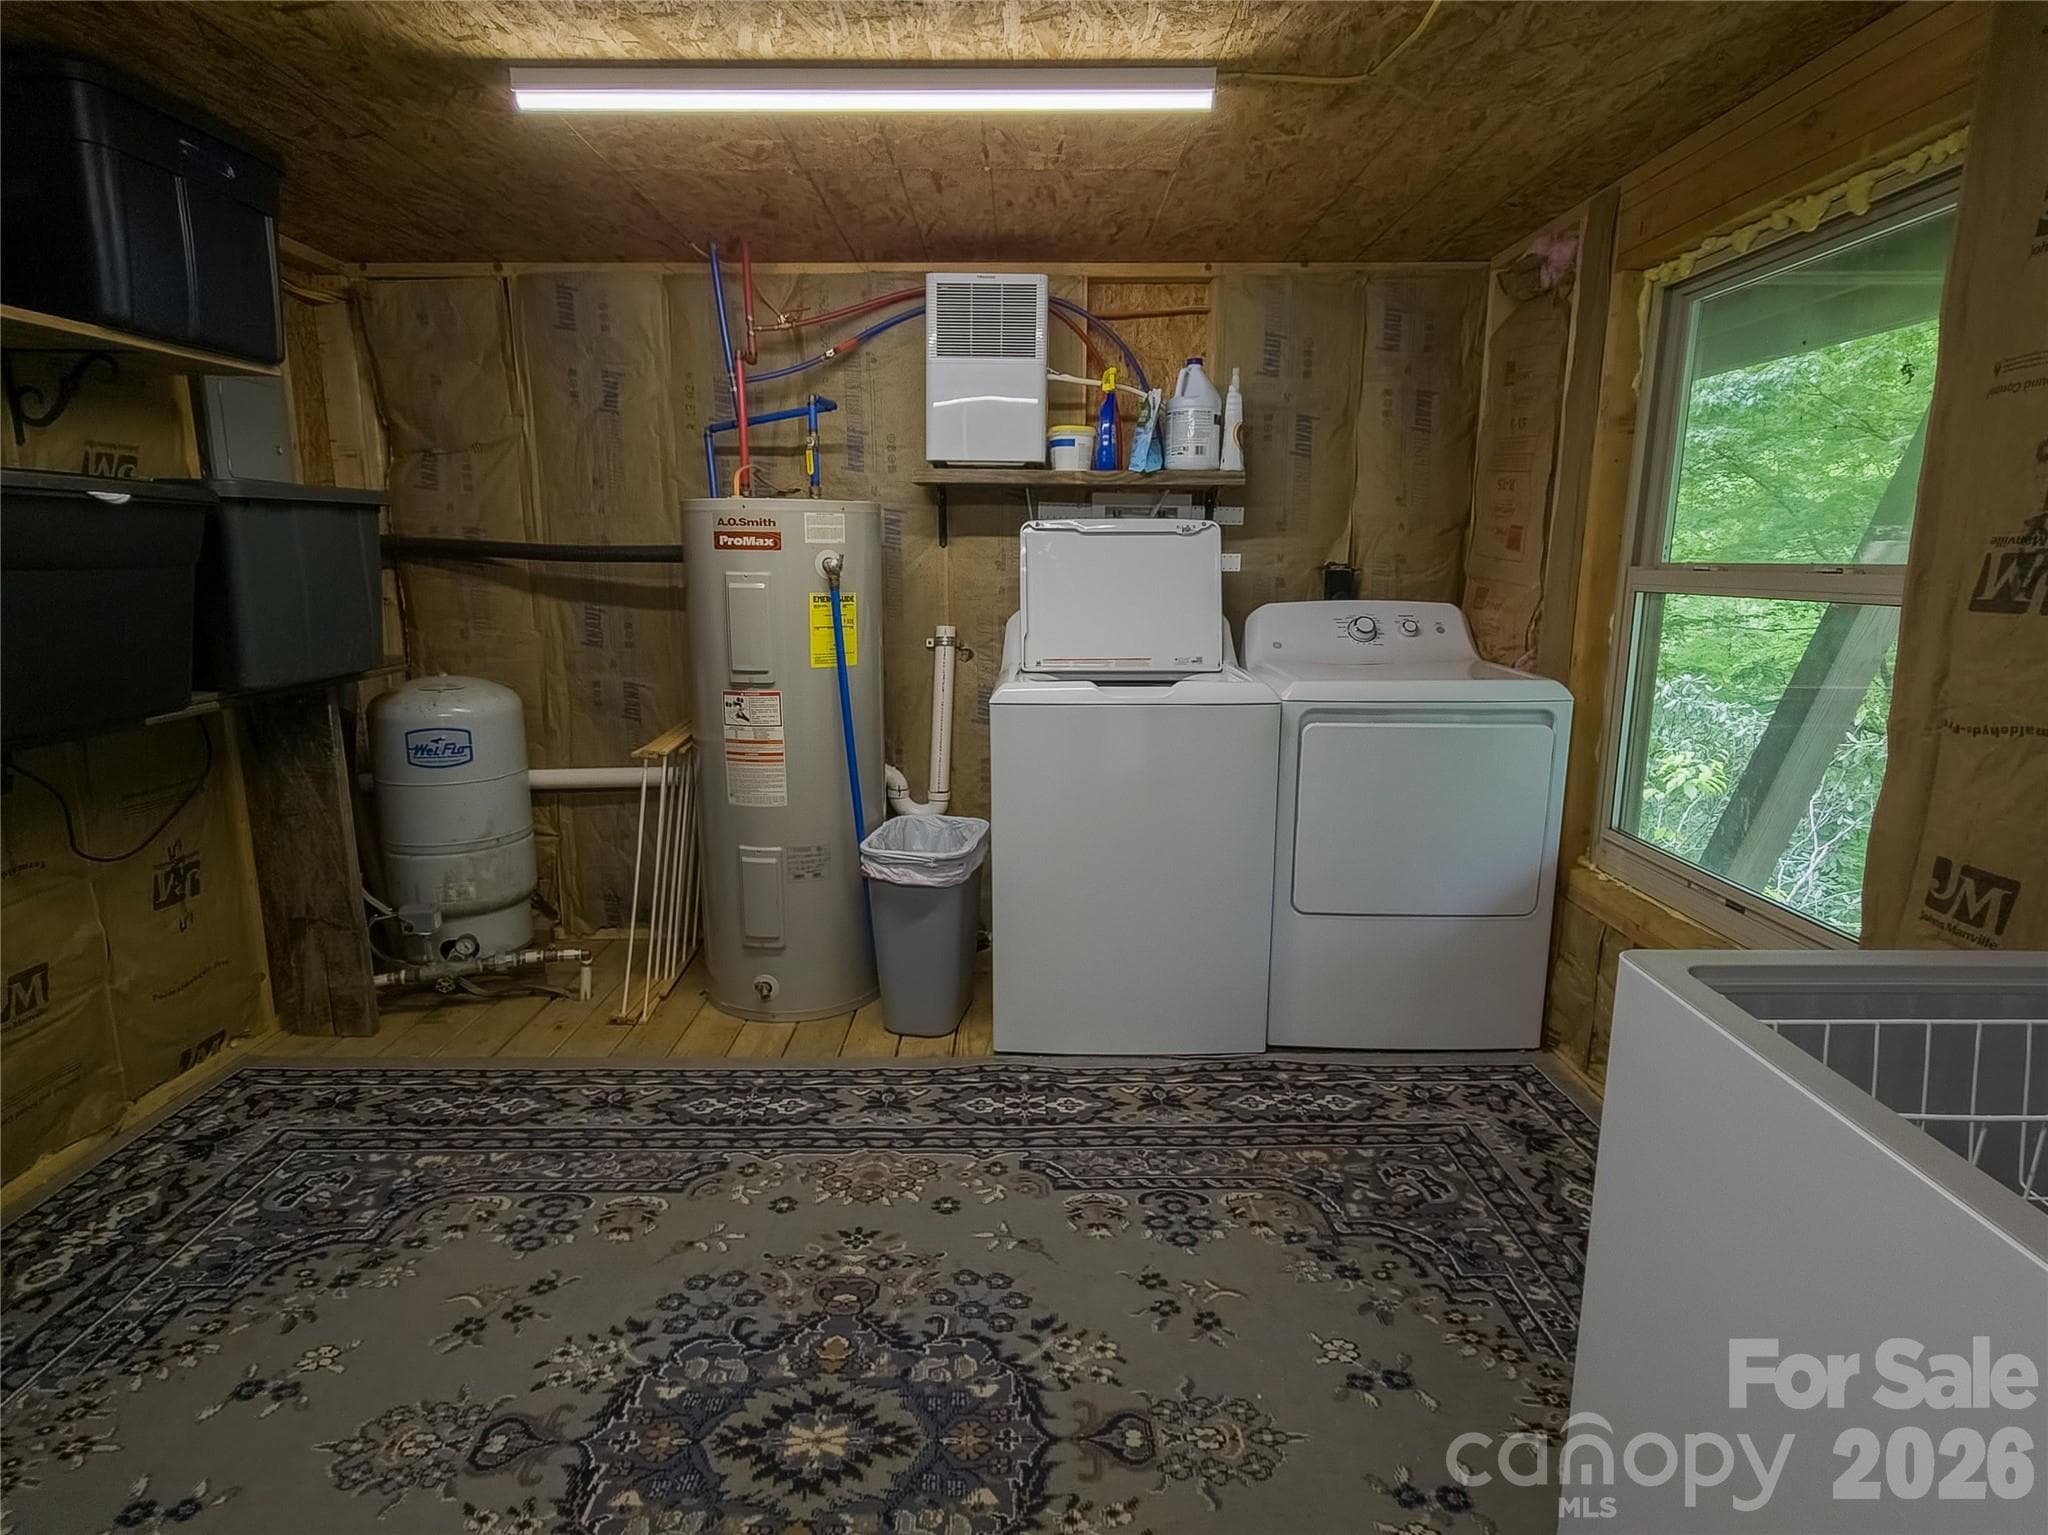
Lower level laundry & storage, flex space - 500 Winter Star Road, Burnsville
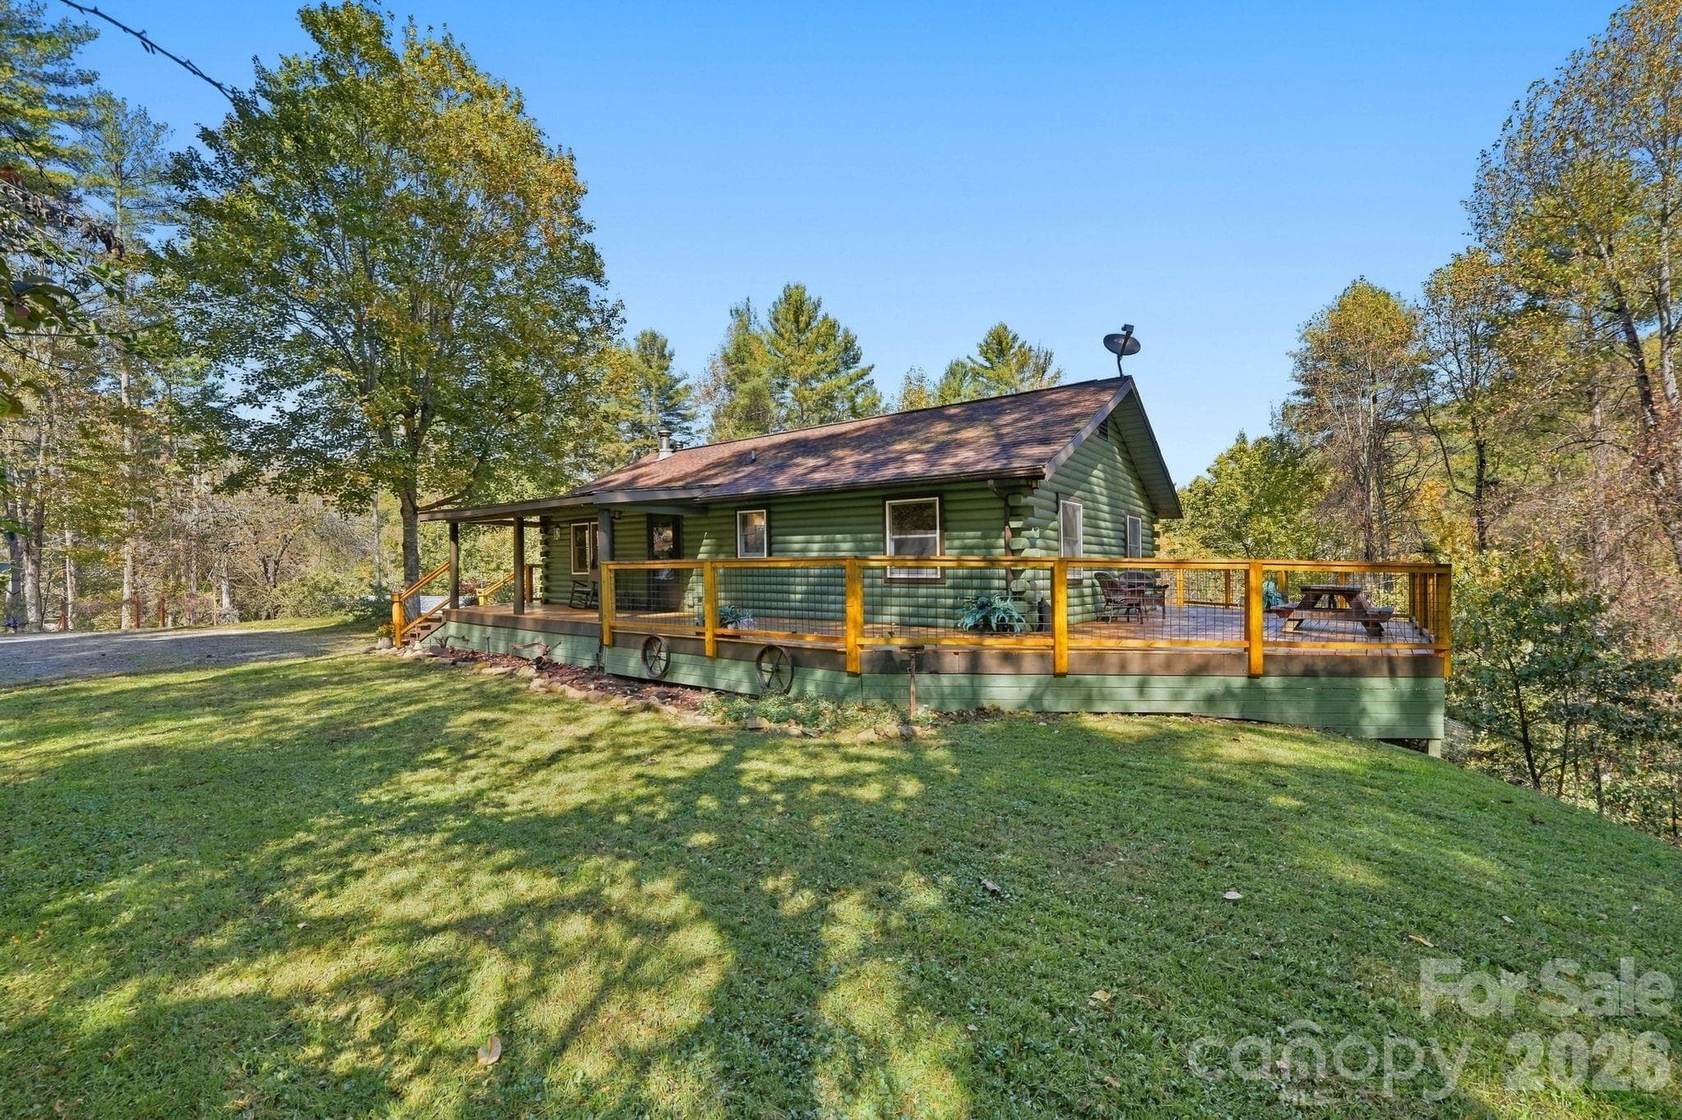
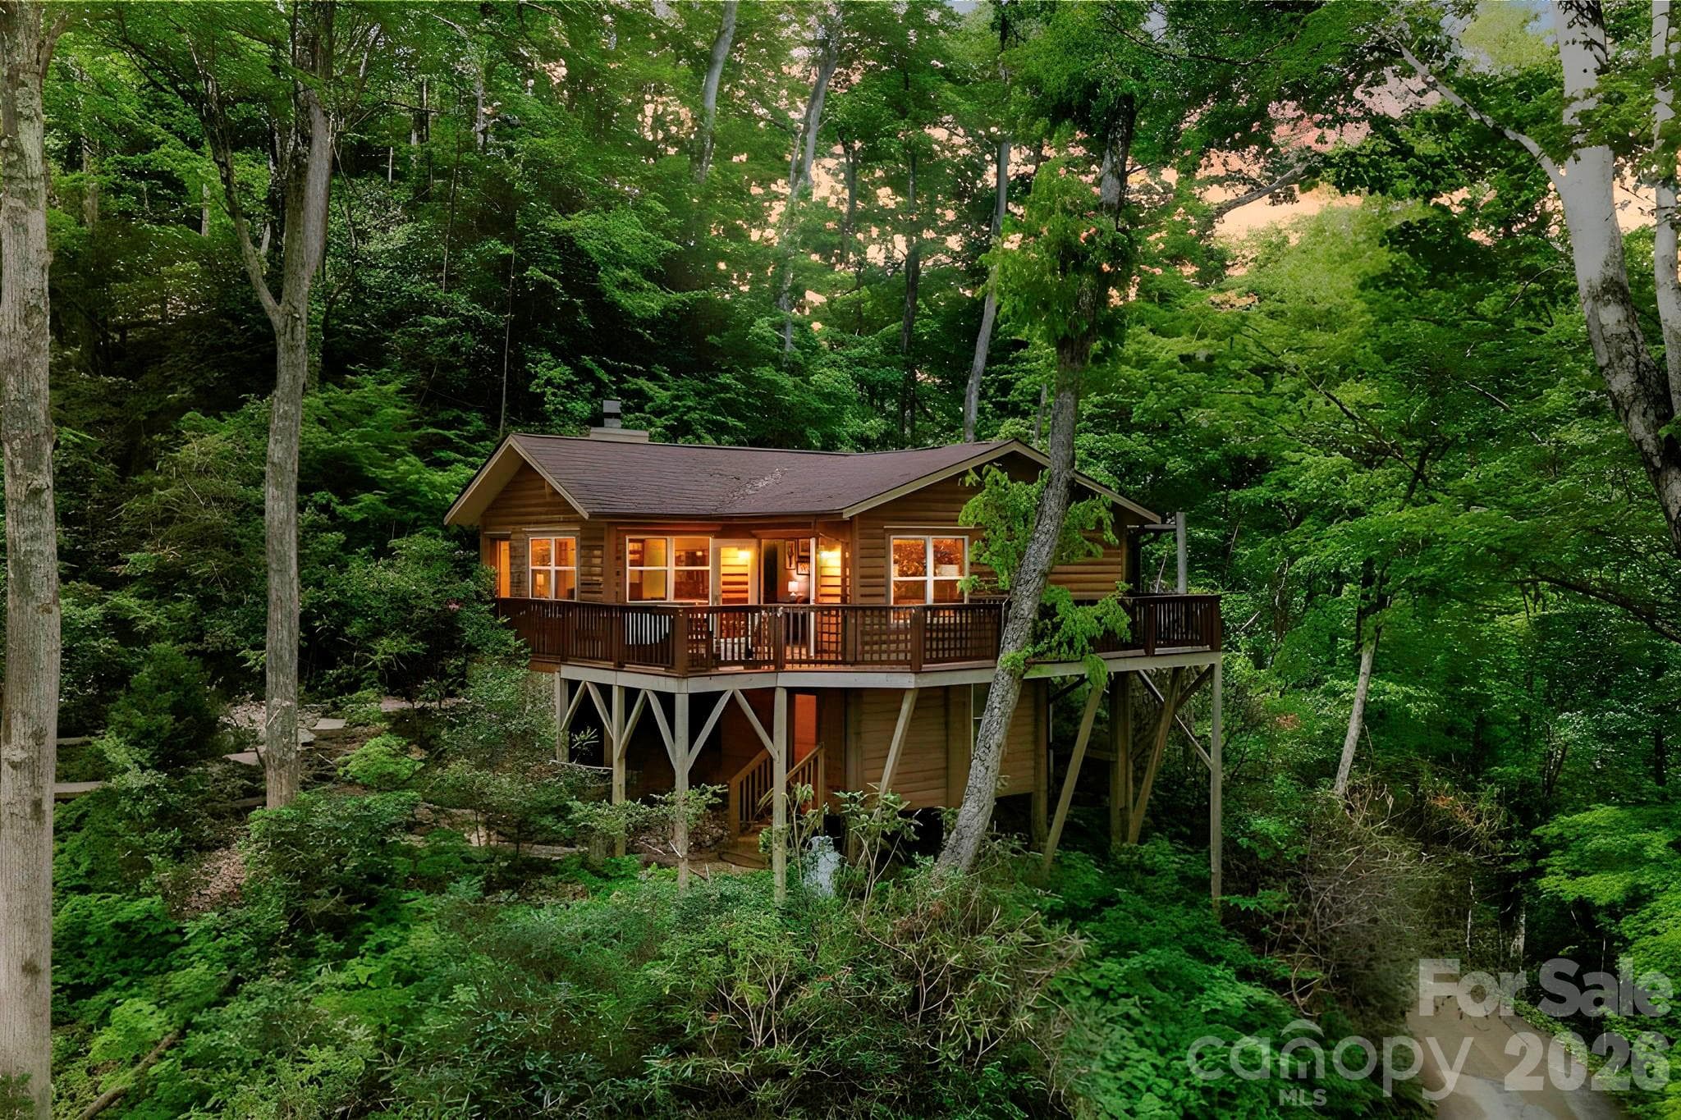
Wrap around deck at Cabin - 500 Winter Star Road, Burnsville
Almost 500 s.f. of outdoor decking and screened porch at Main Cabin - 500 Winter Star Road, Burnsville
Stoarge Shed w/ roll up door & power - 500 Winter Star Road, Burnsville
Treehouse vibes in the Cabin and Bunkhouse - 500 Winter Star Road, Burnsville
Single Family Residence at 500 Winter Star Road, Burnsville, photo 44 of 46
Lower Creek - 500 Winter Star Road, Burnsville
Single Family Residence at 500 Winter Star Road, Burnsville, photo 46 of 46
46 photos

$364,000

500 Winter Star Road
Burnsville, NC 28714
Listed by Drea Jackson · Native Asheville
Bedrooms
1
Bathrooms
1
Living area
926 sqft
Year built
2009

About this home

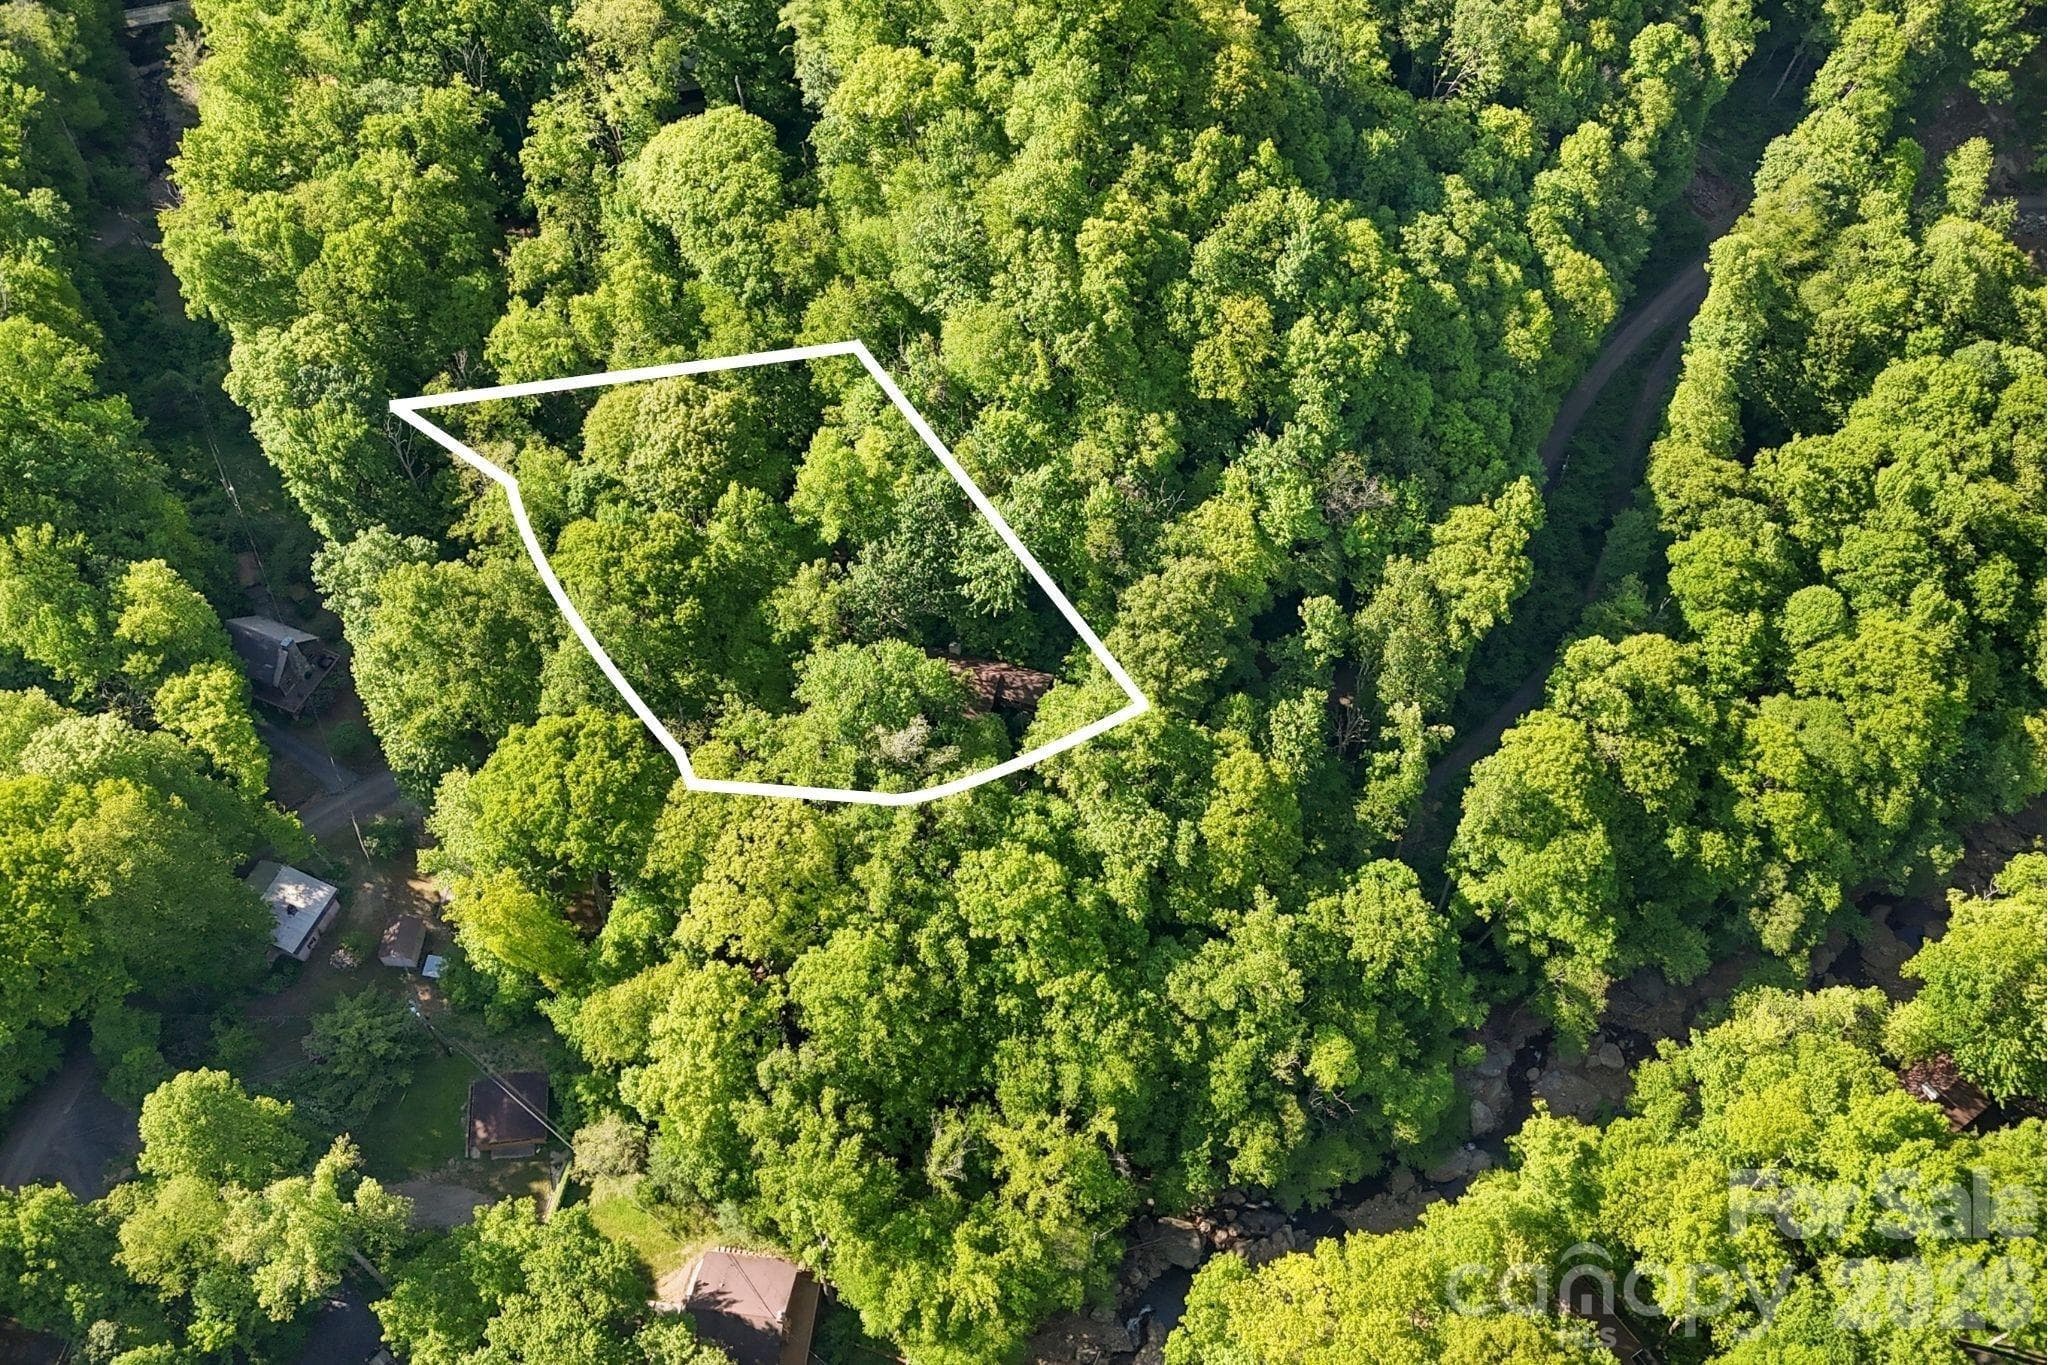
Improved Price! This enchanting Cabin nestled in the trees overlooks a roaring stream and the storybook hamlet of Cattail Creek. The private 1/2 acre lot adjoins a 615 acre parcel to the south that is part of the 13,000+ acre conservation of Mount Mitchell State Park. Less than an hour drive from downtown Asheville and less than 20 minutes from downtown Burnsville, the property feels a world away from the stress of everyday life while maintaining modern needs w/ high speed fiber internet. The main cabin offers an open floorplan w/ vaulted ceilings, hardwood floors, large living area with woodstove & natural stone surround, and a spacious kitchen & dining area w/ double doors to a large wraparound deck w/ mountain & creek views. The generous bedroom w/ ensuite bathroom opens onto a screened porch w/ sounds of the creek lulling you to sleep. The room allows for a king size bed, desk area and ample closet space. The lower level contains the laundry room and plenty of additional storage/workspace, etc. A stone path meanders from the cabin past covered wood storage to the Bunkhouse w/ it's own private deck, providing the perfect additional flex space for guests, office or studio space. This is a true oasis for nature lovers, immersed in the sounds of water and woods w/ plentiful hiking trails nearby.

Highlights

Fireplace

Property details

MLS
Canopy MLS
MLS #
CAR4382216
Property type
Single Family Residence
Subdivision
Cattail Creek
Status
Active
Days on market
125
On market date
May 17, 2026
Stories
N/A
Total bathrooms
1
Garage spaces
N/A
Parking spaces
N/A
Lot size
N/A
Loading map…

Nearby schools

Within 10 miles. School directory data from the National Center for Education Statistics (NCES), accessed via the Urban Institute Education Data API. Local Score is calculated by INNOVATE Real Estate; where a state rating is shown, it comes from that state's own official school report card.

Elementary
South Toe Elementary
4.91 mi away · Grades 0-5
Nearest school -- attendance-zone data not available here
3.6
Local Score (state rating (2025) blended 70/30 with student-teacher ratio) -- not an official state rating
State rating: C (2025)
Enrollment
96
Student:teacher ratio
12.0:1
District
Yancey County Schools
Middle
East Yancey Middle
5.72 mi away · Grades 6-8
Nearest school -- attendance-zone data not available here
3.3
Local Score (state rating (2025) blended 70/30 with student-teacher ratio) -- not an official state rating
State rating: C (2025)
Enrollment
259
Student:teacher ratio
13.6:1
District
Yancey County Schools
High
Mountain Heritage High
6.34 mi away · Grades 9-12
Nearest school -- attendance-zone data not available here
3.3
Local Score (state rating (2025) blended 70/30 with student-teacher ratio) -- not an official state rating
State rating: C (2025)
Enrollment
635
Student:teacher ratio
13.2:1
District
Yancey County Schools

Walkability

Blended score for Burnsville's center, calculated by INNOVATE Real Estate from two sources: the EPA's National Walkability Index (street network, transit, land-use mix) and Google Places amenity data (what's actually reachable on foot from this point). 60% EPA National Walkability Index + 40% nearby-amenity density (Google Places).

20
Very car-dependent
out of 100
EPA National Walkability Index
6.5 / 20 -- Below average walkable
Google Places amenity density
0 / 100
Restaurants & cafes0
Grocery stores0
Parks0
Schools0
Transit stops0
Pharmacies0

Market position

How this listing compares to current activity in Burnsville, from live MLS data.

On the market 125 days -- 11 fewer days than Burnsville's current average of 136 days.
For reference, the median list price across 310 active listings in Burnsville right now is $387,000.

Mortgage calculator

Estimate only - actual rate and payment depend on your lender, credit, and loan program.

$
%
%
Adjust tax / insurance estimates
% / yr
$
/mo
Est. monthly payment
$2,342/mo
$72,800 down
$291,200 loan
Principal & interest$1,889
Property tax (est.)$303
Home insurance (est.)$150

Similar homes you might like

Data source: Listing information provided by Canopy MLS (carolina) via Trestle/CoreLogic. Last updated 9 days ago.

Information herein deemed reliable but not guaranteed; all measurements, school assignments, HOA fees, taxes, and feature lists are approximate and should be independently verified. Equal Housing Opportunity.