


$1,795,000
About this home
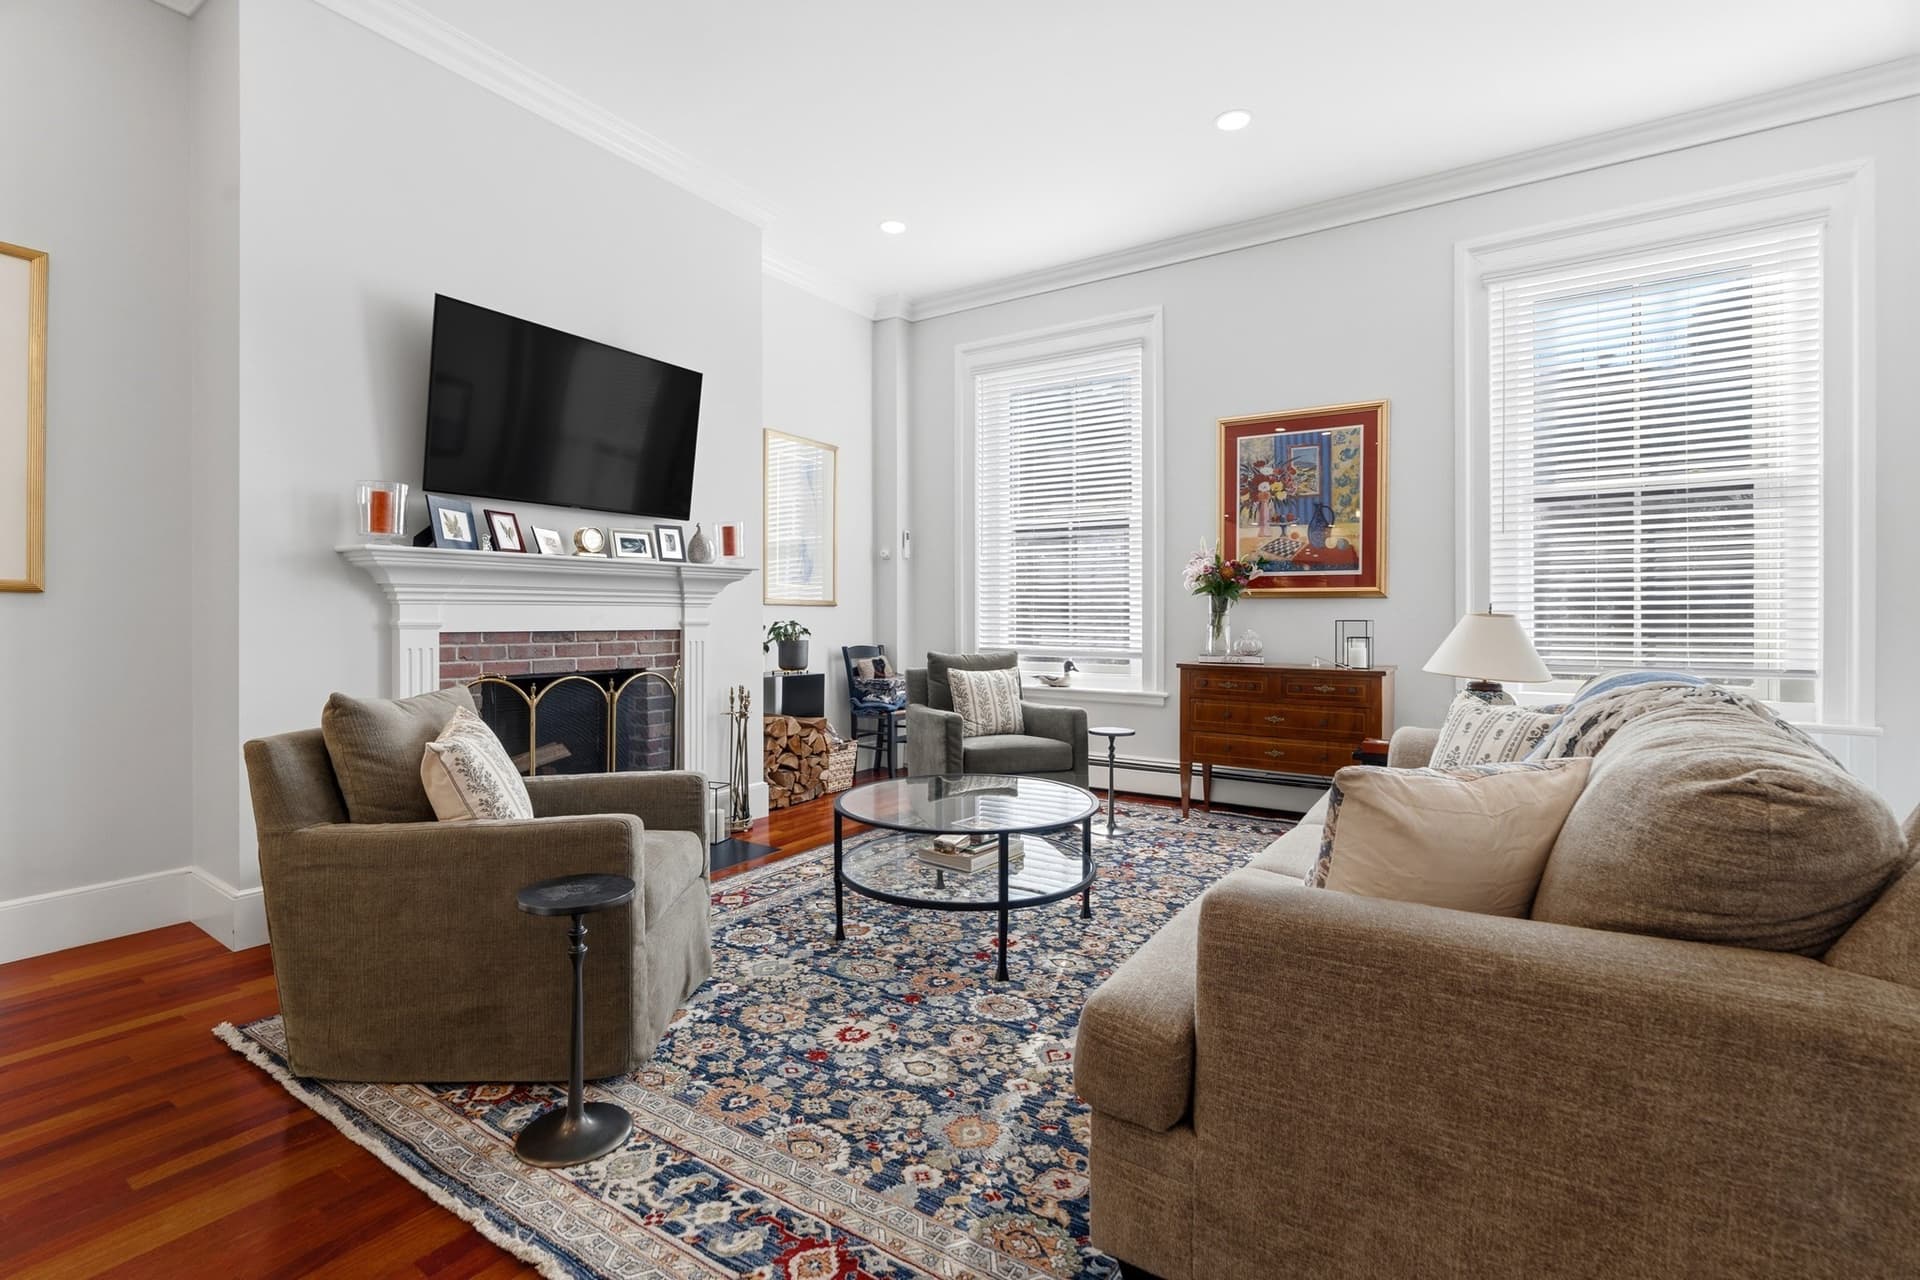
Situated on one of the South End's most iconic and beloved streets, this immaculate duplex offers comfort, convenience and amenities both at home and just moments from the front door. Bright and meticulously maintained since its renovation, the condo offers a layout that is both spacious and functional. With almost 1,600 SF of living space across 2 levels, nothing is out of place: a built-in bench, mudroom shelving and coat closet at the private entry, a fireplace anchoring the cozy bow-front living room, a designer powder room and wetbar with wine fridge, an oversized custom pantry in the gleaming kitchen with a home office nook that enjoys all-day sun. In addition to its sleek cabinetry, professional-grade Thermador appliances, induction range and island with seating for 3+, the kitchen offers another rare feature: direct access from the upper level living space to the private patio - a perfect setup for indoor-outdoor living. Downstairs, find two oversized bedrooms, each with ample closet space and access to a full bath with heated flooring. The king-sized primary suite has 3 closets, including a walk-in with custom shelving, as well as a stunning bathroom with glass shower and double vanity. Down the hall, find additional linen closet, in-unit washer/dryer and the stylish full bath with tub, which services the 2nd bedroom. Additional features include hardwood floors and recessed lighting throughout, high ceilings, radiant heat in full baths and walk-in closet, and a professionally managed 100% owner occupied condo association. Rutland Square residents enjoy easy access to the very best of Boston while living in the heart of the vibrant South End.
Highlights
Property details
- MLS
- MLS Property Information Network
- MLS #
- 73596319
- Property type
- Condominium
- Subdivision
- N/A
- Status
- Active
- Days on market
- 2
- On market date
- October 28, 2026
- Stories
- 2
- Total bathrooms
- 2.5
- Garage spaces
- N/A
- Parking spaces
- N/A
- Lot size
- N/A
Location
Get directions →Nearby schools
Within 10 miles. School directory data from the National Center for Education Statistics (NCES), accessed via the Urban Institute Education Data API. Local Score is calculated by INNOVATE Real Estate; where a state rating is shown, it comes from that state's own official school report card.
- Enrollment
- 351
- Student:teacher ratio
- 16.0:1
- District
- Boston
- Enrollment
- 205
- Student:teacher ratio
- 8.2:1
- District
- Boston
- Enrollment
- 24
- Student:teacher ratio
- 24.0:1
- District
- Boston
Walkability
Blended score for Boston's center, calculated by INNOVATE Real Estate from two sources: the EPA's National Walkability Index (street network, transit, land-use mix) and Google Places amenity data (what's actually reachable on foot from this point). 60% EPA National Walkability Index + 40% nearby-amenity density (Google Places).
Market position
How this listing compares to current activity in Boston, from live MLS data.
Mortgage calculator
Estimate only - actual rate and payment depend on your lender, credit, and loan program.
Adjust tax / insurance estimates
Similar homes you might like



Data source: Listing information provided by MLS Property Information Network via Trestle/CoreLogic. Last updated 2 days ago.
Information herein deemed reliable but not guaranteed; all measurements, school assignments, HOA fees, taxes, and feature lists are approximate and should be independently verified. Equal Housing Opportunity.