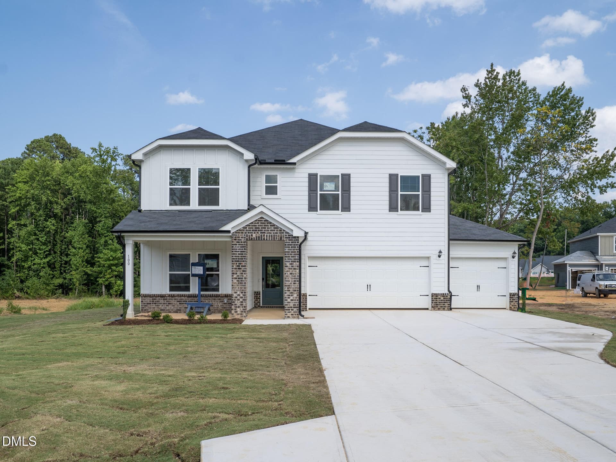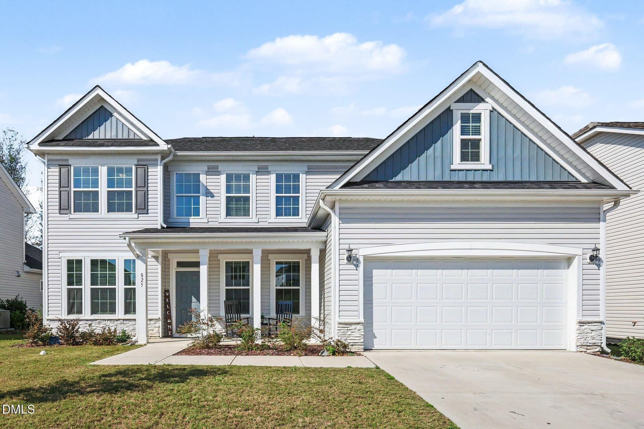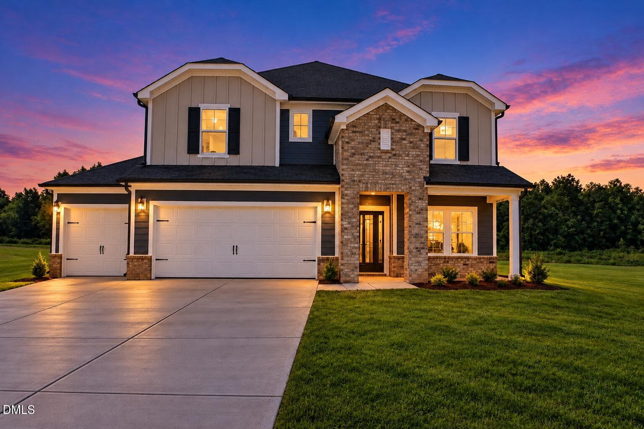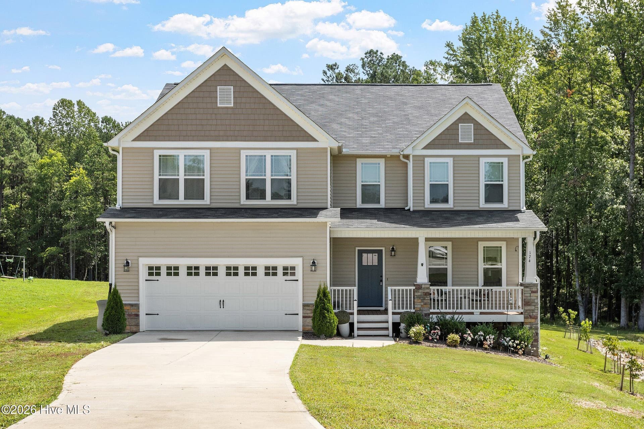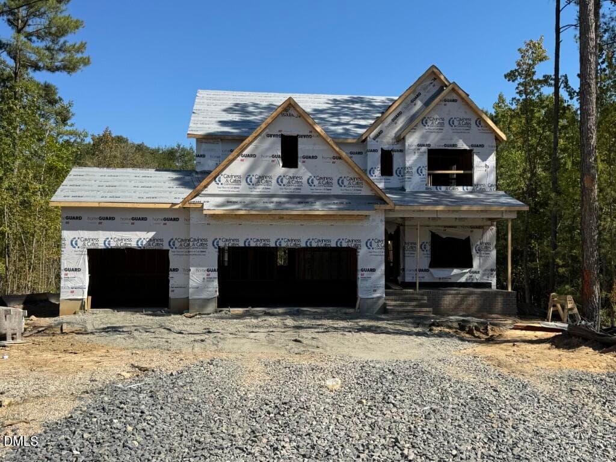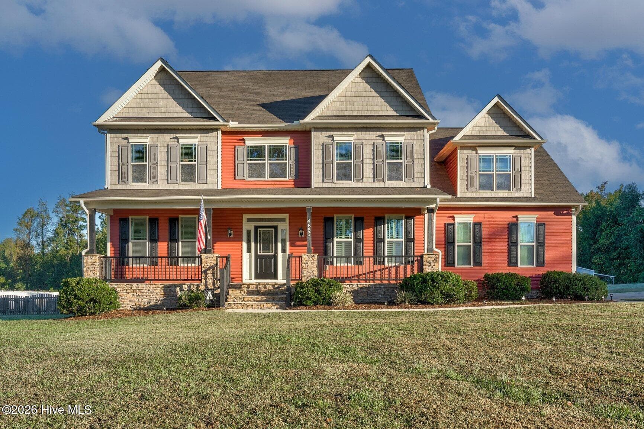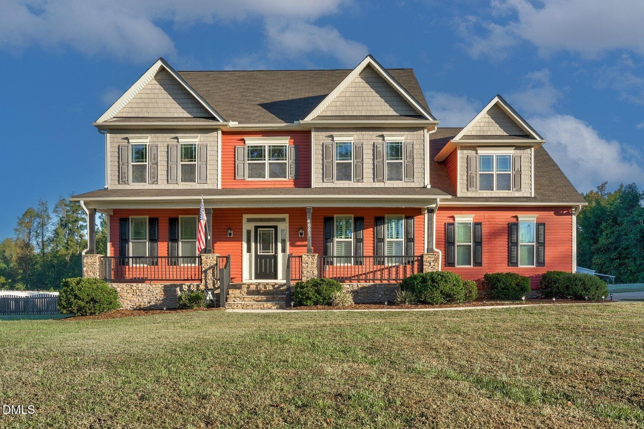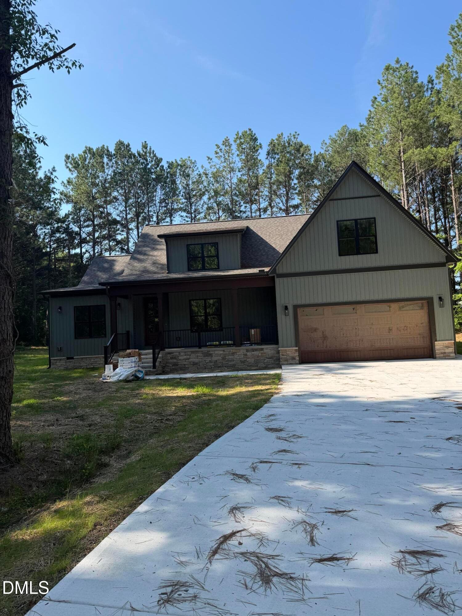
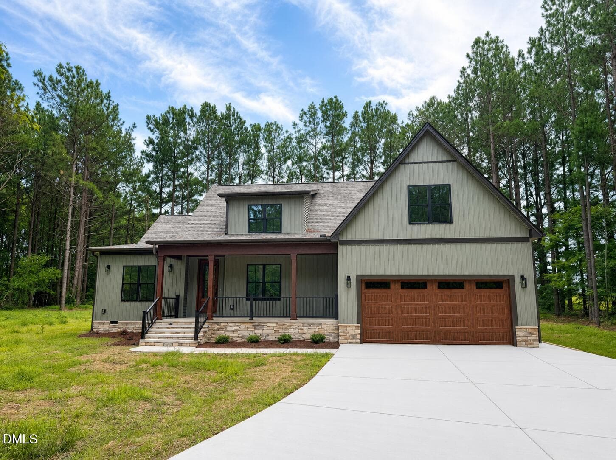
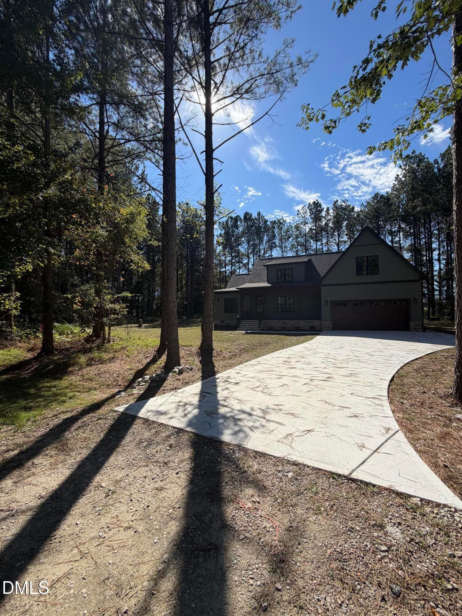
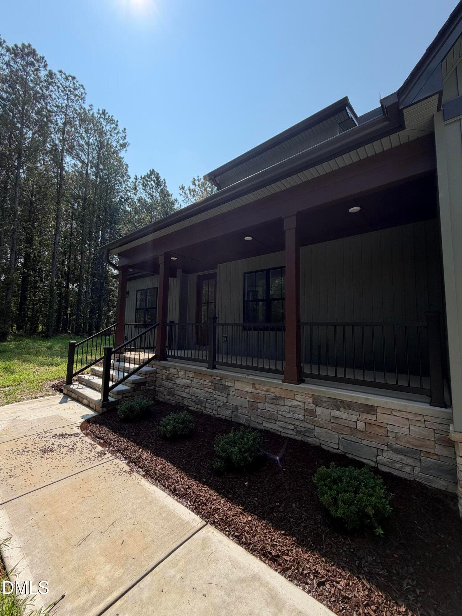
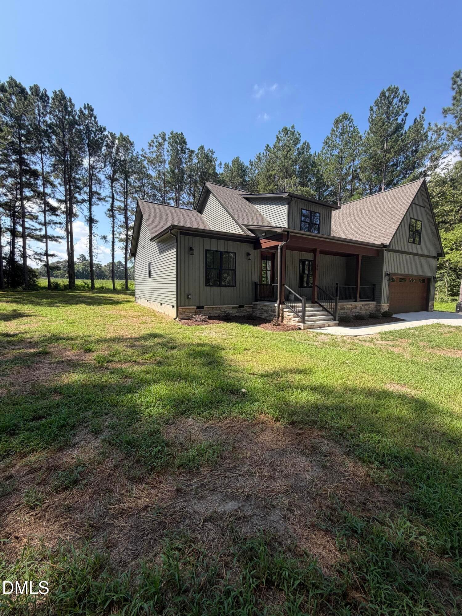
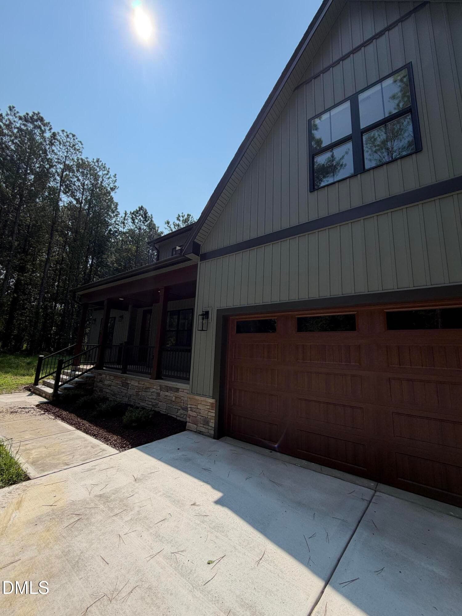
Front Elevation - 50 Heritage Trail, Zebulon, NC 27597
Front - 50 Heritage Trail, Zebulon, NC 27597
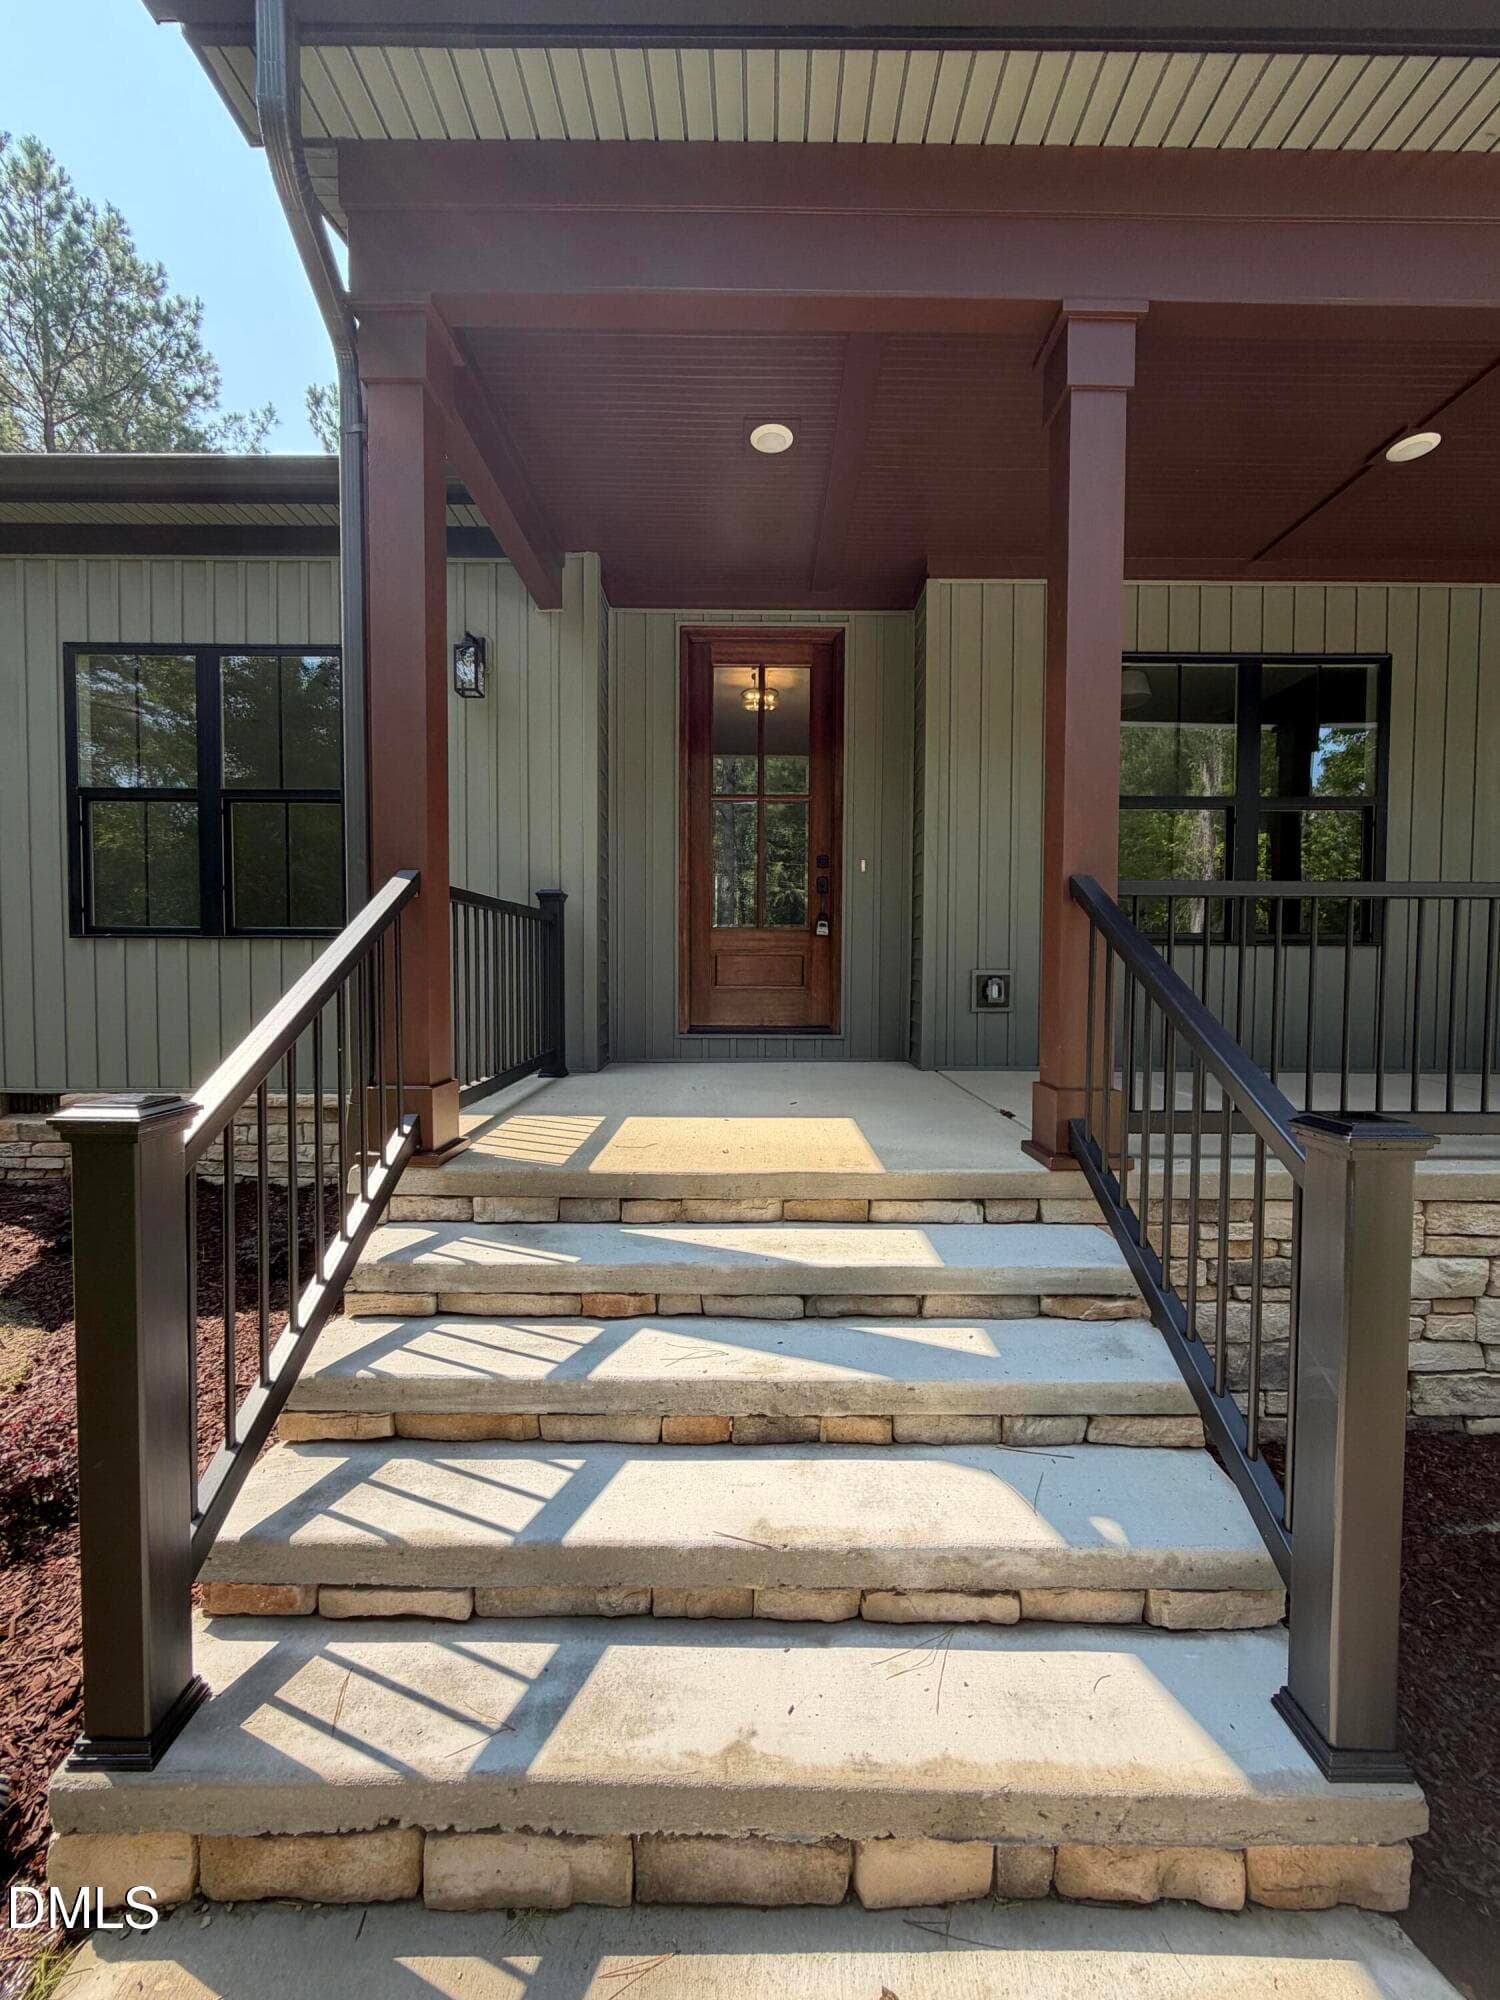
Entrance - 50 Heritage Trail, Zebulon, NC 27597
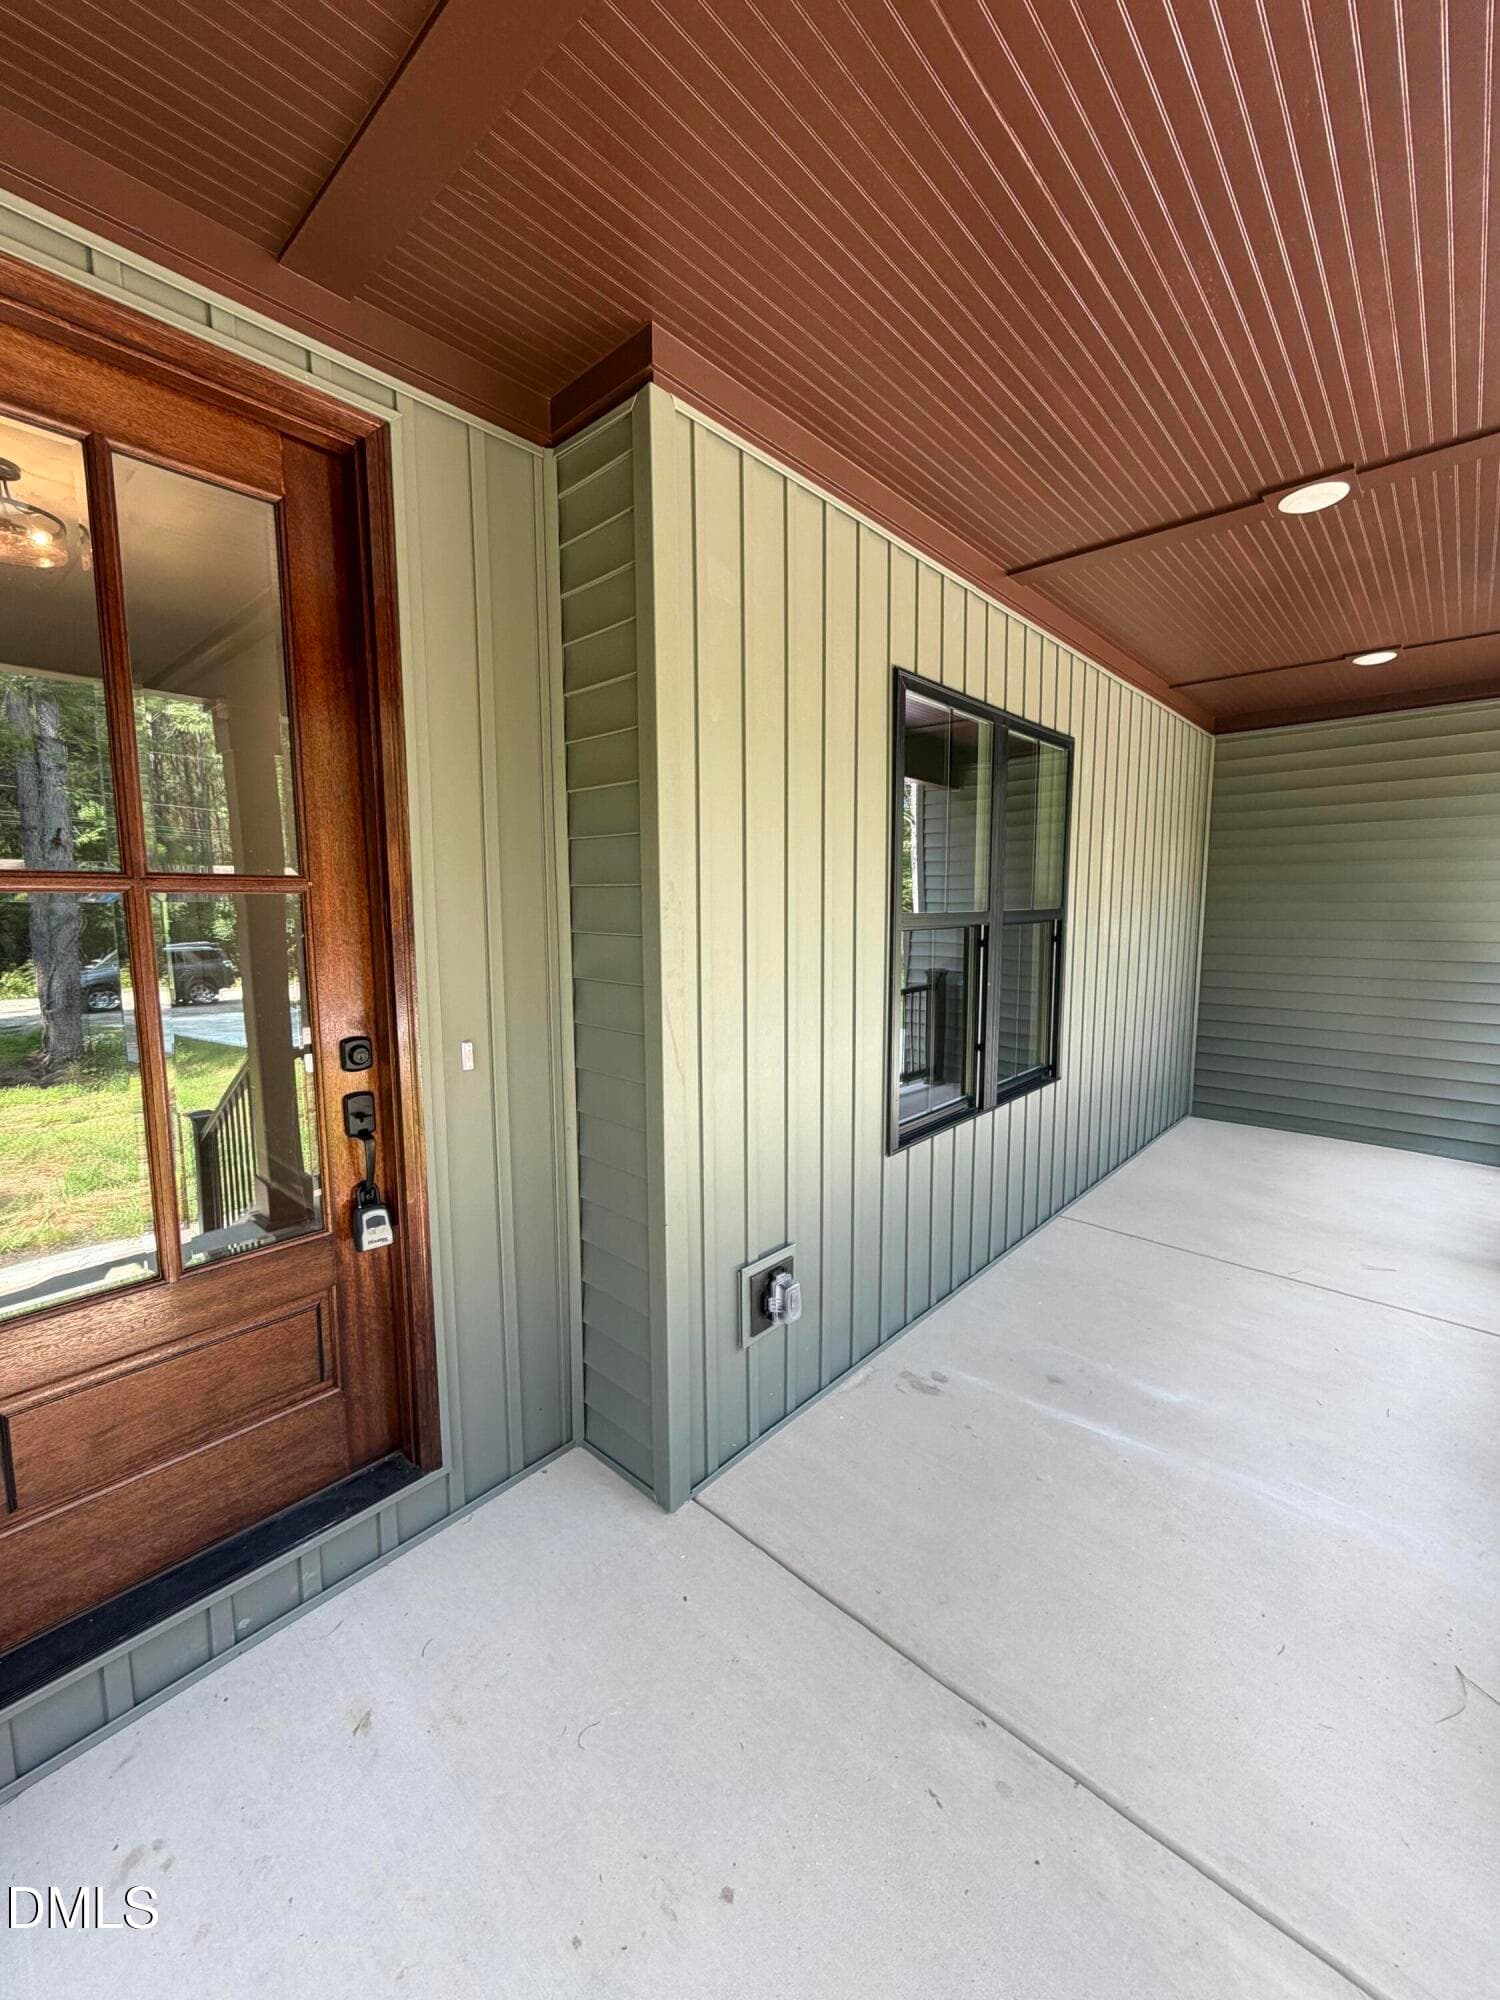
Front Porch - 50 Heritage Trail, Zebulon, NC 27597
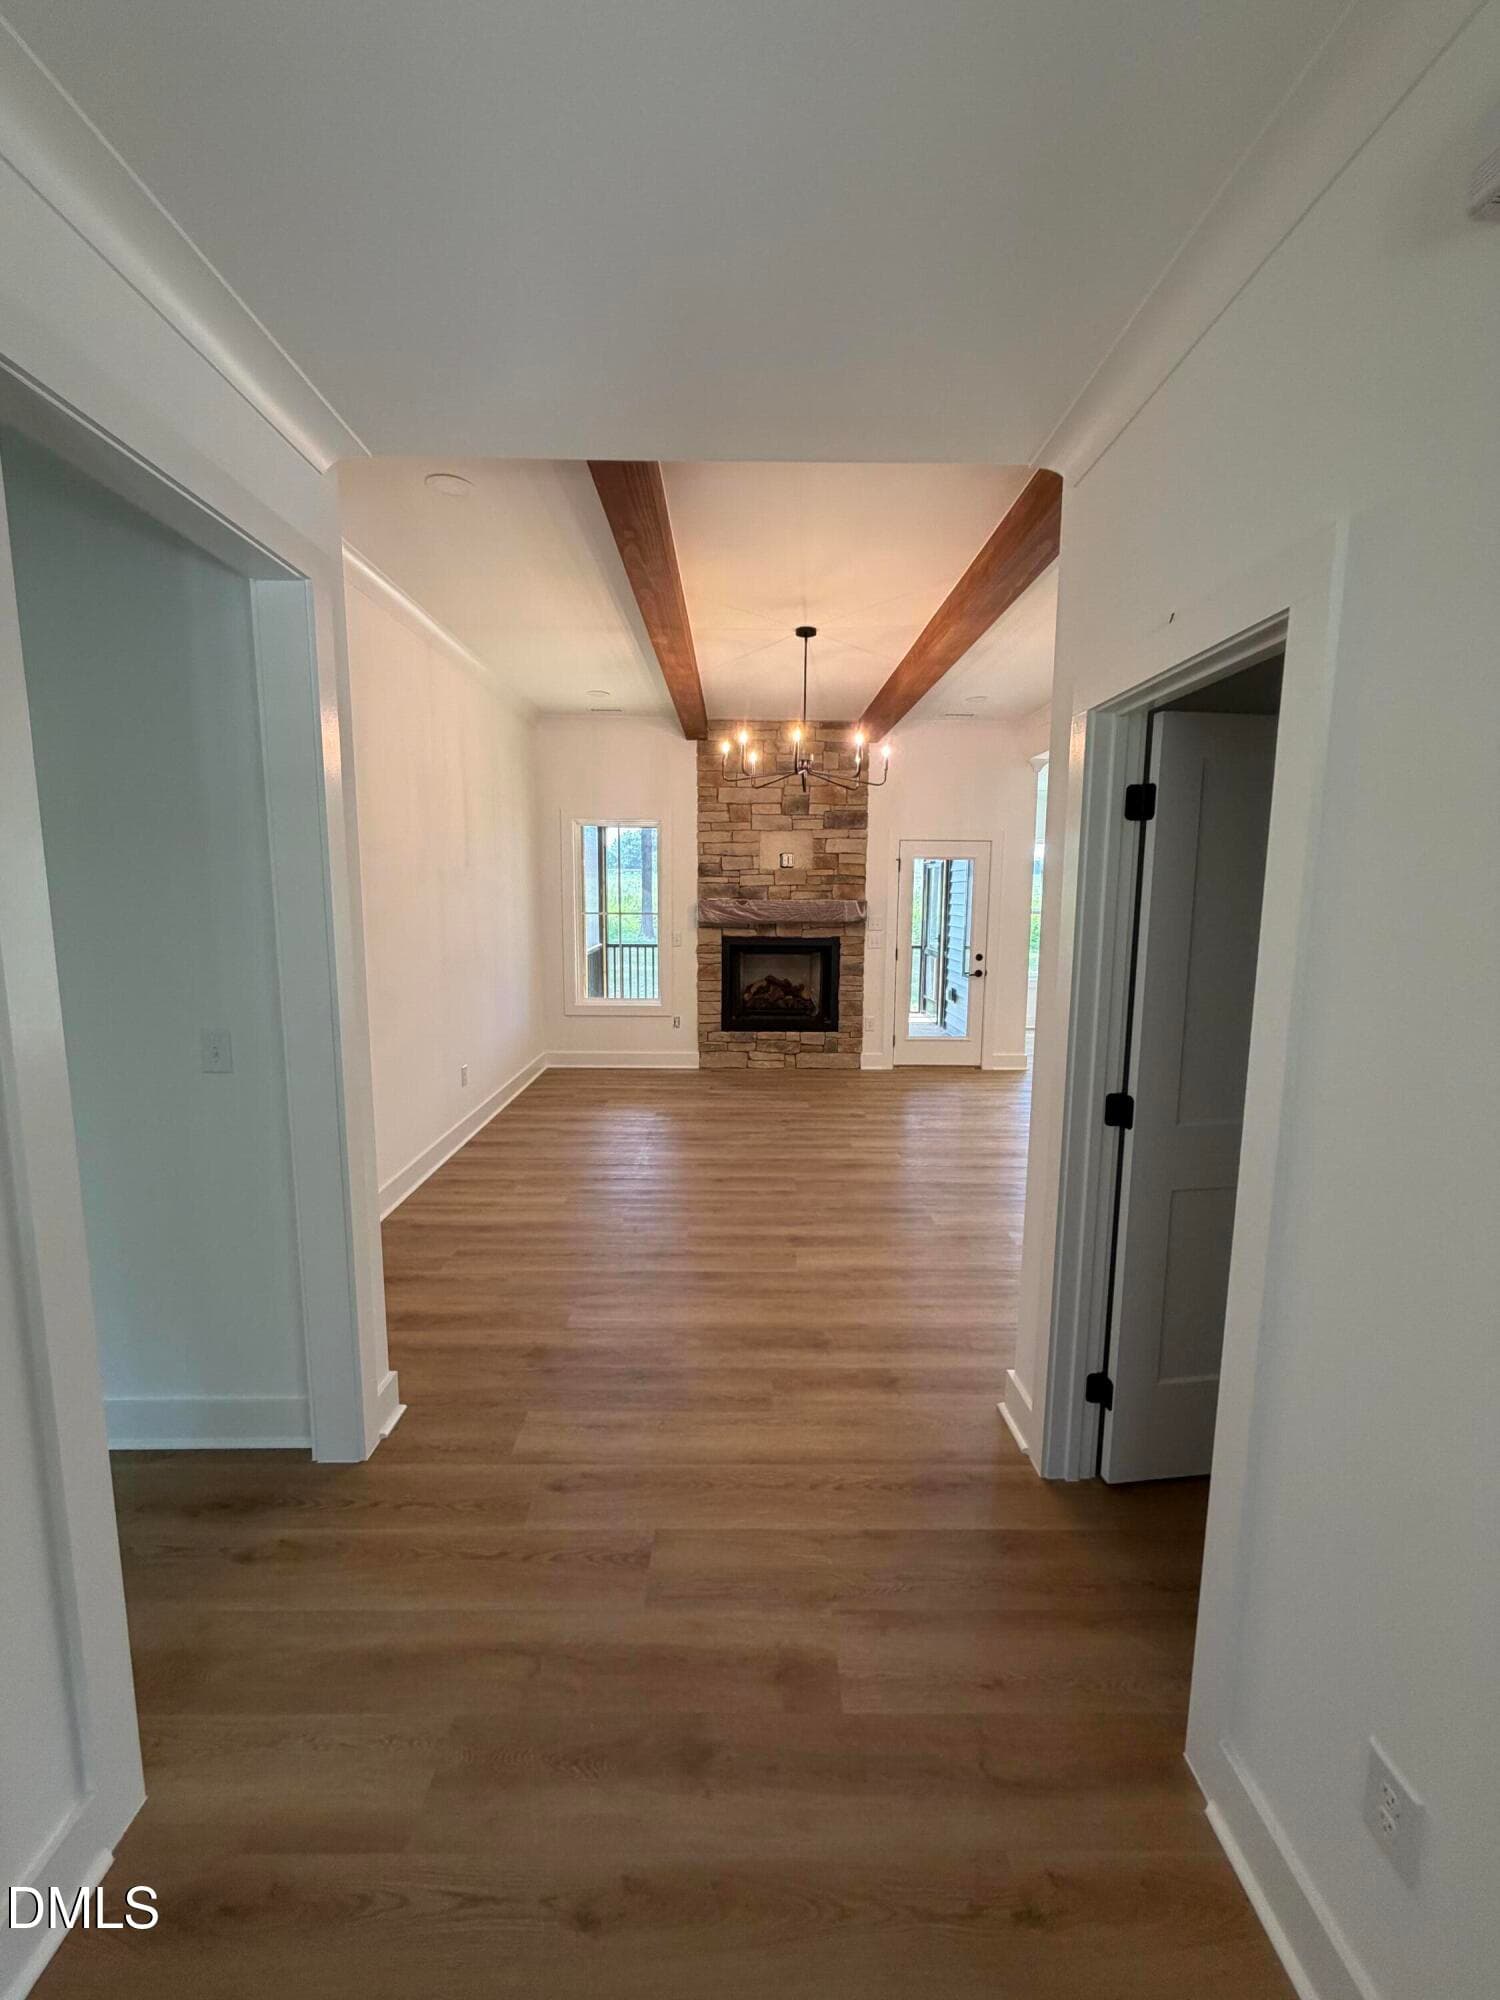
Foyer - 50 Heritage Trail, Zebulon, NC 27597
IMG_2197 - 50 Heritage Trail, Zebulon, NC 27597
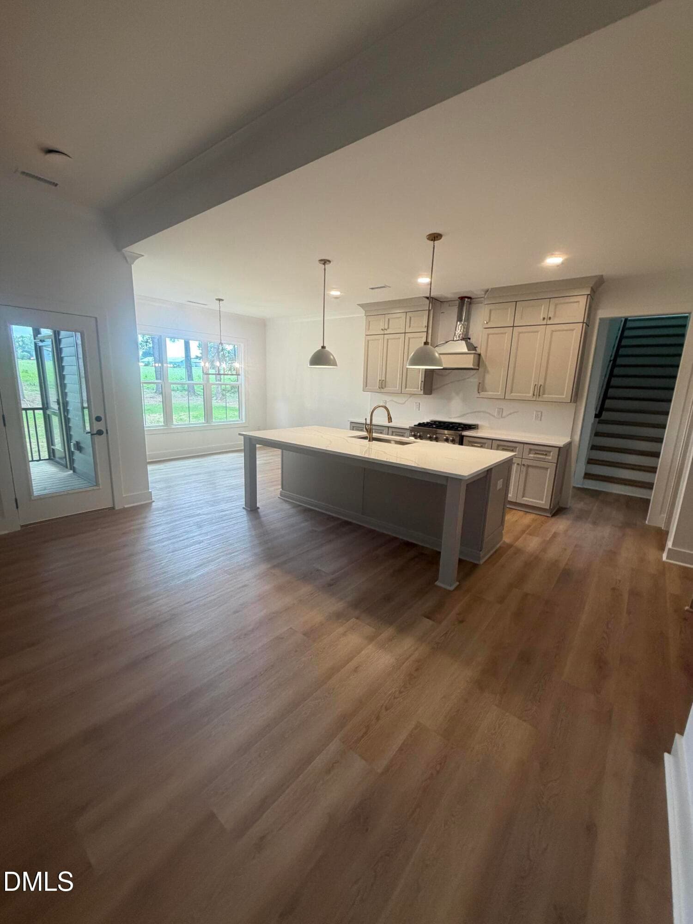
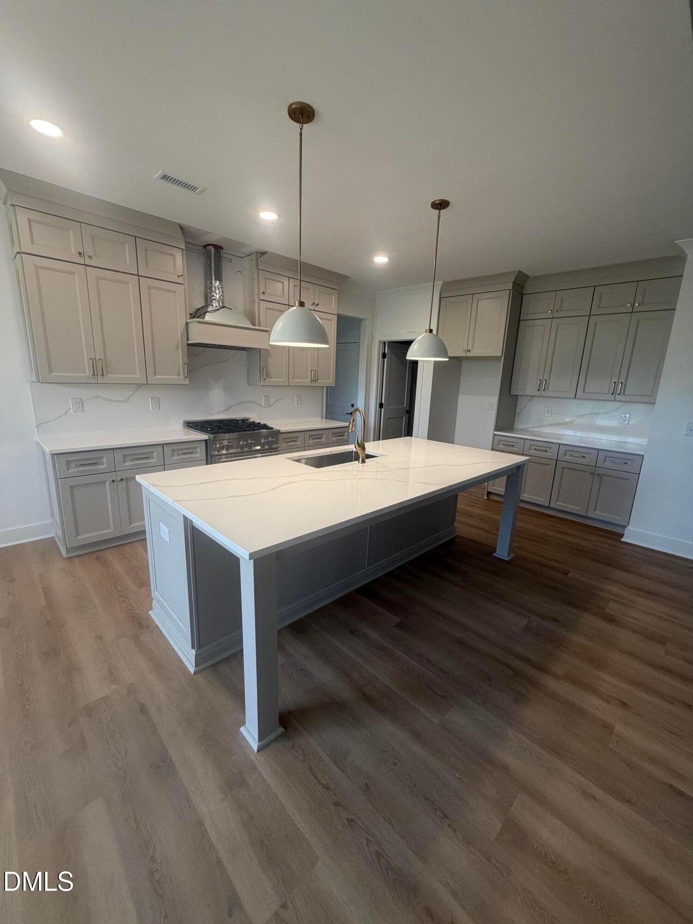
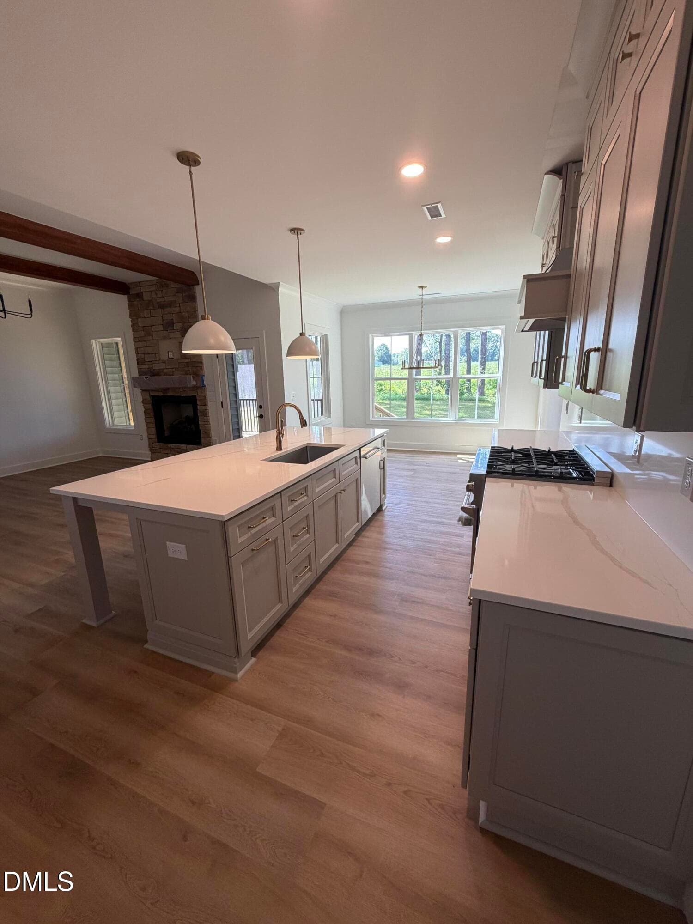
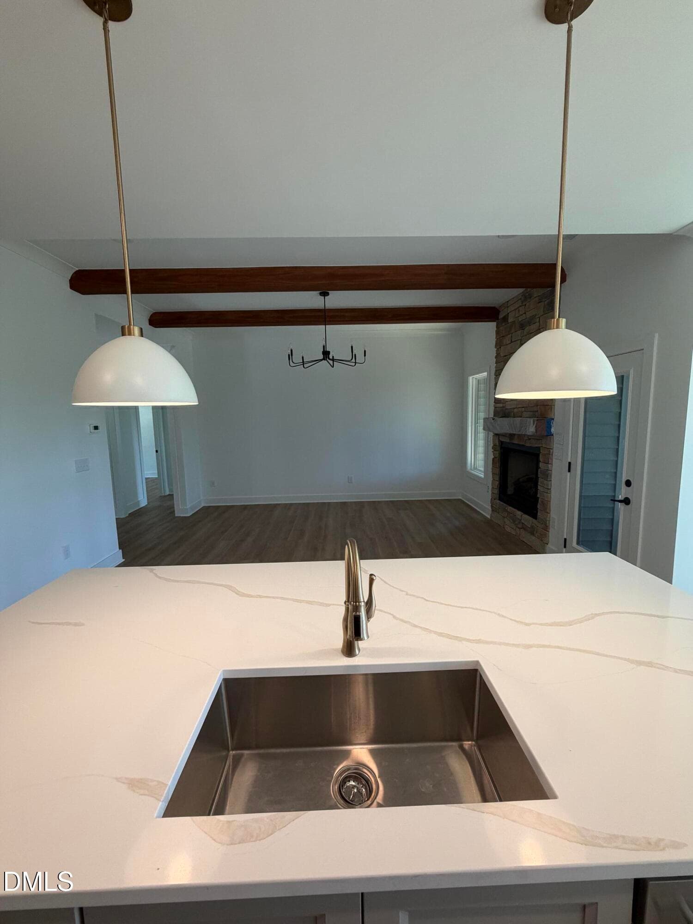
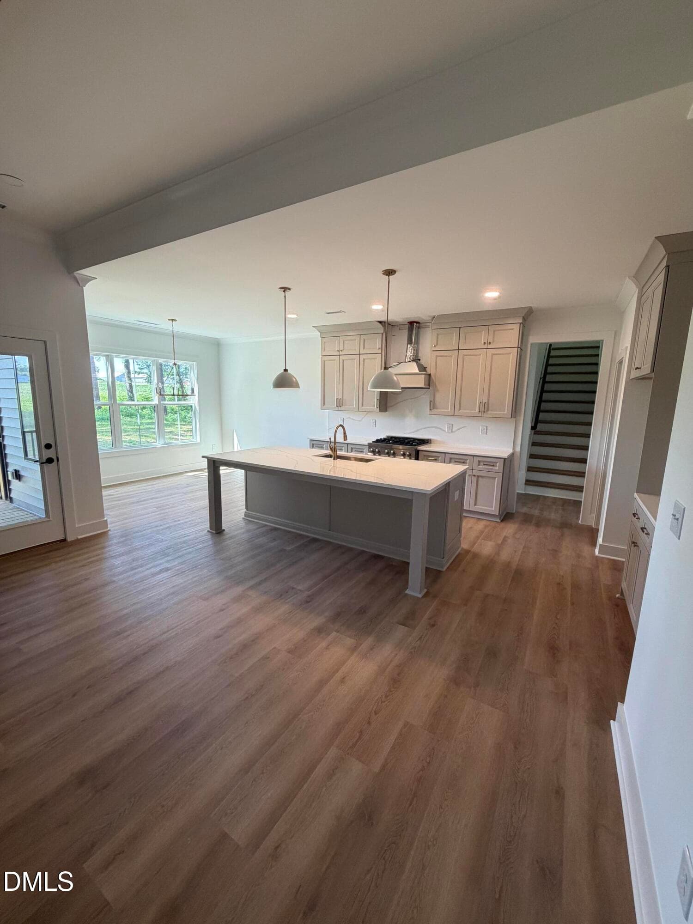
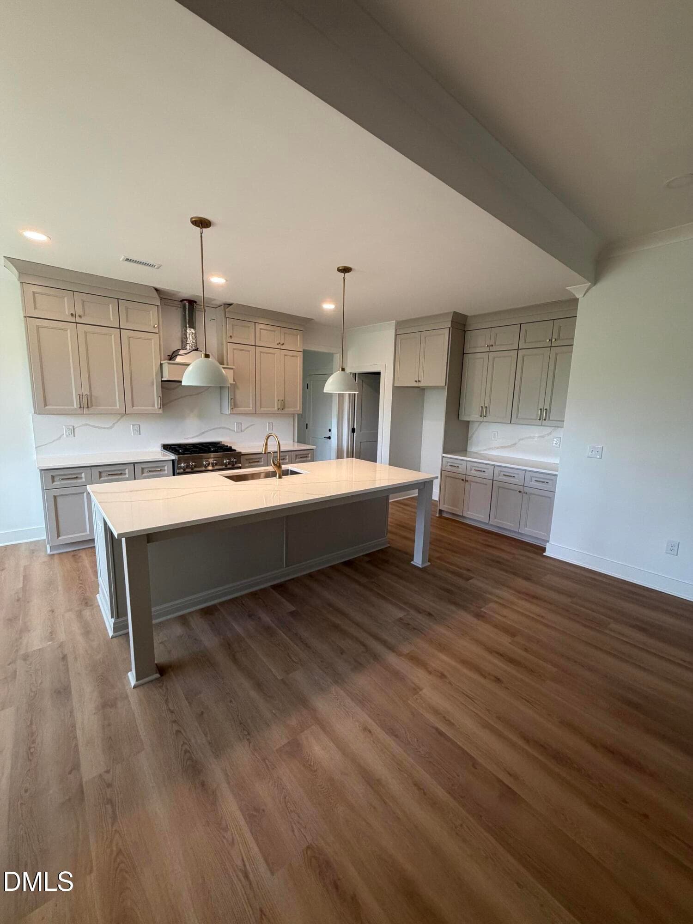
Kitchen - 50 Heritage Trail, Zebulon, NC 27597
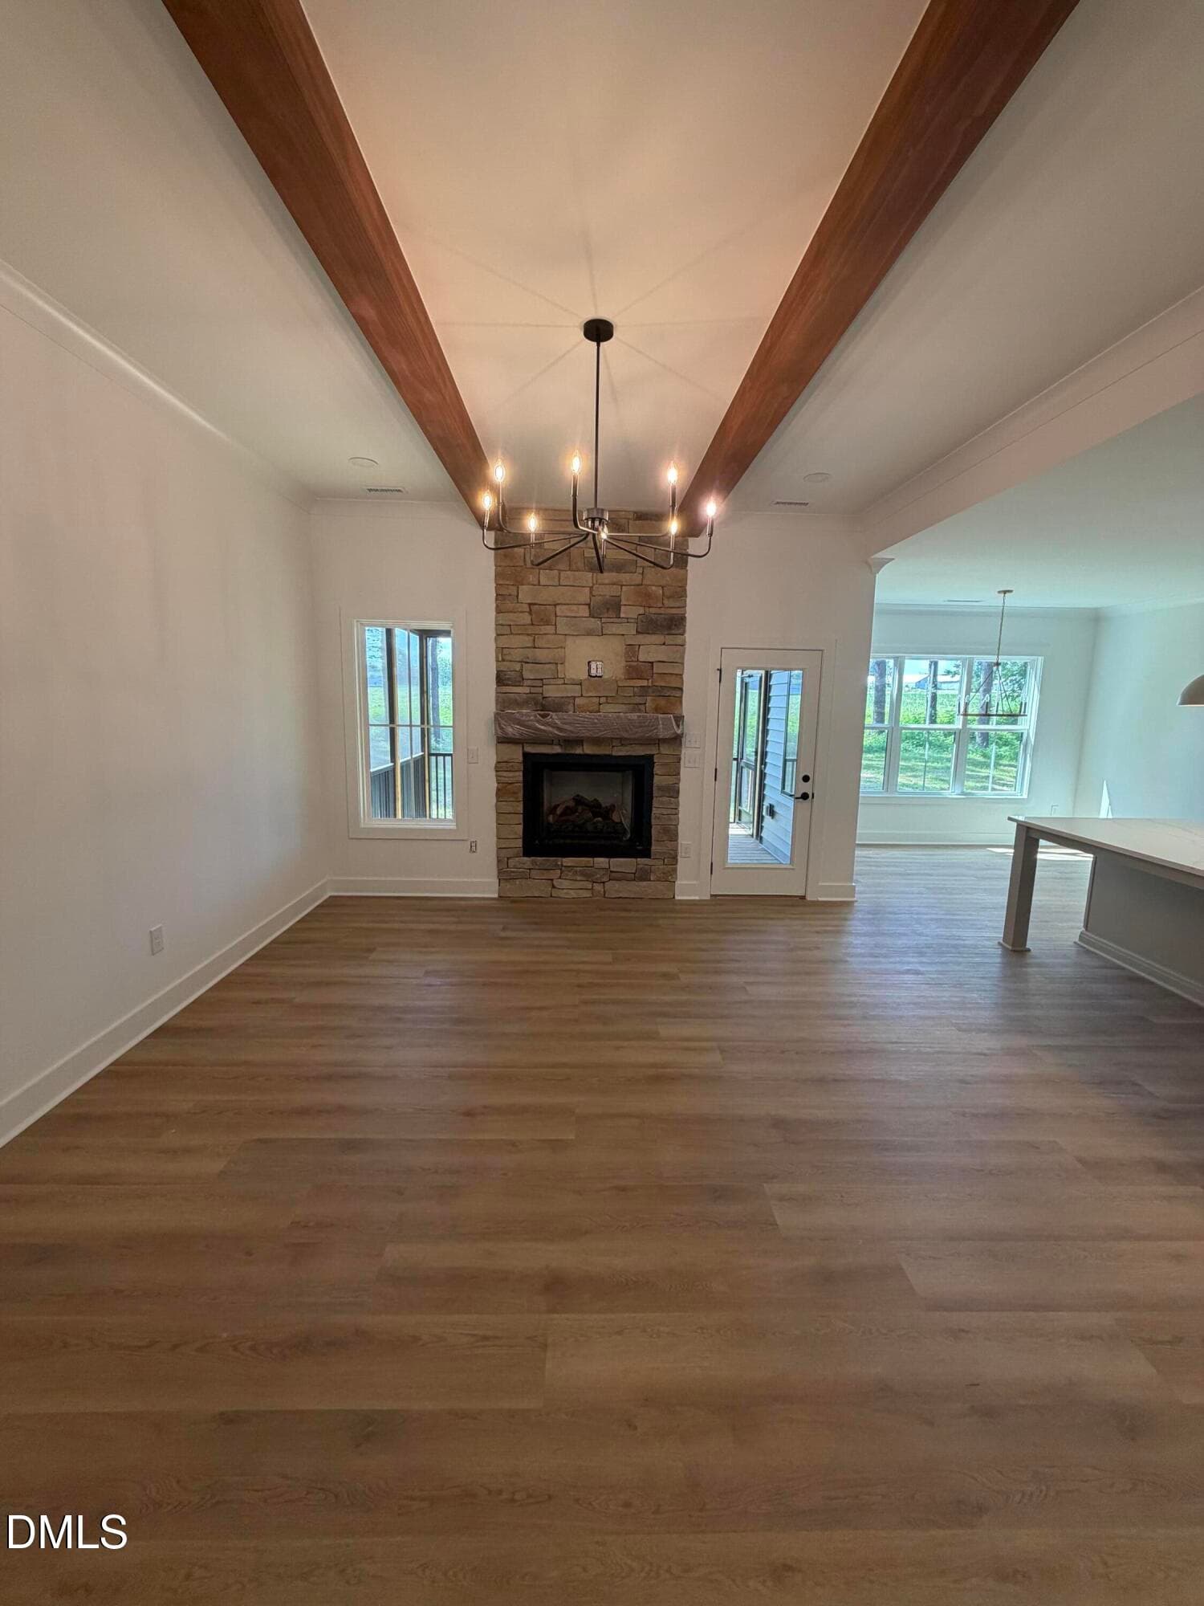
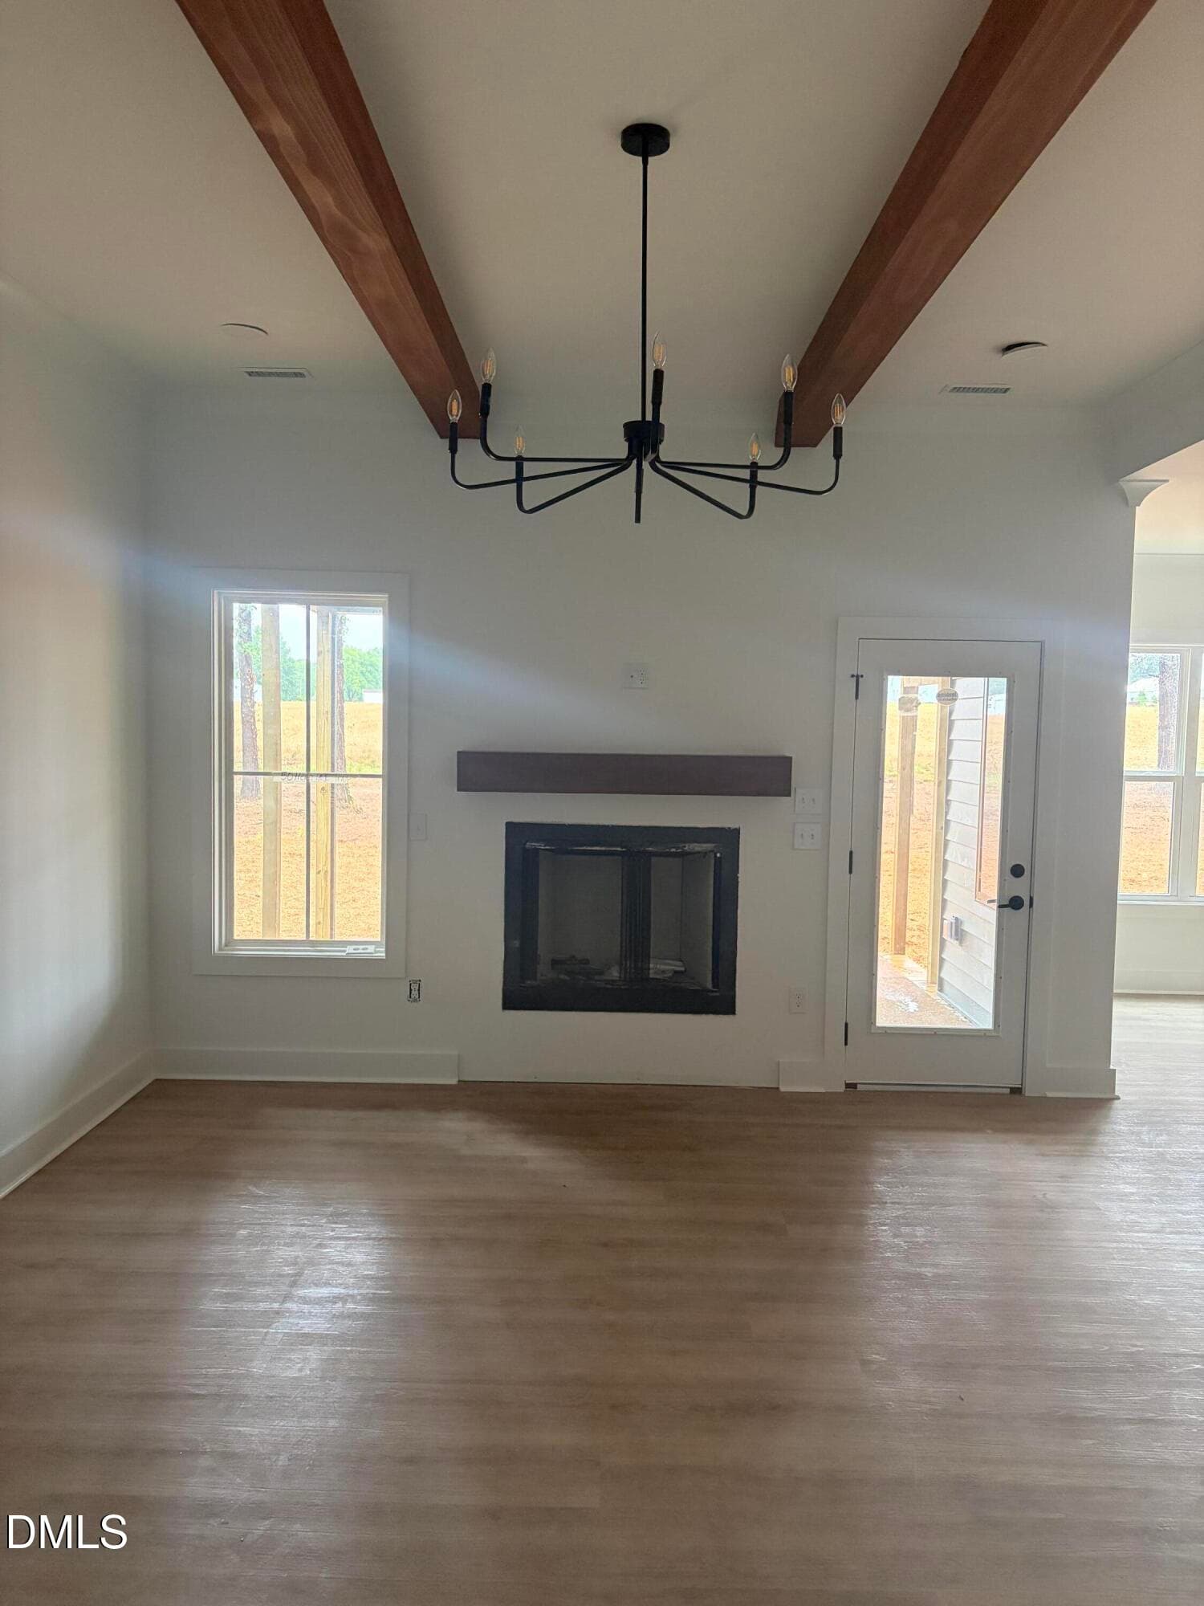
Family Room - 50 Heritage Trail, Zebulon, NC 27597
Kitchen - 50 Heritage Trail, Zebulon, NC 27597
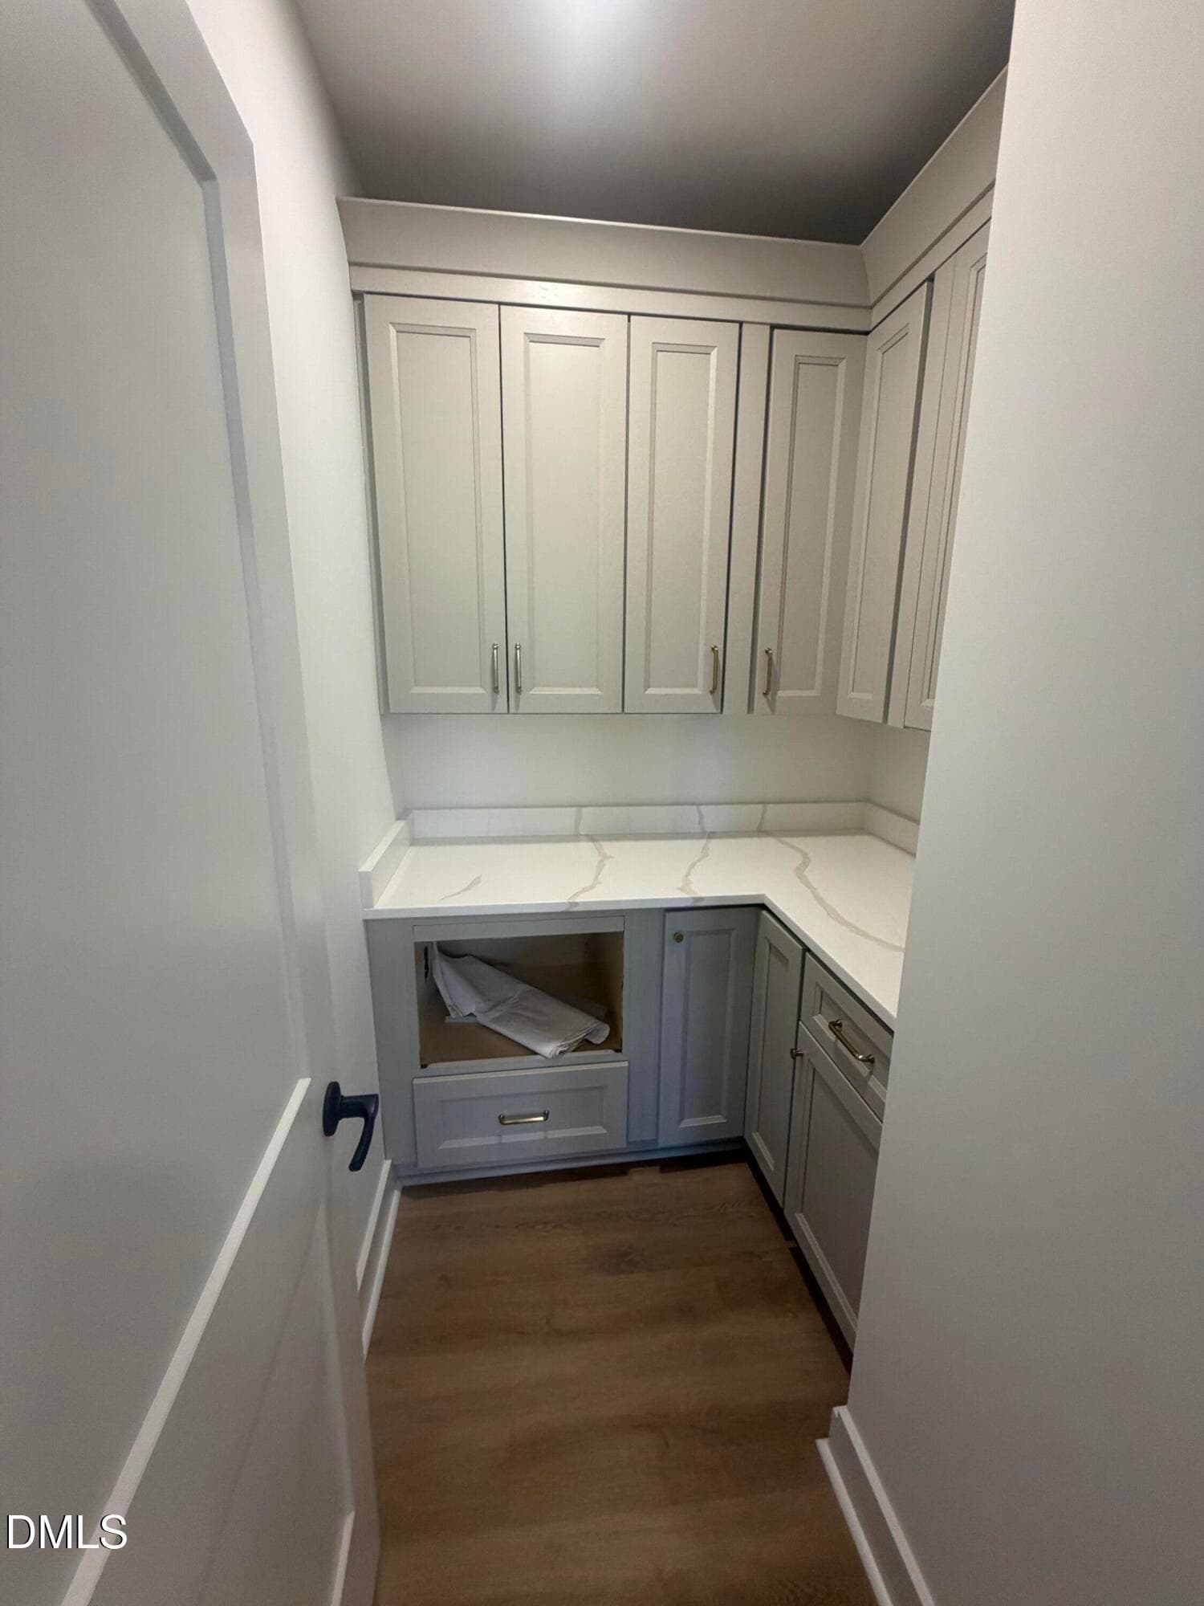
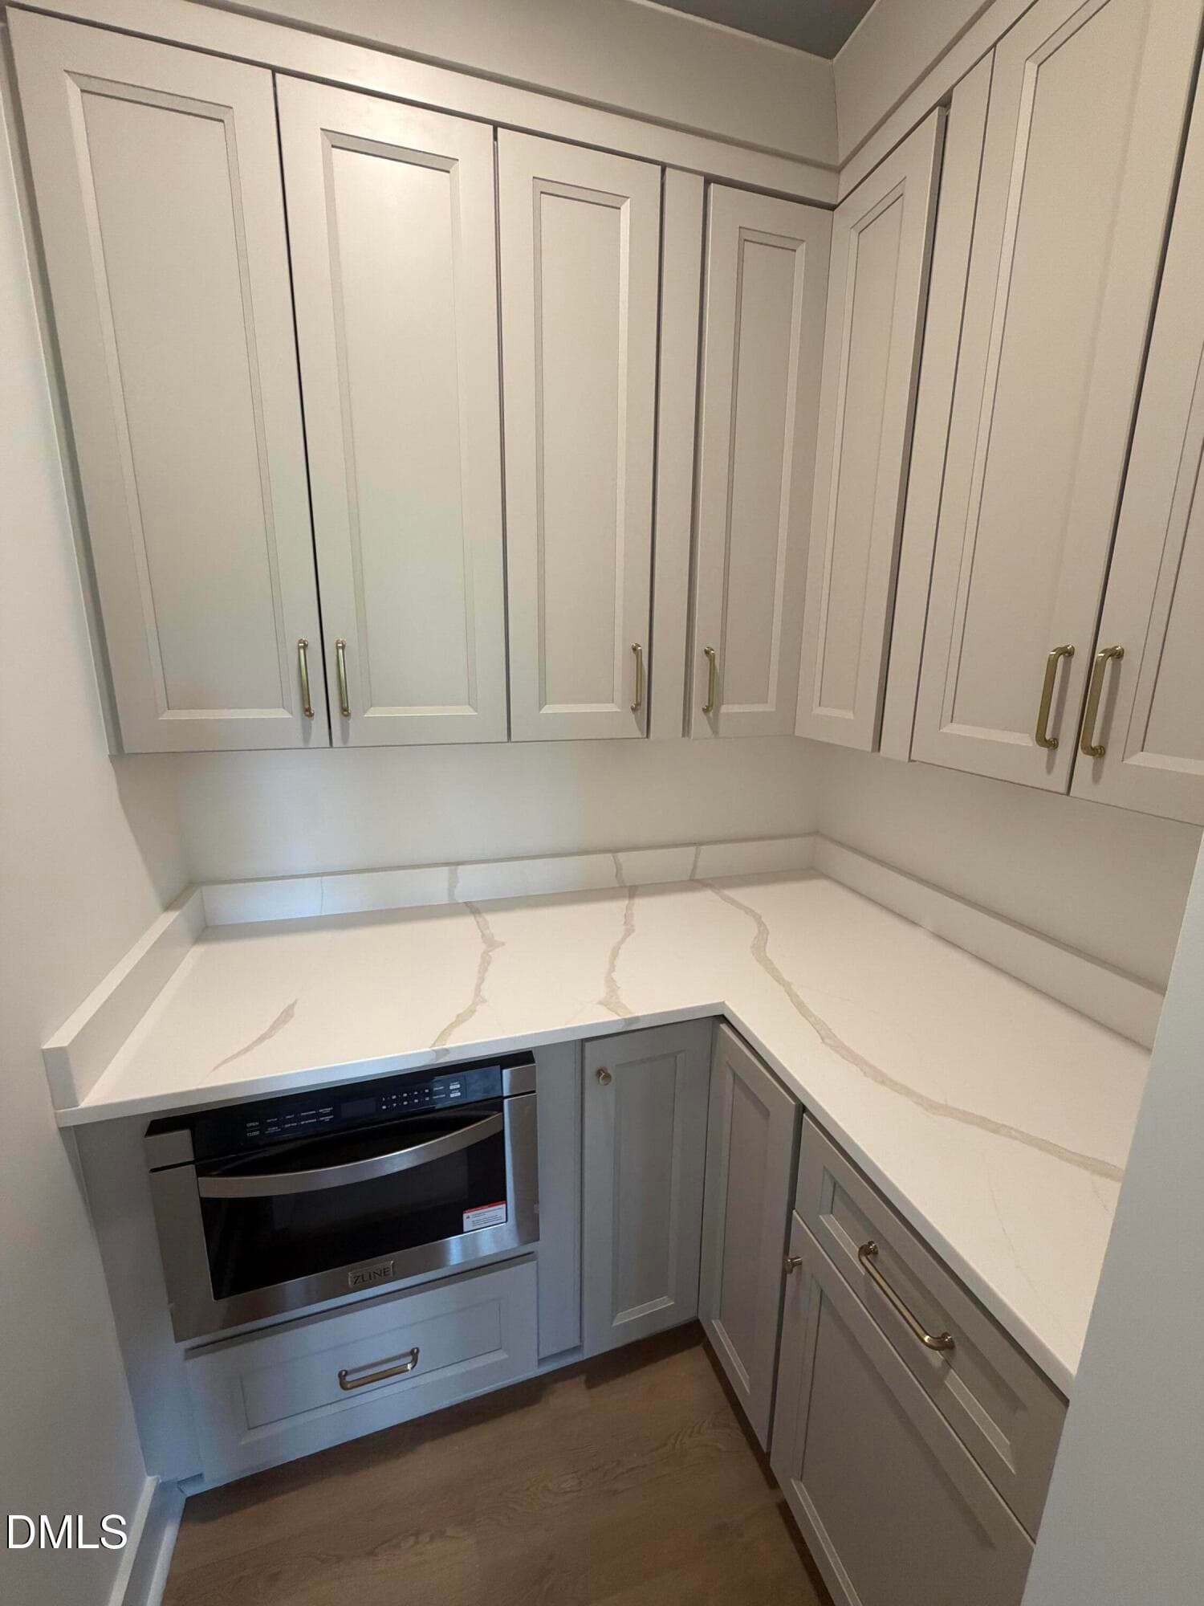
Pantry - 50 Heritage Trail, Zebulon, NC 27597
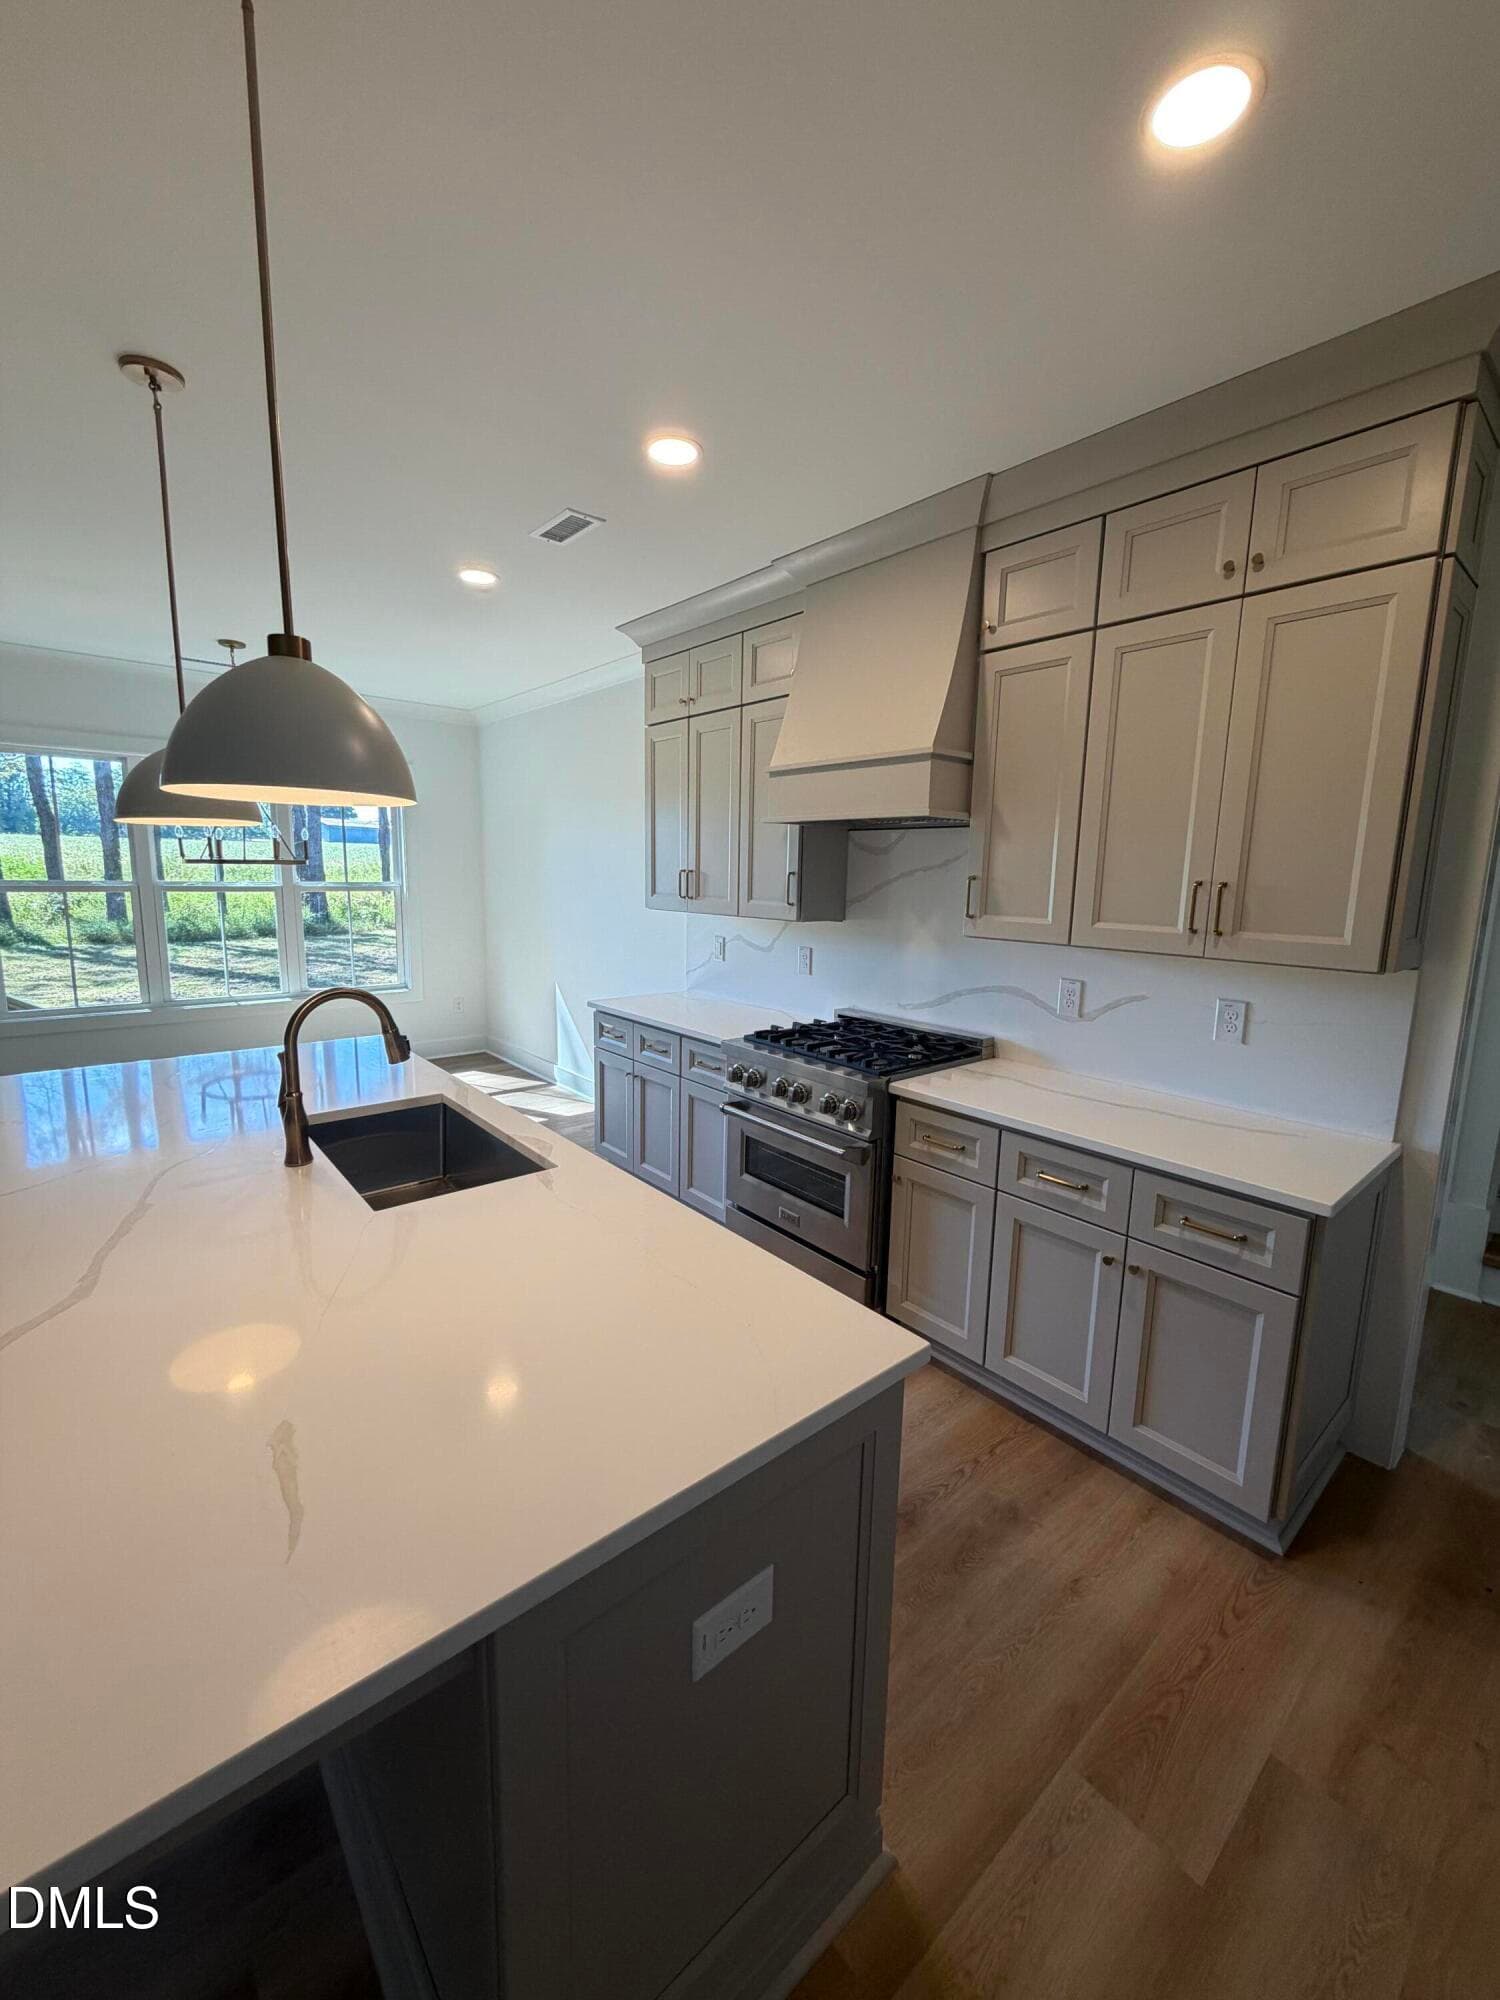
Kitchen - 50 Heritage Trail, Zebulon, NC 27597
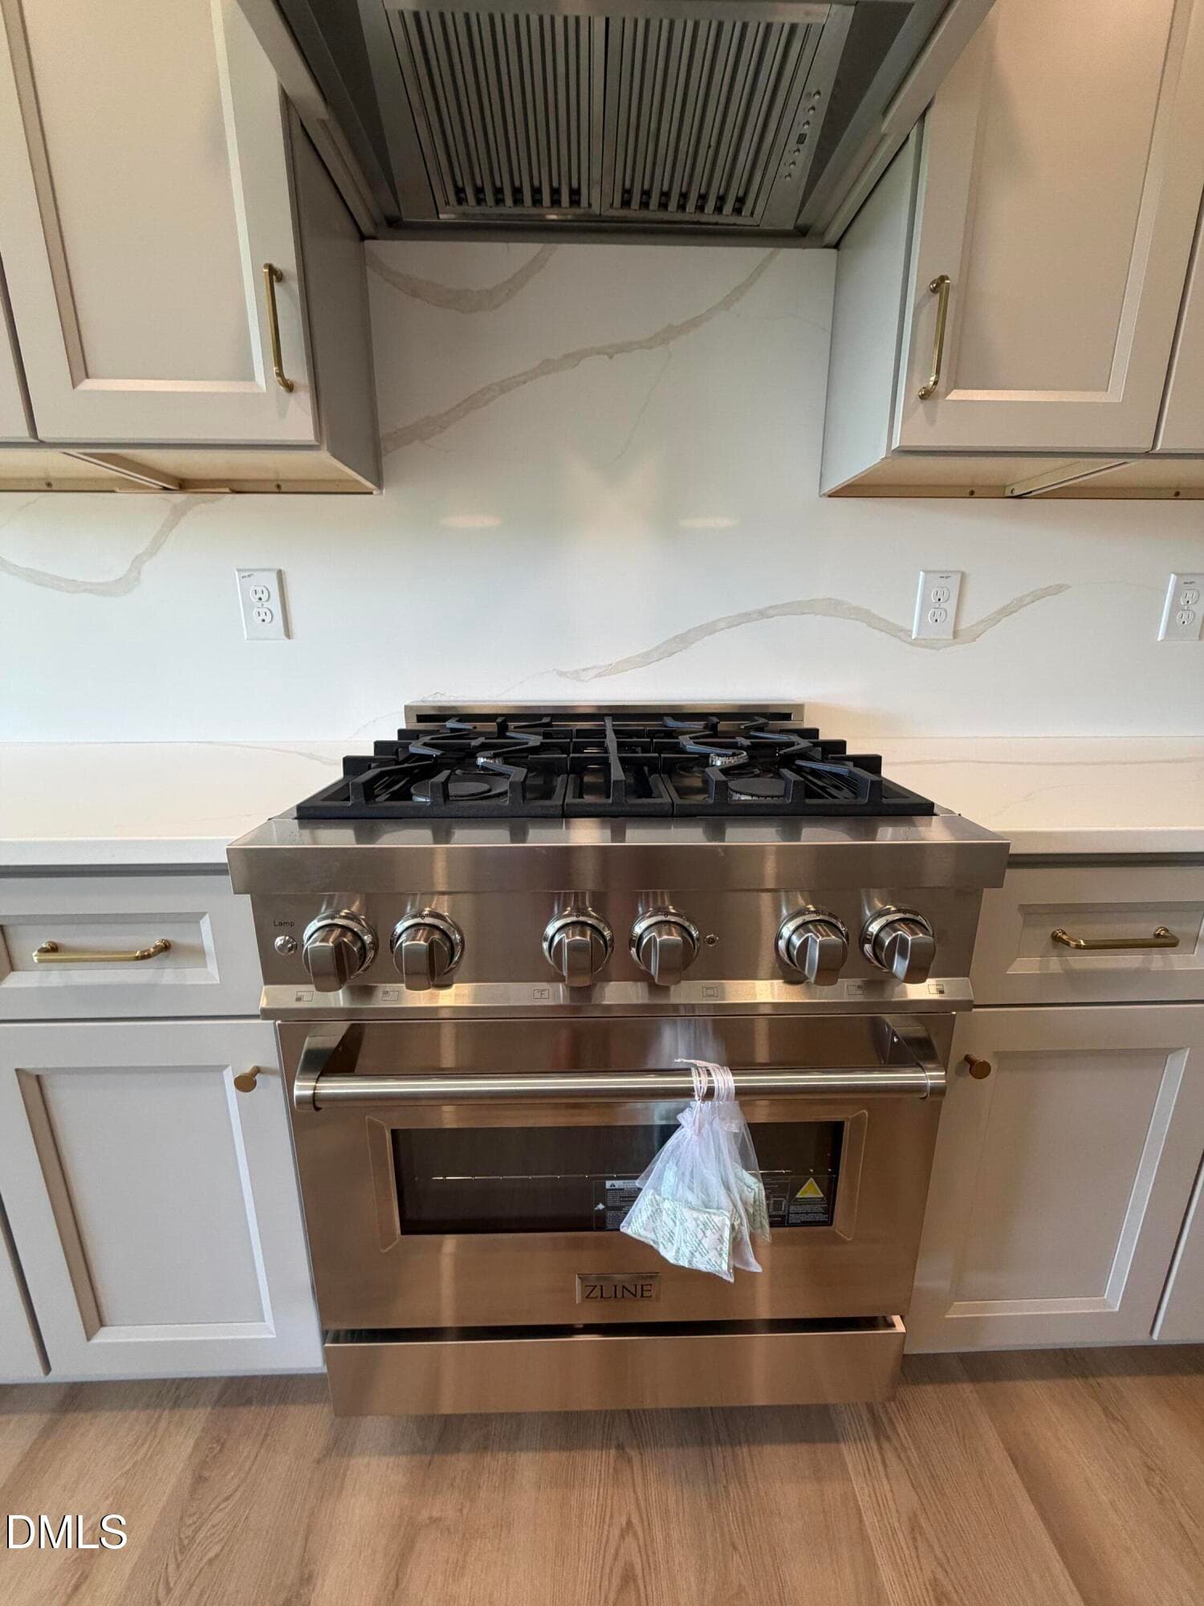
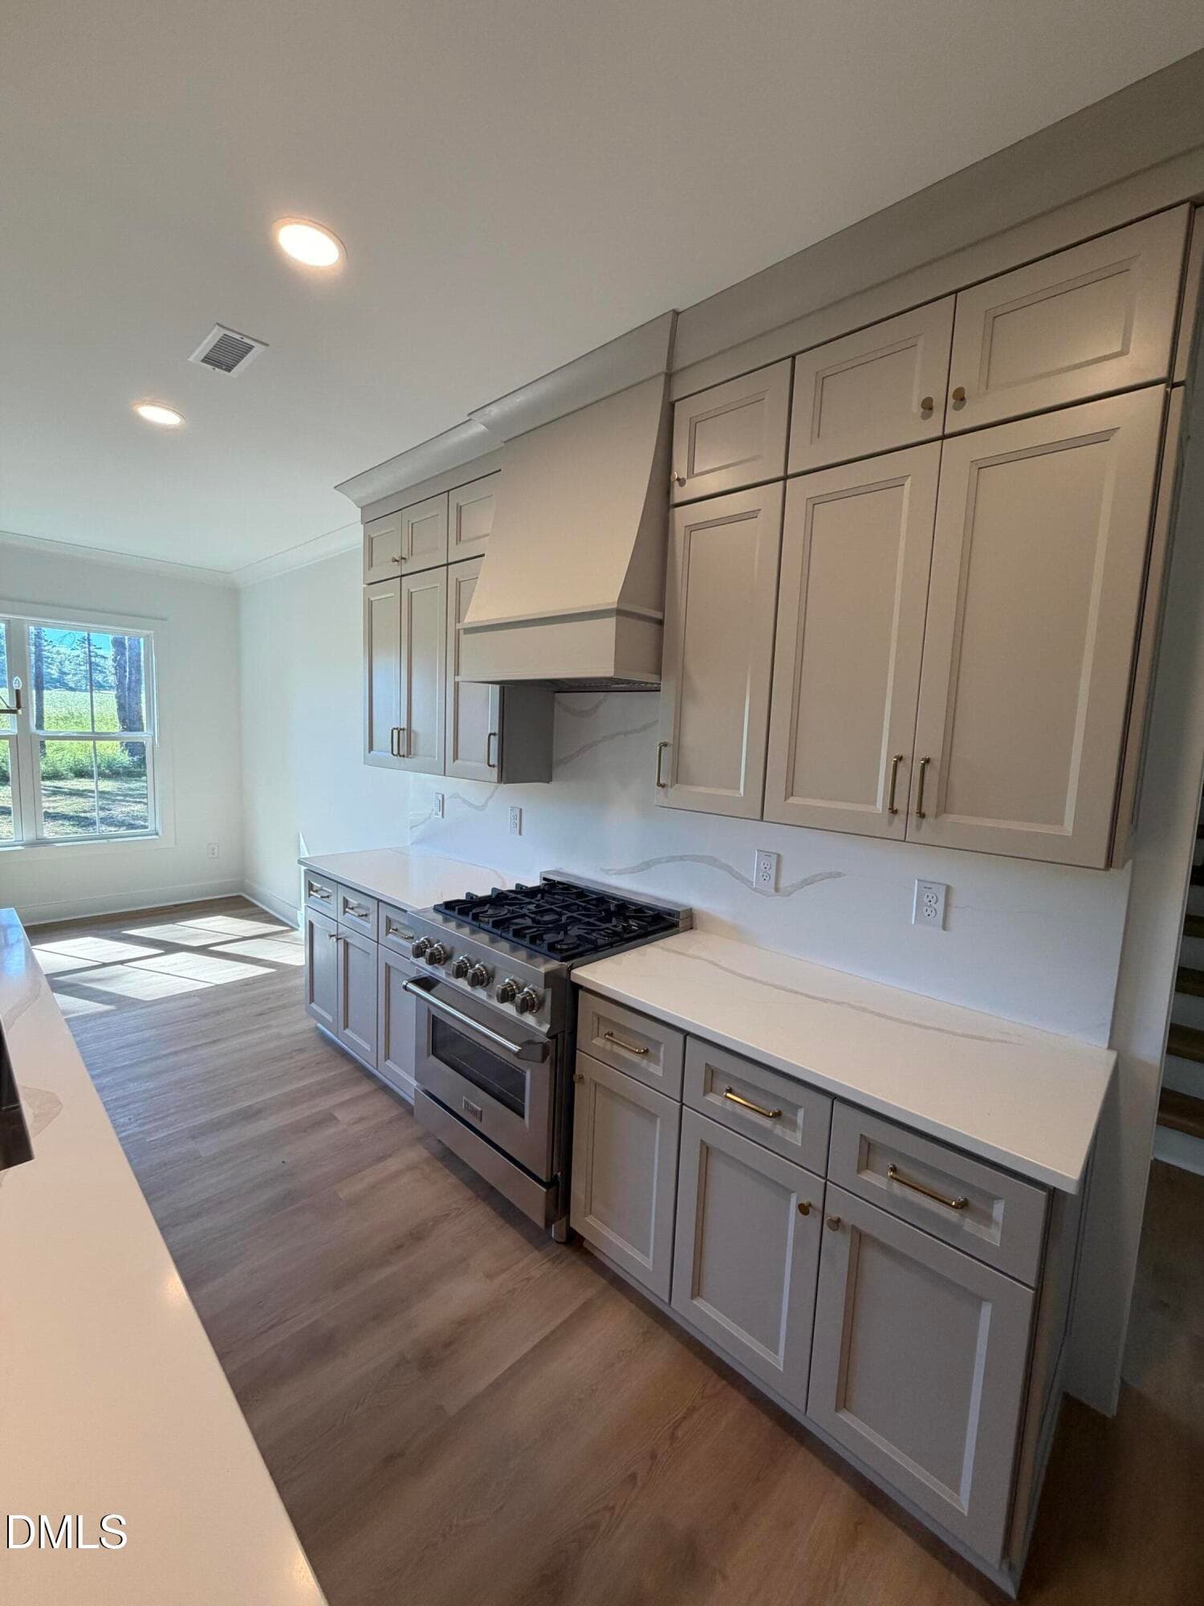
Z-Line Gas Range & Hood - 50 Heritage Trail, Zebulon, NC 27597
Kitchen - 50 Heritage Trail, Zebulon, NC 27597
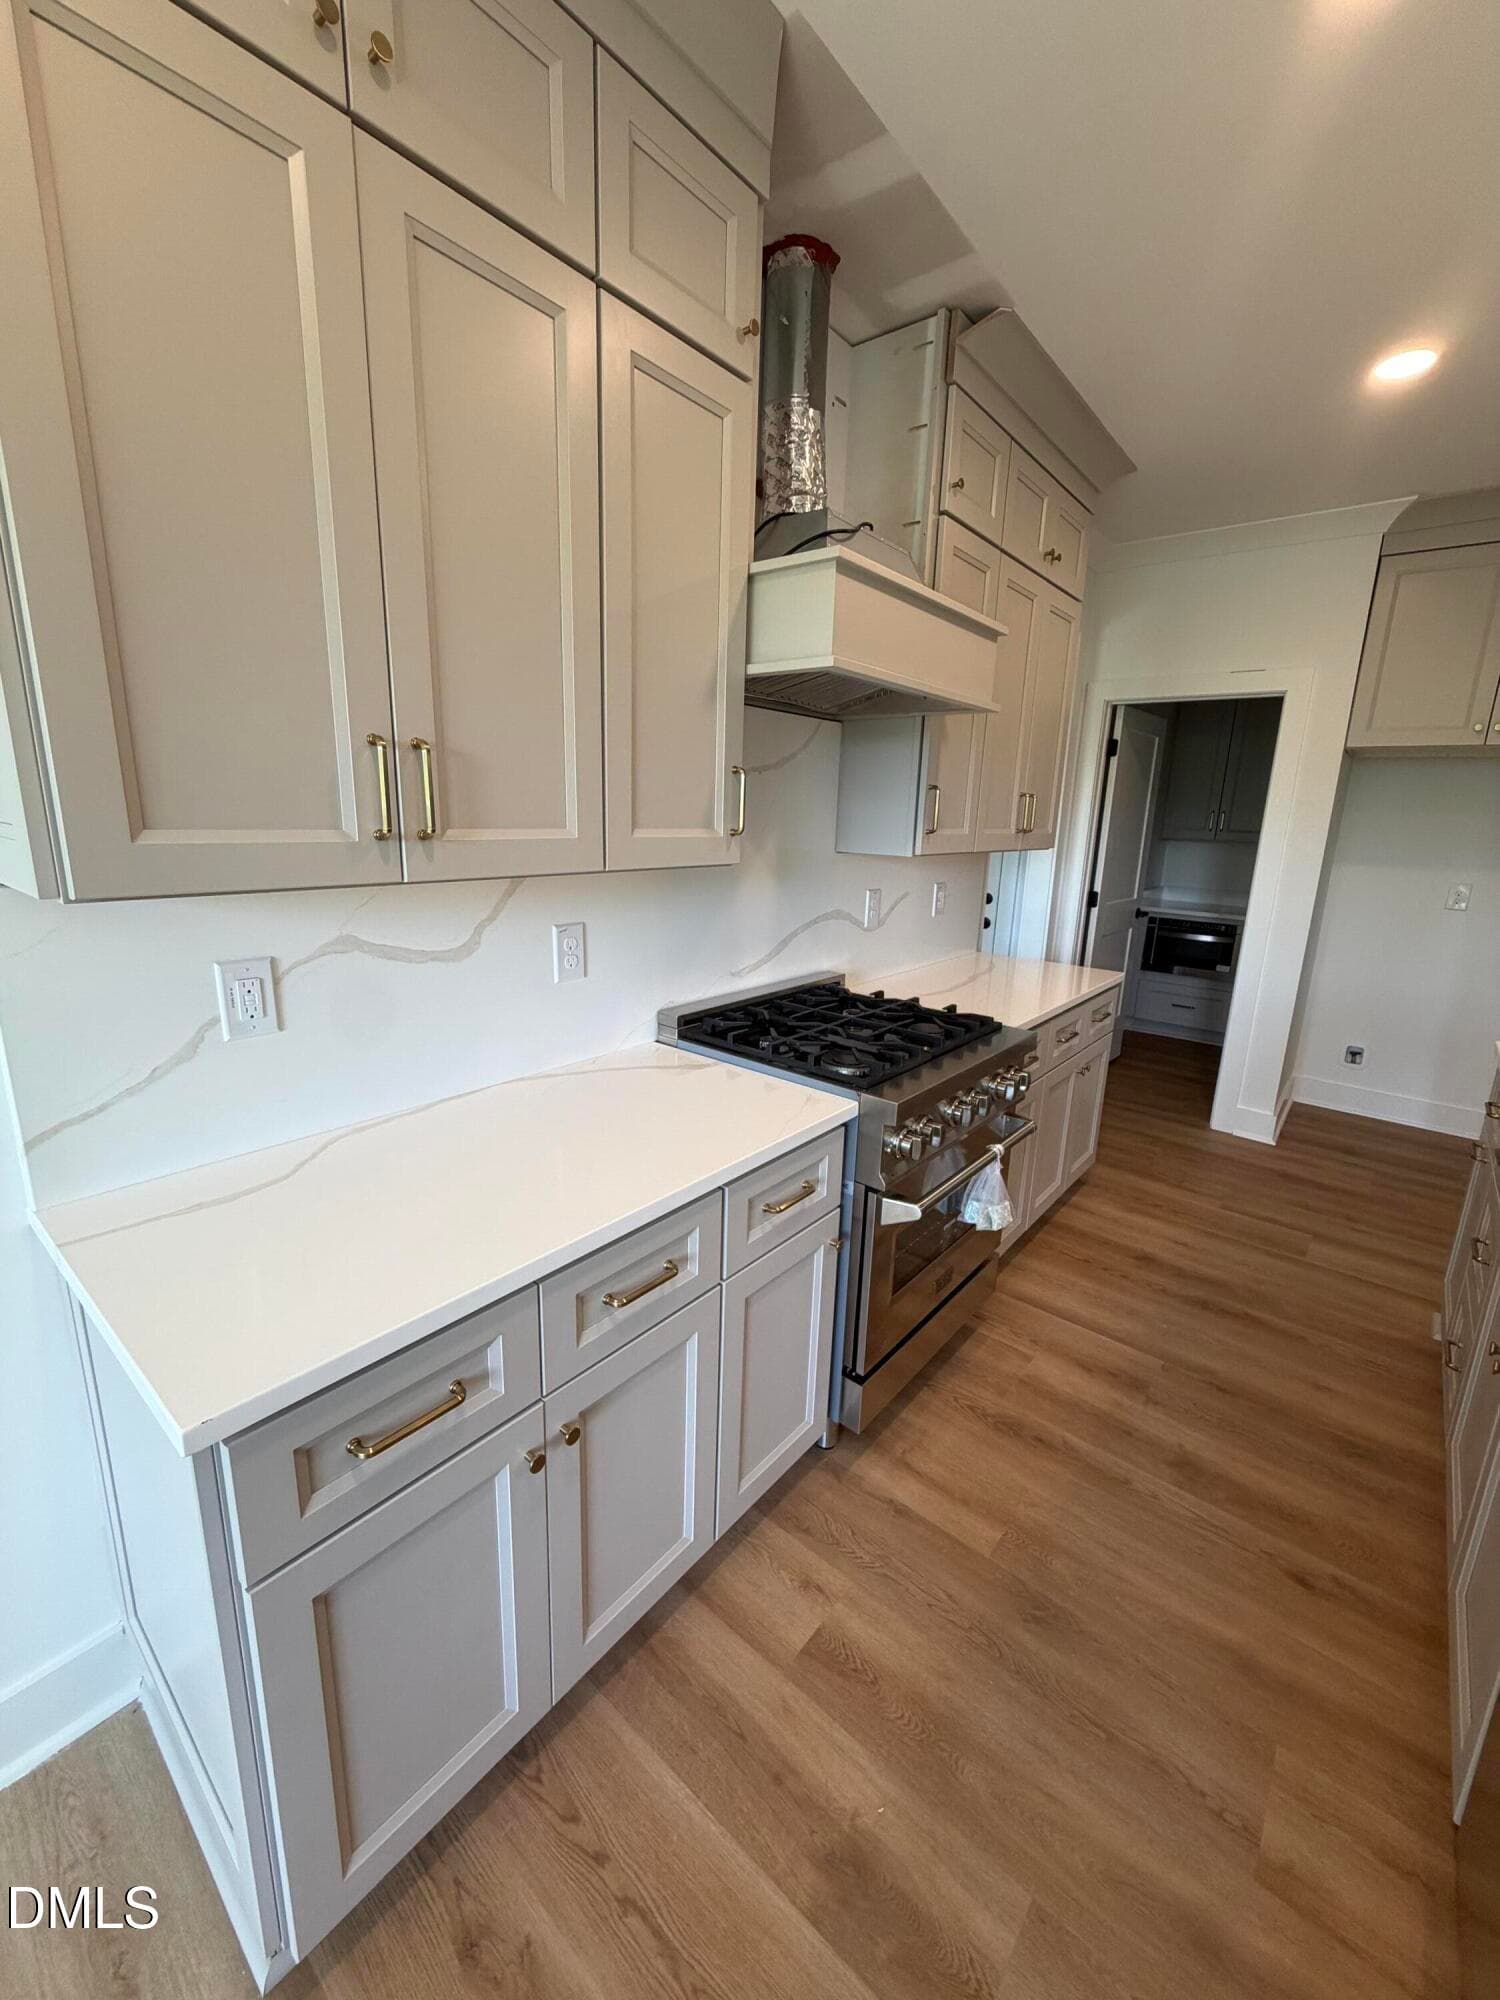
Full Height Quartz - 50 Heritage Trail, Zebulon, NC 27597
Kitchen - 50 Heritage Trail, Zebulon, NC 27597
Pantry - 50 Heritage Trail, Zebulon, NC 27597
IMG_2934 - 50 Heritage Trail, Zebulon, NC 27597
IMG_2933 - 50 Heritage Trail, Zebulon, NC 27597
Kitchen - 50 Heritage Trail, Zebulon, NC 27597
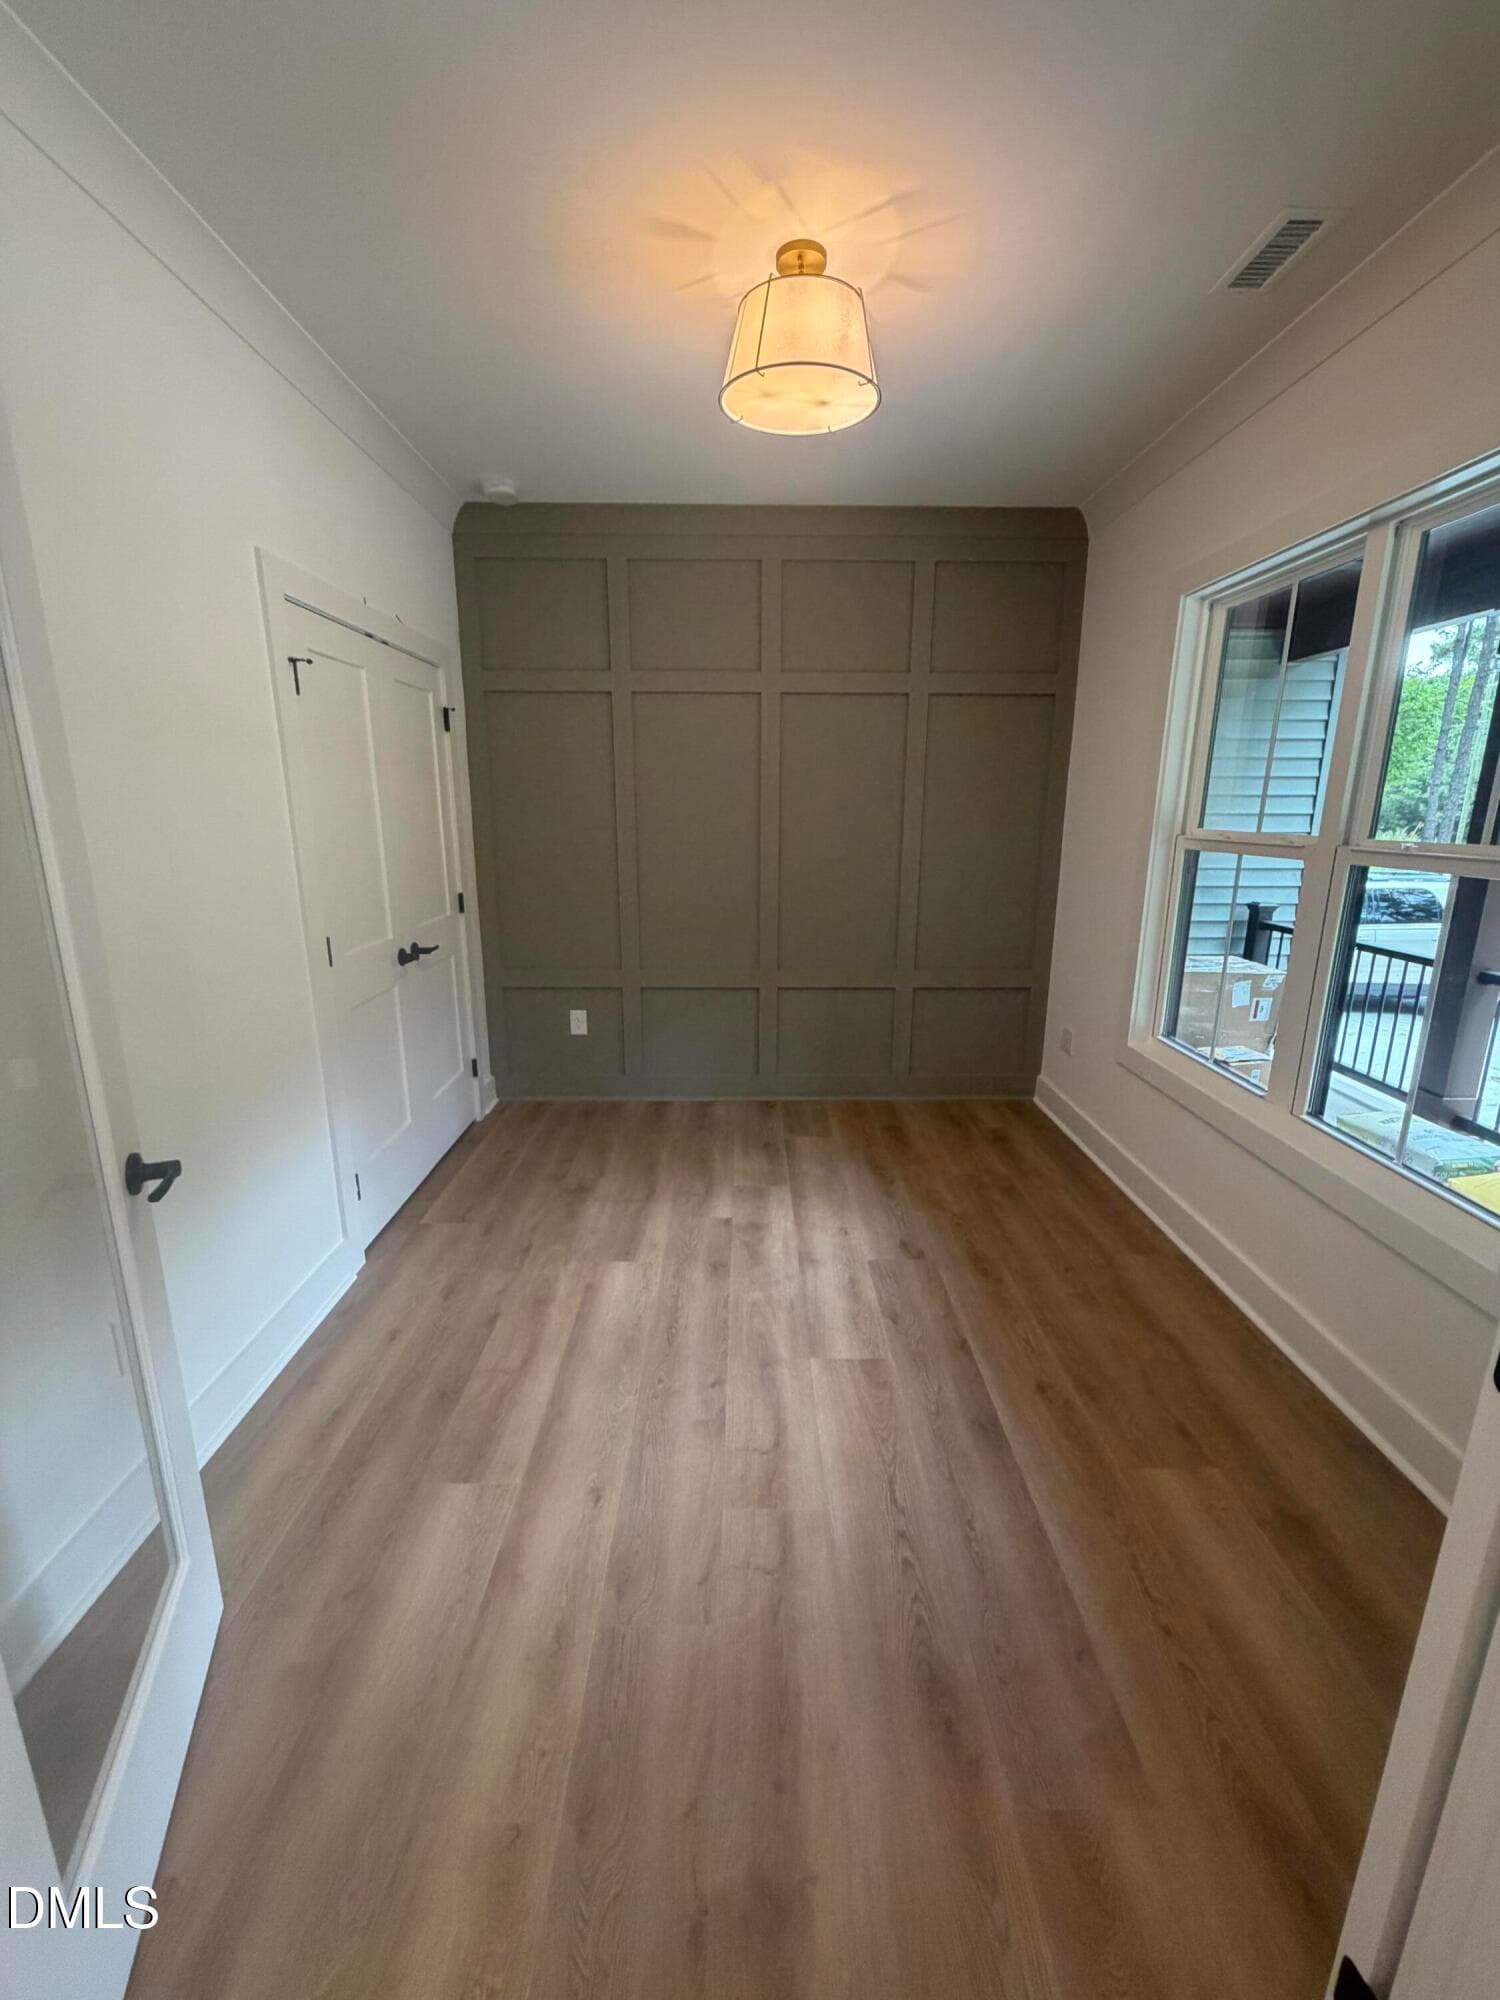
Office/Study - 50 Heritage Trail, Zebulon, NC 27597
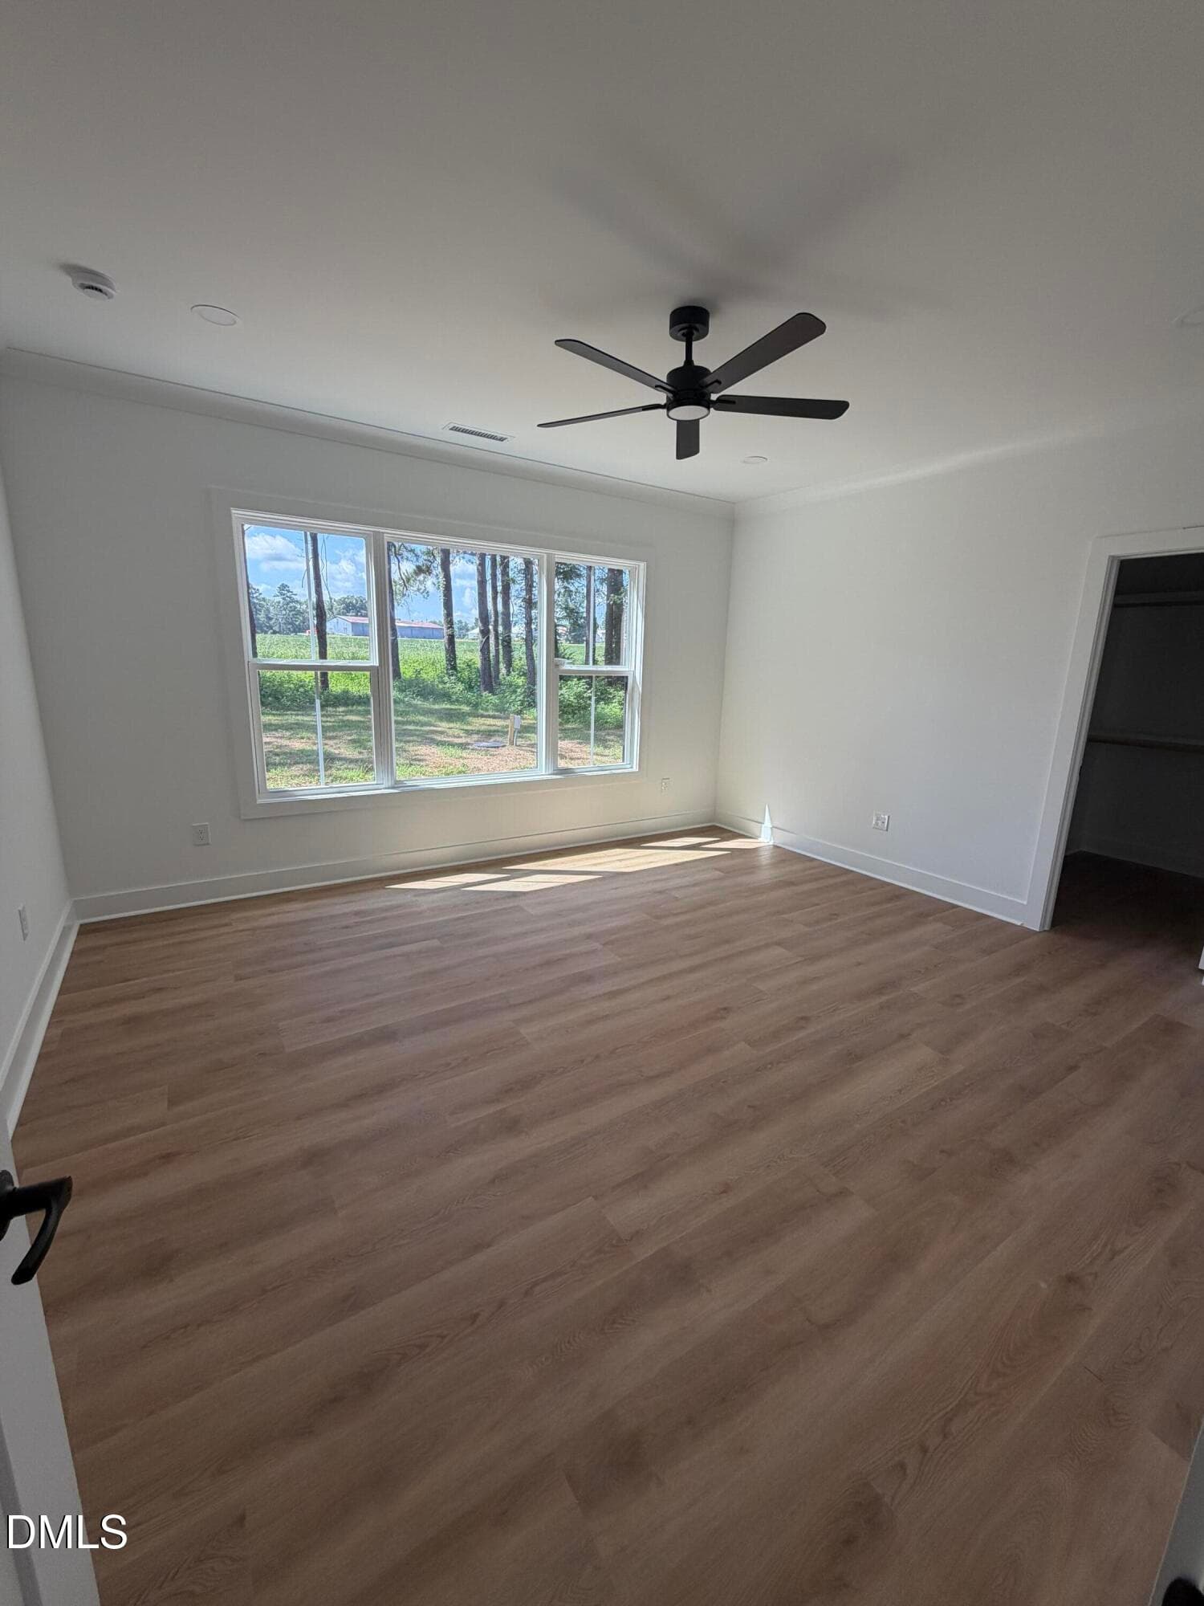
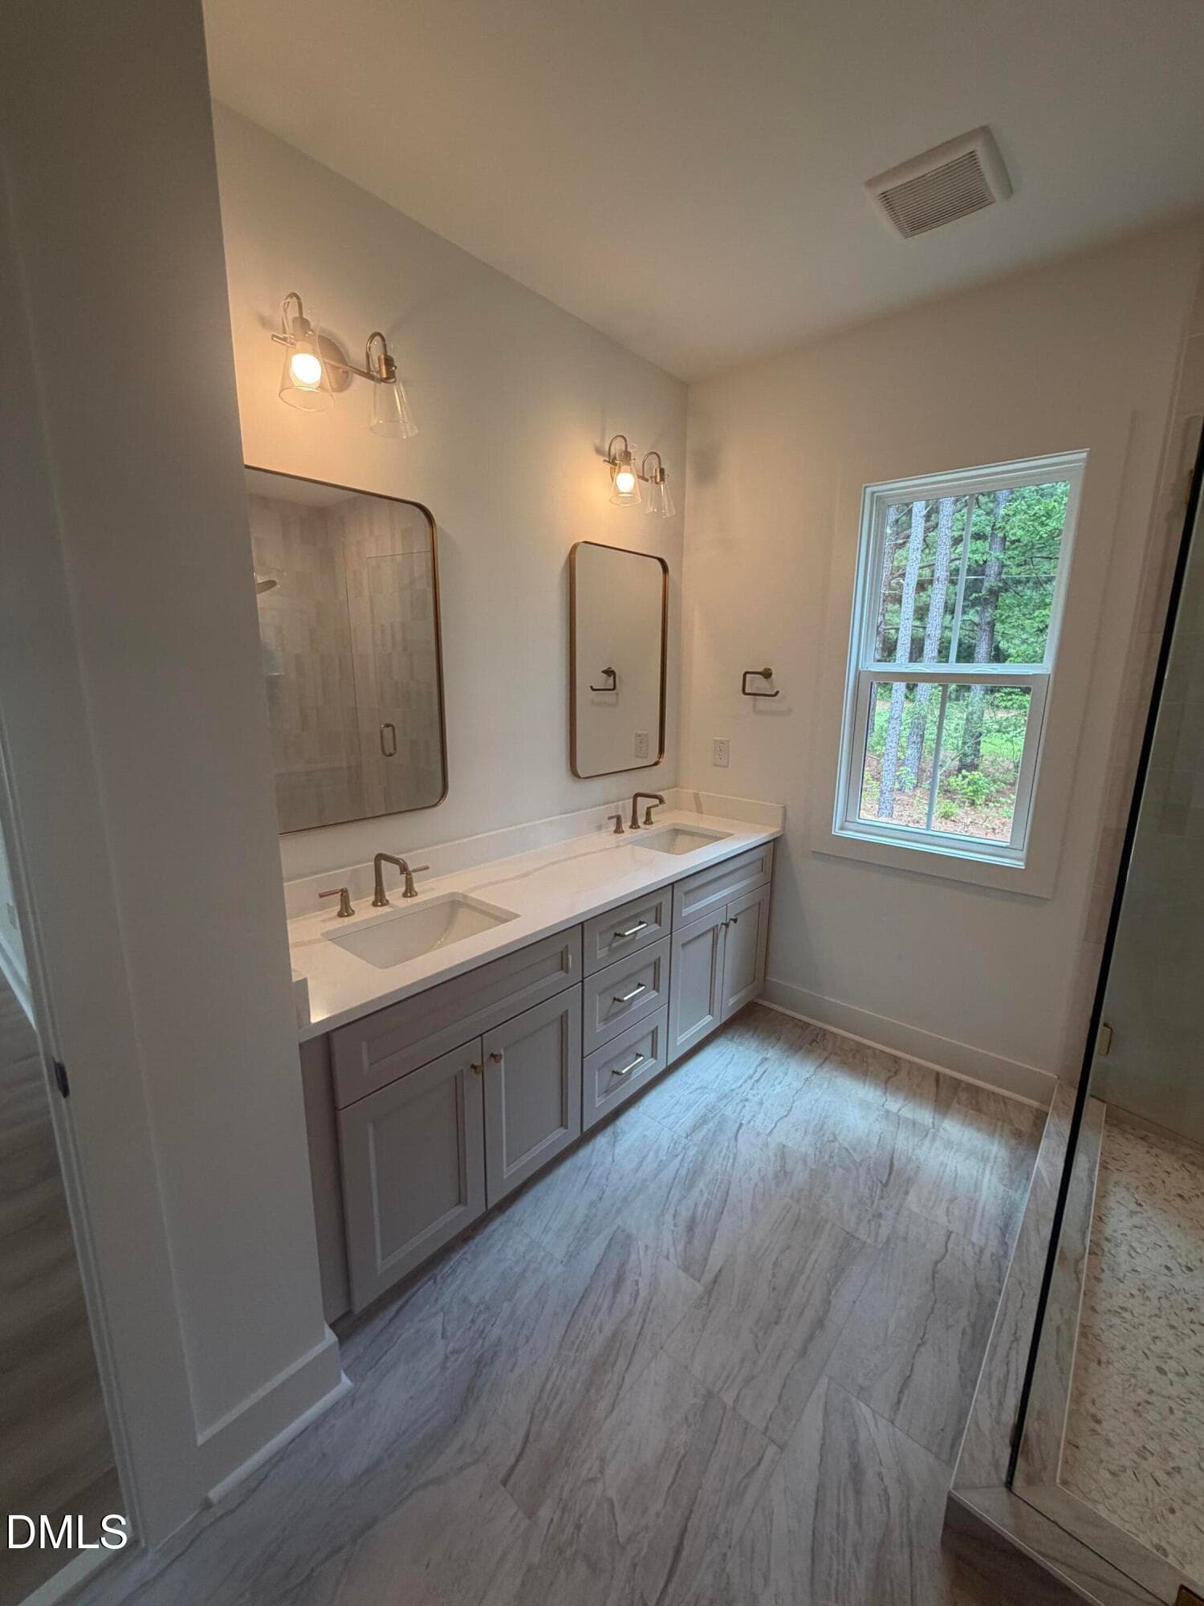
Primary - 50 Heritage Trail, Zebulon, NC 27597
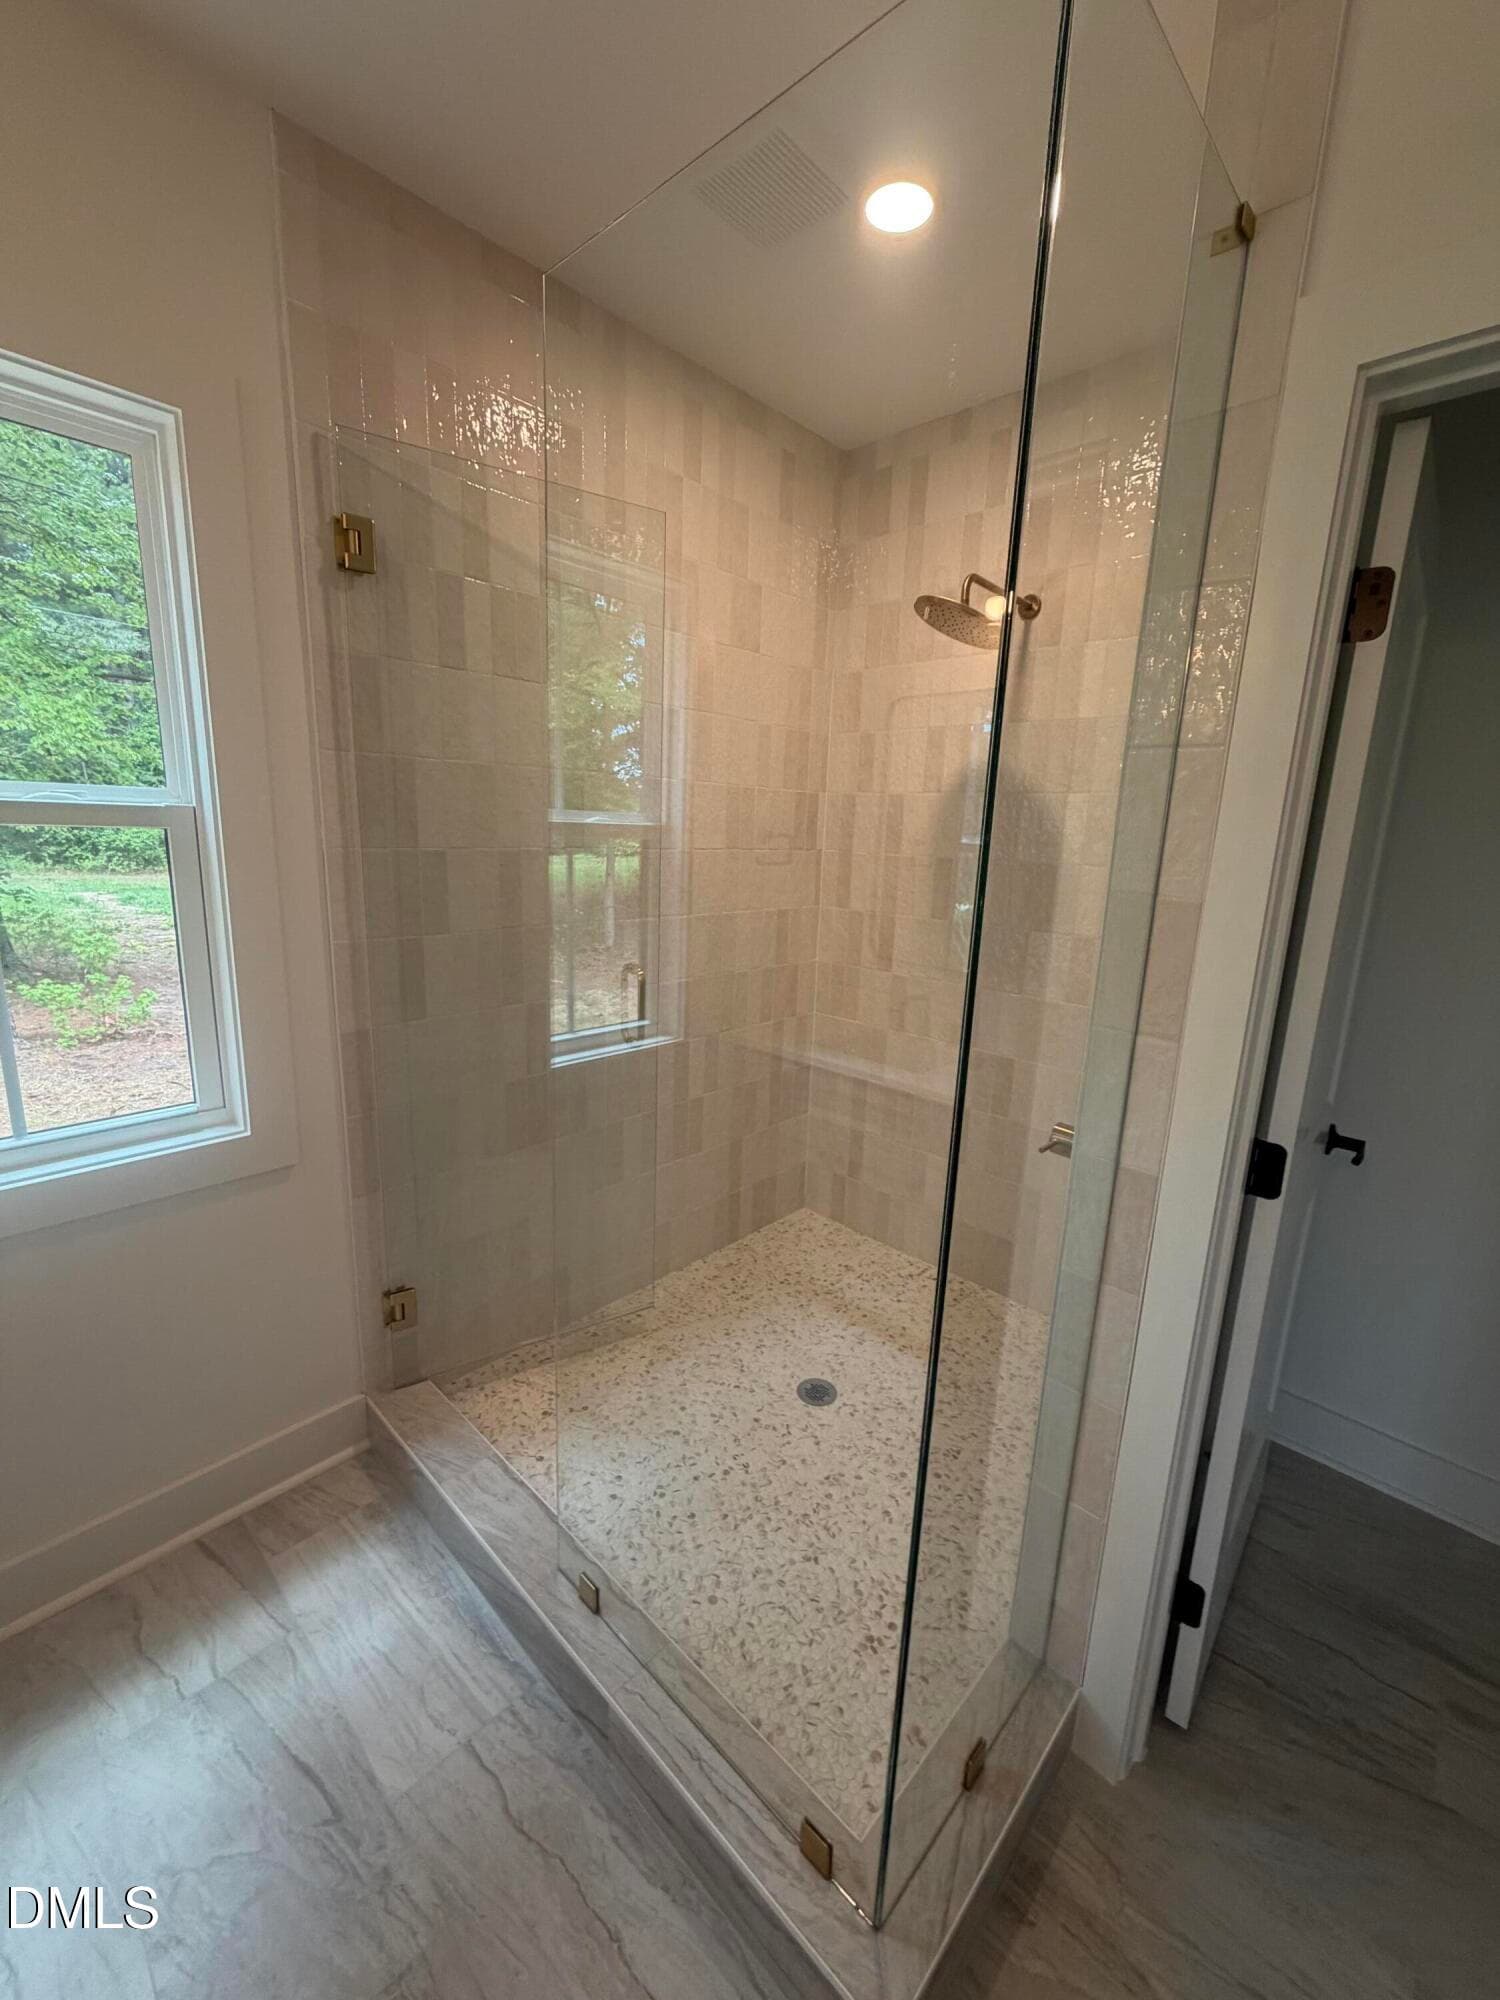
Master Shower - 50 Heritage Trail, Zebulon, NC 27597
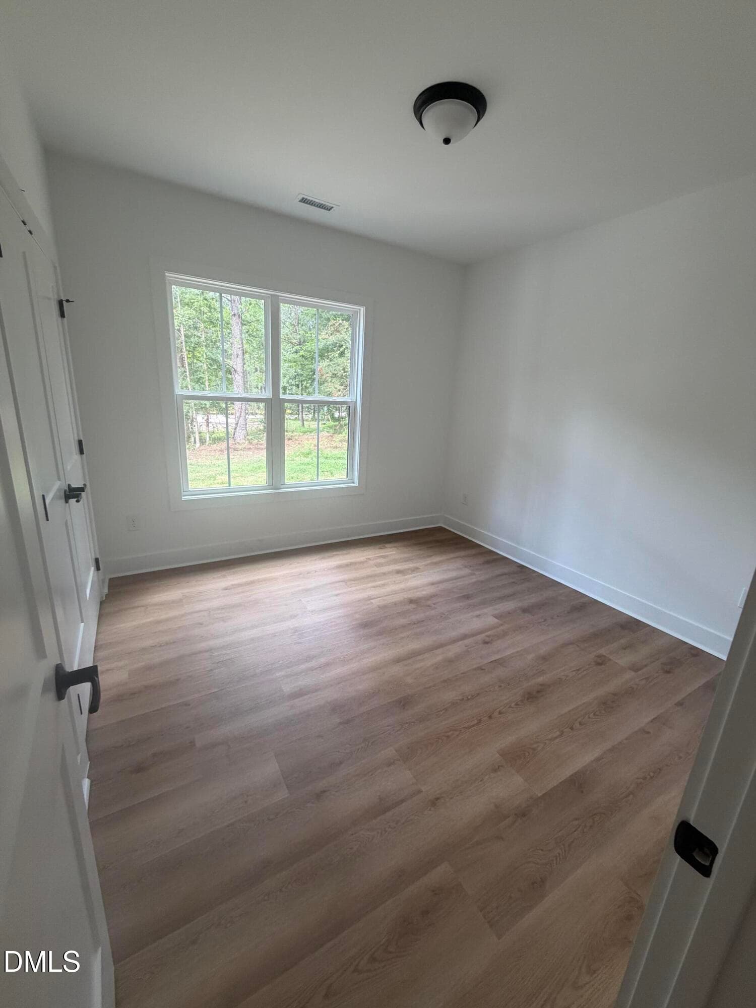
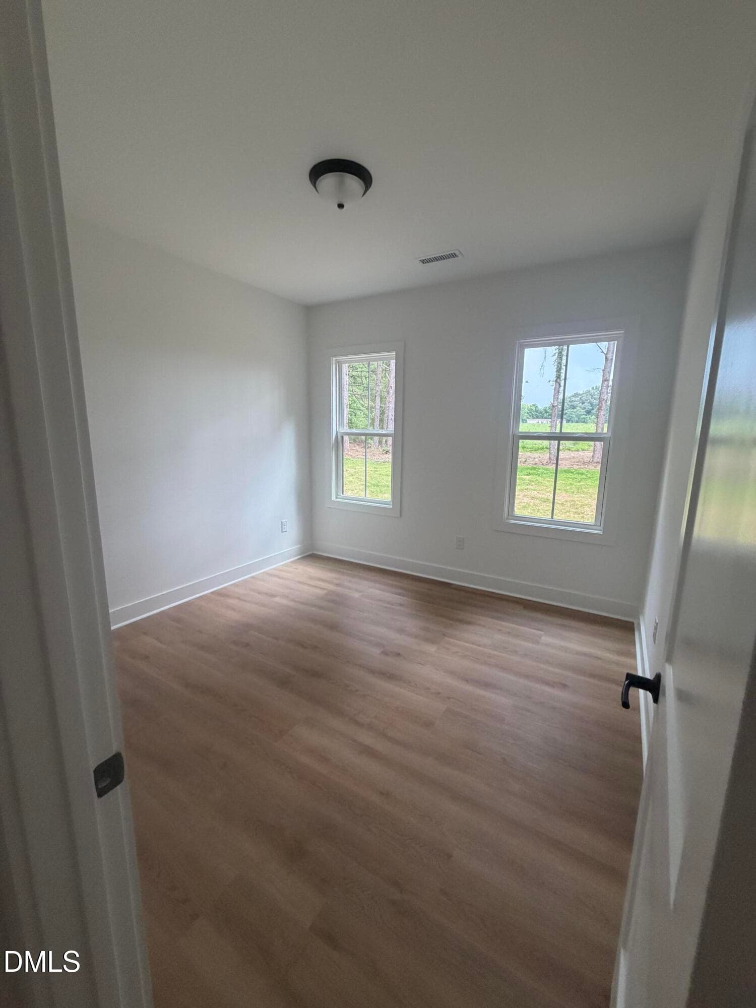
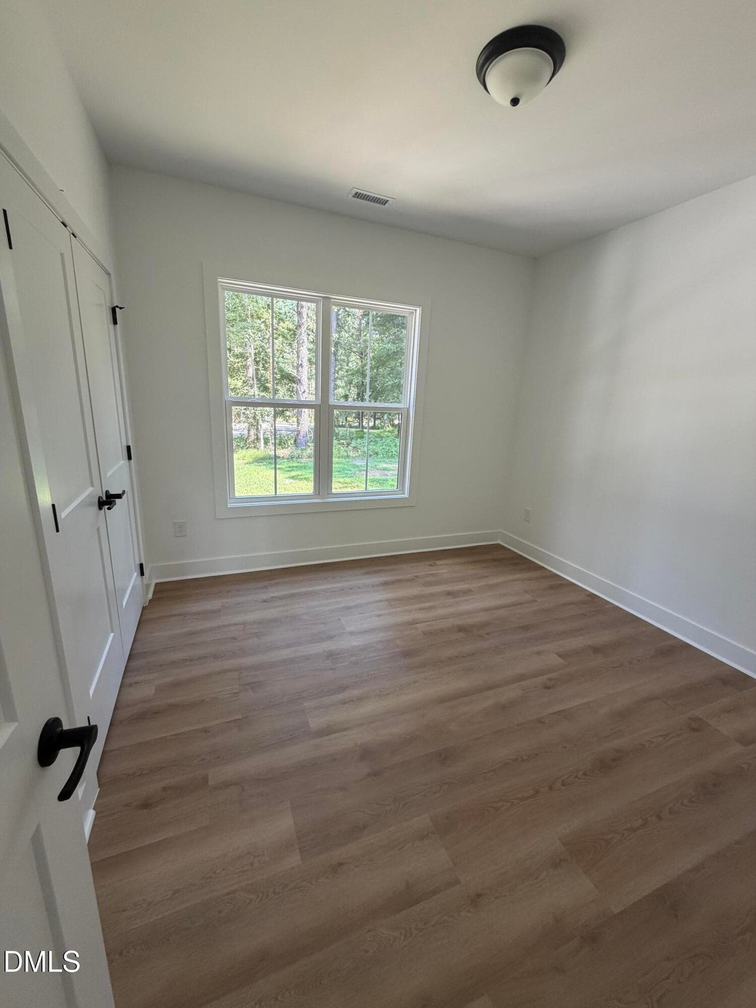
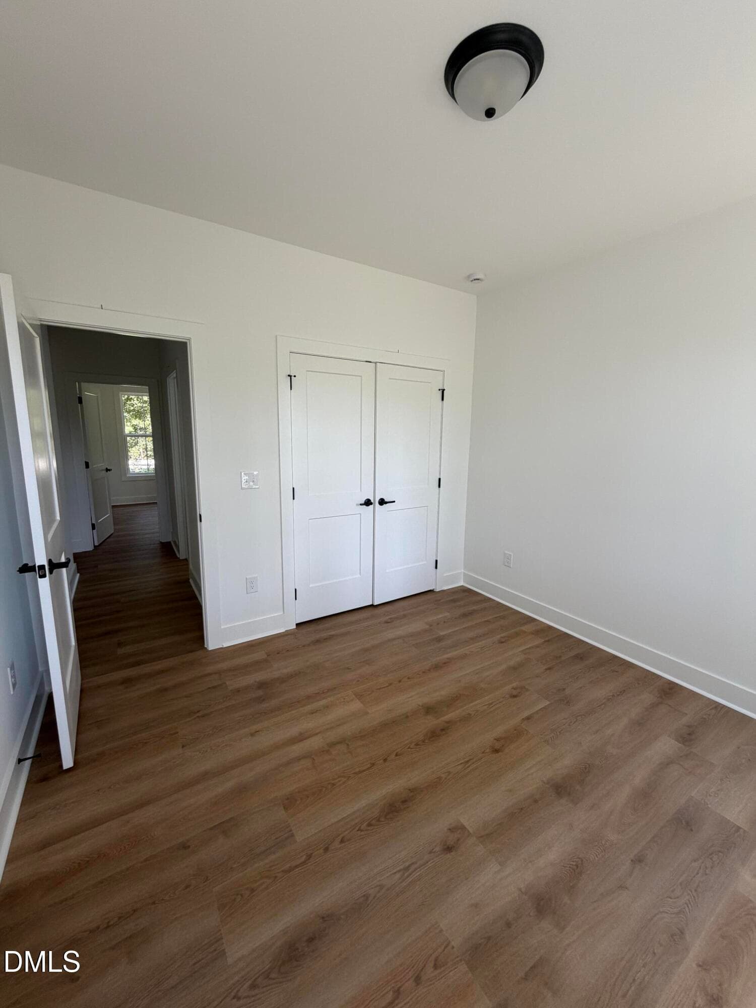
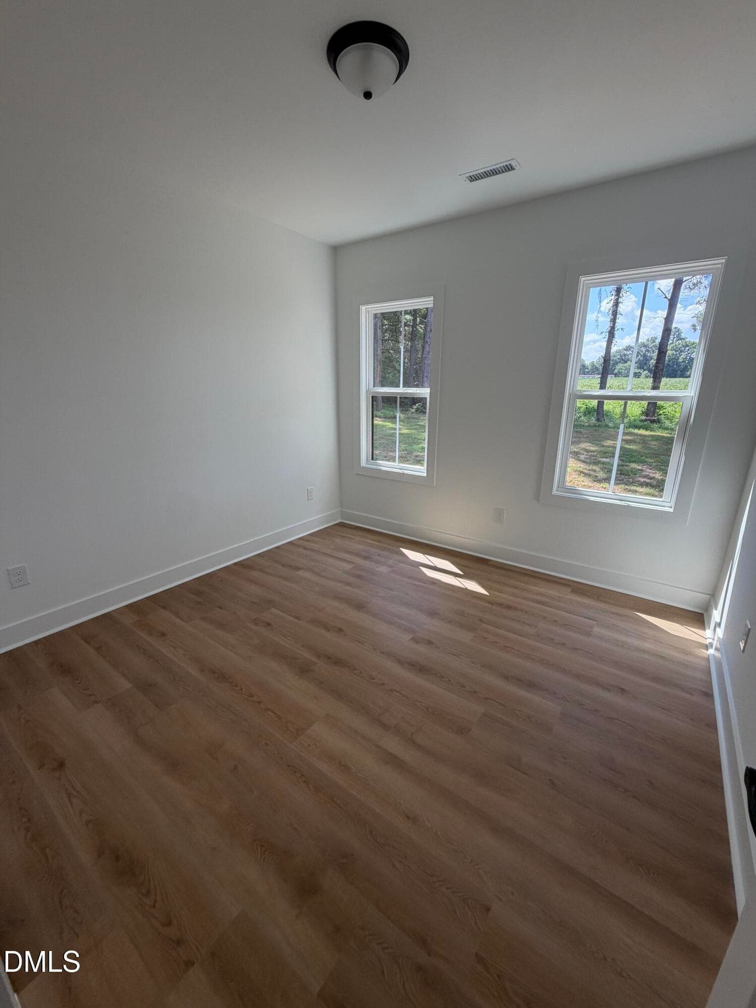
Bedroom 1 - 50 Heritage Trail, Zebulon, NC 27597
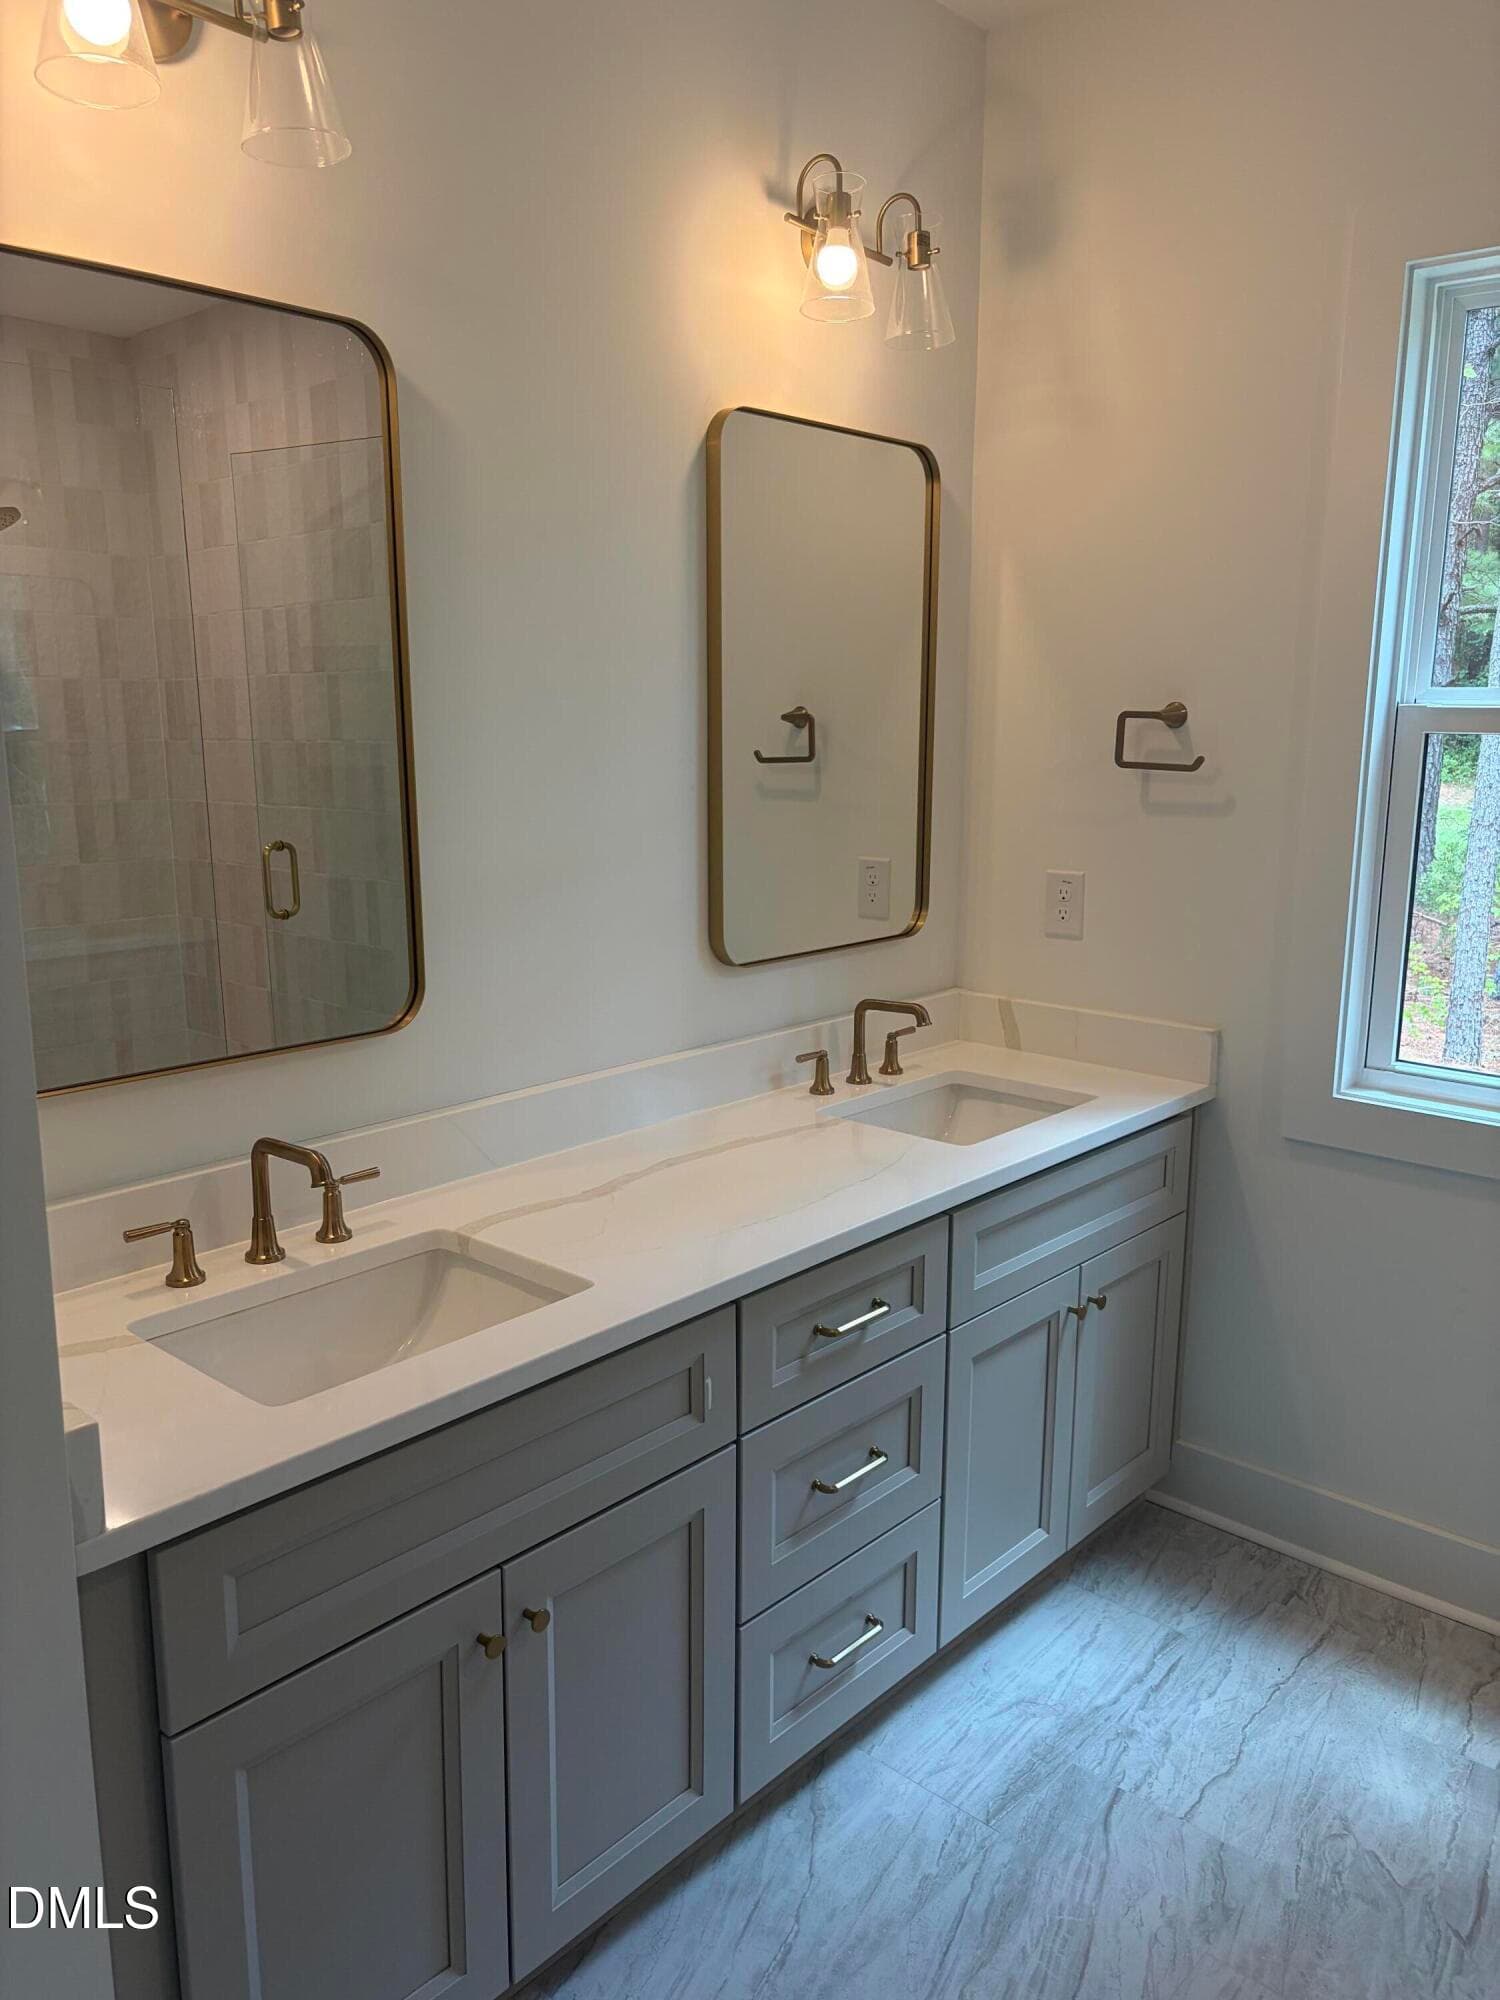
Master Vanity - 50 Heritage Trail, Zebulon, NC 27597
Bedroom 2 - 50 Heritage Trail, Zebulon, NC 27597
Master - 50 Heritage Trail, Zebulon, NC 27597
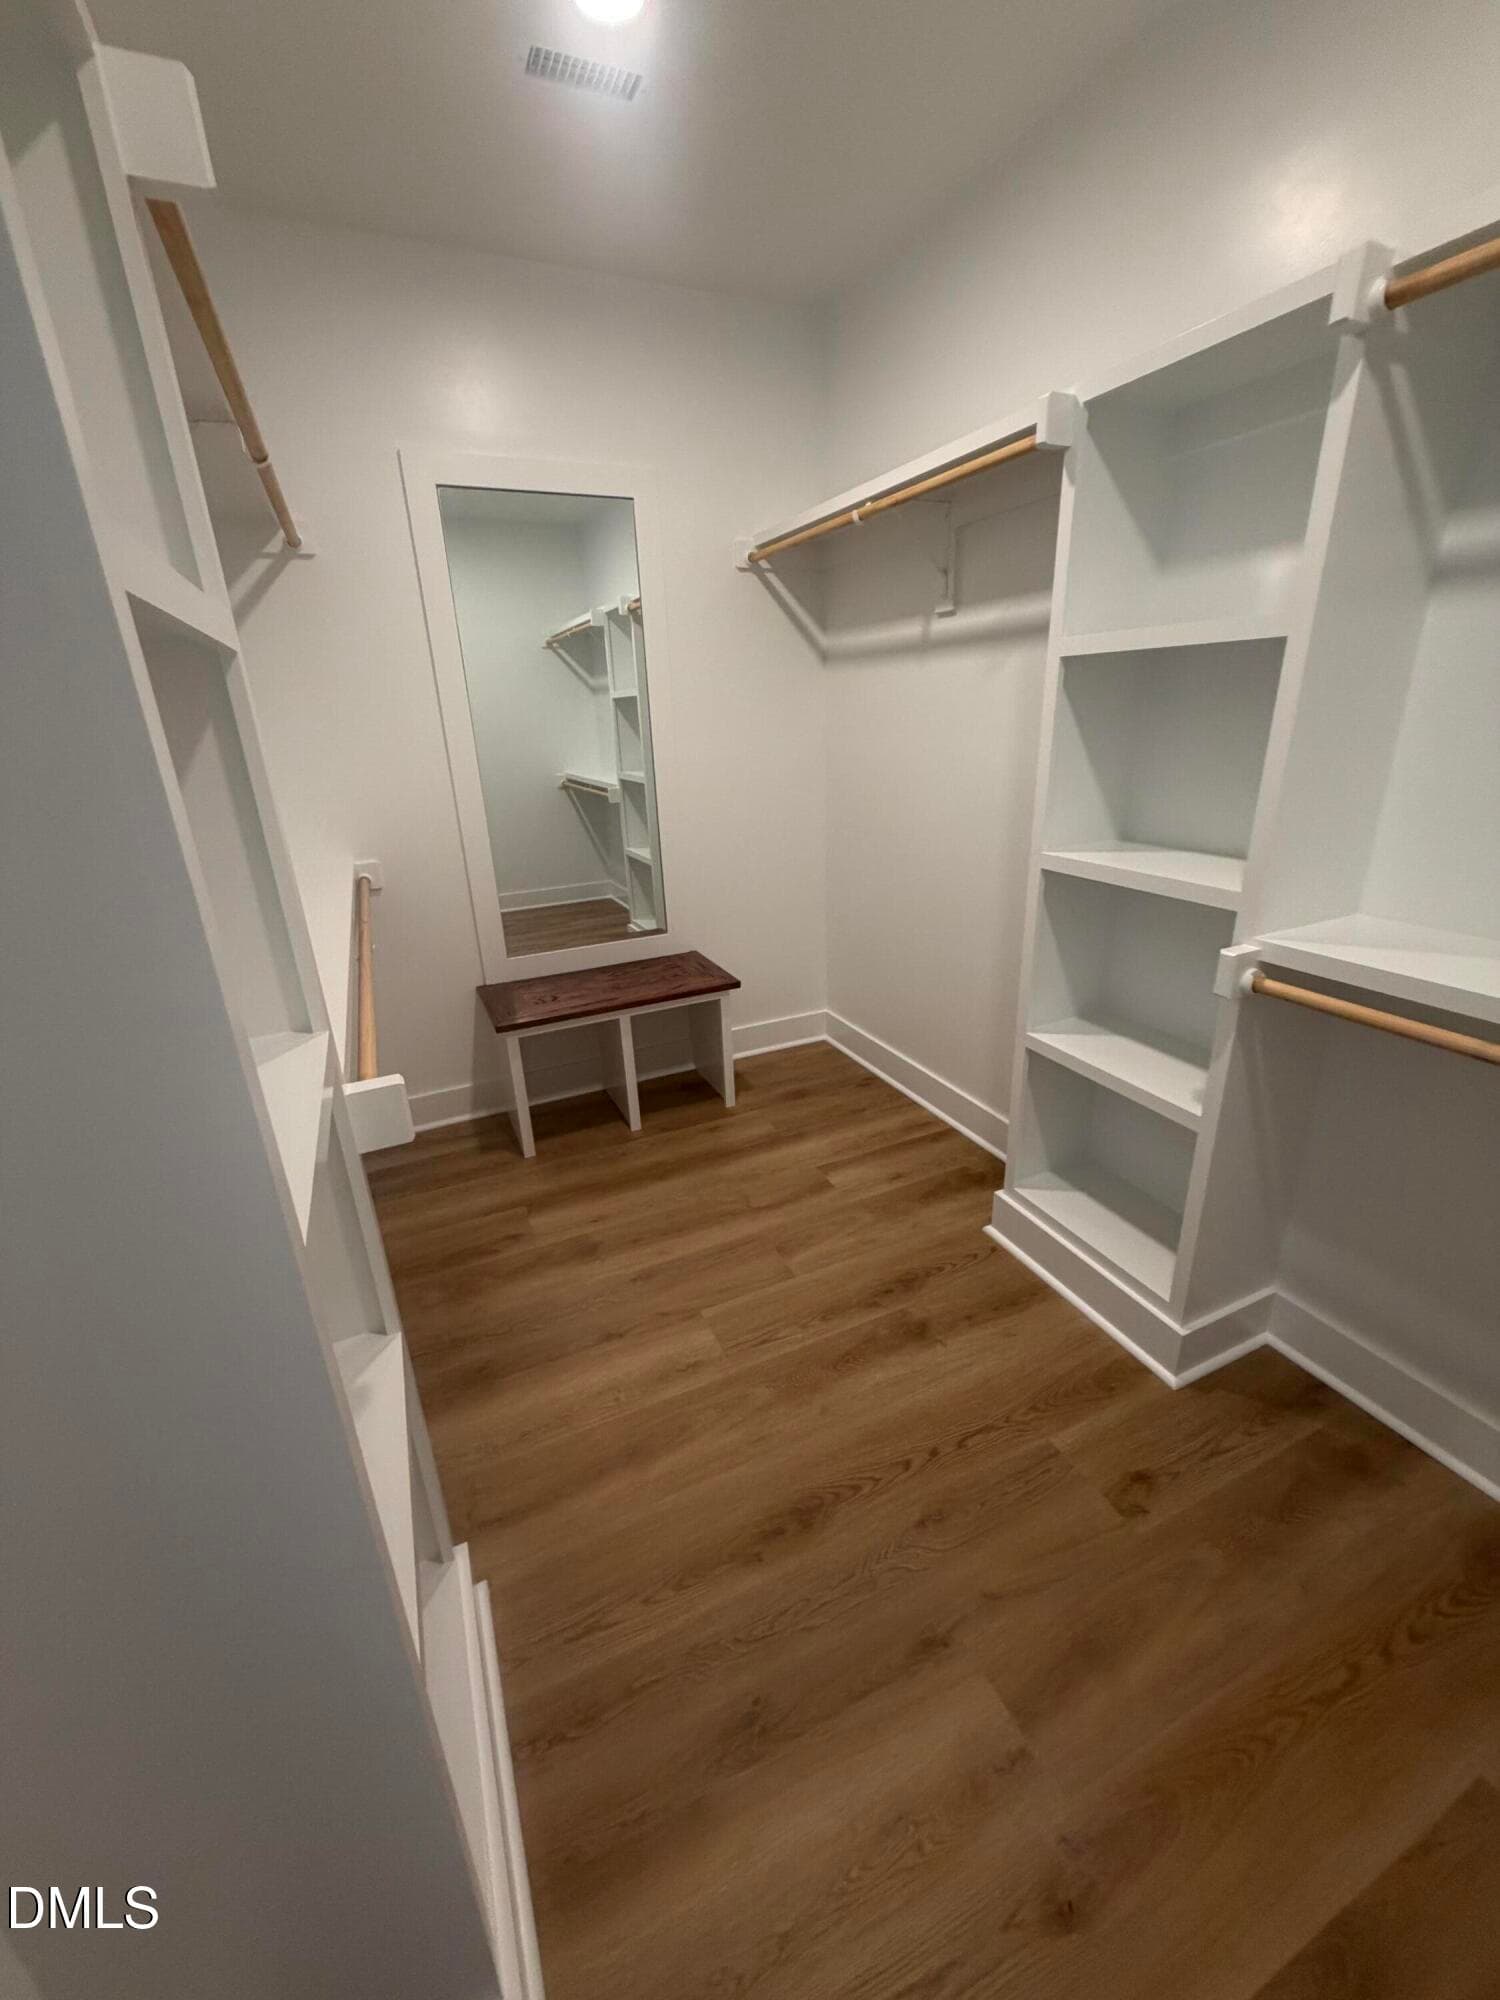
Master Closet - 50 Heritage Trail, Zebulon, NC 27597
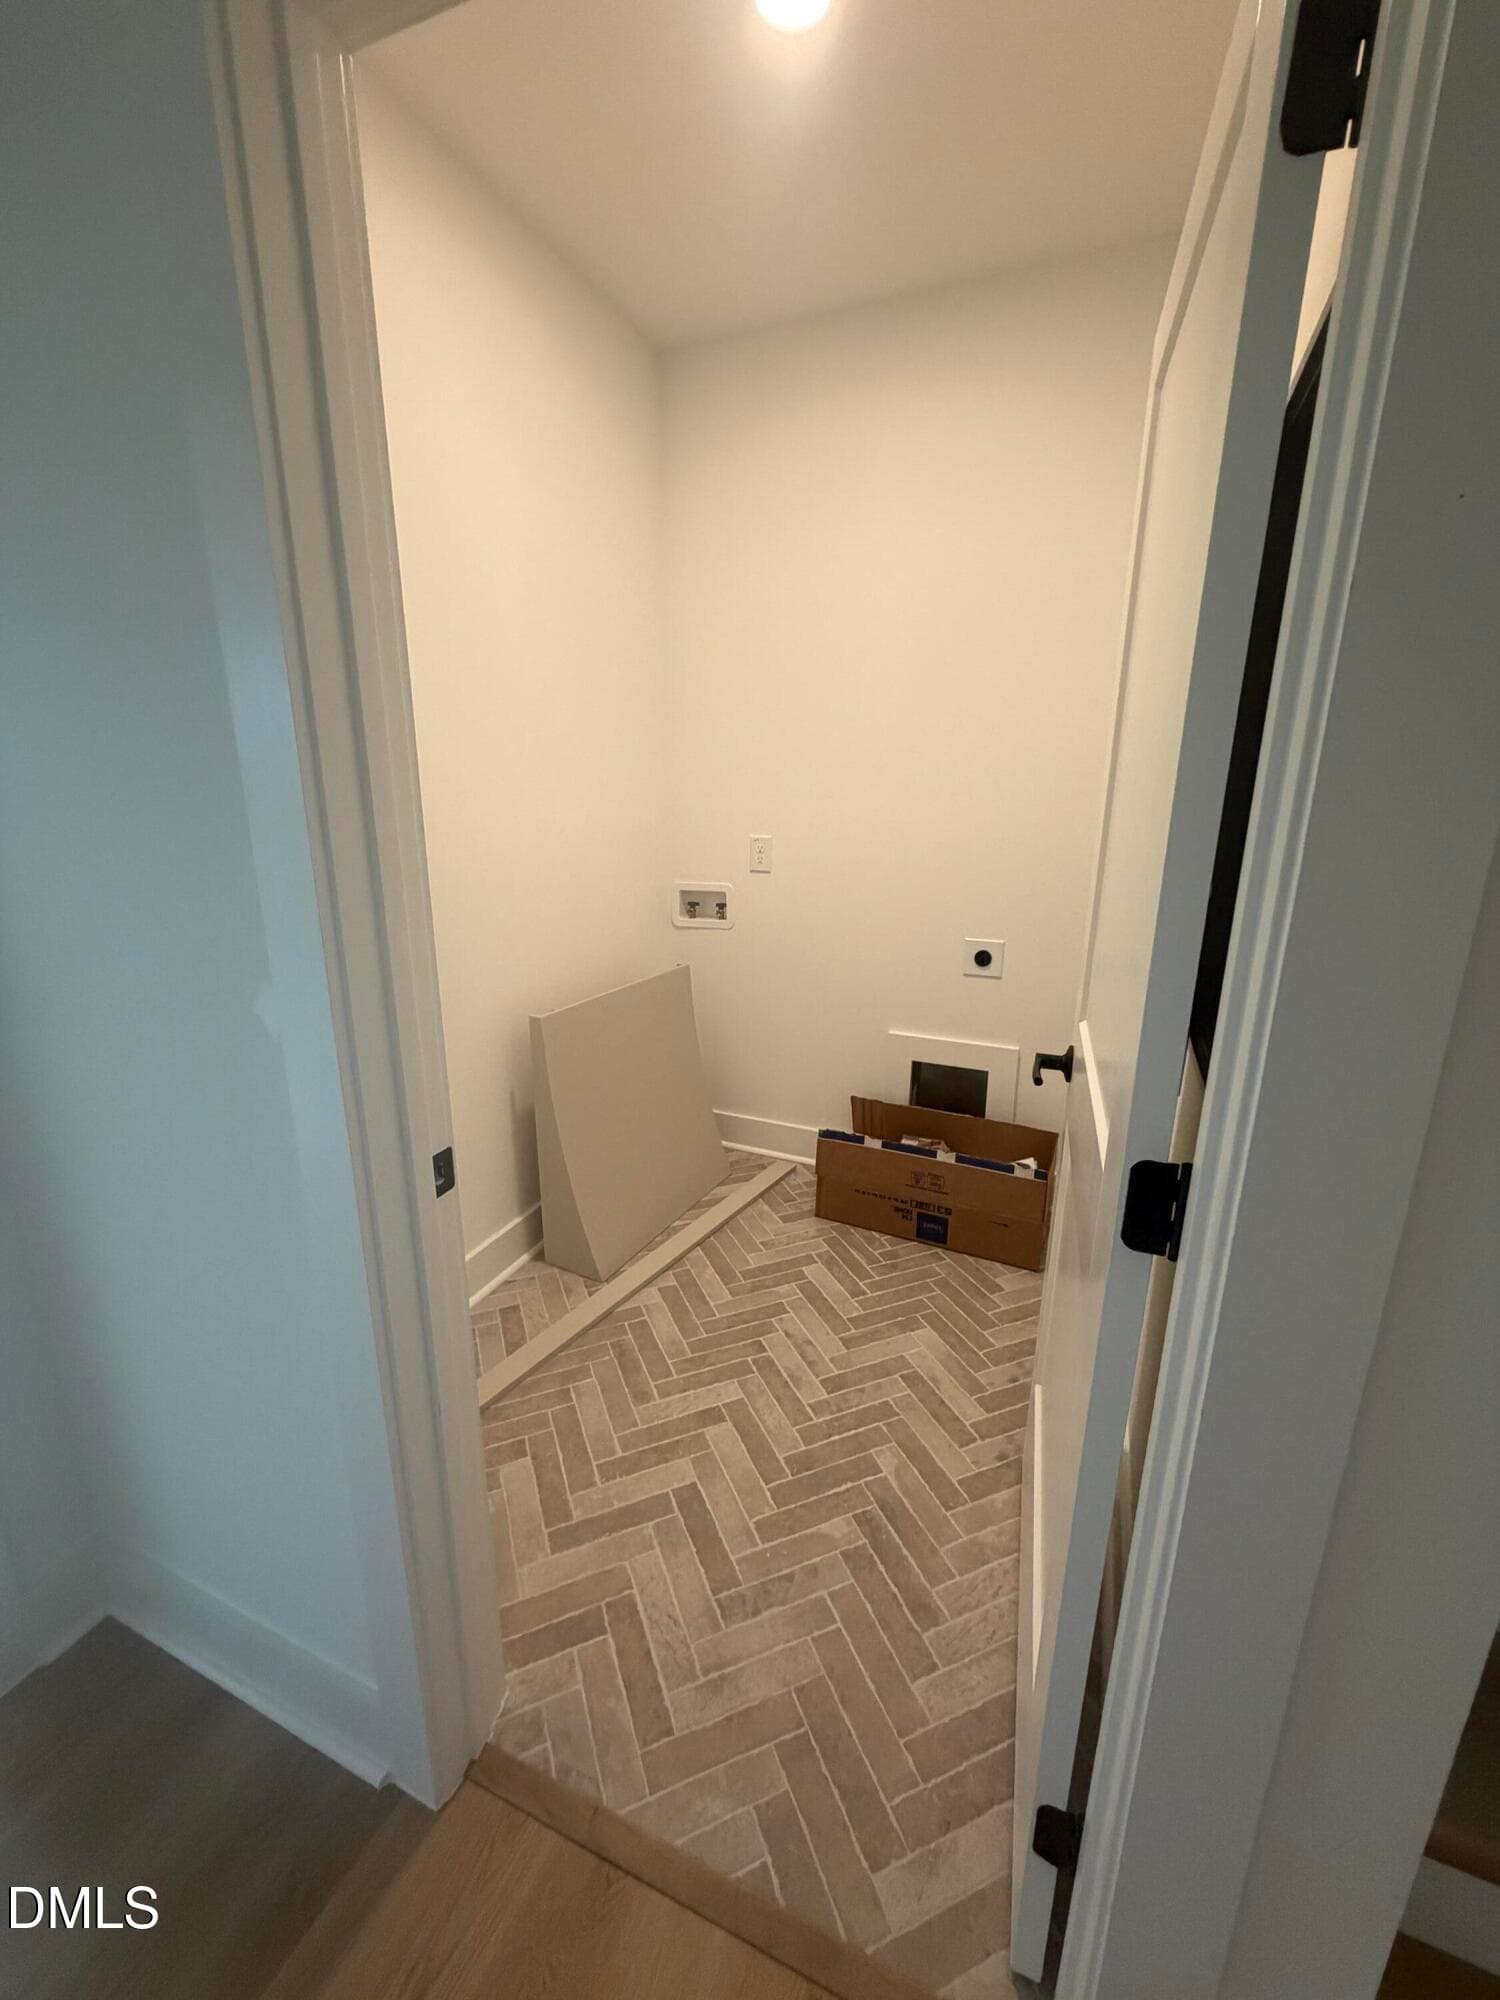
Laundry - 50 Heritage Trail, Zebulon, NC 27597
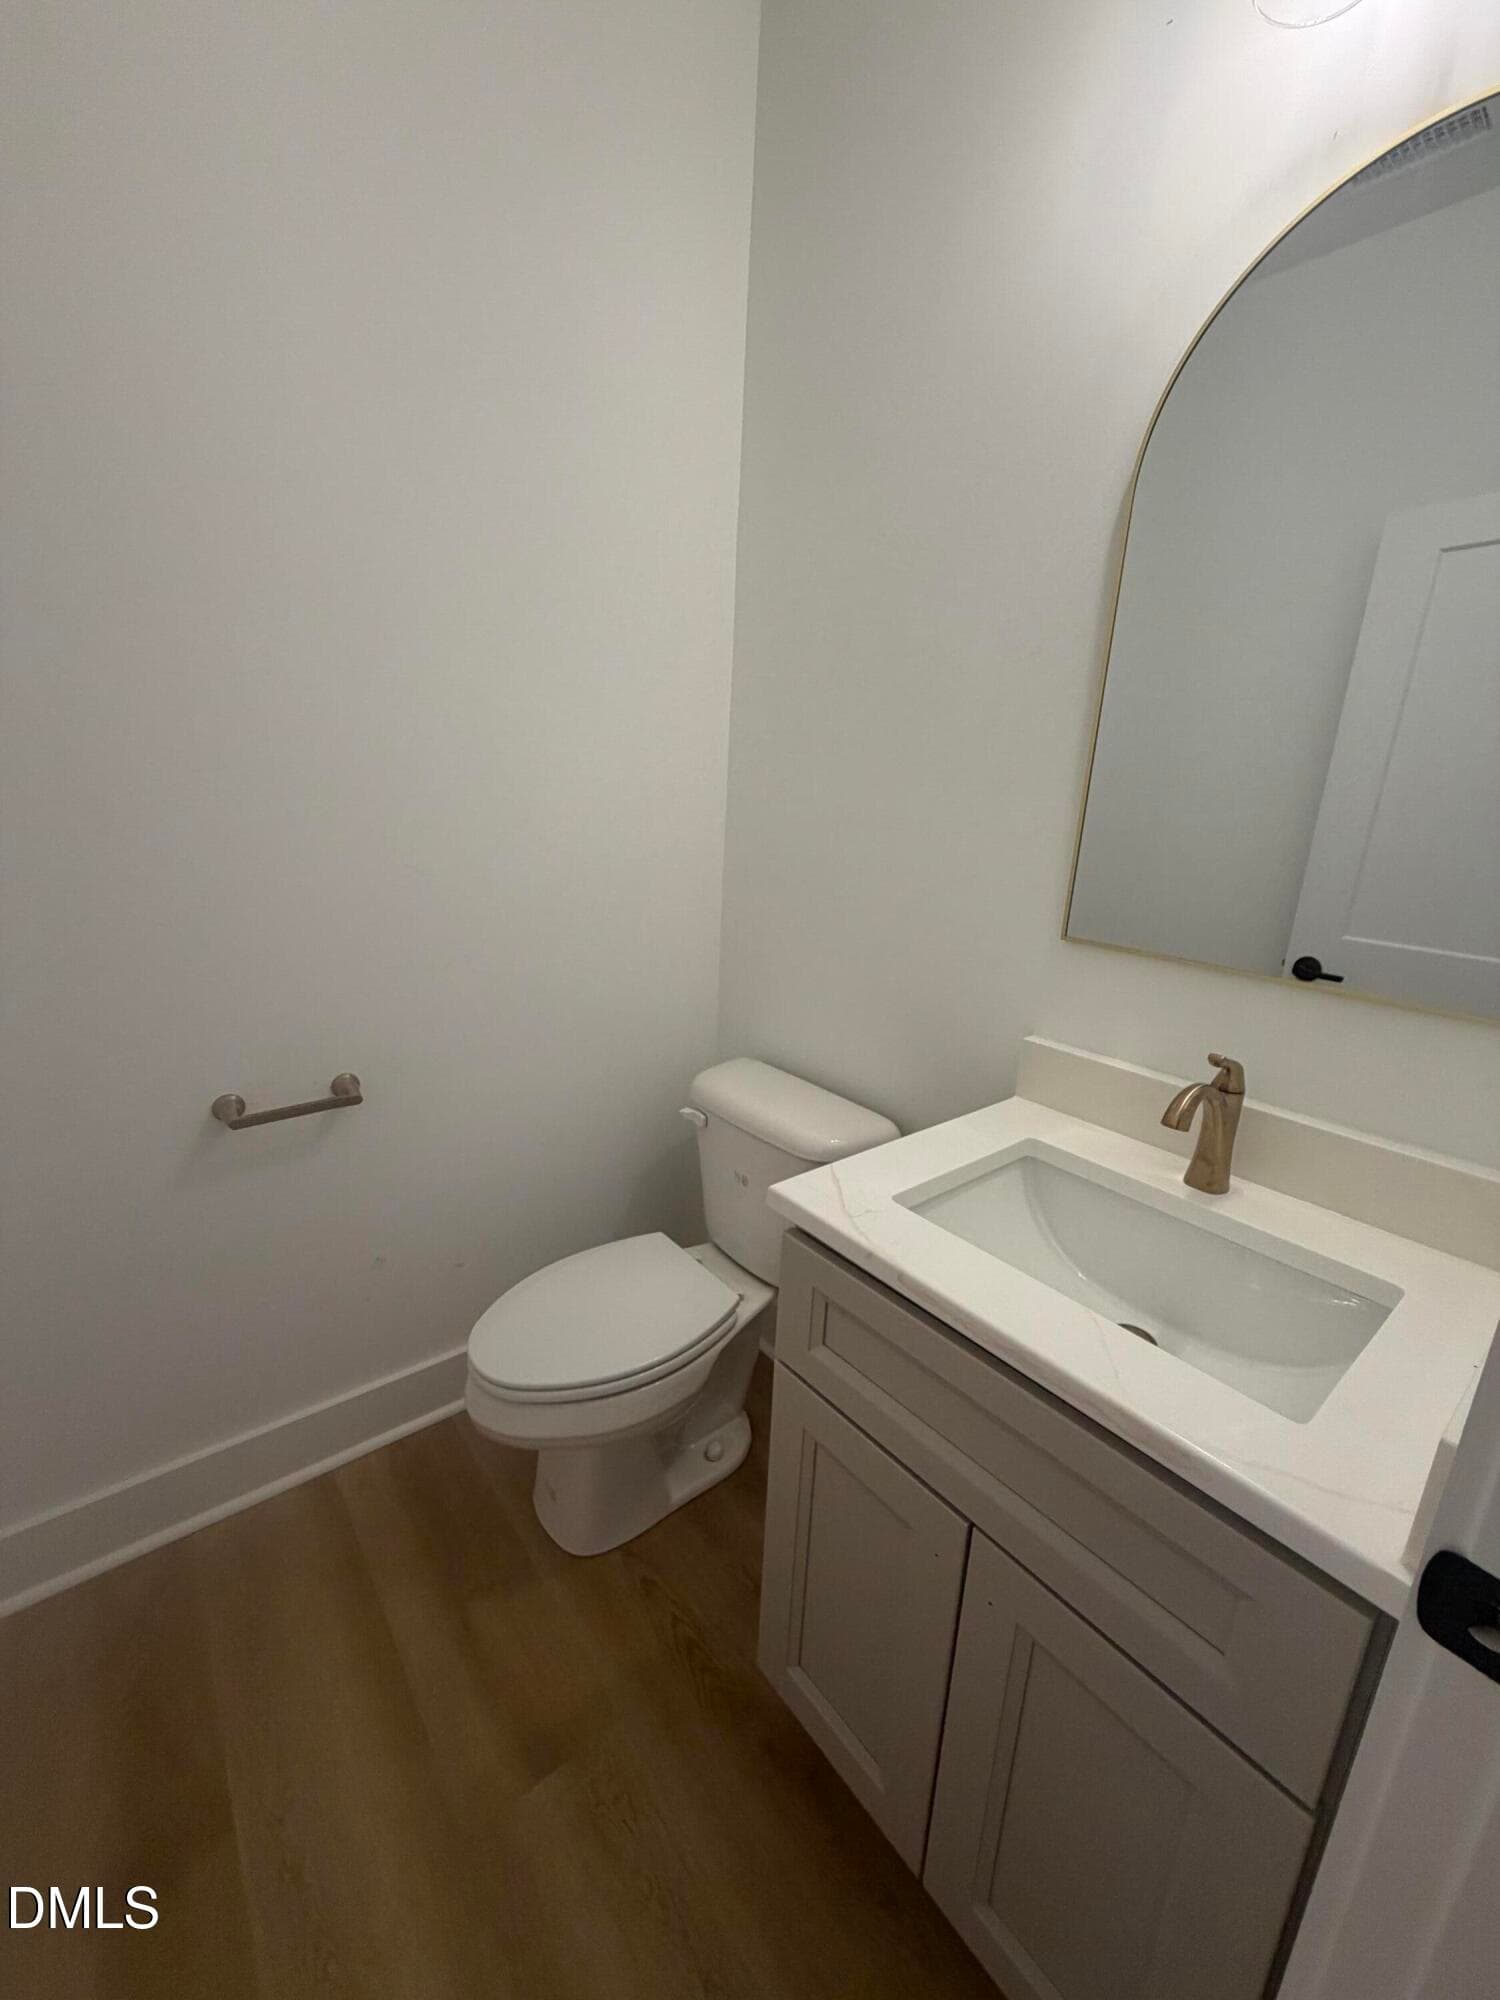
Powder - 50 Heritage Trail, Zebulon, NC 27597
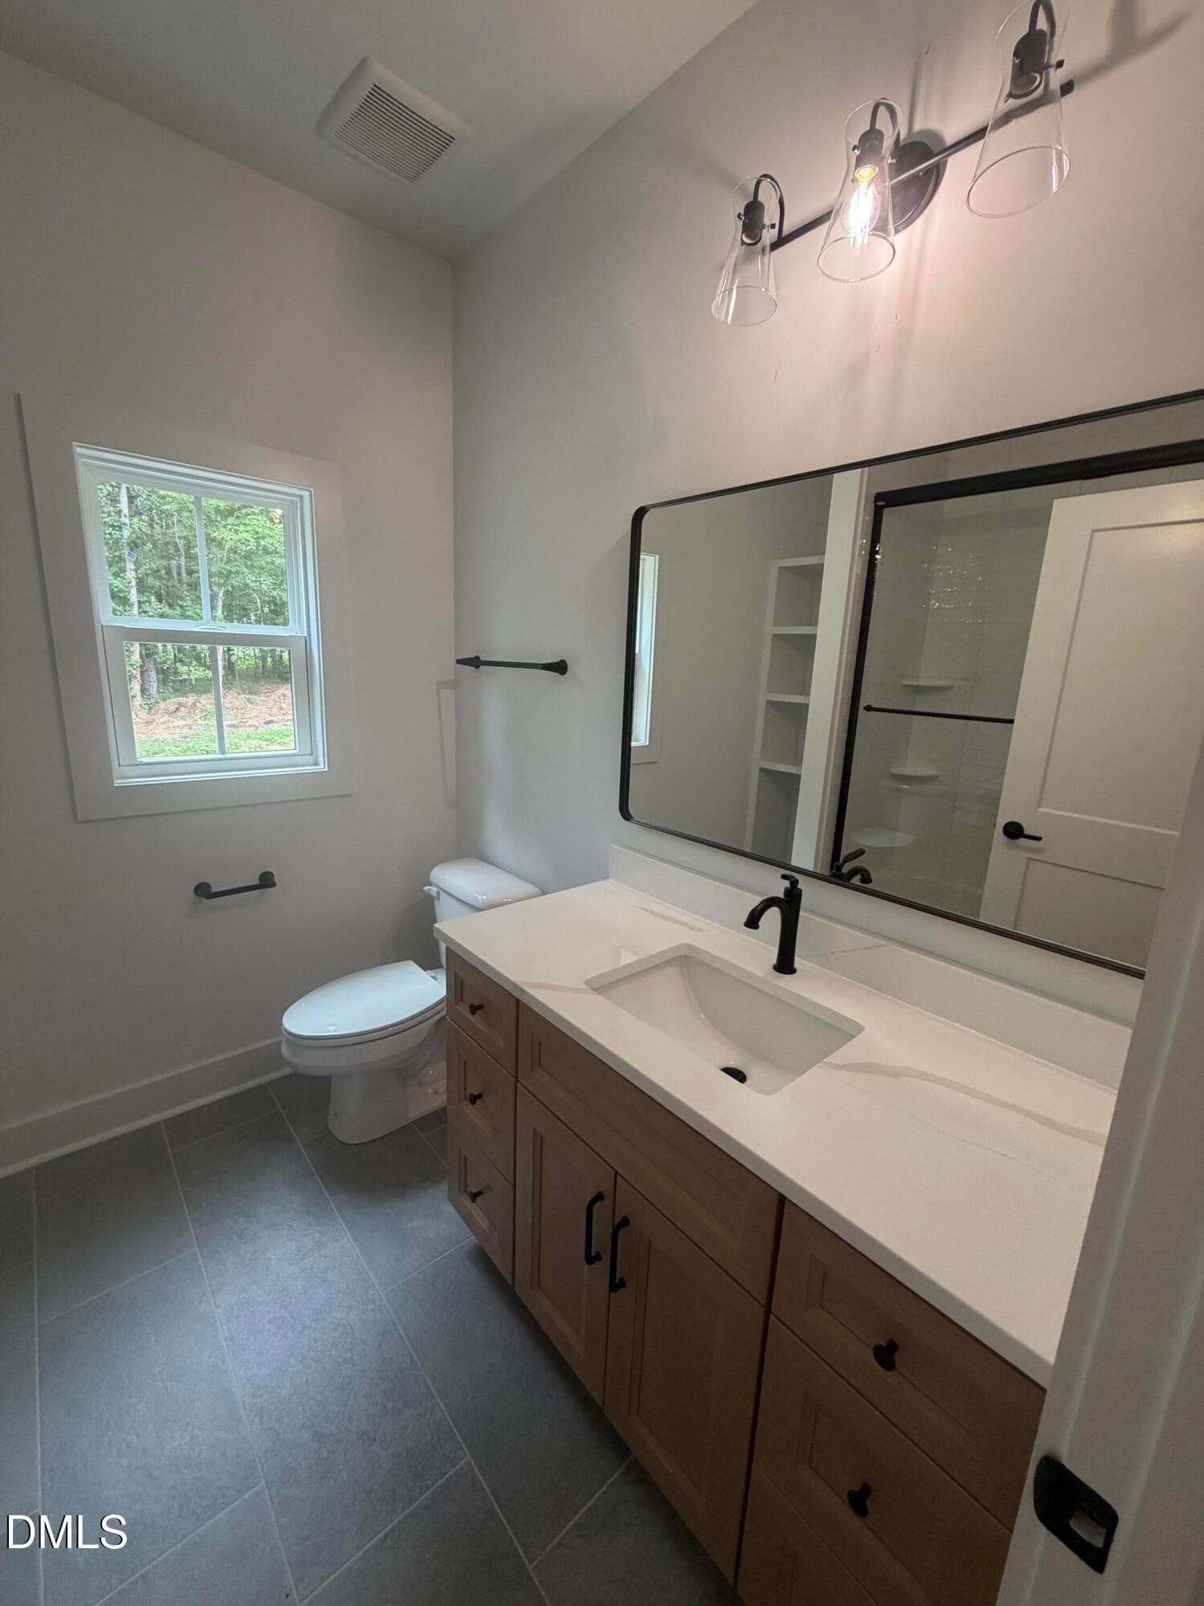
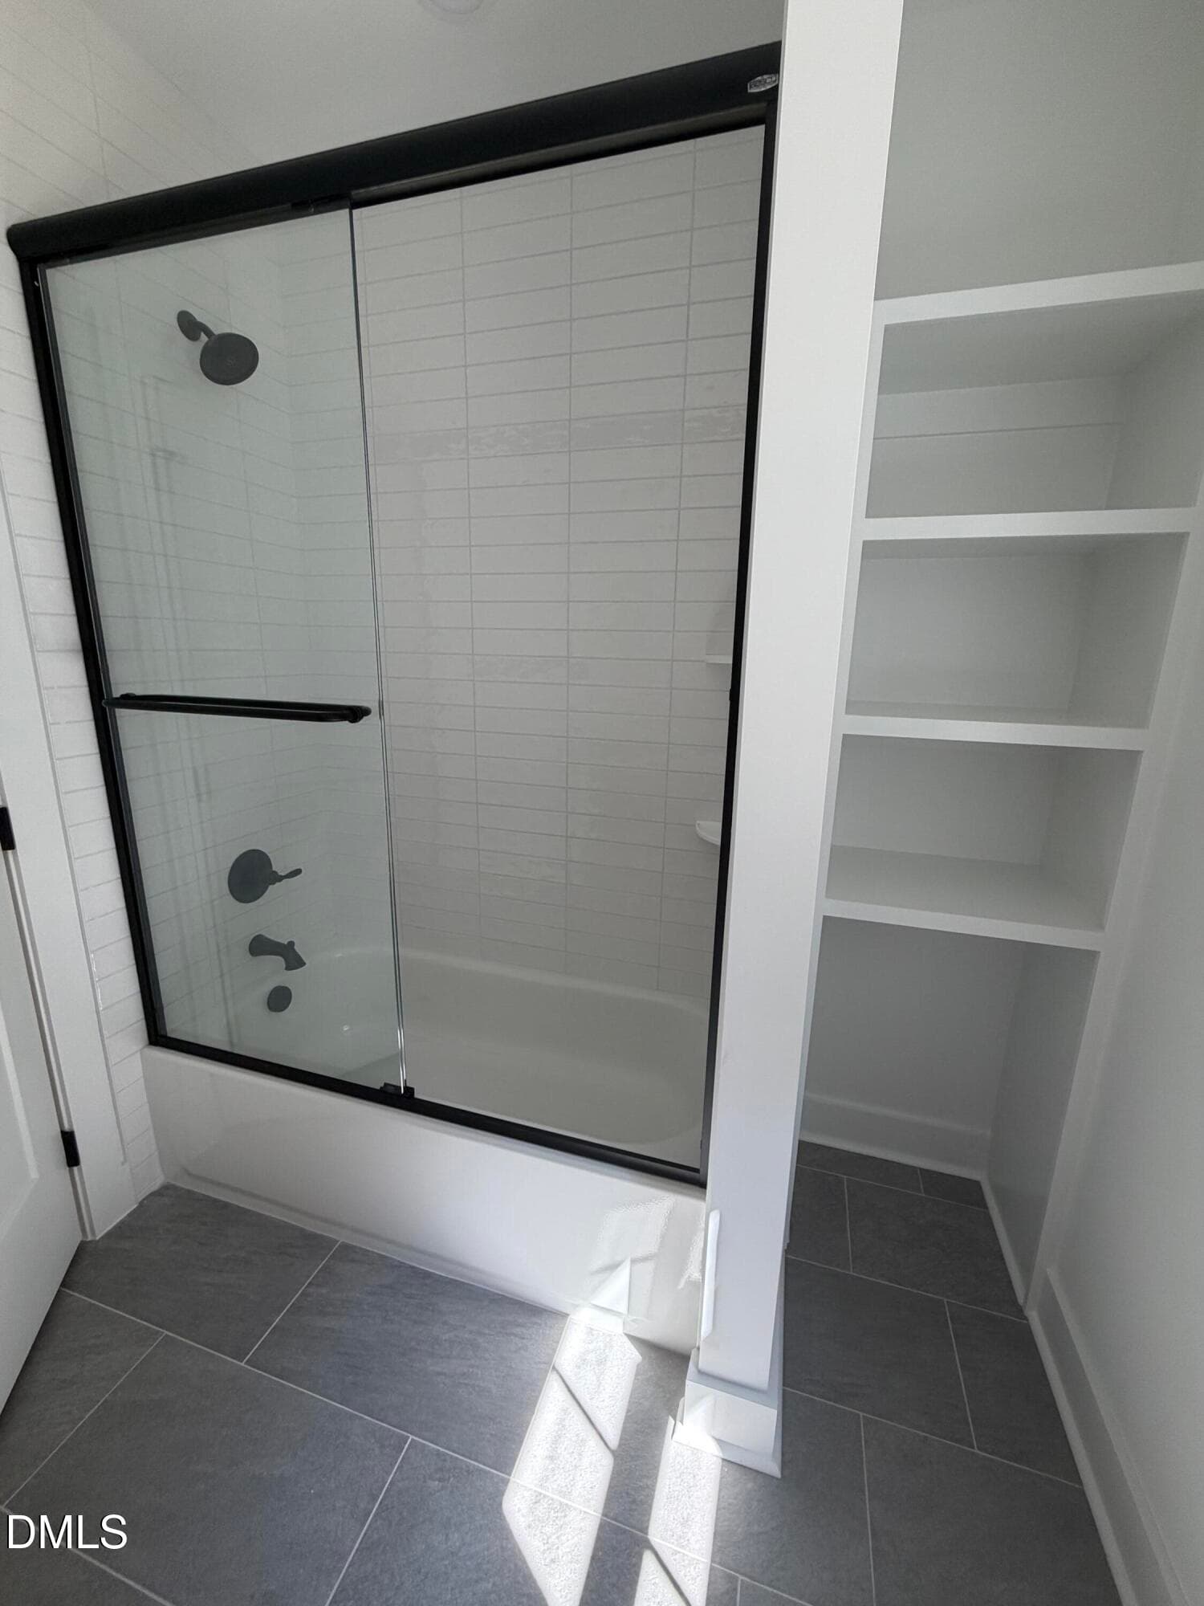
Hall Bath - 50 Heritage Trail, Zebulon, NC 27597
Bed #2 - 50 Heritage Trail, Zebulon, NC 27597
Bed #3 - 50 Heritage Trail, Zebulon, NC 27597
Bath - 50 Heritage Trail, Zebulon, NC 27597
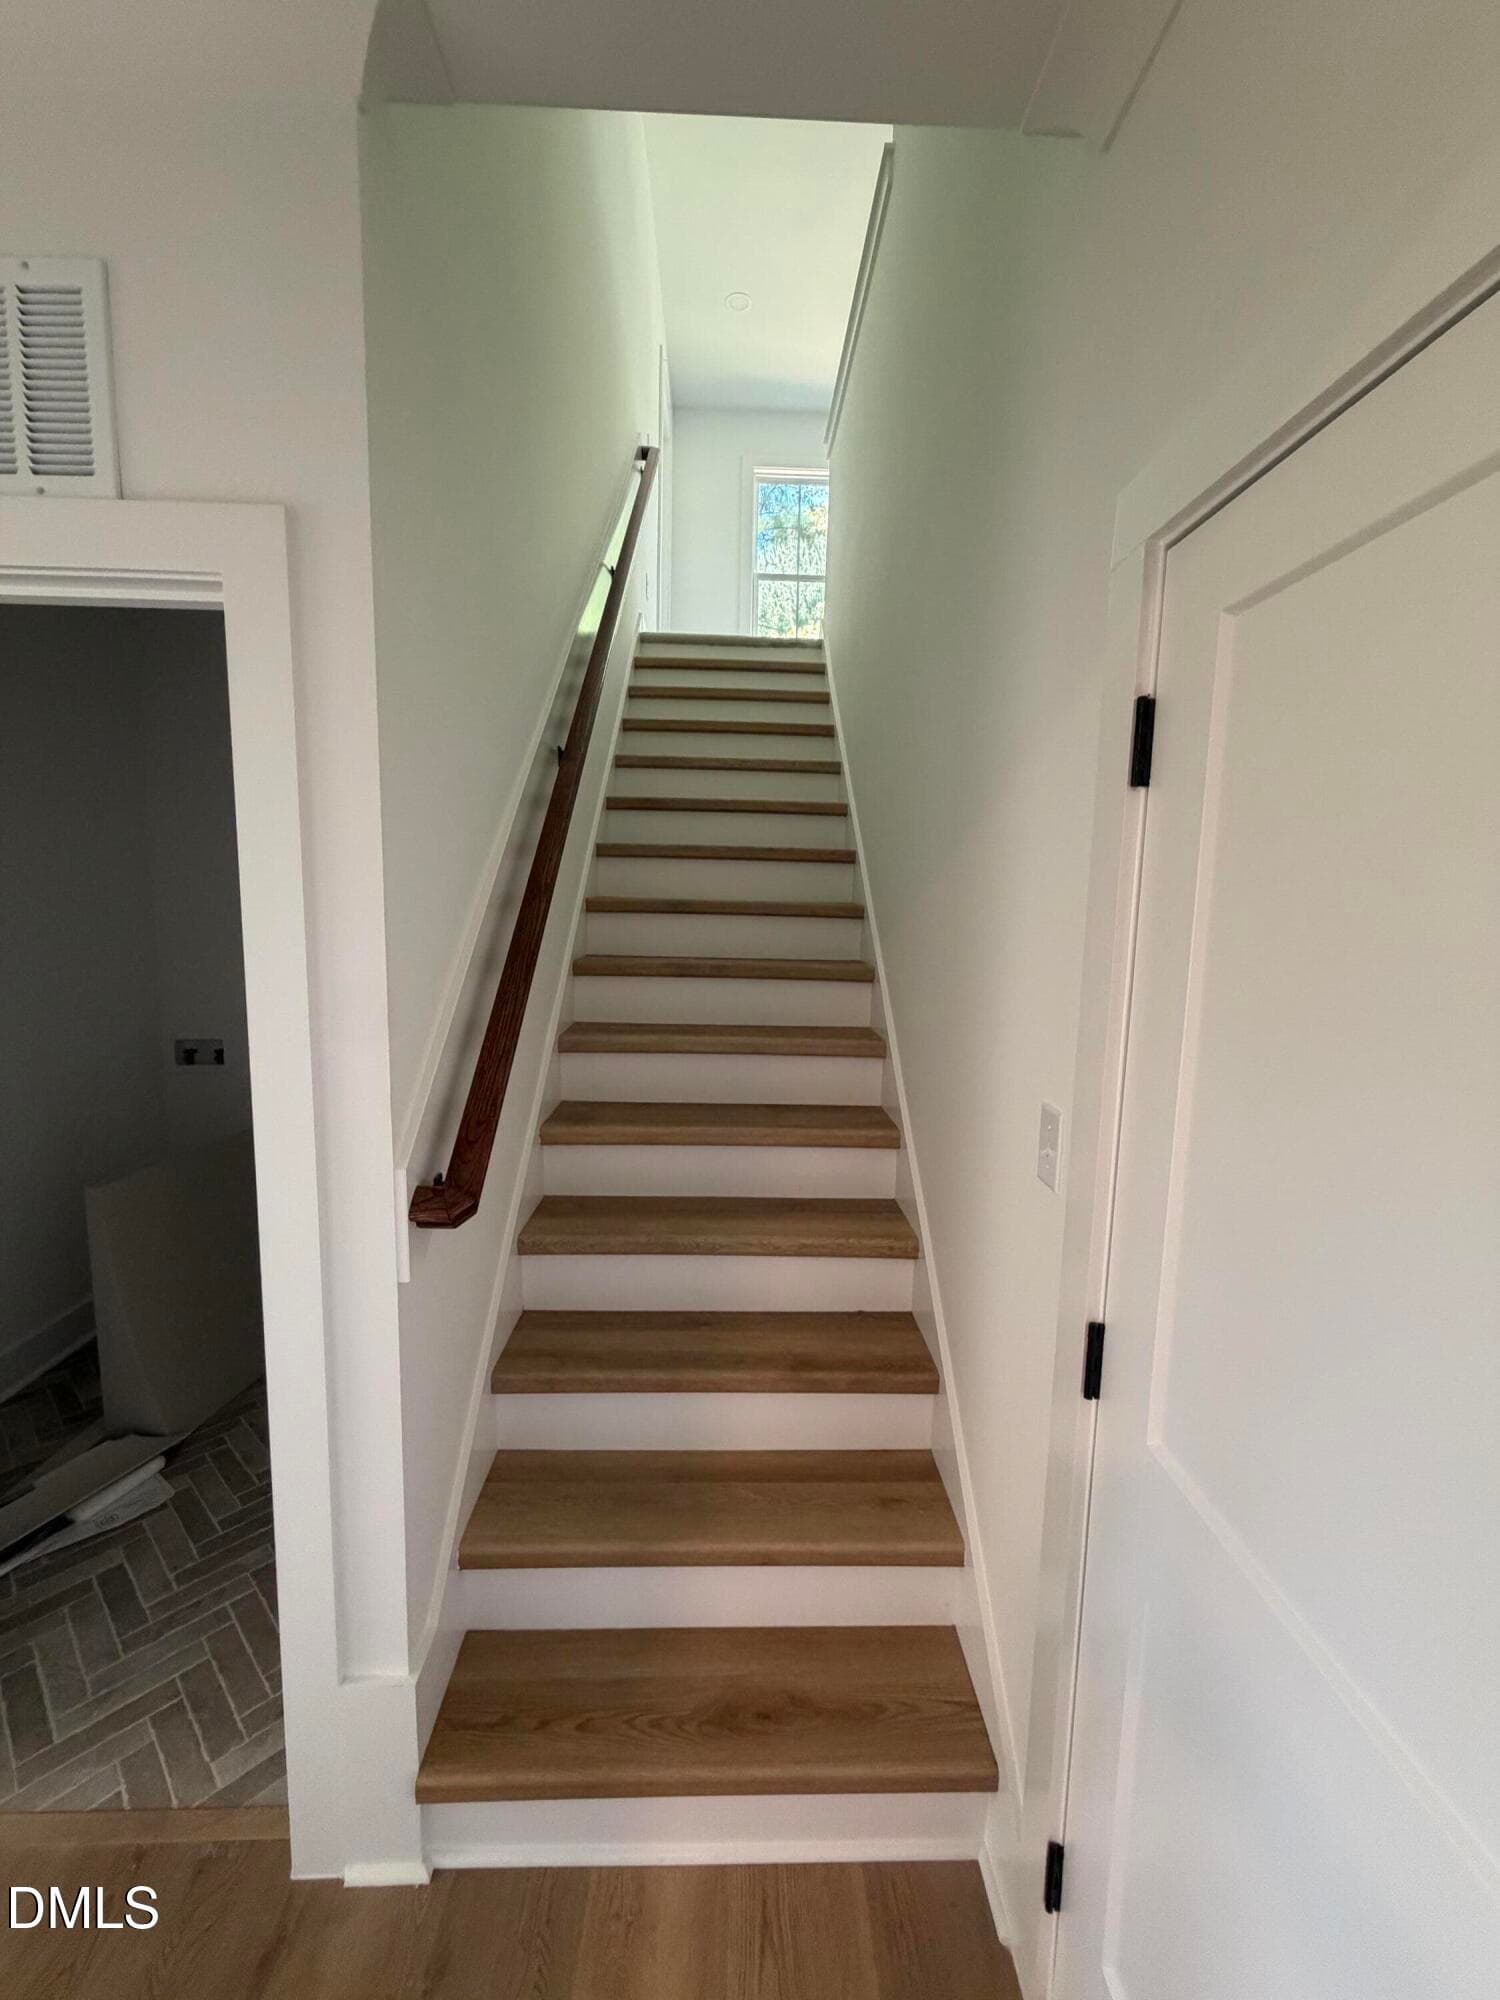
Stairs - 50 Heritage Trail, Zebulon, NC 27597
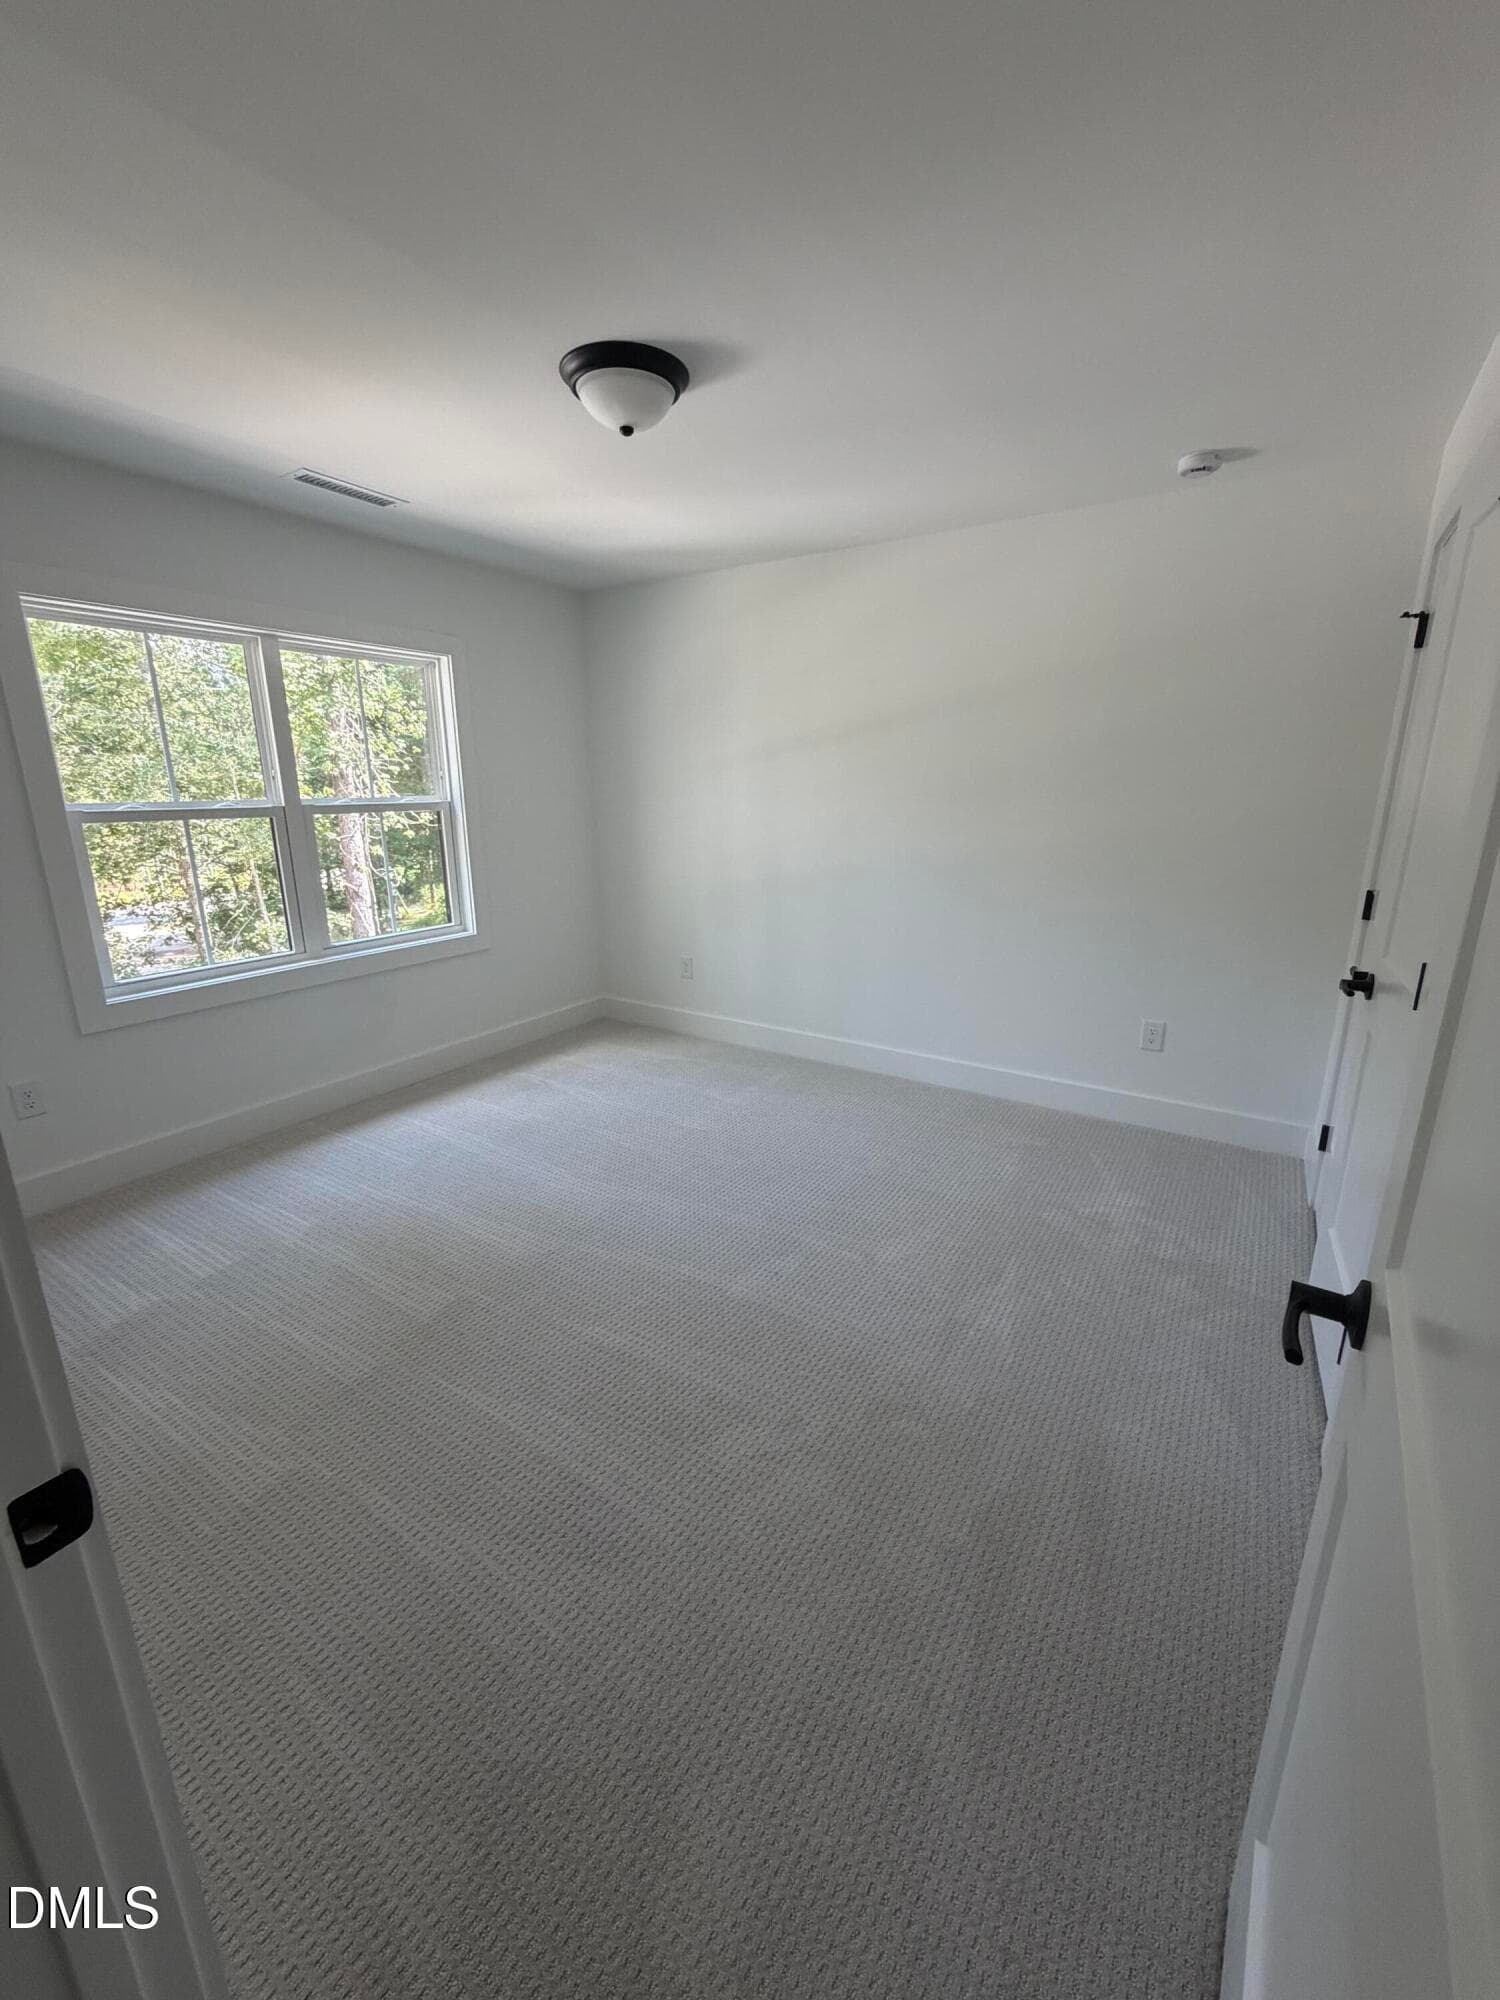
Bedroom #4 - 50 Heritage Trail, Zebulon, NC 27597
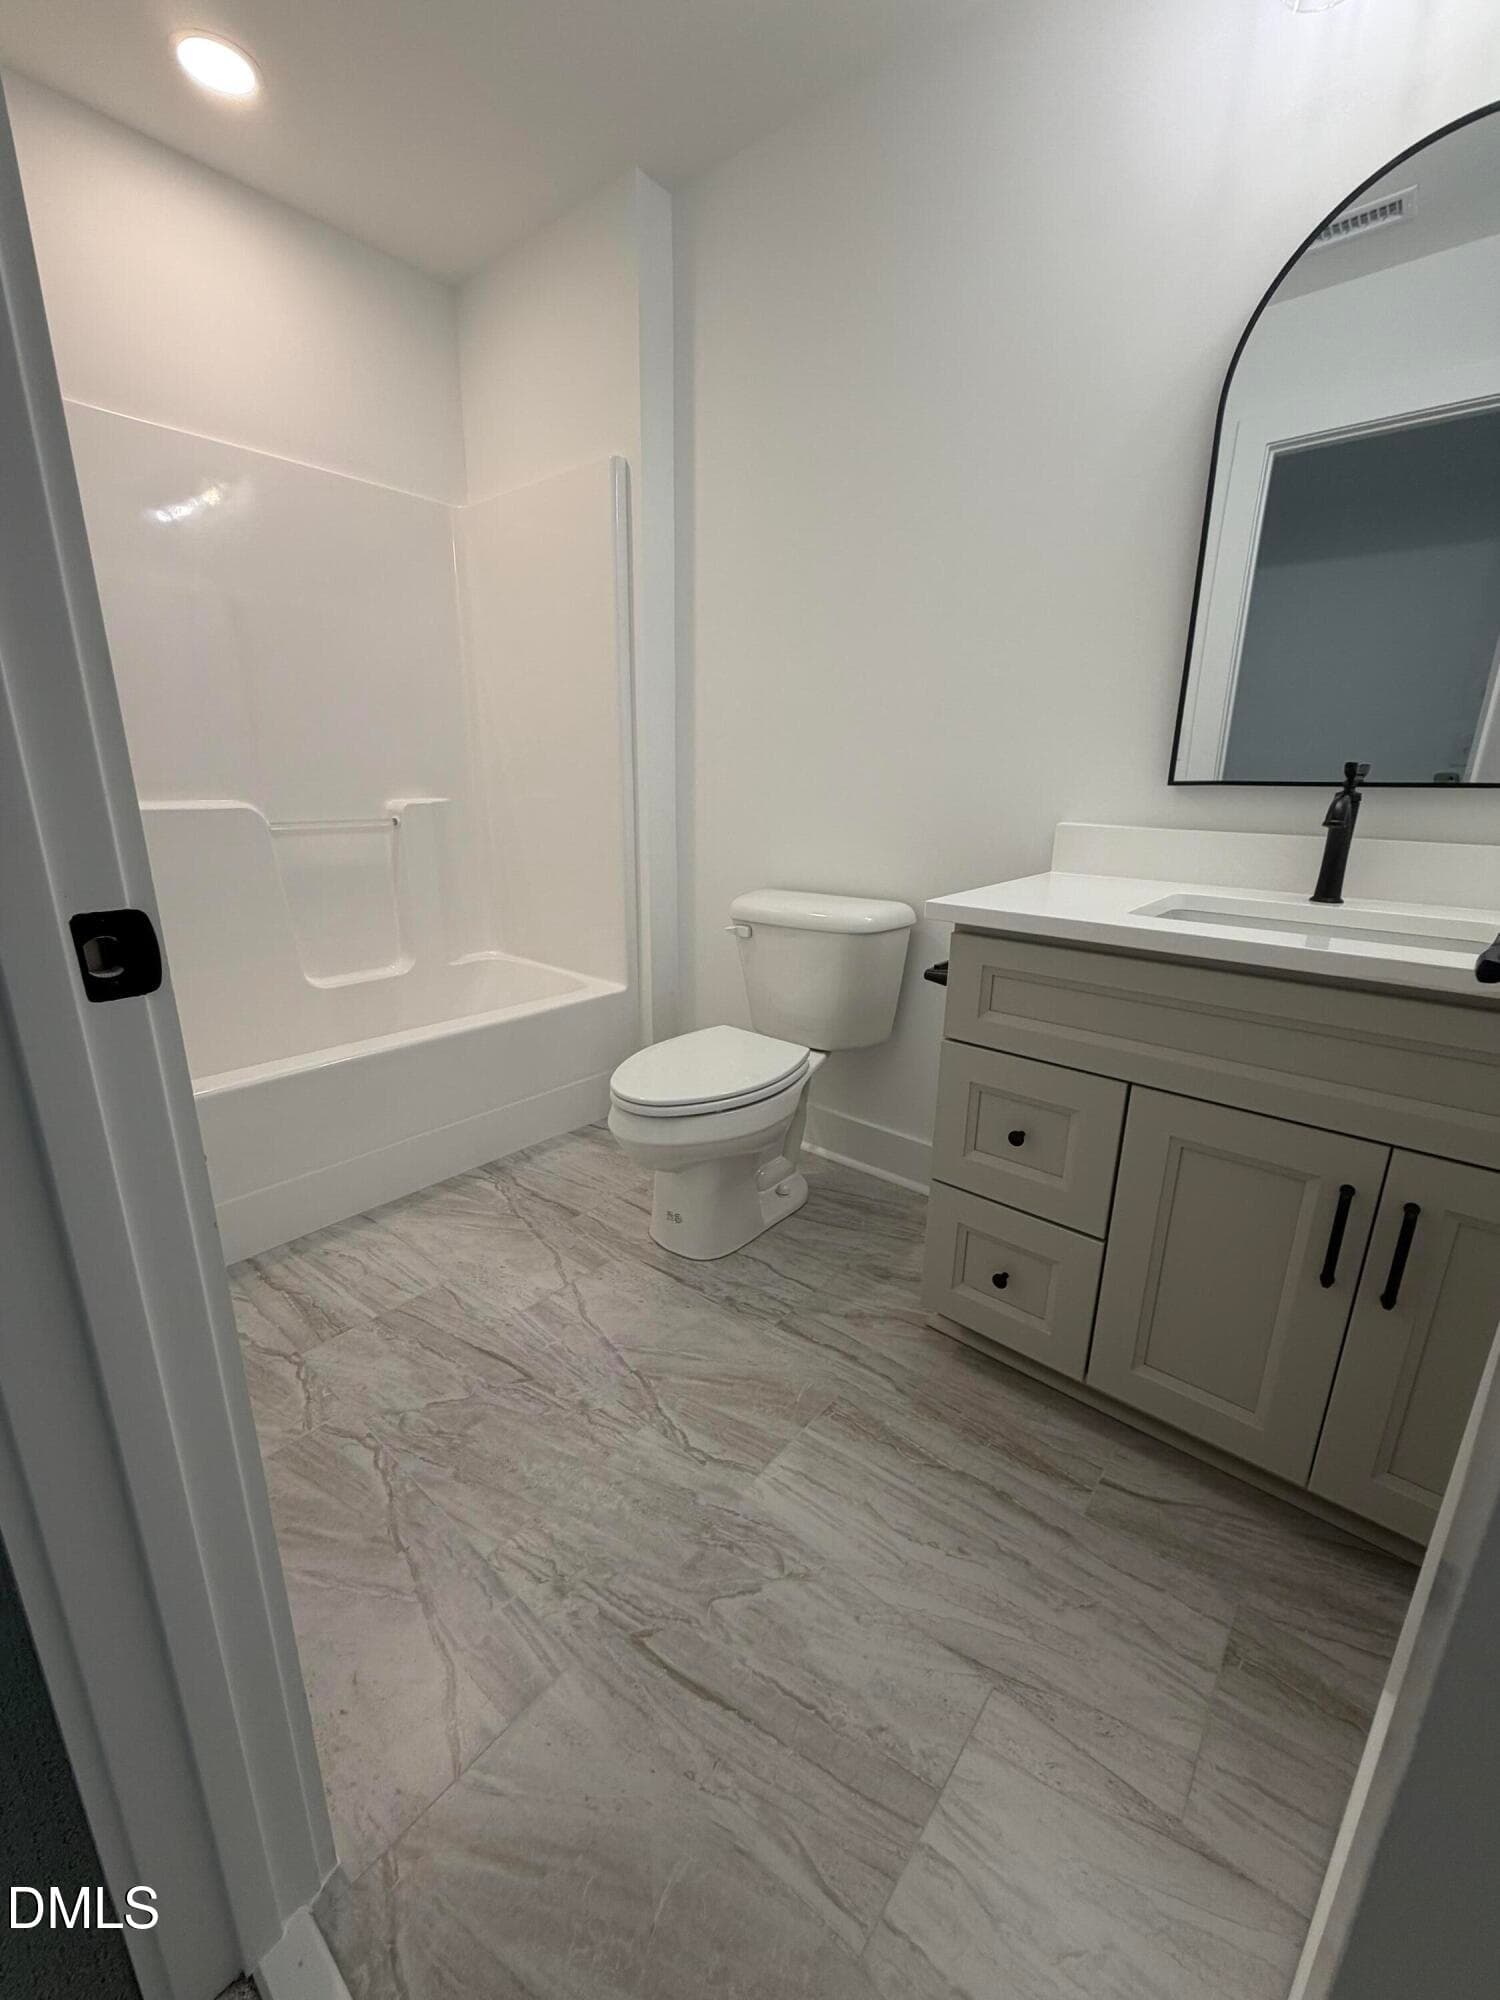
Bath #3 - 50 Heritage Trail, Zebulon, NC 27597
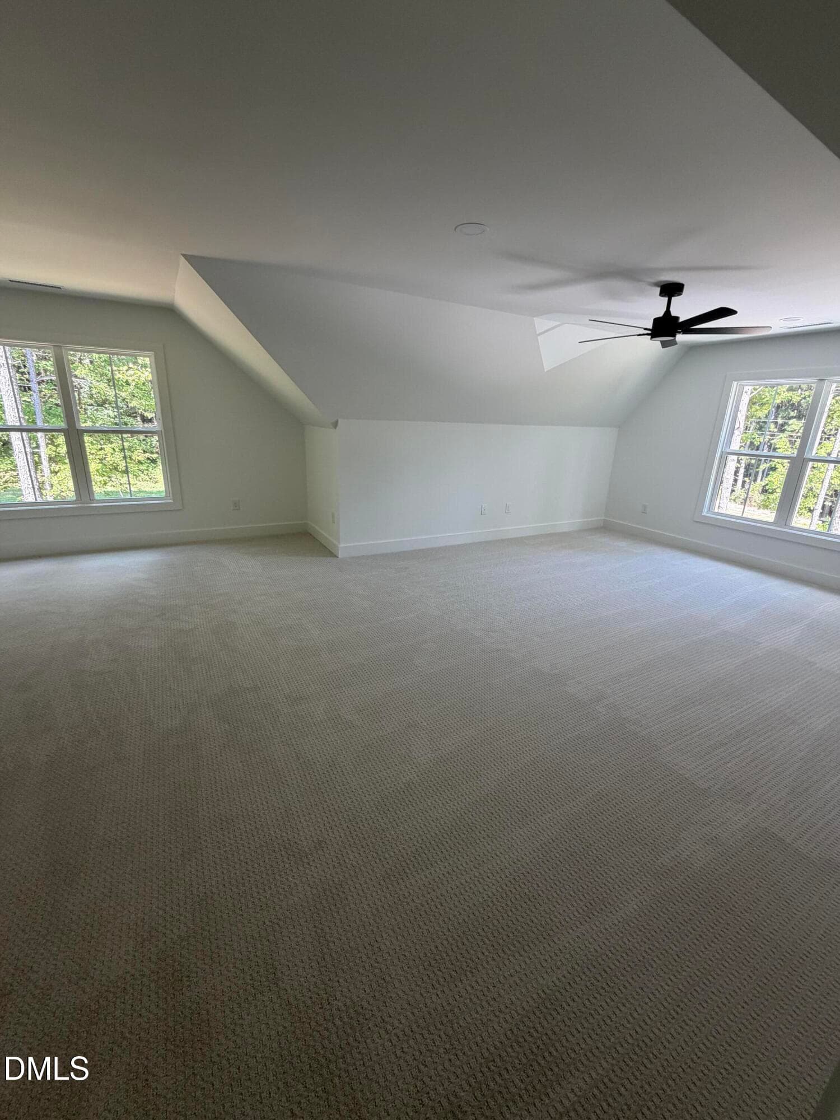
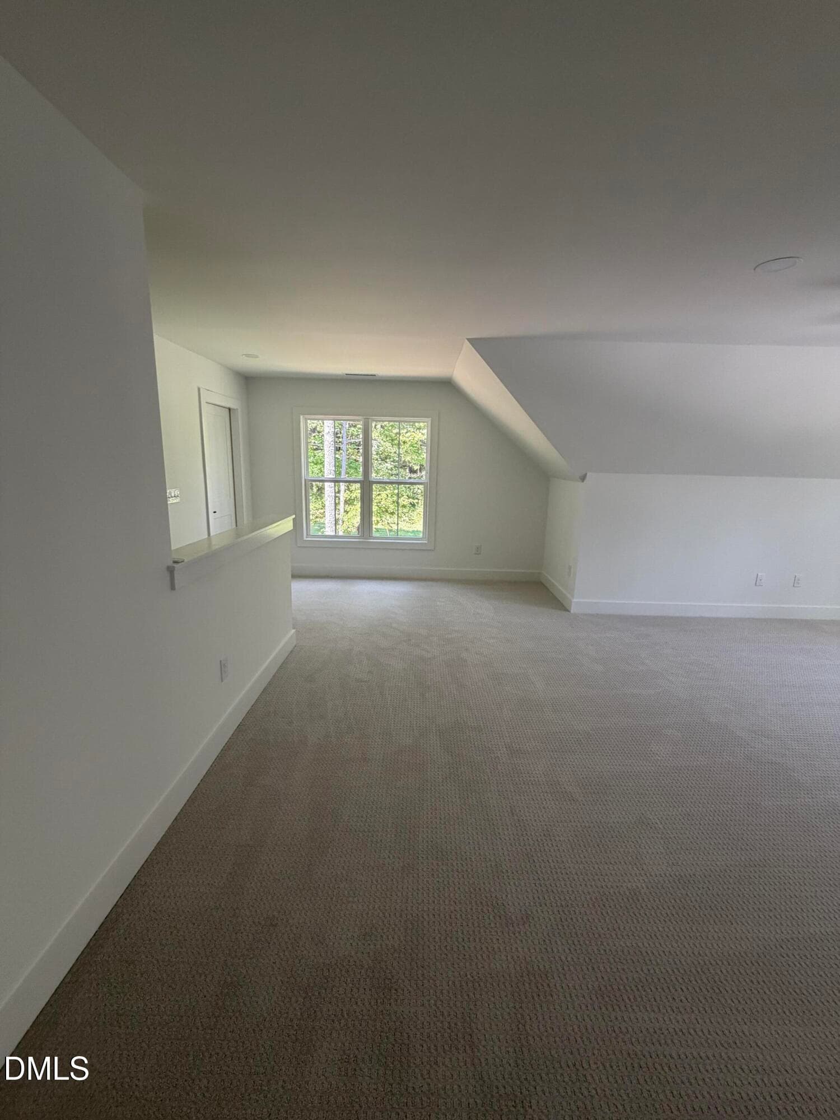
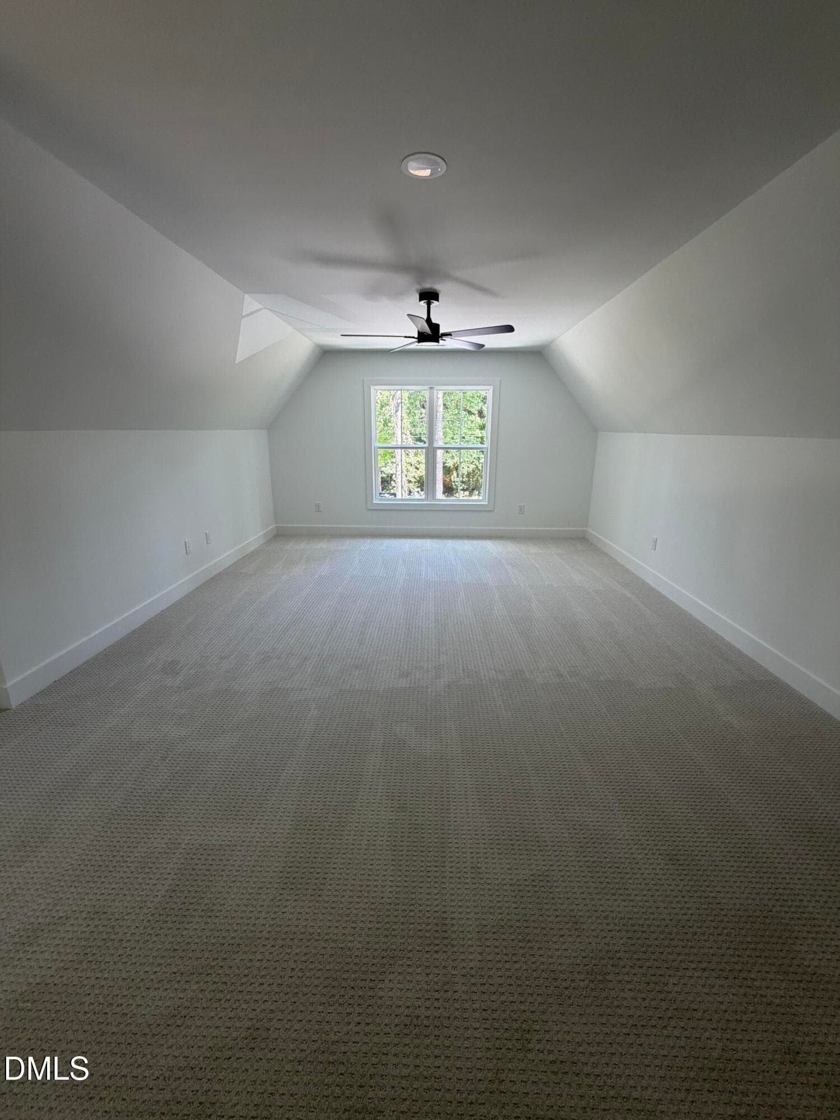
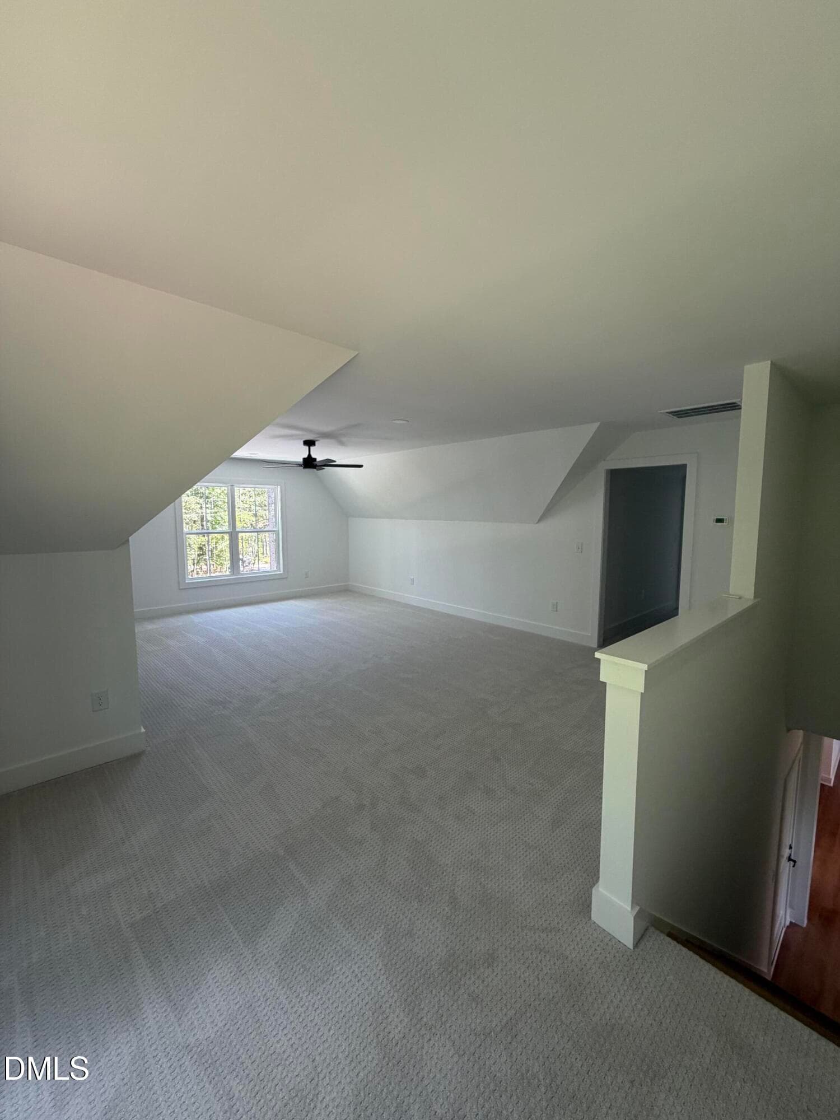
Bonus Room - 50 Heritage Trail, Zebulon, NC 27597
Bonus - 50 Heritage Trail, Zebulon, NC 27597
Bonus Room - 50 Heritage Trail, Zebulon, NC 27597
Bonus - 50 Heritage Trail, Zebulon, NC 27597
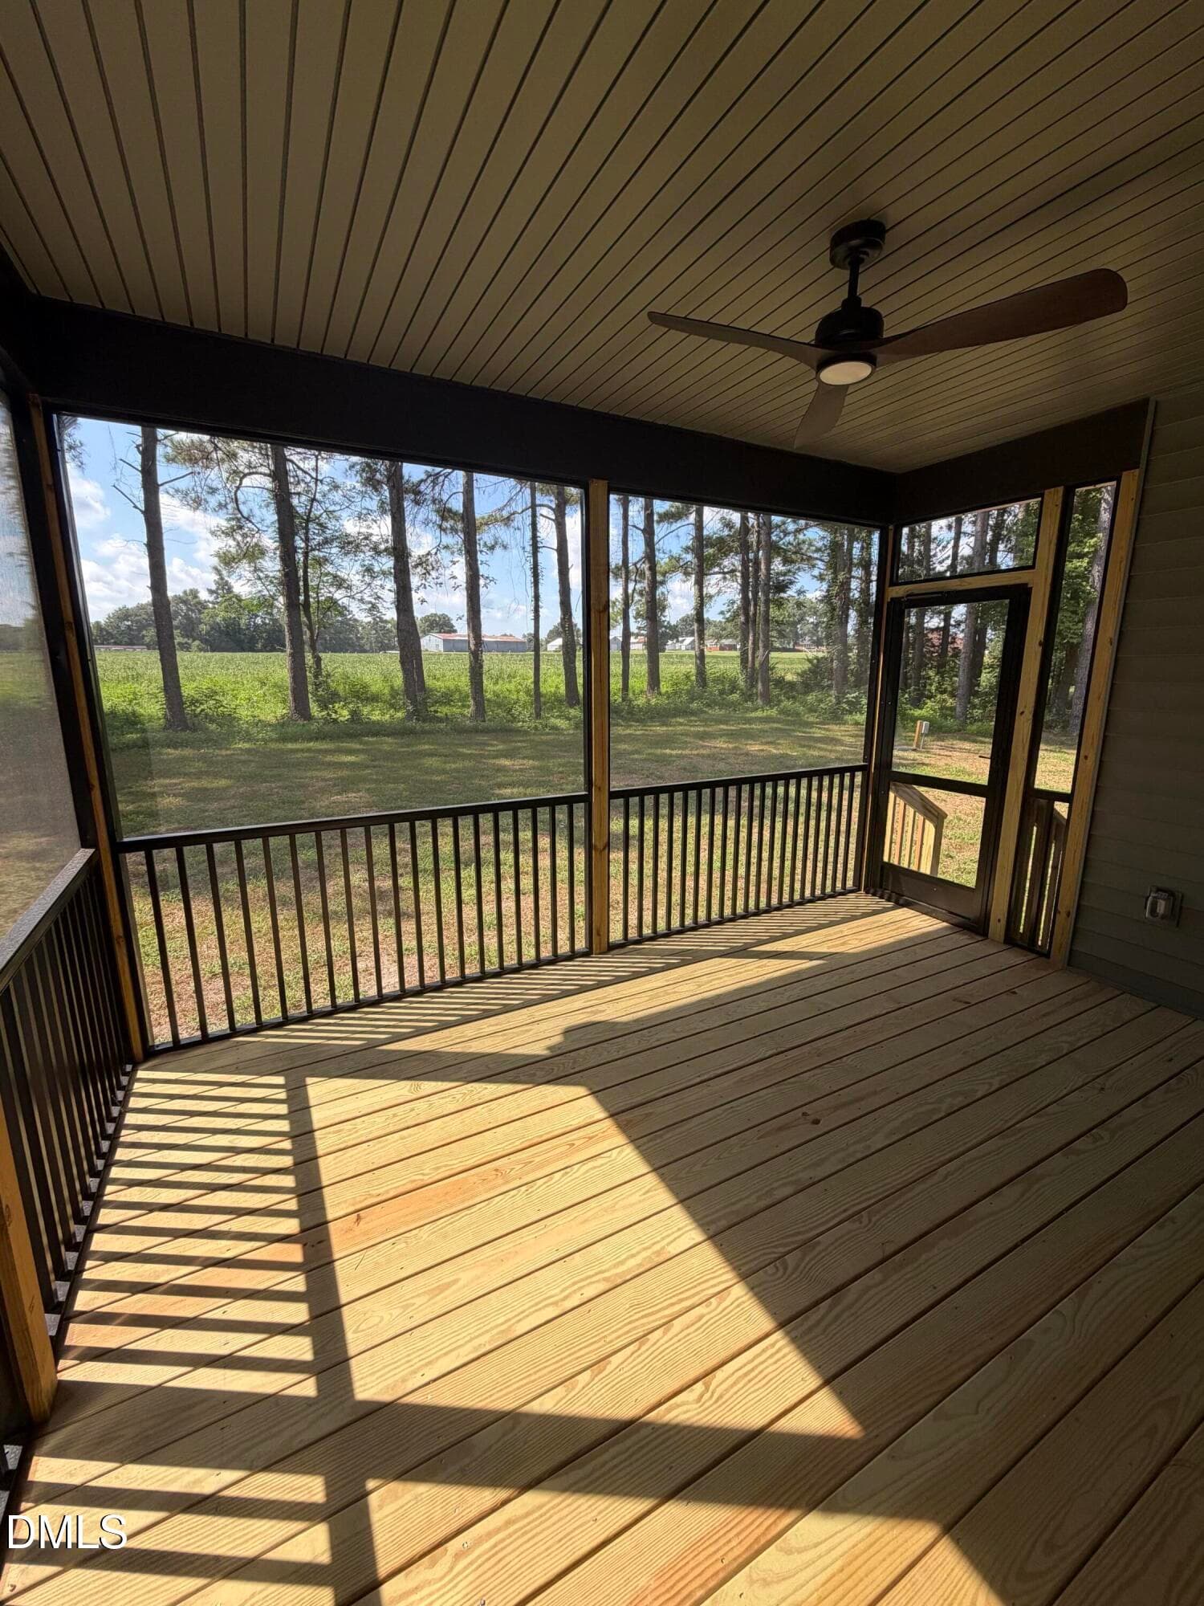
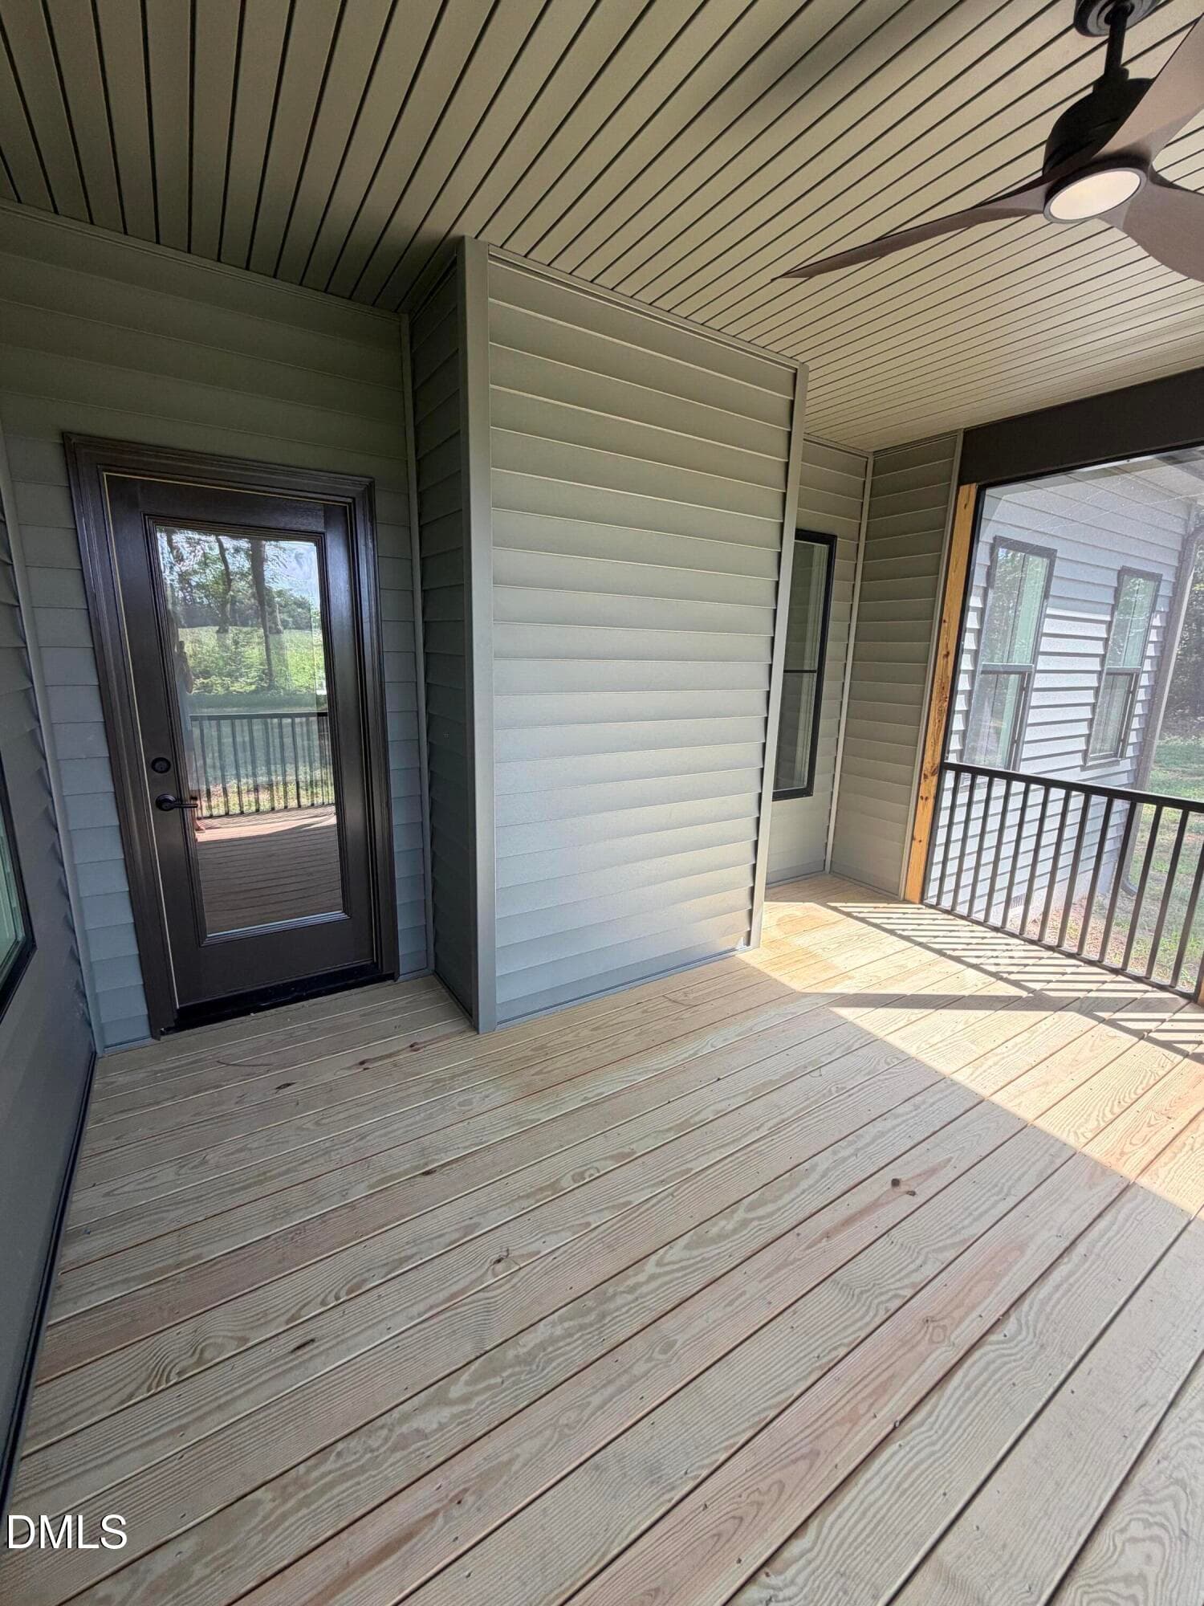
Screened Porch - 50 Heritage Trail, Zebulon, NC 27597
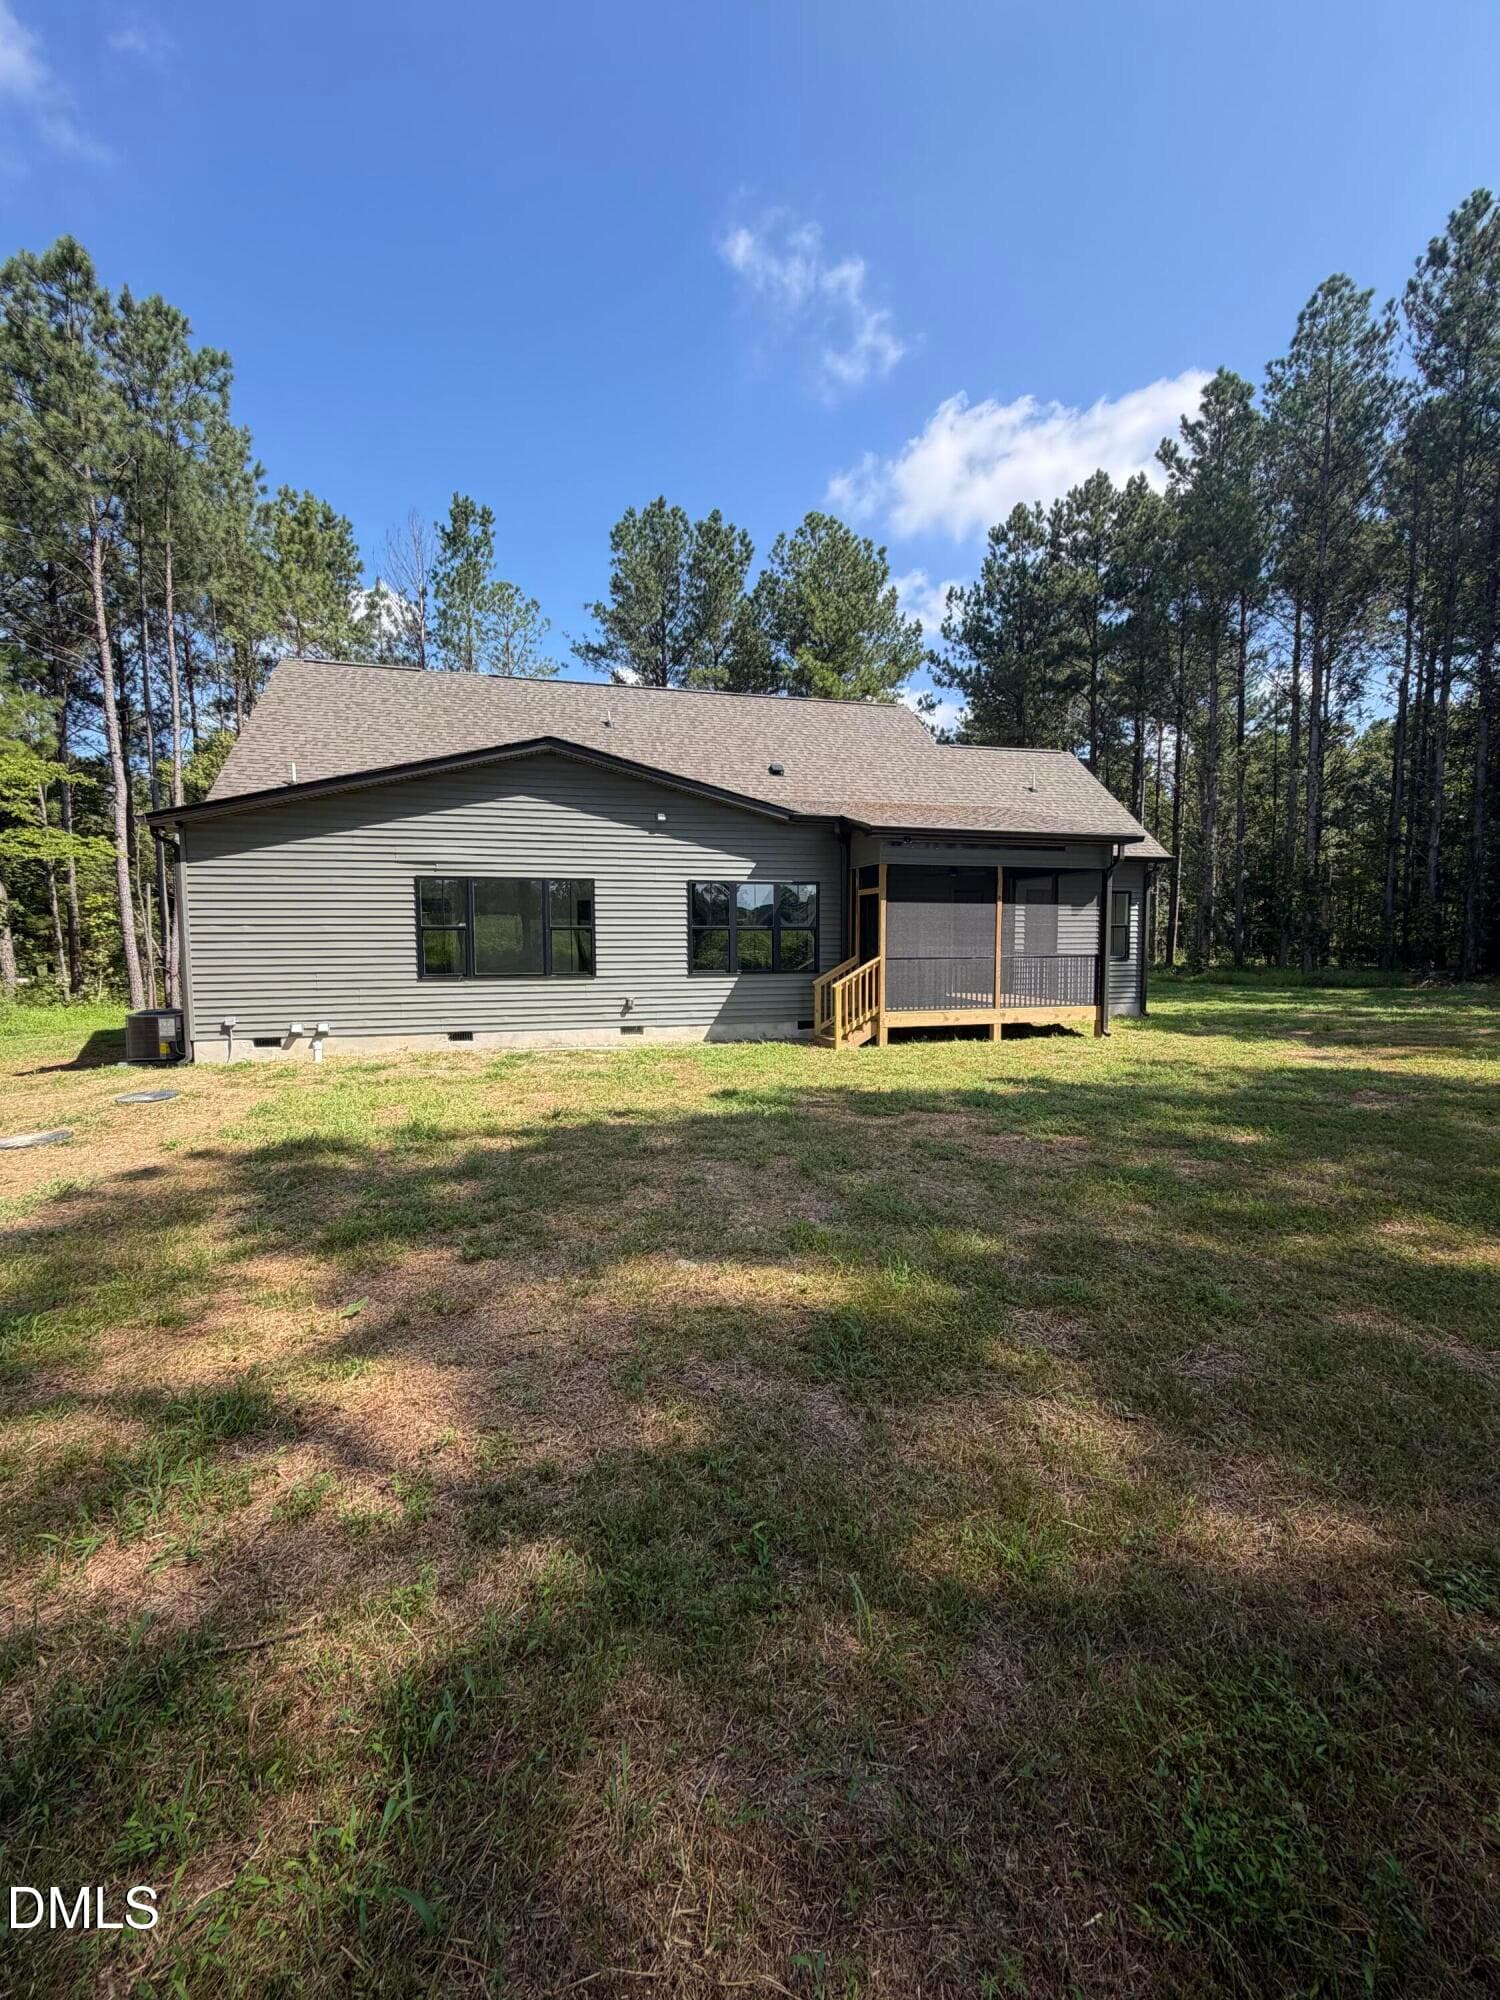
Back Elevation - 50 Heritage Trail, Zebulon, NC 27597
IMG_2932 - 50 Heritage Trail, Zebulon, NC 27597
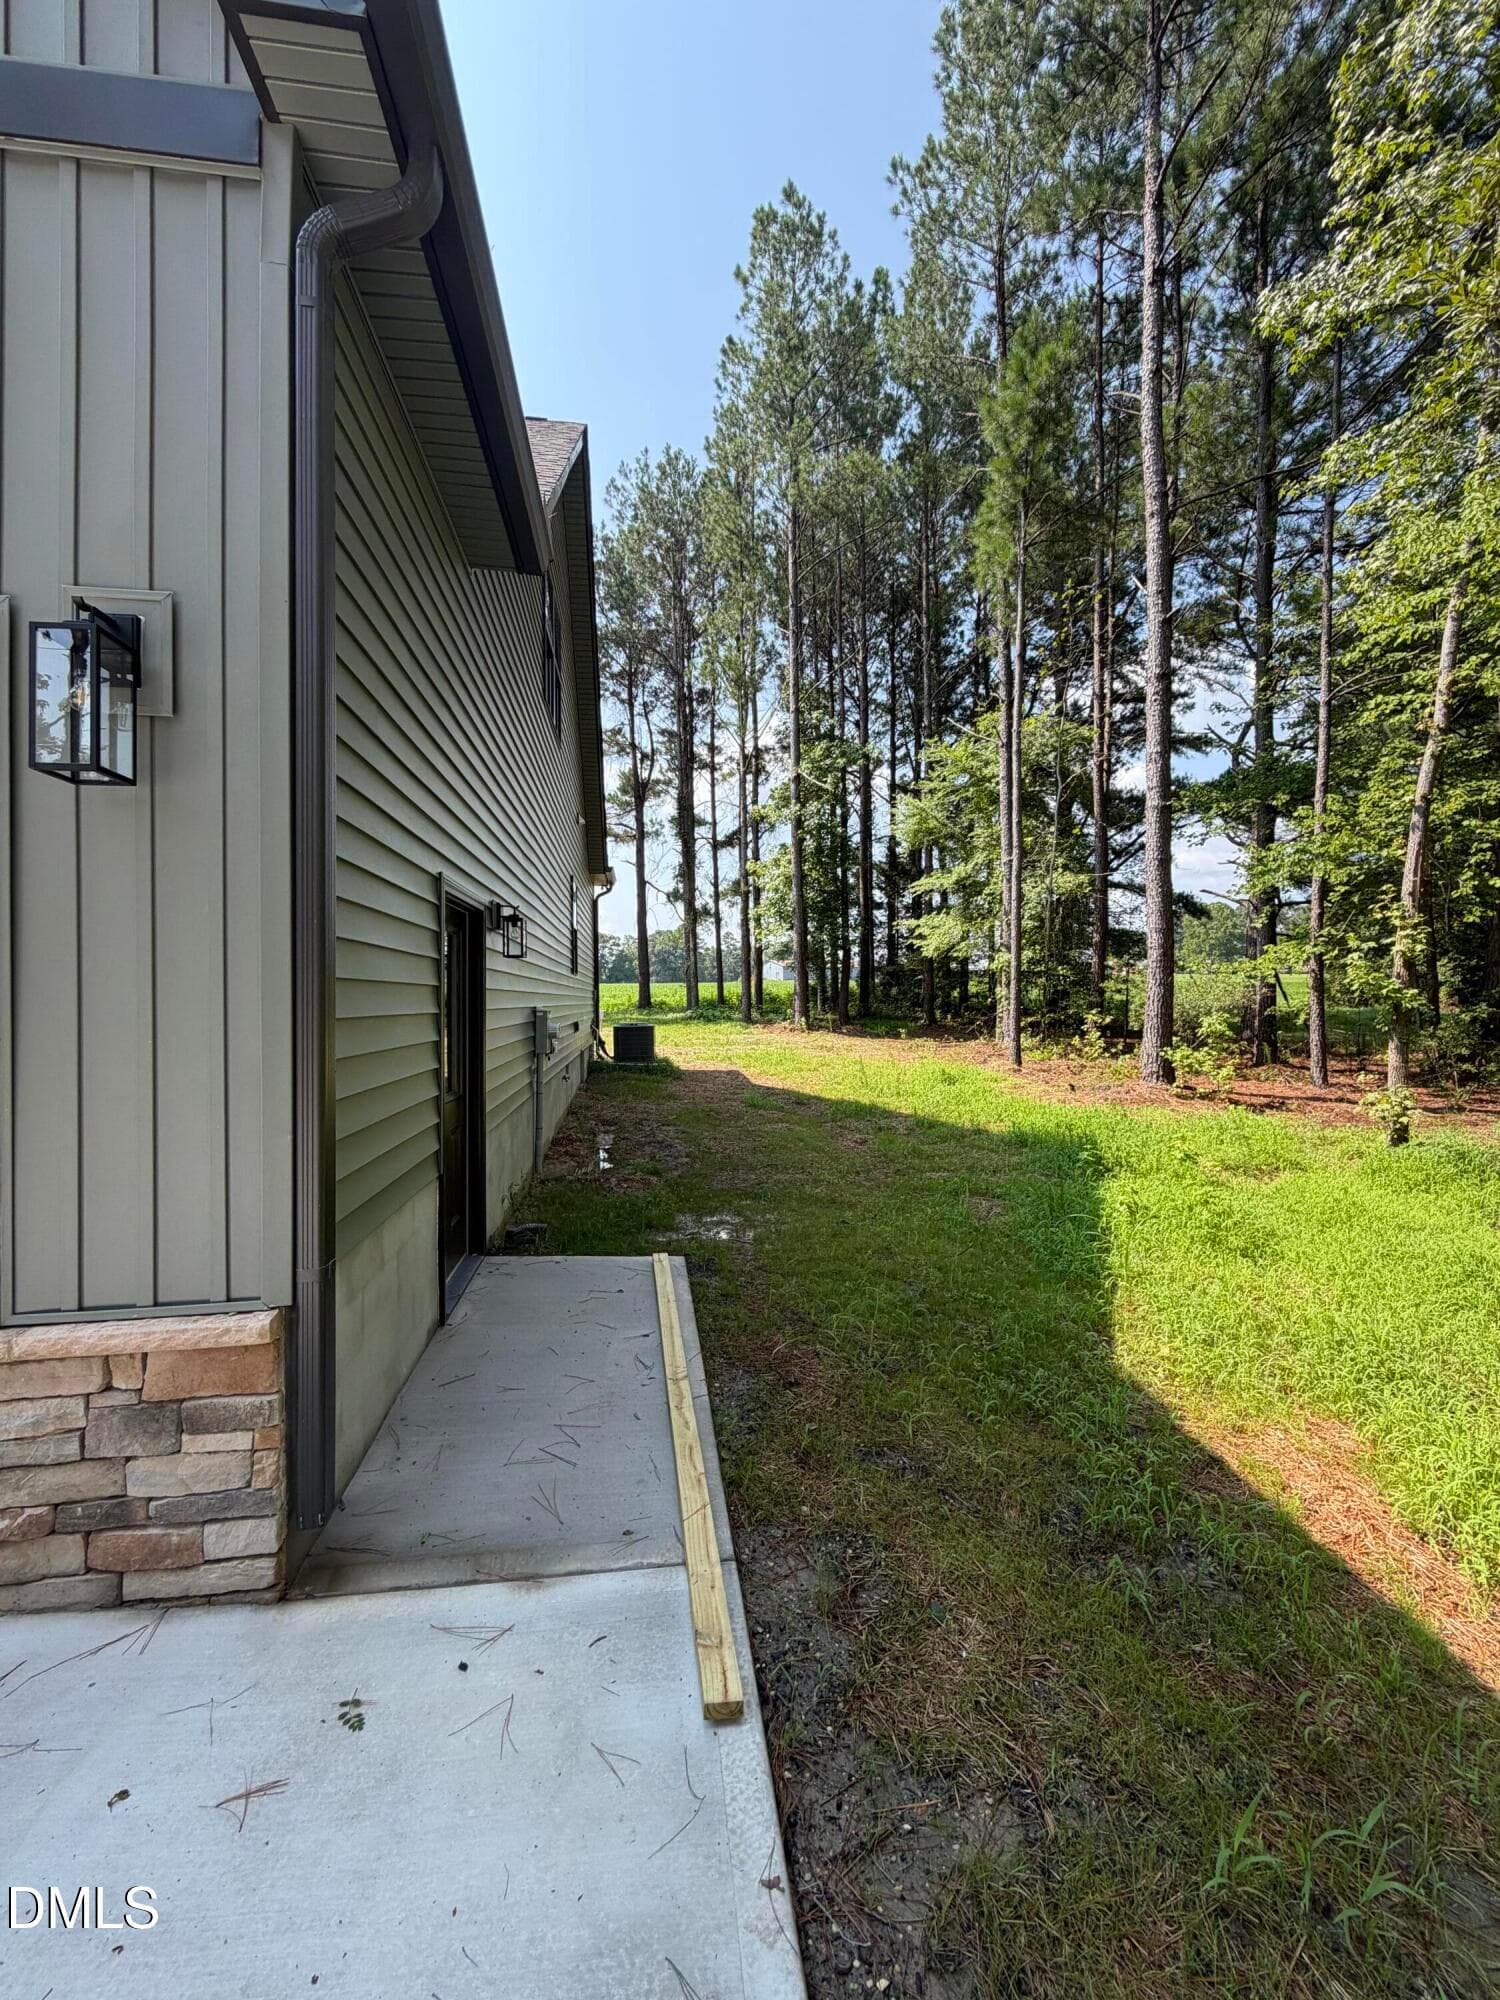
Right side - 50 Heritage Trail, Zebulon, NC 27597
Front - 50 Heritage Trail, Zebulon, NC 27597
Left - 50 Heritage Trail, Zebulon, NC 27597
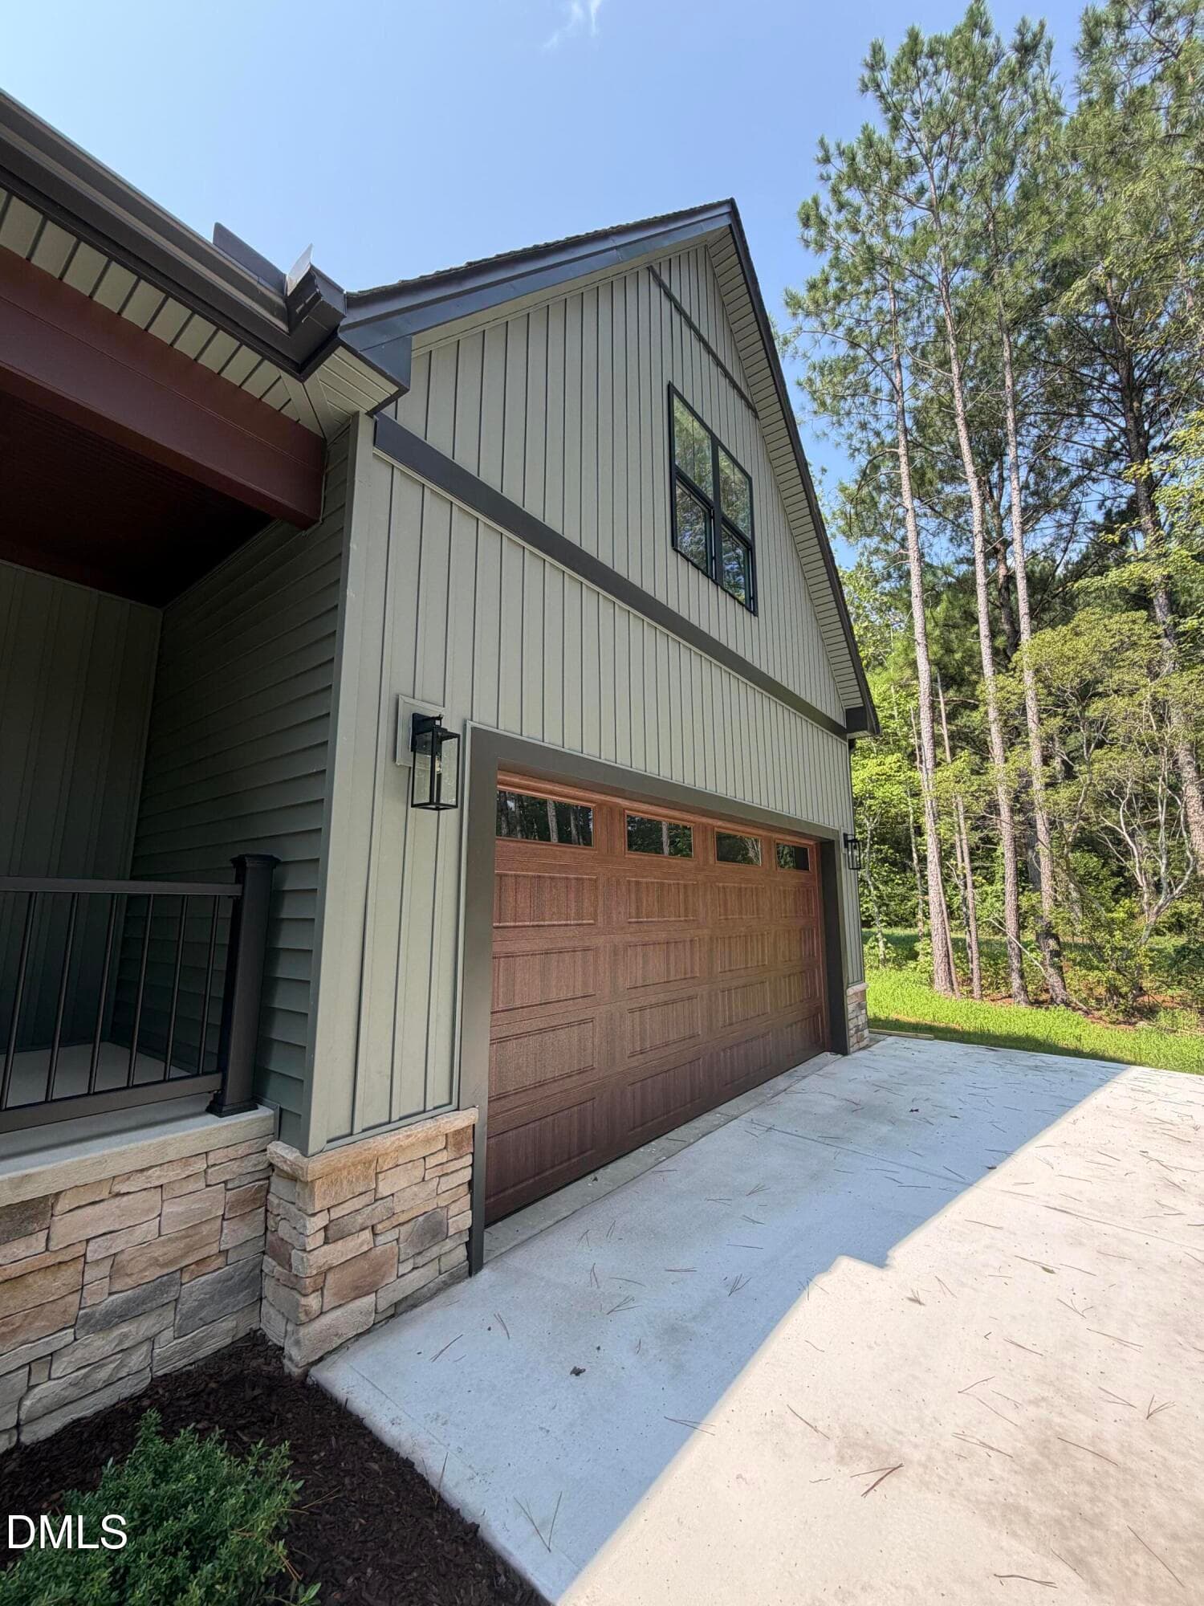
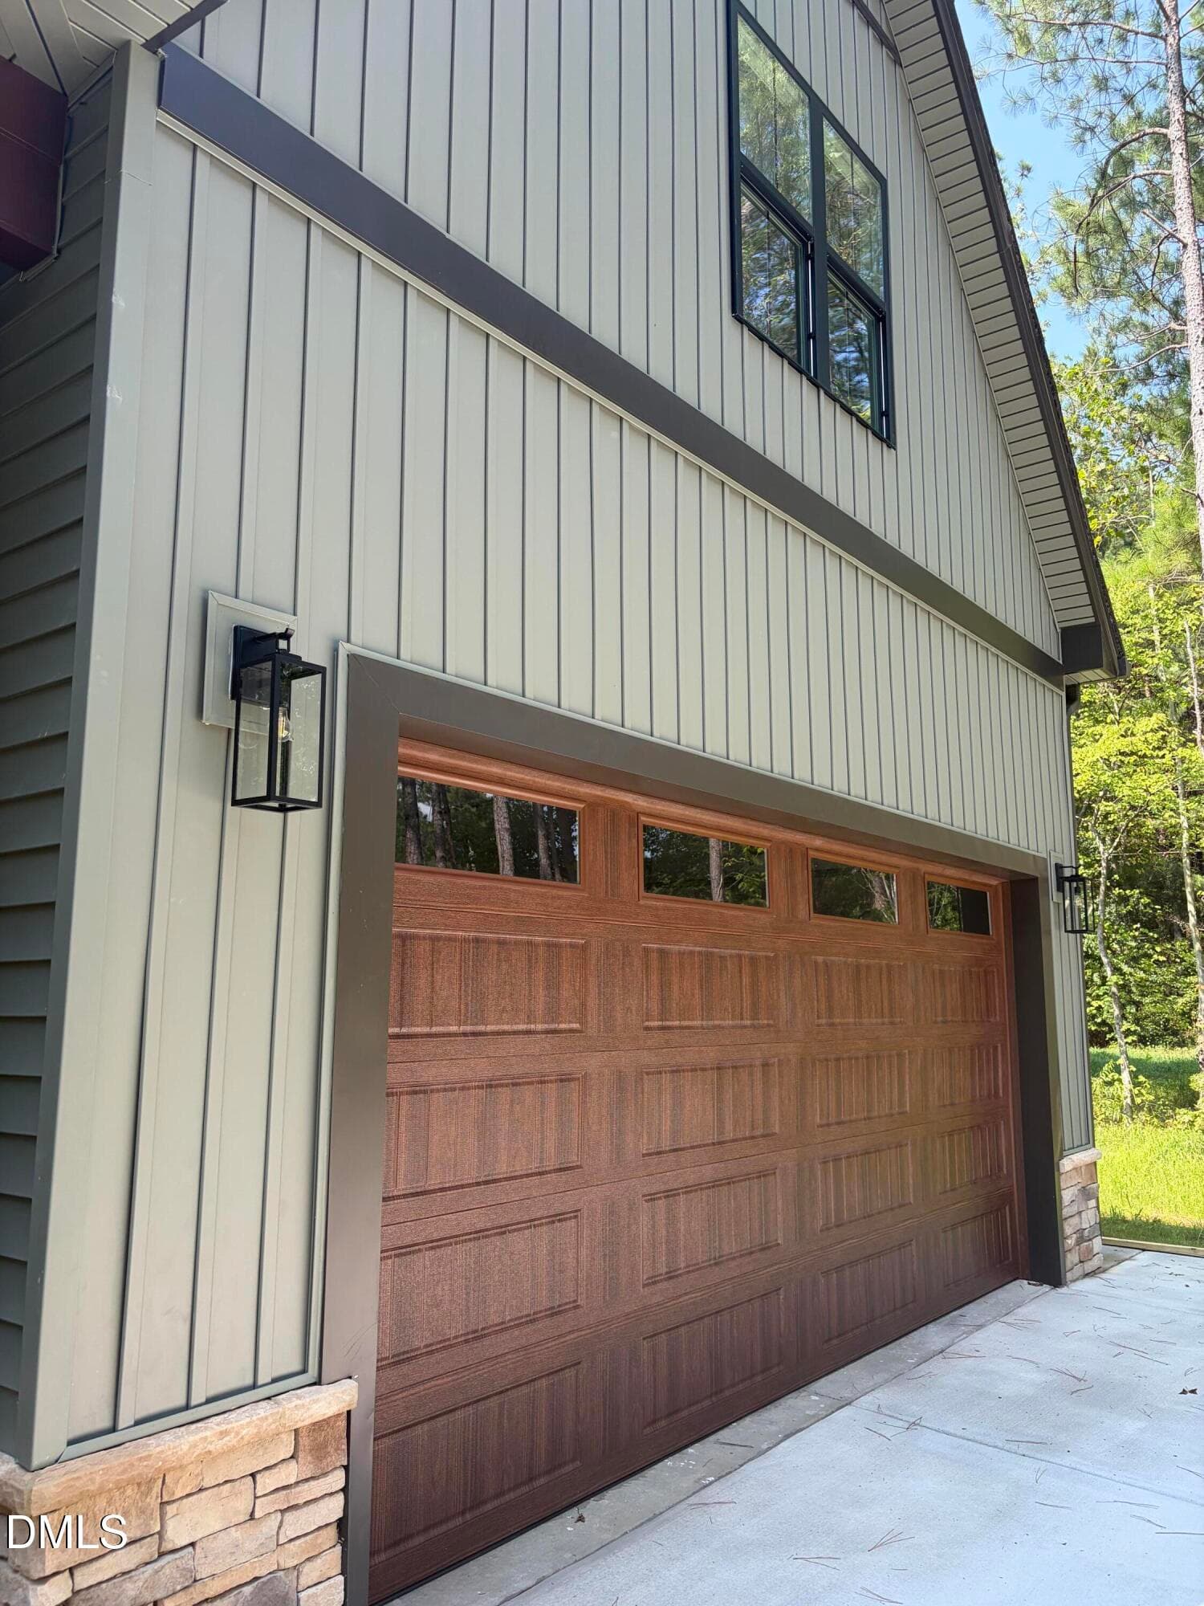
Garage - 50 Heritage Trail, Zebulon, NC 27597
Right - 50 Heritage Trail, Zebulon, NC 27597
Front - 50 Heritage Trail, Zebulon, NC 27597
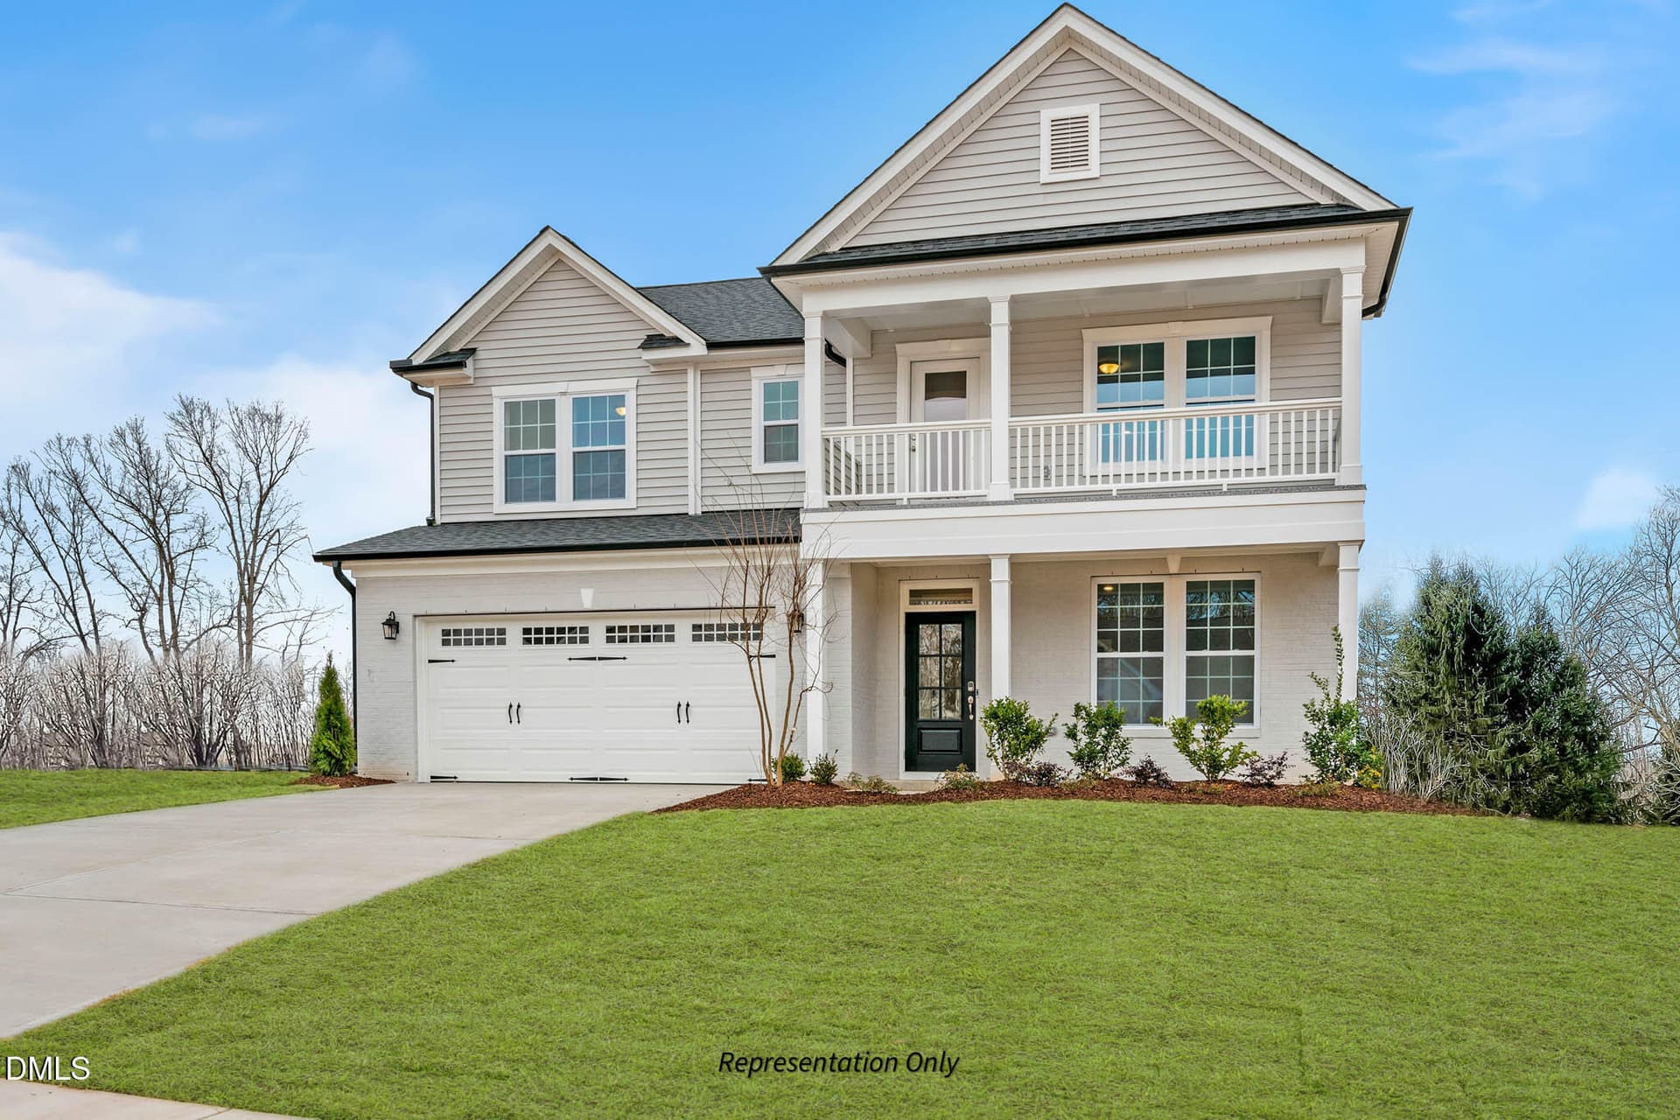
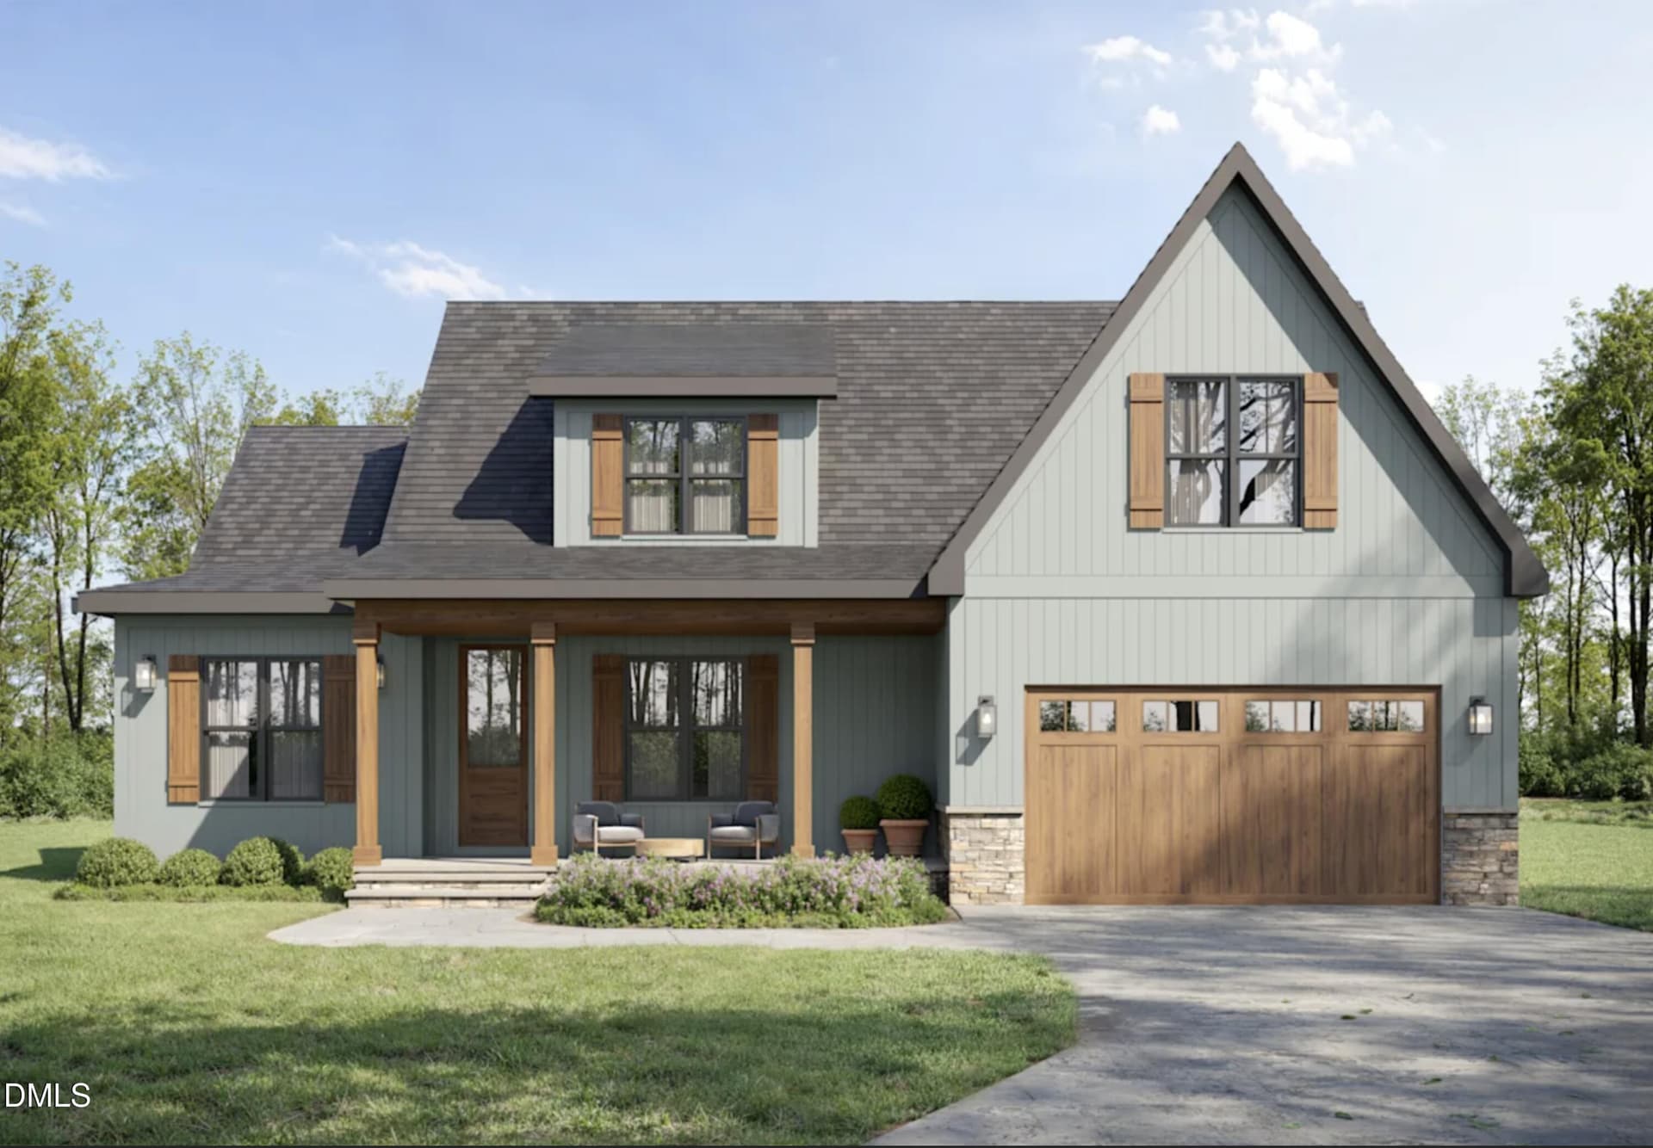
Rendering - 50 Heritage Trail, Zebulon, NC 27597
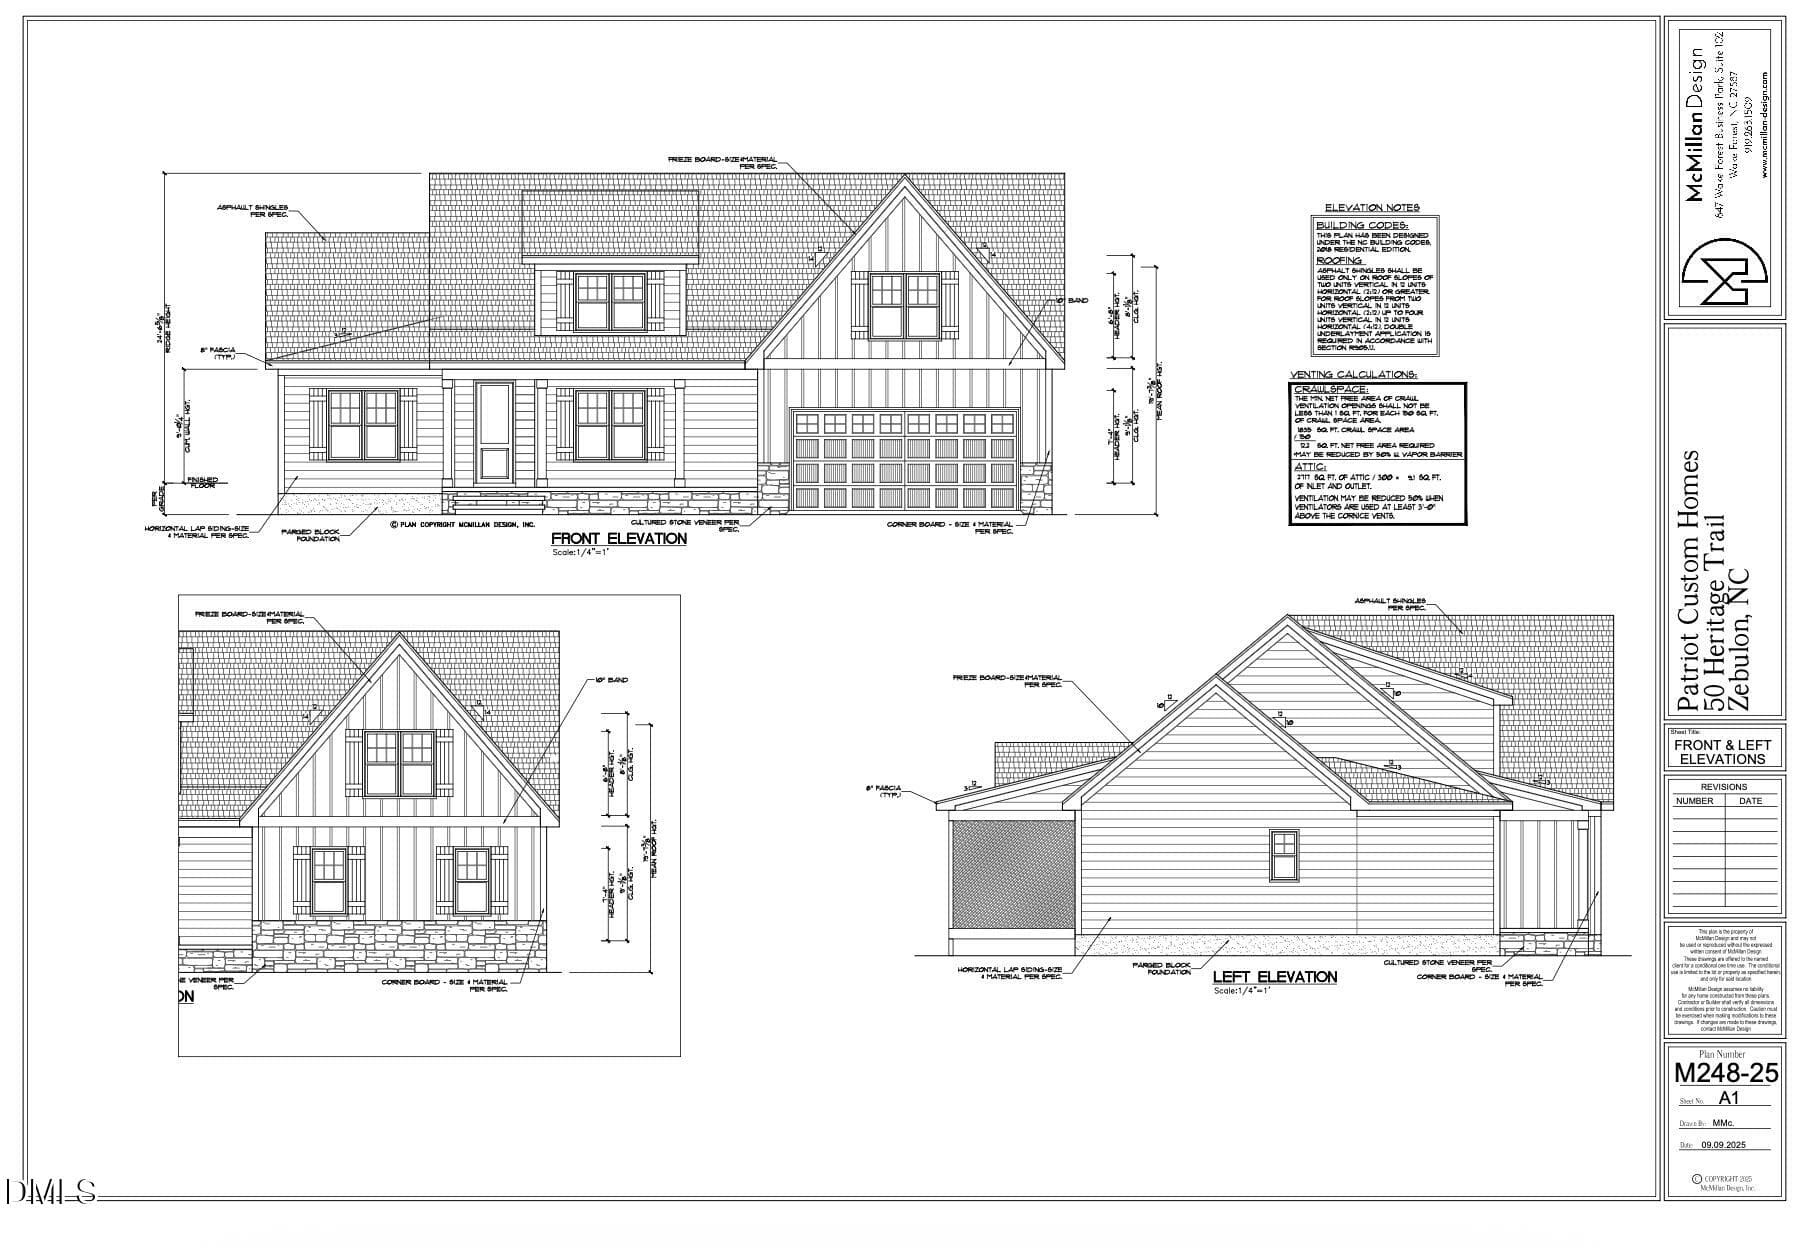
Front Elevation - 50 Heritage Trail, Zebulon, NC 27597
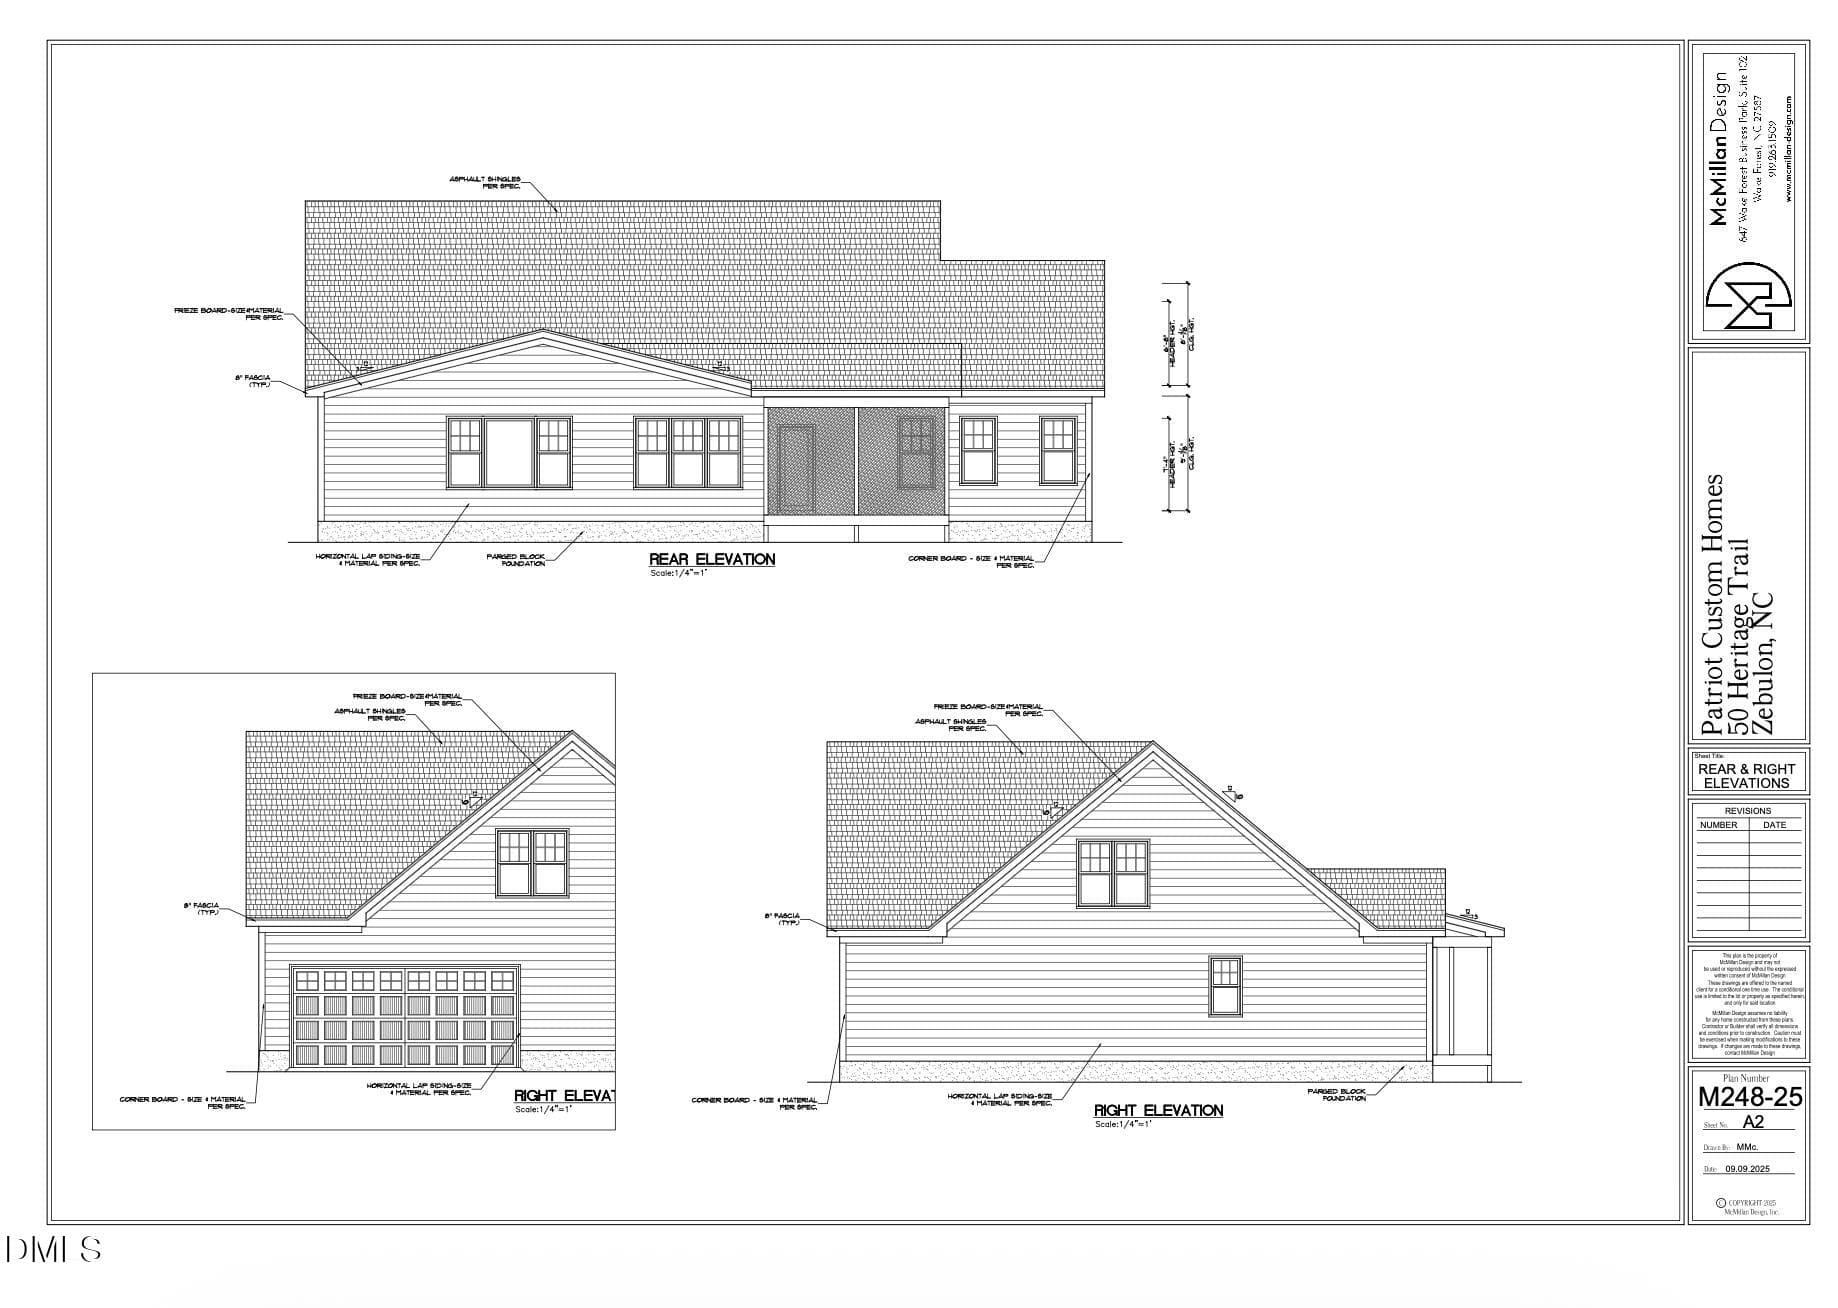
Rear Elevation - 50 Heritage Trail, Zebulon, NC 27597
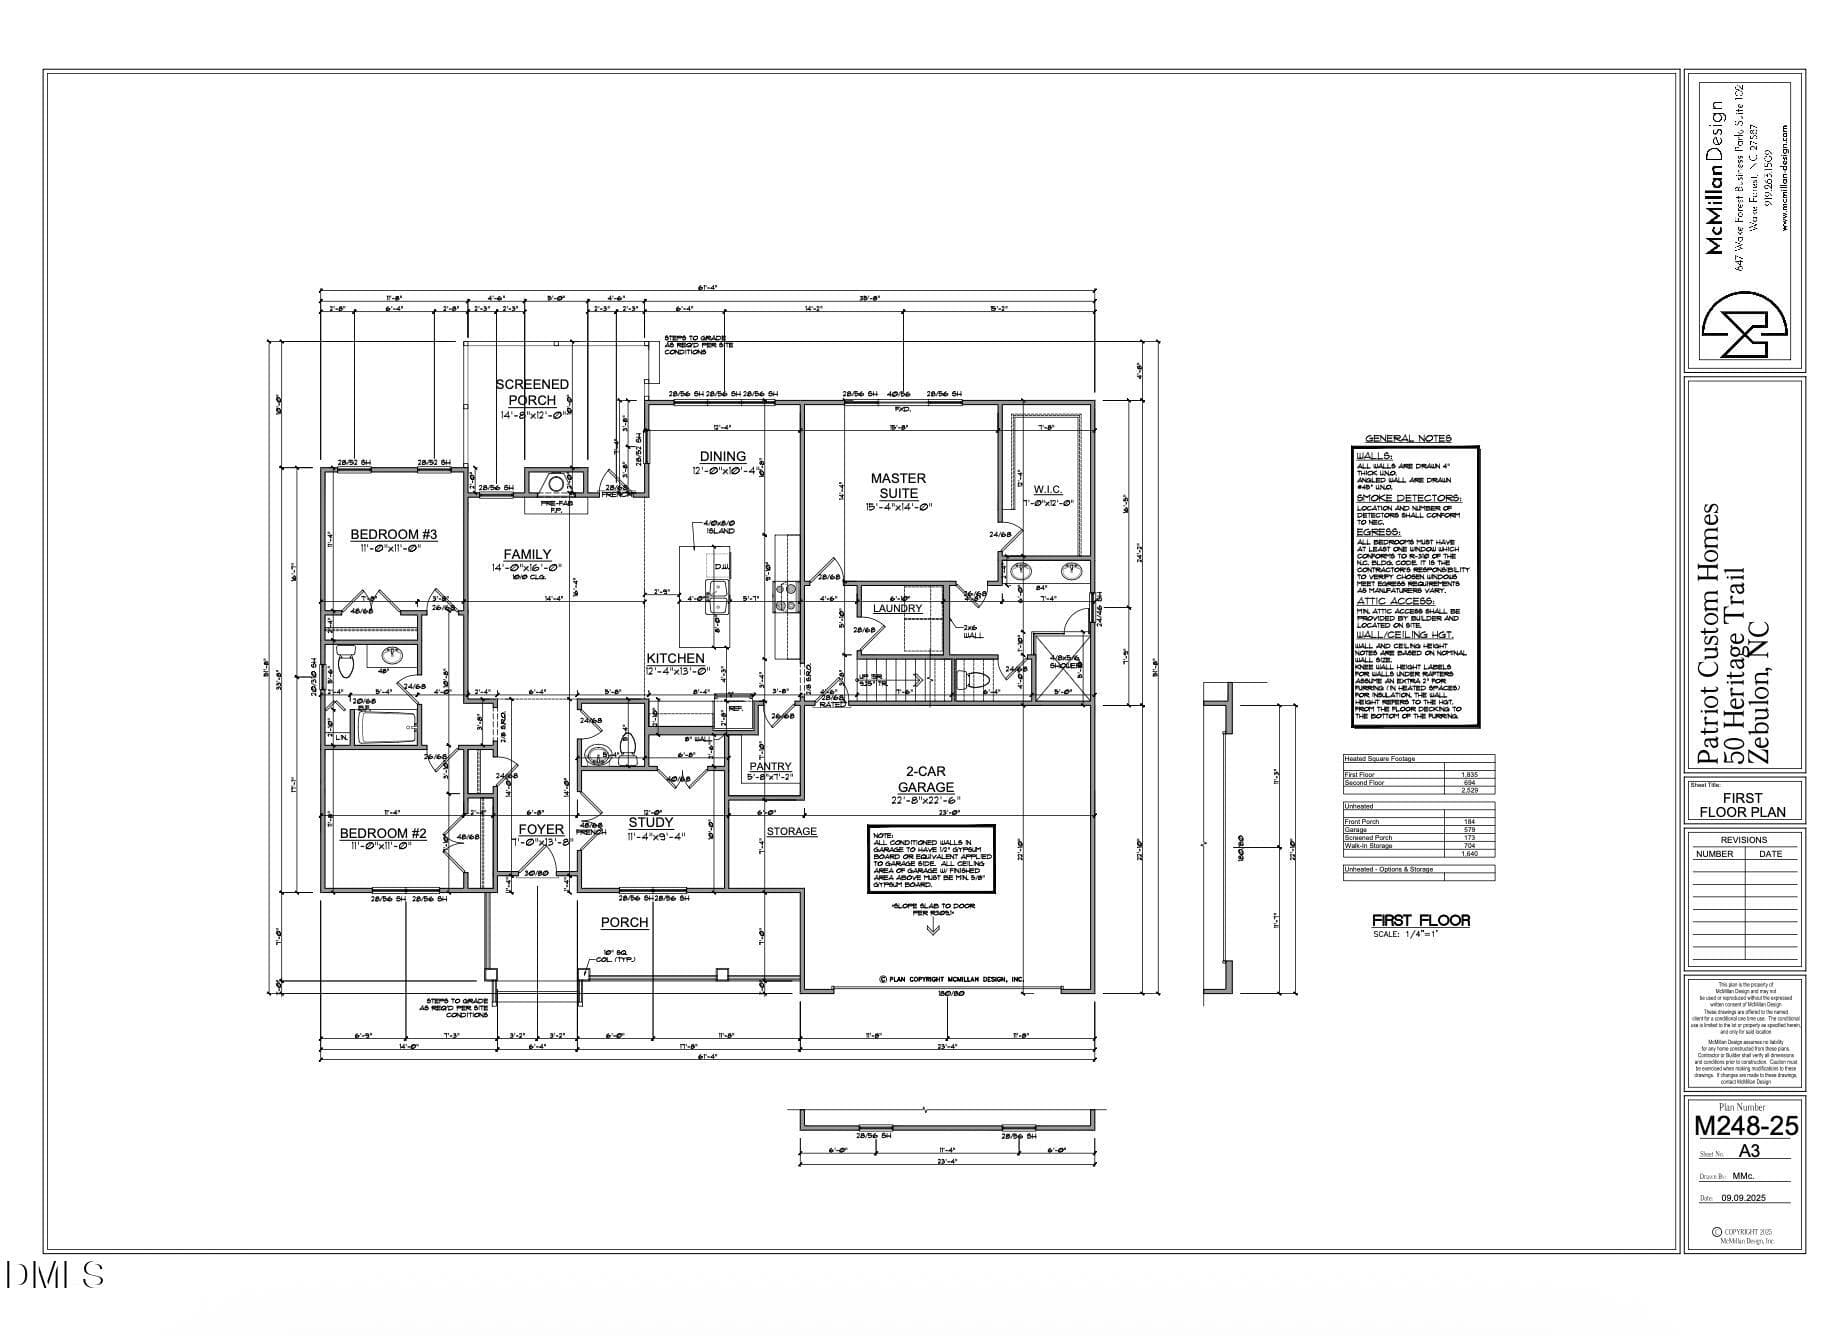
First Floor - 50 Heritage Trail, Zebulon, NC 27597
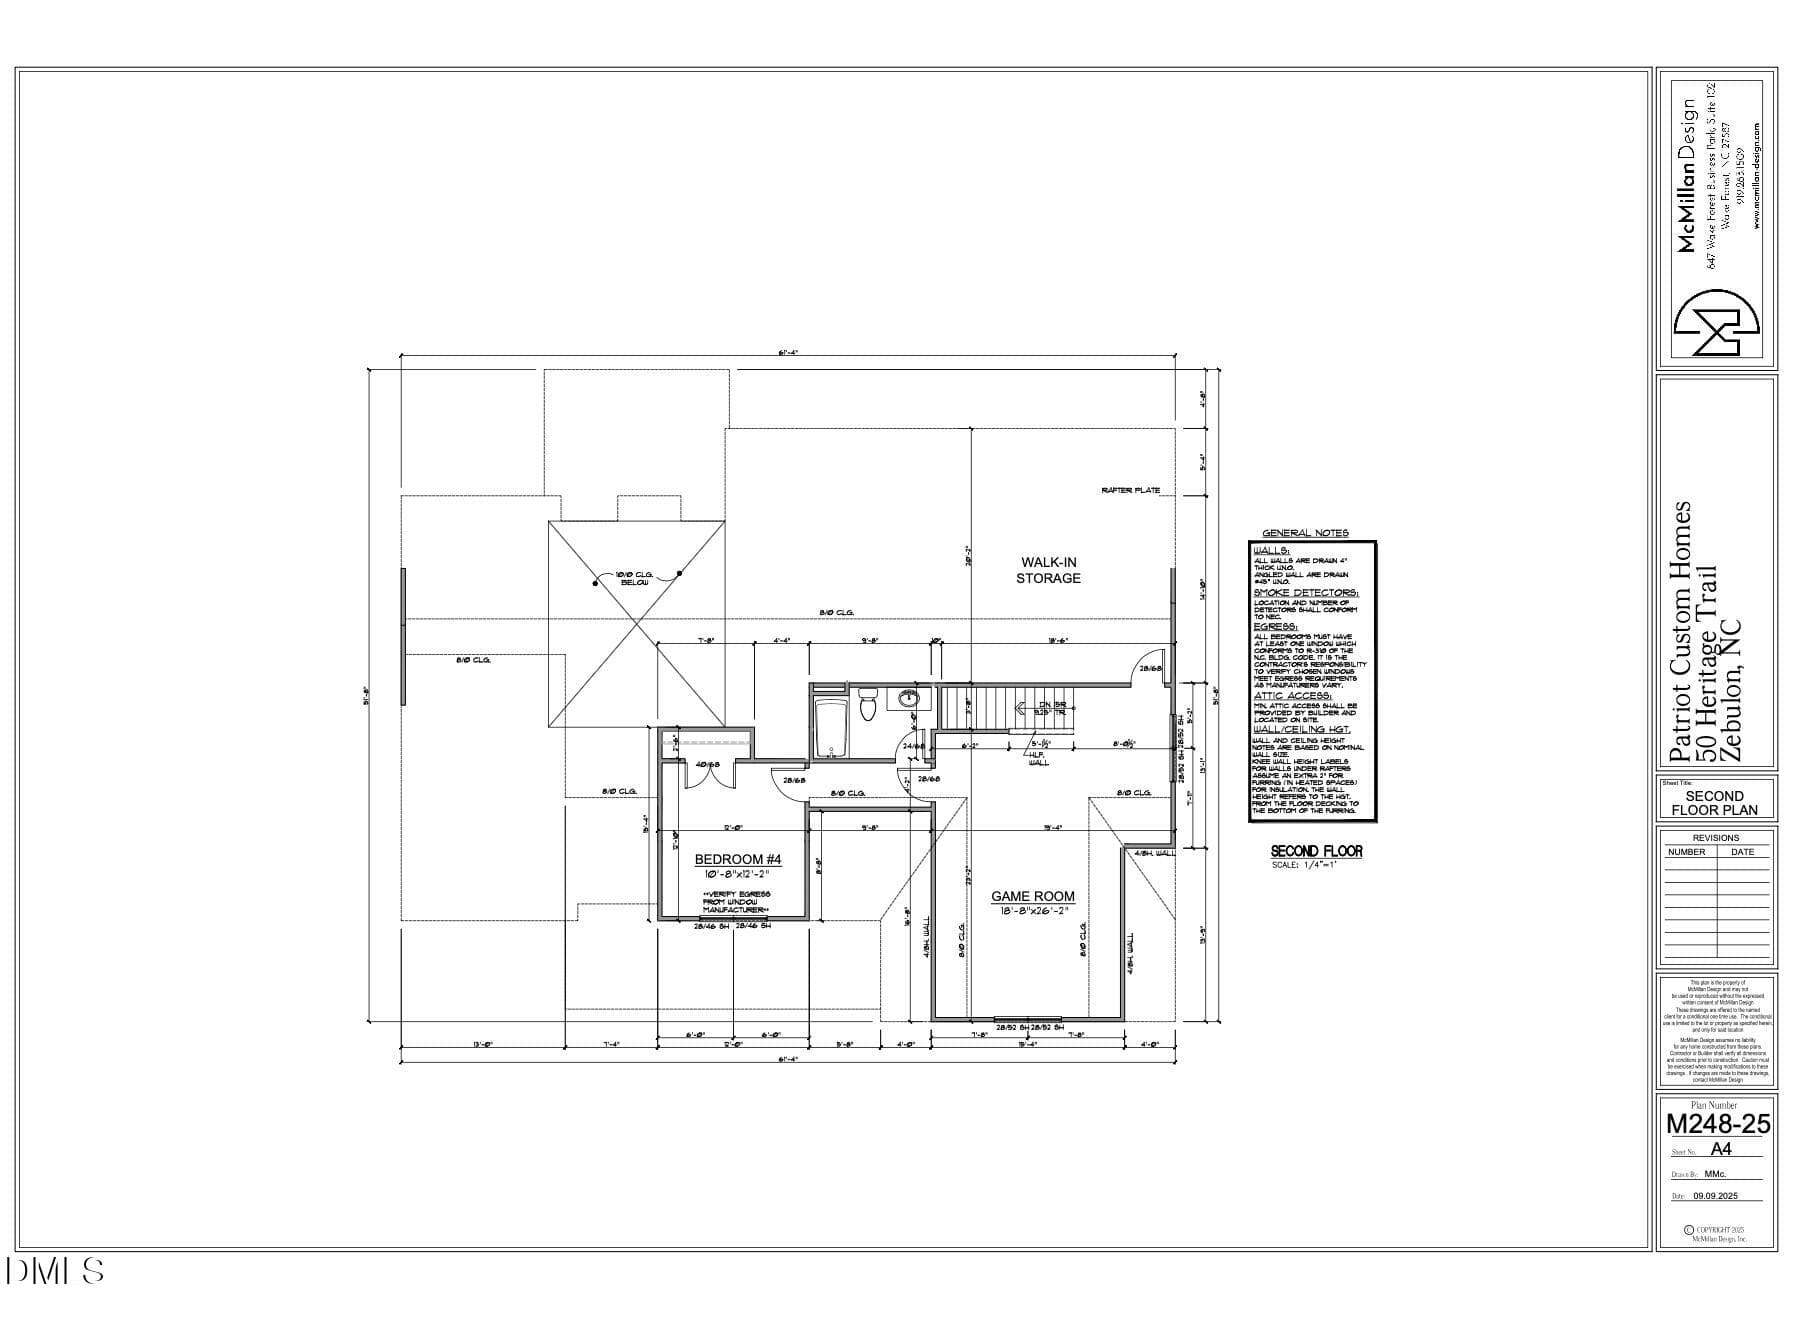
Second Floor - 50 Heritage Trail, Zebulon, NC 27597
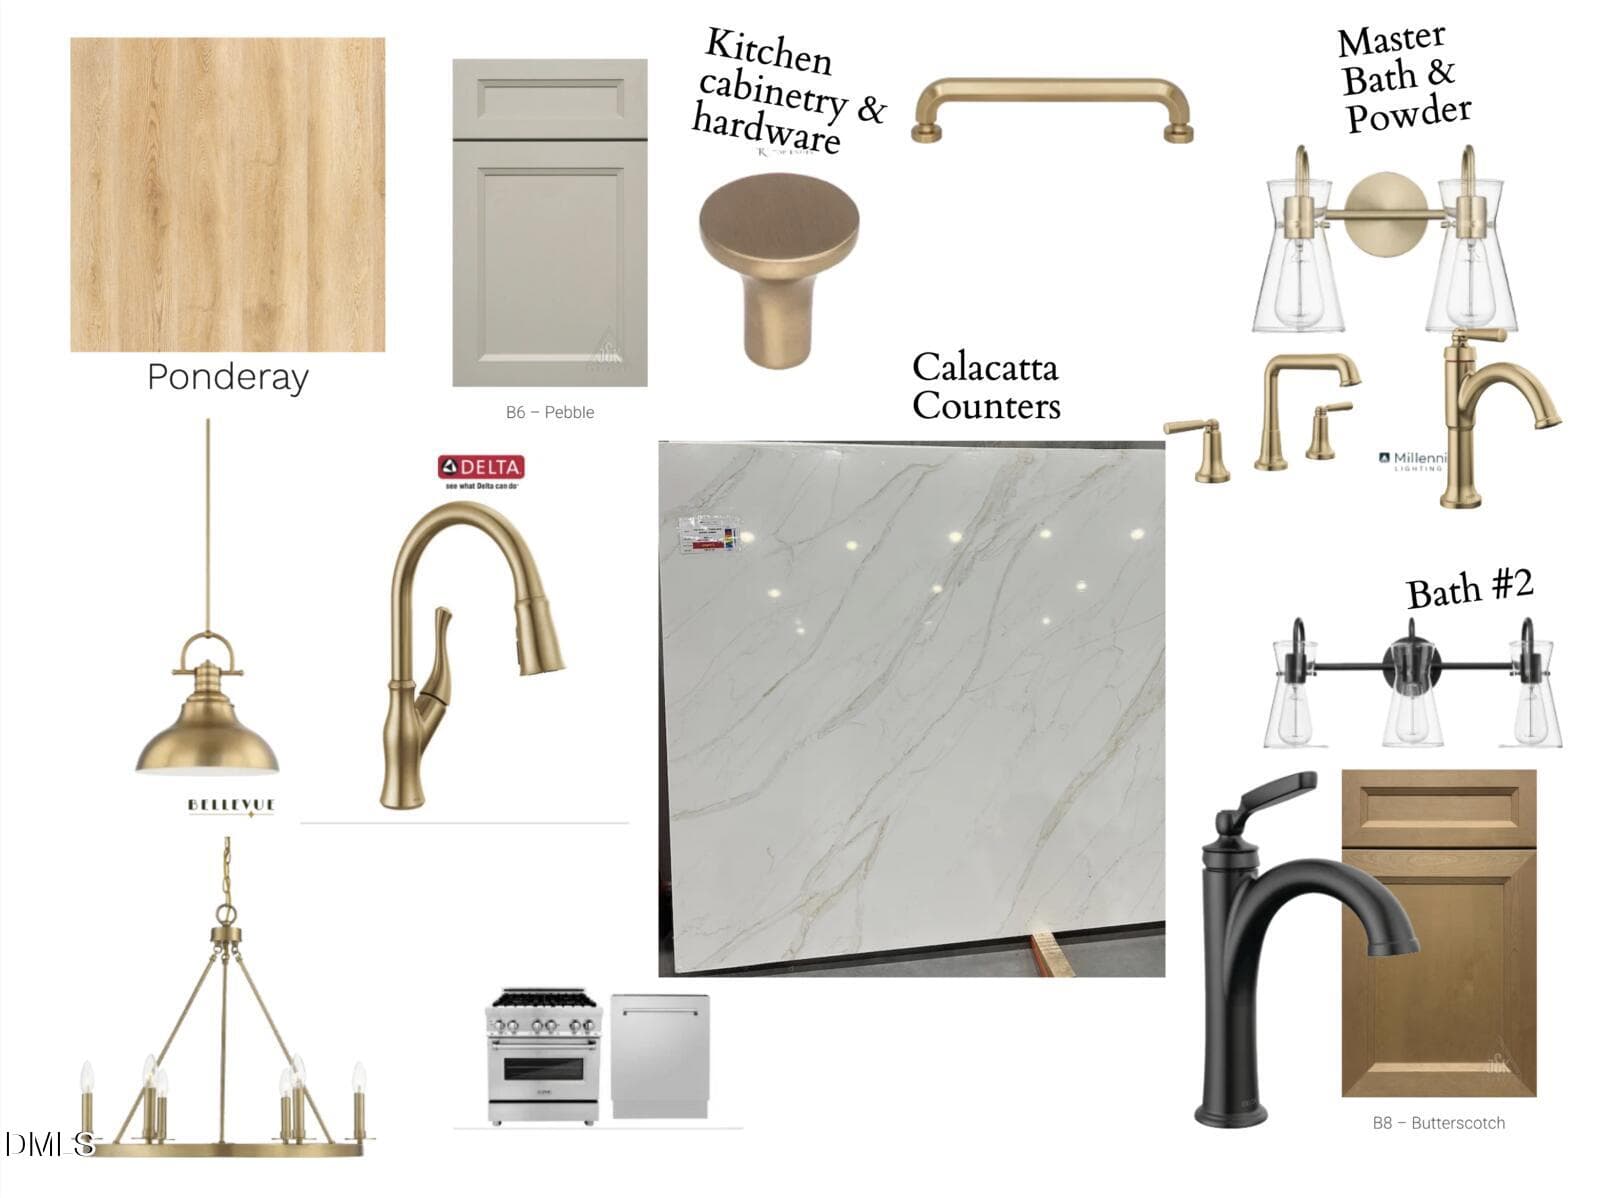
Design Selections - 50 Heritage Trail, Zebulon, NC 27597
61 photos

$559,900

50 Heritage Trail, Zebulon, NC 27597
Zebulon, NC 27597
Listed by Shanell Ann Schenker · Blue Skye Realty
Bedrooms
4
Bathrooms
3.5
Living area
N/A
Year built
2026

About this home

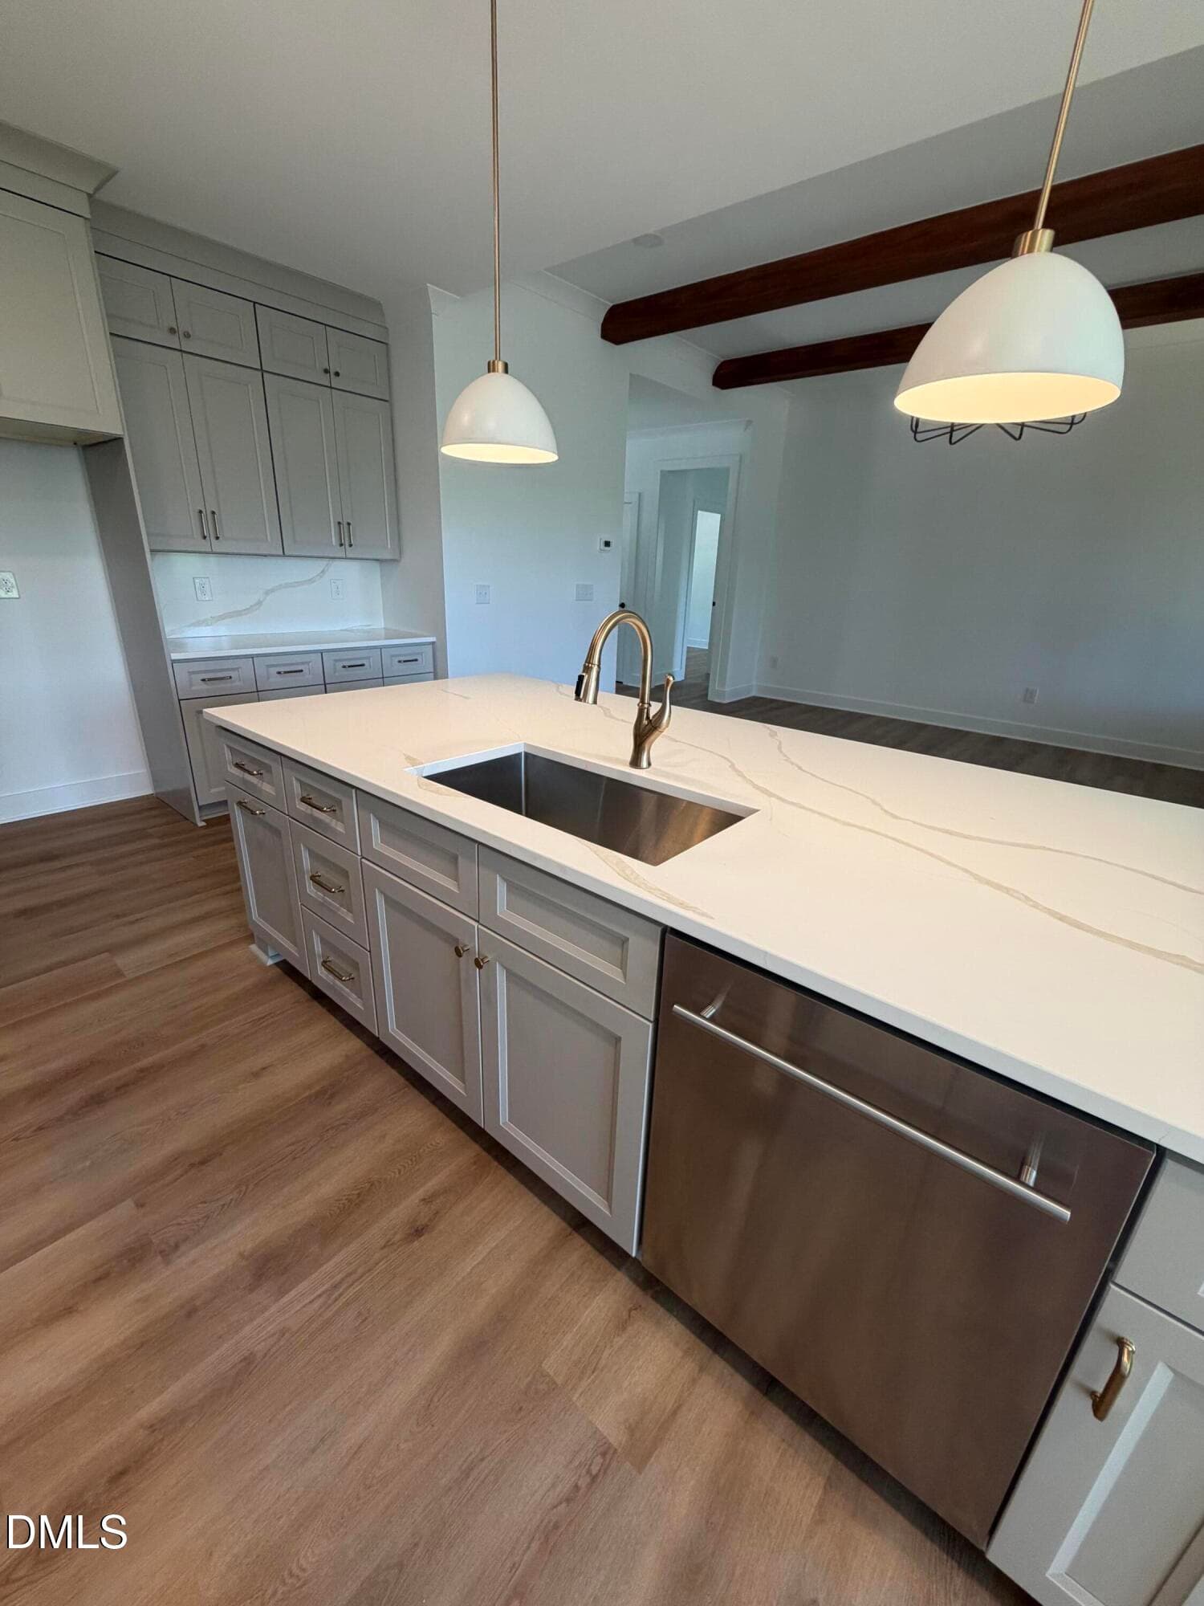
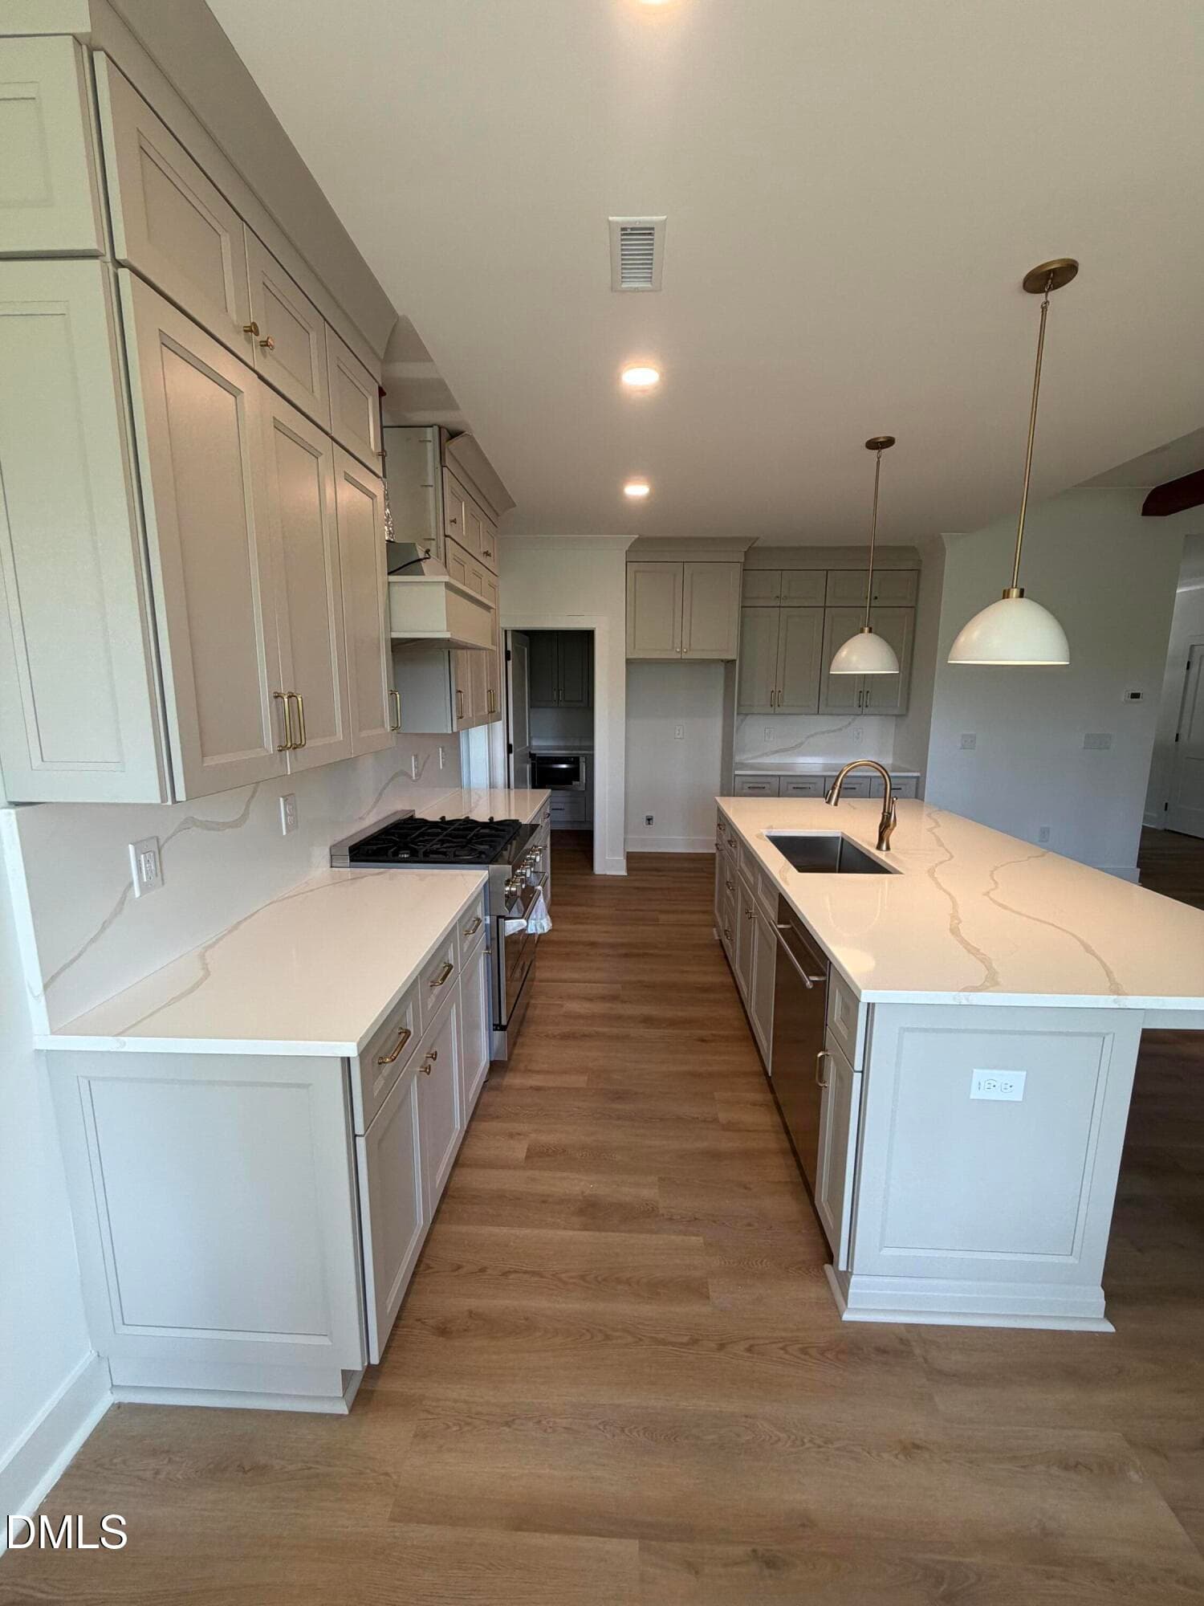
**$10,000 BUYER INCENTIVE!! Seller offering $10,000 toward buyer's closing costs or rate buydown -- New Construction - 4BR/3.5BA Custom Home on 1.1 Secluded Acres | No HOA! Introducing a rare opportunity to own a beautiful private home on a 1.1-acre lot tucked away at the end of a shared private road, offering the perfect blend of luxury, space, and seclusion. With no HOA and a thoughtfully designed floor plan for both elegance and everyday living, this home checks all the boxes. Inside, the home welcomes you with a dedicated study/office off the foyer. 9' tall ceilings that create an inviting and airy ambiance. The kitchen features beautiful custom cabinetry with Quartz counters and a full height Quartz backsplash. The primary bedroom, and two additional bedrooms on the main level are perfect for guests, kids, or multi-generational living. The heart of the home is the gourmet chef's kitchen, boasting a gas range, built in microwave drawer, custom hood, oversized quartz island, and a walk-in scullery/pantry for all your prep and storage needs. The kitchen flows seamlessly into the family room and out onto a screened porch, ideal for entertaining or quiet evenings under the stars. Upstairs offers a spacious bonus room, 4th bedroom, and a 3rd full bathroom. Upstairs you can access the walk-in unfinished attic for excellent storage or possible future expansion. This home has a 2-car garage, high-end designer touches and appliances, and a flexible floor plan built for modern lifestyles. Experience the beauty of custom, private country living! *Buyer Incentive of $10,000 with acceptable offer and terms agreed upon in writing

Highlights

FireplaceNew construction

Property details

MLS
Doorify MLS
MLS #
10150665
Property type
Single Family Residence
Subdivision
Not in a Subdivision
Status
Active
Days on market
230
On market date
March 5, 2026
Stories
N/A
Total bathrooms
3.5
Garage spaces
2
Parking spaces
4
Lot size
1.1 acres
Loading map…

Nearby schools

Within 10 miles. School directory data from the National Center for Education Statistics (NCES), accessed via the Urban Institute Education Data API. Local Score is calculated by INNOVATE Real Estate; where a state rating is shown, it comes from that state's own official school report card.

Elementary
Bunn Elementary
3.61 mi away · Grades -1-5
Zoned school (attendance boundary, 2015-16 data)
3.3
Local Score (state rating (2025) blended 70/30 with student-teacher ratio) -- not an official state rating
State rating: C (2025)
Enrollment
520
Student:teacher ratio
14.1:1
District
Franklin County Schools
Middle
Bunn Middle
5.96 mi away · Grades 6-8
Zoned school (attendance boundary, 2015-16 data)
2.3
Local Score (state rating (2025) blended 70/30 with student-teacher ratio) -- not an official state rating
State rating: D (2025)
Enrollment
586
Student:teacher ratio
16.3:1
District
Franklin County Schools
High
Bunn High
4.61 mi away · Grades 9-12
Zoned school (attendance boundary, 2015-16 data)
3.0
Local Score (state rating (2025) blended 70/30 with student-teacher ratio) -- not an official state rating
State rating: C (2025)
Enrollment
844
Student:teacher ratio
17.6:1
District
Franklin County Schools

Walkability

Blended score for Zebulon's center, calculated by INNOVATE Real Estate from two sources: the EPA's National Walkability Index (street network, transit, land-use mix) and Google Places amenity data (what's actually reachable on foot from this point). 60% EPA National Walkability Index + 40% nearby-amenity density (Google Places).

16
Very car-dependent
out of 100
EPA National Walkability Index
4.8 / 20 -- Least walkable
Google Places amenity density
3 / 100
Restaurants & cafes1
Grocery stores0
Parks0
Schools0
Transit stops0
Pharmacies0

Market position

How this listing compares to current activity in Zebulon, from live MLS data.

On the market 230 days -- 115 more days than Zebulon's current average of 115 days.
For reference, the median list price across 413 active listings in Zebulon right now is $405,000.

Mortgage calculator

Estimate only - actual rate and payment depend on your lender, credit, and loan program.

$
%
%
Adjust tax / insurance estimates
% / yr
$
/mo
Est. monthly payment
$3,522/mo
$111,980 down
$447,920 loan
Principal & interest$2,905
Property tax (est.)$467
Home insurance (est.)$150

Similar homes you might like

Data source: Listing information provided by Doorify MLS via Trestle/CoreLogic. Last updated 6 days ago.

Information herein deemed reliable but not guaranteed; all measurements, school assignments, HOA fees, taxes, and feature lists are approximate and should be independently verified. Equal Housing Opportunity.