
$429,500
About this home
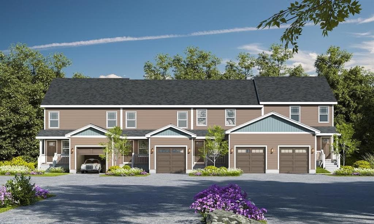
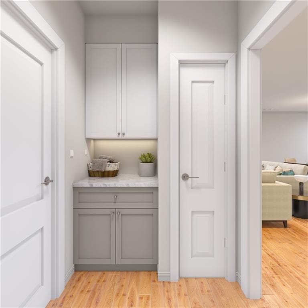
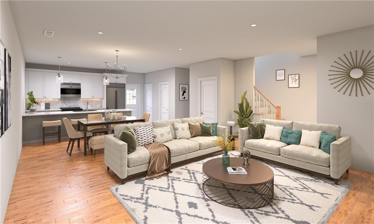
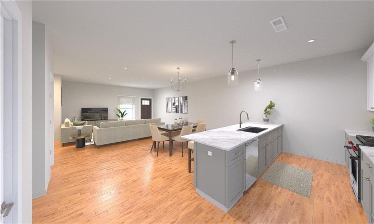
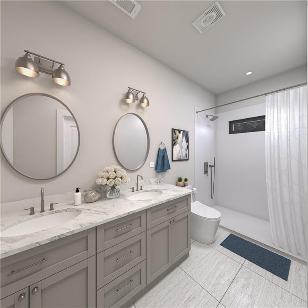
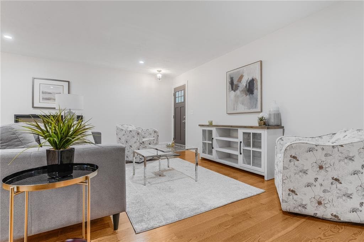
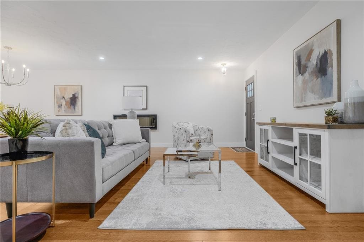
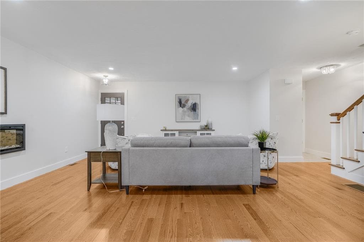
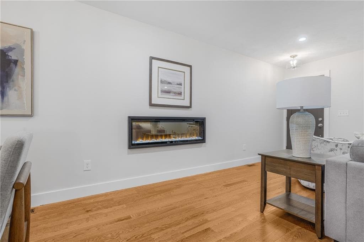
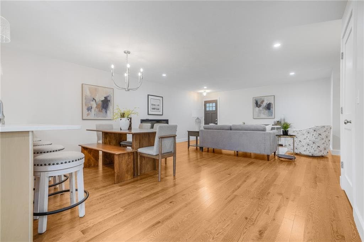
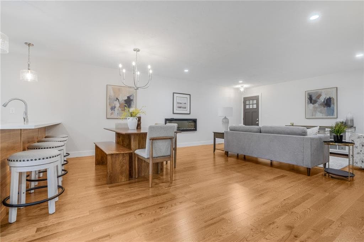
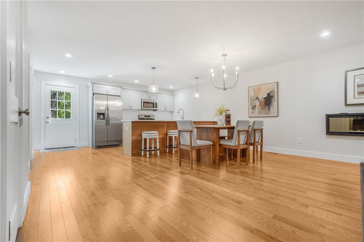
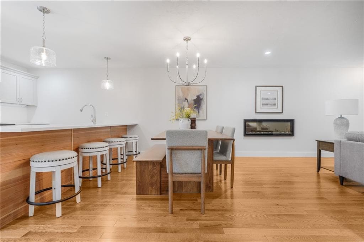
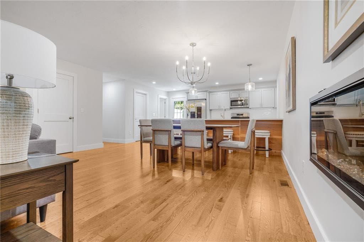
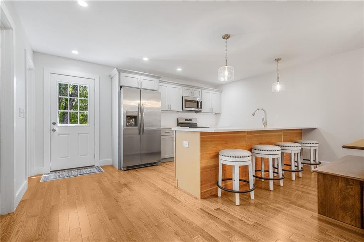
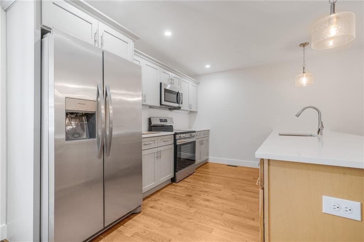
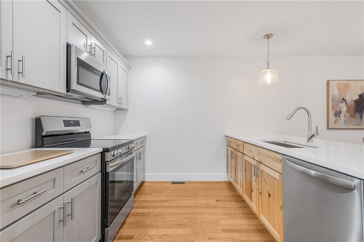
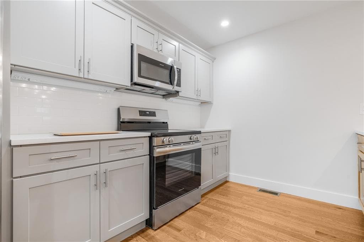
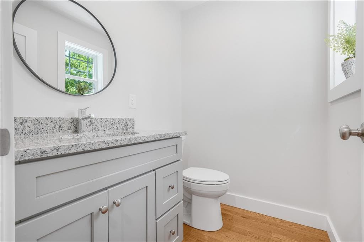
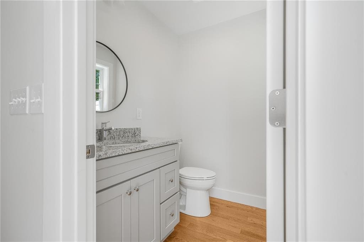
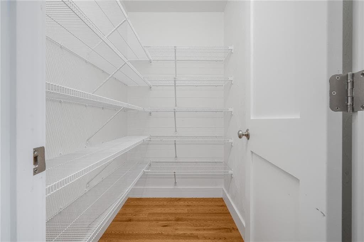
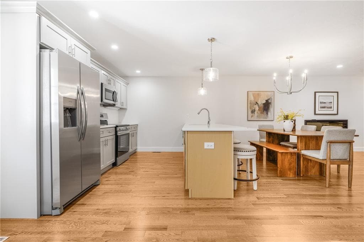
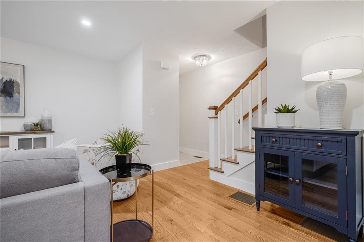
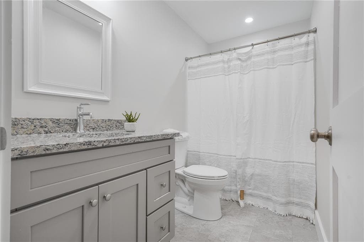
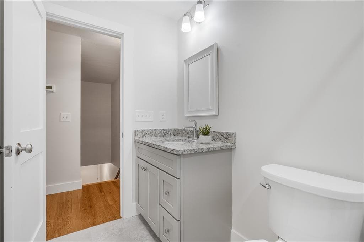
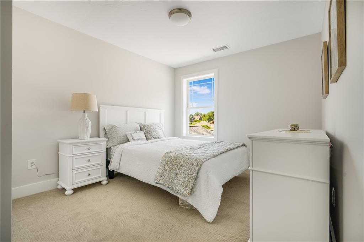
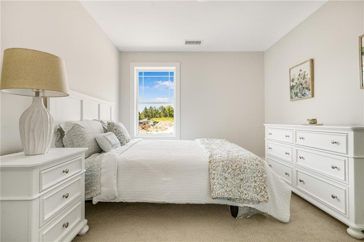
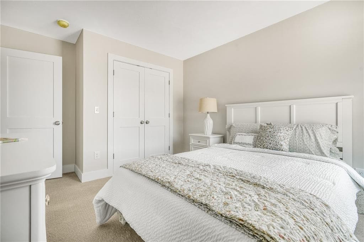
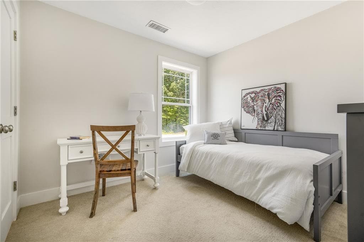
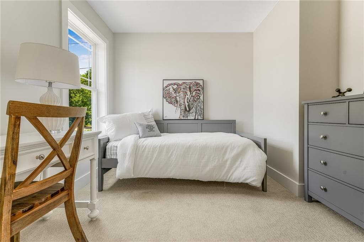
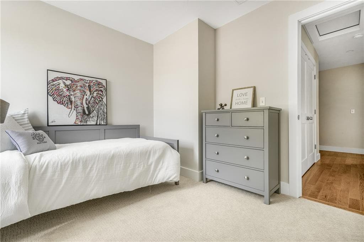
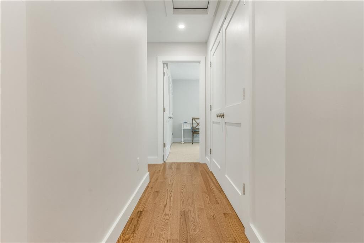
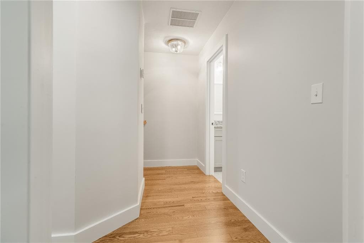
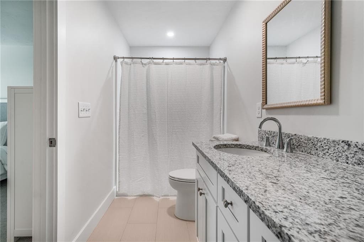
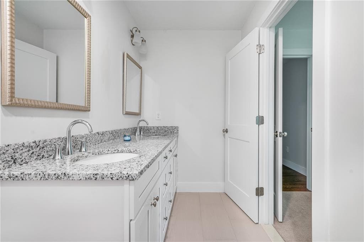
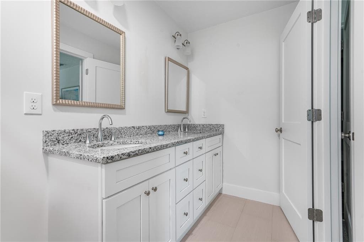
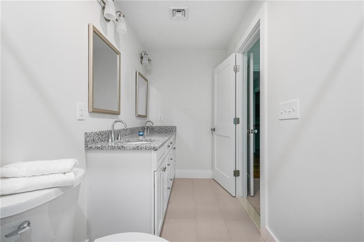
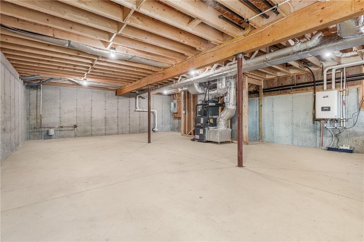
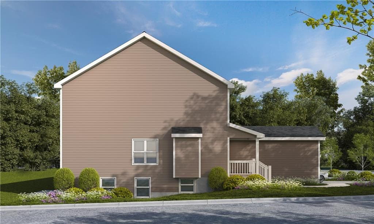
Welcome to Western Meadows, Johnston's premier new construction community, where quality craftsmanship, peaceful surroundings, and low-maintenance living come together. Introducing a thoughtfully designed new floor plan offering 1,420 square feet of living space with 3 bedrooms, 1.5 baths, and an attached one-car garage. The bright, open-concept main level is designed for comfortable everyday living and entertaining, featuring a beautiful kitchen with granite countertops, an oversized pantry, and a charming window overlooking the covered front porch. A convenient half bath completes the first floor. Upstairs, you'll find a spacious primary bedroom with a walk-in closet, two additional bedrooms, a full bath, and highly desirable second-floor laundry room. The expansive, wide-open basement offers tremendous flexibility for future finished living space, a home gym, office, recreation room, or generous storage. Additional highlights include central air, energy-efficient construction with a low HERS score, abundant storage, and the quality craftsmanship Trinity Homes is known for. Enjoy new construction living in a beautifully planned community convenient to shopping, dining, highways, and everyday amenities.
Highlights
Property details
- MLS
- Rhode Island Association of REALTORS
- MLS #
- 1423555
- Property type
- Condominium
- Subdivision
- Western Meadows
- Status
- Active
- Days on market
- 15
- On market date
- September 17, 2026
- Stories
- 2
- Total bathrooms
- 1.5
- Garage spaces
- 1
- Parking spaces
- 3
- Lot size
- N/A
Market position
How this listing compares to current activity in Johnston, from live MLS data.
Mortgage calculator
Estimate only - actual rate and payment depend on your lender, credit, and loan program.
Adjust tax / insurance estimates
Similar homes you might like
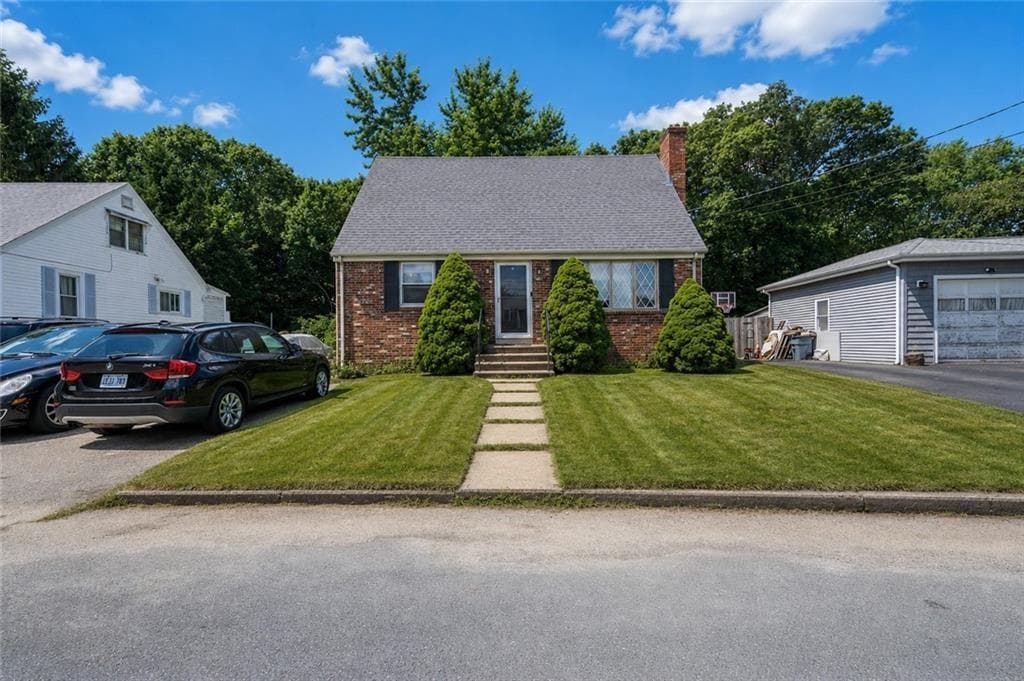
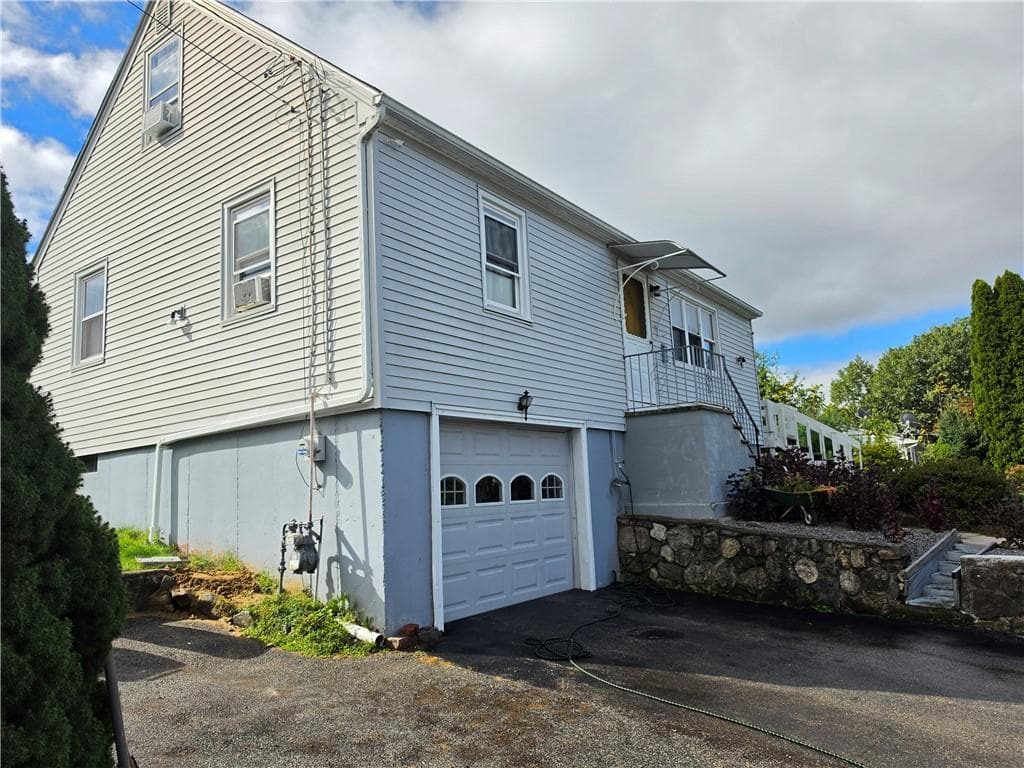
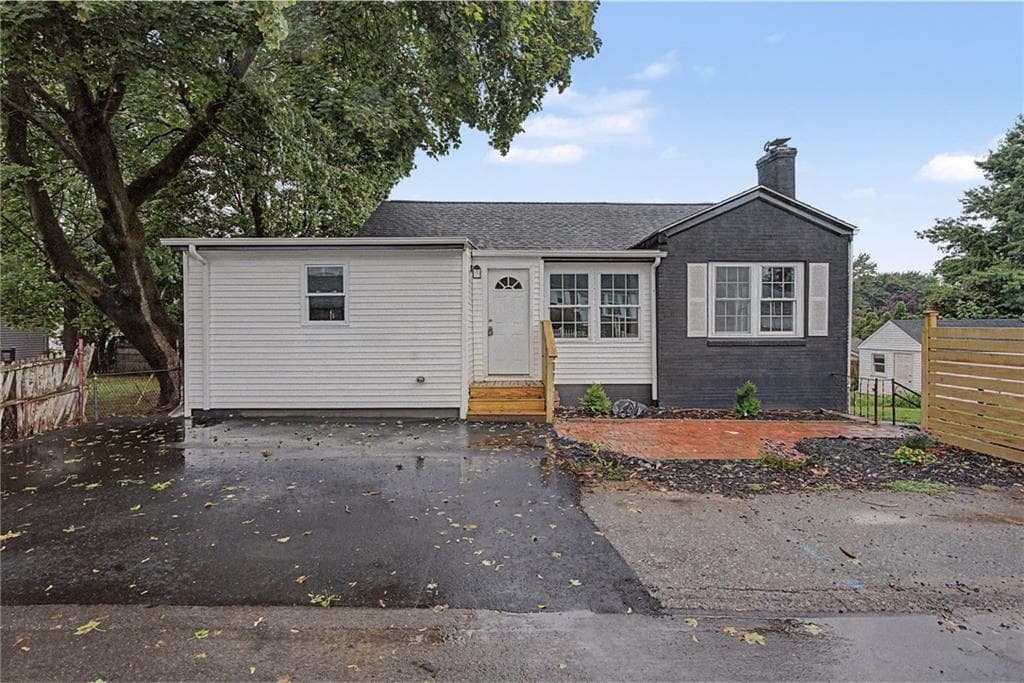
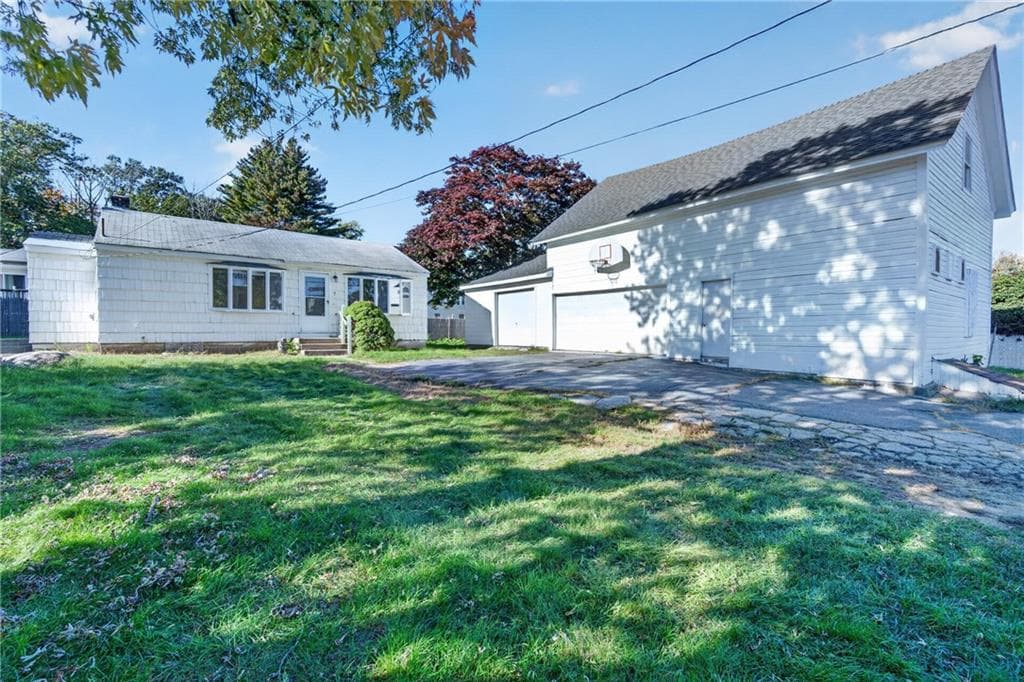
Data source: Listing information provided by Rhode Island Association of REALTORS via Trestle/CoreLogic. Last updated 20 days ago.
Information herein deemed reliable but not guaranteed; all measurements, school assignments, HOA fees, taxes, and feature lists are approximate and should be independently verified. Equal Housing Opportunity.