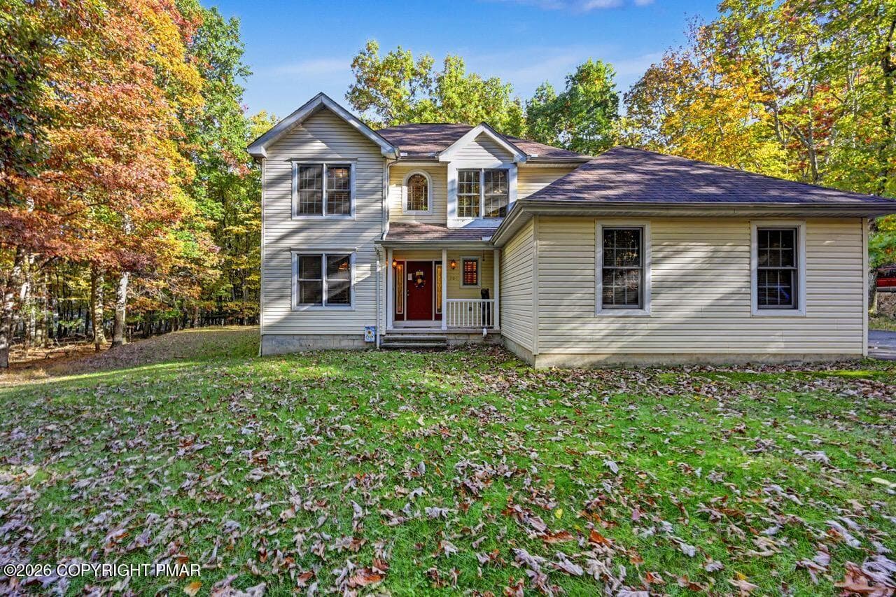
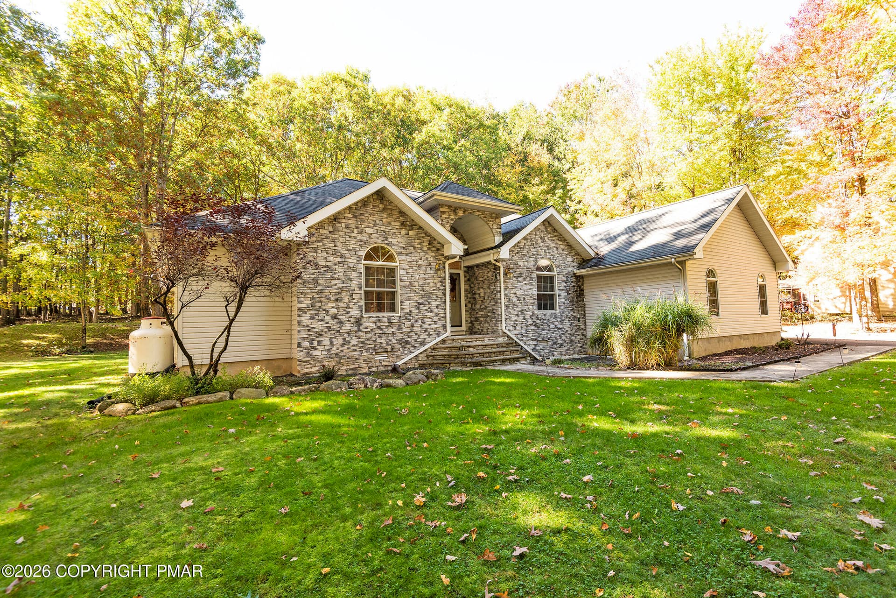
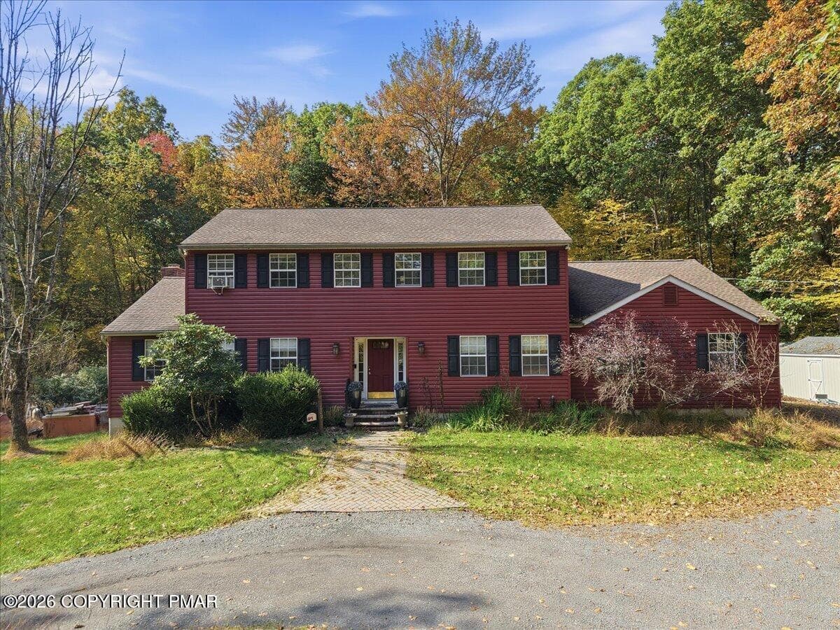
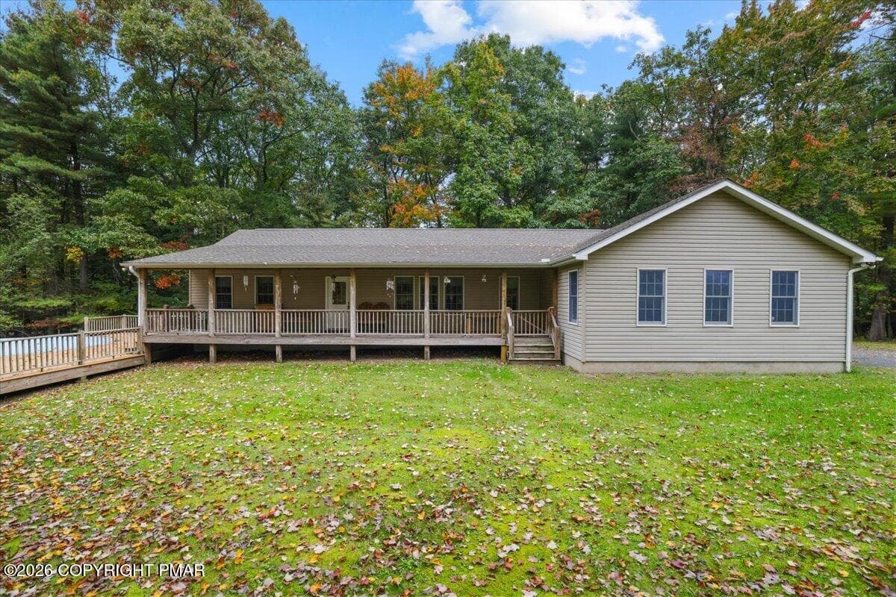
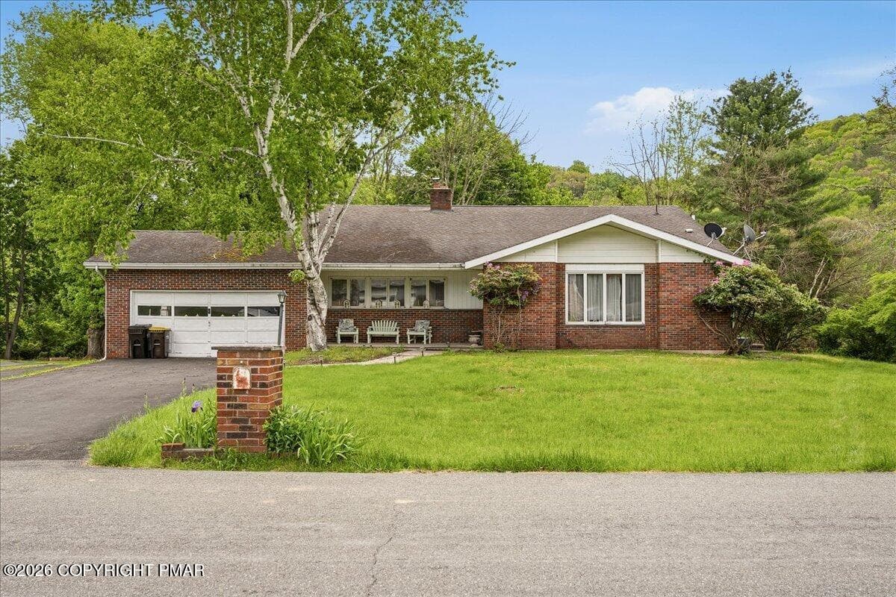
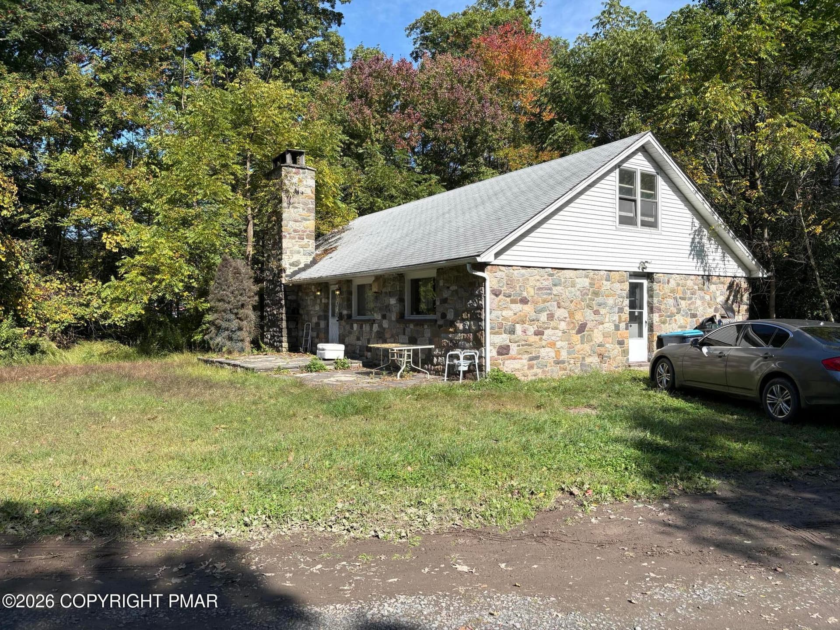
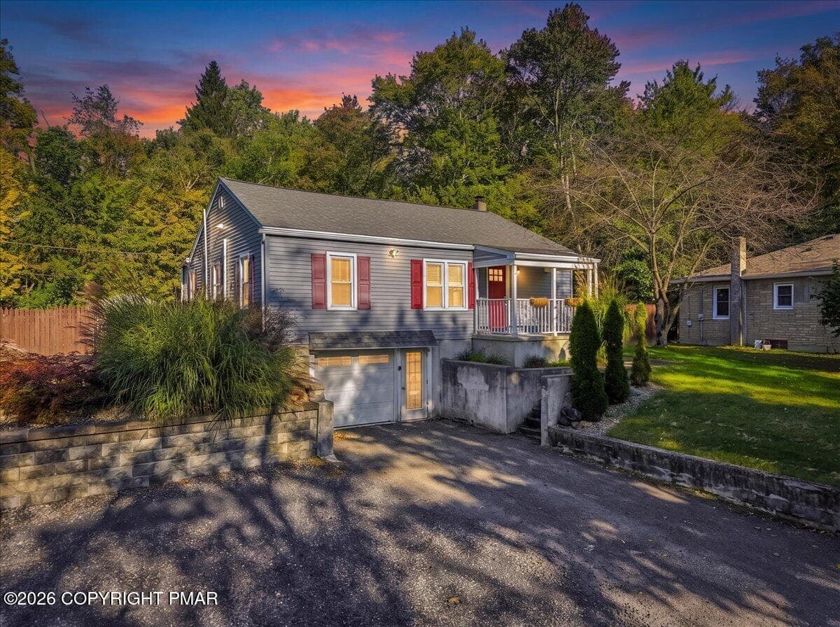
Front - 5 Ridgewood Drive, Stroudsburg, PA 18360
Lot - 5 Ridgewood Drive, Stroudsburg, PA 18360
Entrance - 5 Ridgewood Drive, Stroudsburg, PA 18360
Bright Cherry-Cabinet Kitchen Interior - 5 Ridgewood Drive, Stroudsburg, PA 18360
Finished Dark Cherry Kitchen Interior - 5 Ridgewood Drive, Stroudsburg, PA 18360
Warm Traditional Living Space with Trans - 5 Ridgewood Drive, Stroudsburg, PA 18360
Open Floor Plan Staged - 5 Ridgewood Drive, Stroudsburg, PA 18360
Open Floor Plan - 5 Ridgewood Drive, Stroudsburg, PA 18360
Open Floor Plan Staged - 5 Ridgewood Drive, Stroudsburg, PA 18360
Hallway - 5 Ridgewood Drive, Stroudsburg, PA 18360
Room 1 - 5 Ridgewood Drive, Stroudsburg, PA 18360
Room 1 Staged - 5 Ridgewood Drive, Stroudsburg, PA 18360
Room 1 Closet - 5 Ridgewood Drive, Stroudsburg, PA 18360
Room 2 - 5 Ridgewood Drive, Stroudsburg, PA 18360
Room 2 Staged - 5 Ridgewood Drive, Stroudsburg, PA 18360
Room 3 - 5 Ridgewood Drive, Stroudsburg, PA 18360
Room 3 Staged - 5 Ridgewood Drive, Stroudsburg, PA 18360
Main Bath - 5 Ridgewood Drive, Stroudsburg, PA 18360
Main Bath Staged - 5 Ridgewood Drive, Stroudsburg, PA 18360
Main Bath - 5 Ridgewood Drive, Stroudsburg, PA 18360
Lower Level - 5 Ridgewood Drive, Stroudsburg, PA 18360
Laundry - 5 Ridgewood Drive, Stroudsburg, PA 18360
Laundry Staged - 5 Ridgewood Drive, Stroudsburg, PA 18360
Lower Level Hallway - 5 Ridgewood Drive, Stroudsburg, PA 18360
Lower Level Room 1 - 5 Ridgewood Drive, Stroudsburg, PA 18360
Lower Level - 5 Ridgewood Drive, Stroudsburg, PA 18360
Lower Level Kitchen 1 - 5 Ridgewood Drive, Stroudsburg, PA 18360
Lower Level Kitchen 1 Staged - 5 Ridgewood Drive, Stroudsburg, PA 18360
Lower Level Kitchen 1 - 5 Ridgewood Drive, Stroudsburg, PA 18360
Lower Level Bathroom 1 - 5 Ridgewood Drive, Stroudsburg, PA 18360
Lower Level Bathroom 1 Staged - 5 Ridgewood Drive, Stroudsburg, PA 18360
Lower Level Room 2 - 5 Ridgewood Drive, Stroudsburg, PA 18360
Lower Level Room 3 - 5 Ridgewood Drive, Stroudsburg, PA 18360
Lower Level Walk in Closet - 5 Ridgewood Drive, Stroudsburg, PA 18360
Lower Level Kitchen 2 - 5 Ridgewood Drive, Stroudsburg, PA 18360
Lower Level Kitchen 2 Staged - 5 Ridgewood Drive, Stroudsburg, PA 18360
Lower Level Bathroom 2 - 5 Ridgewood Drive, Stroudsburg, PA 18360
Back Deck - 5 Ridgewood Drive, Stroudsburg, PA 18360
Autumn Deck Dining with String Lights - 5 Ridgewood Drive, Stroudsburg, PA 18360
Back Deck - 5 Ridgewood Drive, Stroudsburg, PA 18360
Shadow-Free Autumn Deck Patio - 5 Ridgewood Drive, Stroudsburg, PA 18360
Autumn House with Deck and Carport - 5 Ridgewood Drive, Stroudsburg, PA 18360
Autumn Backyard with Deck and Fire Pit - 5 Ridgewood Drive, Stroudsburg, PA 18360
Autumn Backyard Firepit Retreat - 5 Ridgewood Drive, Stroudsburg, PA 18360
Sunlit Autumn House Exterior and Garden - 5 Ridgewood Drive, Stroudsburg, PA 18360
Sunlit Autumn Backyard with Shed - 5 Ridgewood Drive, Stroudsburg, PA 18360
Autumn Yard with Rocky Pond and Shed - 5 Ridgewood Drive, Stroudsburg, PA 18360
62 photos

$396,000

5 Ridgewood Drive, Stroudsburg, PA 18360
Stroudsburg, PA 18360
Listed by Maria T Mancuso · Smart Way America Realty
Bedrooms
3
Bathrooms
3
Living area
N/A
Year built
1996

About this home

BRIGHT, SPACIOUS CHARM WITH DOUBLE LOWER-LEVEL SUITES! ON 1.57 ACRES! Welcome to this well-maintained, updated home offering a fantastic commuter-friendly location and endless layout possibilities. The main level features a bright, open-concept living area flooded with natural light from large windows and accented by tall beamed ceilings. The space flows seamlessly into an updated kitchen equipped with stainless steel appliances, a large island, and lots of cabinetry for additional storage. Enjoy warm hardwood floors in the living areas and modern radiant tile flooring in the kitchen, which leads out to an impressive 3-tier deck overlooking your private, spacious yard. With three comfortable bedrooms on the main level, this floor provides everything you need for day-to-day comfort. The lower level offers incredible layout flexibility, featuring gorgeous tile flooring throughout and two completely separate living spaces. Each of these independent lower-level suites comes equipped with its own kitchen, bathroom, and additional rooms--making it the perfect setup for a large family, multi-generational living, or hosting long-term guests. Tucked away in a central, highly convenient location close to shopping and major routes, this property delivers incredible flexibility, space, and freedom. Schedule your showing today!

Property details

MLS
Pocono Mountains Association of REALTORS®
MLS #
PM-146003
Property type
Single Family Residence
Subdivision
None
Status
Active
Days on market
1
On market date
October 28, 2026
Stories
N/A
Total bathrooms
3
Garage spaces
N/A
Parking spaces
N/A
Lot size
1.57 acres
Loading map…

Nearby schools

Within 10 miles. School directory data from the National Center for Education Statistics (NCES), accessed via the Urban Institute Education Data API. Local Score is calculated by INNOVATE Real Estate; where a state rating is shown, it comes from that state's own official school report card.

Elementary
Middle Smithfield El Sch
2.65 mi away · Grades 0-5
Nearest school -- attendance-zone data not available here
4.0
Local Score (student-teacher ratio only (preliminary -- will incorporate state test-score data once available)) -- not an official state rating
Enrollment
407
Student:teacher ratio
12.3:1
District
East Stroudsburg Area SD
Middle
J T Lambert Intermediate Sch
2.46 mi away · Grades 6-8
Nearest school -- attendance-zone data not available here
4.0
Local Score (student-teacher ratio only (preliminary -- will incorporate state test-score data once available)) -- not an official state rating
Enrollment
911
Student:teacher ratio
12.1:1
District
East Stroudsburg Area SD
High
East Stroudsburg SHS South
3.41 mi away · Grades 9-12
Nearest school -- attendance-zone data not available here
4.0
Local Score (student-teacher ratio only (preliminary -- will incorporate state test-score data once available)) -- not an official state rating
Enrollment
1,336
Student:teacher ratio
14.7:1
District
East Stroudsburg Area SD

Walkability

Blended score for Stroudsburg's center, calculated by INNOVATE Real Estate from two sources: the EPA's National Walkability Index (street network, transit, land-use mix) and Google Places amenity data (what's actually reachable on foot from this point). 60% EPA National Walkability Index + 40% nearby-amenity density (Google Places).

26
Car-dependent
out of 100
EPA National Walkability Index
8.0 / 20 -- Below average walkable
Google Places amenity density
5 / 100
Restaurants & cafes0
Grocery stores0
Parks0
Schools1
Transit stops0
Pharmacies0

Market position

How this listing compares to current activity in Stroudsburg, from live MLS data.

On the market 1 days -- 99 fewer days than Stroudsburg's current average of 100 days.
For reference, the median list price across 190 active listings in Stroudsburg right now is $299,000.

Mortgage calculator

Estimate only - actual rate and payment depend on your lender, credit, and loan program.

$
%
%
Adjust tax / insurance estimates
% / yr
$
/mo
Est. monthly payment
$2,535/mo
$79,200 down
$316,800 loan
Principal & interest$2,055
Property tax (est.)$330
Home insurance (est.)$150

Similar homes you might like

Data source: Listing information provided by Pocono Mountains Association of REALTORS® via Trestle/CoreLogic. Last updated 20 hr ago.

Information herein deemed reliable but not guaranteed; all measurements, school assignments, HOA fees, taxes, and feature lists are approximate and should be independently verified. Equal Housing Opportunity.