
$349,900
About this home
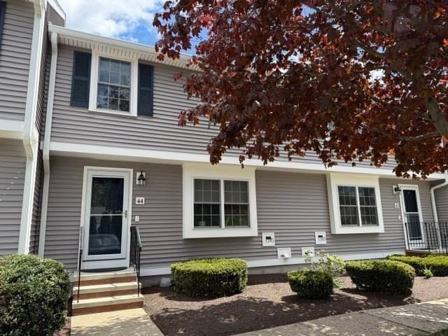
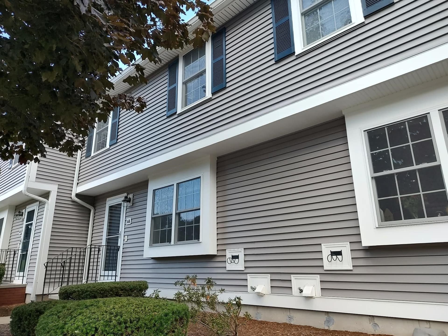
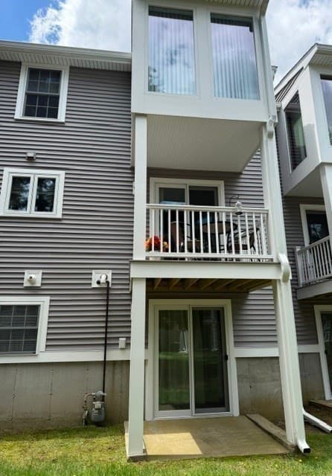
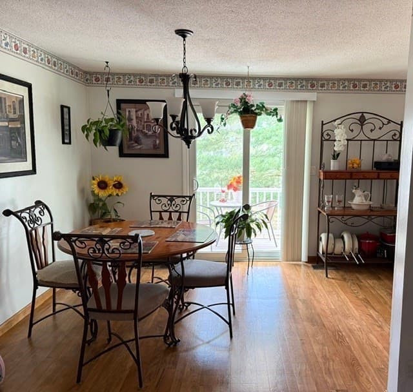
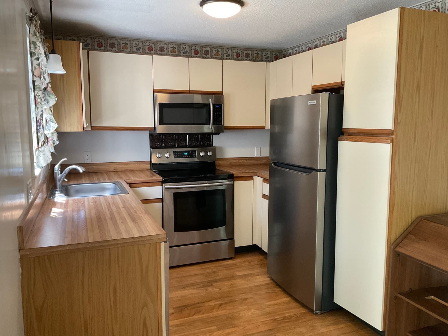
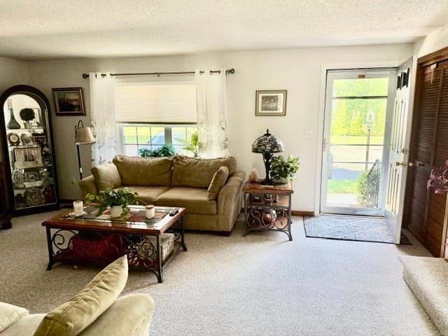
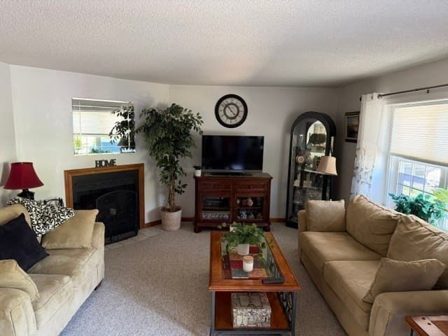
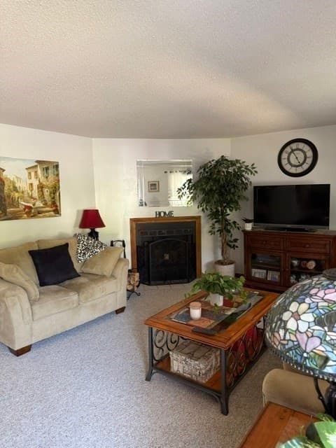
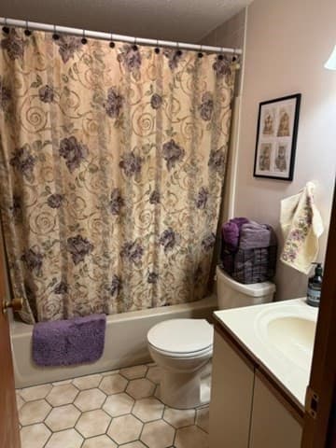
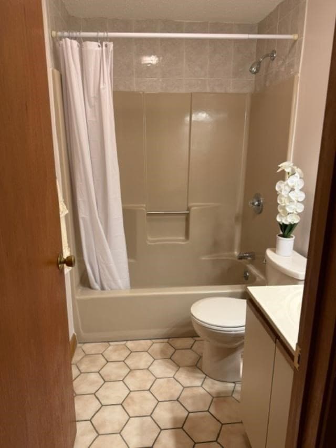
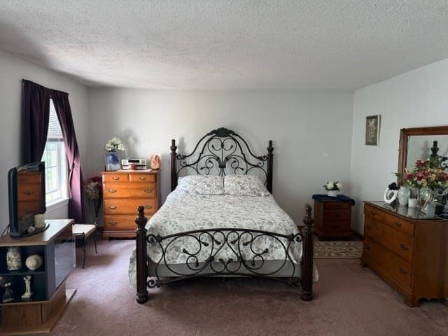
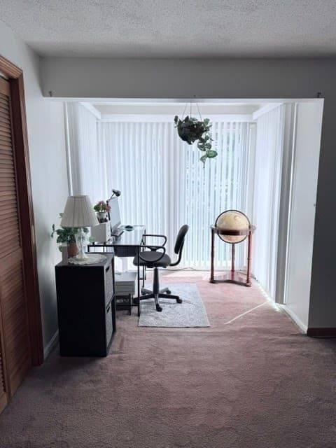
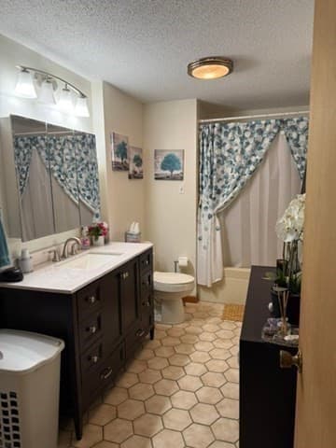
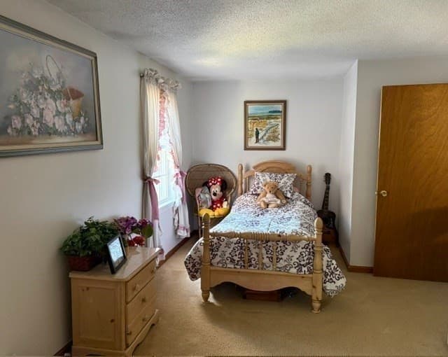
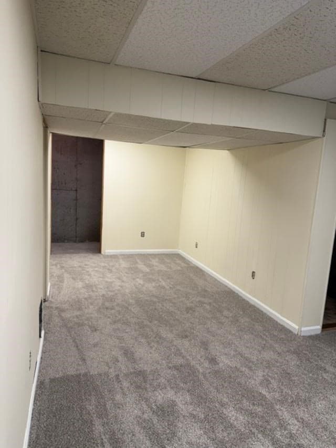
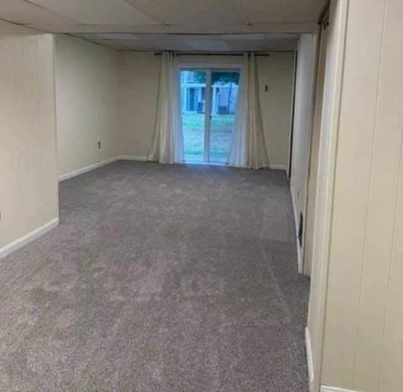
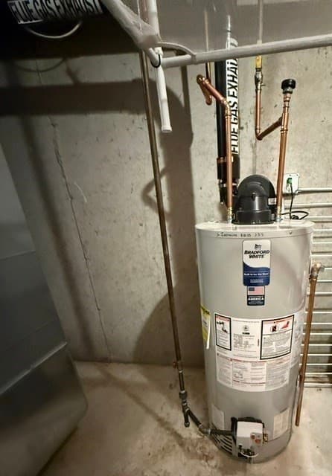
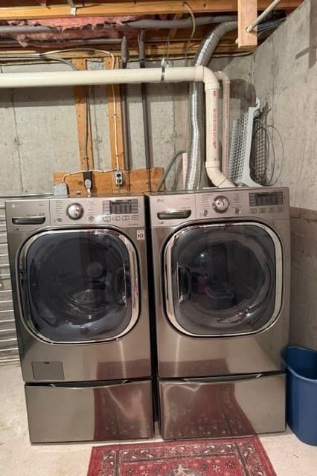
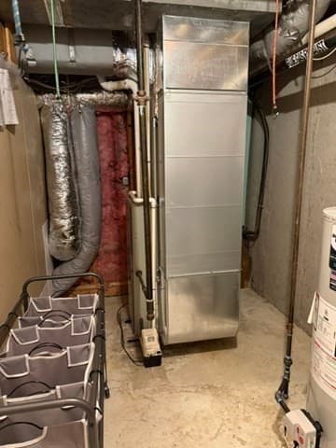
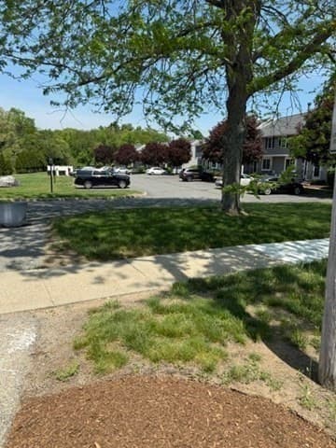
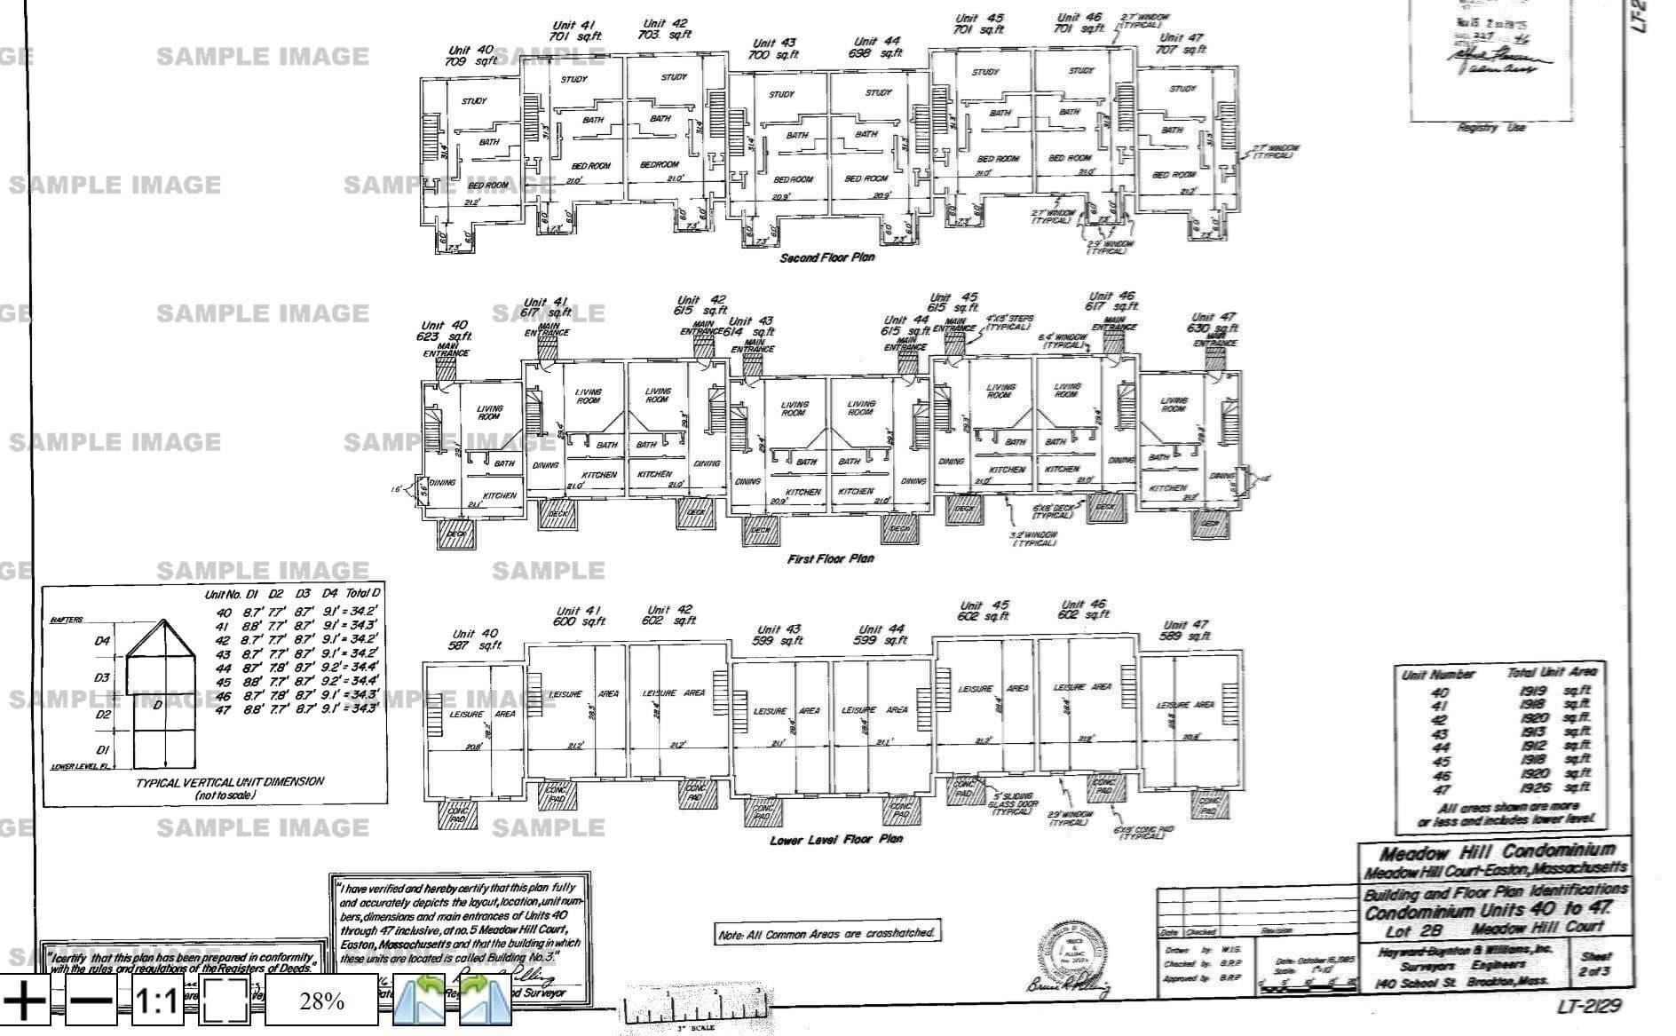
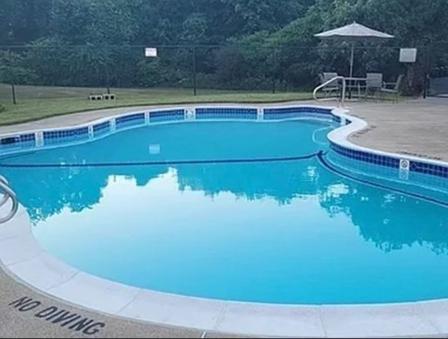
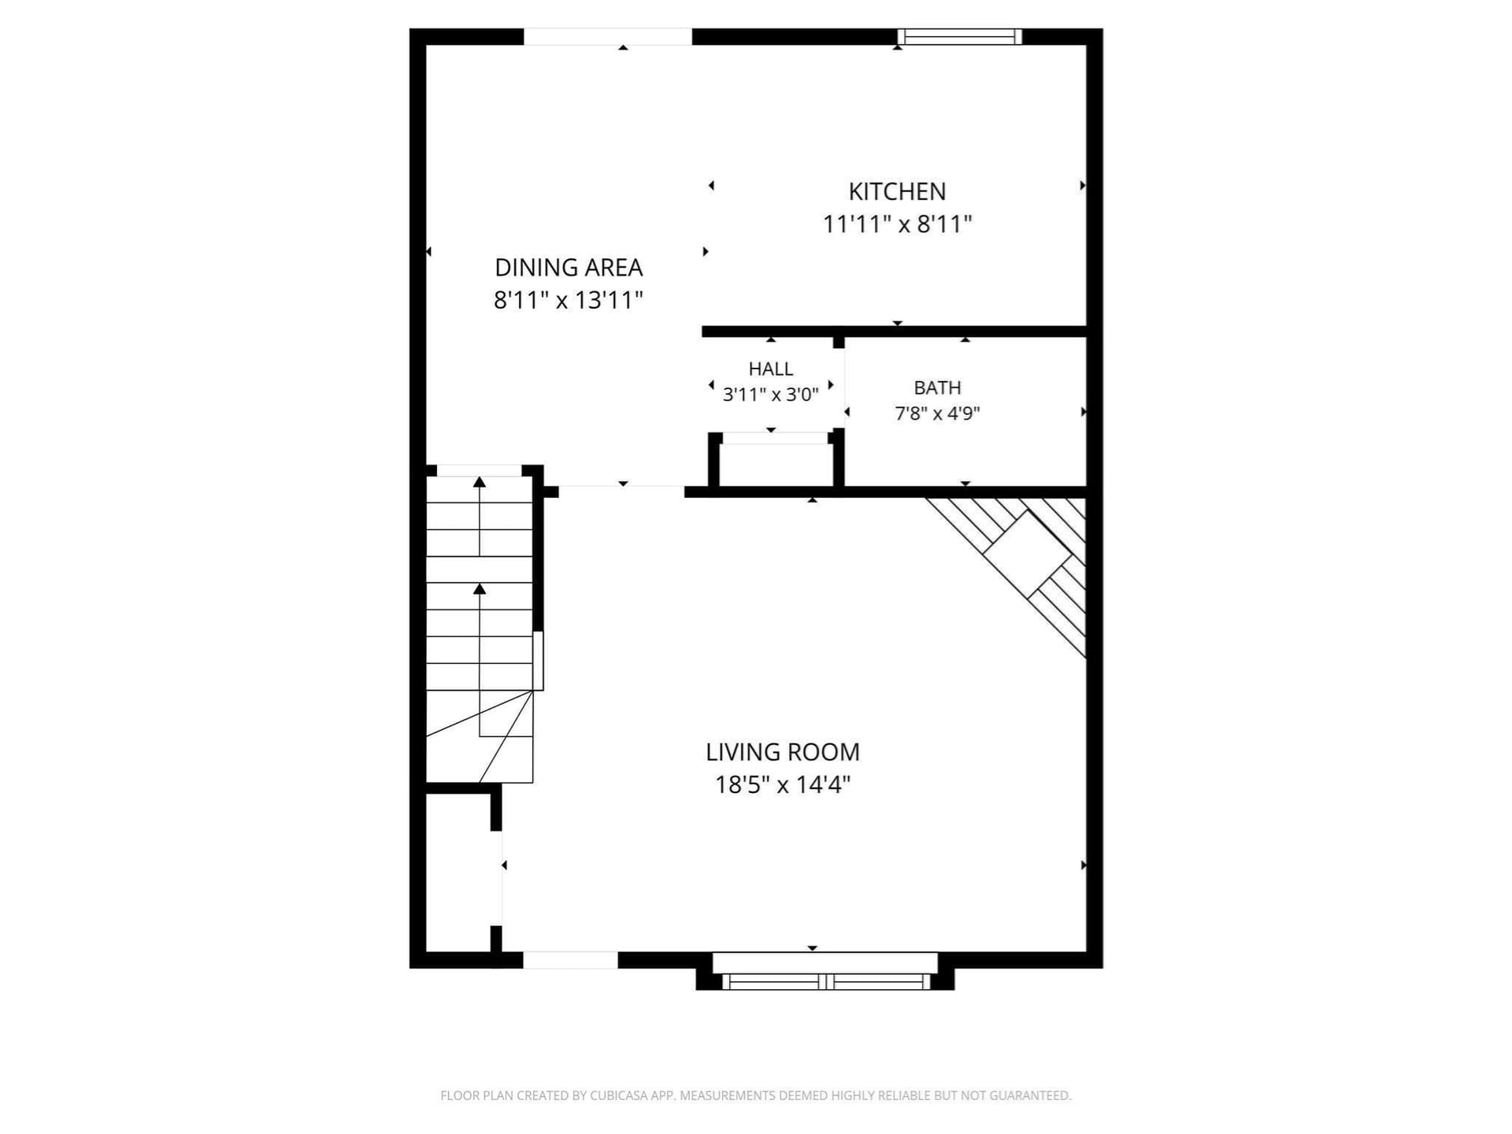
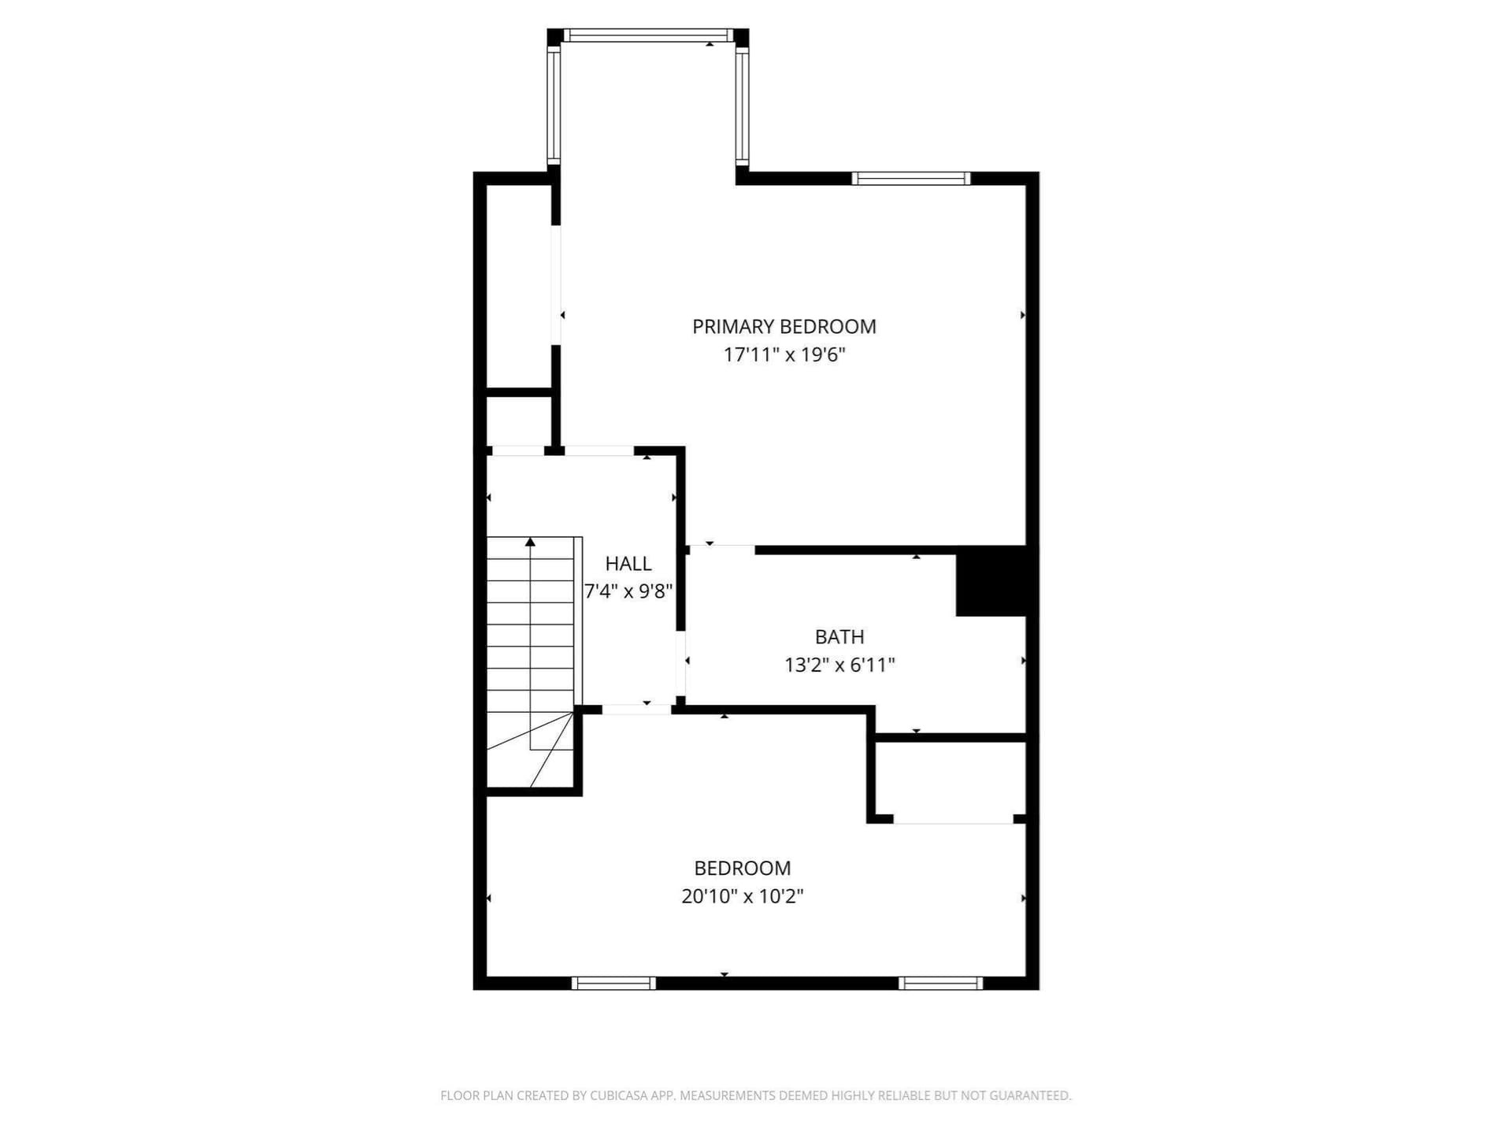
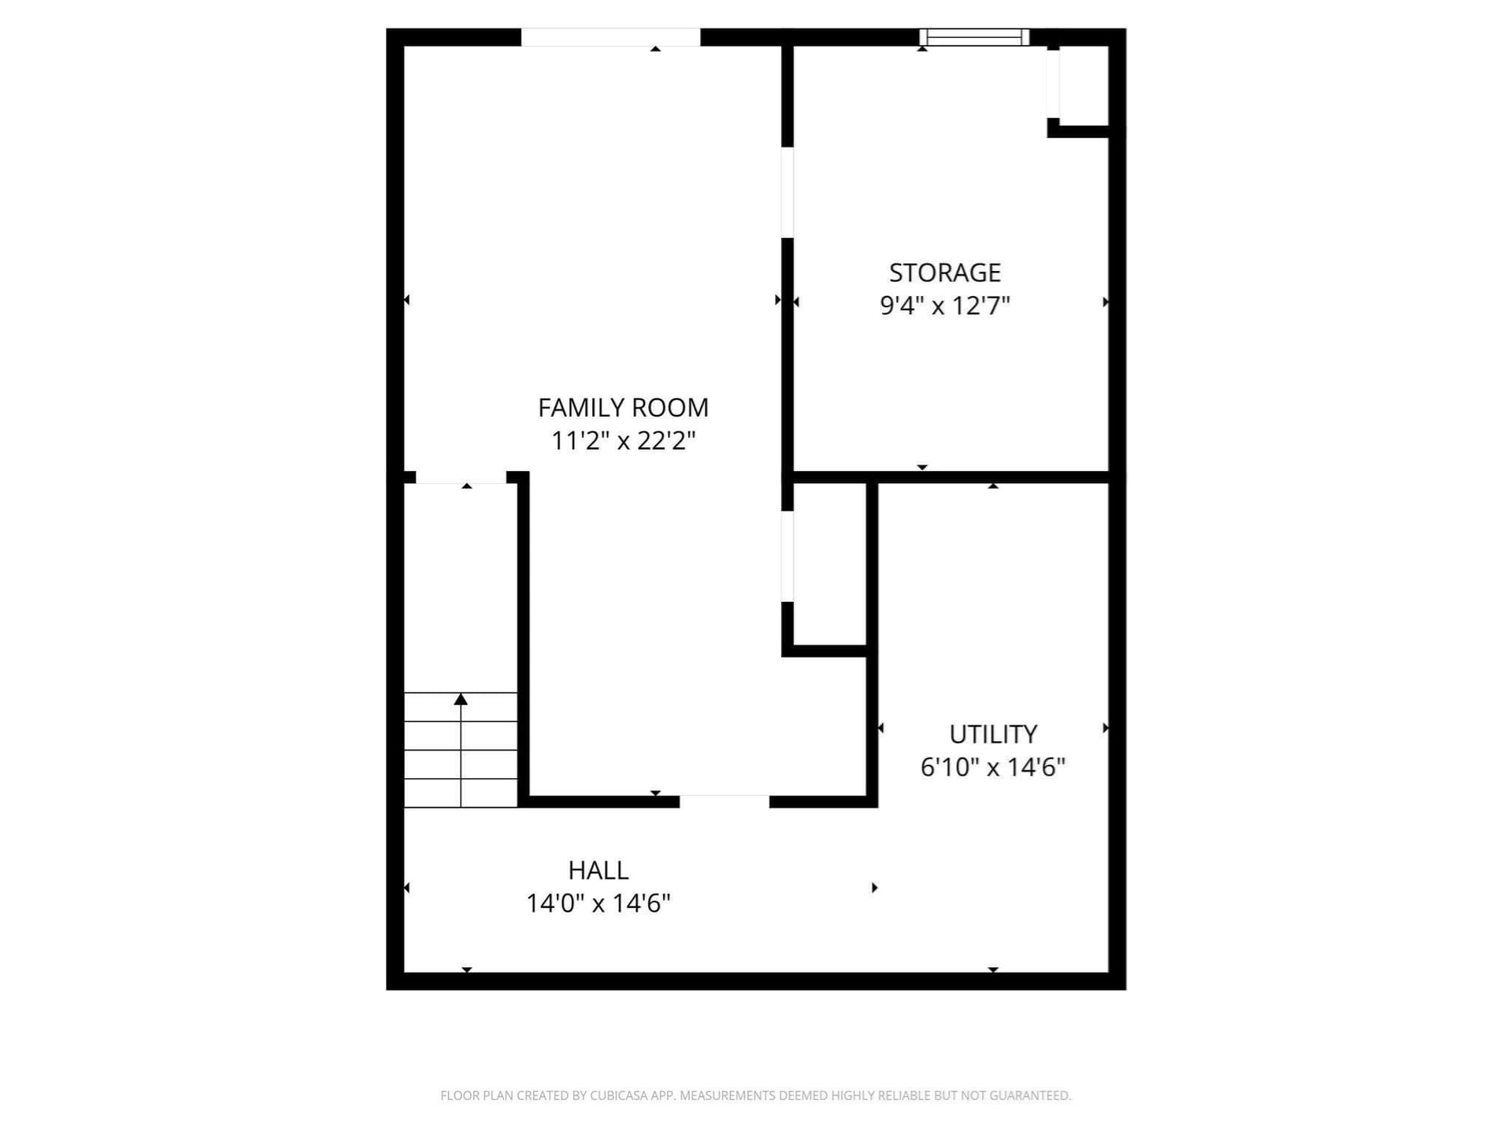
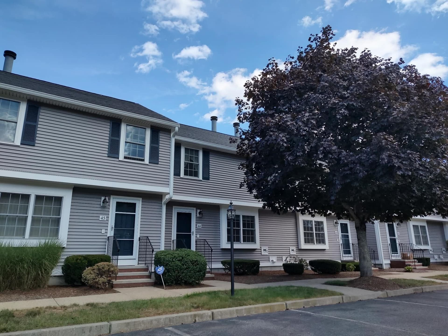
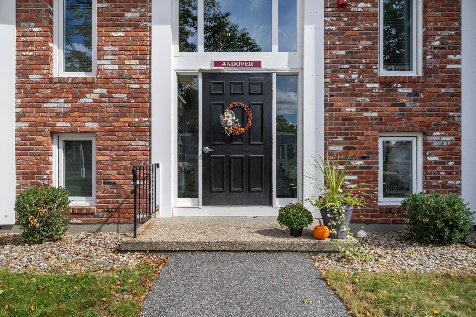
Celebrate the upcoming holidays in your new home! Ready to move into NOW! SPECIAL FINANCING DISCOUNTS POSSIBLE ON THIS UNIT with as low as 3% down-payment for eligible buyers. OR, for those with large amount down, seller's sweet 3.25% fixed interest rate ($150k balance) can be assumed with lender approval! MAJOR EXTERIOR RENOVATION of all buildings in 2024. Avoid a constant surprise of new assessment bills year after year - it was all done at once! Relax and enjoy all the significant updates & energy saving improvements that make it feel like a BRAND NEW HOME such as NEW Azek deck & railings, NEW Certainteed Monogram vinyl siding & trim, NEW roof & gutters, NEW Harvey energy star windows, NEW exterior storm doors, atrium doors & sliders, NEW front steps/railings and exterior lights. Seller has a nice low utility budget. This is a desirable Phase 3 (newest section) unit furthest from the Rt 138 intersection with private (not shared) direct unit entry door, making it a win-win-win for location! Inside you'll find a clean, well-maintained townhouse with walk-out (slider to yard) "bonus room" in lower level (freshly painted with brand new carpeting) offering many possibilities. Note this unit has GAS heat (not electric), 2 FULL baths, and a dedicated laundry in the basement (NOT crammed into a half bathroom). This ideally situated unit has 2 assigned parking spaces right by the front door plus handy extra guest pkg in view. Living rm with berber carpeting. Fireplace (cleaned/inspected 2025). 2015 HVAC (gas heat & central air). Hot water tank & power vent in Nov 2025. Kitchen with separate dining area. Stainless appliances. (Fridge 2023, Side by Side front load full size Washer & Dryer in basement stay). Upper bath has jetted tub & newer vanity. No need to rent a storage unit or share common area storage with others, when you have a pull-down attic plus a separate basement storage room all to yourself. Primary bedroom w/bump out desk area or bright reading nook. Great commuter-friendly location, plus a sparkling pool for summer. Make this solid unit into your cozy home sweet home.
Highlights
Property details
- MLS
- MLS Property Information Network
- MLS #
- 73524453
- Property type
- Condominium
- Subdivision
- N/A
- Status
- Active
- Days on market
- 152
- On market date
- May 27, 2026
- Stories
- 3
- Total bathrooms
- 2
- Garage spaces
- N/A
- Parking spaces
- 2
- Lot size
- N/A
Location
Get directions →Nearby schools
Within 10 miles. School directory data from the National Center for Education Statistics (NCES), accessed via the Urban Institute Education Data API. Local Score is calculated by INNOVATE Real Estate; where a state rating is shown, it comes from that state's own official school report card.
- Enrollment
- 215
- Student:teacher ratio
- 11.9:1
- District
- Easton
- Enrollment
- 295
- Student:teacher ratio
- 17.4:1
- District
- West Bridgewater
- Enrollment
- 1,550
- Student:teacher ratio
- 13.0:1
- District
- Southeastern Regional Vocational Technical
Walkability
Blended score for Easton's center, calculated by INNOVATE Real Estate from two sources: the EPA's National Walkability Index (street network, transit, land-use mix) and Google Places amenity data (what's actually reachable on foot from this point). 60% EPA National Walkability Index + 40% nearby-amenity density (Google Places).
Market position
How this listing compares to current activity in Easton, from live MLS data.
Mortgage calculator
Estimate only - actual rate and payment depend on your lender, credit, and loan program.
Adjust tax / insurance estimates
Similar homes you might like


Data source: Listing information provided by MLS Property Information Network via Trestle/CoreLogic. Last updated 4 days ago.
Information herein deemed reliable but not guaranteed; all measurements, school assignments, HOA fees, taxes, and feature lists are approximate and should be independently verified. Equal Housing Opportunity.