
$1,599,000
About this home
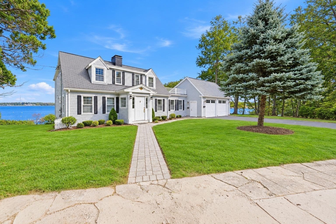
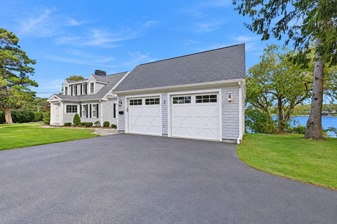
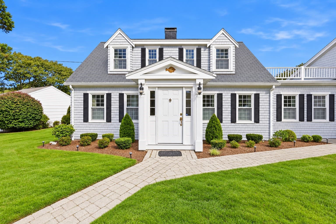
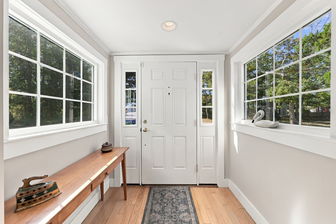
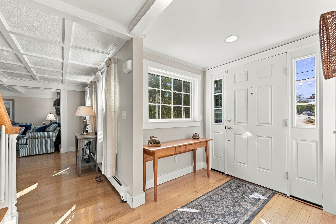
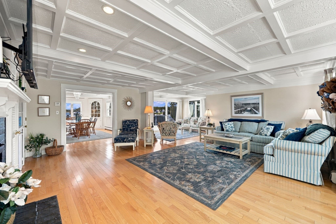
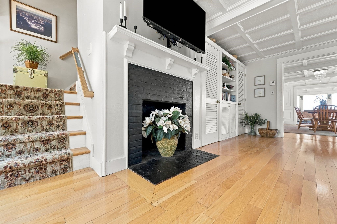
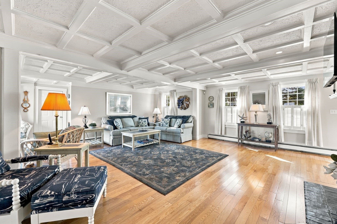
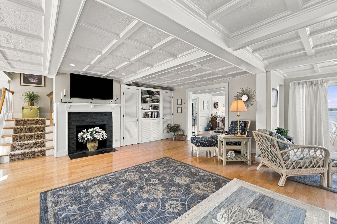
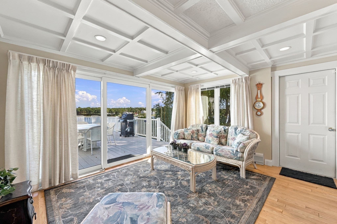
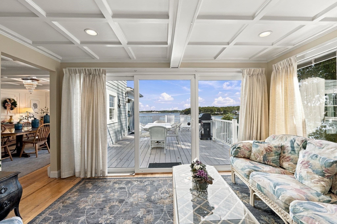
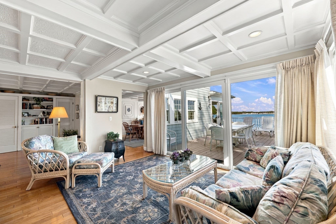
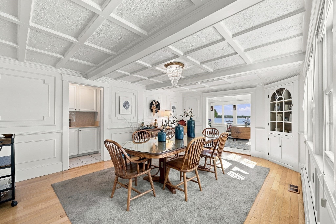
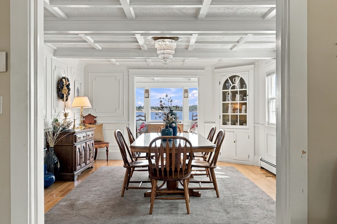
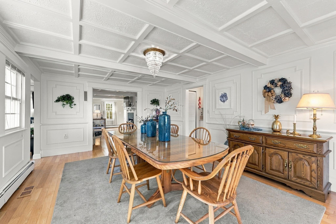
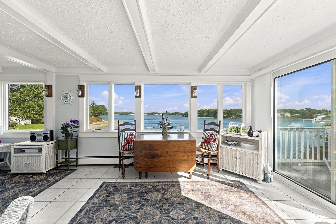
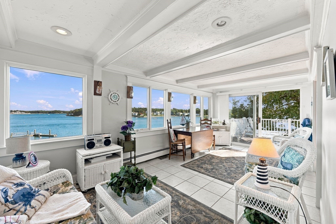
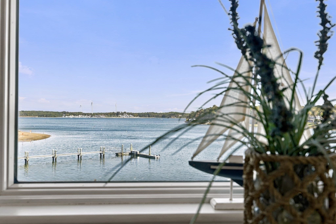
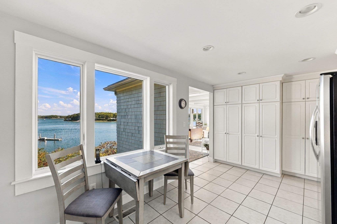
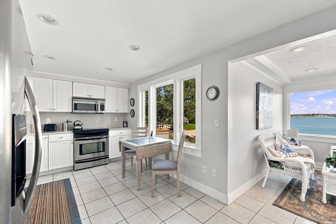
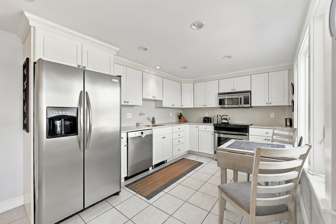
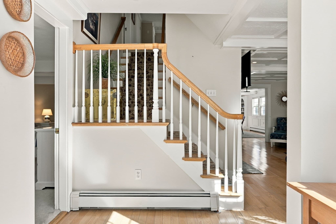
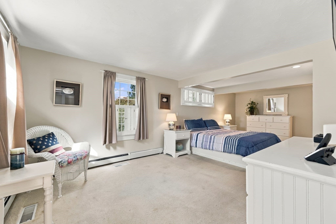
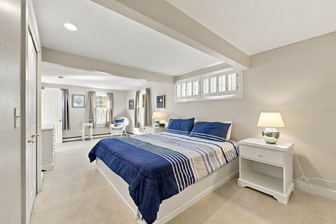
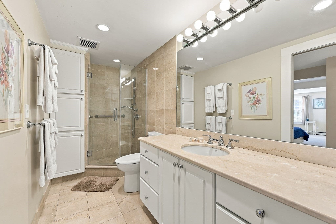
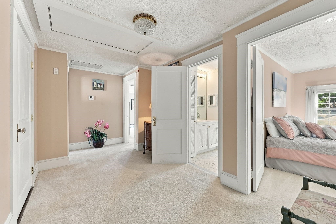
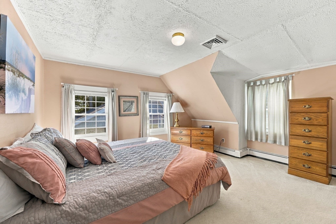
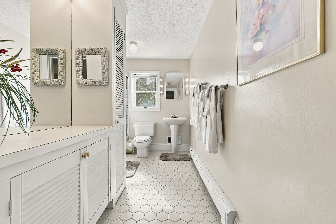
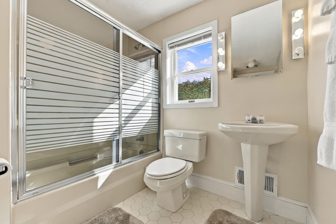
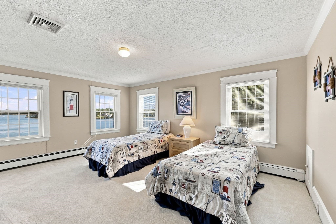
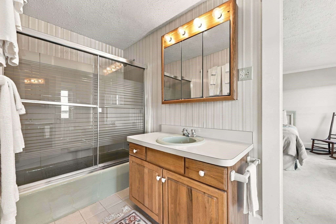
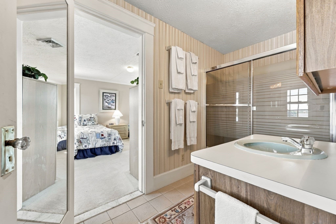
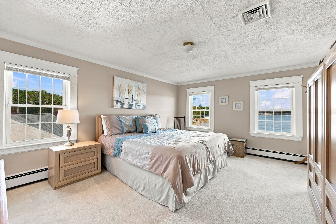
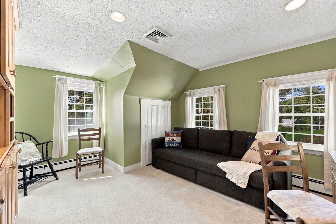
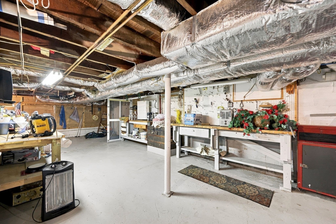
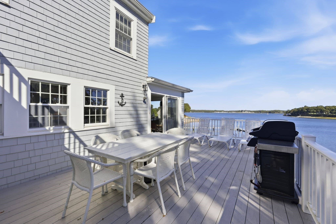
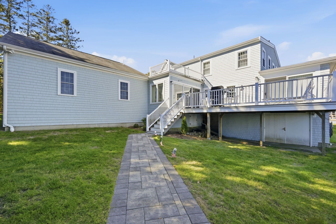
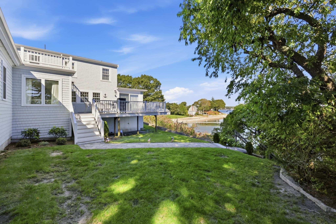
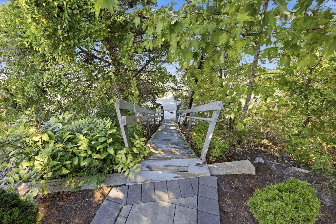
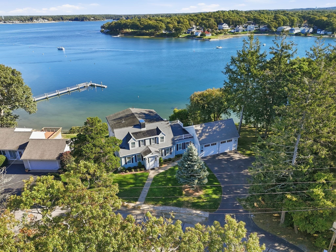
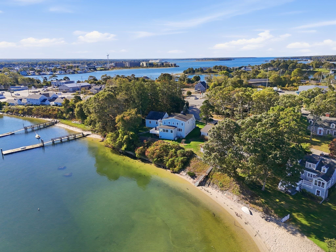
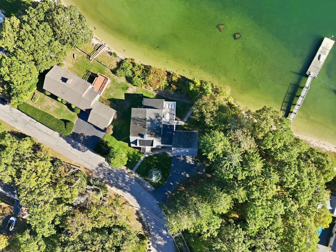
Set directly on Buttermilk Bay in the coveted Jefferson Shores community, 5 Jefferson Shores Road delivers the coastal lifestyle buyers dream about—expansive water views, direct beach access, and nearly 3,000 square feet of comfortable year-round living. This 2,979-square-foot Cape offers five bedrooms, including a first-floor primary suite, along with gracious gathering spaces designed to capture the beauty of the bay.Inside, the home is as memorable as the setting. Rich in character and craftsmanship, it showcases beautifully detailed millwork, elegant paneled walls, intricate coffered ceilings, and a timeless design presence rarely found today. Hardwood floors, recessed lighting, and a fireplace bring warmth to the open living areas, while the kitchen pairs stone countertops with stainless-steel appliances for effortless everyday living and entertaining. A sunroom wrapped in natural light provides a peaceful place to relax while keeping the water always in view.Outside, expansive deck and patio spaces create a seamless extension of the home—perfect for morning coffee, sunset dinners, and summer entertaining overlooking the bay. With direct waterfront and beach access just beyond, the setting is made for swimming, boating, kayaking, and embracing life by the water. Central air, hot-water baseboard heat, public water and sewer, basement storage, generous off-street parking, and an attached garage add year-round practicality to this exceptional offering. Conveniently located near the Cape Cod Canal, shopping, dining, and major routes, this waterfront property balances serenity with convenience. Whether as a primary residence or a coastal retreat, 5 Jefferson Shores Road is a rare opportunity to make Buttermilk Bay the backdrop to everyday life.
Highlights
Property details
- MLS
- MLS Property Information Network
- MLS #
- 73590692
- Property type
- Single Family Residence
- Subdivision
- N/A
- Status
- Active
- Days on market
- 7
- On market date
- October 14, 2026
- Stories
- N/A
- Total bathrooms
- 3.5
- Garage spaces
- 2
- Parking spaces
- 10
- Lot size
- 0.16 acres
Location
Get directions →Nearby schools
Within 10 miles. School directory data from the National Center for Education Statistics (NCES), accessed via the Urban Institute Education Data API. Local Score is calculated by INNOVATE Real Estate; where a state rating is shown, it comes from that state's own official school report card.
- Enrollment
- 365
- Student:teacher ratio
- 10.1:1
- District
- Bourne
- Enrollment
- 442
- Student:teacher ratio
- 10.0:1
- District
- Bourne
- Enrollment
- 393
- Student:teacher ratio
- 10.9:1
- District
- Bourne
Walkability
Blended score for Wareham's center, calculated by INNOVATE Real Estate from two sources: the EPA's National Walkability Index (street network, transit, land-use mix) and Google Places amenity data (what's actually reachable on foot from this point). EPA National Walkability Index only -- nearby-amenity data not cached yet for this area.
Market position
How this listing compares to current activity in Wareham, from live MLS data.
Mortgage calculator
Estimate only - actual rate and payment depend on your lender, credit, and loan program.
Adjust tax / insurance estimates
Similar homes you might like
Data source: Listing information provided by MLS Property Information Network via Trestle/CoreLogic. Last updated 5 days ago.
Information herein deemed reliable but not guaranteed; all measurements, school assignments, HOA fees, taxes, and feature lists are approximate and should be independently verified. Equal Housing Opportunity.